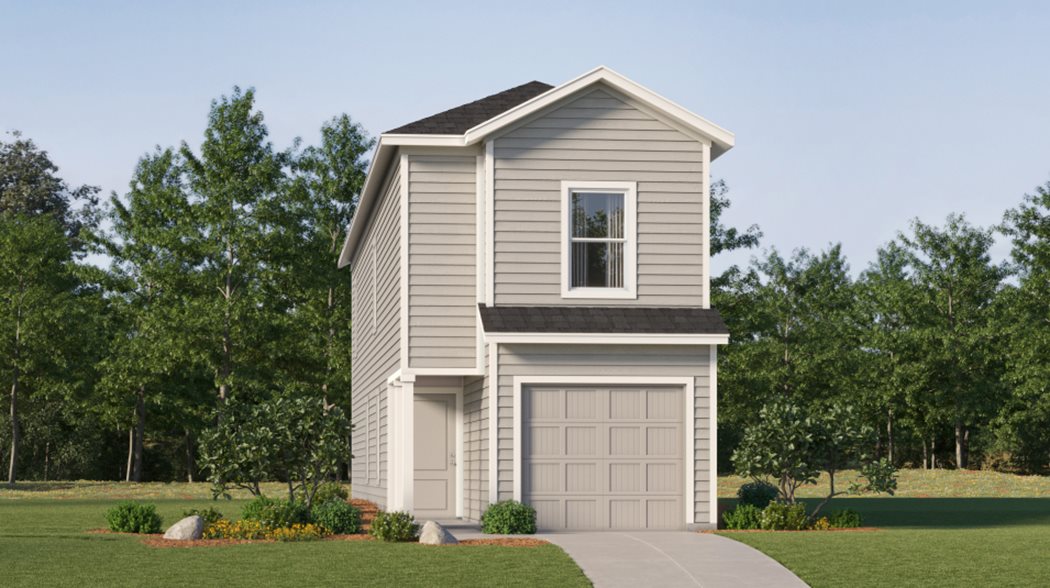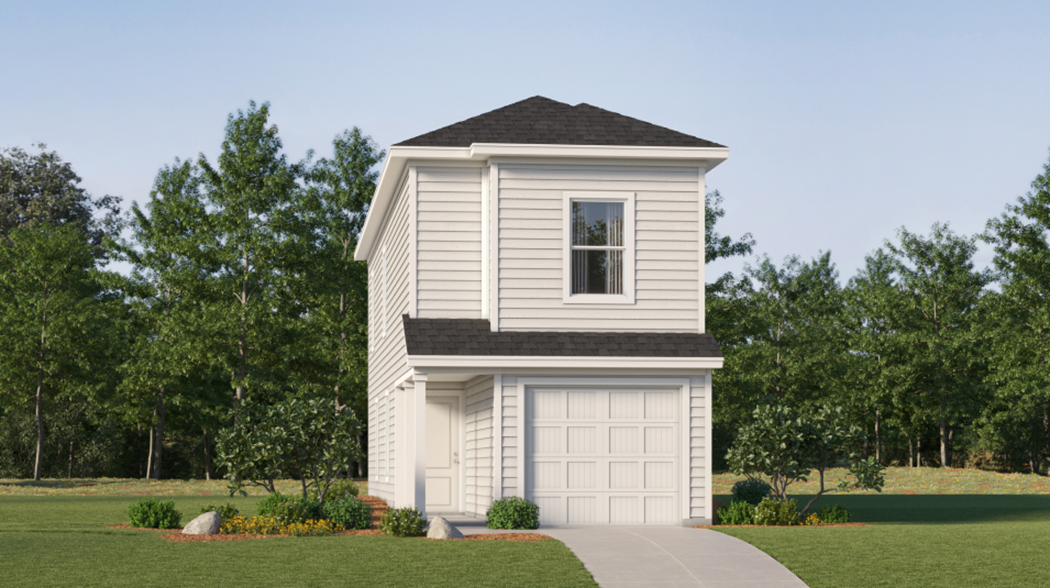
Under Construction

Discover the charm of Flora Meadows in Converse, brought to life by Lennar, featuring delightful amenities like a park and convenient parking!

Flora Meadows is a new master-planned community of single-family homes for sale in charming Converse, TX.

Find the home that’s right for you

Located in the beautiful city of Converse, TX. See what this city has to offer.

Converse offers small-town charm with access to urban amenities in nearby San Antonio. Residents can explore scenic botanical gardens and local outdoor recreation options at nearby Converse City Park. Military families will enjoy proximity to Randolph Air Force Base.

Amenities

Park
Parking

Interactive Site Plan

Collections (2)

Wellton Collection — collection image
$168,099+
1,189+ sq ft
Beds 3–4
Baths 2.5

Wellton Collection

The Wellton Collection brings new single-family homes to Flora Meadows, a master-planned community in charming Converse, TX. With a convenient location near Randolph Air Force Base, military families will enjoy simple commutes, and proximity to major highways like Loop 1604 and I-10 make it easy to travel to downtown San Antonio and beyond, providing access to the best of local dining, shopping and entertainment.
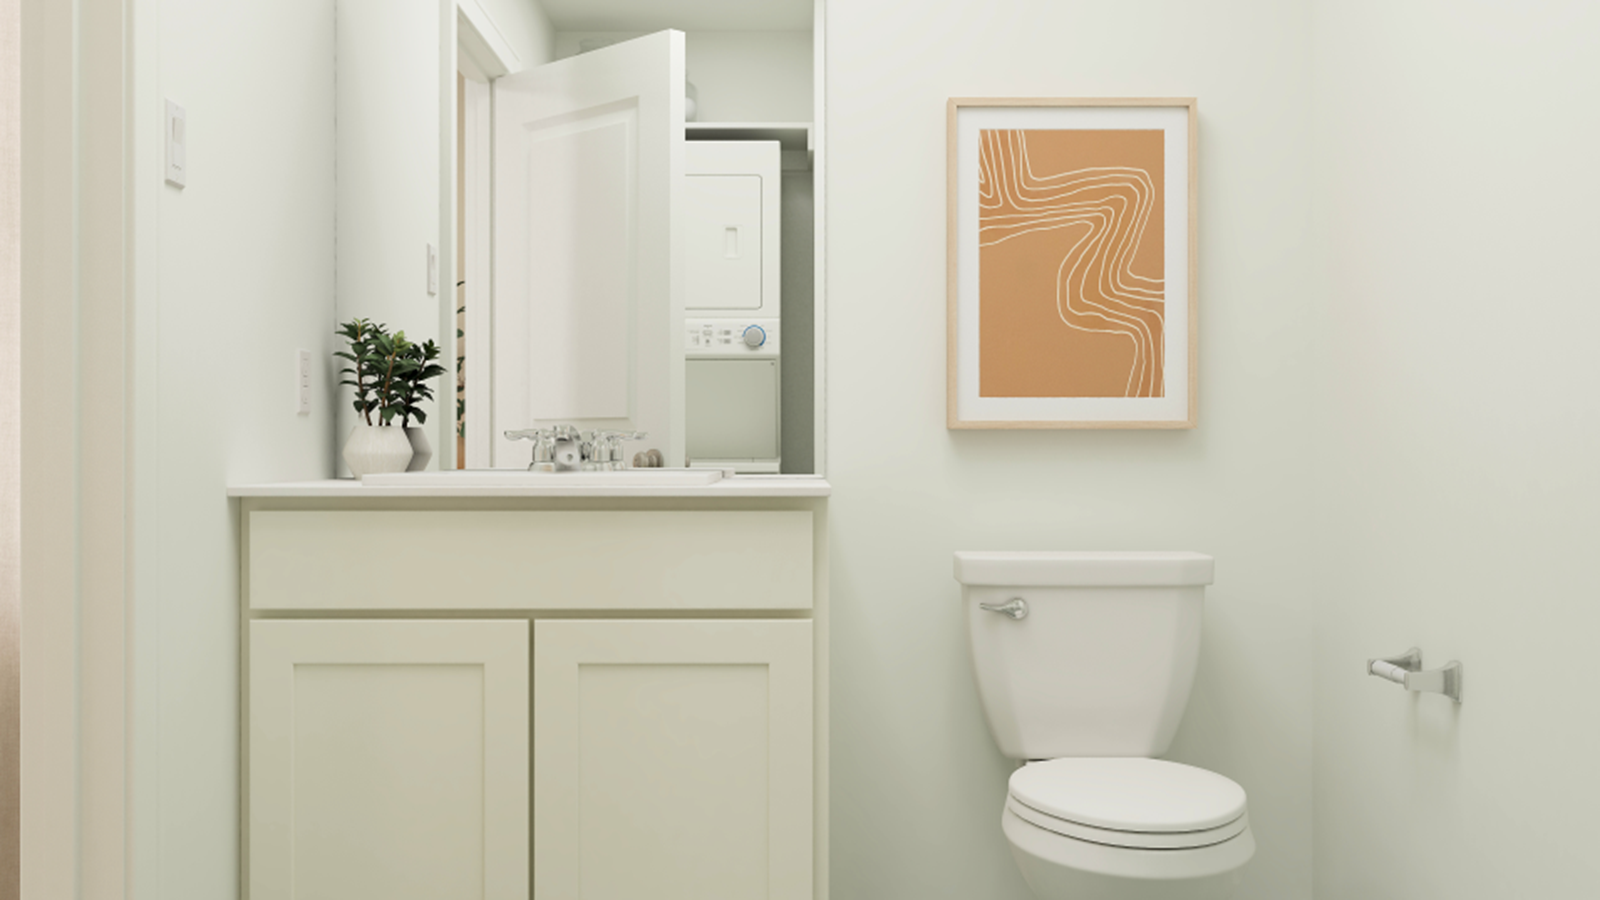
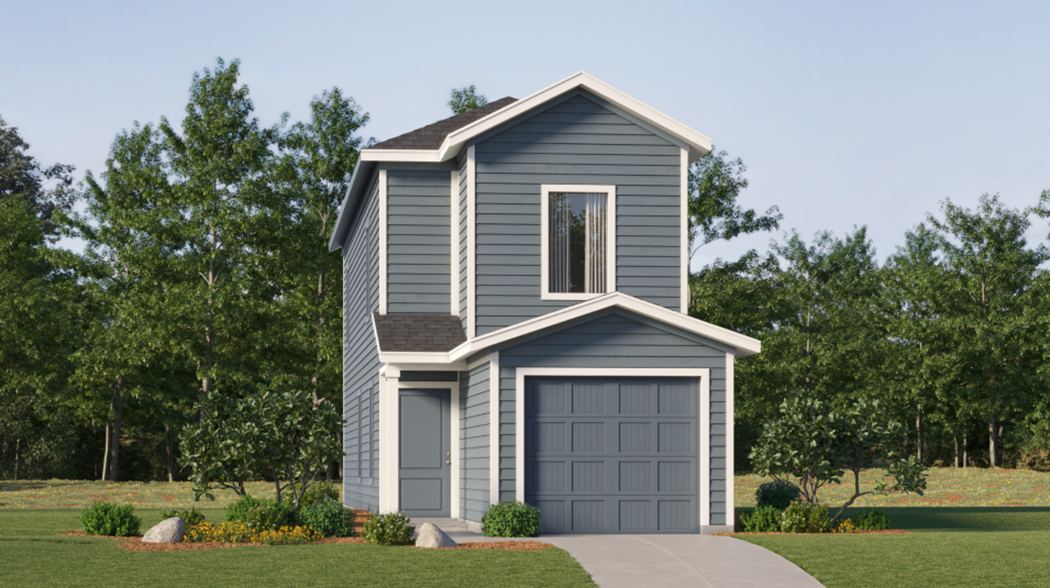
Dream Collection — collection image
$135,999+
850+ sq ft
Beds 2
Baths 2

Dream Collection

The Dream Collection offers brand-new single-family homes for sale at the Flora Meadows masterplan, coming soon to charming Converse, TX. The community is located near Randolph Air Force Base, offering simple commutes for military families, and homeowners will enjoy proximity to major highways, including Loop 1604 and I-10. Downtown San Antonio is a short drive from the community. This makes it easy for residents to enjoy the best of local shopping, dining and entertainment options.

Home designs (4)

3 Quick Move-In lots across 1 plan — open Quick Move-In.

  • Single-family

    Carousel — use arrows to browse images for this design, or tap the photo to open the floor plan.

    Ready to Build

    Felton

    From$135,999
    2 Beds2 Baths850+ sq ft

    This two-story home features a low-maintenance and modern design offering ample space to live and grow. An open-concept layout on the first floor combines the kitchen and living room to simplify everyday multitasking, and the luxurious owner’s suite is tucked away at the back of the home, complete with an en-suite bathroom and walk-in closet. A versatile loft and secondary bedroom share the second floor. Prices and features may vary and are subject to change. Photos are for illustrative purposes only.

    View floor plan
  • Single-family

    Carousel — use arrows to browse images for this design, or tap the photo to open the floor plan.

    Ready to Build

    Baja

    From$168,099
    3 Beds2.5 Baths1 Car garage1,189+ sq ft

    This two-story home features a classic layout ideal for young families and working professionals. The living area is located on the primary floor and consists of a family room and fully-equipped kitchen. There are three bedrooms on the second level, including the spacious owner’s suite, which is situated at the back of the home for optimal privacy and comfort. Prices and features may vary and are subject to change. Photos are for illustrative purposes only.

    View floor plan
  • Single-family

    Carousel — use arrows to browse images for this design, or tap the photo to open the floor plan.

    Ready to Build

    Pima

    From$184,099
    3 Beds2.5 Baths1 Car garage1,360+ sq ft

    The first floor of this two-story home is host to a spacious open floorplan that seamlessly connects an inviting family room, elegant dining room and chef-inspired kitchen. Upstairs, there are three bedrooms, including the luxe owner’s suite, which features a restful bedroom, en-suite bathroom and generous walk-in closet. Prices and features may vary and are subject to change. Photos are for illustrative purposes only.

    View floor plan
  • Single-family

    Carousel — use arrows to browse images for this design, or tap the photo to open the floor plan.

    Quick Move-In

    Cibola

    From$191,099
    4 Beds2.5 Baths1 Car garage1,535+ sq ft

    Single-family at Flora Meadows. 1 Quick Move-In home in this plan — ask the sales team about finishes and closing timelines.

    View floor plan

Media

Project photo gallery

Click the large photo or a thumbnail to open the gallery viewer.

Grocery Stores

No nearby places found in this category.

Coffee Shops

No nearby places found in this category.

Restaurants

No nearby places found in this category.

Shopping

No nearby places found in this category.

Prices and features may vary and are subject to change. Photos are for illustrative purposes only. Legal disclaimers.