

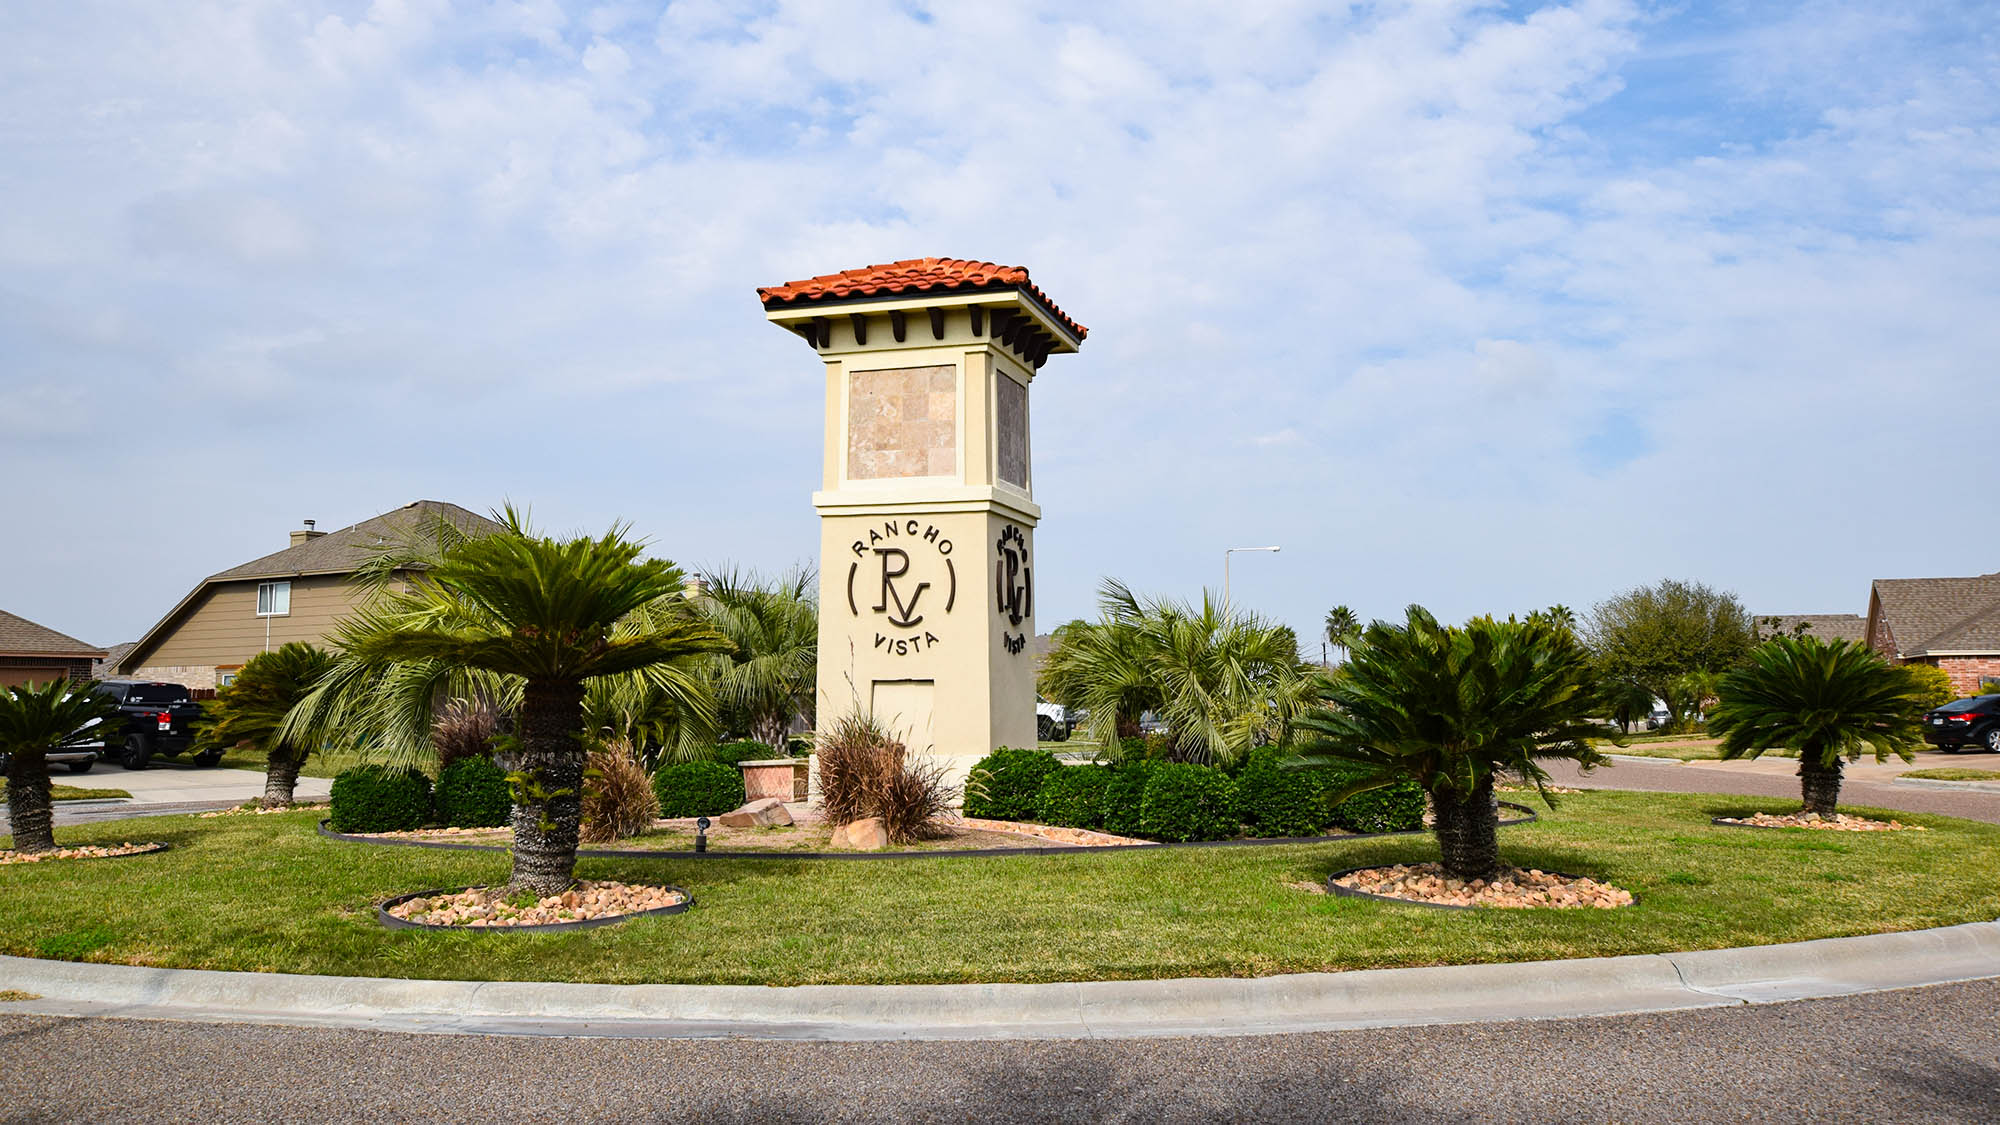
Rancho Vista

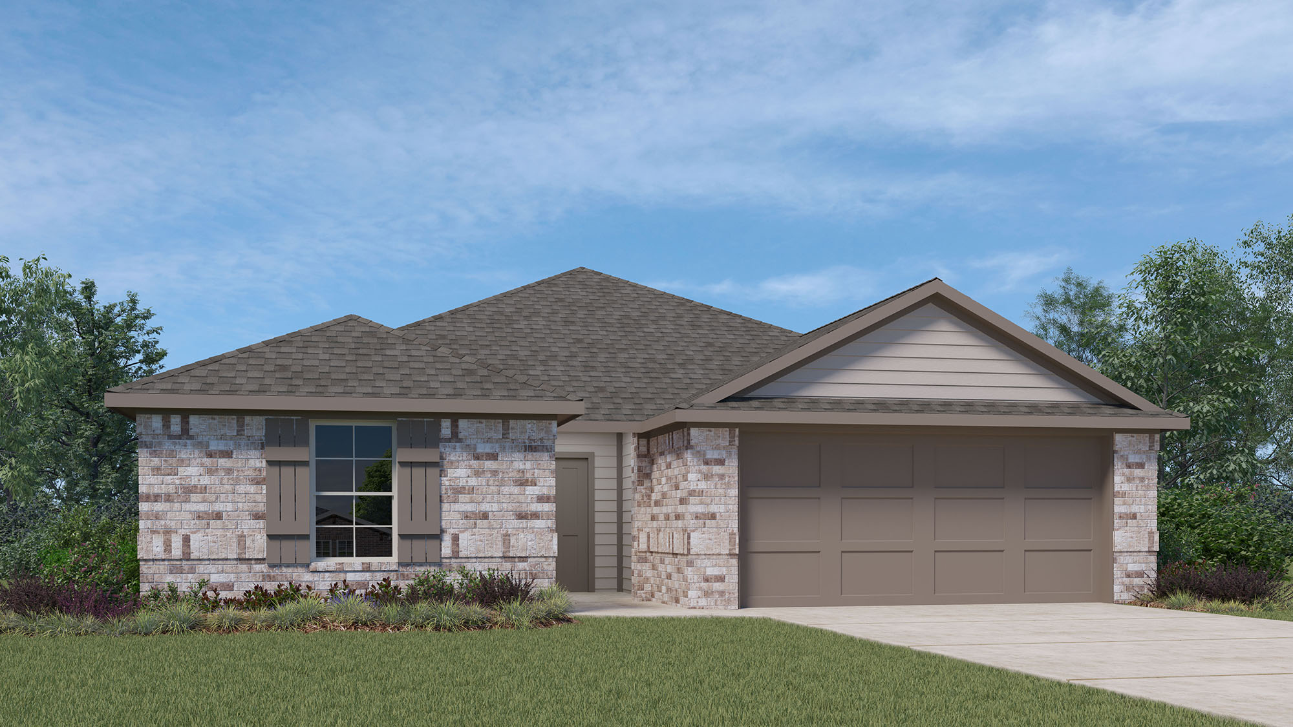
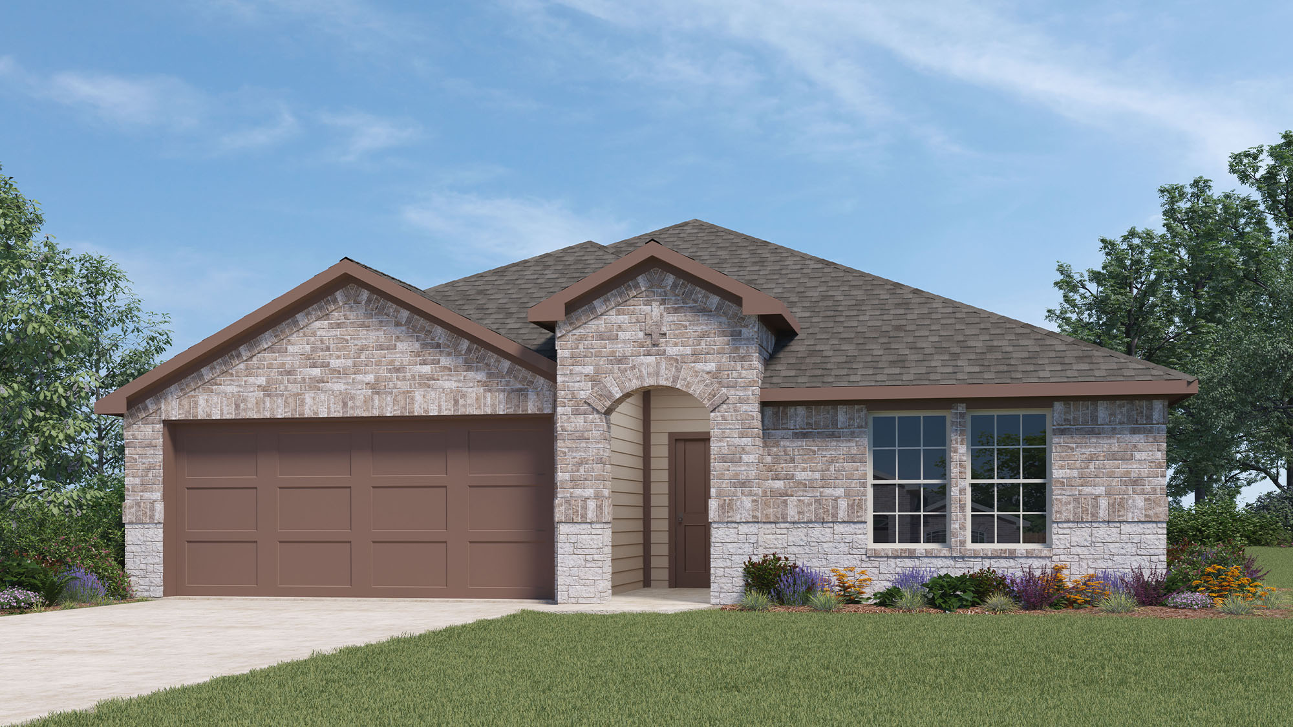
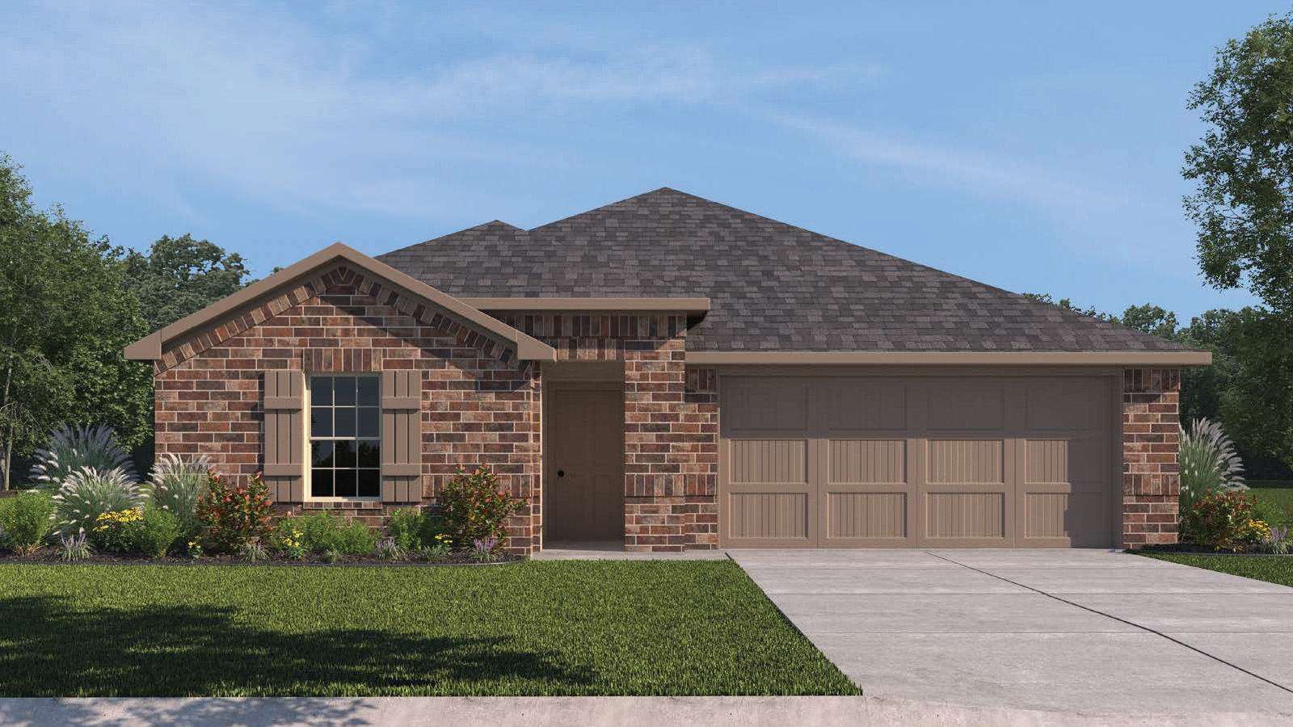
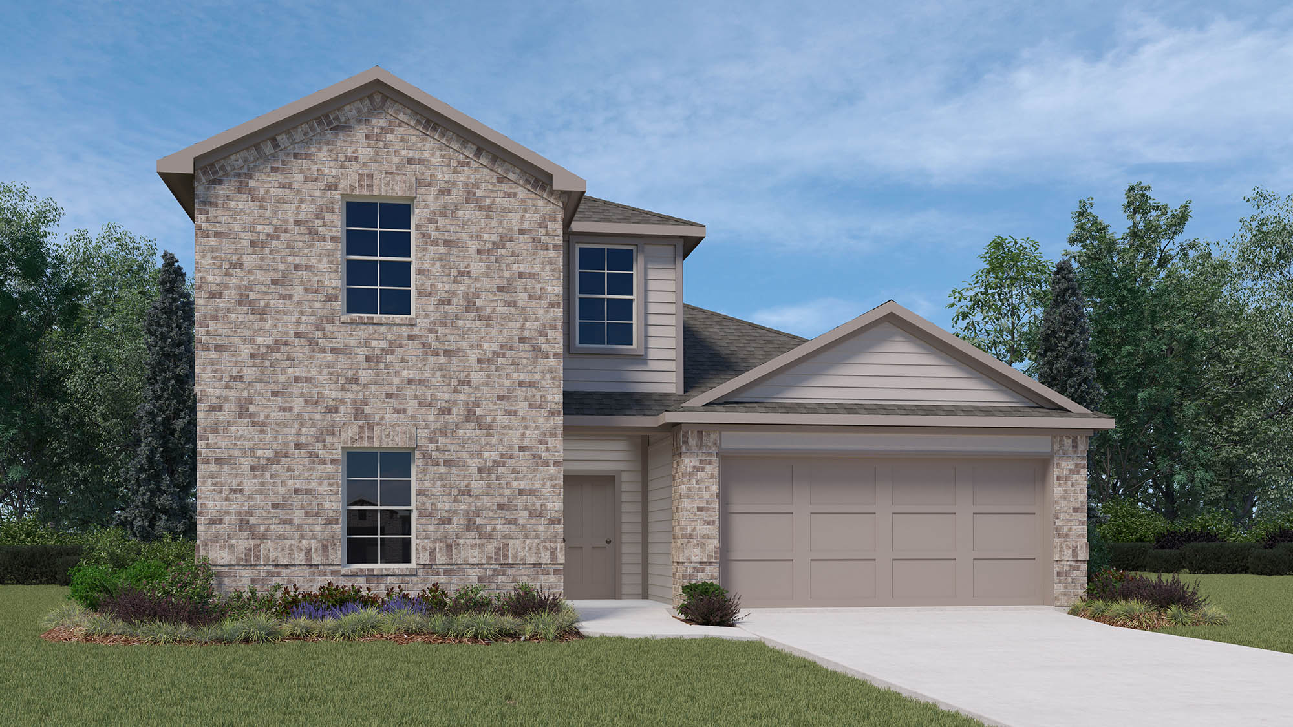
Discover the charm of Rancho Vista in Corpus Christi, brought to life by DR Horton, where you can enjoy a vibrant community with amenities like a park, parking, a serene lake, walking and biking trails, and a dog park!
About our community
Welcome to Rancho Vista, an exclusive master-planned community on the Southside offering new homes in Corpus Christi, Texas. This neighborhood features homes with 3 to 5 bedrooms, 2 to 3 bathrooms, and a 2-car garage, providing ample space for all occupants. Buyers can choose from four unique floorplans ranging from 1,412 to 2,174 square feet, ensuring a layout that suits their needs.
Community amenities
- Park
- Playground
- Walking - Nature Trails
Amenities
Home designs (7)
11 Quick Move-In lots across 6 plans — open Quick Move-In.
Carousel — use arrows to browse images for this design, or tap the photo to open the floor plan.
Quick Move-InBellvue
From$296,9003 Beds2 Baths2 Car garage1,412+ sq ftSingle-family at Rancho Vista. 1 Quick Move-In home in this plan — ask the sales team about finishes and closing timelines.
Carousel — use arrows to browse images for this design, or tap the photo to open the floor plan.
Quick Move-InElgin
From$311,9004 Beds2 Baths2 Car garage1,614+ sq ftSingle-family at Rancho Vista. 2 Quick Move-In homes in this plan — ask the sales team about finishes and closing timelines.
Carousel — use arrows to browse images for this design, or tap the photo to open the floor plan.
Quick Move-InTexas Cali
From$322,9004 Beds2 Baths2 Car garage1,796+ sq ftSingle-family at Rancho Vista. 2 Quick Move-In homes in this plan — ask the sales team about finishes and closing timelines.
Carousel — use arrows to browse images for this design, or tap the photo to open the floor plan.
Ready to BuildTravis
From$343,9005 Beds2 Baths2 Car garage1,949+ sq ftAbout this floorplan The Travis is a single-story, 5-bedroom, 2-bathroom home featuring approximately 1,949 square feet of living space. Located just off the entry you will find three of the secondary bedrooms and bath 2. Center kitchen includes a perfect island for entertaining with beautiful granite countertops and stainless-steel appliances. Open concept floor plan boasts large combined family room and dining area. Additional Secondary bedroom is located off kitchen. Bedroom 1 features a sloped ceiling and attractive bathroom with walk-in closet. The standard rear covered patio is located off the family room. You’ll enjoy added security in your new home with our Home is Connected features. With our simple buying process and ten-year limited warranty, there's no reason to wait! (Prices, plans, dimensions, specifications, features, incentives, and availability are subject to change without notice obligation)
Carousel — use arrows to browse images for this design, or tap the photo to open the floor plan.
Quick Move-InKingston
From$351,9004 Beds2 Baths2 Car garage2,031+ sq ftSingle-family at Rancho Vista. 3 Quick Move-In homes in this plan — ask the sales team about finishes and closing timelines.
Carousel — use arrows to browse images for this design, or tap the photo to open the floor plan.
Quick Move-InLakeway
From$369,9004 Beds3 Baths2 Car garage2,041+ sq ftSingle-family at Rancho Vista. 1 Quick Move-In home in this plan — ask the sales team about finishes and closing timelines.
Carousel — use arrows to browse images for this design, or tap the photo to open the floor plan.
Quick Move-InMidland
From$375,9004 Beds3 Baths2 Car garage2,170+ sq ftSingle-family at Rancho Vista. 2 Quick Move-In homes in this plan — ask the sales team about finishes and closing timelines.
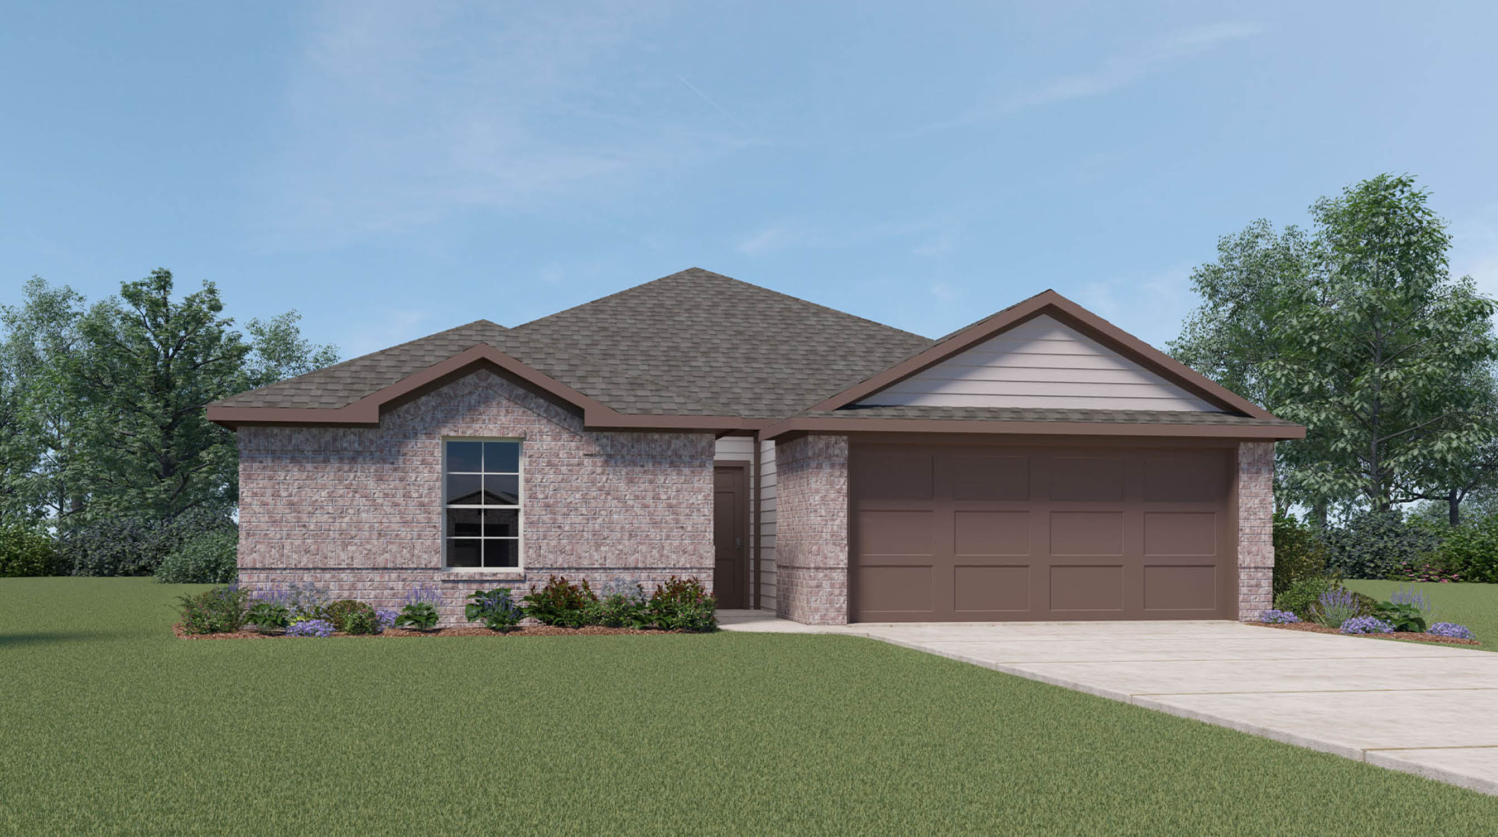
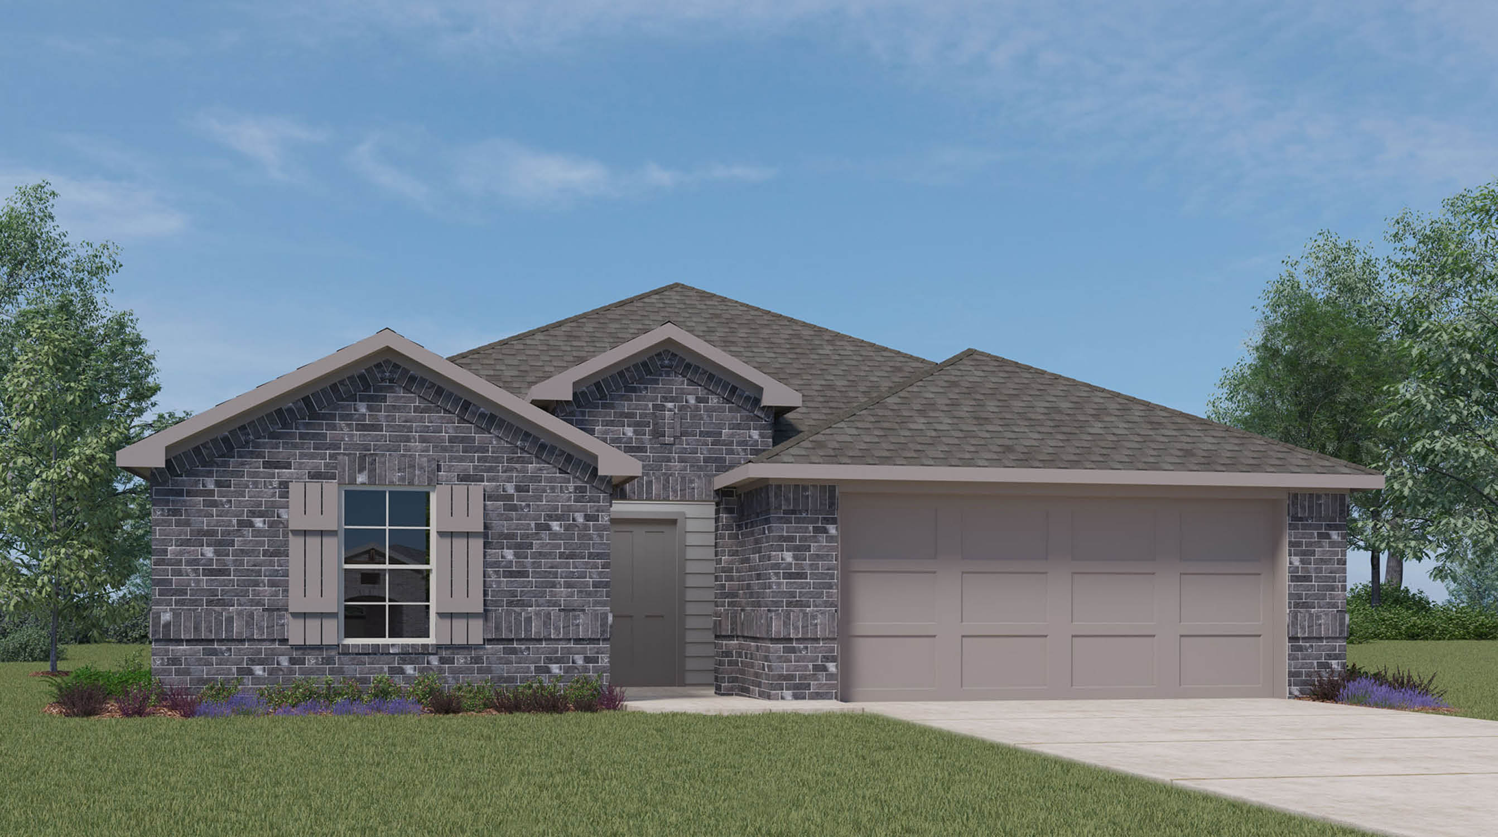
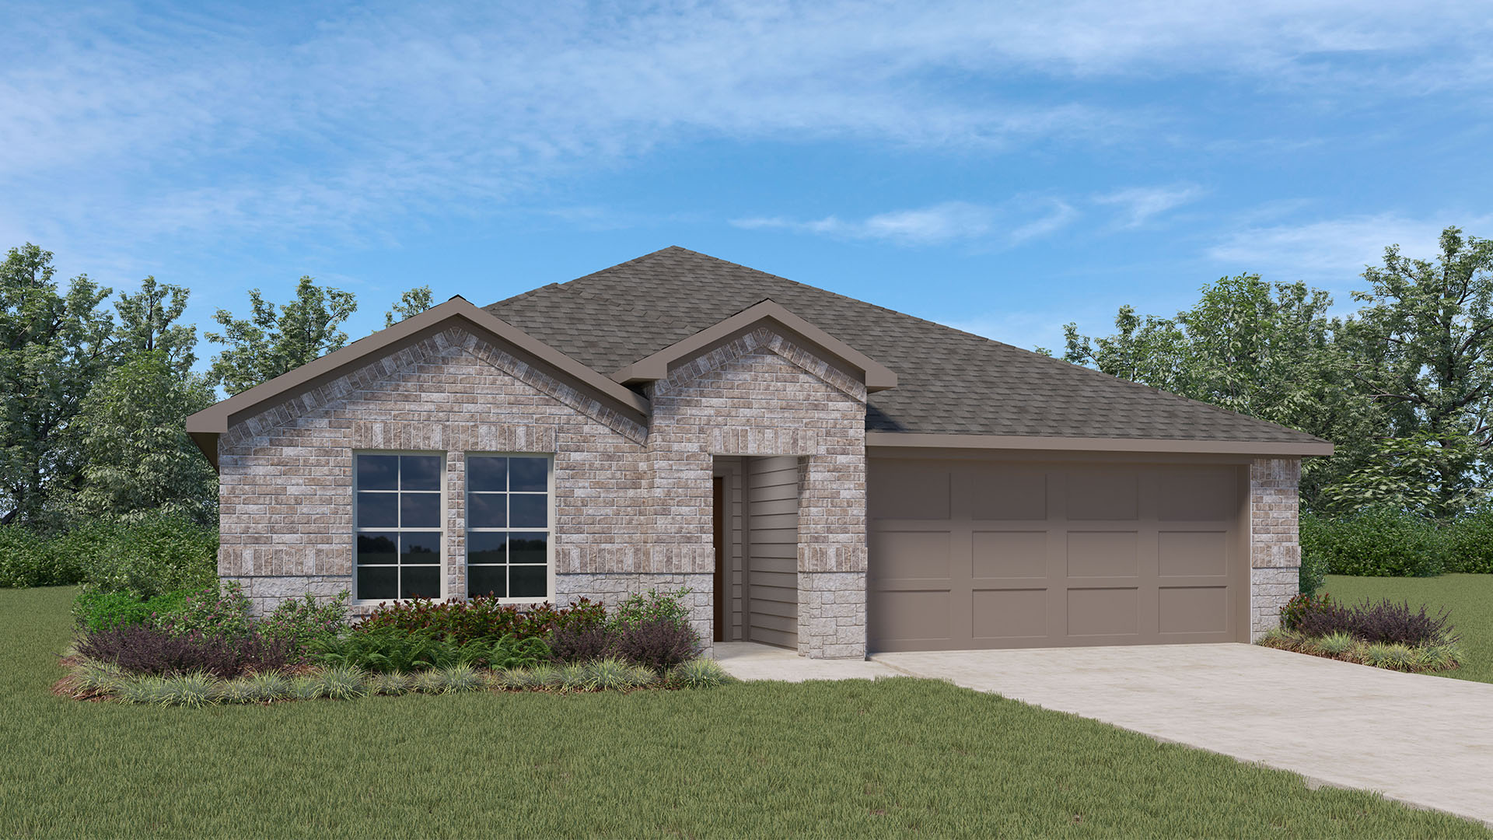
Media
Project photo gallery
Click the large photo or a thumbnail to open the gallery viewer.
Prices and features may vary and are subject to change. Photos are for illustrative purposes only. Legal disclaimers.