

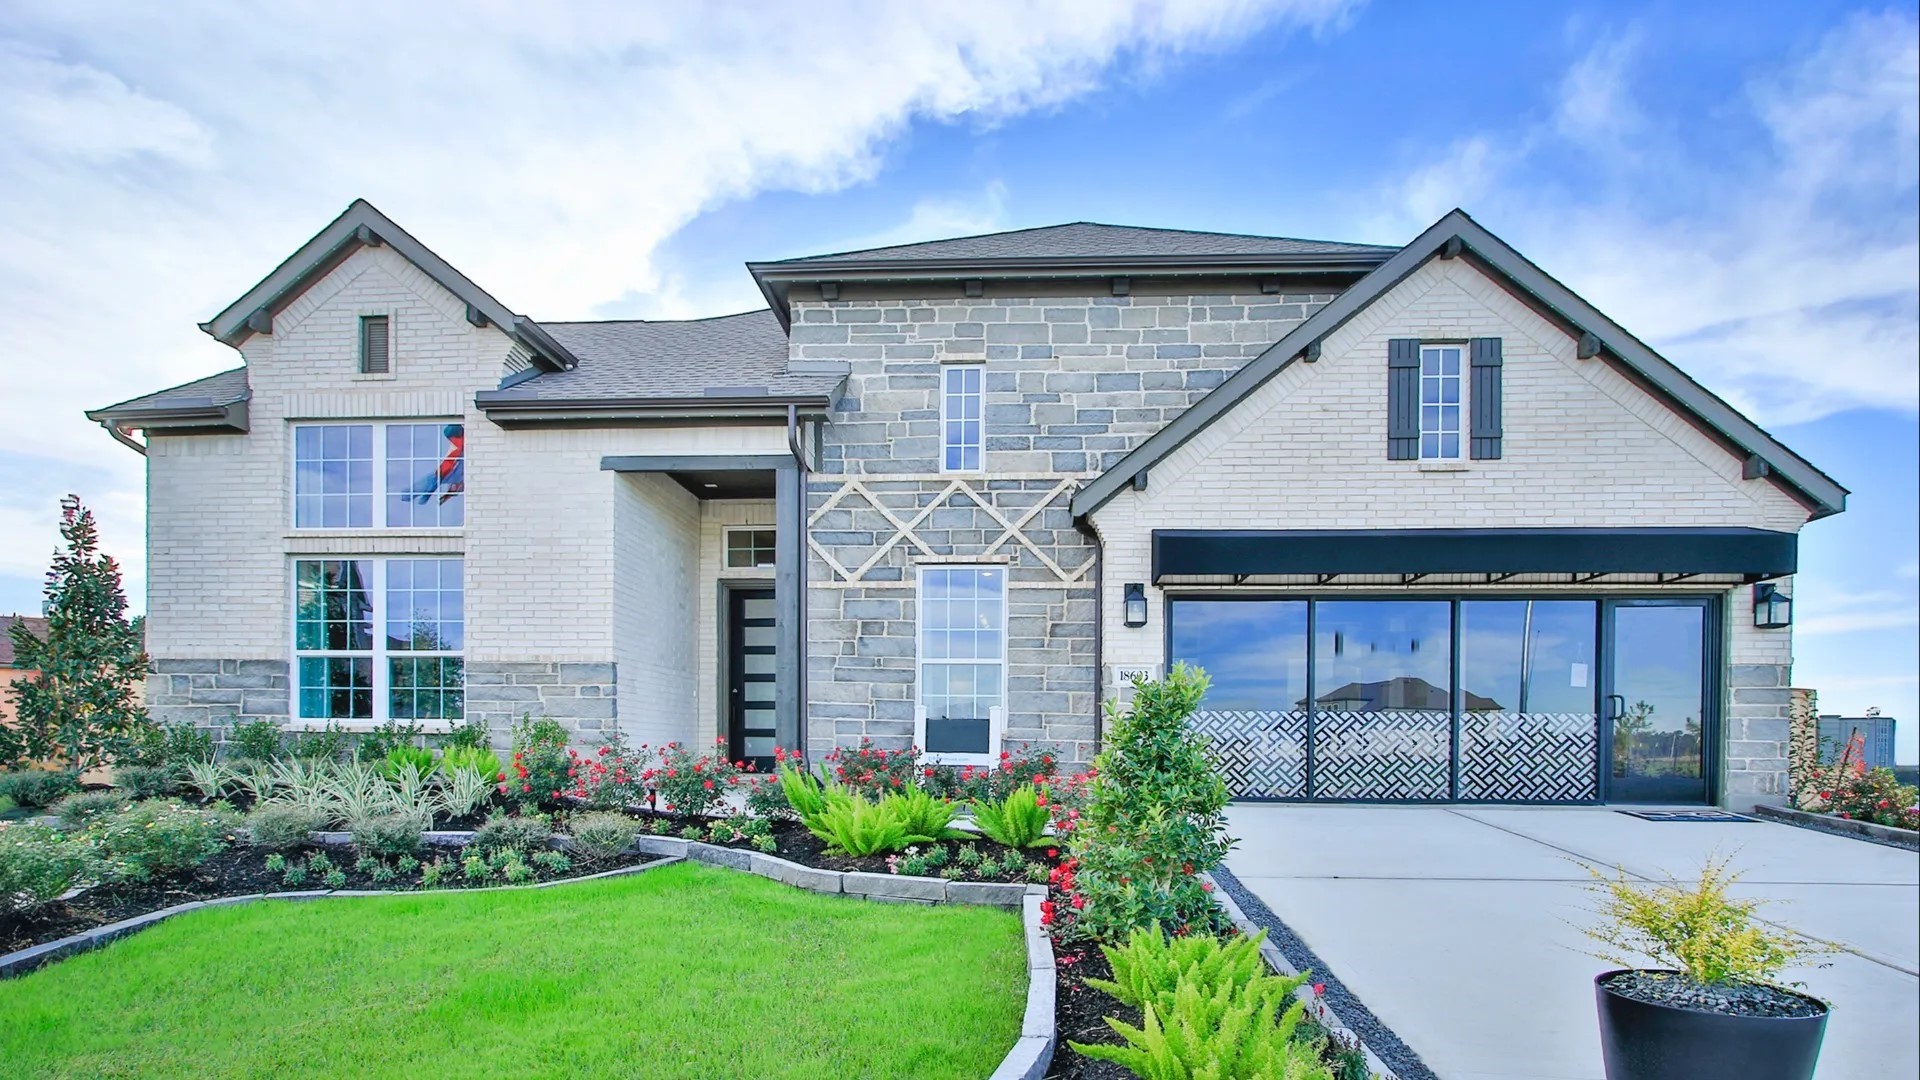
Sundance Cove

Total Units
149
Discover the charm of Sundance Cove in Crosby, brought to life by DRB Homes, where you can enjoy a vibrant community with amenities like a park, fitness center, swimming pool, and scenic walking and biking trails.
The Builder Offering Award-Winning Layouts and a Full Design Center Experience
Discover new homes in Crosby, TX at Sundance Cove, an inviting community that perfectly blends recreation, convenience, and natural beauty. We are proudly offers expertly crafted homes in this exceptional neighborhood, featuring modern designs, spacious interiors, and high-quality craftsmanship tailored to a variety of lifestyles.
Life at Sundance Cove centers around a vibrant community experience. At the heart of the neighborhood, a welcoming community center serves as a hub for residents to gather and unwind. Stay active in the fully equipped fitness center, enjoy a refreshing dip in the resort-style pool, or explore scenic walking and biking trails. Pocket parks and a charming pavilion provide peaceful spots for relaxation, while a dedicated boat storage facility ensures easy access to nearby lakes for boating, fishing, and water adventures.
Sundance Cove’s prime location offers both tranquility and convenience. Residents enjoy easy access to Huffman, Baytown, and Humble, with shopping, dining, and entertainment options just minutes away. Everyday errands are simple with nearby grocery options including H-E-B, Kroger, and Arlan’s Market. Outdoor enthusiasts will appreciate the community’s close proximity to Lake Houston, offering boating, skiing, fishing, and birdwatching opportunities, as well as nearby public parks and golf courses. For those seeking convenience beyond recreation, Sundance Cove provides easy access to key employment hubs, such as the International Union of Operating Engineers (IUOE) Training & Conference Center.
Amenities
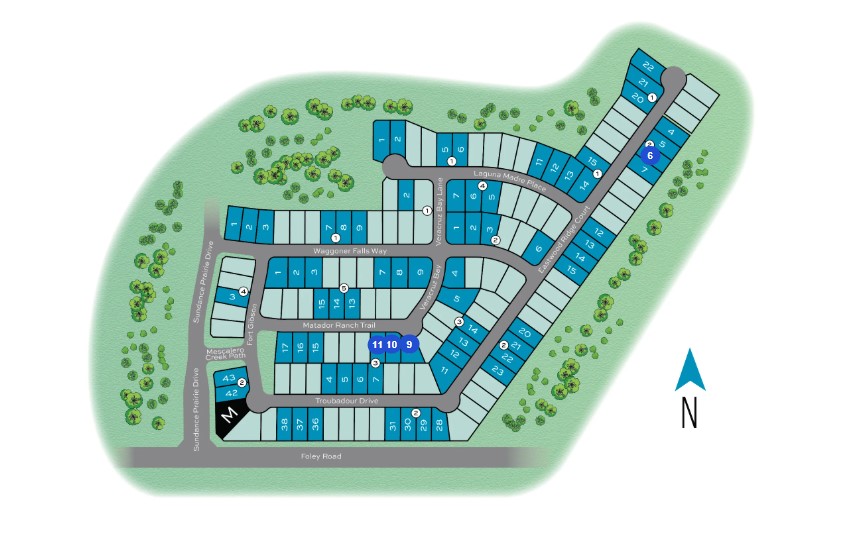
Site Plan
Home designs (8)
4 Quick Move-In lots across 4 plans — open Quick Move-In.
Carousel — use arrows to browse images for this design, or tap the photo to open the floor plan.
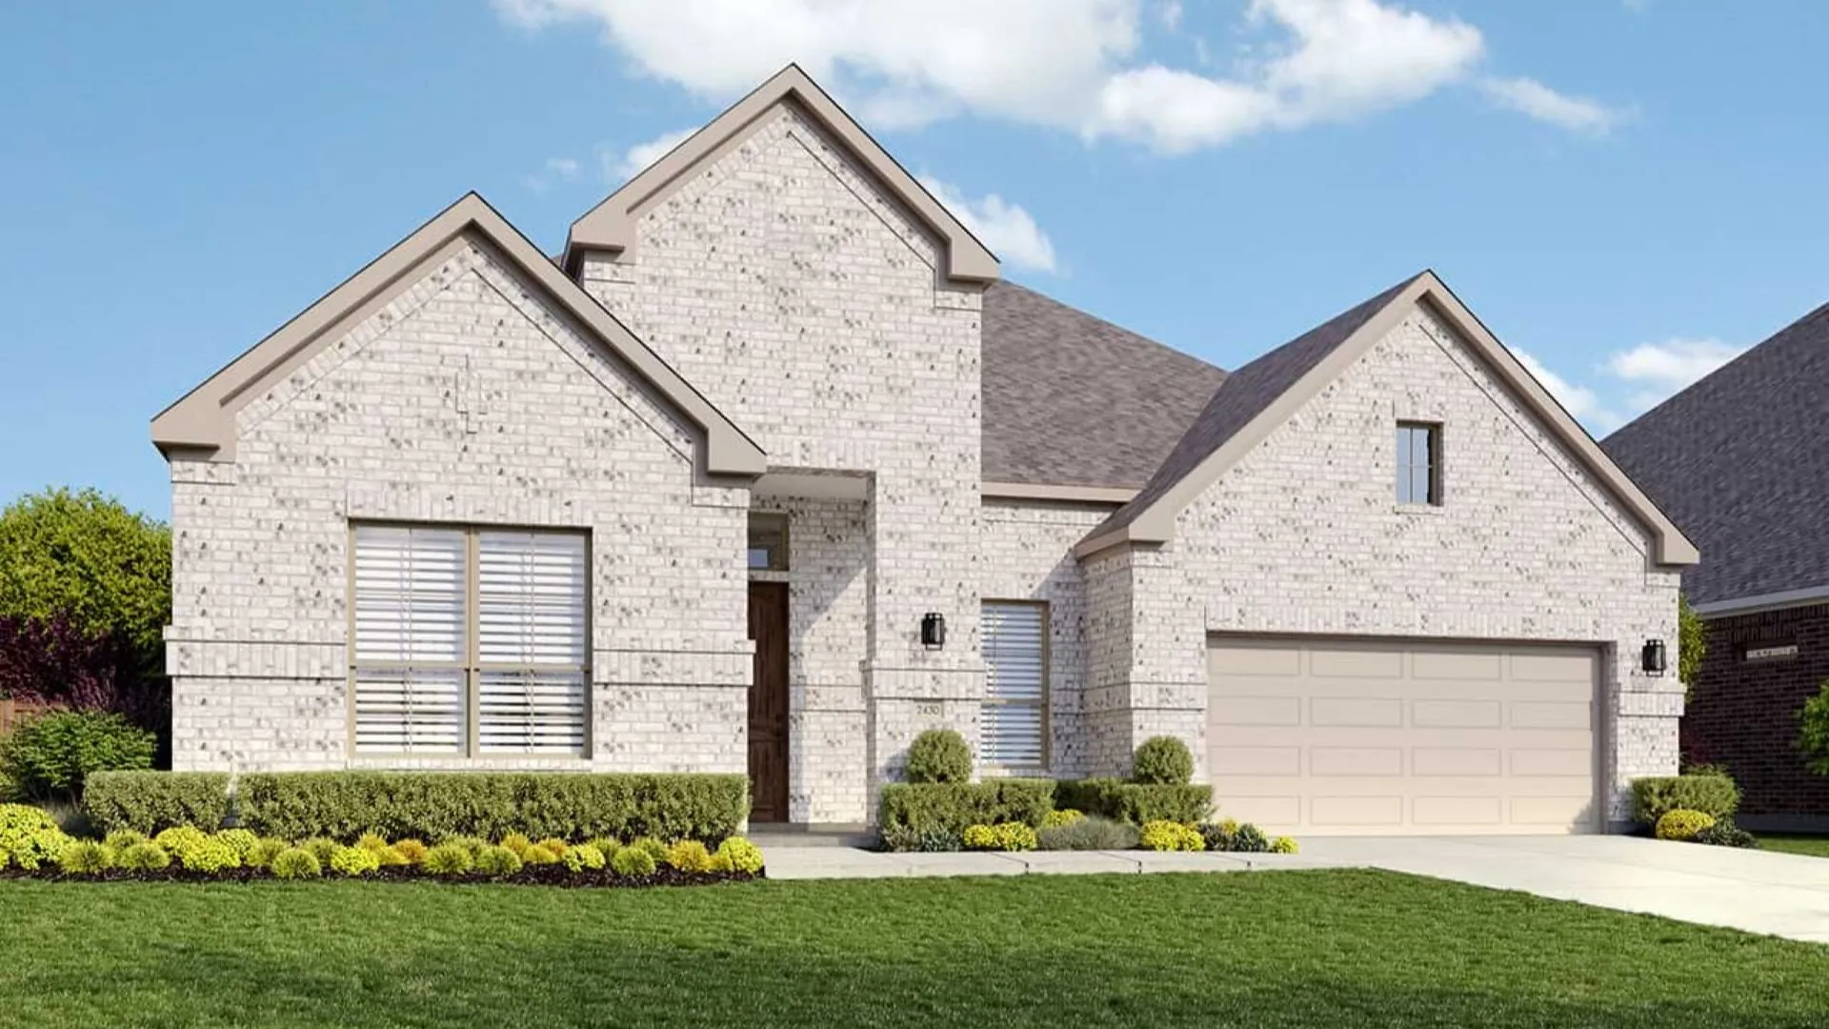
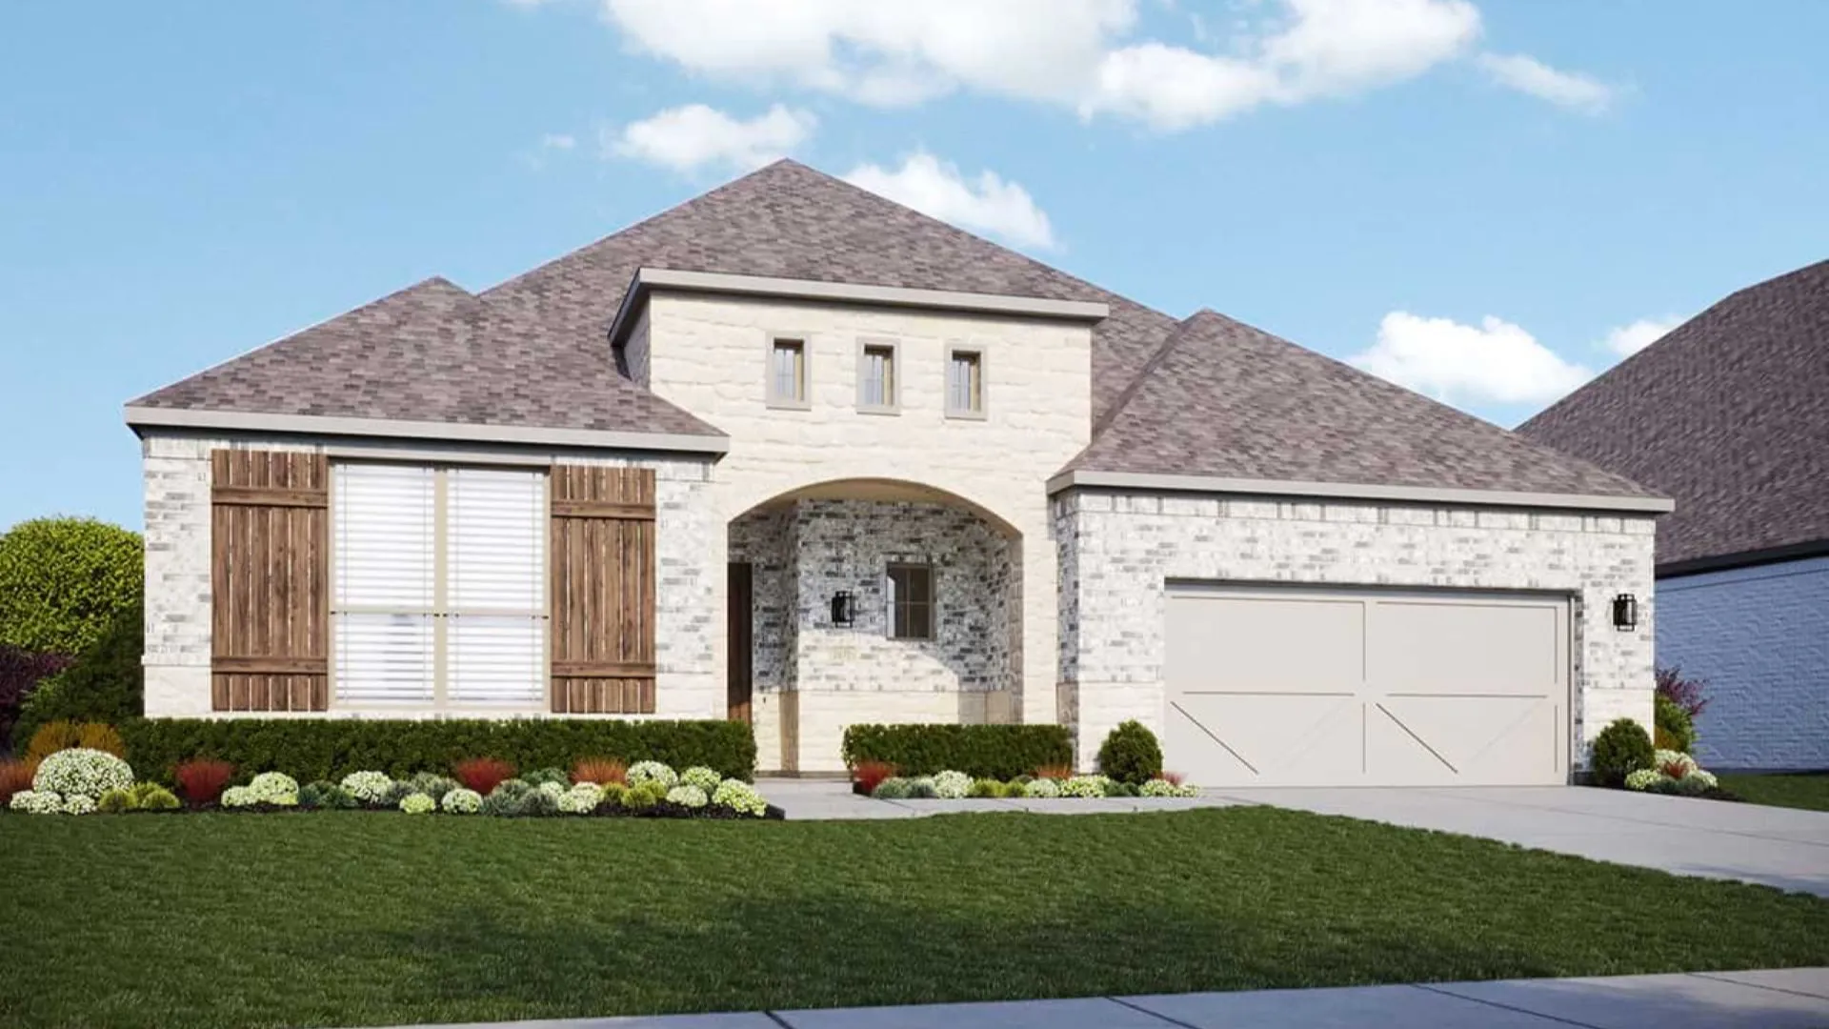
Ready to BuildTulane
From$349,9903–4 Beds2–3 Baths2 Car garage2,430+ sq ft3–4 Bedrooms | 2–3.5 Bathrooms | Approx. 2,430 Sq. Ft. The Tulane offers smart, single-level living with a layout that blends open-concept gathering spaces and quiet private retreats—perfect for families seeking comfort, versatility, and timeless design. From the foyer, the home opens into a spacious great room that flows seamlessly into the casual dining area and gourmet kitchen, creating a bright and connected main living space ideal for both everyday life and entertaining. The kitchen features a large island, a generous walk-in pantry, and the option for a Chef’s Island layout with built-in appliances and expanded prep space. Outdoor living is effortless with a covered patio that can be extended to create the perfect setting for dining, entertaining, or unwinding outdoors. A flex room situated near the entry can serve as a study, formal dining space, or additional area for hobbies and work. The primary suite, privately located along the rear of the home, offers a relaxing retreat with a spa-inspired bath, dual vanities, a soaking tub, separate shower, and a spacious walk-in closet. Homeowners can personalize the suite with an extension of the bedroom or a drop-in tub for added luxury. Secondary bedrooms are thoughtfully positioned toward the front of the home, offering comfort for family members or guests. For those seeking even more space, the Tulane offers an optional second floor, which can include a game room or an additional fourth bedroom with ensuite bath, providing valuable flexibility for multigenerational living or private guest accommodations.
Carousel — use arrows to browse images for this design, or tap the photo to open the floor plan.
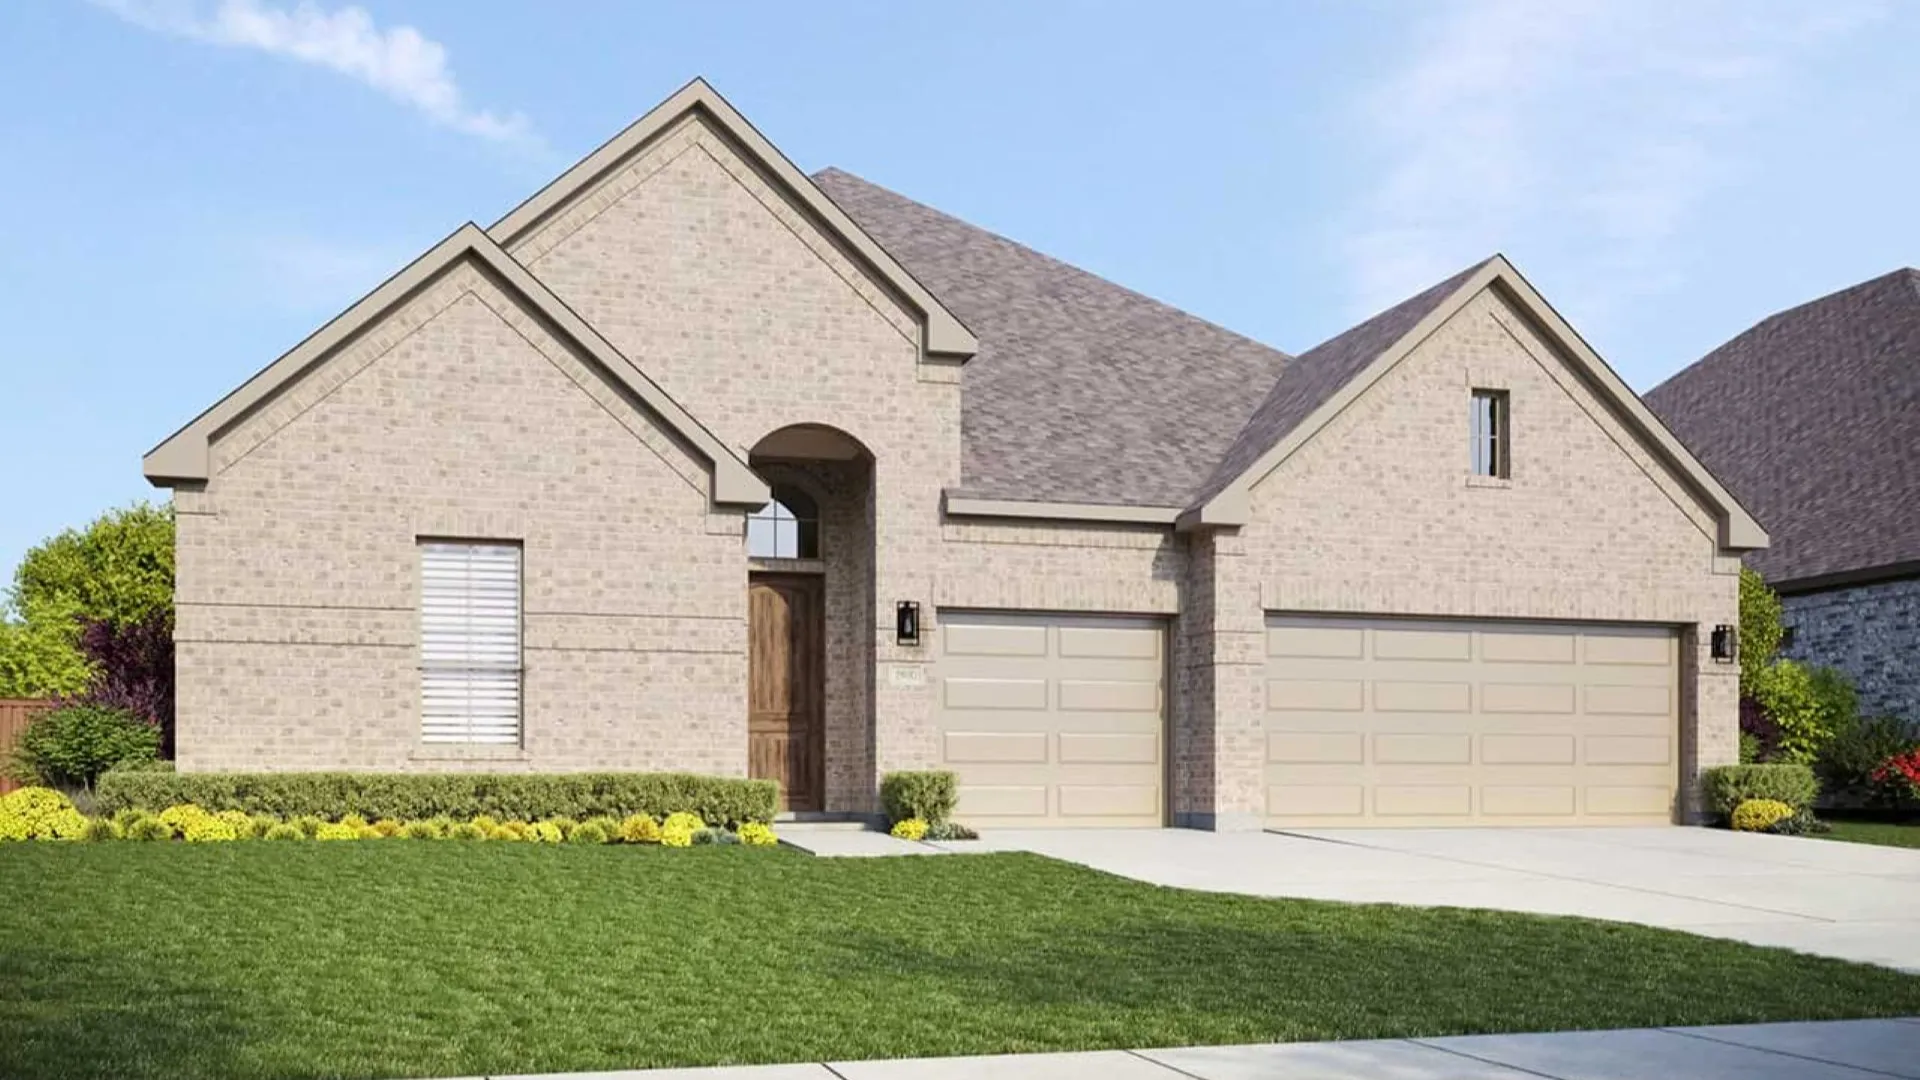
Quick Move-InVanderbilt
From$364,9903–4 Beds3 Baths2 Car garage2,560+ sq ftSingle-family at Sundance Cove. 1 Quick Move-In home in this plan — ask the sales team about finishes and closing timelines.
Carousel — use arrows to browse images for this design, or tap the photo to open the floor plan.
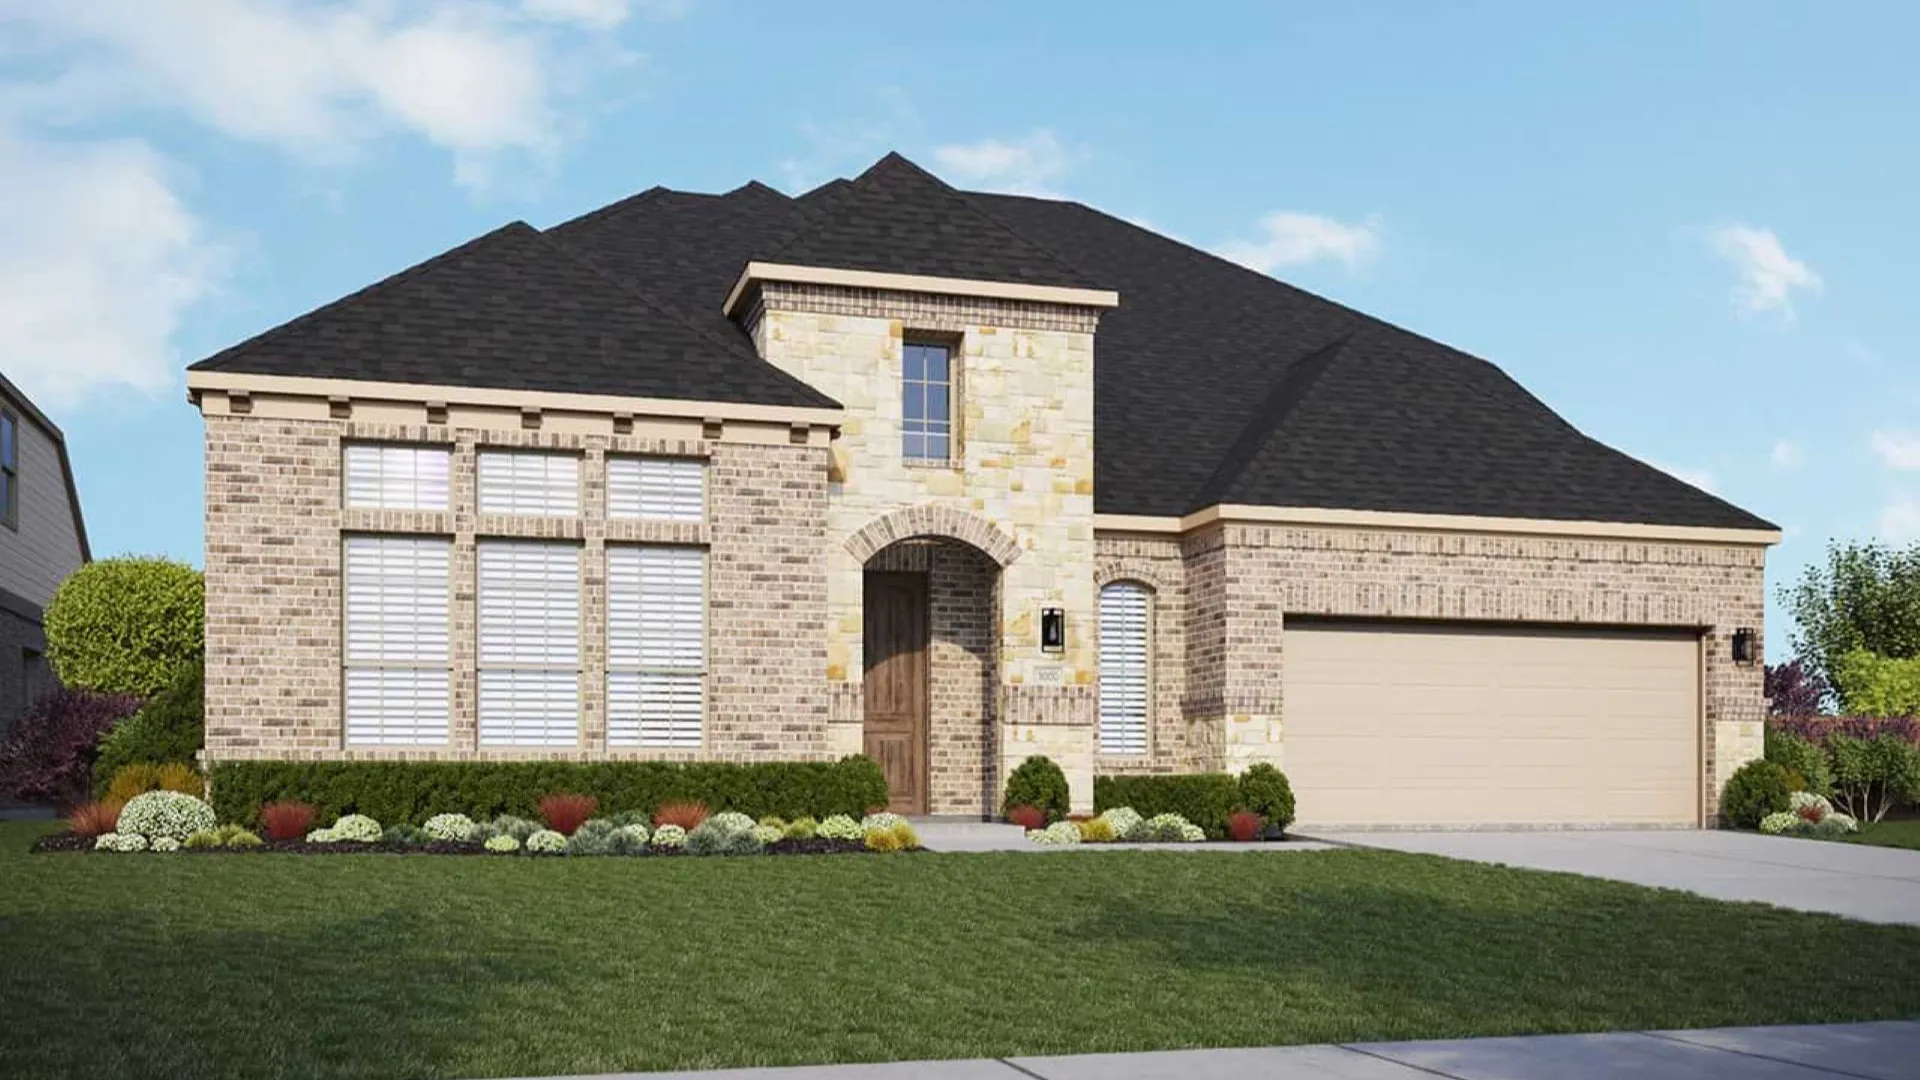
Quick Move-InYale
From$367,9903–4 Beds2–3.5 Baths2 Car garage2,610+ sq ftSingle-family at Sundance Cove. 1 Quick Move-In home in this plan — ask the sales team about finishes and closing timelines.
Carousel — use arrows to browse images for this design, or tap the photo to open the floor plan.
Quick Move-InVillanova
From$387,9903–4 Beds2–3.5 Baths2 Car garage2,900+ sq ftMulti Family Home at Sundance Cove. 1 Quick Move-In home in this plan — ask the sales team about finishes and closing timelines.
Carousel — use arrows to browse images for this design, or tap the photo to open the floor plan.
Quick Move-InPrinceton
From$389,9904–5 Beds3 Baths2 Car garage3,000+ sq ftSingle-family at Sundance Cove. 1 Quick Move-In home in this plan — ask the sales team about finishes and closing timelines.
Carousel — use arrows to browse images for this design, or tap the photo to open the floor plan.
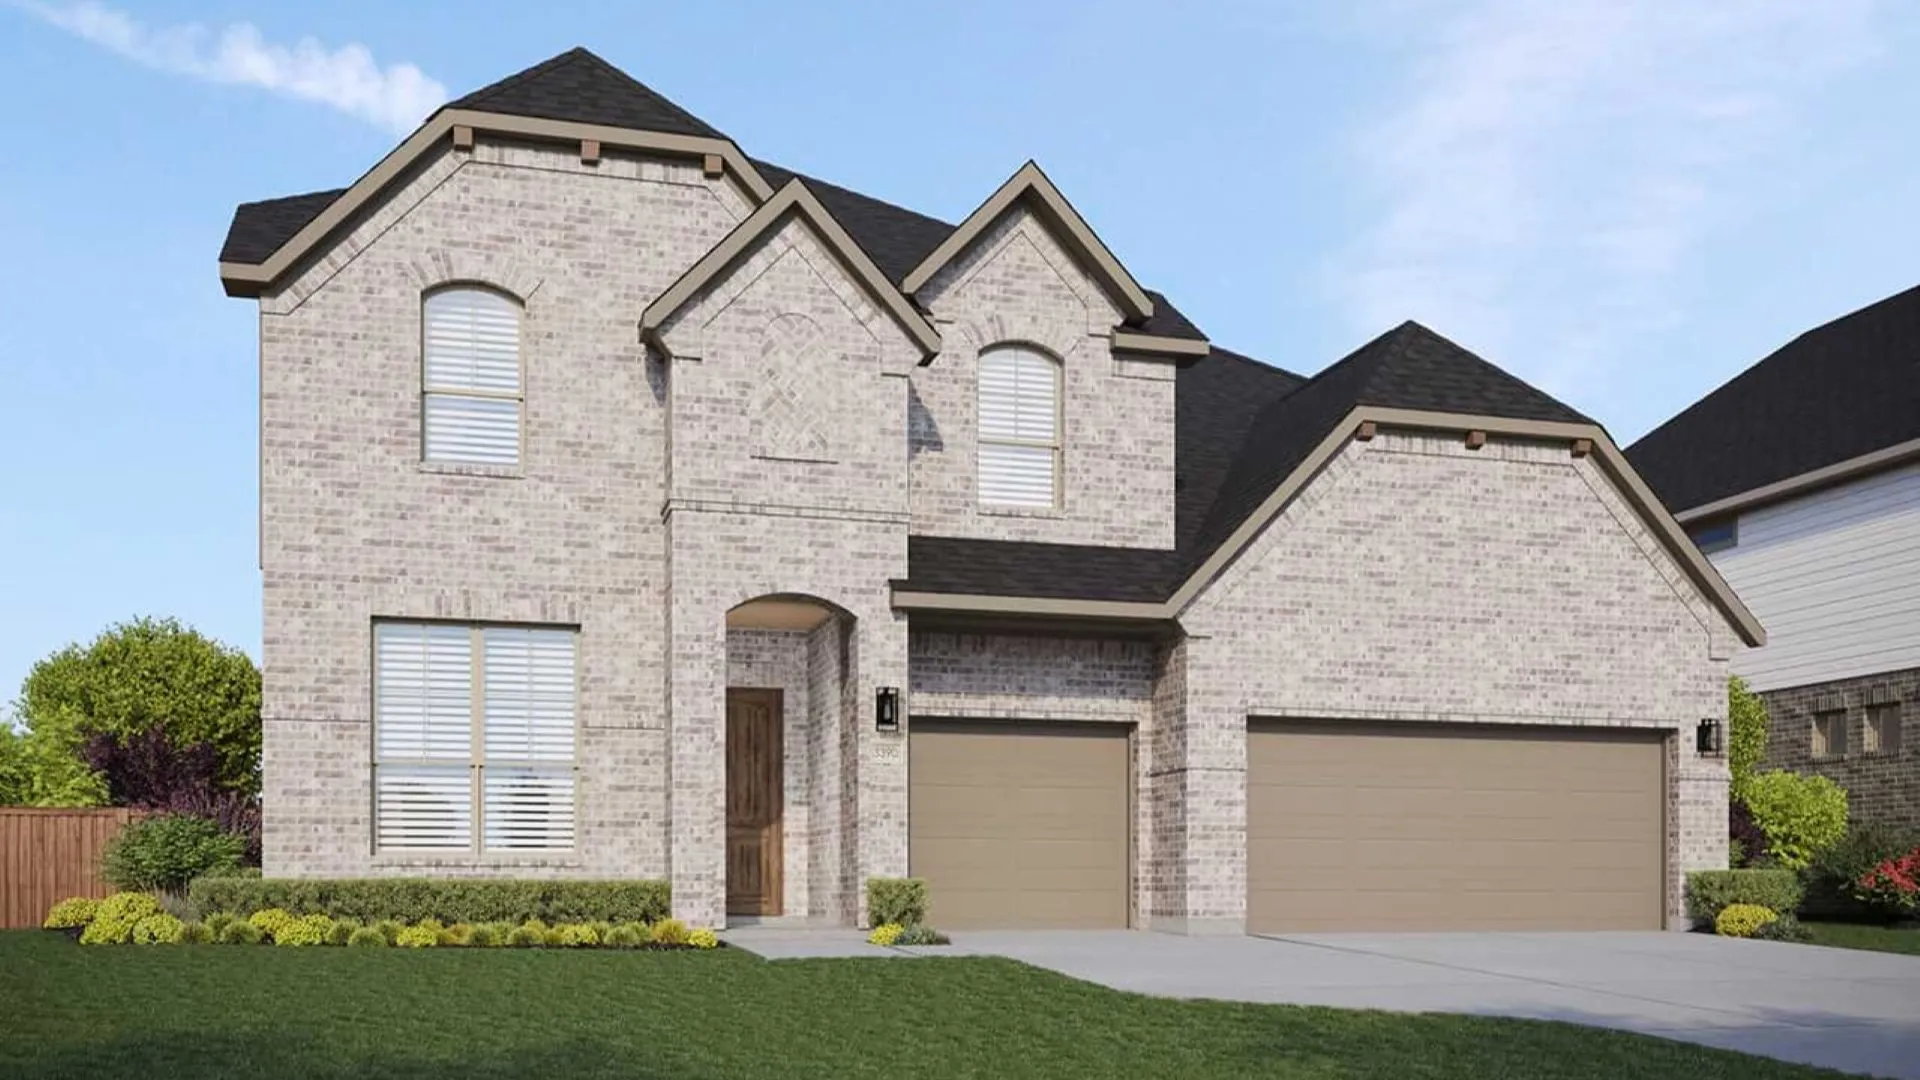
Ready to BuildDartmouth
From$409,9904–5 Beds2–4.5 Baths2 Car garage3,390+ sq ft4–5 Bedrooms | 2.5–4 Bathrooms | Approx. 3,390 Sq. Ft. The Dartmouth combines timeless design with flexible living, offering a perfect balance of elegance and function for families who love to gather, entertain, and relax in style. Through the welcoming foyer, the home opens into a bright great room that seamlessly connects with the casual dining area and chef-inspired kitchen—an ideal setting for daily living or special occasions. The kitchen features a spacious island, walk-in pantry, built-in oven and upgraded cooktop, and the option for an enlarged chef’s island. A formal living room off the foyer provides additional versatility, with the option to convert into a study or fifth bedroom with a full bath to suit your lifestyle. The formal dining room also located off the foyer adds elegance for special occasions and holidays. Outdoor living is easy with a covered patio that can be extended for larger gatherings or quiet evenings outdoors. The primary suite, conveniently located on the main floor, serves as a private retreat complete with a spa-style bath, dual vanities, a luxe stand-alone tub, spacious shower with seat, and an expansive closet with ample hanging space and built-in shelving. Upstairs, the game room creates a central gathering area surrounded by three spacious secondary bedrooms, each with their own walk-in closet. Buyers can enhance the upper level with an optional media room for movie nights or game days, as well as additional bathroom for added comfort and convenience.
Carousel — use arrows to browse images for this design, or tap the photo to open the floor plan.
Ready to BuildStanford
From$412,9904–6 Beds2–4.5 Baths2 Car garage3,530+ sq ft4–6 Bedrooms | 2.5–4 Bathrooms | Approx. 3,530 Sq. Ft. The Stanford delivers the perfect balance of sophistication and flexibility, offering thoughtfully designed spaces that bring comfort, connection, and style to everyday living. From the foyer, the home opens to an airy great room that flows seamlessly into the casual dining area and chef-inspired kitchen. Designed for both function and beauty, the kitchen features a spacious island, walk-in pantry, and the option for a Chef’s Island or additional cabinet space. Right off the entrance, a flex room provides versatility as a study, formal dining area, or additional bedroom, depending on your needs. The formal dining room also located off the foyer adds elegance for special occasions and holidays. Expansive windows fill the main living areas with natural light, while the covered patio, which can be extended, creates an inviting space for outdoor gatherings. The primary suite, located on the main level, serves as a peaceful retreat with a luxury bath, dual vanities, a luxe soaking tub, spacious shower with a seat for comfort, and an expansive walk-in closet. Buyers can personalize with options such as a drop-in tub, expanded shower, or by adding a door directly from the closet to the laundry room for added convenience. Upstairs, three spacious bedrooms, each with a walk-in closet, are located on one side of the floor for privacy, while a large game room is separated from the bedrooms and is ideal for family fun or relaxation. Homeowners can add a media room, additional bedroom and bath, or expand the game room to create even more functional living space.
Carousel — use arrows to browse images for this design, or tap the photo to open the floor plan.
Ready to BuildBrown
From$417,9905–6 Beds3–4.5 Baths2 Car garage3,720+ sq ft5–6 Bedrooms | 3.5–4 Bathrooms | Approx. 3,720 Sq. Ft. The Brown offers an exceptional blend of elegance, flexibility, and family-friendly design. With its expansive two-story layout and generous living spaces, this home provides the perfect balance between sophistication and everyday comfort. From the foyer, you’re welcomed into a bright, open-concept living area that connects the chef-inspired kitchen, casual dining area, and great room—creating an inviting space for gatherings or quiet family moments. The kitchen features a spacious island, walk-in pantry, and the option for an enlarged chef’s island configuration with built-in oven and upgraded cooktop. Just off the foyer, a flex room and formal dining area offer versatility, with the option to convert the flex room into a private study or sixth bedroom. Outdoor living is effortless with a covered patio that can be extended, perfect for entertaining or unwinding at day’s end. The primary suite, located on the first floor for added privacy, serves as a serene retreat with a spa-inspired bath, dual vanities, soaking tub, and an expansive walk-in closet. Buyers can personalize the space with a drop-in tub or an alternate bedroom layout including two walk-in closets for enhanced luxury and convenience. Upstairs, the game room anchors the four secondary bedrooms, providing a bright and open space for play, study, or relaxation. An optional media room creates the ultimate entertainment area or space to connect with family movie nights.
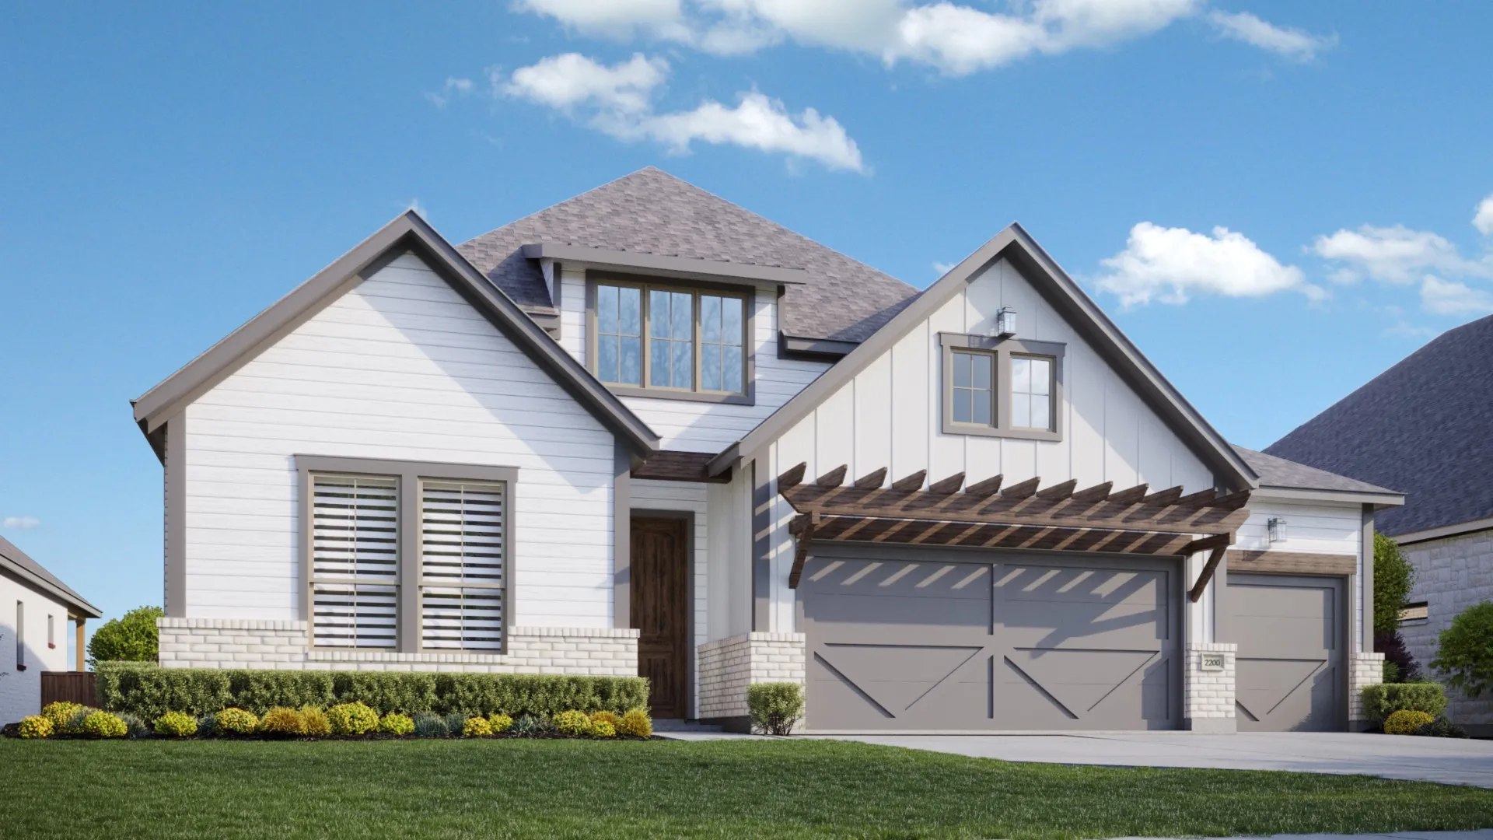
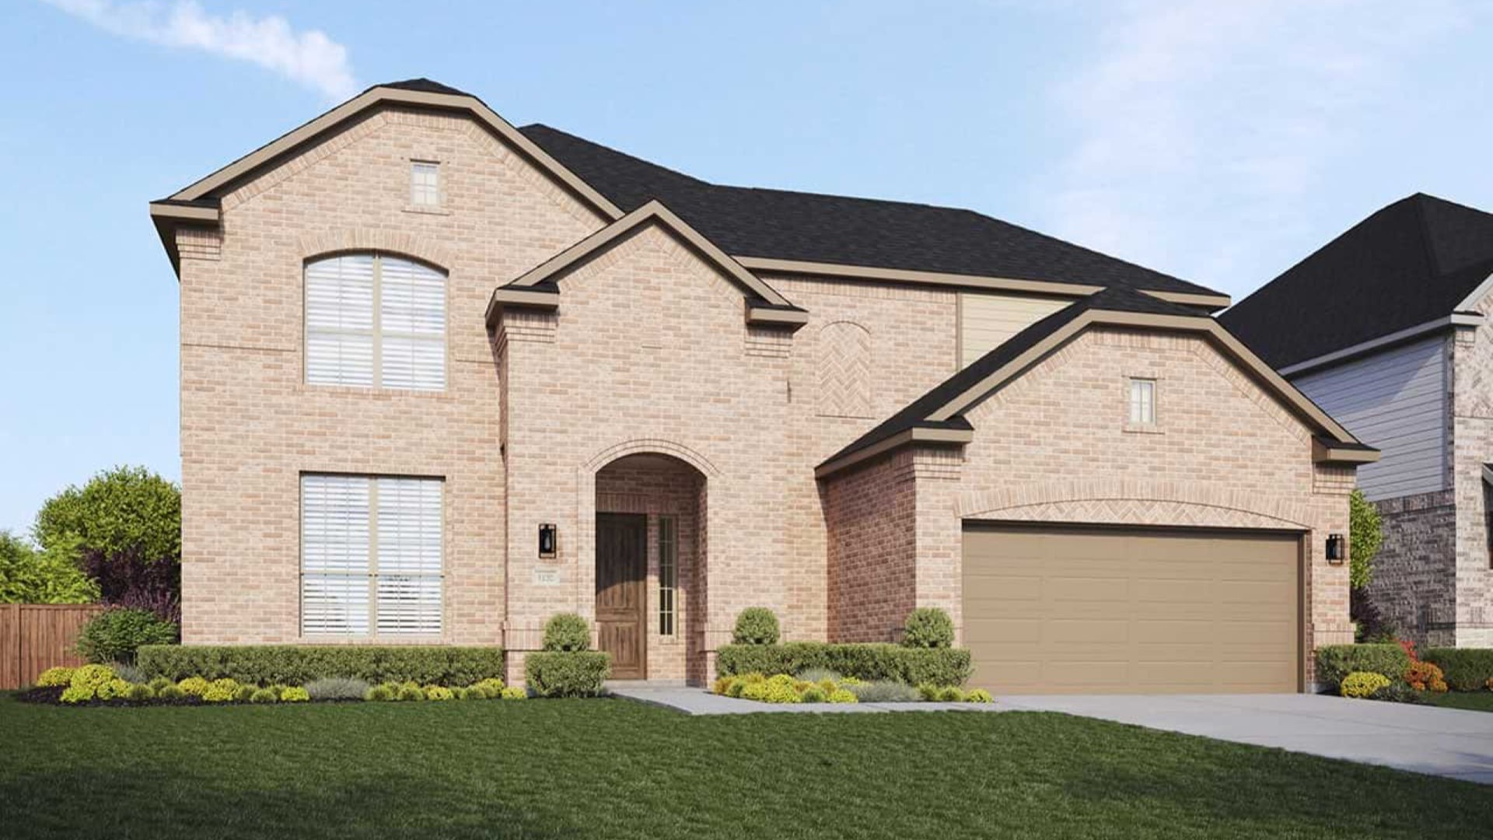
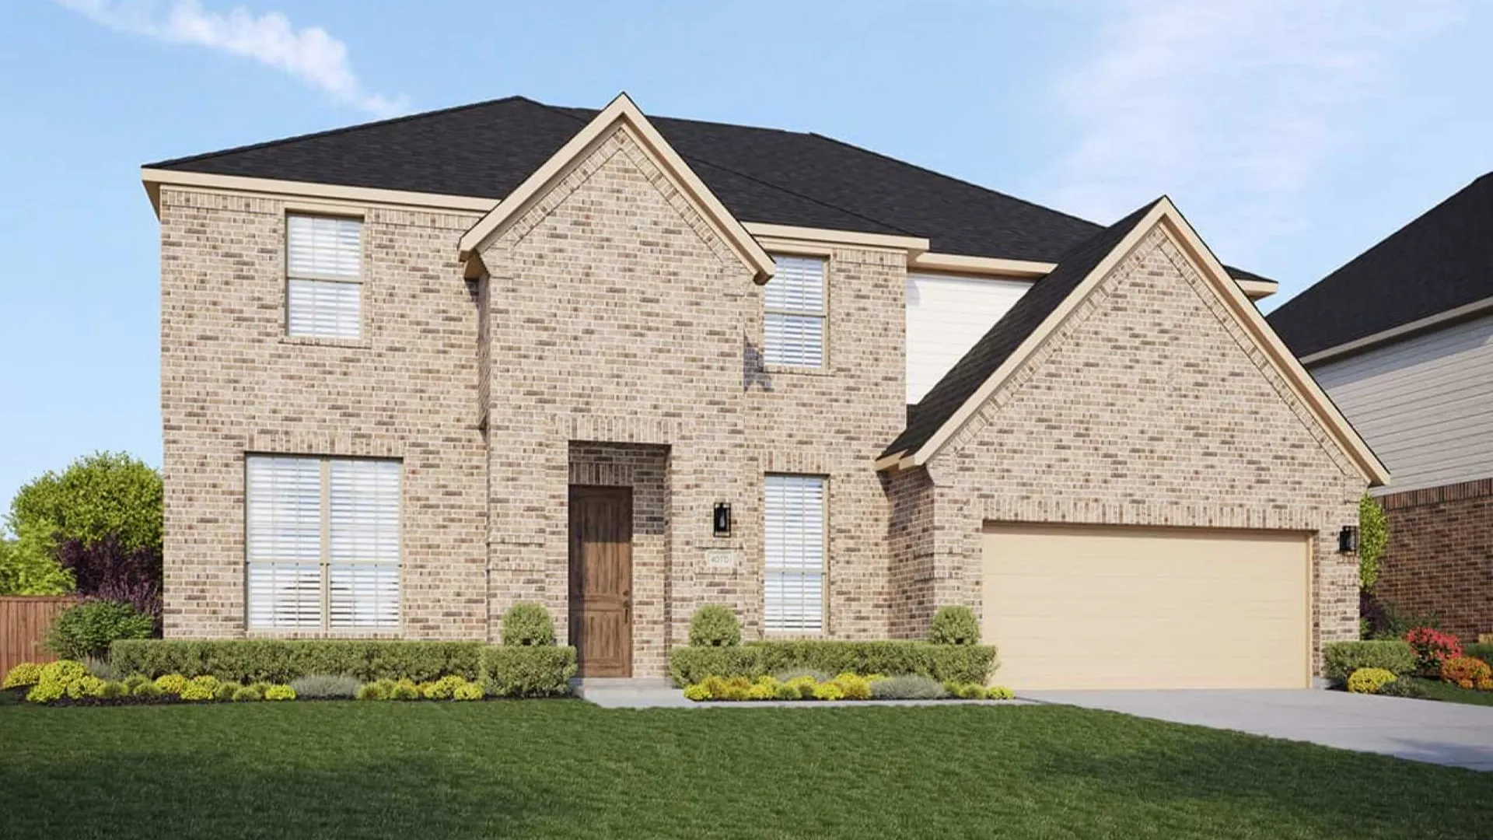
Media
Project photo gallery
Click the large photo or a thumbnail to open the gallery viewer.
Is this your project?
Take control of your project page, add direct contact details, keep information updated, unlock performance insights, and increase visibility with agents and buyers actively looking for new construction homes.
Prices and features may vary and are subject to change. Photos are for illustrative purposes only. Legal disclaimers.