

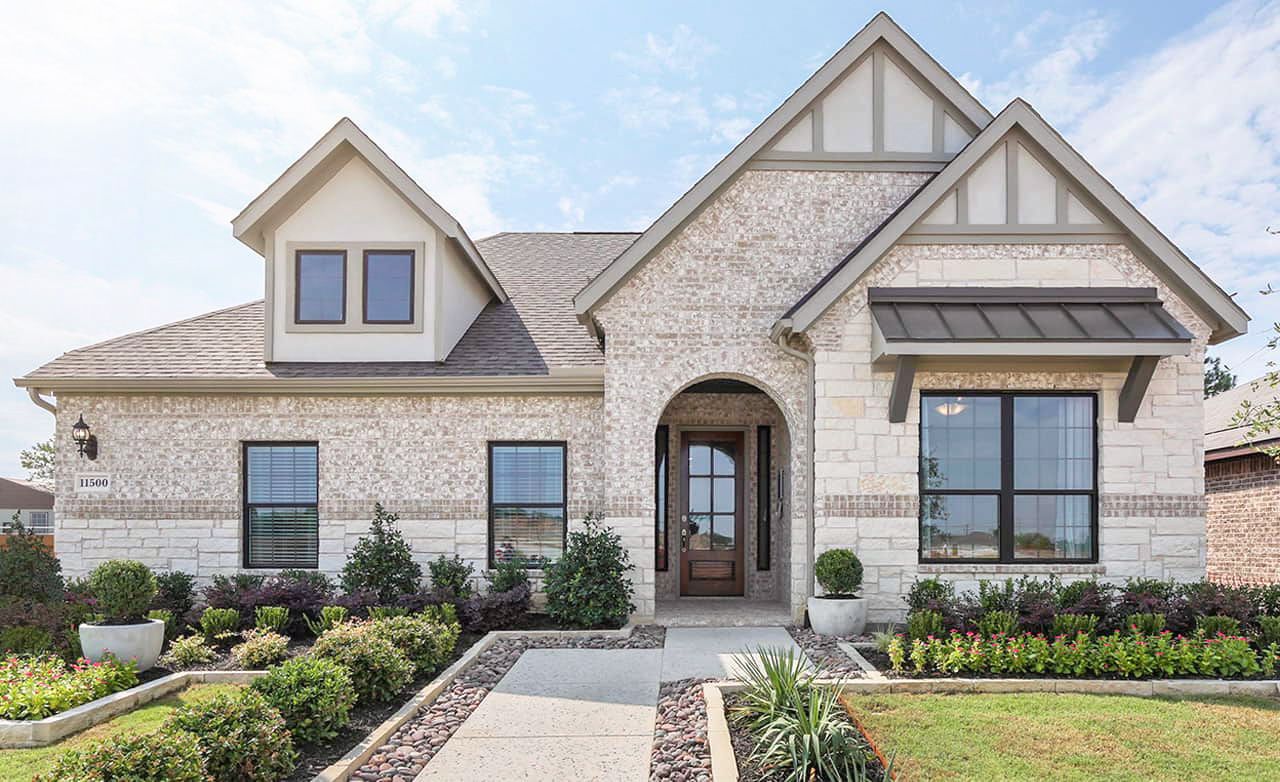
Hulen Trails

Total Units
126
Discover the charm of Hulen Trails in Crowley, brought to life by Brightland Homes, where your dream home awaits!
Community Overview
Explore the new master-planned community of Hulen Trails, packed with small-town charm and nearby big-city conveniences! Planned amenities for this family-friendly community include an amenity center with a sparkling pool, spacious playscapes, winding trails, and open green spaces. Take advantage of easy access to Fort Worth and Chisholm Trail Parkway and find nearby shopping, dining, recreation, and entertainment. Spend weekends at scenic spots nearby, such as the Fort Worth Botanic Garden, Fort Worth Water Gardens, and Benbrook Lake. You’ll be close to employment districts in Fort Worth, Arlington, and Burleson. Students will attend the highly-rated Crowley ISD. These new homes for sale in Hulen Trails will feature stunning floor plan designs, with a long list of standard features included. Don’t miss calling this beautiful community in South Fort Worth your new home!
Amenities
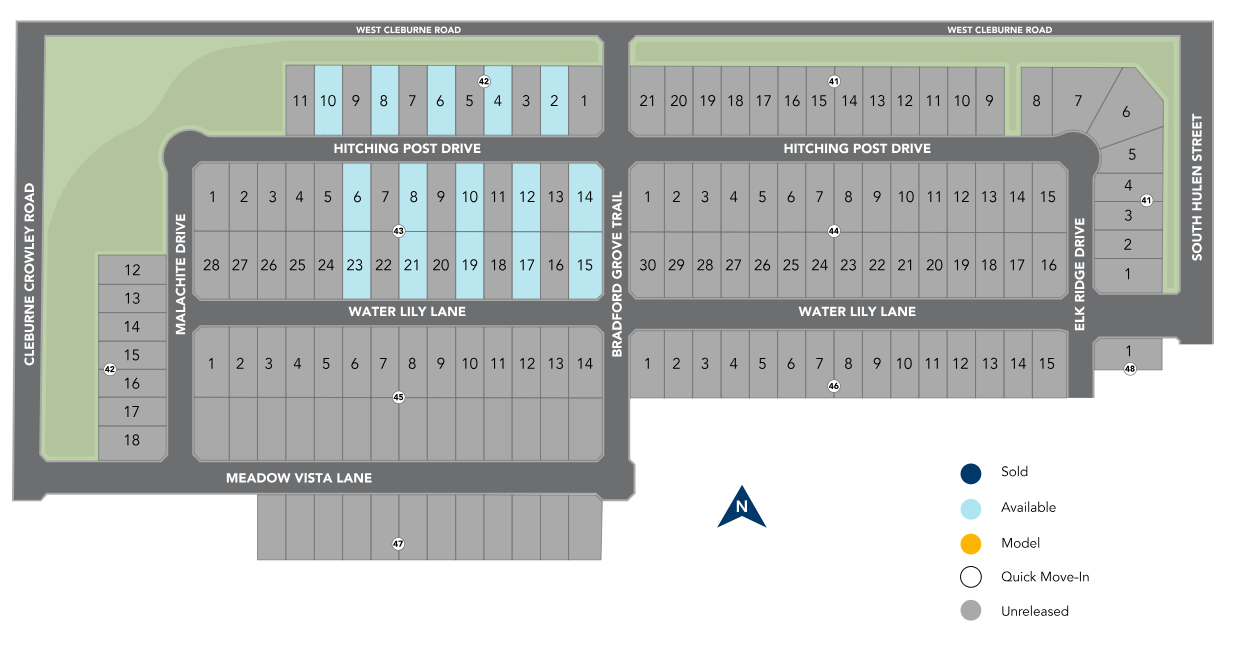
Site Plan
Home designs (9)
3 Quick Move-In lots across 2 plans — open Quick Move-In.
Carousel — use arrows to browse images for this design, or tap the photo to open the floor plan.
Ready to BuildBeech
From$309,9903 Beds2 Baths2 Car garage1,610+ sq ftPerfectly sized for effortless everyday living, the Beech offers a bright and welcoming layout that lives large. The open-concept kitchen, dining, and family room create a natural flow for gathering and entertaining, while large windows bring in abundant light and a sense of connection to the outdoors. The private primary suite offers a relaxing escape, complete with a spacious closet and bath. Two additional bedrooms give you space for family, guests, or a hobby room. A covered patio adds year-round outdoor enjoyment and the choice to add laundry room access through the owner’s closet is the ultimate convenience. With thoughtful features, functional flow, and flexible space, the Beech proves that great things come in perfectly planned packages.
Carousel — use arrows to browse images for this design, or tap the photo to open the floor plan.
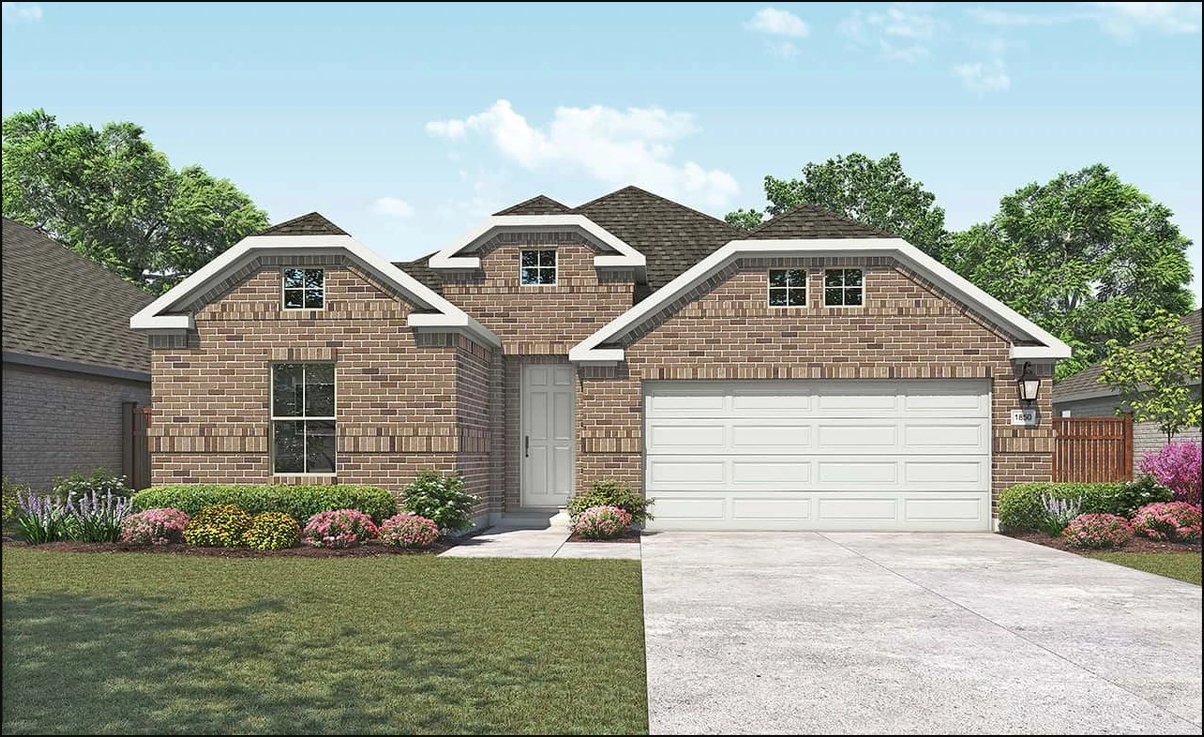
Ready to BuildMahogany
From$329,9903 Beds2 Baths2 Car garage1,850+ sq ft1,850 SQ FT 2 Car Garage 3 Beds 2 Baths 1 Story
Carousel — use arrows to browse images for this design, or tap the photo to open the floor plan.
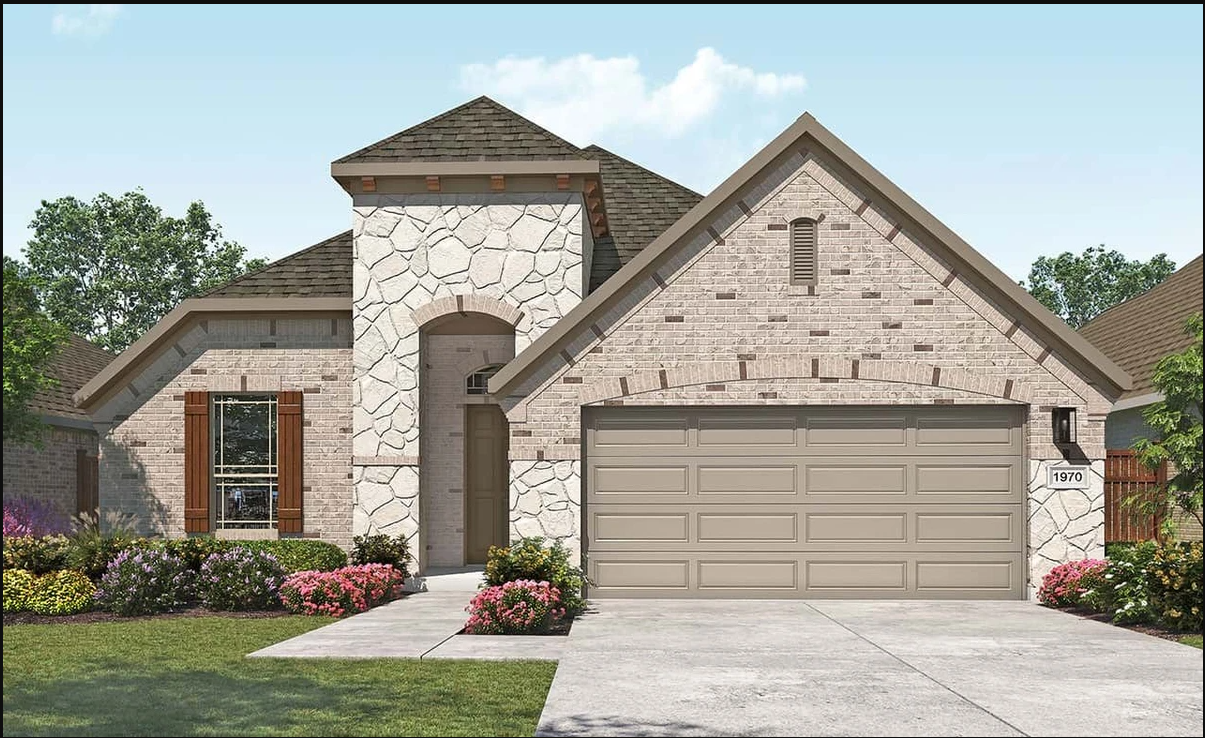
Ready to BuildPalm
From$334,9903–4 Beds2–3 Baths2–3 Car garage1,970+ sq ft1,970 SQ FT 2 – 3 Car Garage 3 – 4 Beds 2 – 3 Baths 1 – 2 Story
Carousel — use arrows to browse images for this design, or tap the photo to open the floor plan.
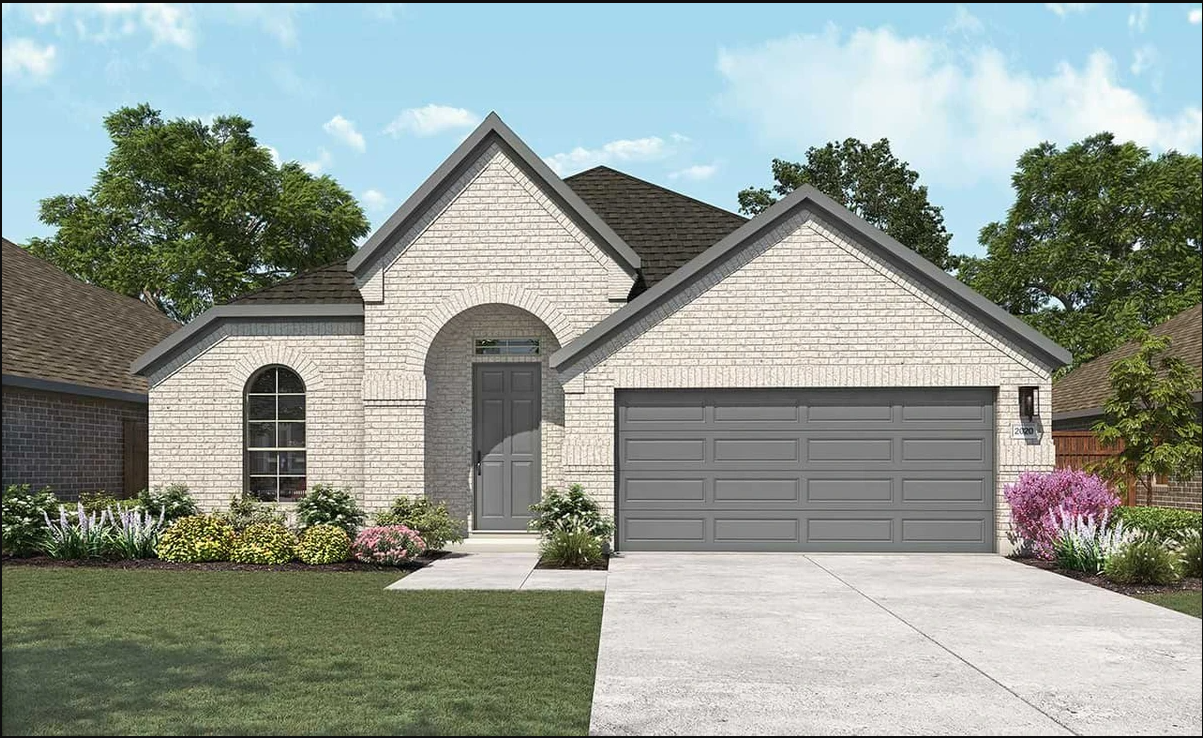
Ready to BuildLaurel
From$339,9903–4 Beds2 Baths2 Car garage2,020+ sq ft2,020 SQ FT 2 Car Garage 3 Beds 2 Baths 1 Story
Carousel — use arrows to browse images for this design, or tap the photo to open the floor plan.
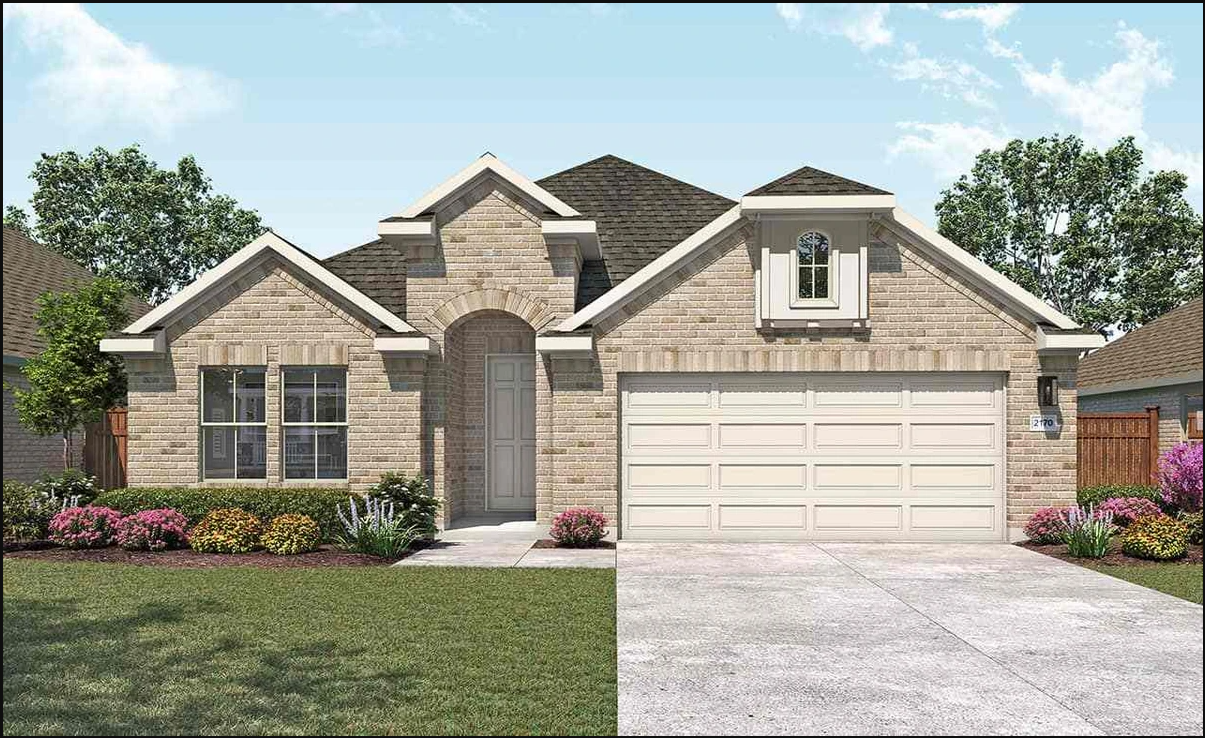
Quick Move-InJuniper
From$349,9904–5 Beds3 Baths2 Car garage2,170+ sq ftSingle-family at Hulen Trails. 1 Quick Move-In home in this plan — ask the sales team about finishes and closing timelines.
Carousel — use arrows to browse images for this design, or tap the photo to open the floor plan.
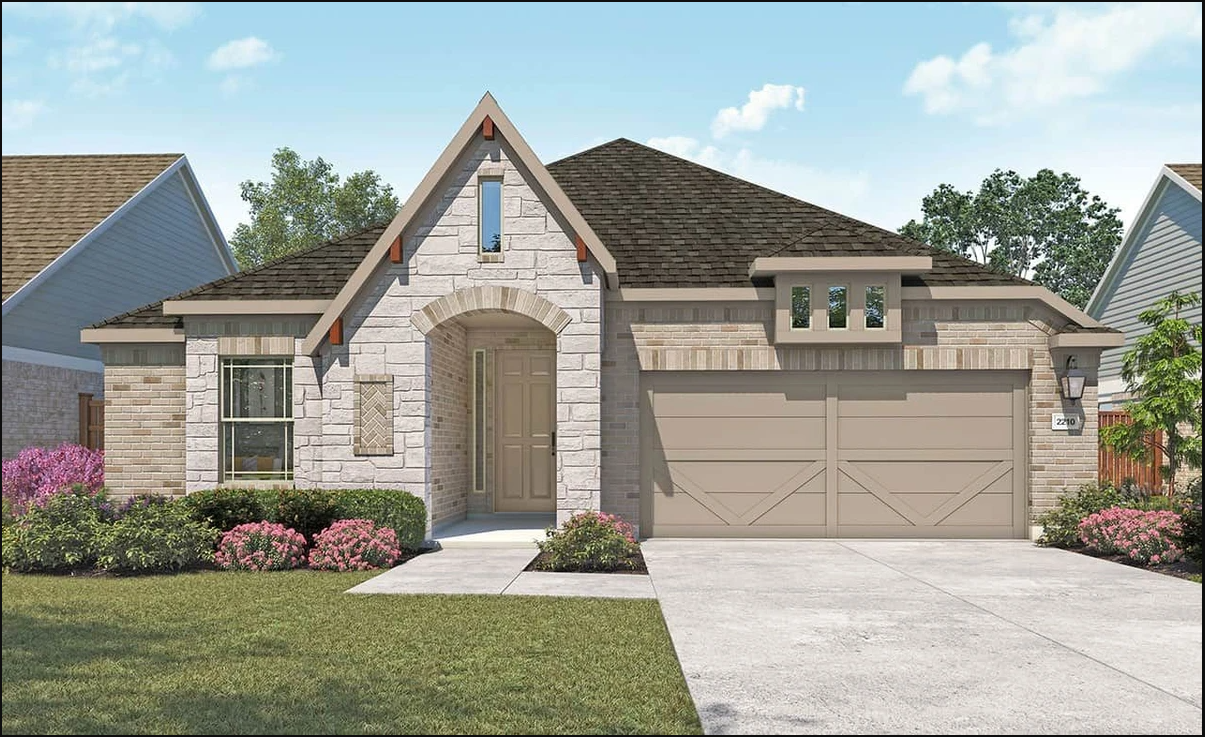
Ready to BuildOleander
From$354,9903–4 Beds3 Baths2–3 Car garage2,210+ sq ft2,210 SQ FT 2 – 3 Car Garage 3 – 4 Beds 3 Baths 1 Story
Carousel — use arrows to browse images for this design, or tap the photo to open the floor plan.
Ready to BuildHickory
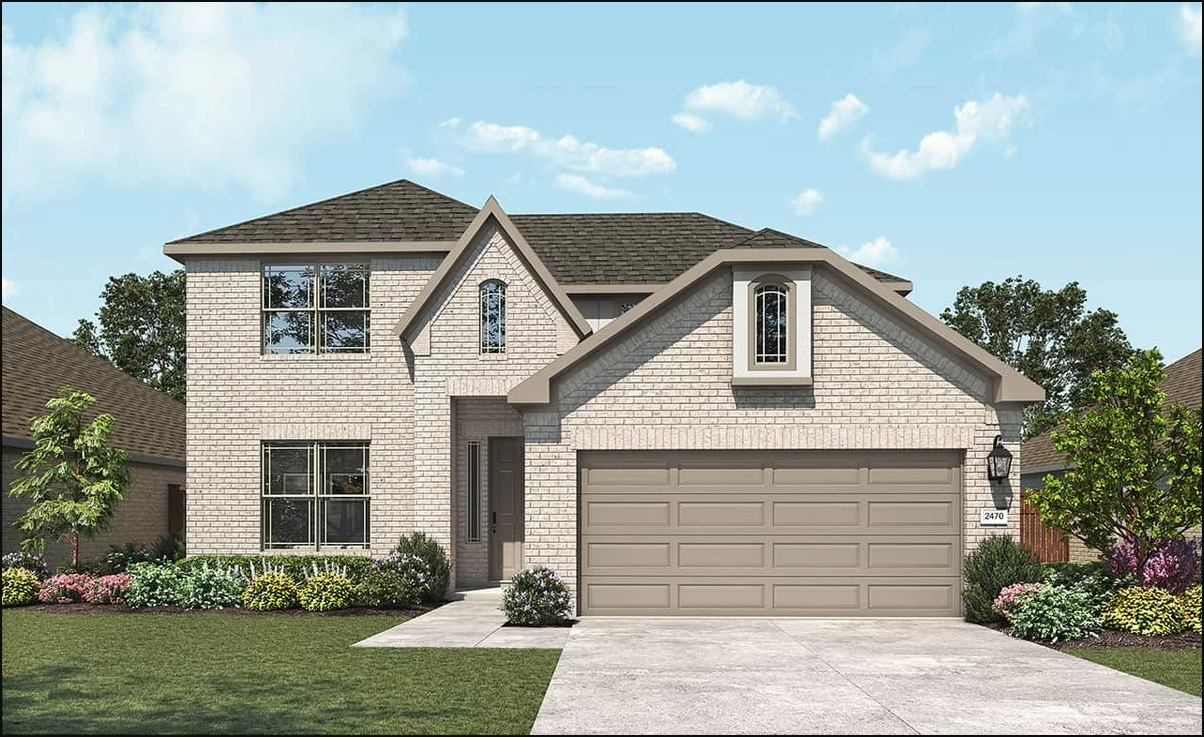
From$369,9904 Beds3 Baths2–3 Car garage2,470+ sq ft2,470 SQ FT 2 – 3 Car Garage 4 – 5 Beds 3 – 4 Baths 2 Story
Carousel — use arrows to browse images for this design, or tap the photo to open the floor plan.
Ready to BuildMagnolia
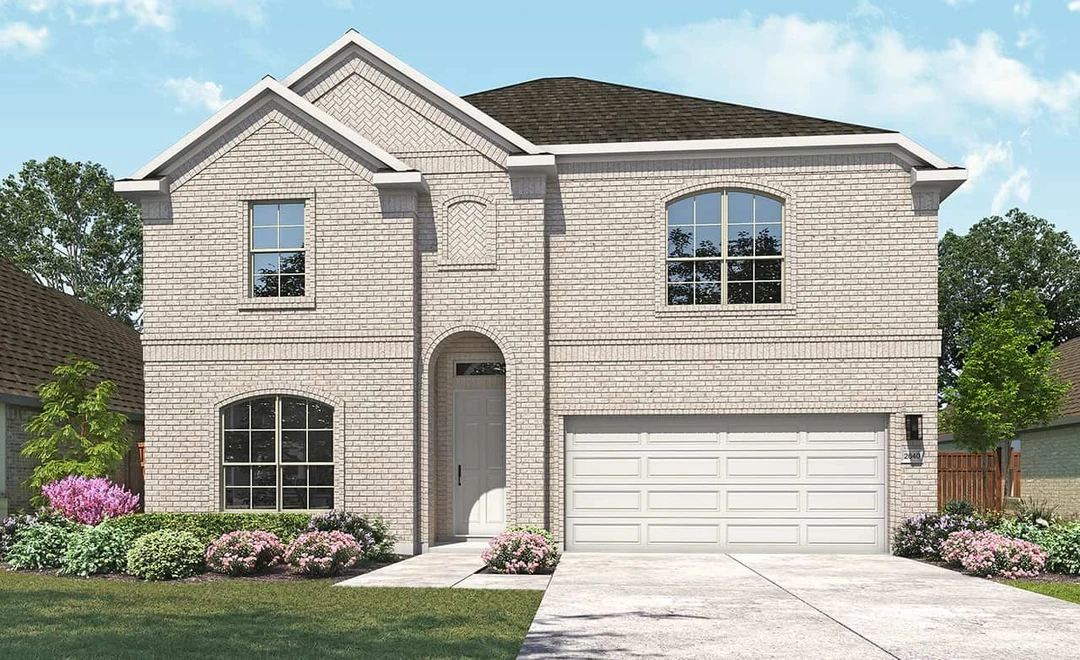
From$379,9903–5 Beds2–4 Baths2–3 Car garage2,640+ sq ftBright, open, and beautifully livable, the Magnolia offers generous space in a layout that feels both elegant and easygoing. The kitchen anchors the home with an oversized island and abundant counter space, flowing seamlessly into the family and dining areas. A private primary suite at the rear of the home features a spacious bath and an expansive closet, while a formal dining room offers easy entertaining or choose this space for a home office. Two bedrooms, an oversized game room, and cozy loft can be found upstairs. This plan includes a variety of choices, such as adding a fourth or fifth bedroom, a fun media room or even a convenient opening from the owner’s closet to the laundry room. Whether you’re gathering with friends or enjoying a quiet evening in, the Magnolia adapts beautifully.
Carousel — use arrows to browse images for this design, or tap the photo to open the floor plan.
Quick Move-InRosewood
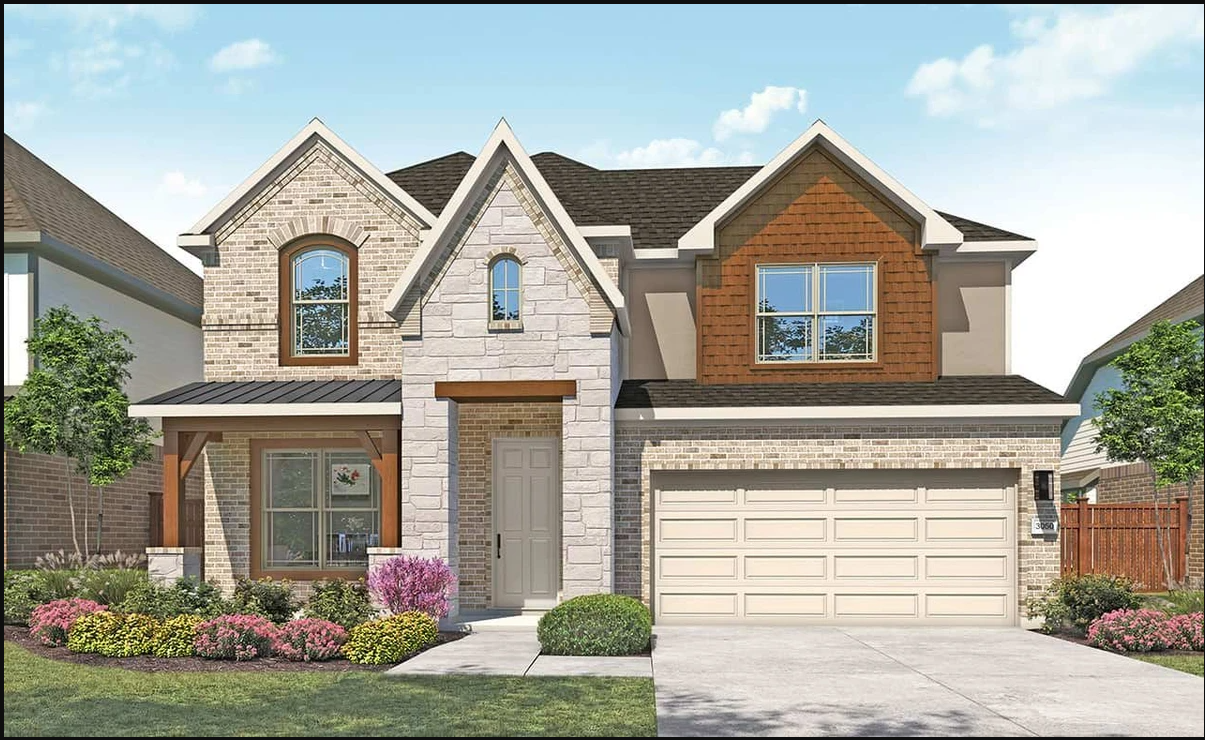
From$399,9904–5 Beds2–4 Baths2–3 Car garage3,050+ sq ftSingle-family at Hulen Trails. 1 Quick Move-In home in this plan — ask the sales team about finishes and closing timelines.
Media
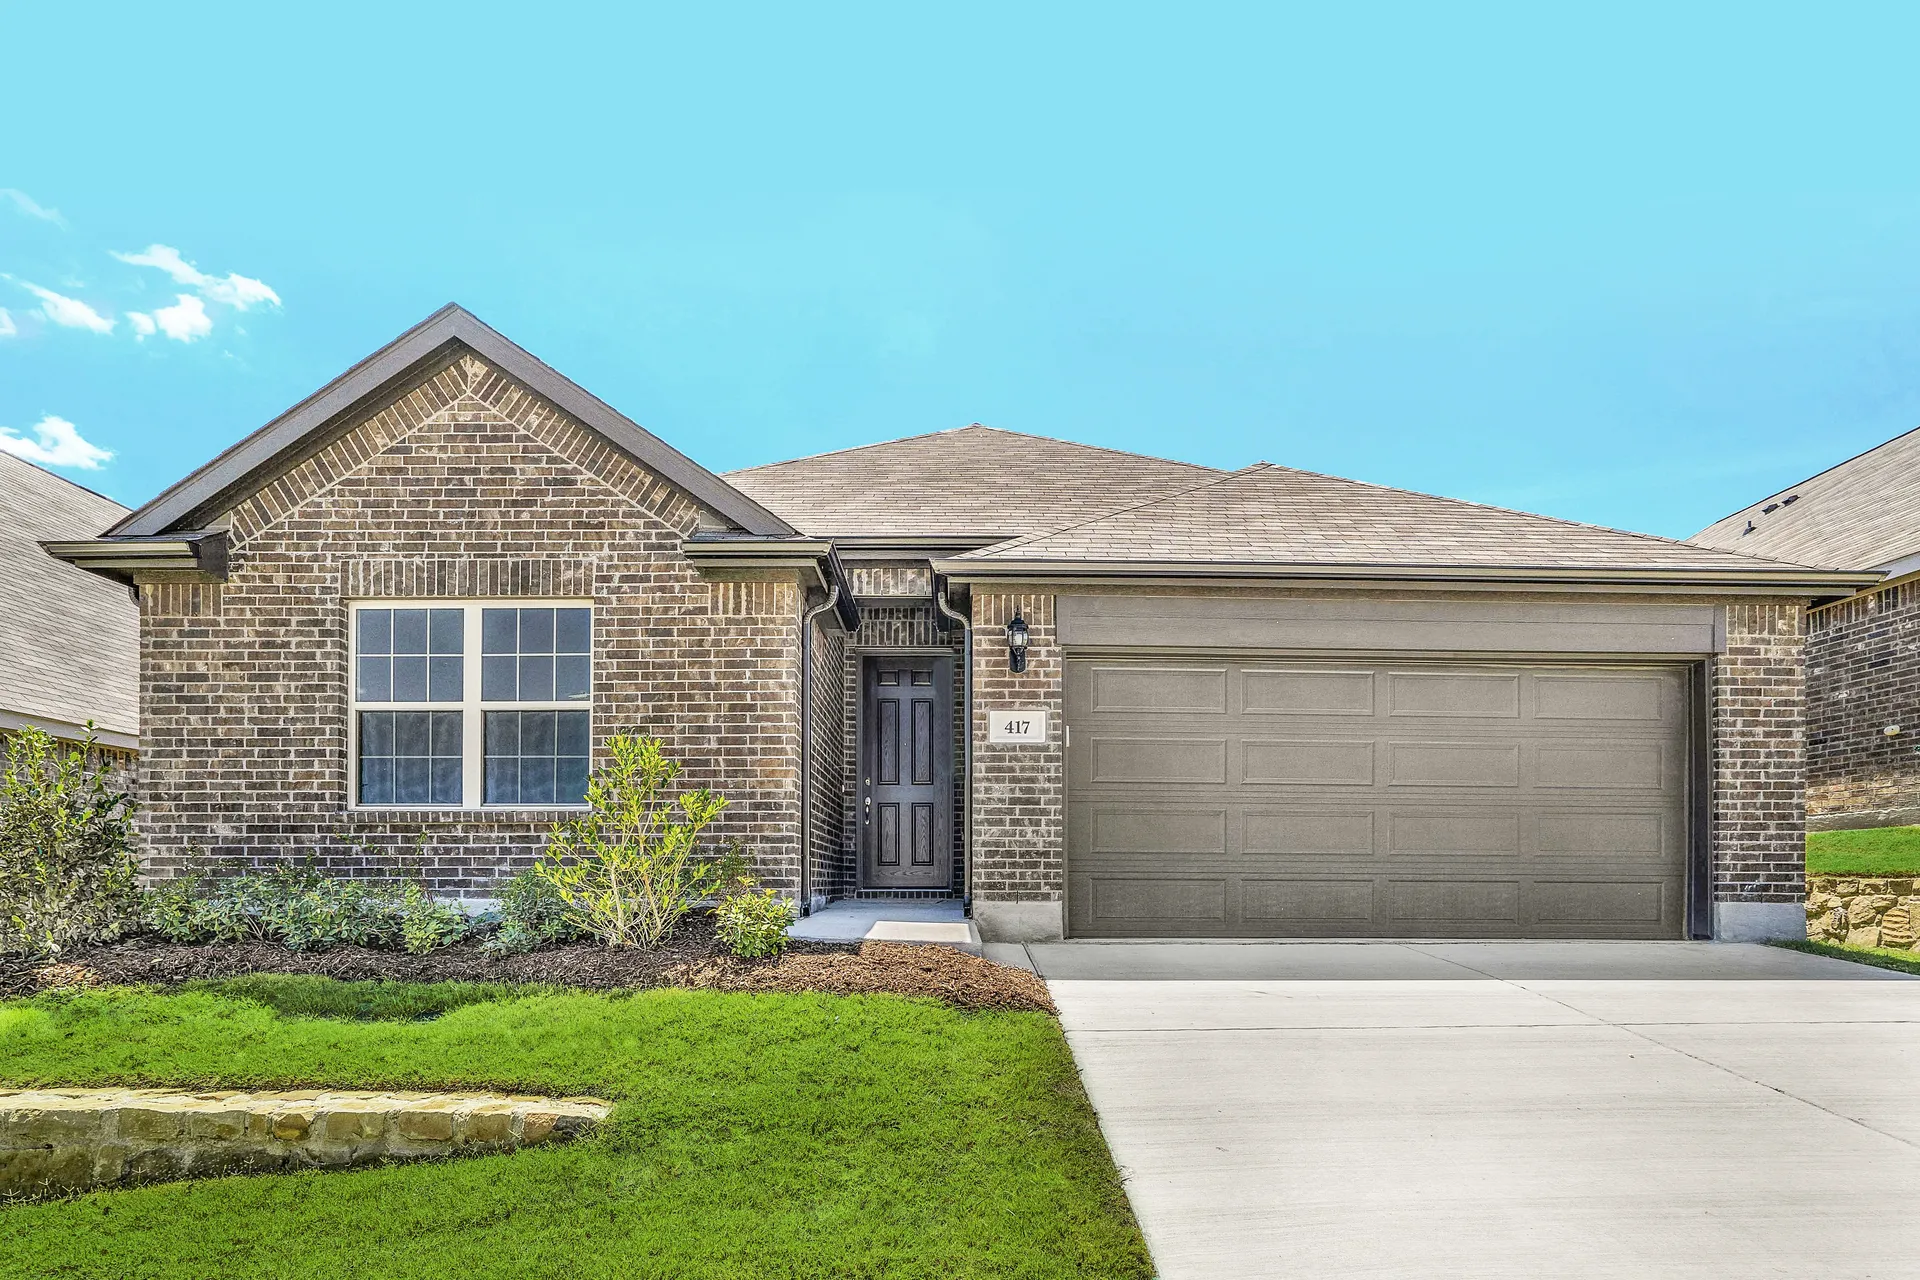
Project photo gallery
Click the large photo or a thumbnail to open the gallery viewer.
Is this your project?
Take control of your project page, add direct contact details, keep information updated, unlock performance insights, and increase visibility with agents and buyers actively looking for new construction homes.
Prices and features may vary and are subject to change. Photos are for illustrative purposes only. Legal disclaimers.