

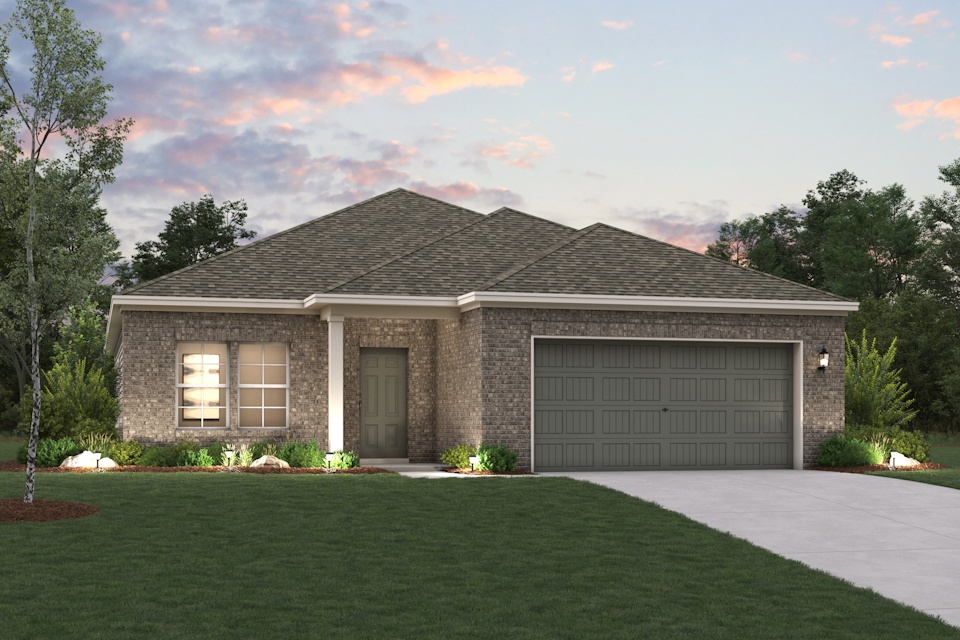
MiraVerde

Total Units
28
Discover the charm of MiraVerde in Crowley, brought to life by Century Communities, featuring delightful amenities like a park and convenient parking.
Overview
Explore exceptional new homes in Crowley, TX at MiraVerde by Century Communities! With an inspired lineup of floor plans—boasting contemporary open-concept layouts and desirable included features—this exciting new community offers something for everyone. Four luxurious floor plans to choose from, with both one- and two-story homes available. Just 17 miles from downtown Fort Worth. You'll also love a prime location near shopping, dining and more.
Amenities
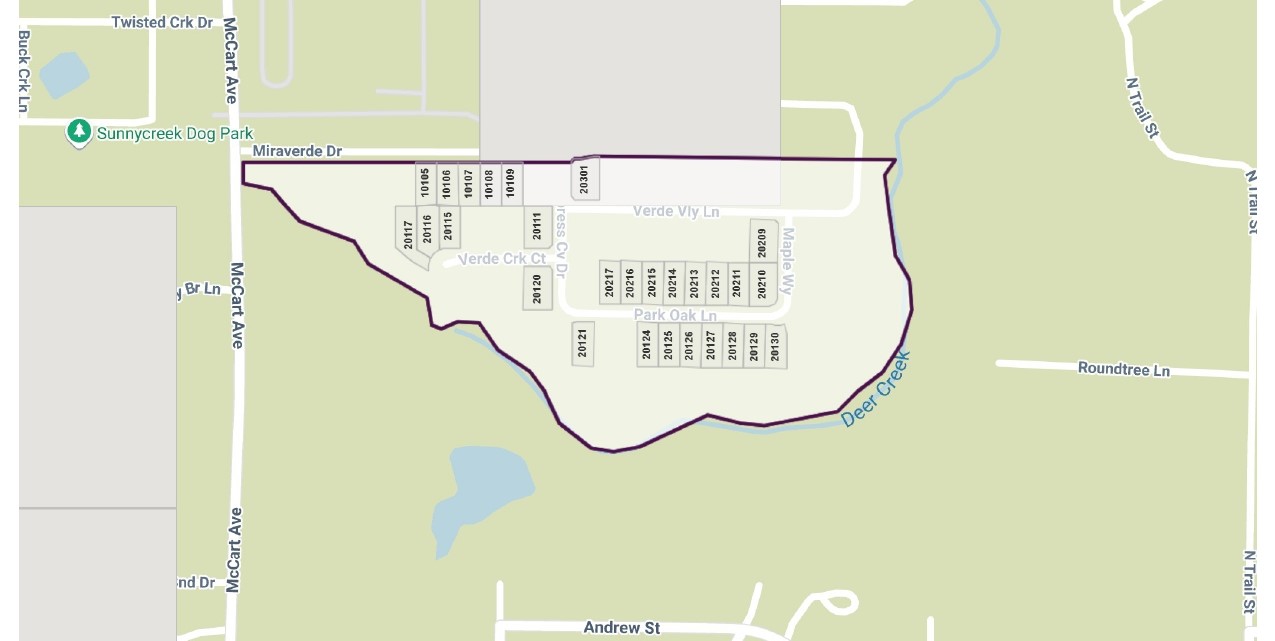
Site Plan
Home designs (4)
6 Quick Move-In lots across 2 plans — open Quick Move-In.
Carousel — use arrows to browse images for this design, or tap the photo to open the floor plan.
Ready to BuildGeneva
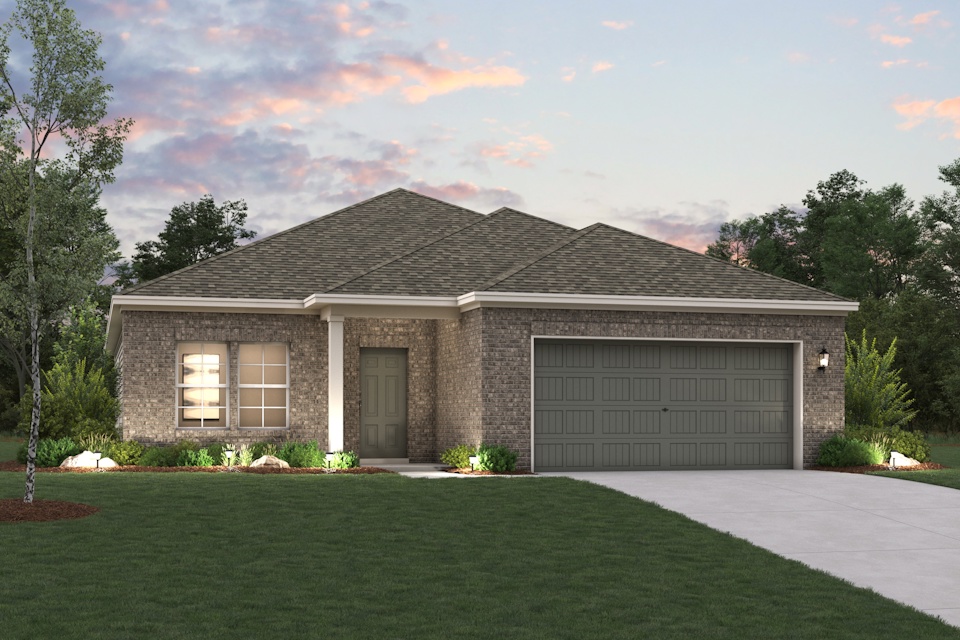
Inquire4 Beds3 Baths2 Car garage2,013+ sq ftOverview Welcome to the winning Geneva plan! This thoughtfully designed plan opens with a foyer leading past two generous bedrooms flanking a bath. The hall opens up into an airy, sunlit space, showcasing a kitchen, a dining area, and a great room. A large primary suite is adjacent, boasting a walk-in closet and an attached bath with dual sinks and a walk-in shower.
Carousel — use arrows to browse images for this design, or tap the photo to open the floor plan.
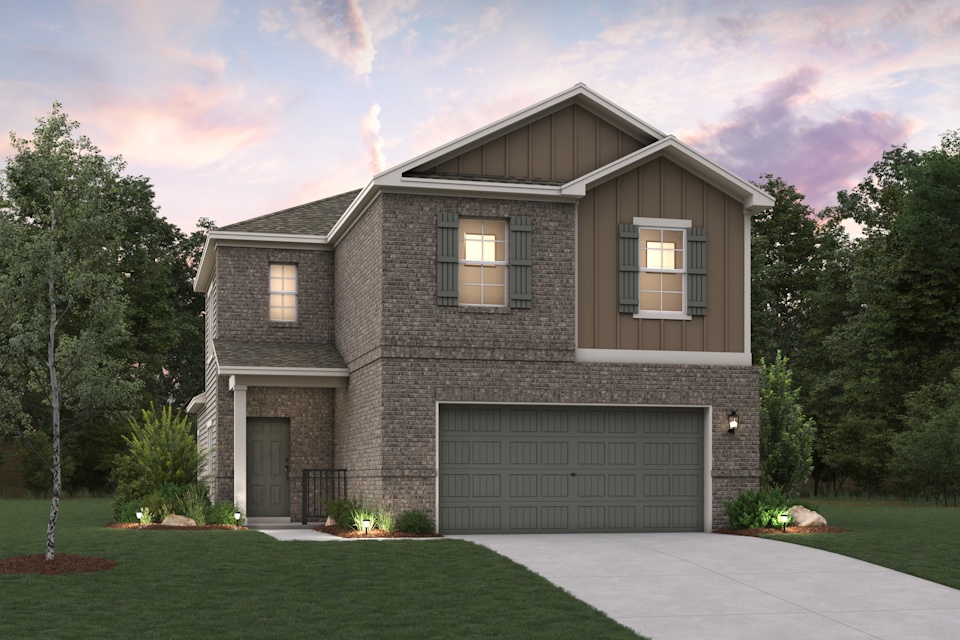
Quick Move-InSilverbell
Inquire4 Beds2.5 Baths2 Car garage2,260+ sq ftSingle-family at MiraVerde. 2 Quick Move-In homes in this plan — ask the sales team about finishes and closing timelines.
Carousel — use arrows to browse images for this design, or tap the photo to open the floor plan.
Quick Move-InChamplain
Inquire3 Beds2 Baths2 Car garage1,786+ sq ftSingle-family at MiraVerde. 4 Quick Move-In homes in this plan — ask the sales team about finishes and closing timelines.
Carousel — use arrows to browse images for this design, or tap the photo to open the floor plan.
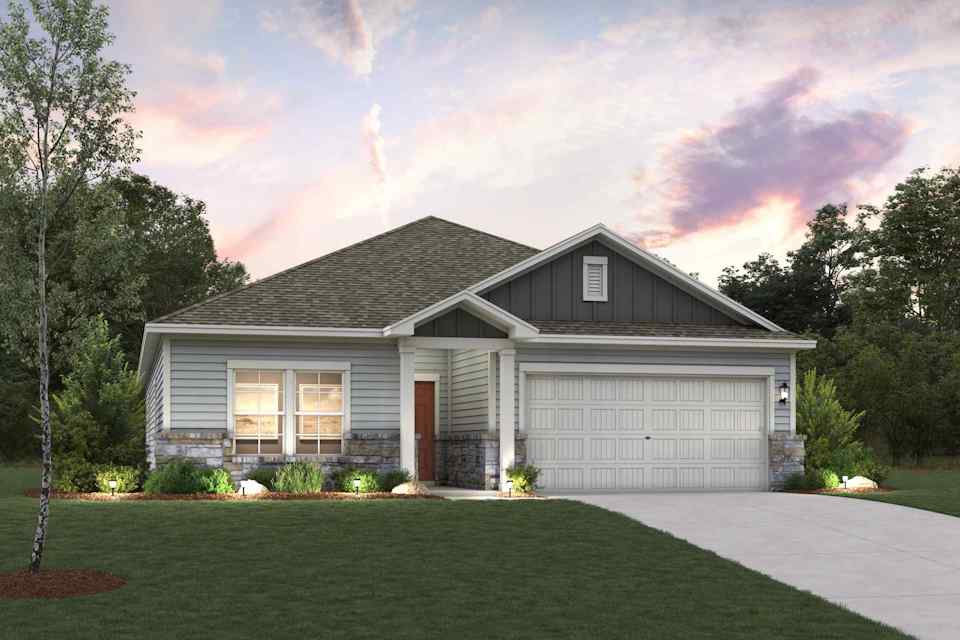
Ready to BuildSutherland
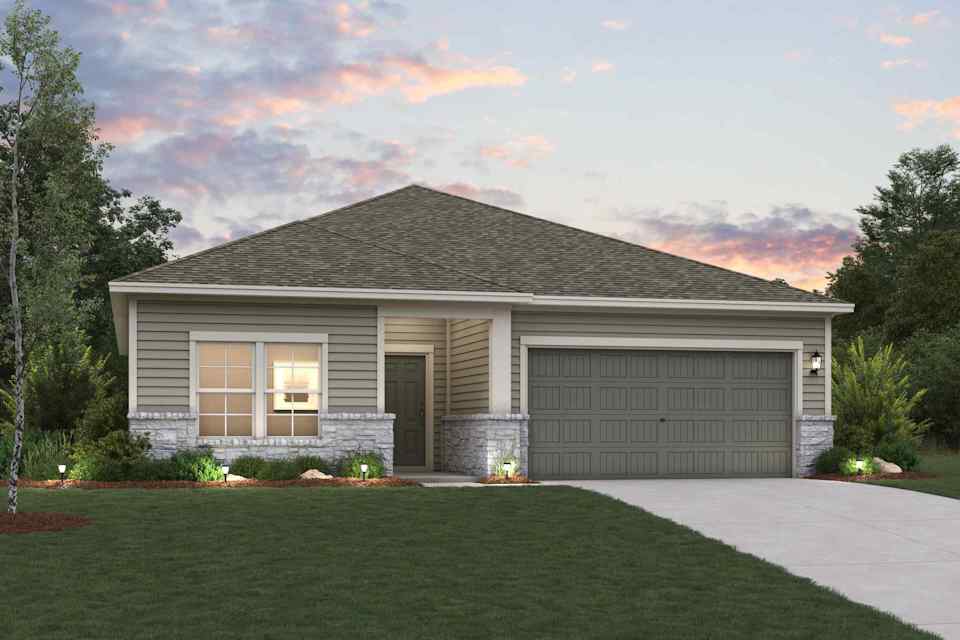
From$313,9003 Beds2 Baths2 Car garage1,508+ sq ftOverview Embrace modern living in the Sutherland floor plan! This attractive plan begins with a foyer that leads past two roomy bedrooms flanking a bath. The hallway continues, opening up into a sunny, airy space centered around an inviting great room. A few steps away, a kitchen with a wraparound counter, walk-in pantry, and center island flows into a charming dining area, complete with access to the covered patio. The serene primary suite is adjacent, showcasing a large walk-in closet and a private bath with dual sinks and a walk-in shower. Enjoy comfort and convenience with the Sutherland plan!
Media
Project photo gallery
Click the large photo or a thumbnail to open the gallery viewer.
Is this your project?
Take control of your project page, add direct contact details, keep information updated, unlock performance insights, and increase visibility with agents and buyers actively looking for new construction homes.
Prices and features may vary and are subject to change. Photos are for illustrative purposes only. Legal disclaimers.