


Avalon at Cypress 40s

Total Units
52
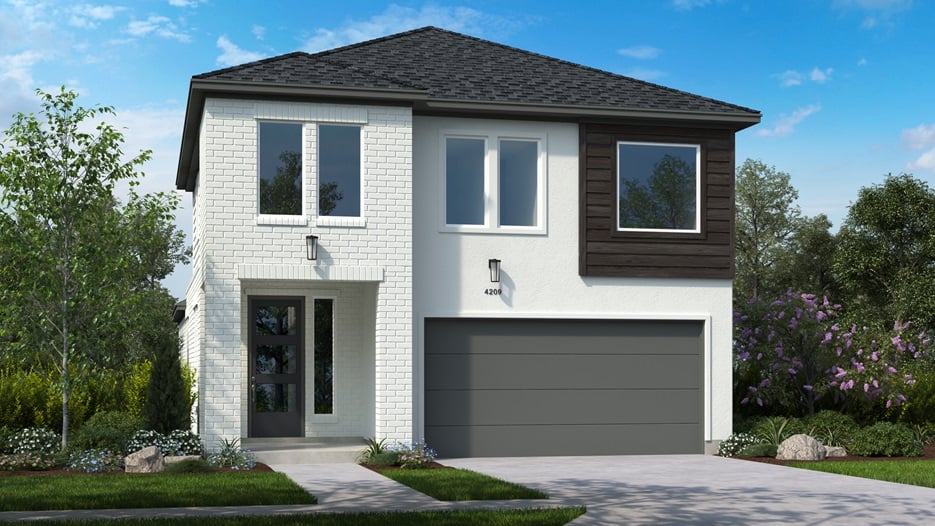
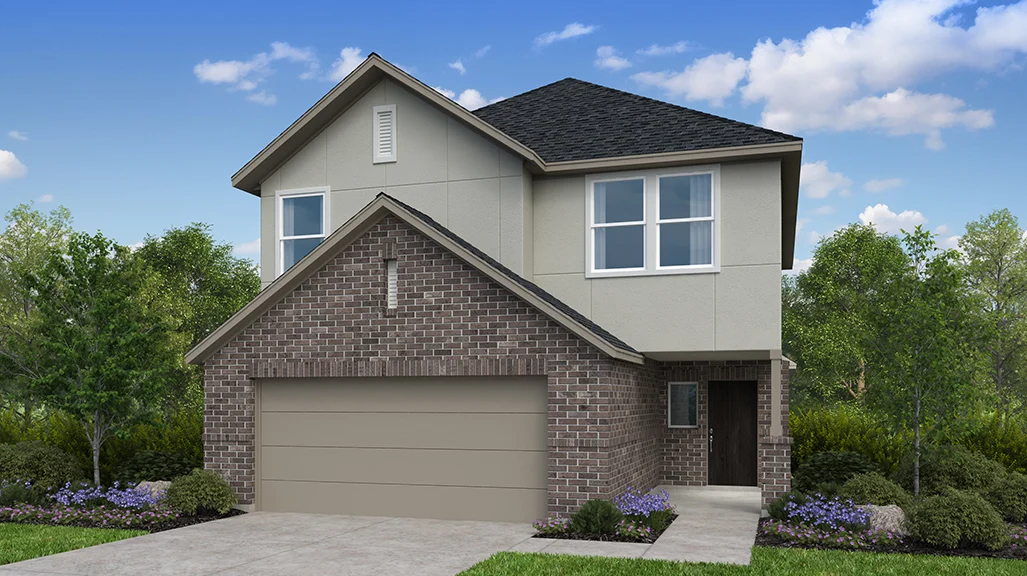
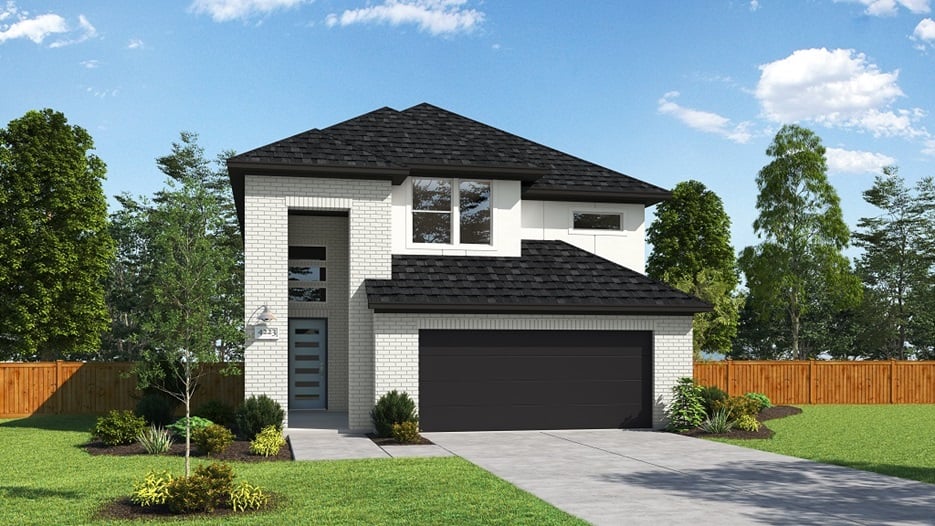
Discover the charm of Avalon at Cypress 40s, a stunning project by Taylor Morrison in the vibrant city of Cypress, complete with fantastic amenities like a park, clubhouse, and pickleball courts!
Avalon at Cypress 40s offers unique floor plans designed with you in mind. The innovative, low-maintenance plan designs from the Milestone Collection features clean lines, open-concept living, natural light, and sophisticated simplicity. Find the ideal home to meet your needs that offers the perfect balance of luxury and livability.
These new homes for sale in Cypress, TX, offers thoughtfully crafted home designs surrounded by highly desirable schools plus abundant nearby shopping and dining, outdoor activities and employment opportunities. Experience the best of this community featuring resort-style amenities designed for your wellness needs, like a clubhouse with a swimming pool, an outdoor fireplace, sport courts, nature playscape, playground and more.
Why you’ll love Avalon at Cypress 40s—Milestone Collection
- Affordable price points make these new homes in Cypress, TX, attractive to young and growing homeowners.
- Avalon is zoned to the prestigious Cy-Fair ISD schools located in Bridgeland.
- Outside, you’ll find gracious covered patios perfect for relaxing or entertaining.
- Indulge in top-of-the-line products inside your home featuring several well-known brands.
- Avalon at Cypress gives you direct access to the Grand Parkway and future access to the Mason Road expansion.
- Every new construction home comes equipped with a full suite of TM LiveSmart™ technologies.
FEATURED AMENITIES
Exquisite amenities await new residents. You'll always have something to do near your new home.
- Clubhouse
- Pickleball court
- Playground
- Pool
- Waterfront
Amenities
Site Plan
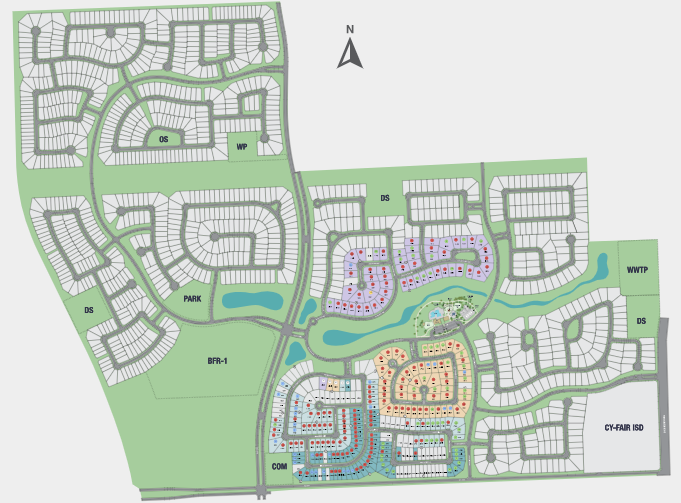
Home designs (10)
1 Quick Move-In lot across 1 plan — open Quick Move-In.
Carousel — use arrows to browse images for this design, or tap the photo to open the floor plan.
Quick Move-InTremolo
Inquire5 Beds3 Baths2 Car garage2,413+ sq ftSingle-family at Avalon at Cypress 40s. 1 Quick Move-In home in this plan — ask the sales team about finishes and closing timelines.
Carousel — use arrows to browse images for this design, or tap the photo to open the floor plan.
Ready to BuildCadenza
Inquire4 Beds3 Baths2 Car garage2,240+ sq ftThe Cadenza floor plan is a light, bright, and airy space you’ll love for years to come. Enter through the charming front porch to the foyer and find a roomy 2-car garage, entry, additional bedroom, and bathroom to the side. Head back through the foyer to discover idealistic open-concept living: a gourmet kitchen opens to a dining room and gathering room, perfect for flowing conversations. Also on the ground floor is a laundry room and secluded primary suite, a spa-like oasis with a desirable oversized walk-in closet. Upstairs are two additional bedrooms, one with a walk-in closet, a bathroom, a versatile game room that opens to the home below, a storage closet, and an adaptable tech room perfect for those working from home.
Carousel — use arrows to browse images for this design, or tap the photo to open the floor plan.
Ready to BuildDylan
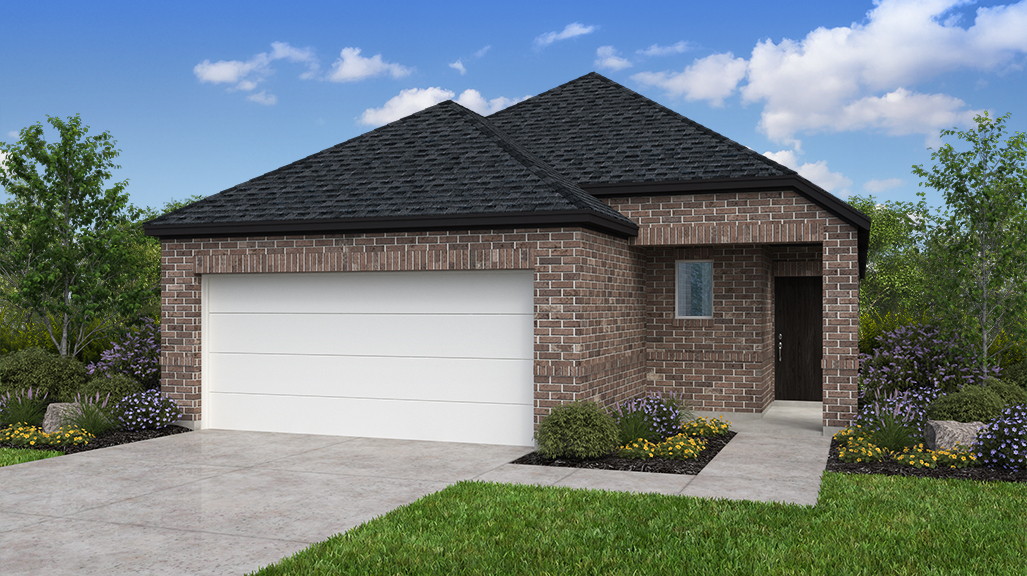
From$379,9904 Beds2 Baths2 Car garage1,675+ sq ftRoom to live; space to grow. The 1-story Dylan floor plan features 4 bedrooms, 2 bathrooms, a 2-car garage and 1,675 square feet that perfectly balances function with flexibility. From the porch, step into an entry that leads to a laundry room and a drop zone, perfect for staying organized on the go. Just off the foyer, a thoughtfully placed bathroom adds everyday convenience. Further in, the kitchen connects to the dining area, great room and covered patio, creating a bright, open space for gathering and relaxing. On one side of the home, you’ll find three bedrooms and the private primary suite.
Carousel — use arrows to browse images for this design, or tap the photo to open the floor plan.
Ready to BuildEaston
From$387,9904 Beds2 Baths2 Car garage1,820+ sq ftWelcoming and bright! The 1-story Easton floor plan features 4 bedrooms, 2 bathrooms, a 2-car garage, and 1,820 square feet. Head through the porch to find a hub designed for convenience: a laundry room leads to the garage entry and drop zone. Nearby is a flex room, a customizable space you can fit to your lifestyle. Keep going to discover an open-concept oasis. A modern kitchen flows into a casual dining area, spacious great room, and covered patio, perfect for hosting to cozy nights at home. Tucked away to one side of the home are three bedrooms, one bathroom, and a stunning primary suite.
Carousel — use arrows to browse images for this design, or tap the photo to open the floor plan.
Ready to BuildJuliet
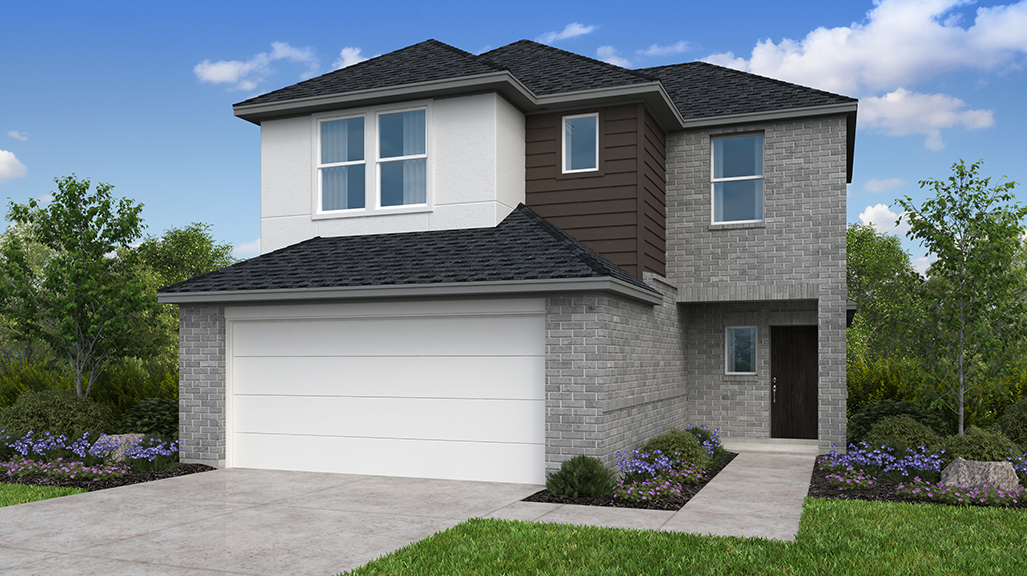
From$401,9904 Beds3 Baths2 Car garage1,942+ sq ftDesigned with purpose; built for balance. The 2-story Juliet floor plan features 4 bedrooms, 3 bathrooms, a 2-car garage, and 1,942 square feet of beautiful, open-concept living space. On the first floor, the porch leads into a convenient foyer and entry with one bathroom, a laundry room and a drop zone to keep things tidy. Further in, the kitchen opens to the dining area, great room and covered patio—perfect for everyday living and easy entertaining. Tucked to one side is one bedroom and the private primary suite, offering comfort and quiet. Upstairs, two bedrooms share one bathroom alongside a spacious game room and a dedicated tech space ideal for work or study.
Carousel — use arrows to browse images for this design, or tap the photo to open the floor plan.
Ready to BuildNolan
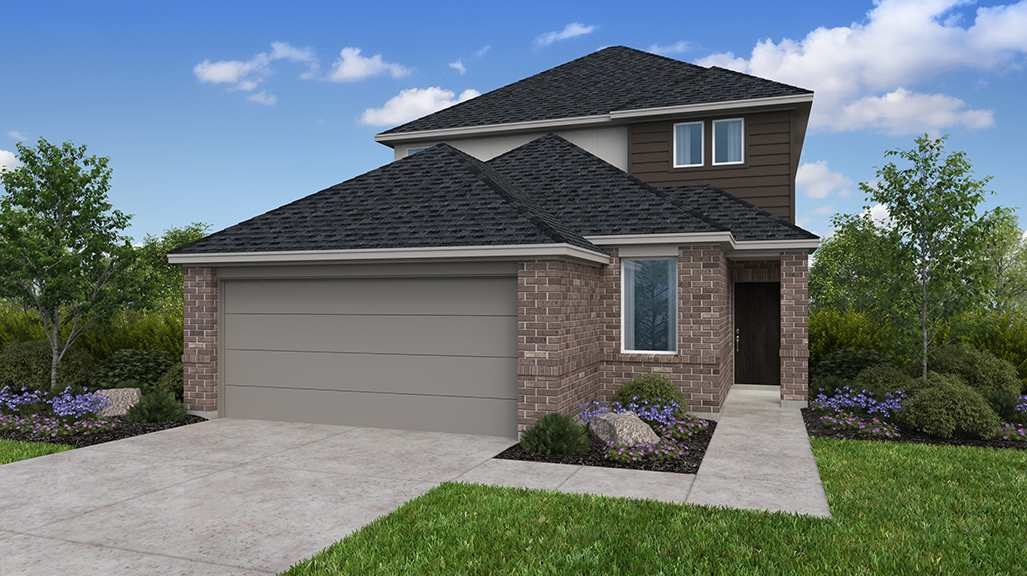
From$422,9904 Beds2.5 Baths2 Car garage2,203+ sq ftFlexible spaces; effortless flow. The 2-story Nolan floor plan features 4 bedrooms, 2.5 bathrooms, a 2-car garage, and 2,203 square feet that blends convenience with comfort. On the first floor, a welcoming porch leads to a foyer with a flex room and a powder room, perfect for guests or a quiet workspace. From the garage, a separate entry connects to the laundry room for easy drop-offs. The kitchen opens to the dining area, great room and covered patio, while the tucked-away primary suite offers privacy. Upstairs, three bedrooms share one bathroom alongside a spacious game room ready for movie nights, hobbies or hangouts.
Carousel — use arrows to browse images for this design, or tap the photo to open the floor plan.
Ready to BuildPaisley
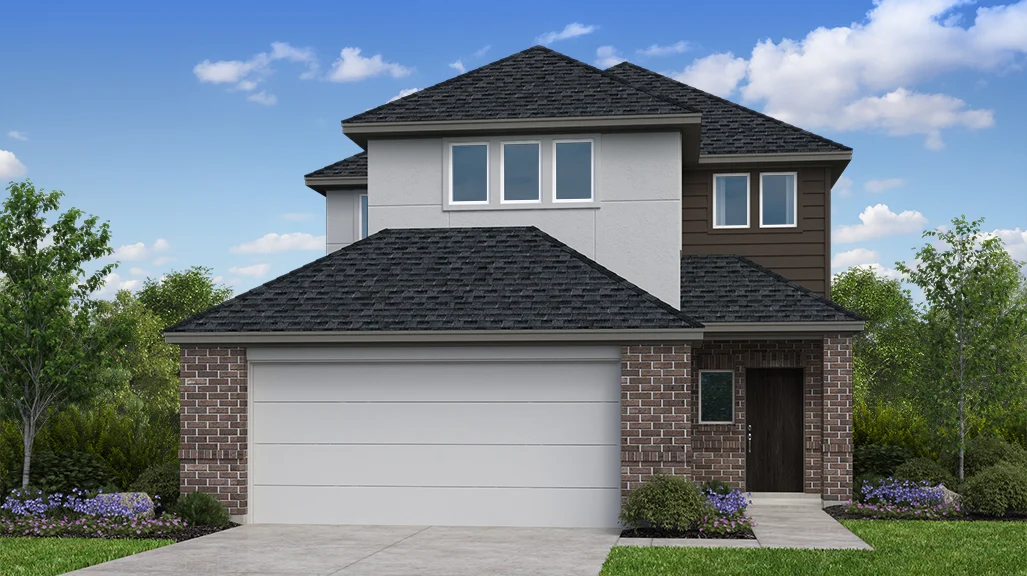
From$429,9904 Beds3 Baths2 Car garage2,236+ sq ftSpace to settle in; style that stands out. The 2-story Paisley floor plan features 4 bedrooms, 3 bathrooms, a 2-car garage, and 2,236 square feet of practical and inviting living space. On the first floor, the porch opens to a foyer that leads to a bedroom and full bathroom, ideal for guests or extra privacy The primary suite offers a quiet retreat, while the kitchen flows into the dining area, great room and covered patio for easy connection and everyday comfort. Upstairs, two bedrooms share one bathroom alongside a dedicated tech space and a spacious game room ready for work, play or winding down.
Carousel — use arrows to browse images for this design, or tap the photo to open the floor plan.
Ready to BuildPortsmouth
From$430,9904 Beds3 Baths2 Car garage2,224+ sq ftModern and open-concept! The 2-story Portsmouth floor plan features 4 bedrooms, 3 bathrooms, a 2-car garage, and 2,224 square feet. Just through the covered porch and foyer is beautiful open-concept living: a kitchen flows into a casual dining area, great room, and covered patio. Towards the front of the home, a convenient guest suite is perfect for friends or family, while the primary suite is tucked away at the back of the home for extra privacy. Upstairs, you'll find two additional bedrooms with a full bathroom and a game room, ideal for fun nights at home.
Carousel — use arrows to browse images for this design, or tap the photo to open the floor plan.
Ready to BuildSawyer
From$443,9905 Beds3 Baths2 Car garage2,462+ sq ftCome on in! The 2-story Sawyer floor plan features 5 bedrooms, 3 bathrooms, a 2-car garage, and 2,462 square feet. Head through the porch and into the foyer to find a tucked-away bedroom and bathroom for extra privacy. Further in, discover beautiful open-concept living: a modern kitchen flows into a casual dining area, great room, and covered patio, perfect for everything, from lively gatherings to quiet nights at home. Nestled away on the first floor is a serene primary suite. Make your way upstairs to find three bedrooms, one bathroom, and a super game room, giving you more space for movie nights, game nights, and beyond!
Carousel — use arrows to browse images for this design, or tap the photo to open the floor plan.
Ready to BuildNantucket
From$460,9904 Beds3 Baths2 Car garage2,304+ sq ftWelcome in! The 2-story Nantucket floor plan features 4 bedrooms, 3 bathrooms, a 2-car garage, and 2,304 square feet. A spacious covered porch is ideal for quiet mornings, while the foyer leads to an open-concept haven. A spacious kitchen flows into a casual dining area, great room with high ceilings, and covered patio. Towards the front of the home, a convenient bedroom and bathroom are perfect for friends or family, while the primary suite is tucked away at the back of the home for extra privacy. Upstairs are two bedrooms, one bathroom, a fun game room, and views of the downstairs, a highly sought-after feature!
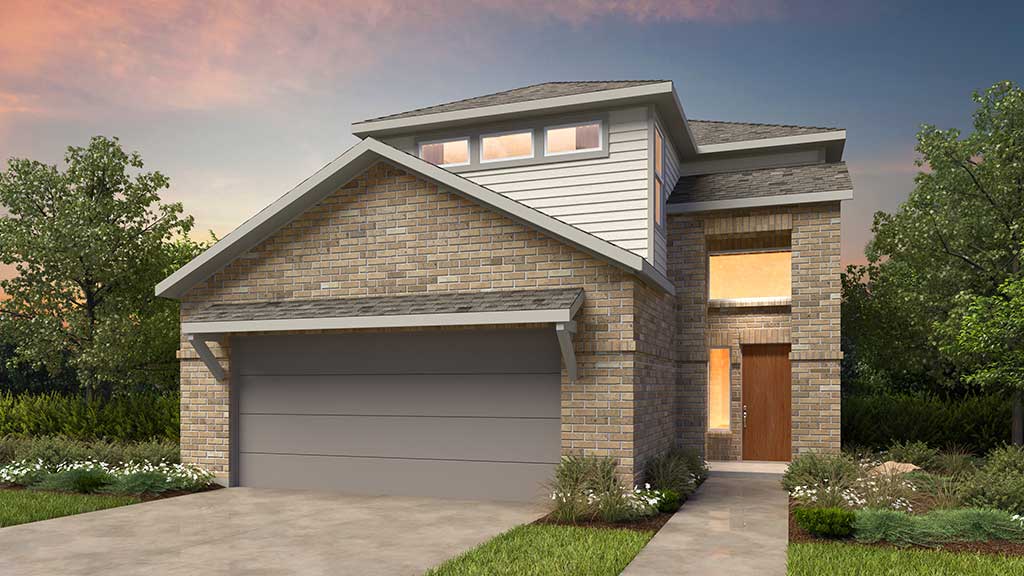
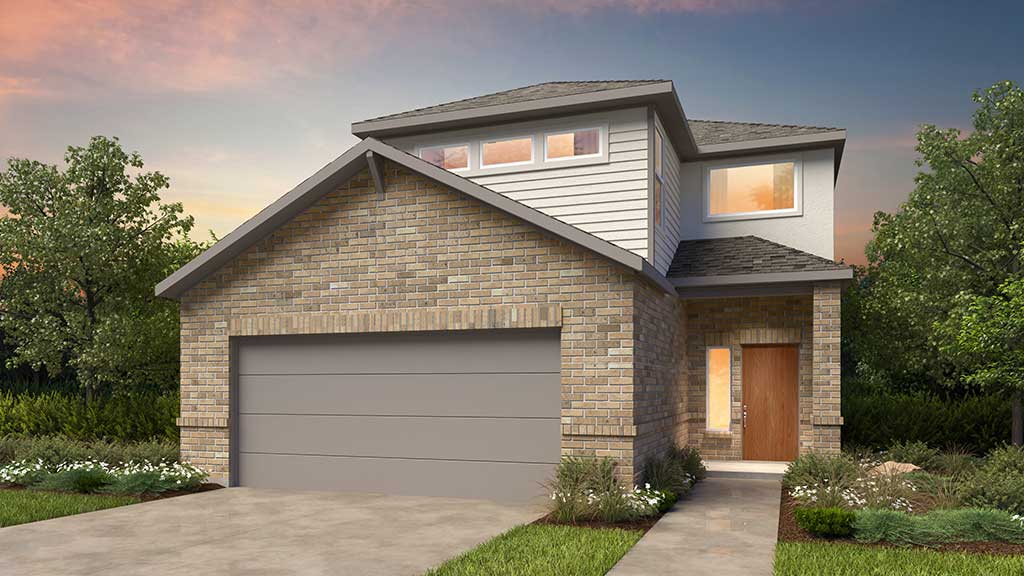
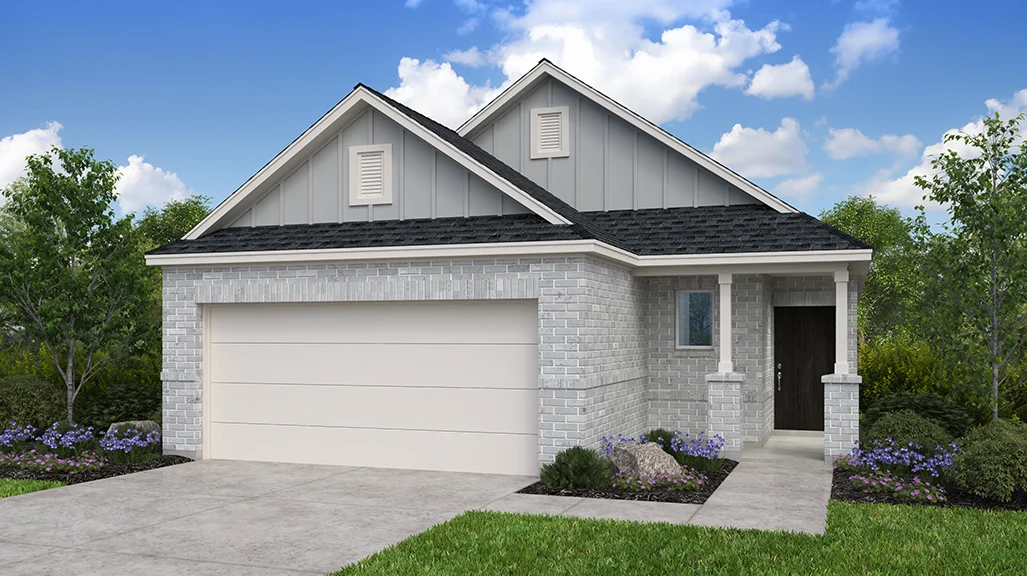
Media
Project photo gallery
Click the large photo or a thumbnail to open the gallery viewer.
Is this your project?
Take control of your project page, add direct contact details, keep information updated, unlock performance insights, and increase visibility with agents and buyers actively looking for new construction homes.
Prices and features may vary and are subject to change. Photos are for illustrative purposes only. Legal disclaimers.