

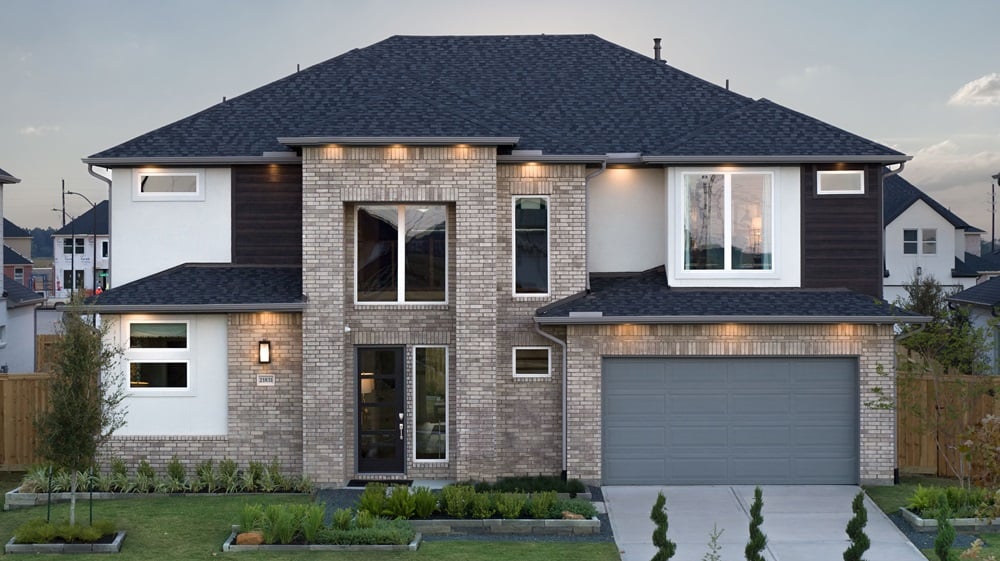
Avalon at Cypress 70s

Discover the charm of Cypress with Taylor Morrison's stunning Avalon at Cypress 70s, where you can enjoy fantastic amenities like a swimming pool, playground, and pickleball courts!
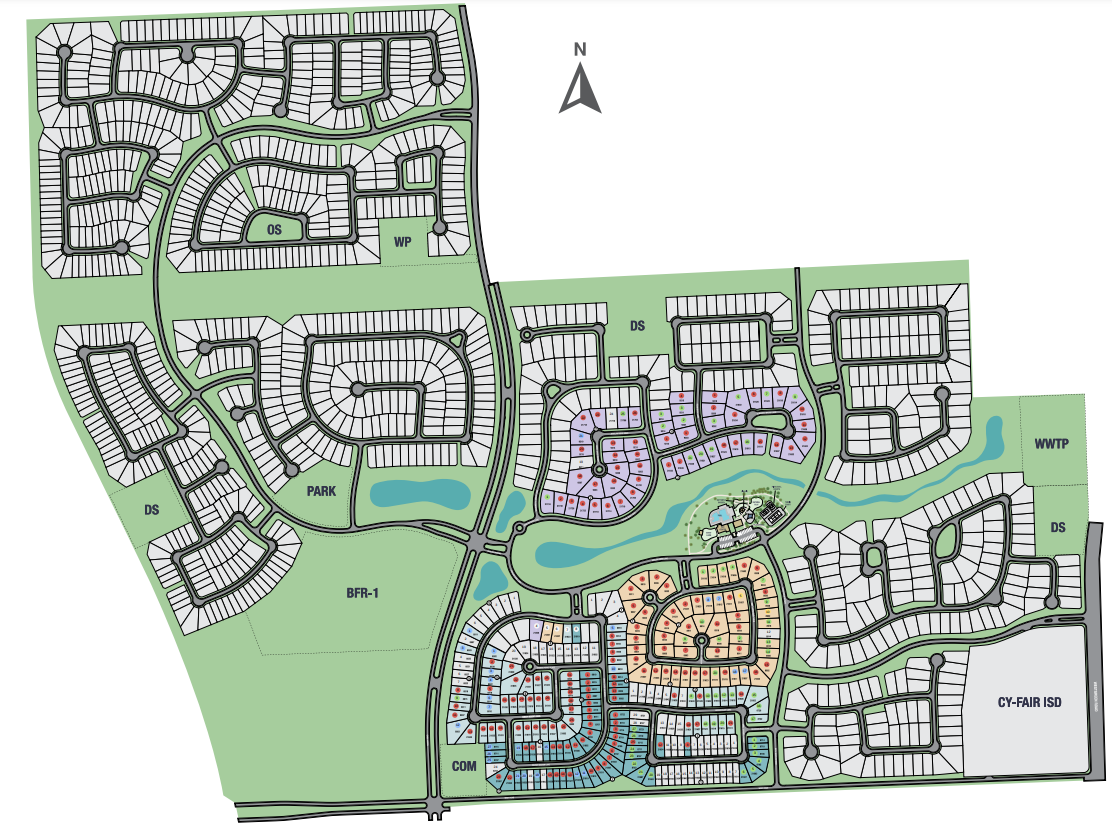
Discover a sophisticated approach to living at Avalon at Cypress 70s, a new home community where comfort and upscale design come together. Conveniently located near Houston and zoned to the highly regarded Cy‑Fair Independent School District, enjoy convenience and style. Thoughtfully designed layouts and inviting covered outdoor living areas ensure your home can grow and adapt with your lifestyle. Step outside to experience a variety of resort-inspired amenities, including a clubhouse with a swimming pool, an outdoor fireplace, tennis and pickleball courts, a nature playscape, and more—all designed to enhance everyday living.
- Experience the energy of the future Toro District™, a walkable sports and entertainment destination featuring the Houston Texans’ headquarters, luxury dining and hotels, and nonstop events all year.
- Start mornings with a walk through your community, unwind poolside in the afternoon, or gather with friends by the outdoor fireplace after sunset.
- Choose from homes with covered patios, formal dining rooms, three-car tandem garages, game rooms, flex rooms, multigenerational suites, and more.
- Enjoy direct access to the Grand Parkway and future access to the Mason Road expansion.
Featured Amenities
Exquisite amenities await new residents. You'll always have something to do near your new home.
- Clubhouse
- Pickleball court
- Playground
- Pool
- Tennis court
- Waterfront
Amenities
Site Plan
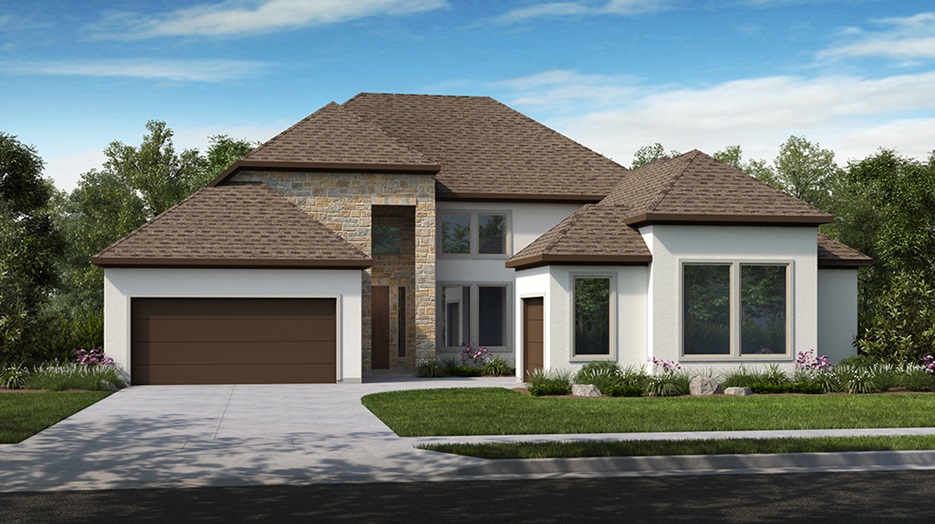
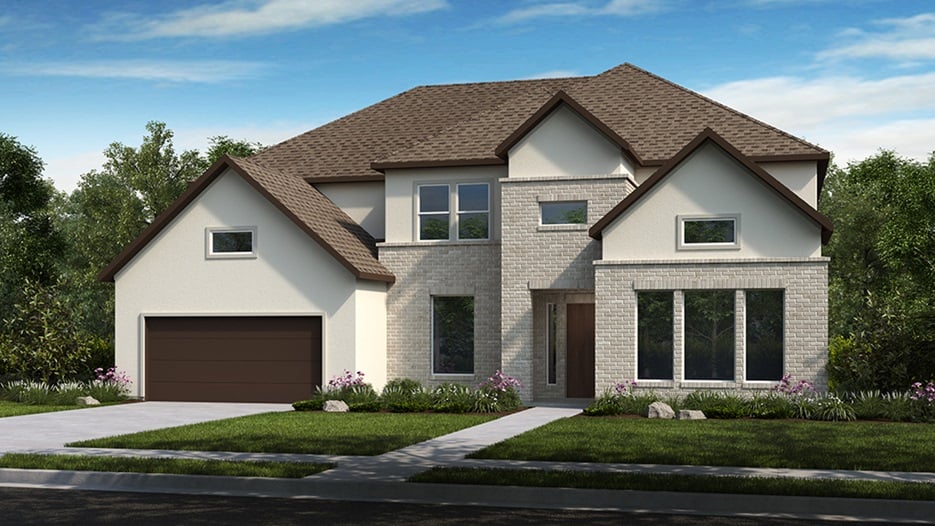
Home designs (5)
1 Quick Move-In lot across 1 plan — open Quick Move-In.
Carousel — use arrows to browse images for this design, or tap the photo to open the floor plan.
Now BuildingBonita
From$621,9904 Beds3.5 Baths3 Car garage3,174+ sq ftSingle-family at Avalon at Cypress 70s. 1 home is now building — ask the sales team for timelines and personalization options.
Carousel — use arrows to browse images for this design, or tap the photo to open the floor plan.
Now BuildingCalypso
From$699,9904–5 Beds3.5–4.5 Baths3 Car garage3,895+ sq ftSingle-family at Avalon at Cypress 70s. 1 home is now building — ask the sales team for timelines and personalization options.
Carousel — use arrows to browse images for this design, or tap the photo to open the floor plan.
Quick Move-InConcerto
From$713,9904–6 Beds4.5–5.5 Baths3–4 Car garage4,035+ sq ftSingle-family at Avalon at Cypress 70s. 1 Quick Move-In home in this plan — ask the sales team about finishes and closing timelines.
Carousel — use arrows to browse images for this design, or tap the photo to open the floor plan.
Now BuildingPalisade
From$733,9905 Beds5.5–6.5 Baths3 Car garage4,254+ sq ftSingle-family at Avalon at Cypress 70s. 2 homes are now building — ask the sales team for timelines and personalization options.
Carousel — use arrows to browse images for this design, or tap the photo to open the floor plan.
Ready to BuildPalladium
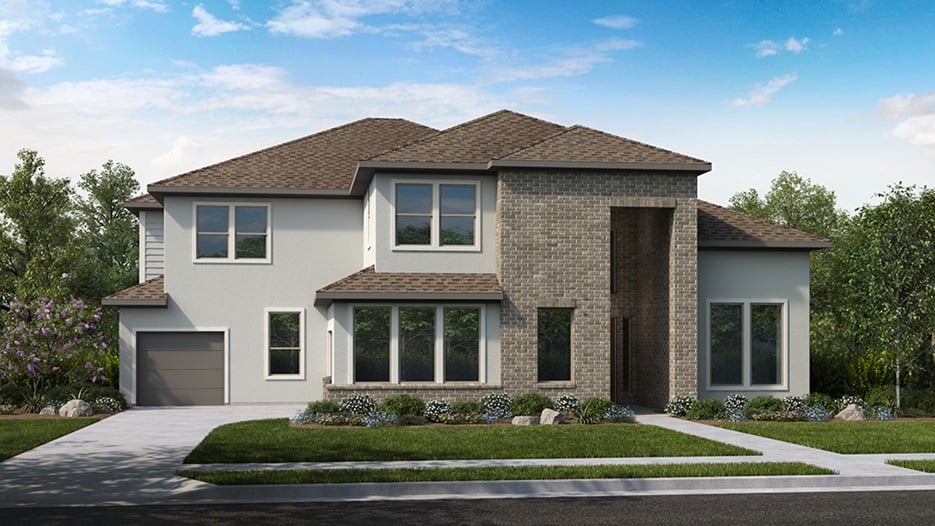
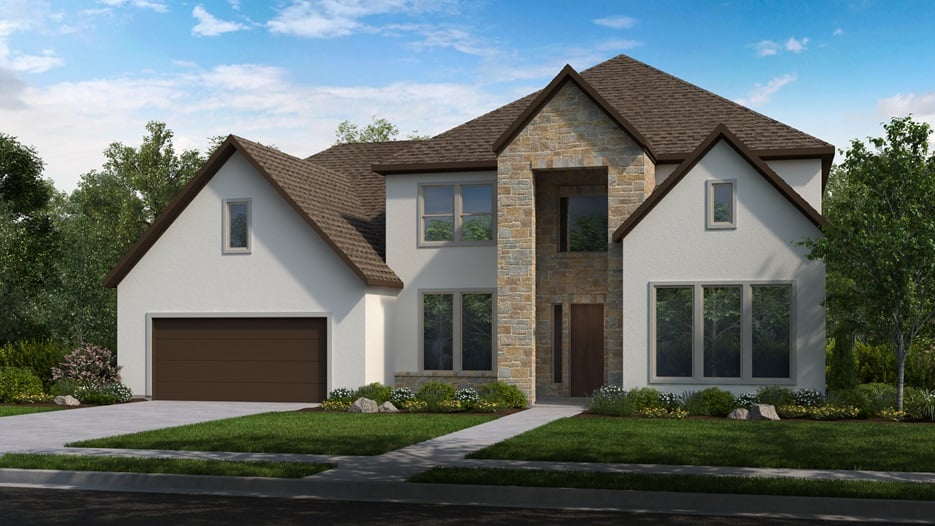
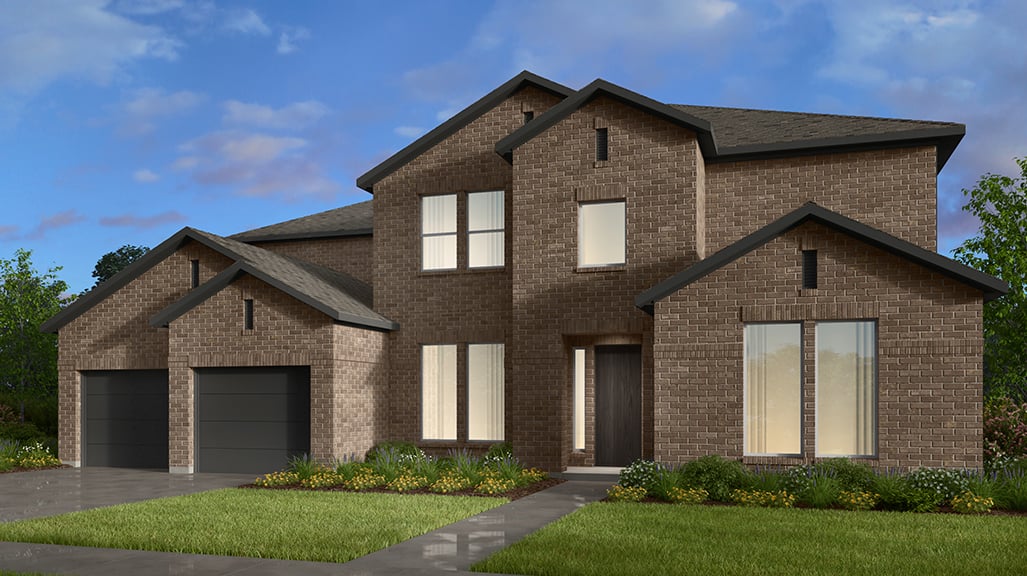
From$733,9905 Beds5.5 Baths3 Car garage4,294+ sq ftWelcome to Palladium, a spacious home featuring a welcoming porch leading into a foyer. Find a formal dining room and a powder room to one side of the foyer, while the other provides a convenient first-floor bedroom with a bathroom and a study. The back of the home opens up to an inviting open-concept design with a great room, dining area, and kitchen that flows seamlessly to a covered patio. A luxurious primary suite with a walk-in closet and bathroom is nestled to one side of the great room, while the other offers a functional laundry room. A tandem, 3-car garage with extra storage space completes the first floor. Upstairs, find three additional bedrooms with sought-after walk-in closets, three bathrooms, a handy tech area for homework or hobbies, a large game room for fun nights in, and attic space for storage. FEATURES Fireplace Formal dining room Game room Multi-gen suite Study Two-story great room
Media
Project photo gallery
Click the large photo or a thumbnail to open the gallery viewer.
Is this your project?
Take control of your project page, add direct contact details, keep information updated, unlock performance insights, and increase visibility with agents and buyers actively looking for new construction homes.
Prices and features may vary and are subject to change. Photos are for illustrative purposes only. Legal disclaimers.