

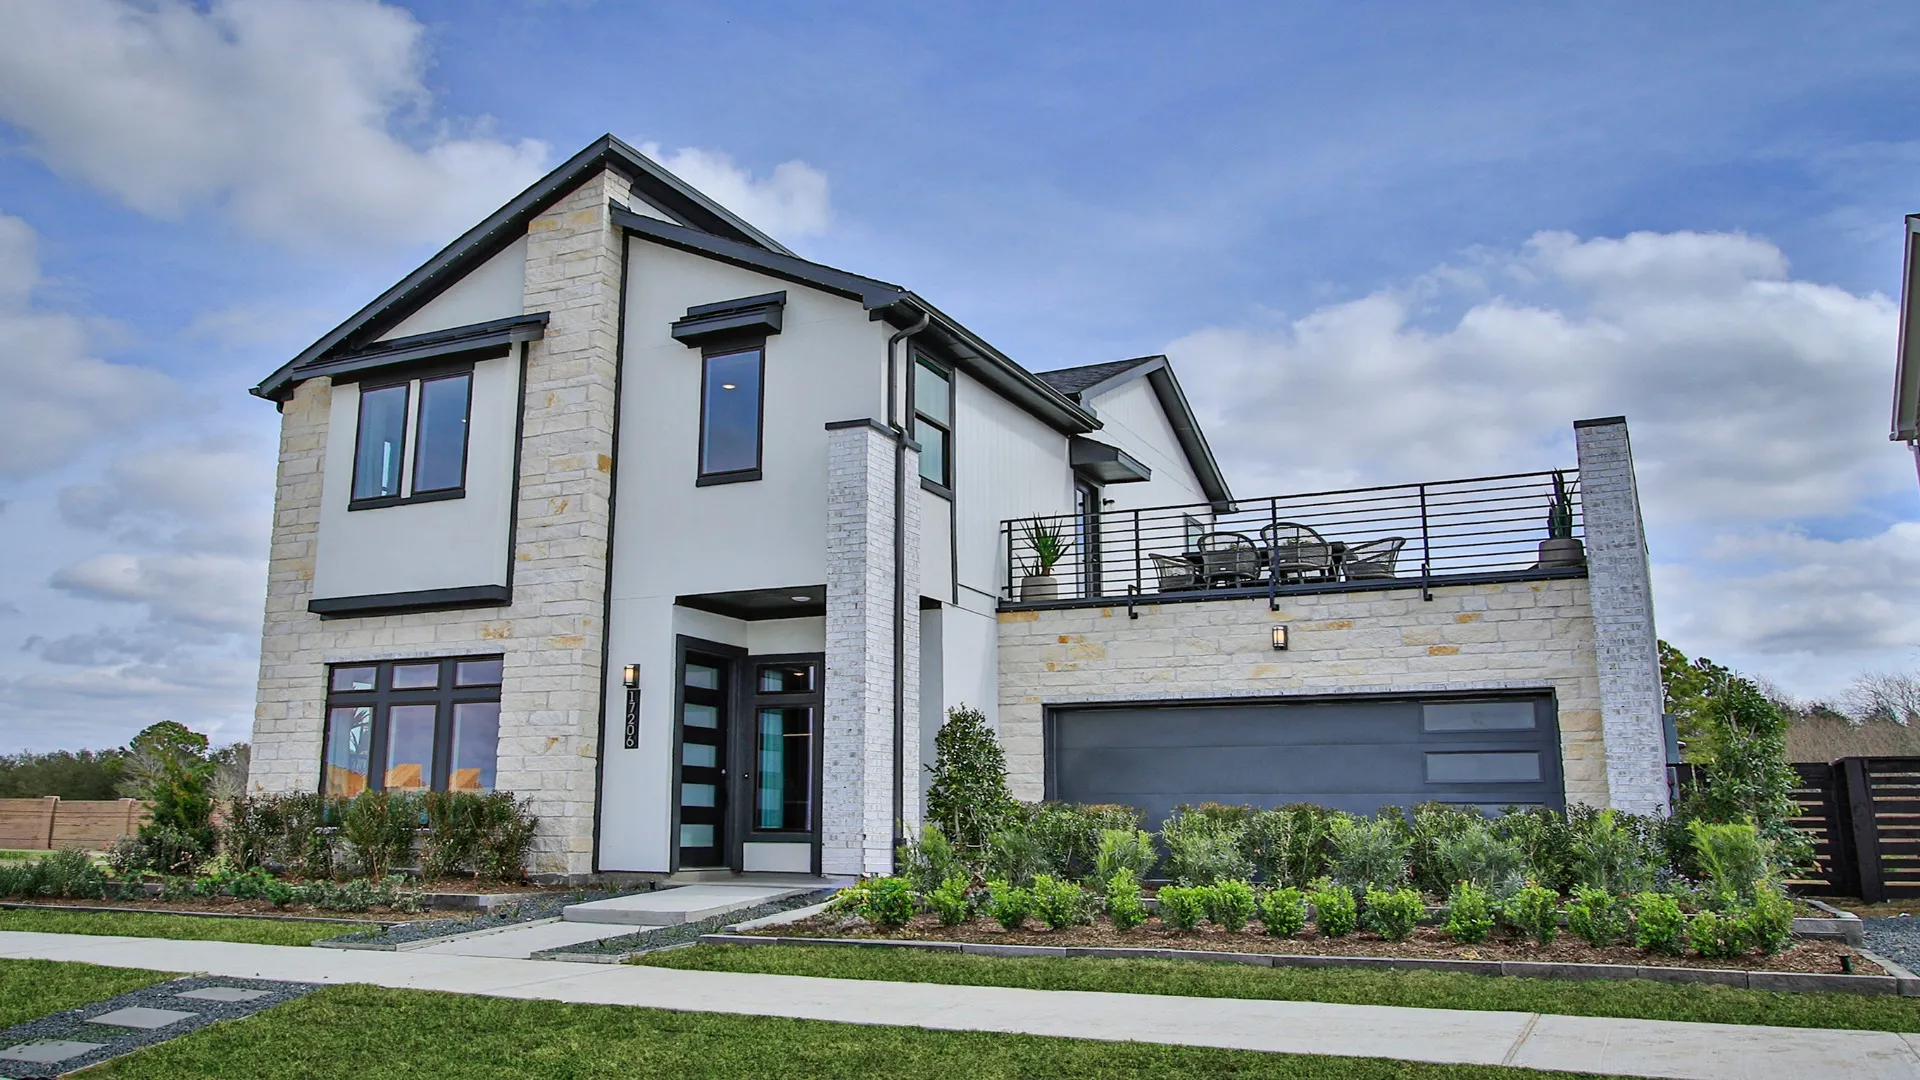
Bridgeland Central
Total Units
78
Discover the vibrant community of Cypress, where DRB Homes presents the stunning Bridgeland Central, complete with fantastic amenities like a park, parking, swimming pool, fitness center, and tennis courts!
Bedroom Offerings from the $400s.
Discover new homes in Cypress, TX at Bridgeland Central, where modern living, natural beauty, and resort-style amenities create an exceptional lifestyle in one of the Houston area's most sought-after master-planned communities. Ideally situated in northwest Houston's thriving corridor, Bridgeland Central offers convenient access to major highways, employment centers, and everyday essentials while providing a connected, active lifestyle close to home.
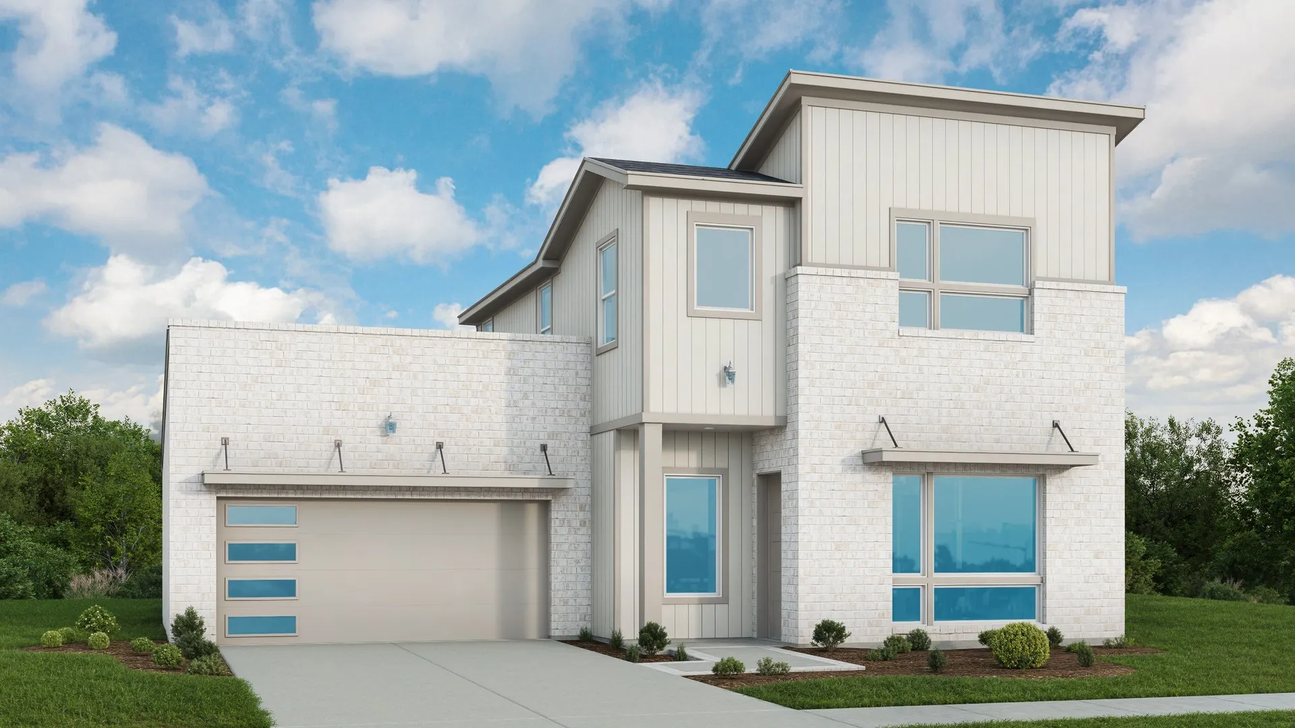
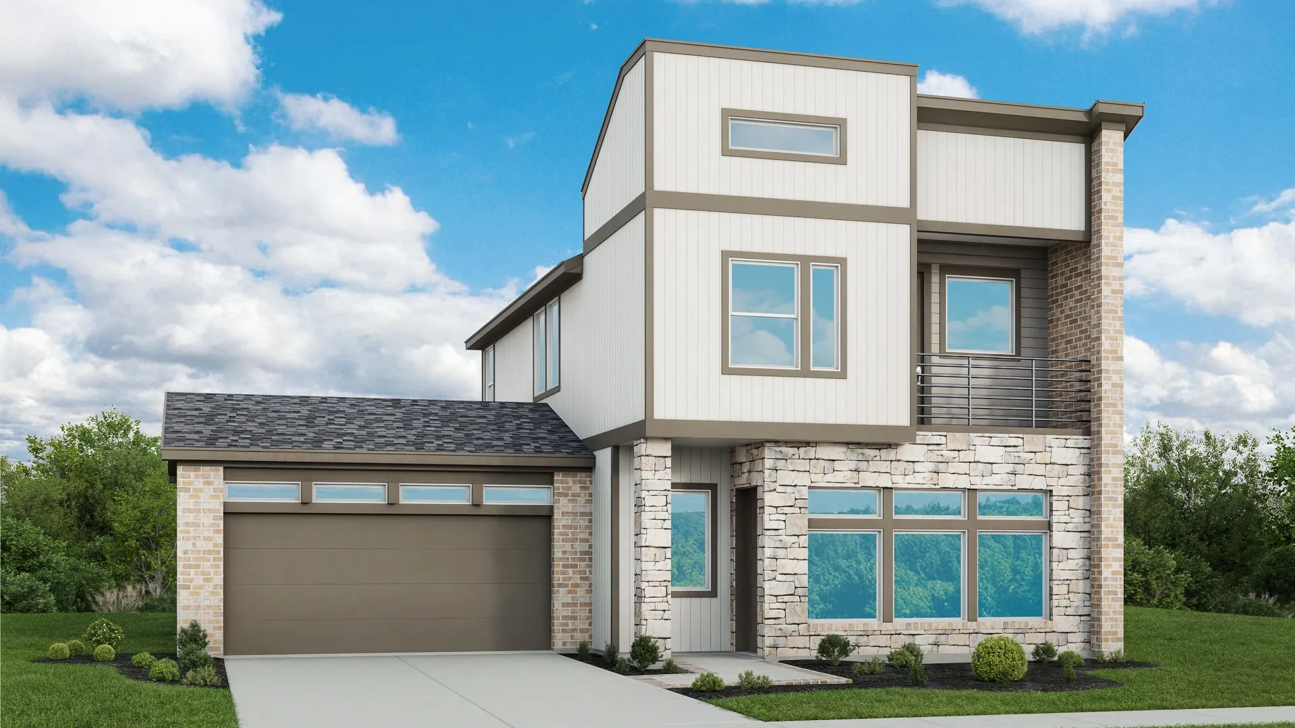
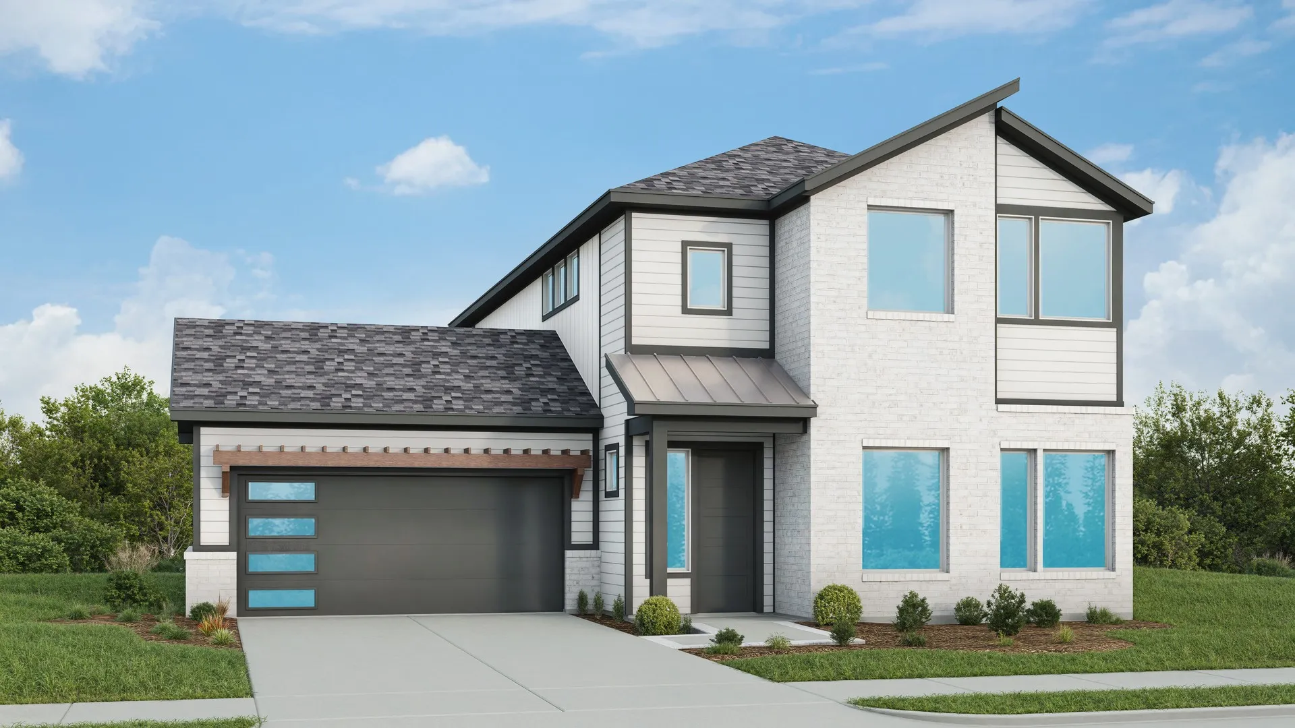
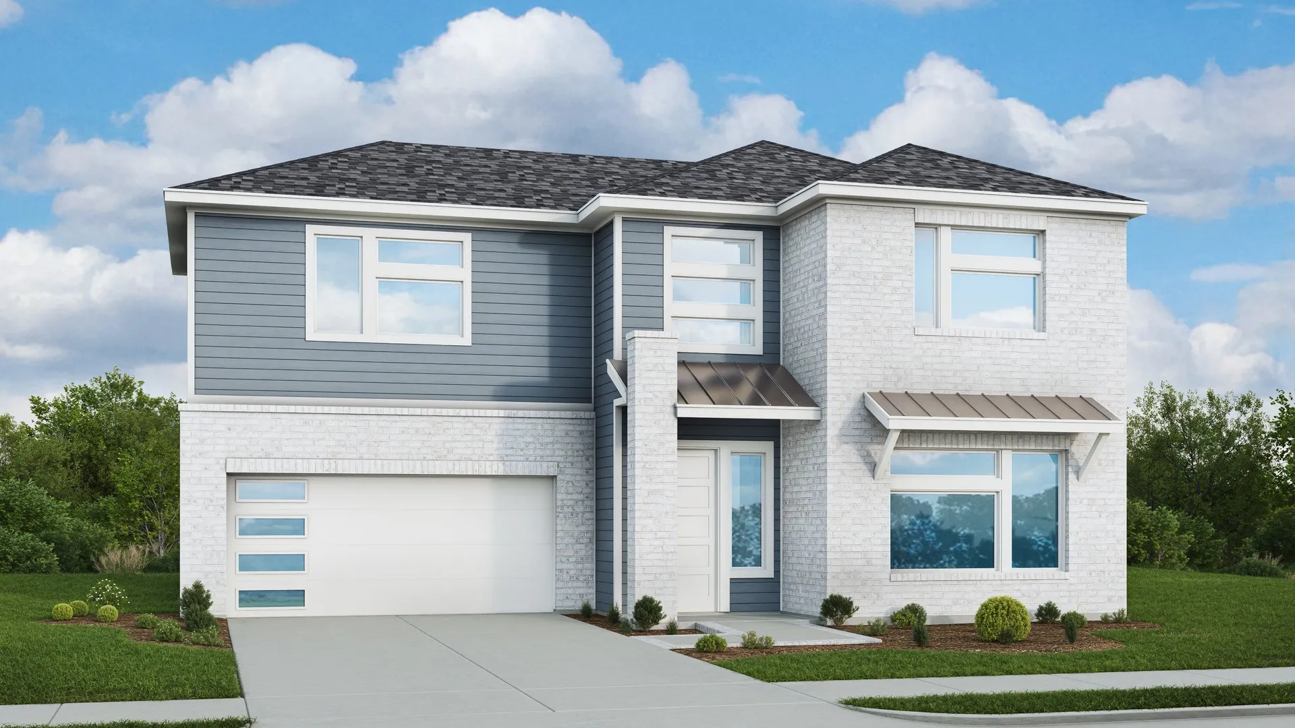
DRB Homes at Bridgeland Central stands apart with the only home layouts featuring first-floor primary suites starting in the lower $400s. This modern, contemporary home series combines open-concept layouts, spacious living areas, flexible spaces, and sleek finishes with clean architectural details and quality craftsmanship, creating homes that are as stylish as they are functional.
Community amenities are designed to inspire recreation, relaxation, and an active lifestyle. Residents can enjoy resort-style pools, fitness and tennis facilities, scenic lakes, green spaces, playgrounds, and welcoming gathering areas. Kayaking, fishing, and miles of trails offer even more ways to experience Bridgeland’s natural beauty. From community favorites like Josey Lake and Treehouse Park to endless opportunities for outdoor adventures, there’s always something new to explore.
Beyond the incredible lifestyle within Bridgeland Central, residents enjoy the convenience of everything Cypress has to offer just minutes from home. The community is zoned to the highly acclaimed Cypress-Fairbanks ISD and provides easy access to Houston Premium Outlets, popular dining, shopping, entertainment, and everyday essentials.
If you're searching for new construction homes in Cypress, TX, discover everything DRB Homes at Bridgeland Central has to offer. With an unmatched combination of modern homes, resort-style amenities, recreation, and location, Bridgeland Central offers a lifestyle built for connection, comfort, and everyday adventure.
Amenities
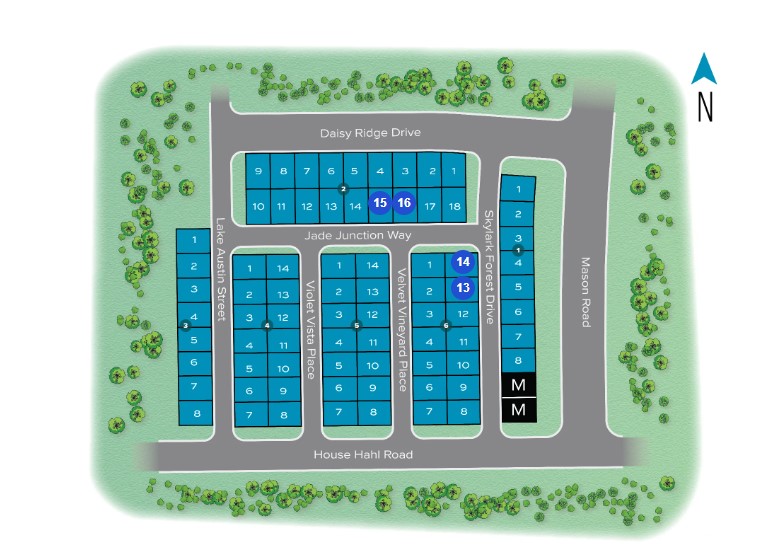
Site Plan
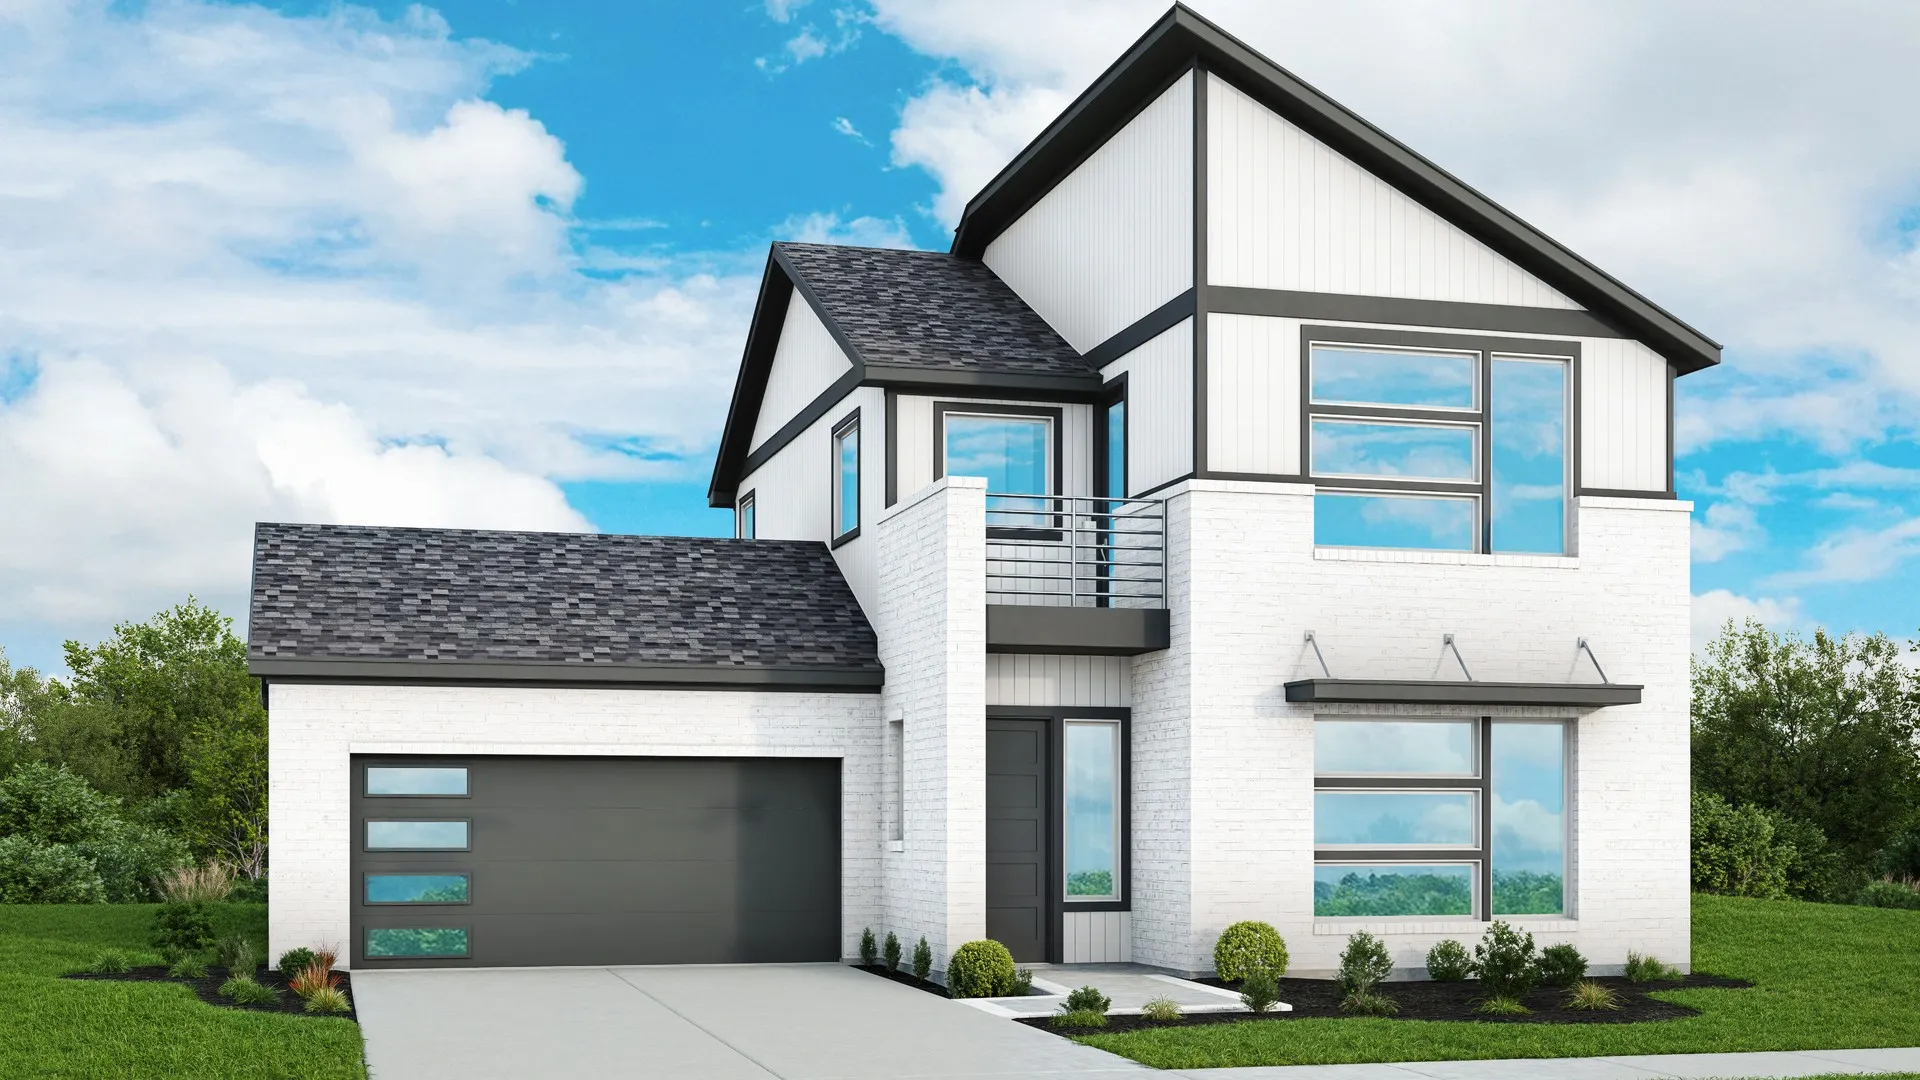
Home designs (5)
5 Quick Move-In lots across 5 plans — open Quick Move-In.
Carousel — use arrows to browse images for this design, or tap the photo to open the floor plan.
Quick Move-InValencia
From$432,9903 Beds2.5 Baths2 Car garage2,038+ sq ftSingle-family at Bridgeland Central. 1 Quick Move-In home in this plan — ask the sales team about finishes and closing timelines.
Carousel — use arrows to browse images for this design, or tap the photo to open the floor plan.
Quick Move-InAlba
From$437,9903–4 Beds2–3.5 Baths2 Car garage2,048+ sq ftSingle-family at Bridgeland Central. 1 Quick Move-In home in this plan — ask the sales team about finishes and closing timelines.
Carousel — use arrows to browse images for this design, or tap the photo to open the floor plan.
Quick Move-InSolara
From$444,9903–5 Beds2–3.5 Baths2 Car garage2,021+ sq ftSingle-family at Bridgeland Central. 1 Quick Move-In home in this plan — ask the sales team about finishes and closing timelines.
Carousel — use arrows to browse images for this design, or tap the photo to open the floor plan.
Quick Move-InPaloma
From$453,9903–4 Beds2–3.5 Baths2 Car garage2,368+ sq ftSingle-family at Bridgeland Central. 1 Quick Move-In home in this plan — ask the sales team about finishes and closing timelines.
Carousel — use arrows to browse images for this design, or tap the photo to open the floor plan.
Quick Move-InTivoli
From$467,9903–5 Beds2–4 Baths2 Car garage2,714+ sq ftSingle-family at Bridgeland Central. 1 Quick Move-In home in this plan — ask the sales team about finishes and closing timelines.
Media
Project photo gallery
Click the large photo or a thumbnail to open the gallery viewer.
Is this your project?
Take control of your project page, add direct contact details, keep information updated, unlock performance insights, and increase visibility with agents and buyers actively looking for new construction homes.
Prices and features may vary and are subject to change. Photos are for illustrative purposes only. Legal disclaimers.