

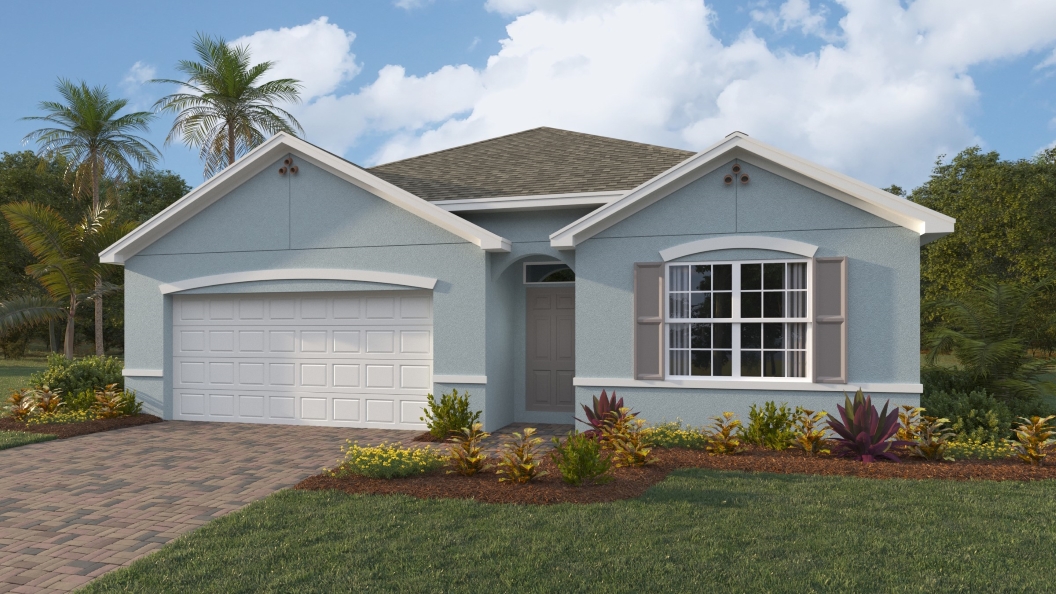
Villamar

Total Units
161
Discover the charm of Villamar in Winter Haven, crafted by the renowned DR Horton, where you can enjoy a delightful array of amenities including a swimming pool, playground, serene lake, ample parking, and beautiful parks.
About our community
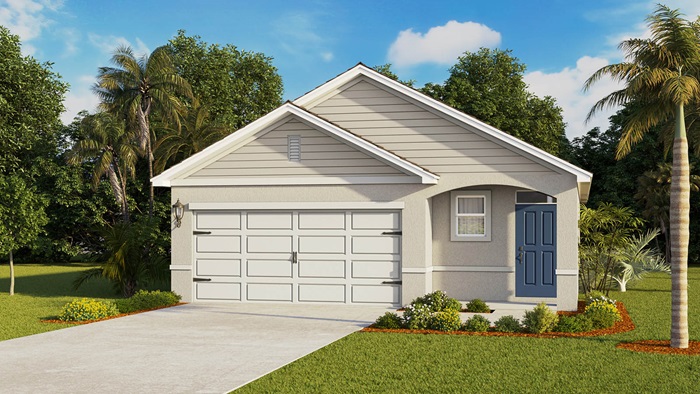
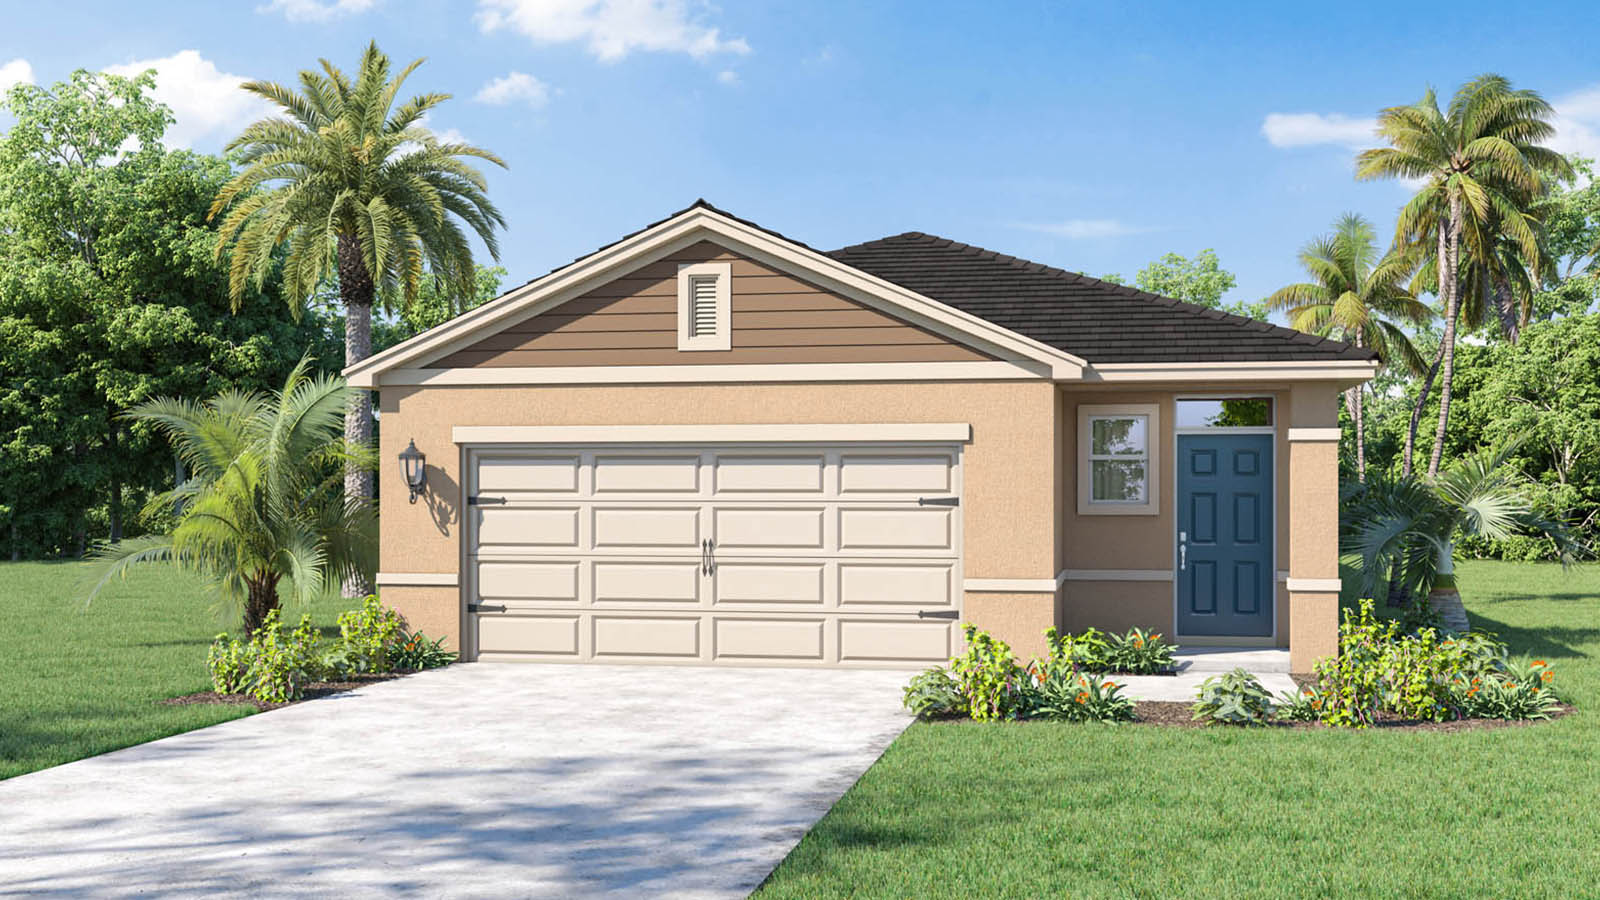
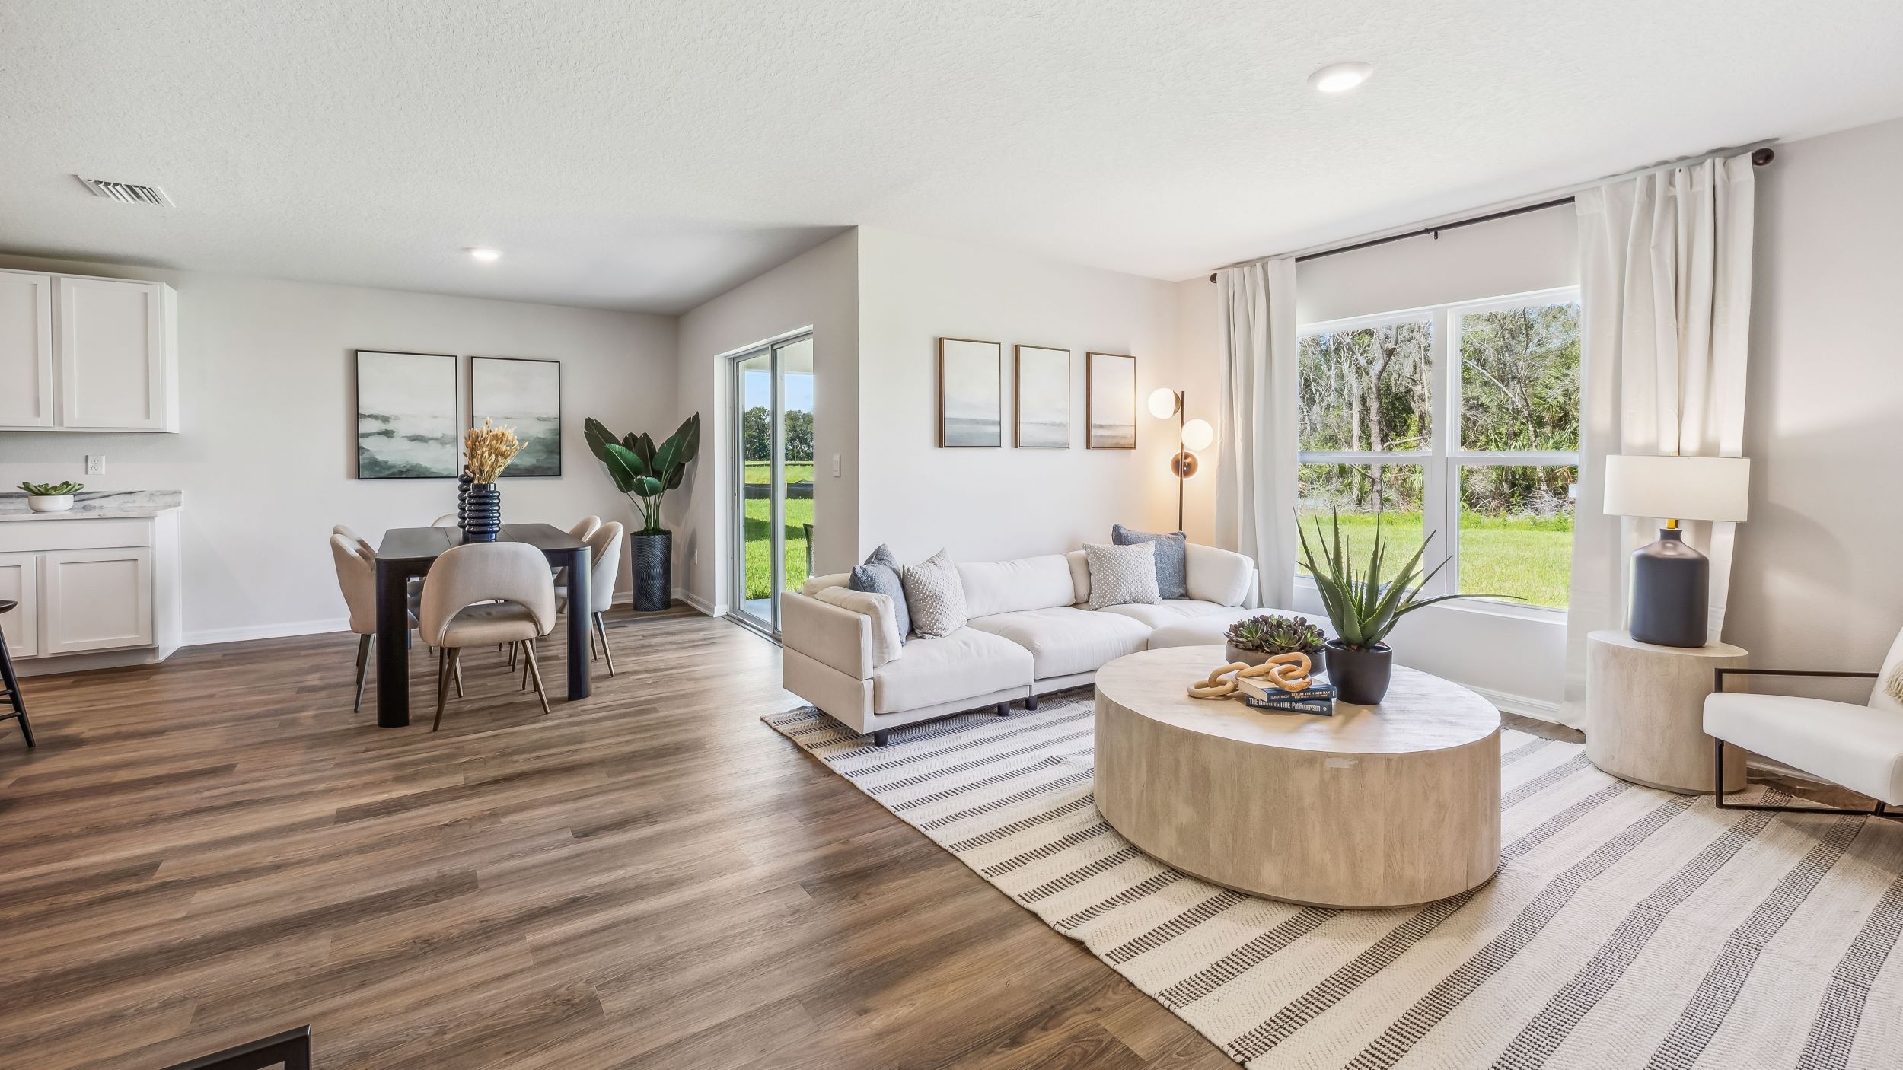
Welcome to Villamar, a new home community in Winter Haven. This community is currently offering 6 floorplans that range from single-story to two-story with 3 to 5 bedrooms, up to 3 bathrooms, and 2 car garages.
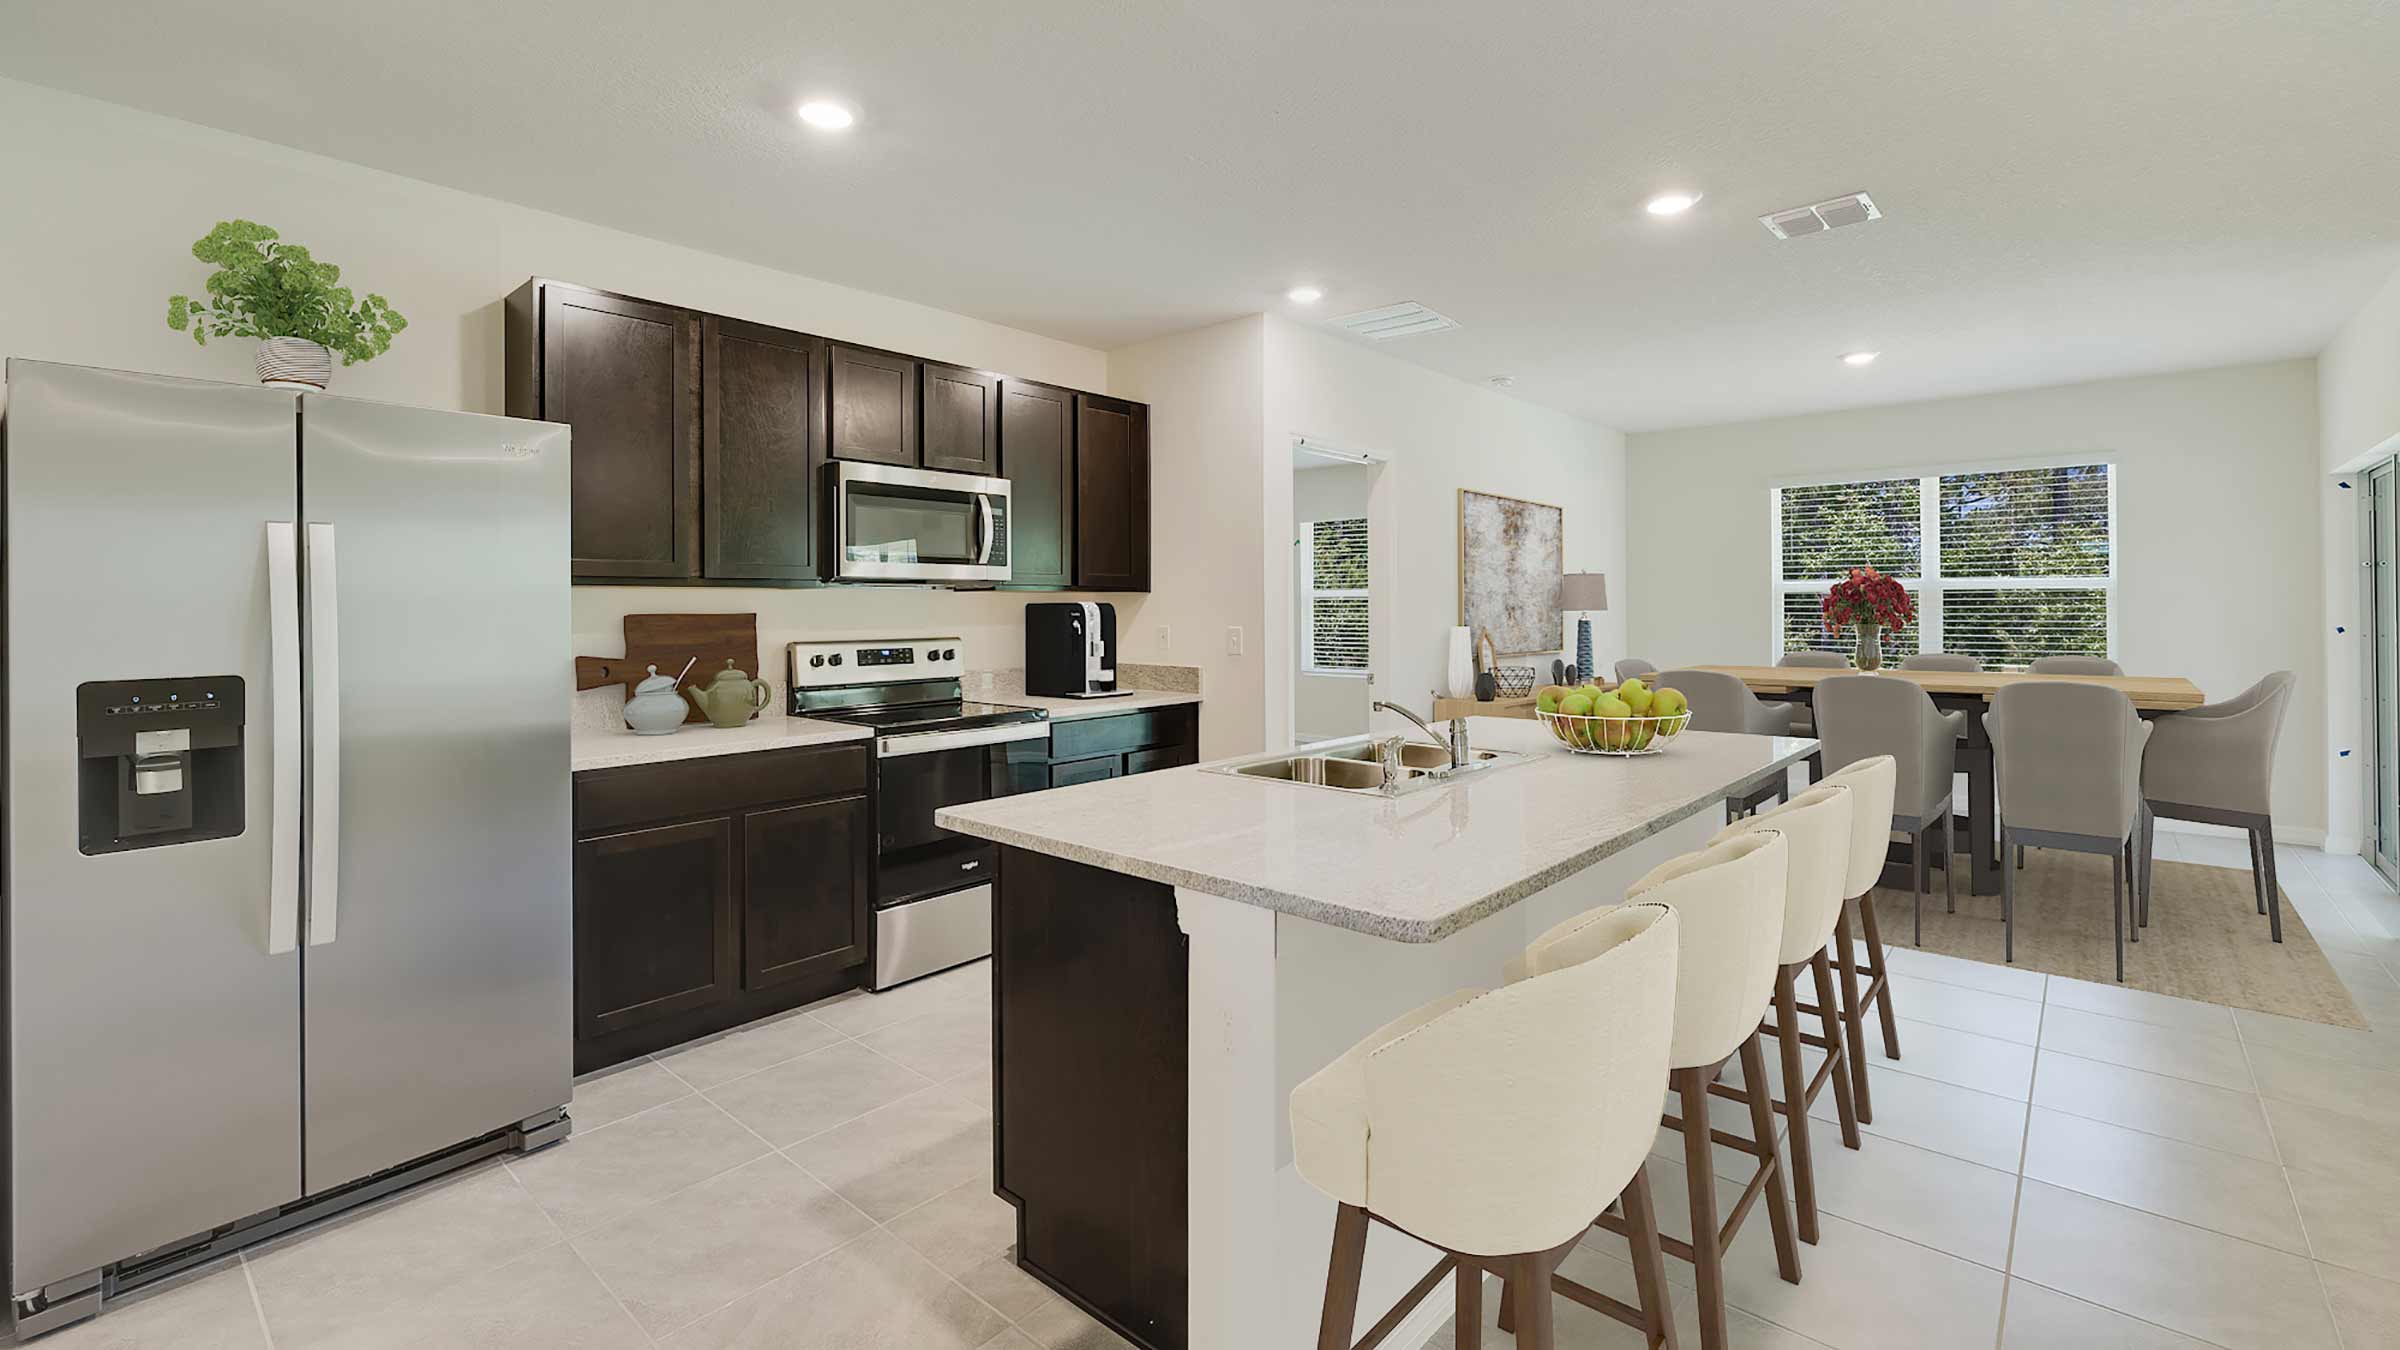
Step inside and be greeted by an open floorplan meant for modern living. In the kitchen, you'll find shaker-style cabinets for that elegant touch, along with stainless-steel Whirlpool appliances including a cooktop, oven, and dishwasher.
Amenities
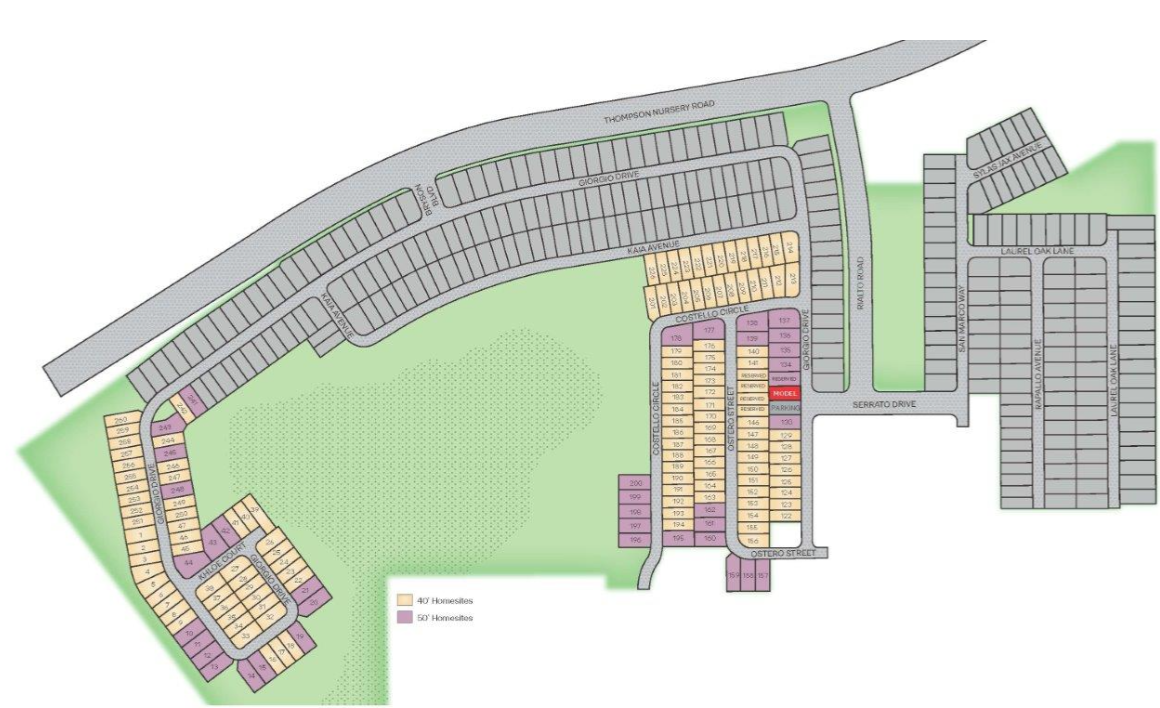
Site Plan
Home designs (8)
11 Quick Move-In lots across 6 plans — open Quick Move-In.
Carousel — use arrows to browse images for this design, or tap the photo to open the floor plan.
Ready to BuildCrestview
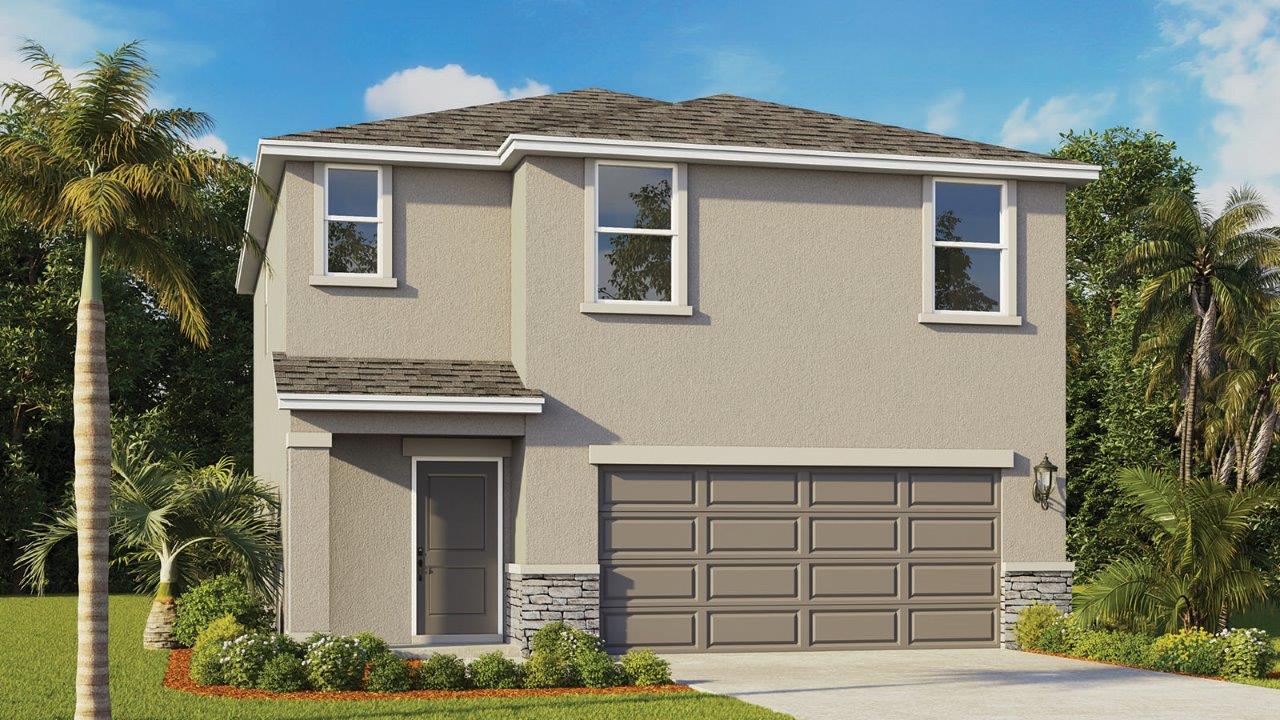
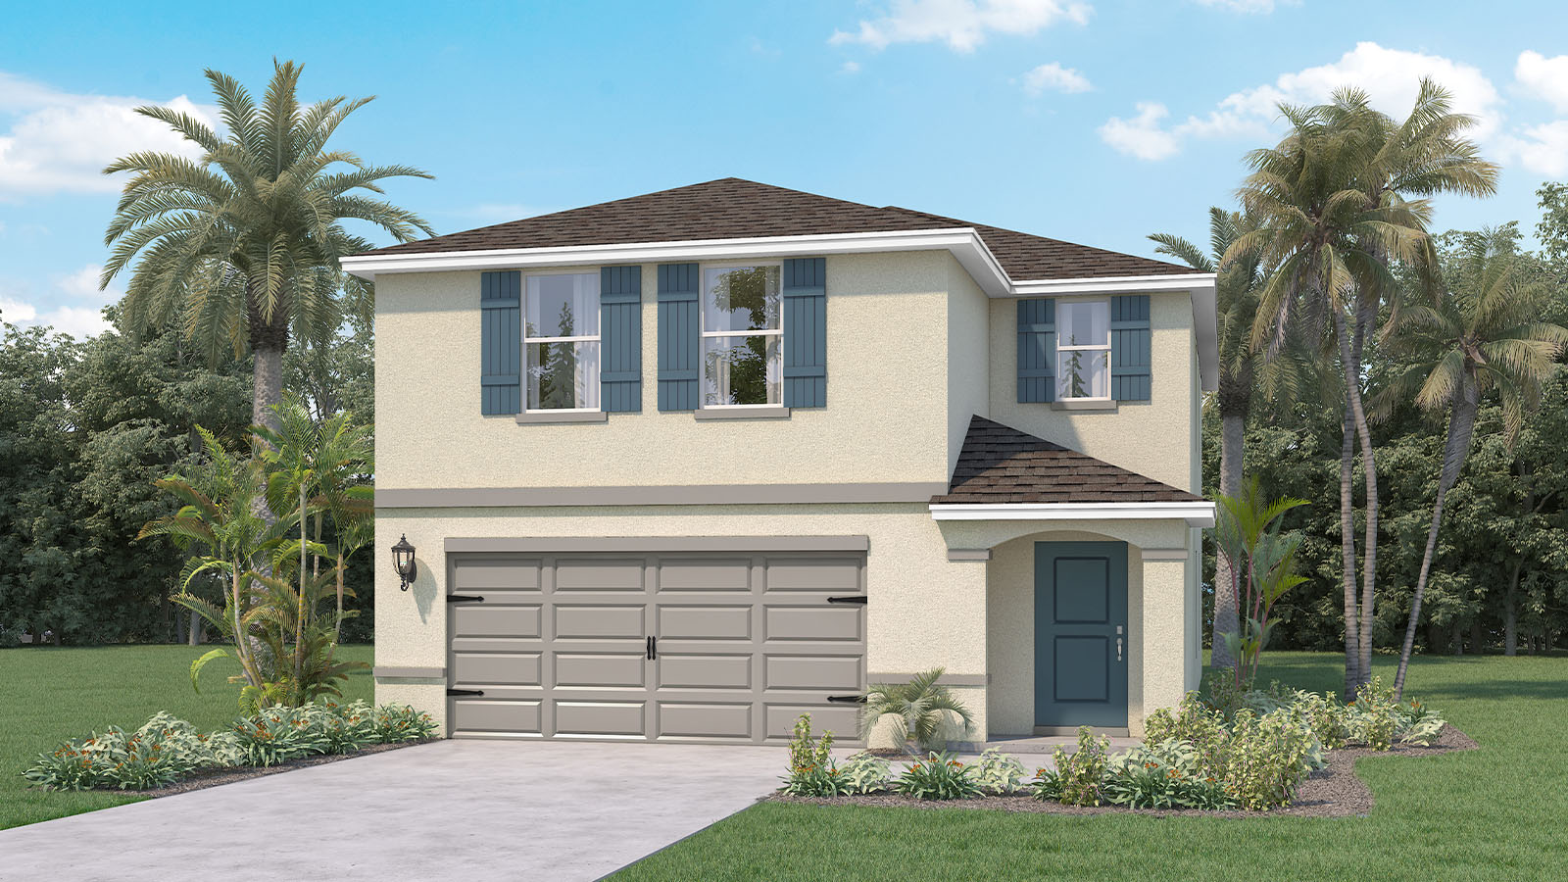
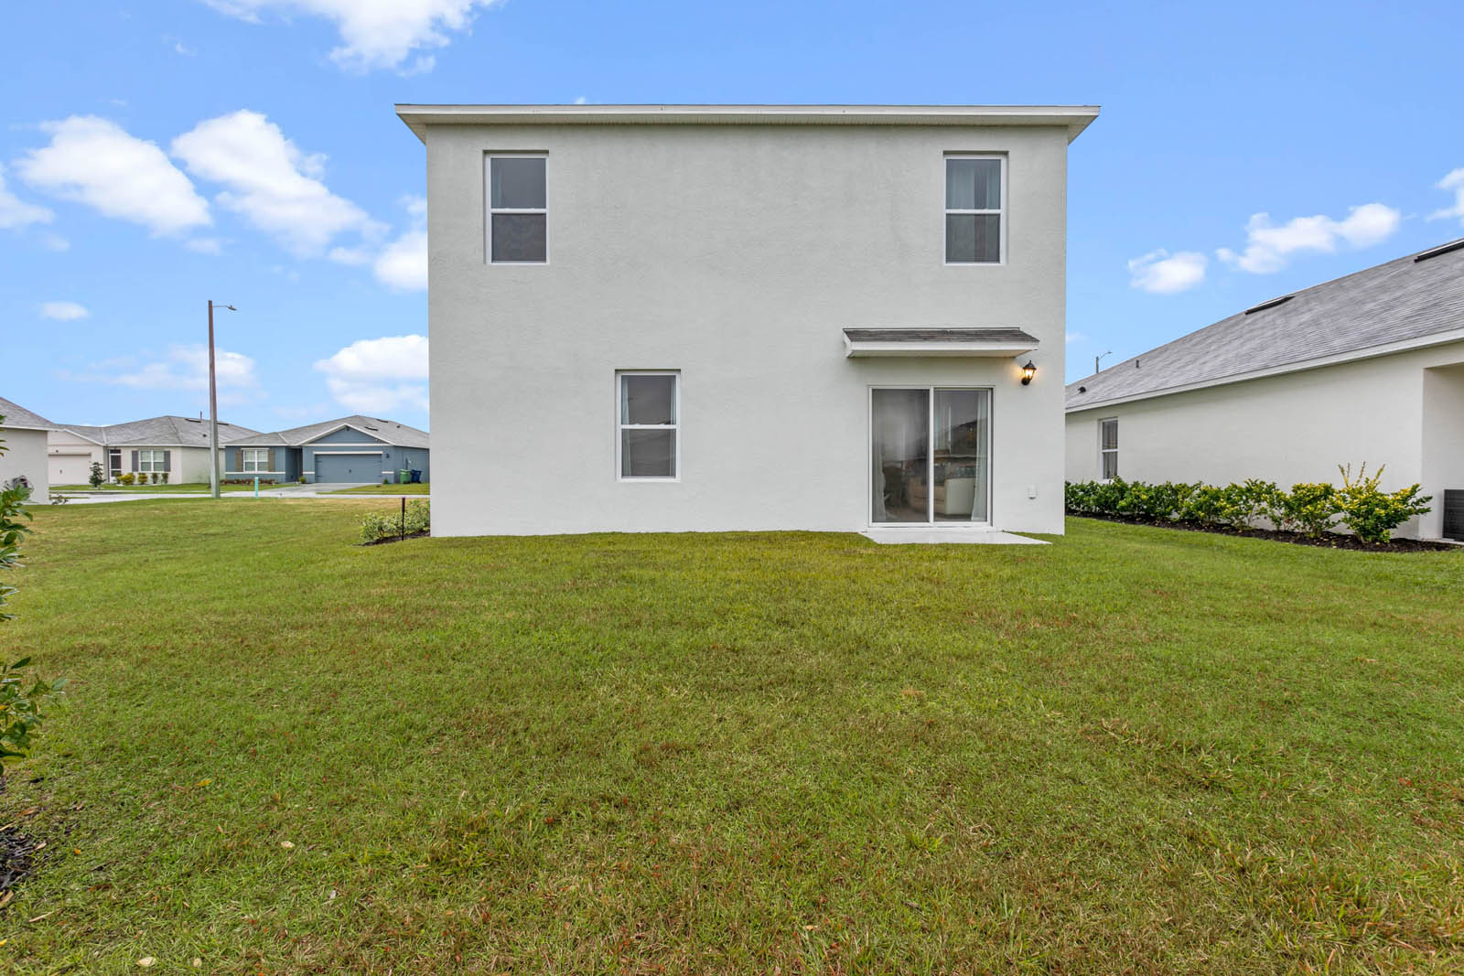
Inquire4 Beds2.5 Baths2 Car garage1,866+ sq ftAbout this floor plan Introducing the Crestview floorplan, a unique two-story all block construction home available in Villamar, one of our communities in Winter Haven, Florida. Inside this 4 bedrooms, 3-bathroom home you will find 1,866 square feet of desirable living. As you step through the foyer you are greeted with a well-appointed kitchen that features an island with bar seating, cabinets for storage, quartz countertops and stainless-steel appliances. The kitchen overlooks the dining room, living room and outdoor patio making entertaining guests or enjoying time with family easy. The first floor also features a powder room. Perfect for keeping your privacy during guest visits. The second floor is complete with the primary bedroom, three additional bedrooms, a loft, and the laundry room. The primary bedroom includes its own bathroom with a dual vanity sink, separate shower and spacious walk-in closet. Like all homes in Villamar, the Crestview includes smart home technology, which allows you to control your home anytime with your smart device while near or away.
Carousel — use arrows to browse images for this design, or tap the photo to open the floor plan.
Quick Move-InDowning II
From$261,9903 Beds2 Baths2 Car garage1,302+ sq ftSingle-family at Villamar. 1 Quick Move-In home in this plan — ask the sales team about finishes and closing timelines.
Carousel — use arrows to browse images for this design, or tap the photo to open the floor plan.
Quick Move-InAllex 2
From$273,9903 Beds2 Baths2 Car garage1,504+ sq ftSingle-family at Villamar. 3 Quick Move-In homes in this plan — ask the sales team about finishes and closing timelines.
Carousel — use arrows to browse images for this design, or tap the photo to open the floor plan.
Quick Move-InHarper
From$288,9904 Beds2 Baths2 Car garage1,665+ sq ftSingle-family at Villamar. 2 Quick Move-In homes in this plan — ask the sales team about finishes and closing timelines.
Carousel — use arrows to browse images for this design, or tap the photo to open the floor plan.
Ready to BuildAria
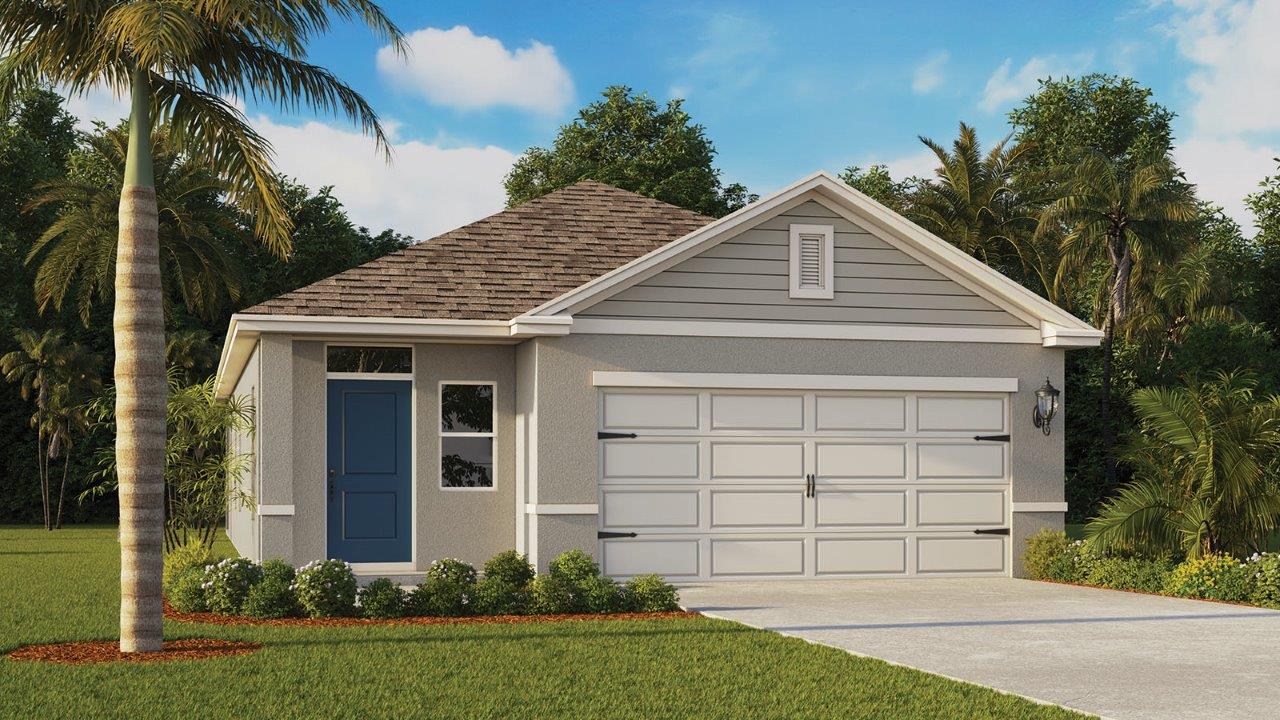
From$296,4903 Beds2 Baths2 Car garage1,672+ sq ftAbout this floorplan Villamar presents the Aria, available to build in Winter Haven, Florida. This all concrete block constructed, one-story layout optimizes living space with an open concept kitchen overlooking the living area, dining room, and covered lanai. Entertaining is a breeze, as this popular single-family home features a spacious kitchen including eat in kitchen, a dining area towards the front of the home and a spacious pantry for extra storage. This community has upgraded Stainless Steel appliances, making cooking a piece of cake. Bedroom one, located at the back of the home for privacy, has an ensuite bathroom that features a double vanity sink with a walk-in shower. Two additional bedrooms share a second bathroom. This home also features a nice laundry room space with privacy doors. Like all homes in Villamar, the Aria includes a Home is Connected smart home technology package which allows you to control your home with your smart device while near or away.
Carousel — use arrows to browse images for this design, or tap the photo to open the floor plan.
Quick Move-InCali
From$311,4904 Beds2 Baths2 Car garage1,828+ sq ftSingle-family at Villamar. 1 Quick Move-In home in this plan — ask the sales team about finishes and closing timelines.
Carousel — use arrows to browse images for this design, or tap the photo to open the floor plan.
Quick Move-InElston II
From$311,9904 Beds2.5 Baths2 Car garage2,305+ sq ftSingle-family at Villamar. 2 Quick Move-In homes in this plan — ask the sales team about finishes and closing timelines.
Carousel — use arrows to browse images for this design, or tap the photo to open the floor plan.
Quick Move-InRobie
From$323,9905 Beds3 Baths2 Car garage2,447+ sq ftSingle-family at Villamar. 2 Quick Move-In homes in this plan — ask the sales team about finishes and closing timelines.
Media
Project photo gallery
Click the large photo or a thumbnail to open the gallery viewer.
Prices and features may vary and are subject to change. Photos are for illustrative purposes only. Legal disclaimers.