
$360,000+
1,549+ sq ft
Beds 3–4
Baths 2–2.5


Project offlineCypress Preserve is not currently available on NEO. Contact and availability actions are hidden; listing details remain for reference only.
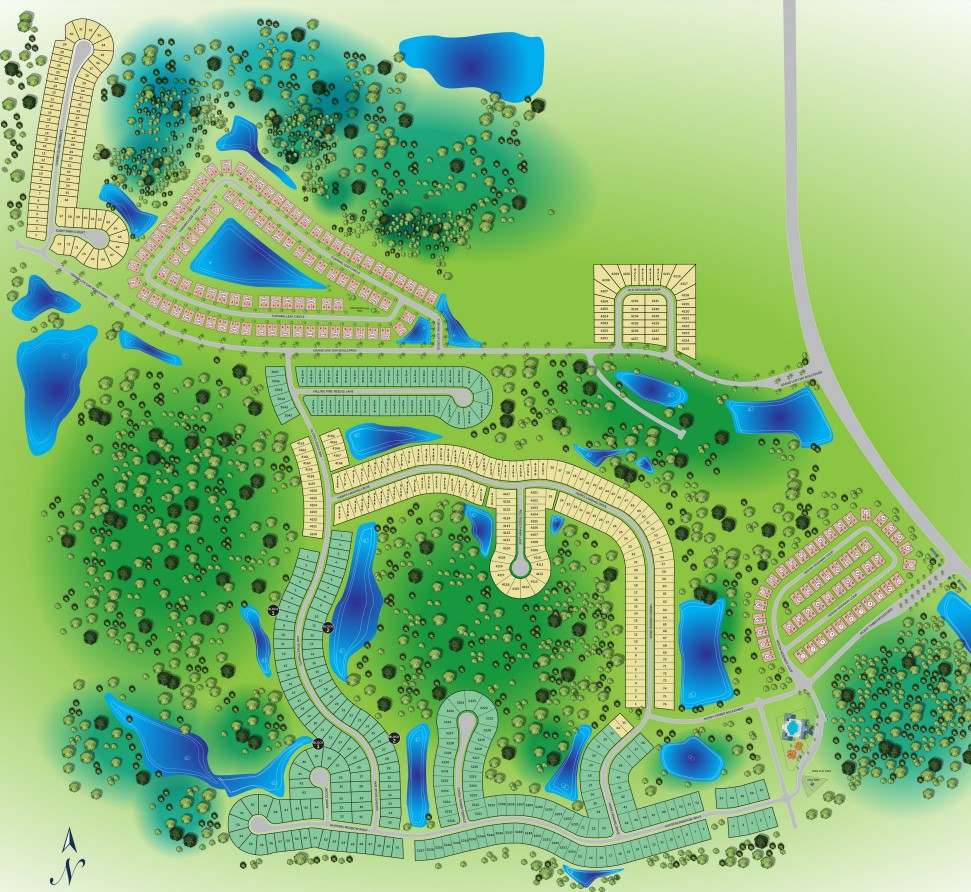
In this wonderful community in Land O' Lakes by Ryan Homes, you can find Single Family Homes. A lot of amenities such as: Dog Park, Playground, Swimming Pool and much more.
Welcome home to Cypress Preserve in Land O' Lakes. New single-family homes with private views surrounded by nature!
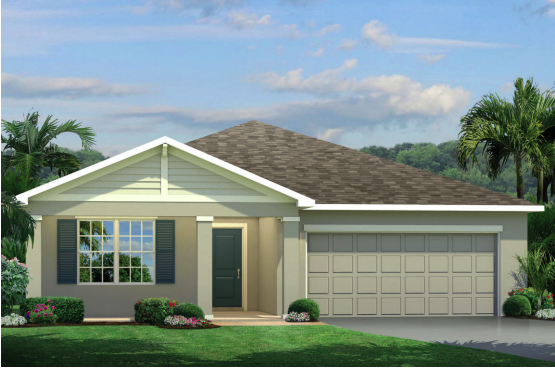
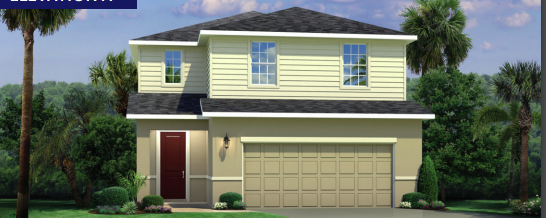
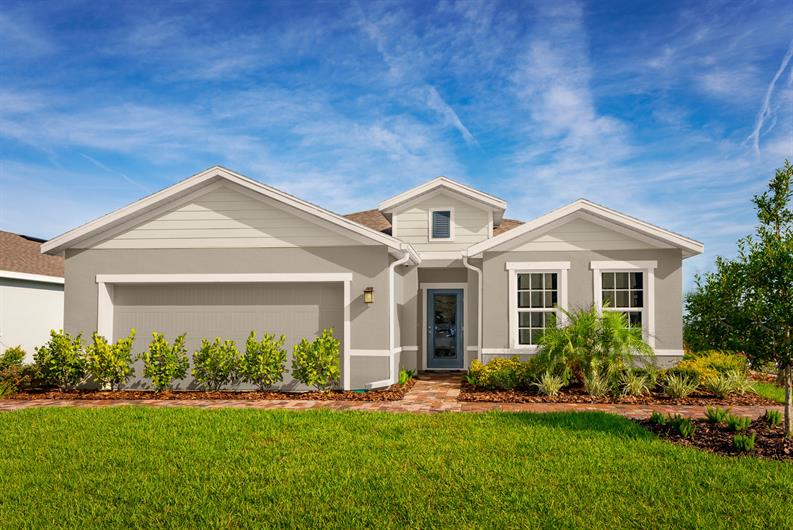
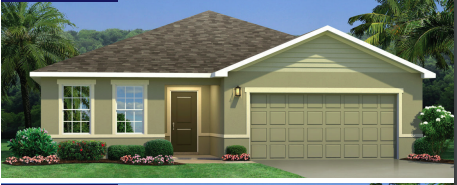
Cypress Preserve offers homebuyers one- and two- story homes perfect for growing families or those looking for main level living - we have it all. Choose from eight customizable floorplans with up to 2,800 sq. ft. with modern, open concept layouts perfect for entertaining. Our unique community offers one-of-a-kind homesites with conservation, wetland and water views for the ultimate backyard privacy. We are zones for USDA 100% financing, so you don't have to worry about any hidden costs or additional out-of-pocket expenses. We have a low monthly HOA with family-friendly amenities including a resort-style pool, dog park, playground and event lawn, plus walking trails surrounded by nature throughout the community.
Cypress Preserve is located in Land O' Lakes just off US-41 close to I-75 and the Suncoast Expressway in the highly-rated Pasco County school district. Your children will be able to attend Connerton Elementary, Pineview Middle and coveted Land O' Lakes High School, consistently recognized as one of the top high schools in the nation.
No Quick Move-In lots in these results; each plan's pill reflects primary availability from listings.
Carousel — use arrows to browse images for this design, or tap the photo to open the floor plan.
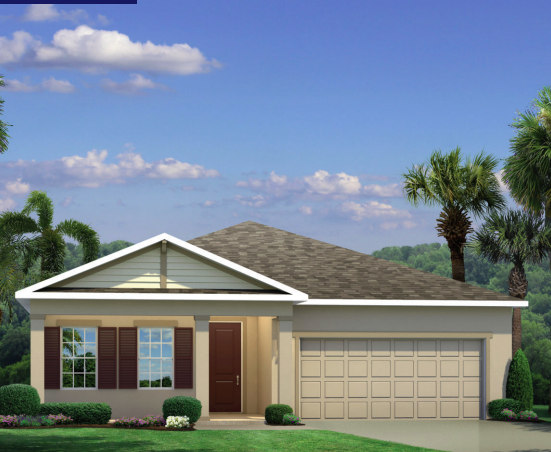
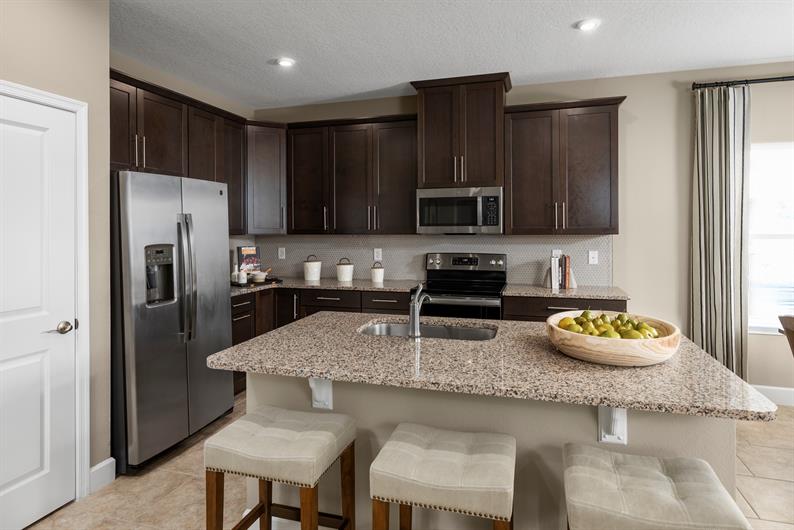
About the Home The Adeline single-family home is the next level of great living. Enter through your inviting front porch or two-car garage into your large foyer. Inside, laughter comes from your spacious great room, the heart of your home. Your adjoining gourmet kitchen, with a large center island and connected dining space, can flow seamlessly outside to your optional lanai. After you’ve relaxed with loved ones, let them retreat to either of two bedrooms while you recharge in your main-level owner’s suite with its dual vanity bath and expansive walk-in closet. Floor plan(s) customizable, please contact us for further information.
Carousel — use arrows to browse images for this design, or tap the photo to open the floor plan.
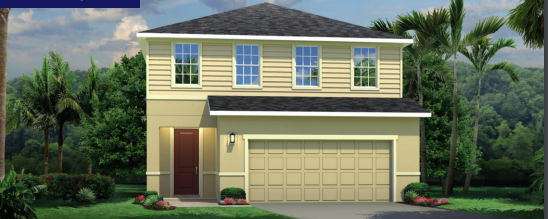
About the Home The Glen Ridge single-family home is your key to great living. Your open floor plan makes entertaining a breeze. Play a game in your family room or gather around the dining room table for a delicious meal, home cooked in your gorgeous gourmet kitchen with a large island and walk-in pantry. Upstairs, 2 bedrooms and a full bath give guests plenty of privacy. Make the most of your loft by using it as a second living space or media center. Your owner’s suite includes dual walk-in closets and double vanities. Floor plan(s) customizable, please contact us for further information.
Carousel — use arrows to browse images for this design, or tap the photo to open the floor plan.
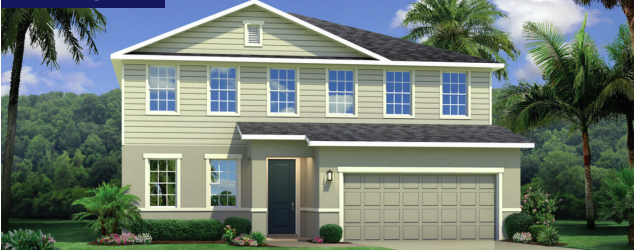
About the Home The Hillcrest single-family home has it all. Your convenient 2-car garage leads to your gourmet kitchen where a large island overlooks the dining and family rooms. Gather in this open area with friends or outside on your large lanai. Upstairs, 3 spacious bedrooms and a double vanity full bath surround a versatile loft, the perfect spot for entertaining visiting guests. Your deluxe owner’s suite features dual walk-in closets and a double vanity bath. Floor plan(s) customizable, please contact us for further information.
Carousel — use arrows to browse images for this design, or tap the photo to open the floor plan.
About the Home The Baymont single-story home has it all, all on one level. Your welcoming foyer invites you inside and leads you past two spacious bedrooms to a unique flex space, which can be used as a study or an additional bedroom. From there, your spacious great room is where you’ll make memories with family and friends, and it flows directly into your gourmet kitchen. Set up games or enjoy homemade meals around your large center island. At the end of the day, escape to your main-level owner’s suite with a walk-in closet and double-vanity bath. Floor plan(s) customizable, please contact us for further information.
Carousel — use arrows to browse images for this design, or tap the photo to open the floor plan.
About the Home The Panama single-family home is what you always pictured for yourself. Step in from your 2-car garage or front porch and past the first of 3 spacious bedrooms and a full bath with double vanity. Your versatile flex space can be used as an office, study, or 4th bedroom. In your dining area, prepare to be wowed. This space is highlighted by your gourmet kitchen with a large island overlooking a lanai and a great room where friends and family will gather. Your luxurious owner’s suite includes a double vanity owner’s bath and a huge walk-in closet. Floor plan(s) customizable, please contact us for further information.
Carousel — use arrows to browse images for this design, or tap the photo to open the floor plan.
About the Home The Windermere single-family home is where you want to be. Step in from your 2-car garage and enjoy the good life. Find it in the large family room, where smiling faces greet you and delicious smells fill your gourmet kitchen. Share stories around your island or outside on your lanai. The 1st floor features versatile flex space that can be used as a study or a main-level bedroom. Upstairs, 3 bedrooms and a full bath provide privacy while a loft adds extra entertaining space. Your deluxe owner’s suite includes double vanities, a seated shower, and a walk-in closet. Floor plan(s) customizable, please contact us for further information.
Carousel — use arrows to browse images for this design, or tap the photo to open the floor plan.
About the Home The Lynn Haven single-family home lives up to expectations. Relax on your spacious front porch, then head inside, where you'll find a flex space that makes an ideal den, or add doors for a quiet study. Your foyer leads to the open family room and gourmet kitchen with an island, where favorite meals and memories will be made. Enjoy outdoor living on your extended lanai, and store seasonal items in your three-car garage. There’s, even more, to love upstairs with a loft, three bedrooms, and a full bath. In your owner’s suite, enjoy double vanities and a walk-in closet. Floor plan(s) customizable, please contact us for further information.
Project photo gallery
Click the large photo or a thumbnail to open the gallery viewer.
Take control of your project page, add direct contact details, keep information updated, unlock performance insights, and increase visibility with agents and buyers actively looking for new construction homes.
Prices and features may vary and are subject to change. Photos are for illustrative purposes only. Legal disclaimers.