

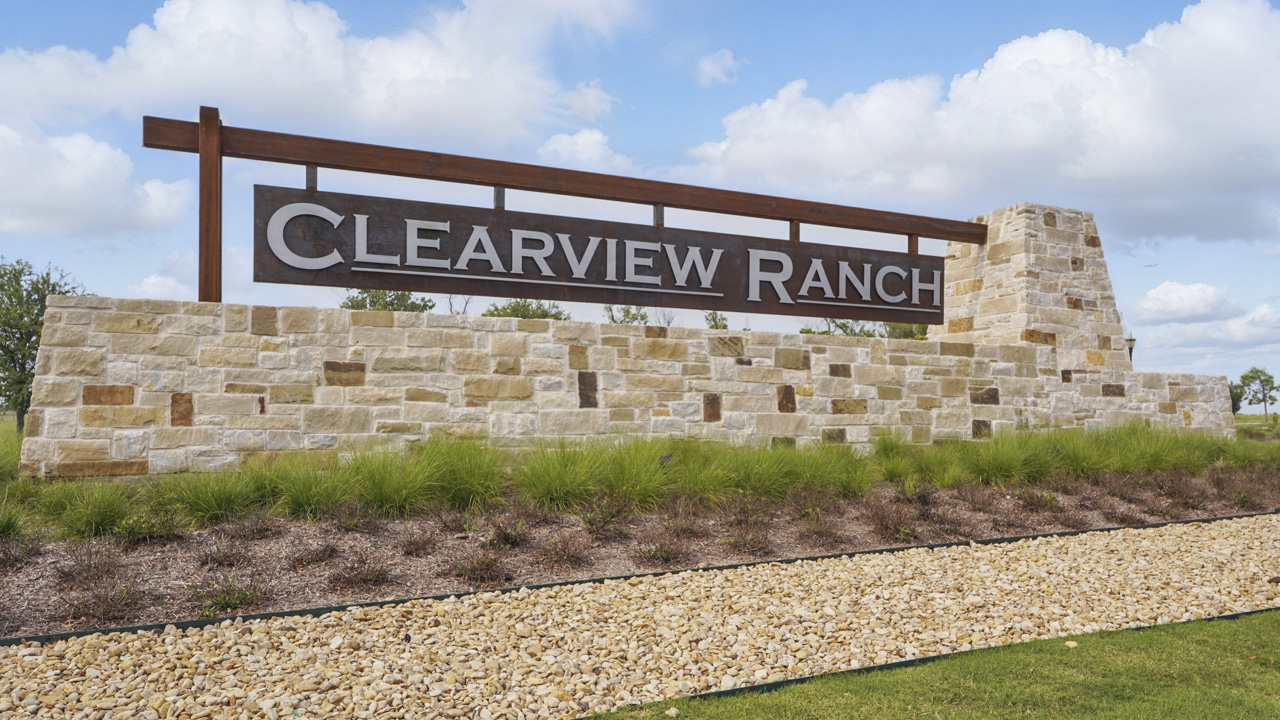
Clearview Ranch

Total Units
153
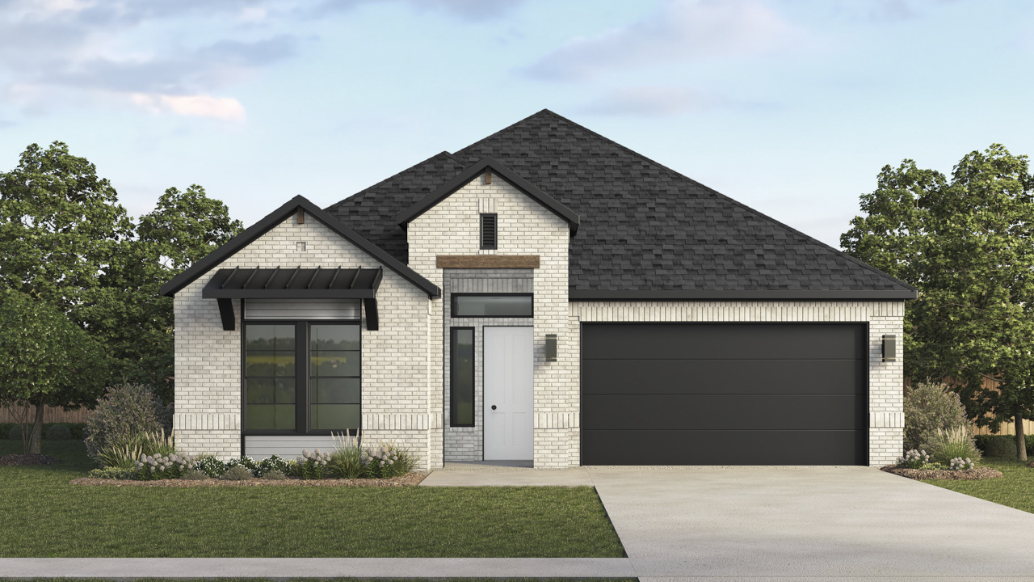
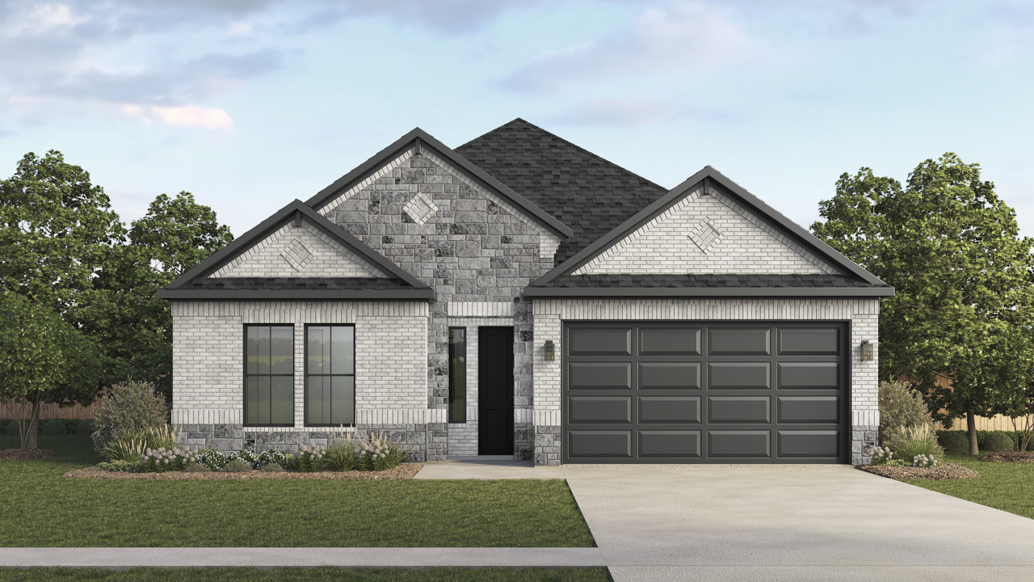
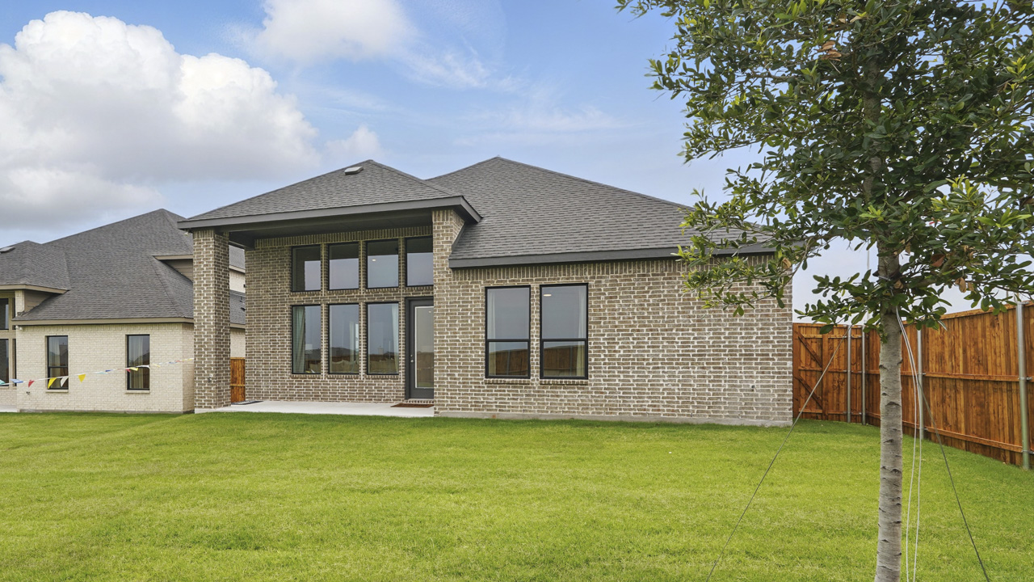
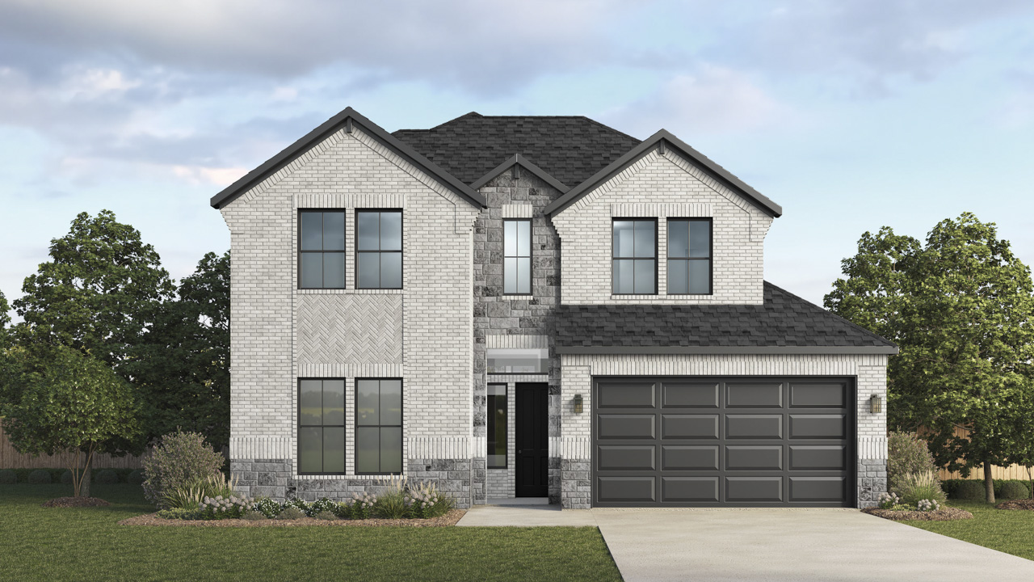
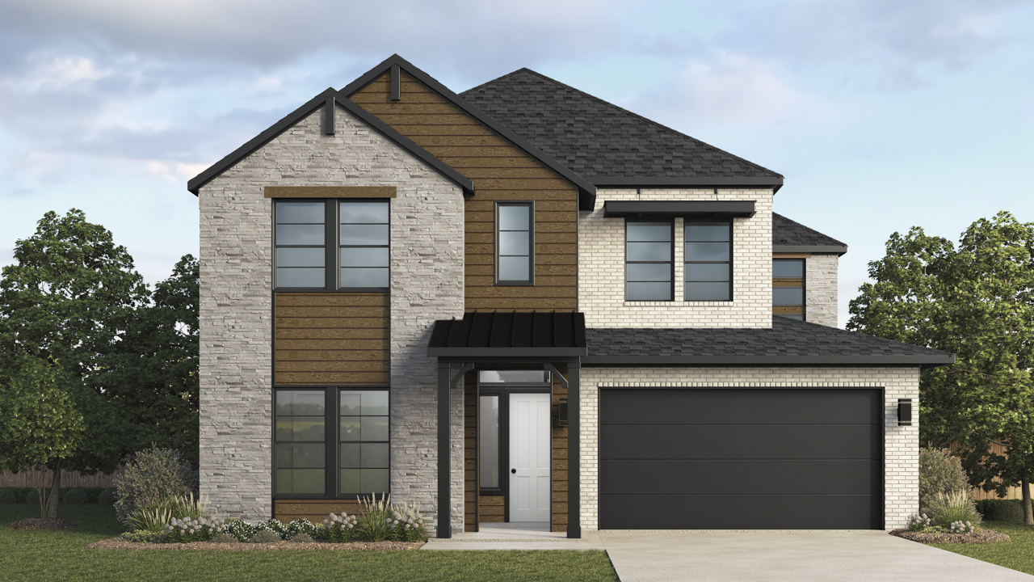
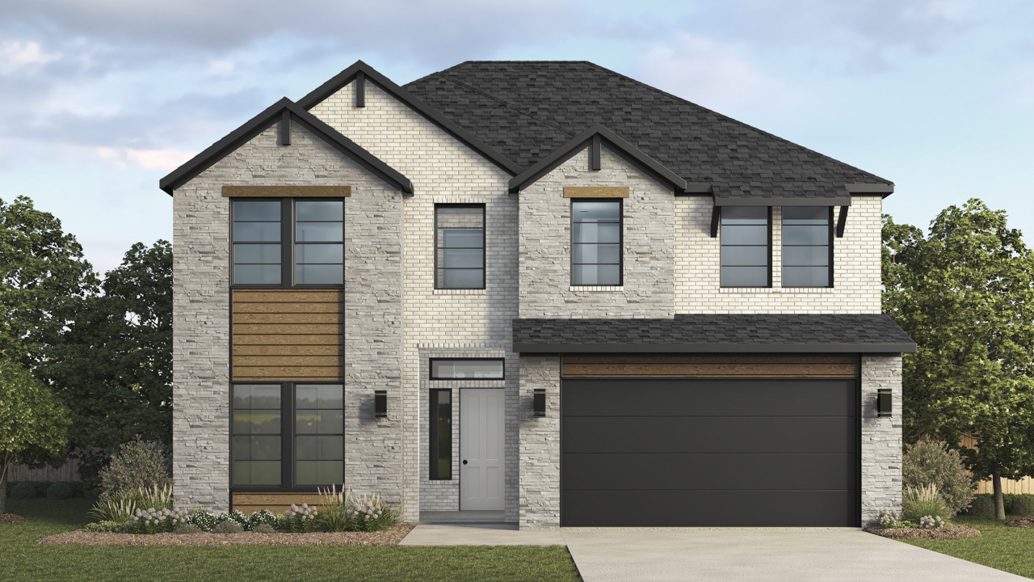
Discover the charm of Clearview Ranch in Dallas, brought to life by the renowned builder DR Horton, featuring delightful amenities like a park and convenient parking.
About our community
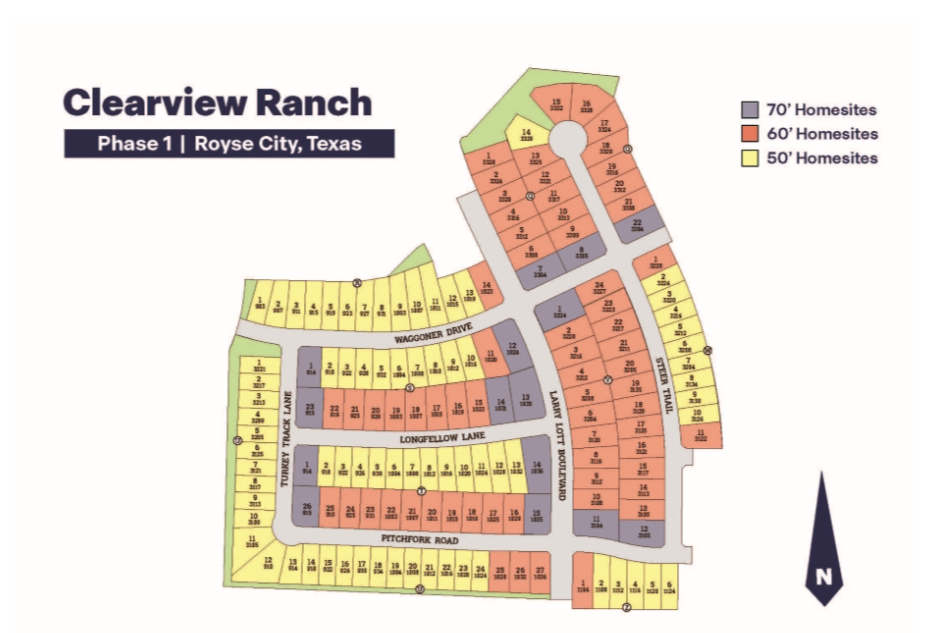
Welcome to Clearview Ranch, a new development in Royse City! This exciting new community offers eight 4 bedroom floorplans with 2-3 bathroom options for you to choose from to fit your lifestyle. Each residence boasts modern Energy Star® features, saving you money on utility bills while reducing your environmental impact.
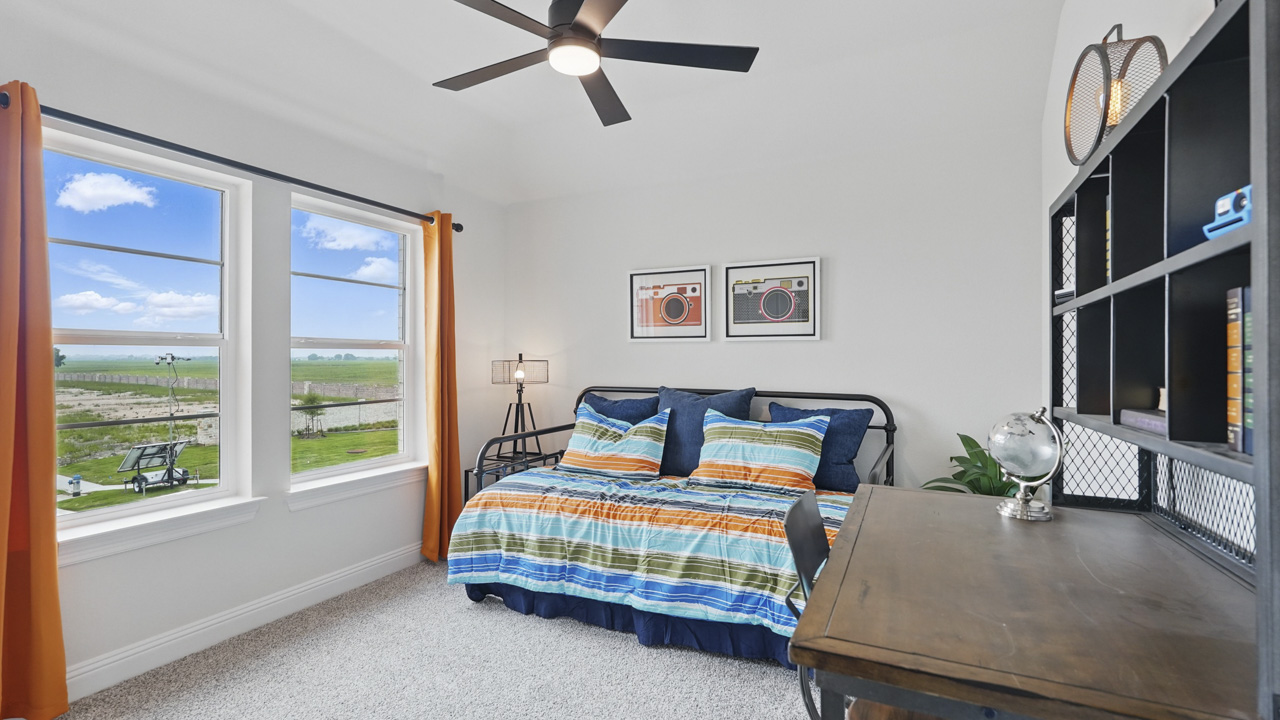
Clearview Ranch boasts a Emerald Series of community features including ceiling fans in all bedrooms and family rooms, a decorative cabinet wrapped ventilation hood in the kitchen and a designer color package. Availability and options vary per plan. View the community feature sheet to view all community features.
Amenities
Site Plan
Home designs (11)
13 Quick Move-In lots across 10 plans — open Quick Move-In.
Carousel — use arrows to browse images for this design, or tap the photo to open the floor plan.
Quick Move-InCheyenne Plan
From$413,9903 Beds2.5 Baths2 Car garage1,834+ sq ftSingle-family at Clearview Ranch. 1 Quick Move-In home in this plan — ask the sales team about finishes and closing timelines.
Carousel — use arrows to browse images for this design, or tap the photo to open the floor plan.
Quick Move-InBeaux Plan
From$420,9903 Beds2.5 Baths2 Car garage1,922+ sq ftSingle-family at Clearview Ranch. 2 Quick Move-In homes in this plan — ask the sales team about finishes and closing timelines.
Carousel — use arrows to browse images for this design, or tap the photo to open the floor plan.
Quick Move-InLevi Plan
From$426,9904 Beds2.5 Baths2 Car garage2,077+ sq ftSingle-family at Clearview Ranch. 1 Quick Move-In home in this plan — ask the sales team about finishes and closing timelines.
Carousel — use arrows to browse images for this design, or tap the photo to open the floor plan.
Quick Move-InCimarron Plan
From$430,9904 Beds2.5 Baths2 Car garage2,164+ sq ftSingle-family at Clearview Ranch. 1 Quick Move-In home in this plan — ask the sales team about finishes and closing timelines.
Carousel — use arrows to browse images for this design, or tap the photo to open the floor plan.
Quick Move-InLariat Plan
From$437,9904 Beds3 Baths2 Car garage2,315+ sq ftSingle-family at Clearview Ranch. 2 Quick Move-In homes in this plan — ask the sales team about finishes and closing timelines.
Carousel — use arrows to browse images for this design, or tap the photo to open the floor plan.
Quick Move-InSpirit Plan
From$445,9904 Beds3 Baths2 Car garage2,640+ sq ftSingle-family at Clearview Ranch. 1 Quick Move-In home in this plan — ask the sales team about finishes and closing timelines.
Carousel — use arrows to browse images for this design, or tap the photo to open the floor plan.
Quick Move-InMesa Plan
From$445,9904 Beds3 Baths2 Car garage2,407+ sq ftSingle-family at Clearview Ranch. 2 Quick Move-In homes in this plan — ask the sales team about finishes and closing timelines.
Carousel — use arrows to browse images for this design, or tap the photo to open the floor plan.
Quick Move-InCypress Plan
From$465,9905 Beds3 Baths2 Car garage2,892+ sq ftSingle-family at Clearview Ranch. 1 Quick Move-In home in this plan — ask the sales team about finishes and closing timelines.
Carousel — use arrows to browse images for this design, or tap the photo to open the floor plan.
Quick Move-InSilverlake Plan
From$474,9904 Beds3 Baths2 Car garage2,963+ sq ftSingle-family at Clearview Ranch. 1 Quick Move-In home in this plan — ask the sales team about finishes and closing timelines.
Carousel — use arrows to browse images for this design, or tap the photo to open the floor plan.
Ready to BuildCascade Plan
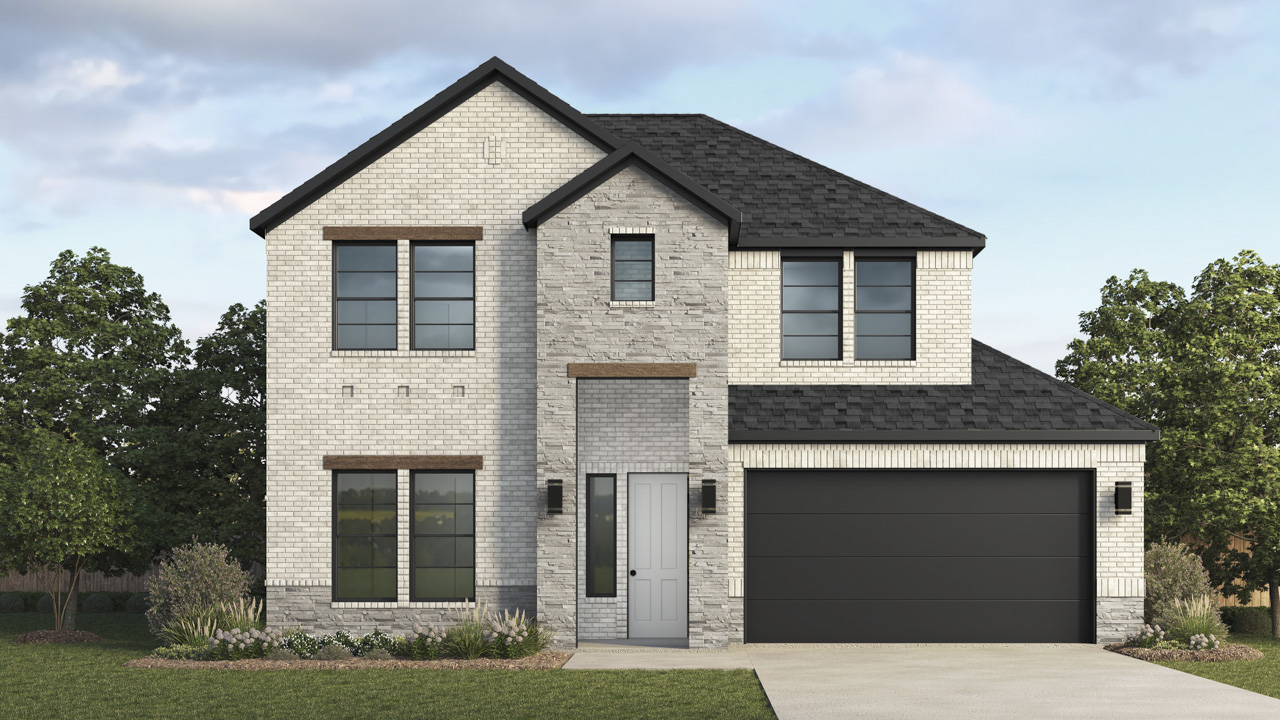
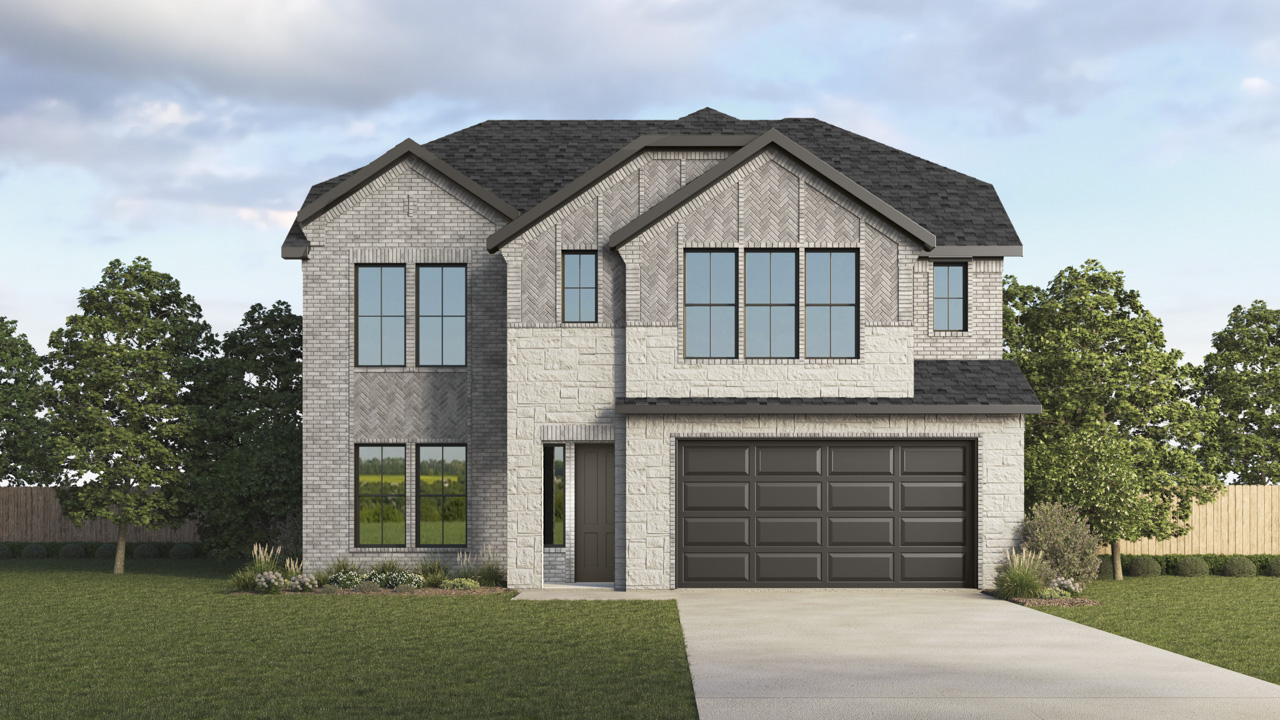
From$482,9905 Beds4 Baths2 Car garage3,171+ sq ftAbout this floorplan The two-story Cascade floorplan showcases a well-defined entry hallway that smoothly transitions into the bedroom and living spaces. The open kitchen, dining, and family room layout provides a cohesive space for family gatherings and entertaining. The kitchen features 42-inch flat panel cabinets and premium divided black framed exterior windows that enhance the home’s appeal. Laminate wood plank flooring is standard in the main living areas. Energy star features are standard throughout the home. Enjoy the comfort of ceiling fans in all bedrooms. The bathrooms feature ceramic tile flooring and engineered marble countertops. The upstairs contains the home’s remaining 3 secondary bedrooms, two bathrooms, as well as a spacious media room. The home includes full gutters and a programmable full sprinkler system with rain sensor. The 8ft stained fiberglass front door provides a wonderful welcoming appeal. Custom and architecturally designed elevations make each home unique.
Carousel — use arrows to browse images for this design, or tap the photo to open the floor plan.
Quick Move-InSierra Plan
From$492,9905 Beds3.5 Baths2 Car garage3,210+ sq ftSingle-family at Clearview Ranch. 1 Quick Move-In home in this plan — ask the sales team about finishes and closing timelines.
Media
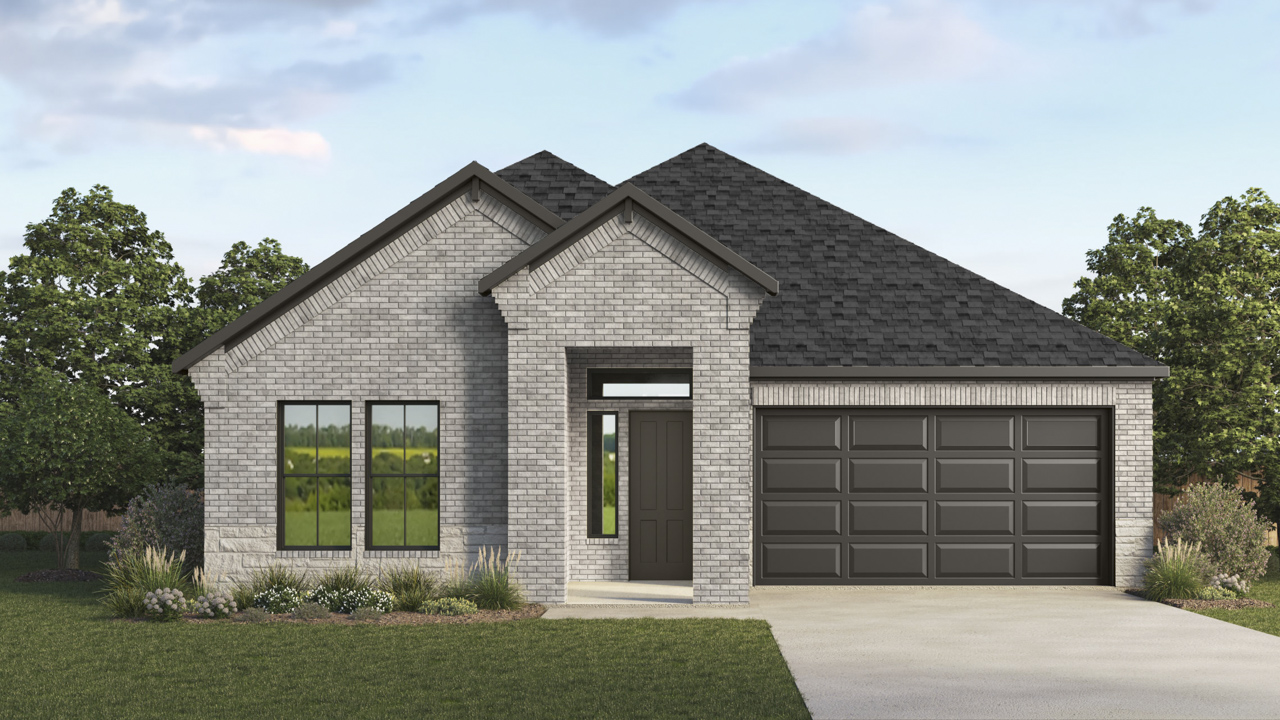
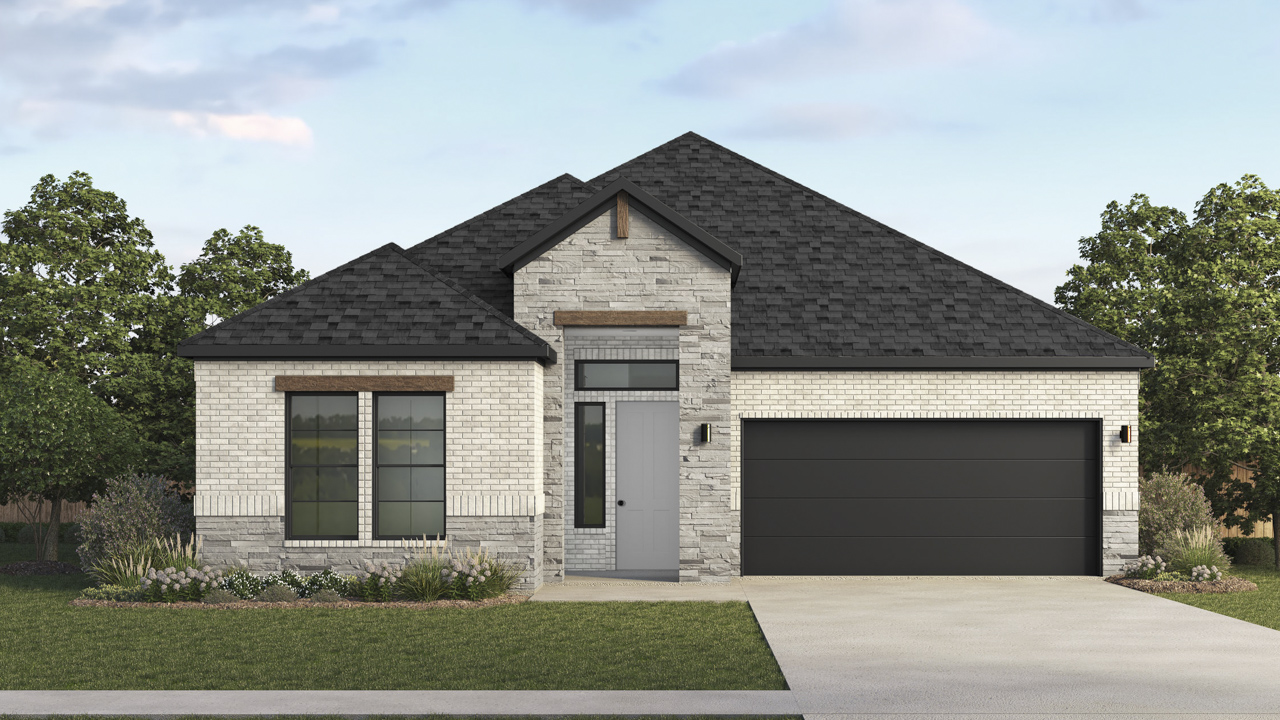
Project photo gallery
Click the large photo or a thumbnail to open the gallery viewer.
Prices and features may vary and are subject to change. Photos are for illustrative purposes only. Legal disclaimers.