

Hartford Terrace

Total Units
240
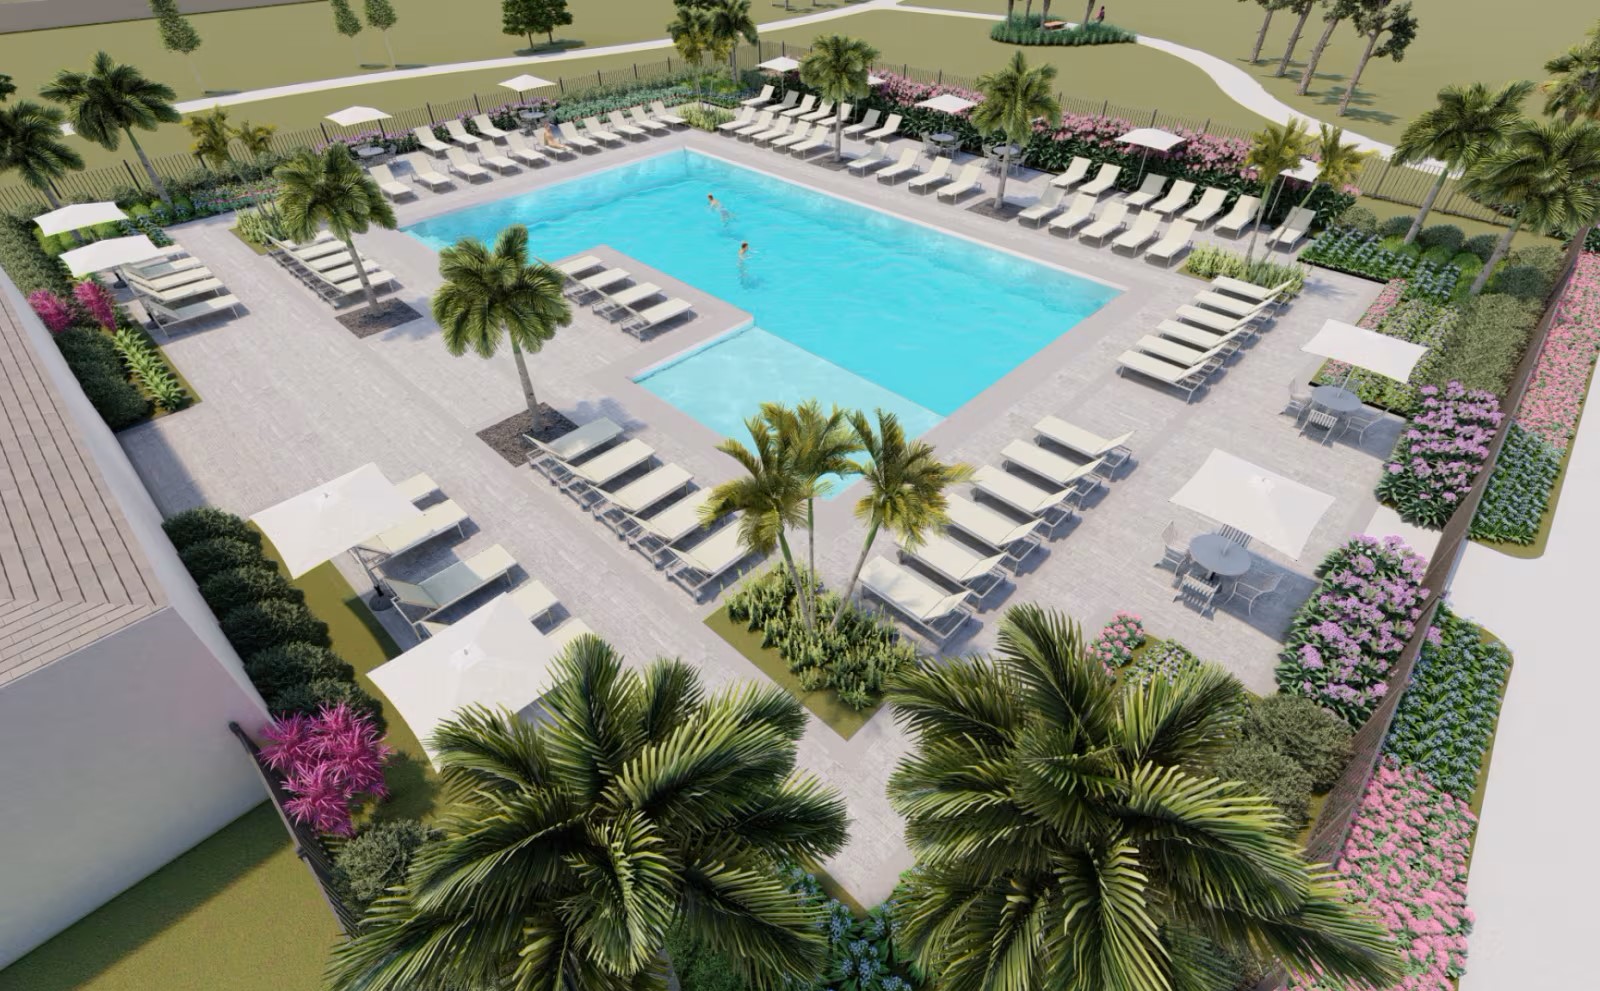
Discover the charm of Hartford Terrace in Davenport, crafted by the renowned builder DiVOSTA, where you can enjoy a delightful array of amenities including a swimming pool, event spaces, a playground, a park, and convenient parking.
What Life's Like
Discover Hartford Terrace in Davenport FL - Now Open with 5 Models to Explore! This new home community will feature a collection of single-family homes at a price you'll love. Located off of Hwy-27, with easy access to ample shopping, dining, & entertainment, plus the theme parks! With a variety of on-site amenities, dual entrances, and a great location, we can't wait to welcome you home.
Neighborhood Features
- New Construction Single-Family Homes
- Minutes to the 80-acre open-air shopping center of Posner Park
- Less than 2 Miles away from Publix
- 3 Miles to Highly Rated Schools
- 5 Miles South of I-4
- Convenient to Tampa and Orlando
- 1 Gig of High-Speed Internet and Streaming TV Included in the HOA Fees
- Resort-Style Pool and Cabana
- Sports Field
- Playground
- Walking Trails
- Dog Stations
- With a short commute to the attractions and surrounding employment opportunities, the Davenport area is growing quickly.
Amenities/Features
- Pool with Cabana
- Sports Field
- Playground
- Highly Rated Schools
Amenities
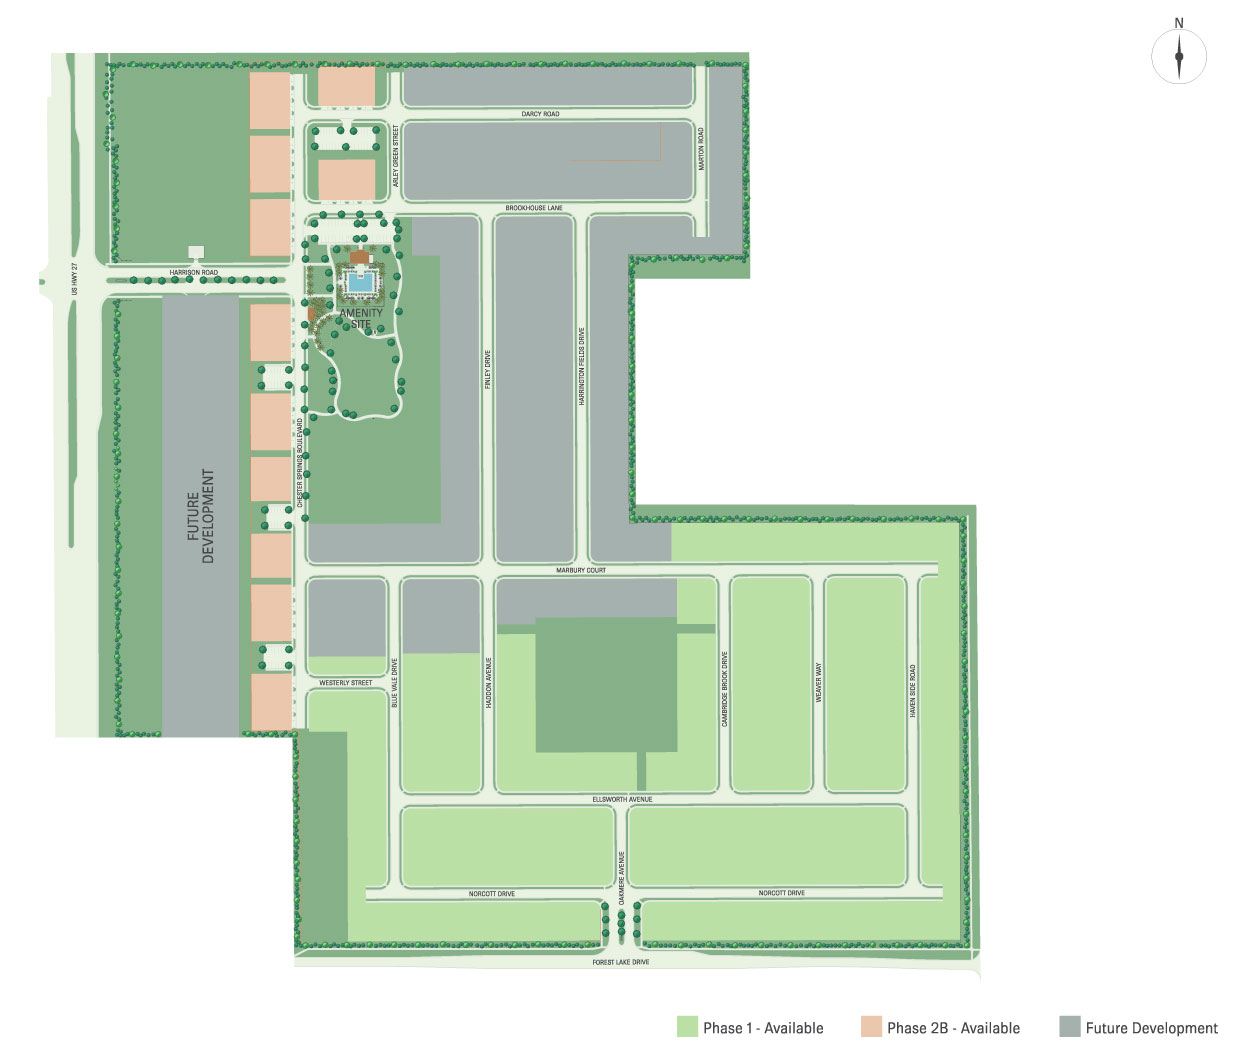
Site Plan
Home designs (14)
3 Quick Move-In lots across 3 plans — open Quick Move-In.
Carousel — use arrows to browse images for this design, or tap the photo to open the floor plan.
Quick Move-InSpringdale
From$281,9903 Beds2.5 Baths1 Car garage1,699+ sq ftMulti Family Home at Hartford Terrace. 1 Quick Move-In home in this plan — ask the sales team about finishes and closing timelines.
Carousel — use arrows to browse images for this design, or tap the photo to open the floor plan.
Ready to BuildMarigold
From$301,9903 Beds2.5 Baths2 Car garage1,782+ sq ftIt's in the Details The first floor of the Marigold showcases a well-appointed kitchen, a convenient powder room, and a roomy gathering area that opens to the patio. On the upper level, you'll discover two bedrooms, a second bathroom, and the sumptuous Owner's Suite with a walk-in closet, offering ample storage and a peaceful escape. The kitchen showcases stunning cabinetry, while the expansive gathering room, with its view of the patio, floods the space with natural light. On the second floor, you'll find a luxurious Owner's Suite and two additional bedrooms, perfect for those seeking extra space to accommodate their growing needs.
Carousel — use arrows to browse images for this design, or tap the photo to open the floor plan.
Ready to BuildDaylen
From$336,9904 Beds2 Baths2 Car garage1,580+ sq ftIt's in the Details The Daylen floorplan offers a beautiful open concept home design with a great open concept layout from the kitchen, cafe, and gathering room. Entertain and relax on the covered lanai and enjoy the wonderful Florida weather. The new construction Daylen floorplan features 4 bedrooms, 2 baths, and a 2 car garage. The spacious kitchen opens up into the café and gathering room offering a beautiful and convenient open concept home design. The covered lanai offers the perfect space to relax and gather with family and friends.
Carousel — use arrows to browse images for this design, or tap the photo to open the floor plan.
Ready to BuildCrestmere
From$339,9903 Beds2 Baths2 Car garage1,662+ sq ftThe Crestmere boasts a long welcoming foyer leading you into your open concept living area. Enjoy indoor/outdoor living at its finest with your covered lanai right off your gathering room. Or escape to your Owner's Suite with a spacious walk-in closet. This single-story home is perfect for small or growing families. It's in the Details The new construction Crestmere gives you the option to extend your lanai or give your gathering room more light by adding sliding glass doors to your included covered lanai. Features Owner's Bedroom Walk-In Closet Structural Covered Lanai 2-Car Garage
Carousel — use arrows to browse images for this design, or tap the photo to open the floor plan.
Ready to BuildHeston
From$350,9904 Beds2 Baths2 Car garage1,850+ sq ftIt's in the Details The Heston new construction home at Hartford Terrace is meant for entertaining with its prime indoor/outdoor living setup. From its expansive gathering room to the lanai, this home has room for family and friends to spread out. The four bedrooms create the perfect hub for family gatherings or comfortable lounging space for guests. The Heston is known for its wealth of natural light and open living space. The spacious owner’s suite, with its walk-in closet, offers a private retreat in the back of the home.
Carousel — use arrows to browse images for this design, or tap the photo to open the floor plan.
Now BuildingMill Run
From$359,9904 Beds3 Baths2 Car garage2,203+ sq ftSingle-family at Hartford Terrace. 1 home is now building — ask the sales team for timelines and personalization options.
Carousel — use arrows to browse images for this design, or tap the photo to open the floor plan.
Quick Move-InMedina
From$367,9903–4 Beds3 Baths2 Car garage2,230+ sq ftSingle-family at Hartford Terrace. 1 Quick Move-In home in this plan — ask the sales team about finishes and closing timelines.
Carousel — use arrows to browse images for this design, or tap the photo to open the floor plan.
Ready to BuildTilden
From$372,9904–5 Beds2.5–3 Baths2 Car garage2,386+ sq ftIt's in the Details The Tilden gives families room to spread out – and come together. All 4 bedrooms upstairs are complemented by a huge loft, perfect for a movie night or game room. The Owner’s Suite offers a private oasis with a private bathroom and a large walk-in closet. The connected gathering room, café area, and kitchen with an island invite everything from mealtime to homework. With its spacious gathering room, which connects to the foyer and open kitchen, the Tilden home design is perfect for entertaining. The second story offers a second living space giving kids an area to run around and play.
Carousel — use arrows to browse images for this design, or tap the photo to open the floor plan.
Now BuildingTalon
From$378,9905 Beds3 Baths2 Car garage2,615+ sq ftSingle-family at Hartford Terrace. 1 home is now building — ask the sales team for timelines and personalization options.
Carousel — use arrows to browse images for this design, or tap the photo to open the floor plan.
Ready to BuildBloomfield
From$406,9904 Beds3 Baths3 Car garage2,503+ sq ftIt's in the Details The Bloomfield home design invites family interaction, with a spacious gathering room and neighboring the kitchen with a sizeable island and adjoining nook. Enjoy a family game gathering or relax and dine al fresco on the covered lanai. The new Bloomfield at Hartford Terrace is ideal for growing families, featuring a flex room, spacious secondary bedrooms and a 3-car garage. Plus, an optional study offers a private workspace.
Carousel — use arrows to browse images for this design, or tap the photo to open the floor plan.
Ready to BuildWinthrop
From$409,9904 Beds3.5 Baths2 Car garage2,894+ sq ftIt's in the Details The Winthrop is a wonderfully flexible floor plan that offers up to five bedrooms for large families or frequent house guests. Use the upstairs spacious game room for family night, and the flex room on the main level as an office or den. Arriving home to the Winthrop, you stroll through a wide Foyer into the open kitchen that connects to the casual dining and gathering areas. Downstairs flex space serves as a den or guest suite. Upstairs find a huge loft and 3 bedrooms, perfect for a big family or guests to visit. Escape away to your private first-floor Owners Suite.
Carousel — use arrows to browse images for this design, or tap the photo to open the floor plan.
Ready to BuildEverly
From$416,9903–4 Beds3 Baths3 Car garage2,703+ sq ftIt's in the Details The Everly home design is perfect for families who enjoy hosting gatherings. Its spacious kitchen, cafe, gathering room, and dining area are at the heart of the home, and the covered lanai is ideal for entertainment and relaxation. The new construction Everly offers up to 4 bedrooms, 3 baths, and a 3-car garage. The spacious kitchen, cafe, gathering room, and dining room are centrally located, making it perfect for hosting and entertaining.
Carousel — use arrows to browse images for this design, or tap the photo to open the floor plan.
Quick Move-InWhitmore
From$419,9905 Beds4 Baths2 Car garage3,162+ sq ftSingle-family at Hartford Terrace. 1 Quick Move-In home in this plan — ask the sales team about finishes and closing timelines.
Carousel — use arrows to browse images for this design, or tap the photo to open the floor plan.
Ready to BuildYellowstone
From$455,9905 Beds4.5 Baths3 Car garage3,416+ sq ftIt's in the Details The Yellowstone utilizes the best use of space by providing ample walk-in closets in every bedroom, conveniently located storage and linen space, additional parking in the garage, and a large walk-in pantry. Live grand in the Yellowstone design with a wide flowing entryway leading into the airy kitchen, café, and gathering room. Use the flex room as formal dining, or office, or convert it to a private den. Comfort guests or loved ones in 5 spacious bedrooms each with a walk-in closet.
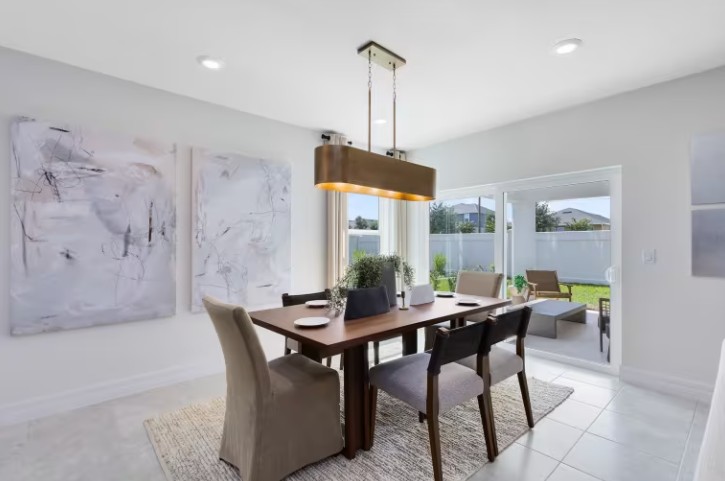

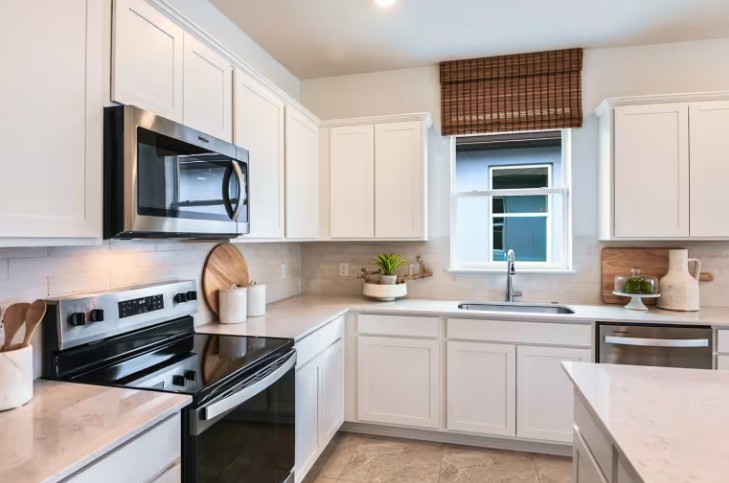
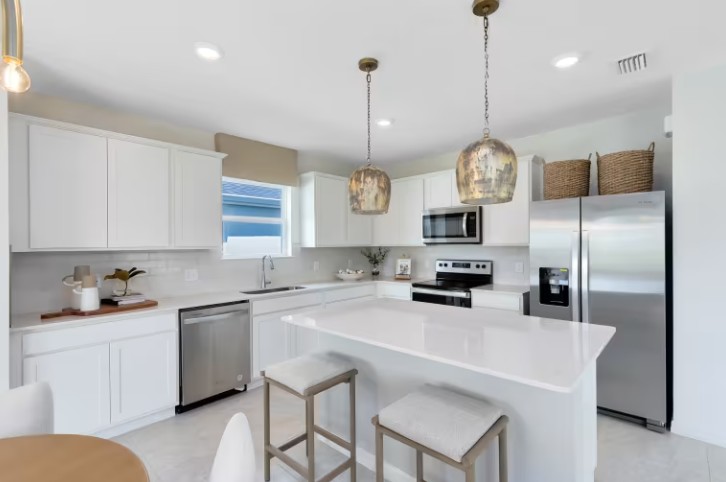
Media
Project photo gallery
Click the large photo or a thumbnail to open the gallery viewer.
Prices and features may vary and are subject to change. Photos are for illustrative purposes only. Legal disclaimers.