

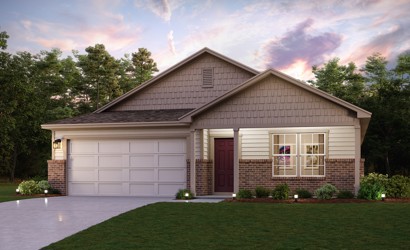
The Villages at Westpointe

Total Units
128
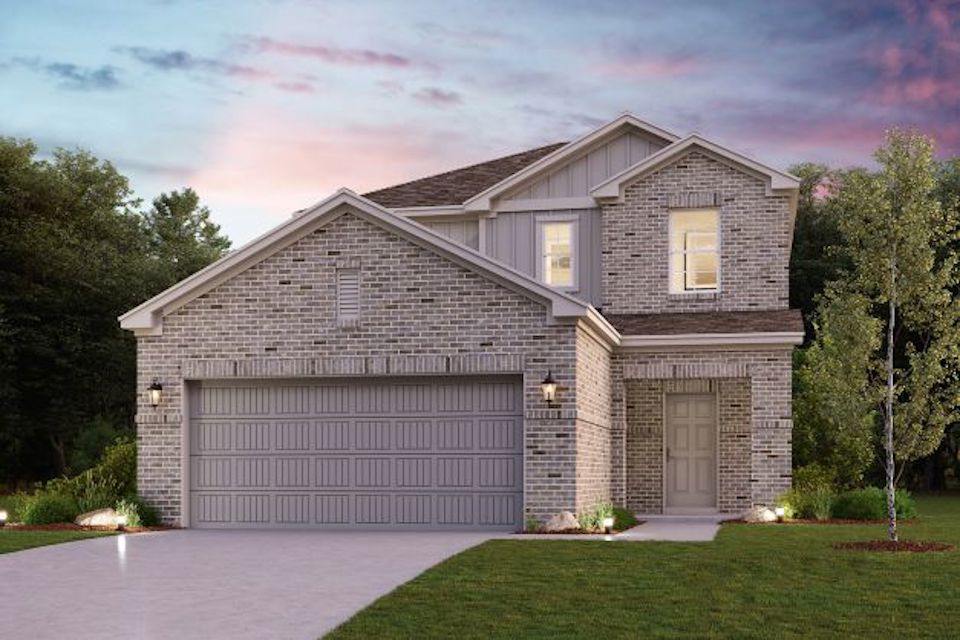
Discover the charm of Dayton with The Villages at Westpointe, a stunning project by Century Communities, featuring delightful amenities like a park, parking, walking and biking trails, and a playground for endless fun!
Overview
Welcome to The Villages at Westpointe, a new home community featuring inspired new houses for sale in Dayton, TX, from Century Communities, a top 10 national homebuilder. Nestled at the junction of U.S. Hwy 90, Hwy 146, Hwy 321, and F.M. 1960, Dayton offers a short drive to economic and cultural hubs in the Houston area, plus an abundance of local activities, including shopping, dining and community events. Recreational enthusiasts will enjoy visiting the Lake Houston Wilderness Park, walking trails, 50 acres of parkland, sports facilities and much more. Explore these exceptional Dayton, TX single-family homes for sale—showcasing versatile plans with open-concept layouts and desirable included features—and start your dream home journey today!
Community Information
Schools:
- Austin Elemntary School
- Wilson Junior High School
- Dayton High Scholl
Floor plan(s) customizable, please contact us for further information.
Amenities
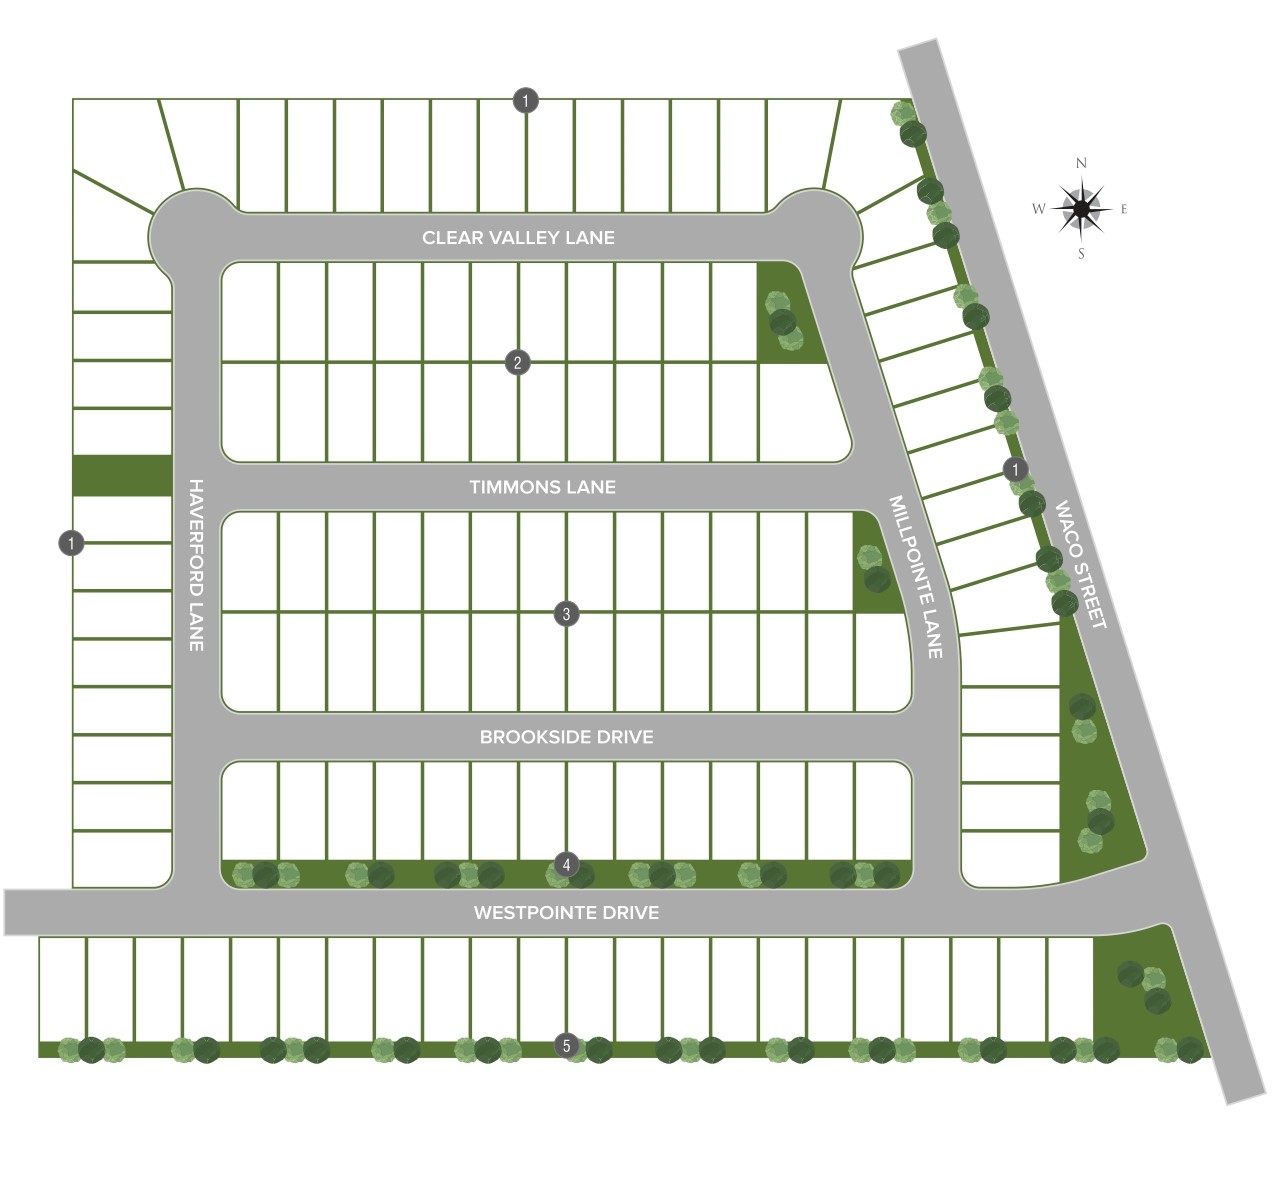
Site Plan
Home designs (7)
4 Quick Move-In lots across 3 plans — open Quick Move-In.
Carousel — use arrows to browse images for this design, or tap the photo to open the floor plan.
Ready to BuildALDER
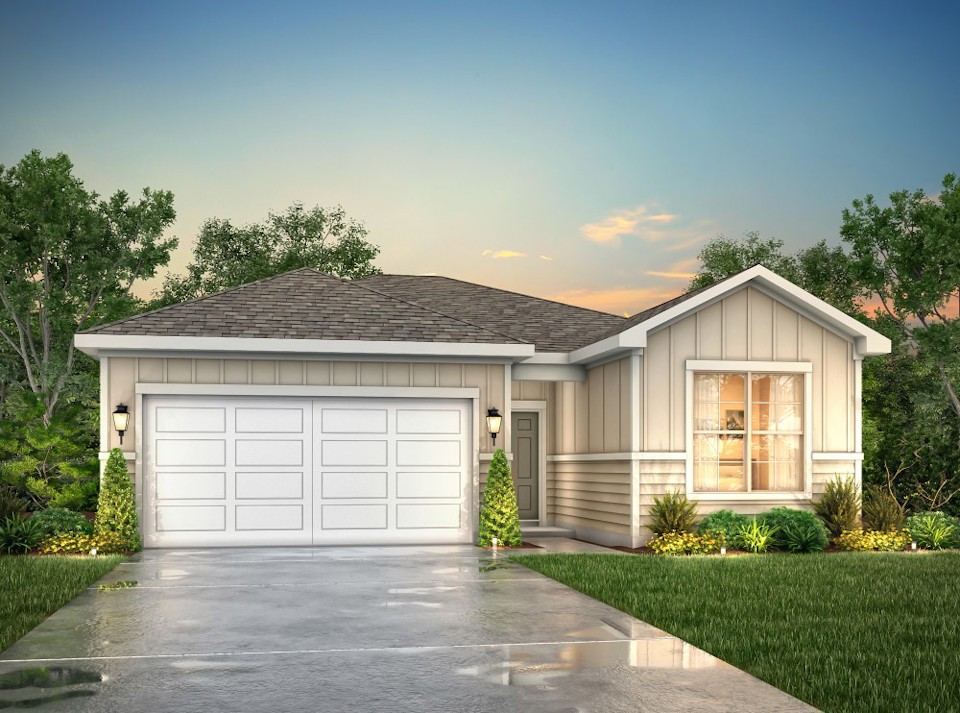
From$229,9903 Beds2 Baths2 Car garage1,288+ sq ftOverview Don't let the square footage number fool you, the open design of the one-story Alder floor plan shows how a well thought out space can feel bright and airy, while serving all the needs of the home buyer. The huge island kitchen overlooks the great room and dining room - making it the perfect space to gather when entertaining. The creative use of space in the Alder spotlights a spacious primary suite privately situated on one side of the home, while the two other secondary bedrooms are on the other side. This design offers some versatility in how the secondary bedrooms can be used - possibly a home office or nursery could be some options for the these rooms.
Carousel — use arrows to browse images for this design, or tap the photo to open the floor plan.
Quick Move-InASPEN
From$234,9903 Beds2 Baths2 Car garage1,388+ sq ftSingle-family at The Villages at Westpointe. 1 Quick Move-In home in this plan — ask the sales team about finishes and closing timelines.
Carousel — use arrows to browse images for this design, or tap the photo to open the floor plan.
Now BuildingBarton
From$244,9903 Beds2 Baths2 Car garage1,507+ sq ftSingle-family at The Villages at Westpointe. 2 homes are now building — ask the sales team for timelines and personalization options.
Carousel — use arrows to browse images for this design, or tap the photo to open the floor plan.
Ready to BuildCabot
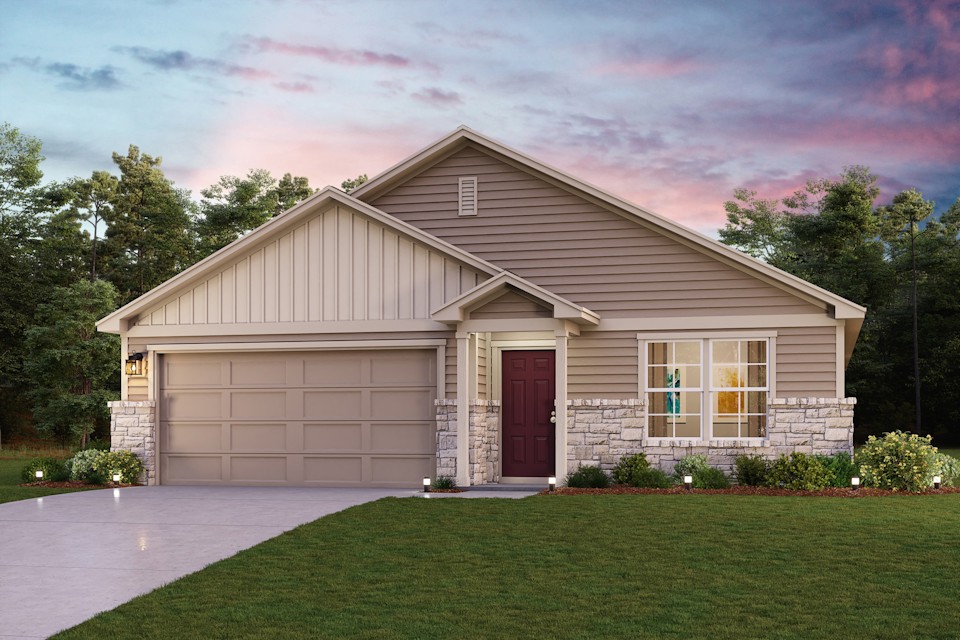
From$249,9904 Beds2 Baths2 Car garage1,684+ sq ftWith 1,684 square feet, the Cabot plan is a functional design with a modern touch.The functional use of space makes the Cabot easy to live in, but the modern open design makes it fun too! Combined formals and a peninsula kitchen create a central living area, promoting togetherness. Yet a private primary suite located in the back of the home, separate from the other secondary bedrooms, still offers the privacy everyone needs. Options include a covered patiio, perfect for summer grilling.
Carousel — use arrows to browse images for this design, or tap the photo to open the floor plan.
Quick Move-InLexington
From$259,9904 Beds2.5 Baths2 Car garage1,785+ sq ftSingle-family at The Villages at Westpointe. 1 Quick Move-In home in this plan — ask the sales team about finishes and closing timelines.
Carousel — use arrows to browse images for this design, or tap the photo to open the floor plan.
Ready to BuildPONDEROSA
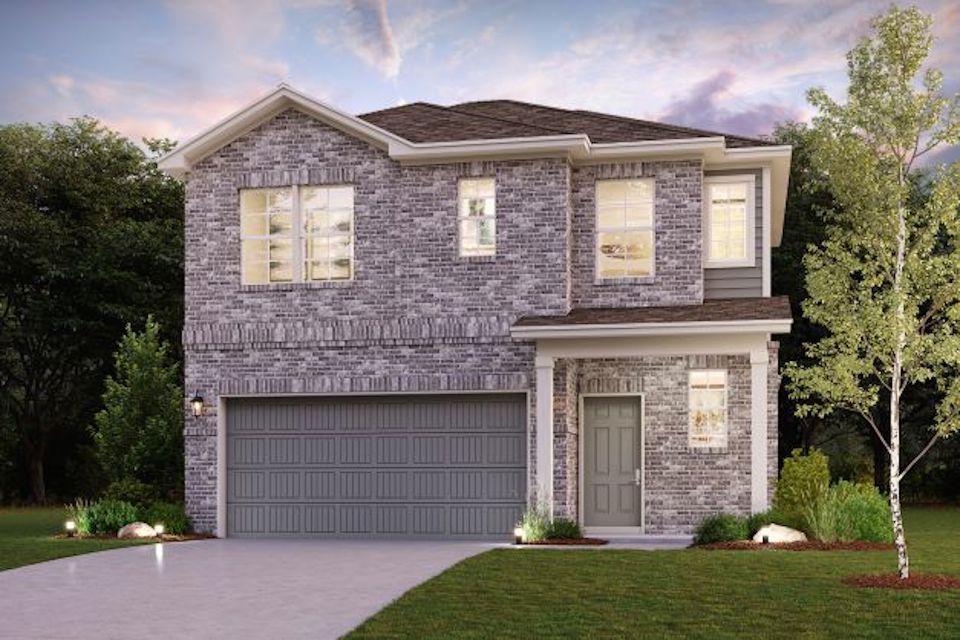
From$261,9904 Beds2.5 Baths2 Car garage2,057+ sq ftOverview Welcome to the Ponderosa! This modern plan offers an open main-floor layout, featuring an airy great room overlooking a dining area and a kitchen with a center island and a walk-in pantry. A powder bath is conveniently located on this level. The primary suite is upstairs, showcasing a walk-in closet and a private bath with a walk-in shower. There are three additional bedrooms on the second floor, as well as another bath and a versatile loft space waiting to be transformed. Includes a 2-car garage. Options: Covered patio
Carousel — use arrows to browse images for this design, or tap the photo to open the floor plan.
Quick Move-InHampton
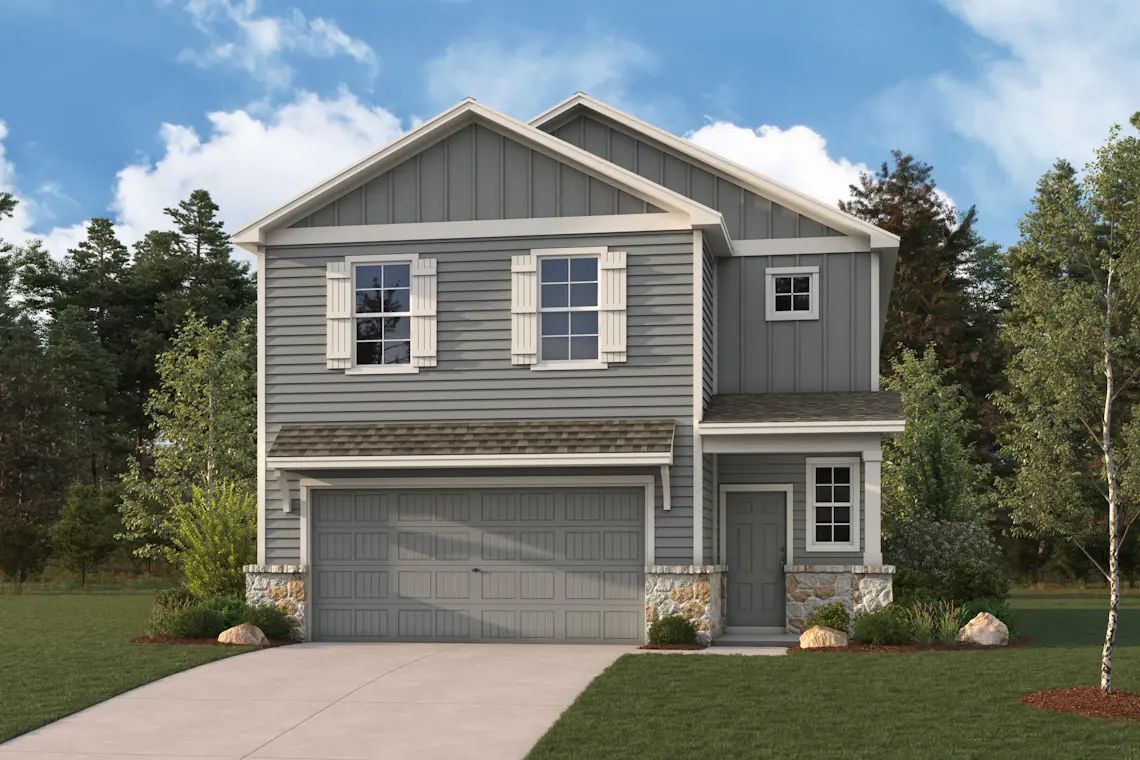
From$265,9904 Beds2.5 Baths2 Car garage2,003+ sq ftSingle-family at The Villages at Westpointe. 2 Quick Move-In homes in this plan — ask the sales team about finishes and closing timelines.
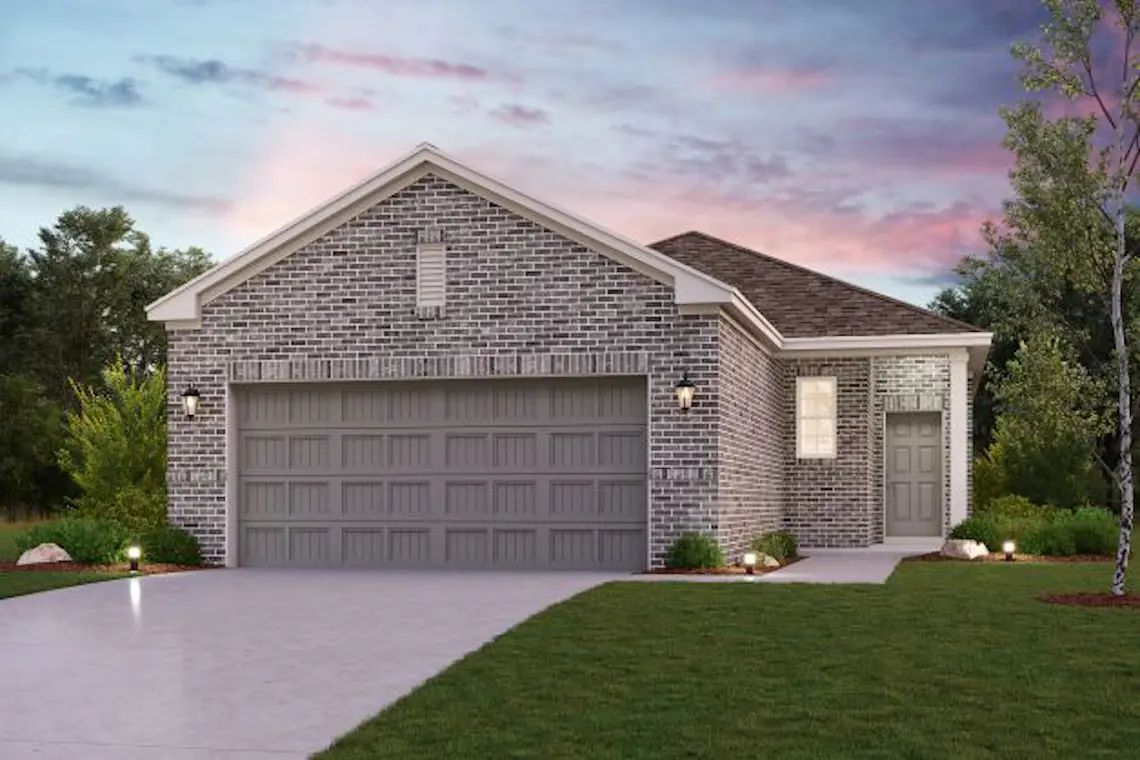
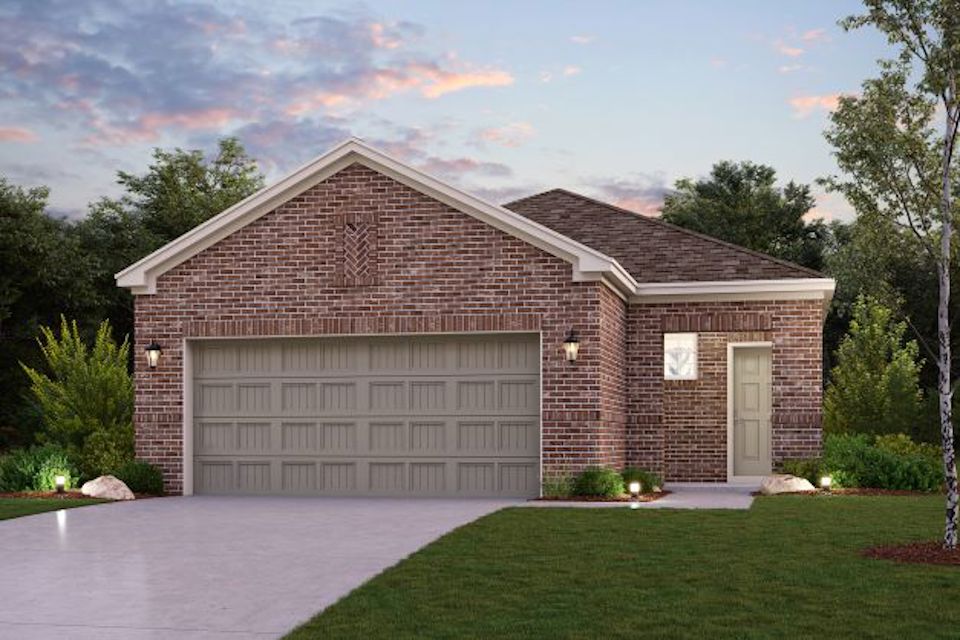
Media
Project photo gallery
Click the large photo or a thumbnail to open the gallery viewer.
Is this your project?
Take control of your project page, add direct contact details, keep information updated, unlock performance insights, and increase visibility with agents and buyers actively looking for new construction homes.
Prices and features may vary and are subject to change. Photos are for illustrative purposes only. Legal disclaimers.