

Gray Hawk

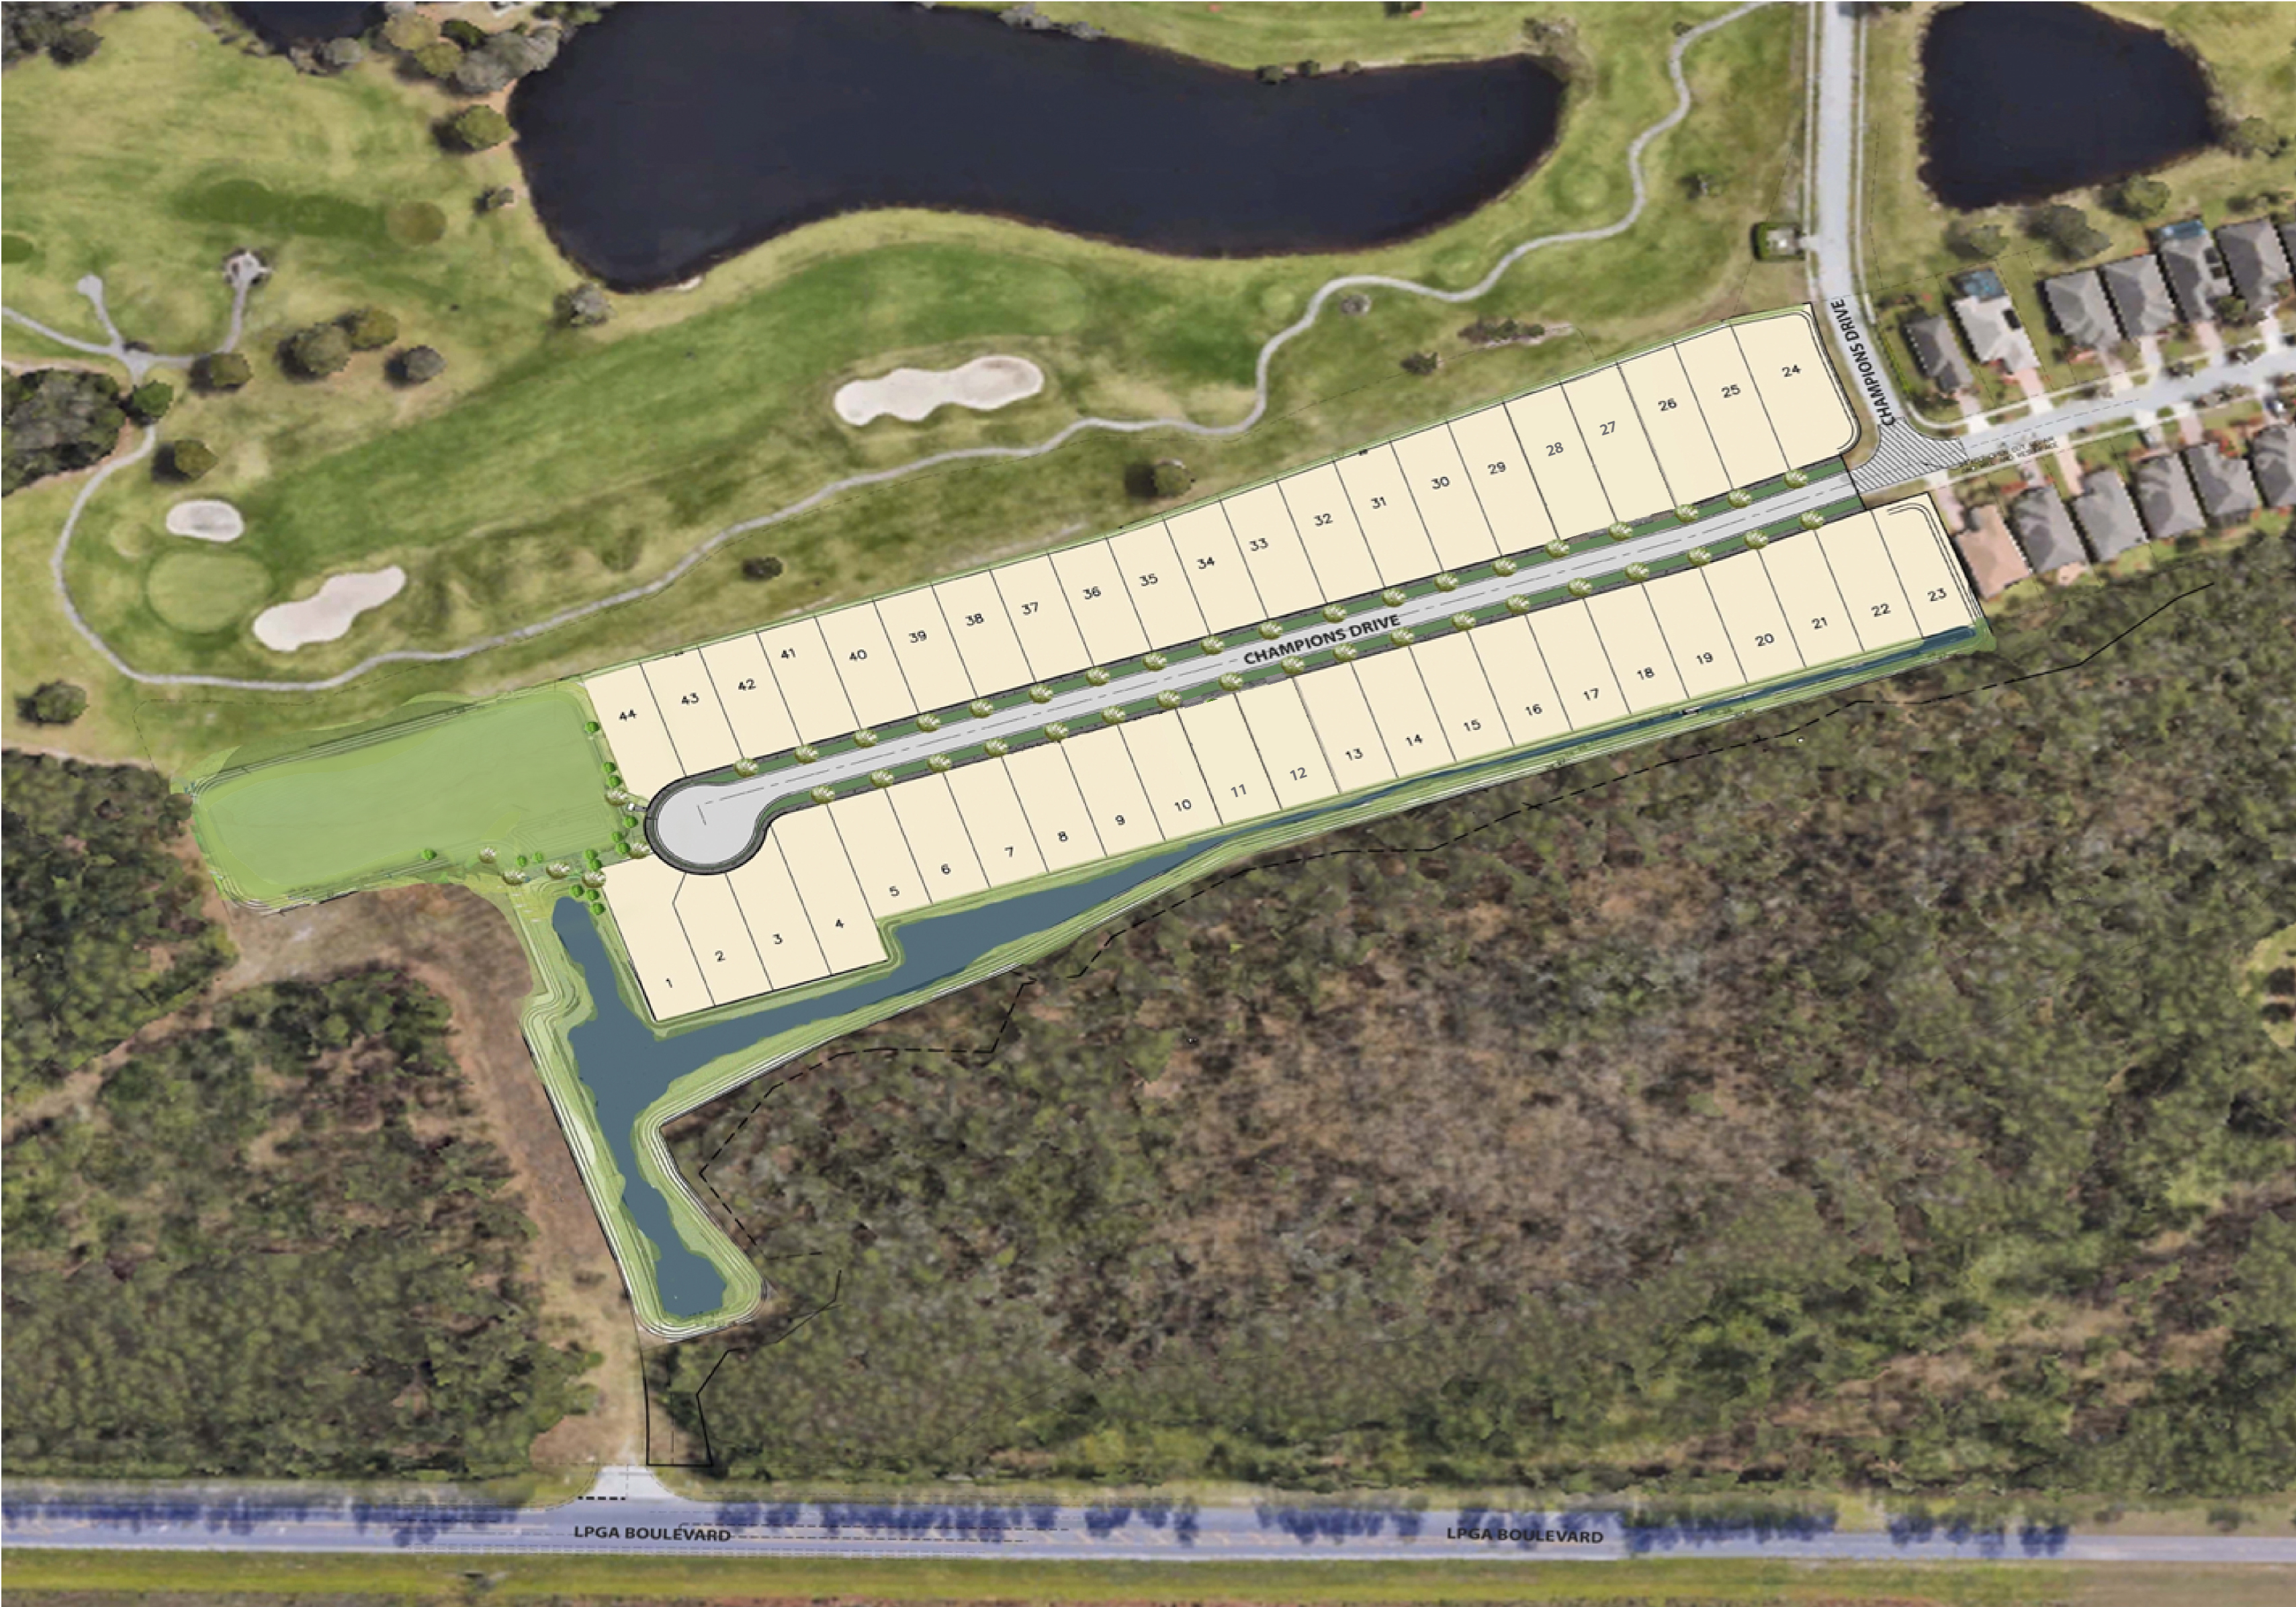
Total Units
44
Discover the stunning Gray Hawk project by CFB Homes in the vibrant city of Daytona Beach, complete with fantastic amenities like a park, parking, swimming pool, fitness center, and golf course!
New Single-Family Homes starting from the $380s
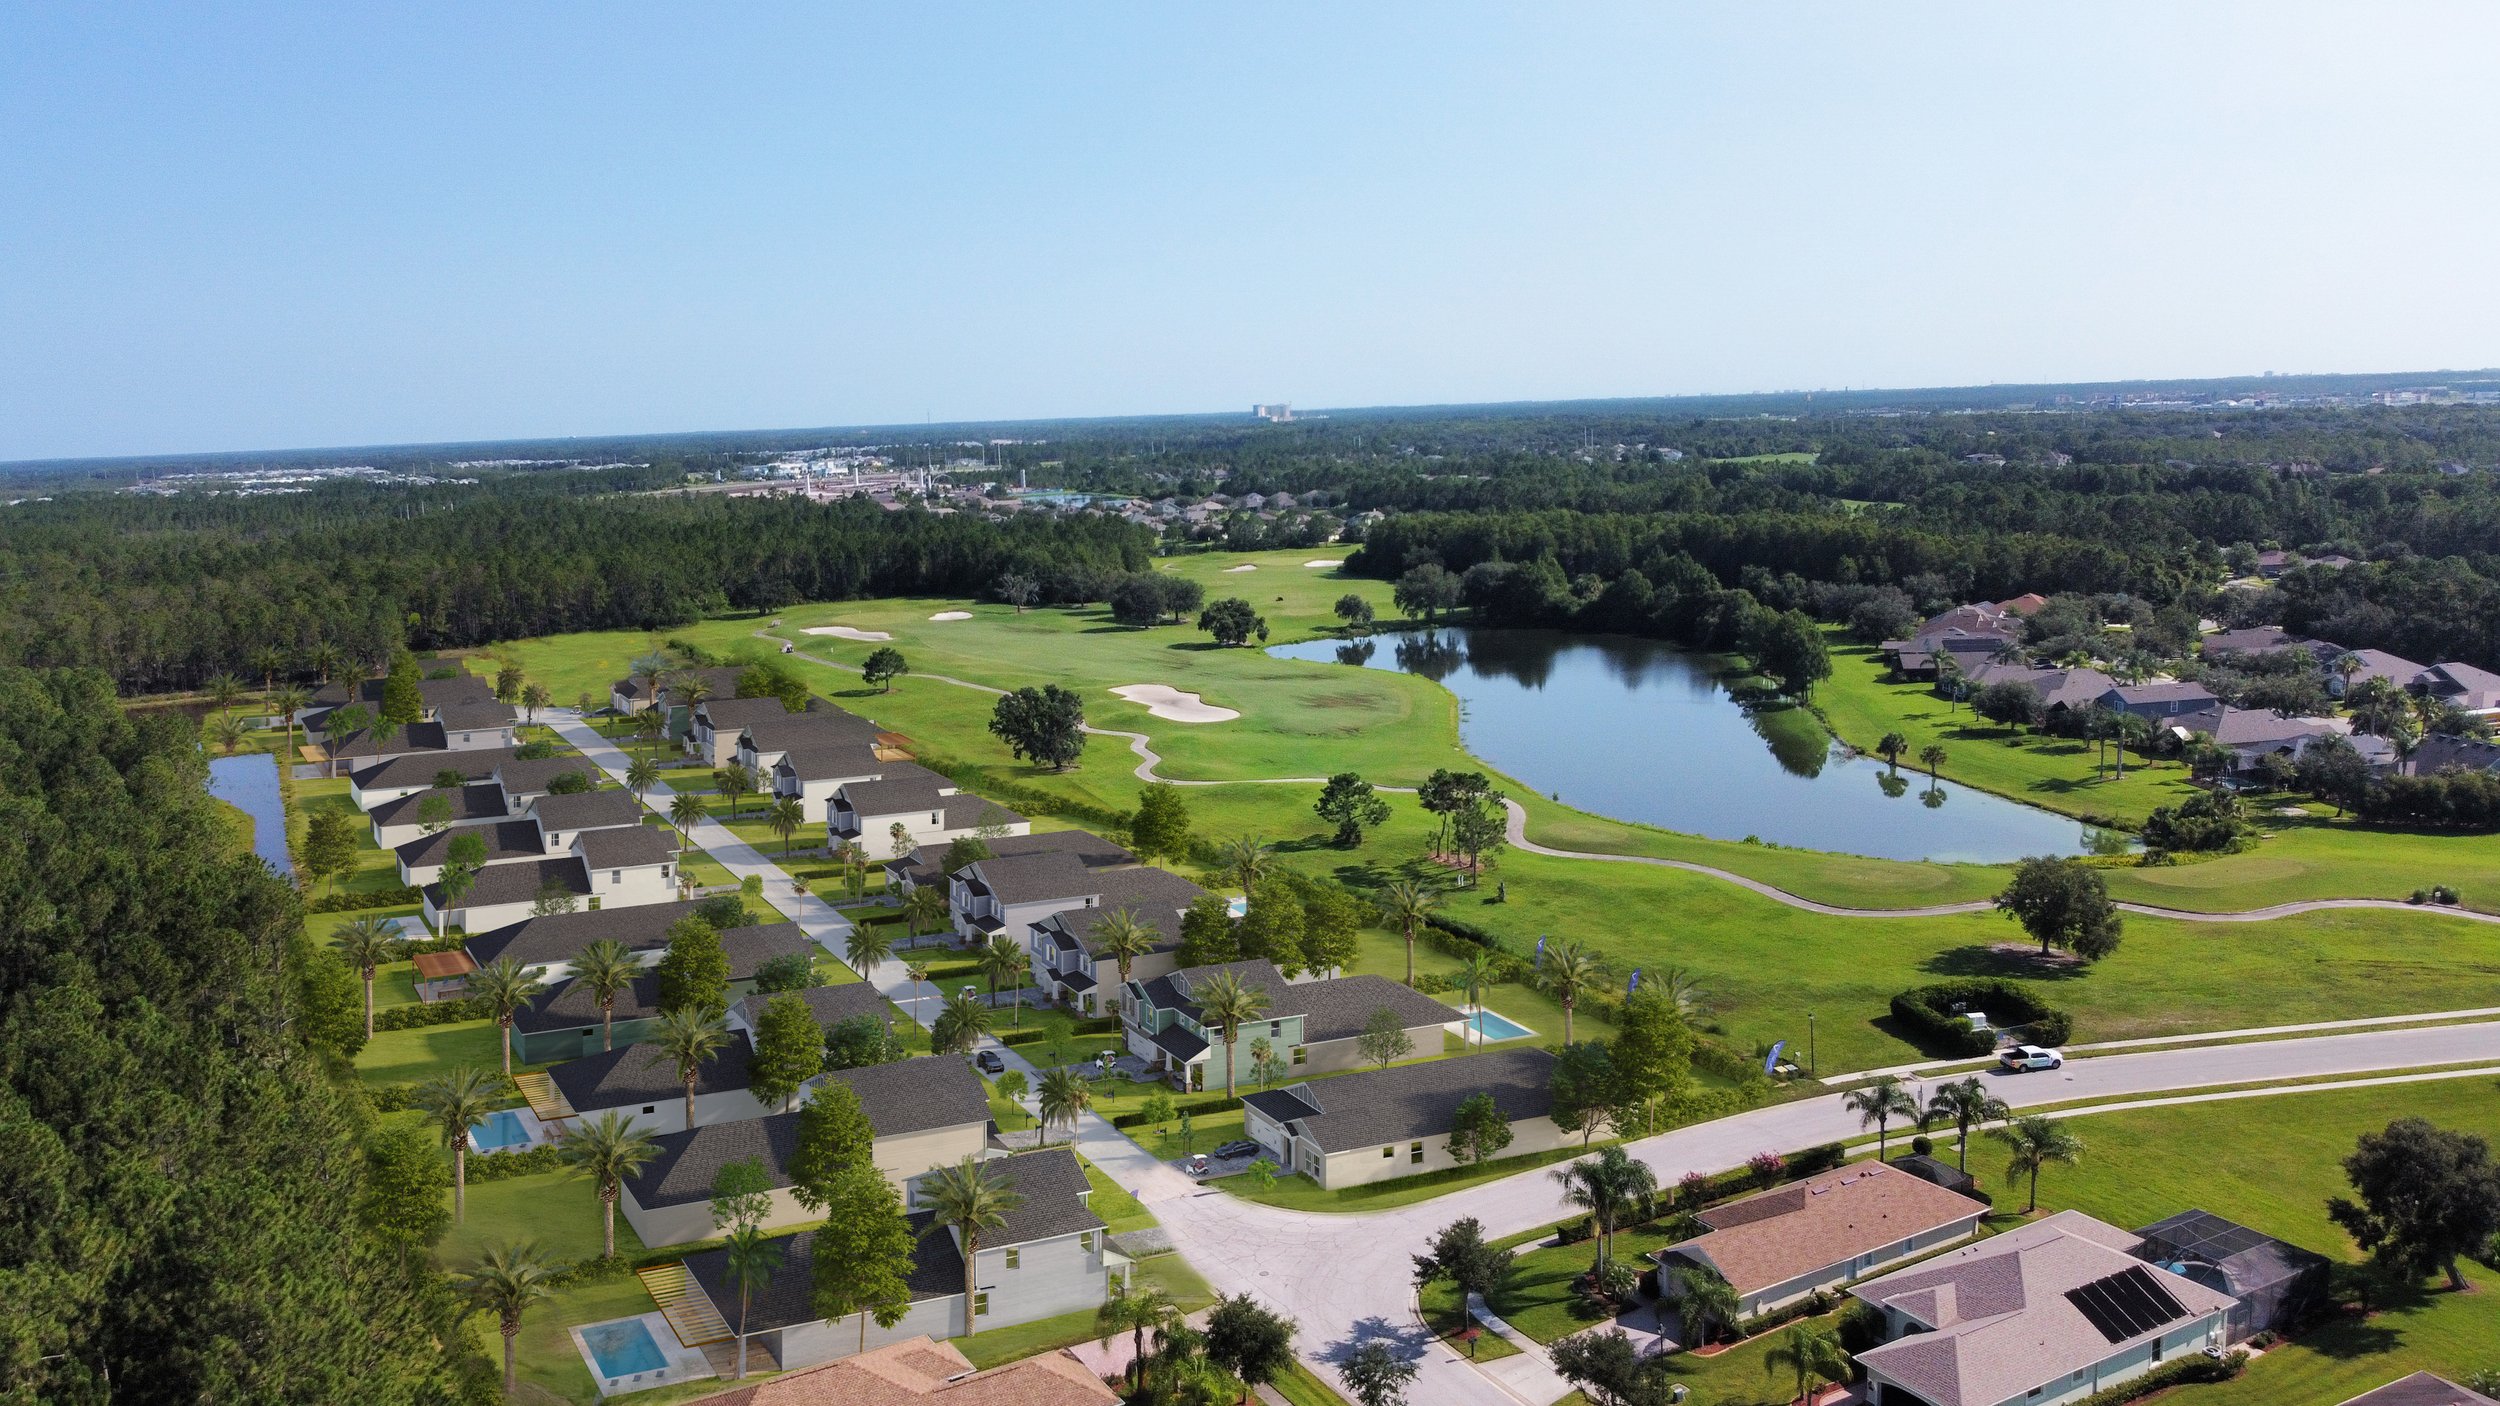
Welcome to Gray Hawk, the latest community from, ideally situated near the world-famous Daytona Beach and overlooking the second hole of the LPGA golf course. This community beautifully combines coastal living with a wealth of recreational opportunities.
With its prime location, Gray Hawk offers residents of all ages a desirable lifestyle that includes stunning beach access and the excitement of golf. Enjoy a range of amenities, including a swimming pool, fitness center, golf course, and engaging social events.
Imagine waking up to views of the green, taking leisurely strolls on the beach, honing your golf skills, and being part of a close-knit community that fosters a true sense of belonging. Our homes are thoughtfully designed for comfort and modern living, providing the perfect sanctuary for making lasting memories.
Gray Hawk invites you to experience a warm and welcoming atmosphere where coastal charm meets recreational enjoyment and a vibrant community spirit.
*All renderings, maps, site plans, photos, simulated views, floor plans, graphic images, drawings and all other information depicted on this website are illustrative only and are provided to assist the purchaser in visualizing the units and the Project and may not be accurately depicted and may be changed at any time.
Amenities
Site Plan
Home designs (4)
2 Quick Move-In lots across 2 plans — open Quick Move-In.
Carousel — use arrows to browse images for this design, or tap the photo to open the floor plan.
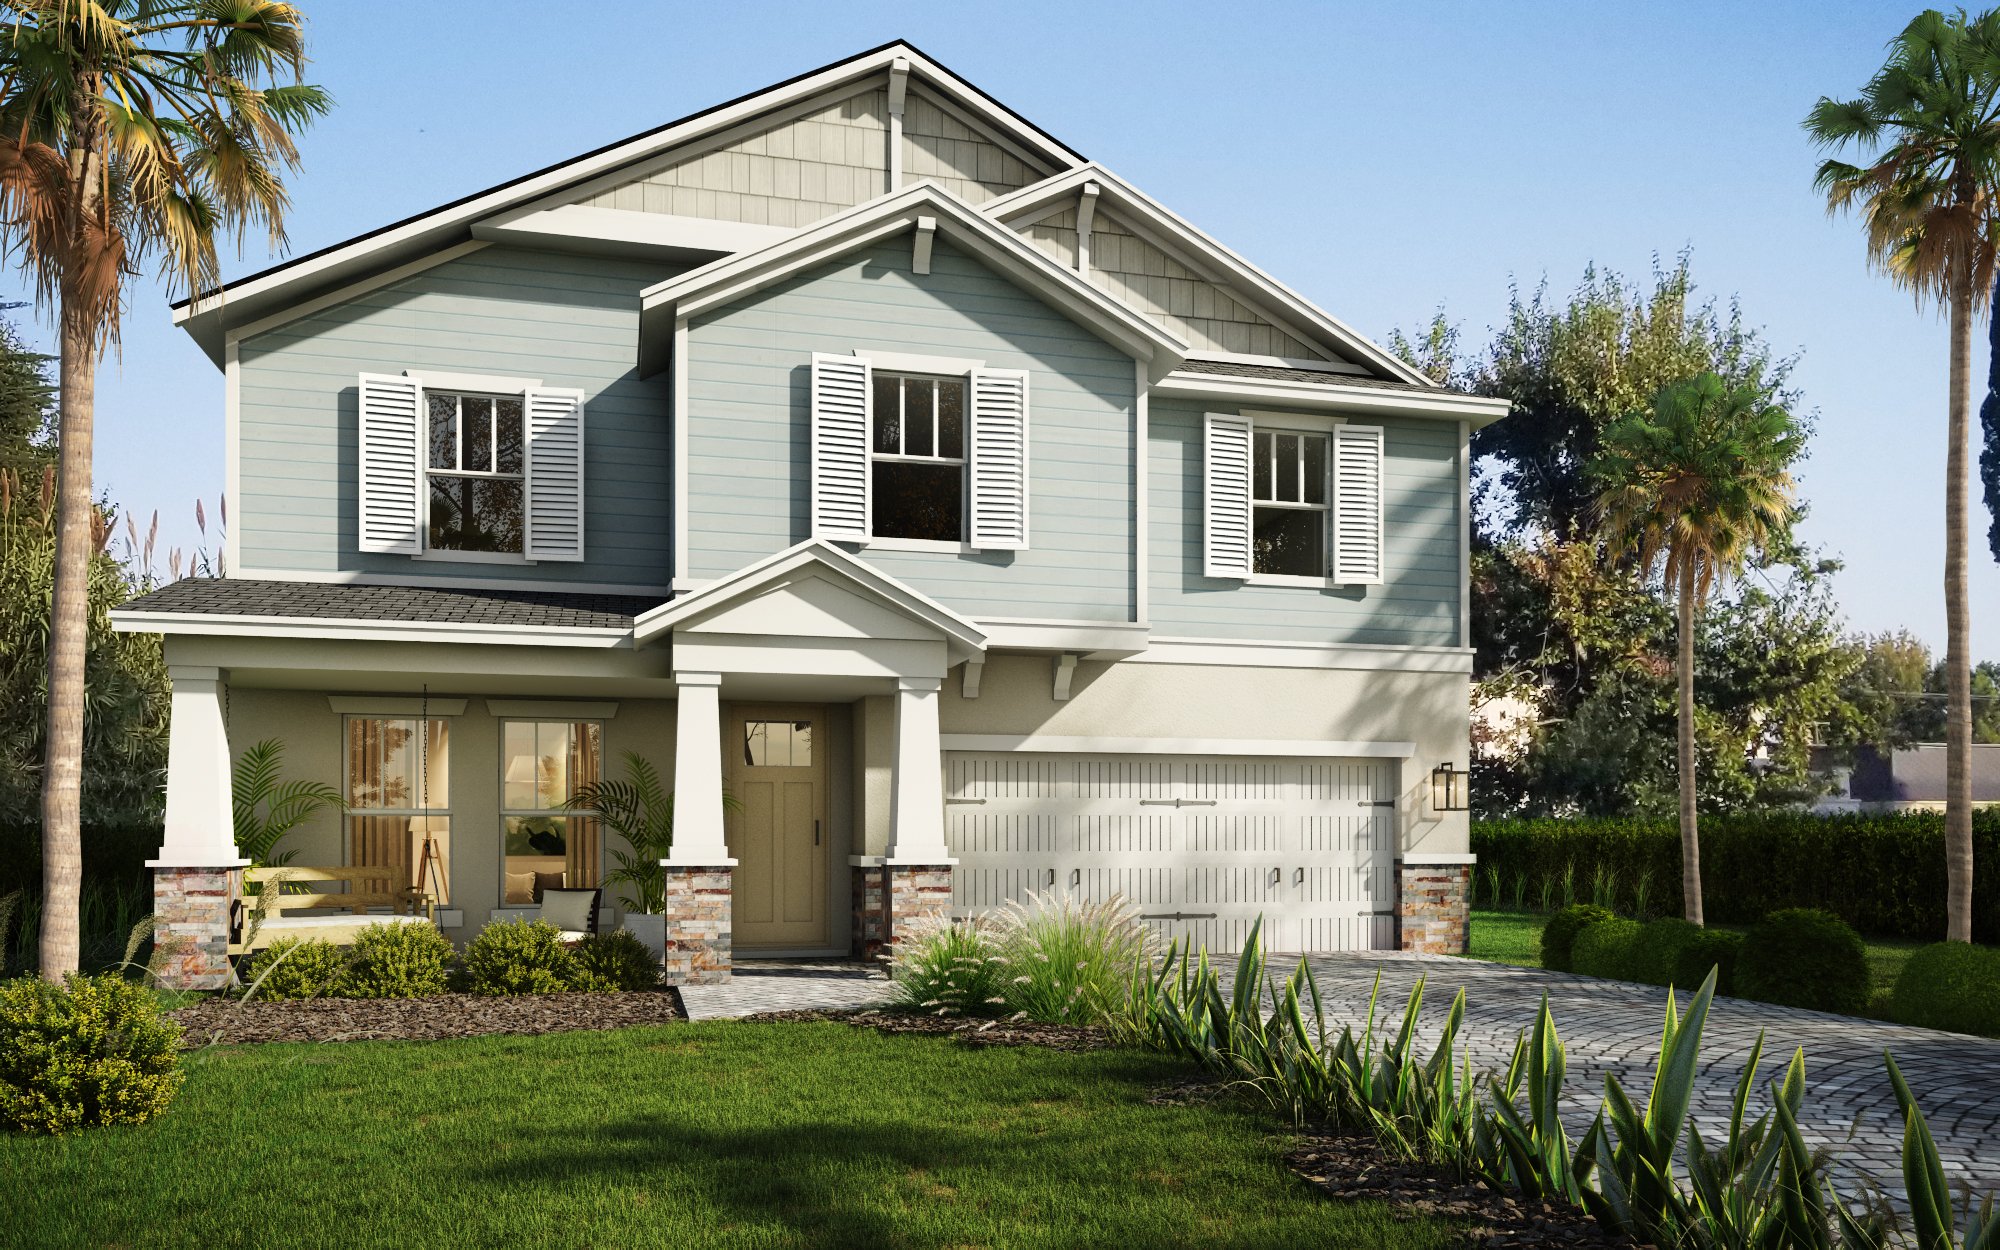
Quick Move-InLYDIA
Inquire5 Beds3.5 Baths2 Car garage2,980+ sq ftSingle-family at Gray Hawk. 1 Quick Move-In home in this plan — ask the sales team about finishes and closing timelines.
Carousel — use arrows to browse images for this design, or tap the photo to open the floor plan.
Ready to BuildJULI
Inquire4 Beds2 Baths2 Car garage2,198+ sq ftThis 4 bedroom, 2 bath open floor concept offers an open concept kitchen for socializing or getting away and relaxing in the back lanai. A walk-in closet in the owner's suite which is tucked away in the back corner for ultimate privacy. Floor plans features, options, elevations, designs, materials, dimensions are subject to change without notice. Base floor plan reflects elevation Juli A,B, ans C rendering and that other elevations may affect base floor plan configuration. Square Footage and dimensions are estimated and may vary in actual construction. Floor plans and elevations are artist’s conception and are not intended to show specific detailing. Window elevations vary based on front elevation. Pricing, plans features, specifications materials, and availability of homes or homesites are subject to change without notice 2nd sink in 2nd bath is optional
Carousel — use arrows to browse images for this design, or tap the photo to open the floor plan.
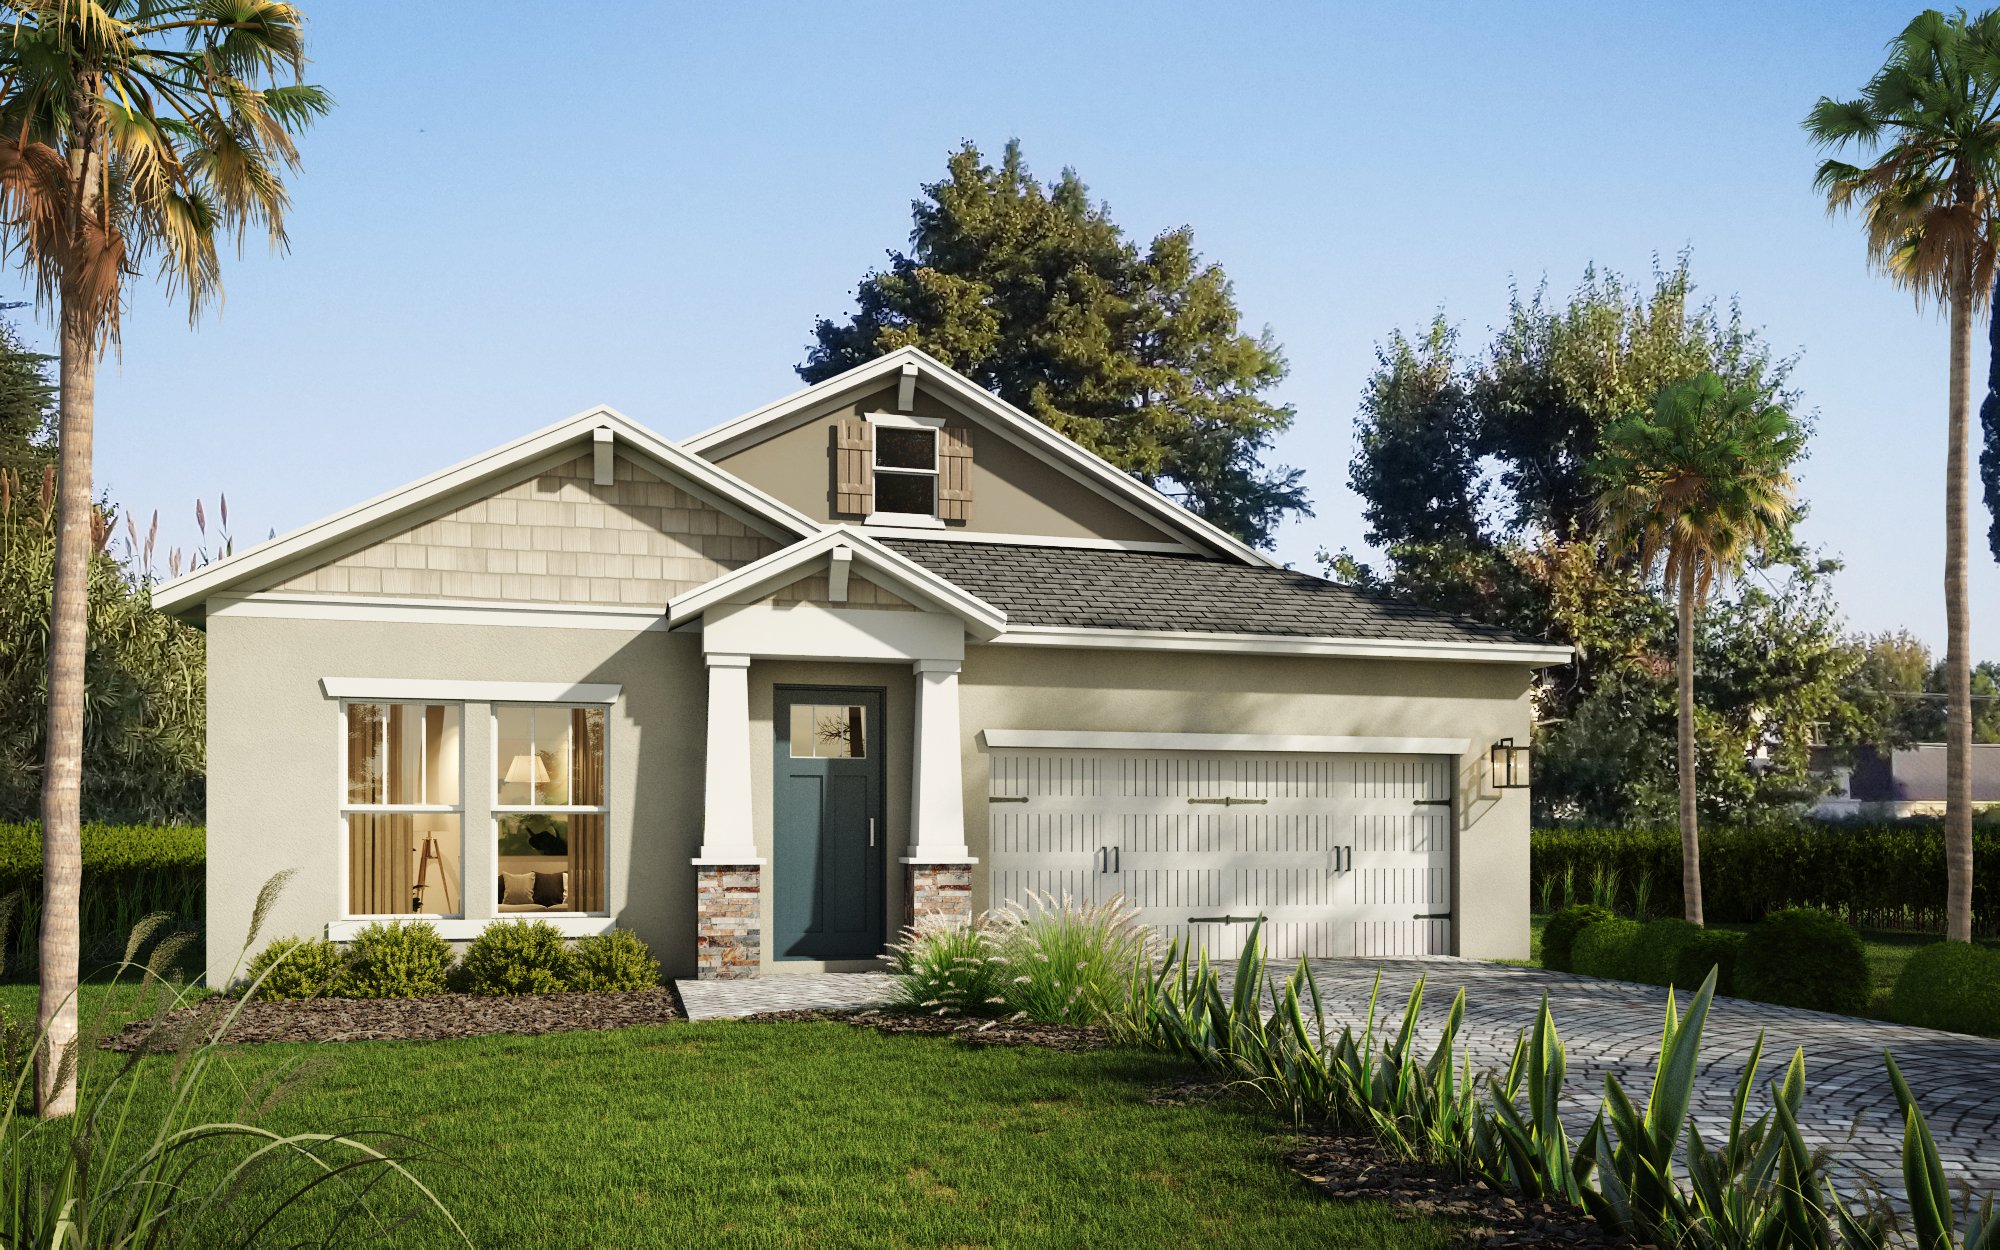
Quick Move-InBETSY
Inquire3 Beds2 Baths2 Car garage1,991+ sq ftSingle-family at Gray Hawk. 1 Quick Move-In home in this plan — ask the sales team about finishes and closing timelines.
Carousel — use arrows to browse images for this design, or tap the photo to open the floor plan.
Ready to BuildINBEE
Inquire3 Beds2 Baths2 Car garage1,793+ sq ftThis 3 bedroom, 2 bath open floor concept offers an open concept kitchen for socializing or getaway and focus in the front flex space. A walk-in closet in the owner's suite which is tucked away in the back corner for ultimate privacy. Floor plans features, options, elevations, designs, materials, dimensions are subject to change without notice. Base floor plan reflects elevation Inbee A,B, ans C rendering and that other elevations may affect base floor plan configuration. Square Footage and dimensions are estimated and may vary in actual construction. Floor plans and elevations are artist’s conception and are not intended to show specific detailing. Window elevations vary based on front elevation. Pricing, plans features, specifications materials, and availability of homes or homesites are subject to change without notice 2nd sink in 2nd bath is optional
Media
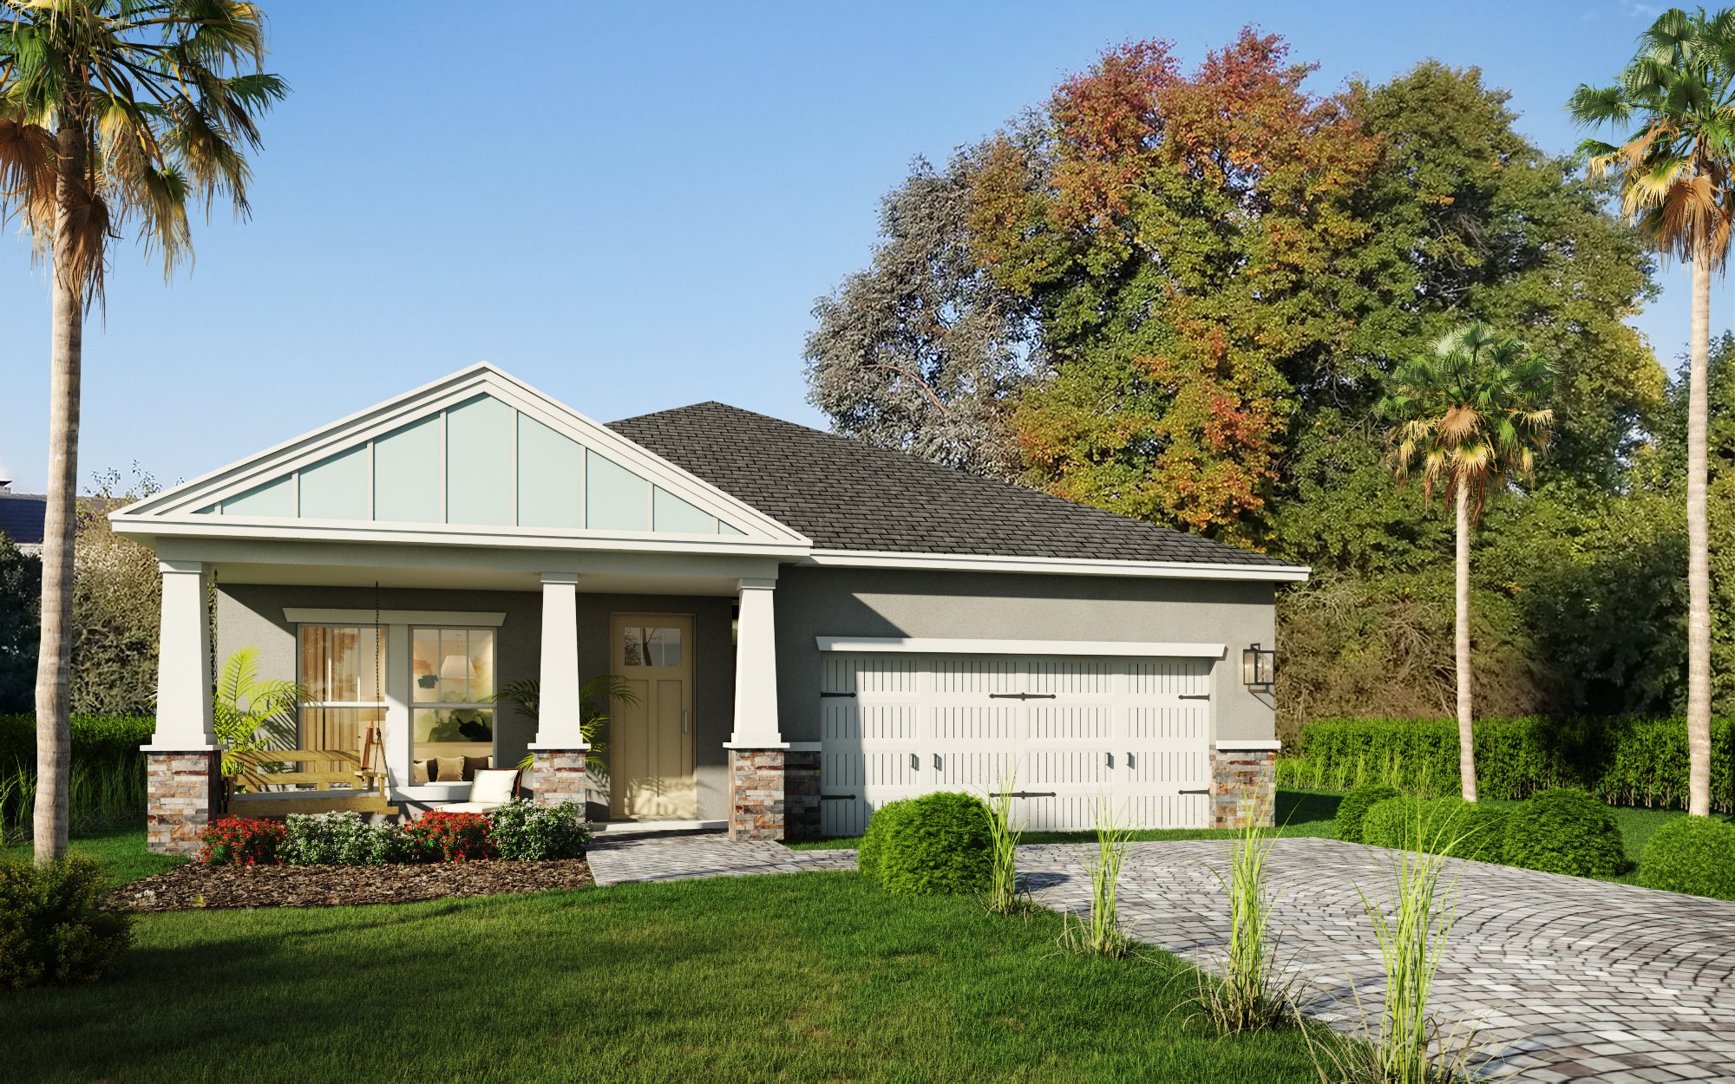
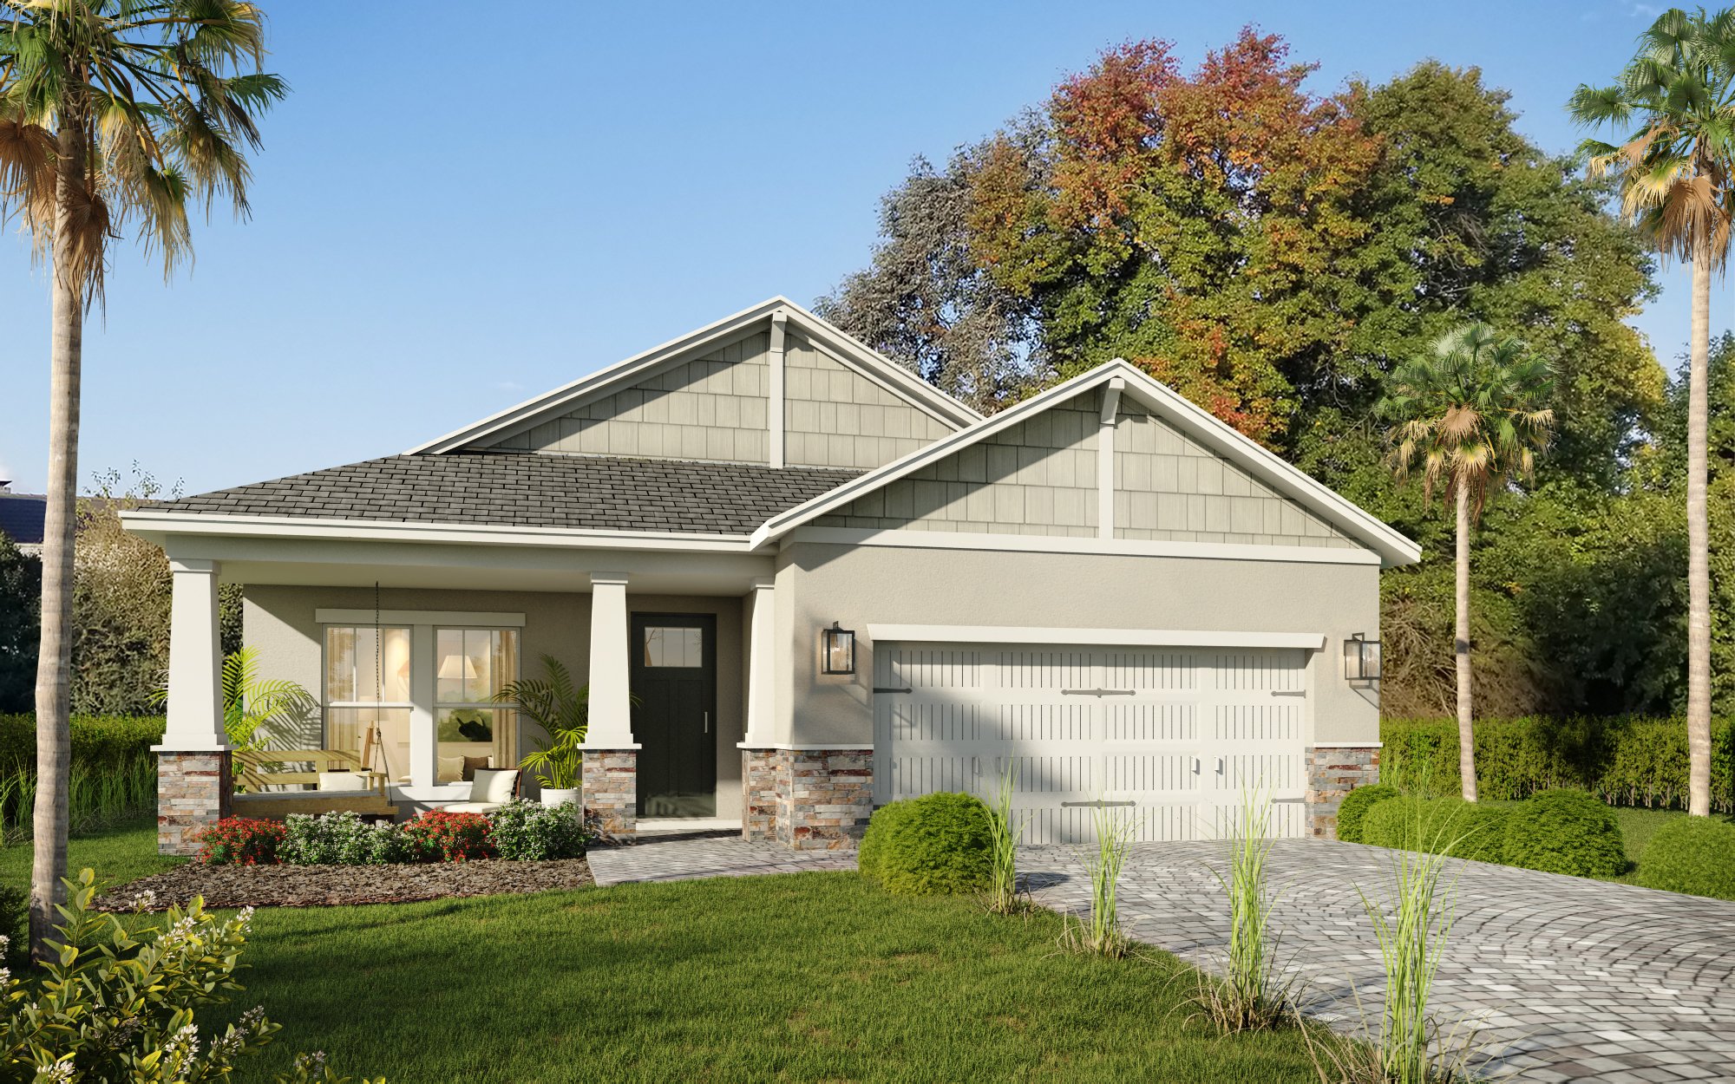
Project photo gallery
Click the large photo or a thumbnail to open the gallery viewer.
Prices and features may vary and are subject to change. Photos are for illustrative purposes only. Legal disclaimers.