$460,490+
1,529+ sq ft
Beds 2
Baths 2
The Villas Series
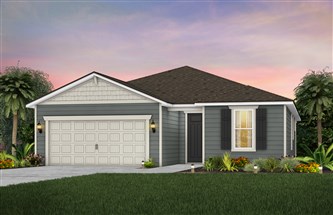
Our collection of Villas Series plans offer luxurious multi-family living, designer upgrades and a sophisticated lifestyle. These homes are built to fit your lifestyle!
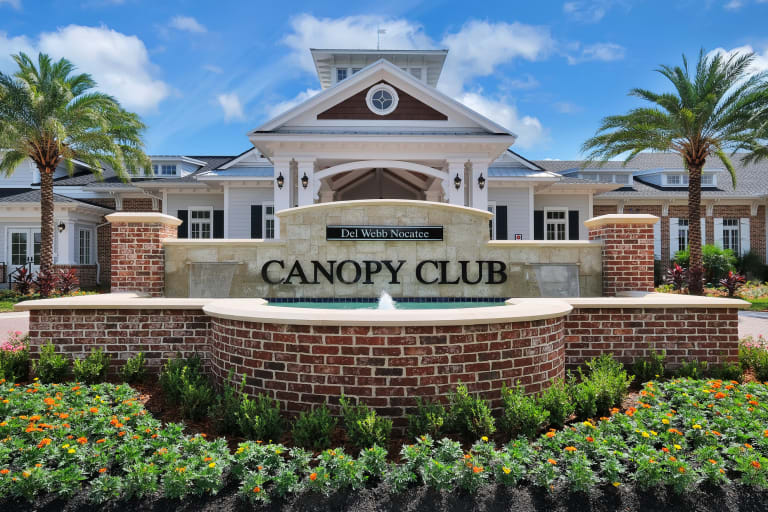

Project offlineDel Webb Nocatee is not currently available on NEO. Contact and availability actions are hidden; listing details remain for reference only.
Del Webb is bringing their latest project, Del Webb Nocatee, to the vibrant city of Nocatee. This gated community offers a range of amenities including access to natural gas, parks, and ample parking.
Live large at Del Webb Nocatee, the epitome of resort-style living. This gated, 55+ active adult community is located in prestigious Ponte Vedra, where you can live nearby to world-class golf courses, pristine beaches, upscale dining and shopping. There is always an activity within reach, either offsite or at the local clubhouse and Canopy Club. This community includes a Fiber network that provides fast, reliable, multi-user Internet needed in homes today and in the future.
Envision a life with not one, but two resort-style amenity centers. Del Webb Nocatee’s Canopy Club will offer luxury amenities just a golf cart's drive away, including a zero-entry pool, pickleball courts, fitness studio, and even an onsite Tavern & Grill with private wine lockers. You’ll also have access to all of the indoor and outdoor master-plan Nocatee amenities that include fitness trails, parks, a kayak launch, and even a splash park zipline – plus a whole extra set of monthly events!
With a full-time, on-site Lifestyle Director to ensure there are always fun activities planned, your social life will flourish. The club rooms offer a friendly place to meet others who share the same hobbies - or to perfect one! Venture outside and join a water aerobics class or bring your chair and attend one of the regularly planned events on the Event Lawn at the covered pavilion. Whether you're at the clubhouse or out at nearby beaches, there are plenty of activities within reach.
Stunning Amenities Include:
And so much more!
The Canopy Club provides the ability to stay as relaxed or invigorated as you choose. If you want to unwind, a dip in the outdoor spa might be just what you need. Looking to stay active? Check out our brand new fitness center with movement studio - or compete against friends in a not-so-friendly game of pickleball, tennis, or bocce. And if you just want to enjoy a drink with friends, the onsite Tavern & Grill will quench your thirst.
Our collection of Villas Series plans offer luxurious multi-family living, designer upgrades and a sophisticated lifestyle. These homes are built to fit your lifestyle!
Our collection of Classics Series plans offer stunning consumer-designed layouts, designer upgrades and spacious living. These homes feature More Life Built In.
3 Quick Move-In lots across 3 plans — open Quick Move-In.
Carousel — use arrows to browse images for this design, or tap the photo to open the floor plan.
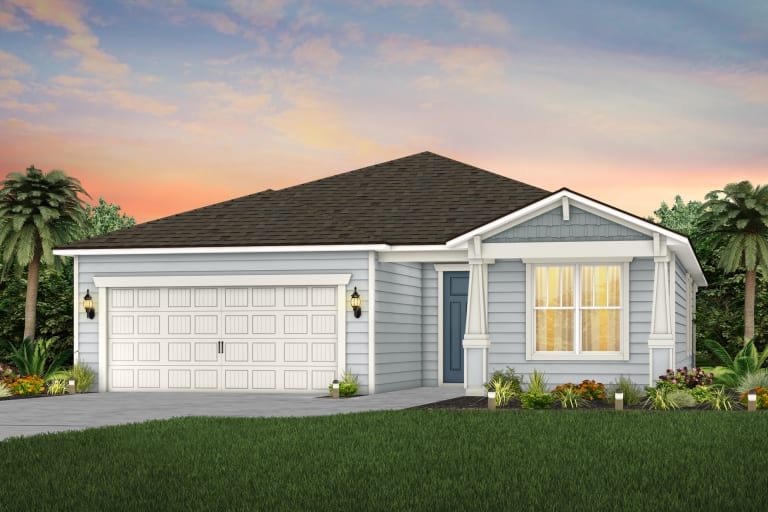
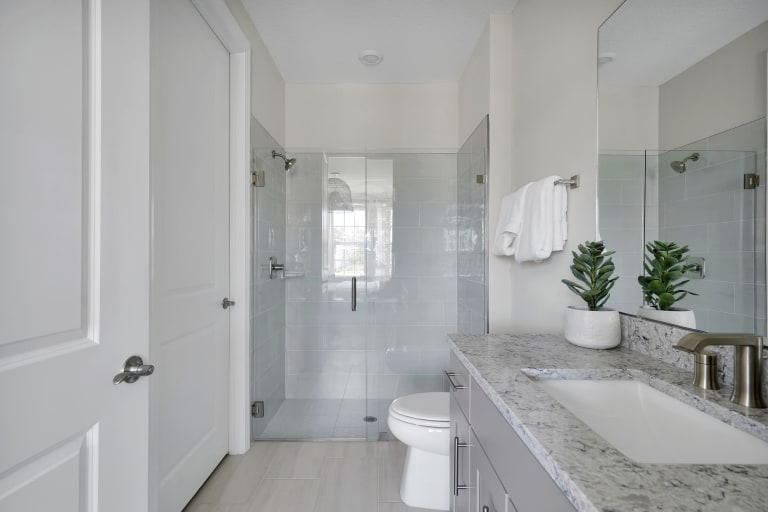
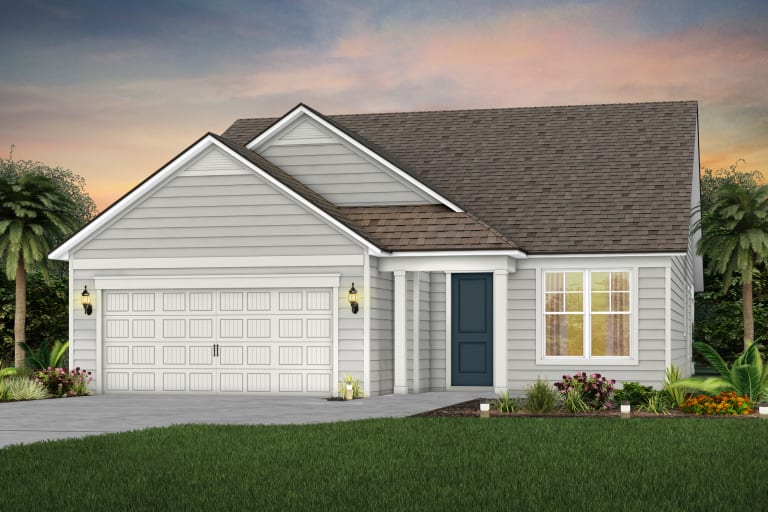
The Prosperity home design is single-story living at its finest! The owner's suite and secondary bedroom are separated by the main living areas - each with their own full bath. Delight in an airy kitchen at the heart of the home, with a walk-in pantry. It's in the Details Delight in an open kitchen with quartz or granite countertops and stainless steel appliances. Just off the kitchen, a large walk-in pantry and a defined space for a cafe. Features Kitchen Whirlpool® Free-Standing Smooth-Top Gas Range (Stainless) Whirlpool® Electric Microwave Oven and Hood (Stainless, Microwave Only in Villas) Whirlpool® ENERGY STAR® Dishwasher (Stainless) Pre-Plumbed Icemaker Waterline Aristokraft® Brand Cabinets 2 CM Quartz / 3 CM Granite Eased Edge Countertops with 4” Granite Backsplash Stainless Steel Undermount Sink – 50/50 1/2 HP Food Disposal Unit 17”x17” Ceramic Tile Flooring LED Downlights ((Per Plan) Pantry (Per Plan) Roll Out Trash Bins Exterior Elevation Coordinated, Overhead Clopay® Metal Garage Door Elevation Coordinated Designer Front Doors with Chrome Finish Hardware Flush Entry at Garage Door Professionally Designed Landscaping Package Irrigation System with St. Augustine Sod Throughout Yard Low Maintenance Aluminum Fascia and Soffits Remote-Controlled Liftmaster® Garage Door Opener with Two Remotes Sentricon® System with Always Active Technology on the Perimeter of Home Two Exterior All-Weather Electrical Outlets Coach Lights at Garage (Per Plan) Architectural Shingles Aluminum Gutters (Villas Only) 30 Year Limited Warranty Tamko Architectural Shingles 8’ Sliding Doors Professionally Engineered Roof Trusses with Hurricane Tie Downs for Wind Protection Fungus Resistant 30-Year Dimensional Asphalt Roof Shingles Bathrooms Aristokraft® Brand Vanity Comfort Height Cabinets with 1.6 CM Quartz and Ceramic Undermount Sink Recessed Shower with Tile Floor in Owner’s Suite (Classic & Estate Series Only) Vikrell Sterling Accord® Shower in Owner’s Suite (Villas Only) Vikrell Sterling Accord® Tub in Secondary Tub/Shower Combo Interior Knockdown Textured Ceilings and Orange Peel Textured Walls Textured Six-Panel Interior Doors Pre-Wired for Ceiling Fans (Per Plan) Bedrooms & Covered Lanai Smart Home Wiring Enclosure (Predetermined Location) Smart Home Pre-Wired Wireless Access Points (Predetermined Location) Smart Home Pre-Wired Telephone Outlet CAT6 Smart Home Pre-Wired Cable Outlet RG6 Energy Low-E Dual Pane Energy-Saving Vinyl Windows R-30 Ceiling Insulation Air Filtration Sealant Applied around All Exterior Openings Off Ridge Vent and Flow-Thru Soffit Systems for Effective Attic Ventilation Digital Programmable Thermostat Low Consumption Plumbing Fixtures R-13 Wall Insulation 3 1/4” Baseboards Throughout Home Decora White Rocker Switches Throughout Home Chrome Finish Door Hardware, Plumbing and Lighting Fixtures Protection Plan 10-Year Limited Structural Warranty Structural 2500 PSI Concrete with Wire Mesh and Steel Reinforcement Full-Wrap Cement Fiber Woodgrain Textured Exterior Lap Siding Electrical & Plumbing Underground Utilities
Carousel — use arrows to browse images for this design, or tap the photo to open the floor plan.
Single-family at Del Webb Nocatee. 1 Quick Move-In home in this plan — ask the sales team about finishes and closing timelines.
Carousel — use arrows to browse images for this design, or tap the photo to open the floor plan.
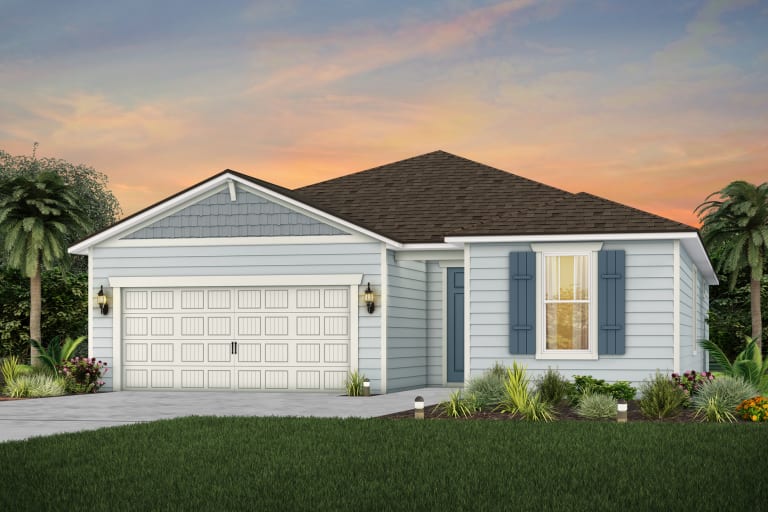
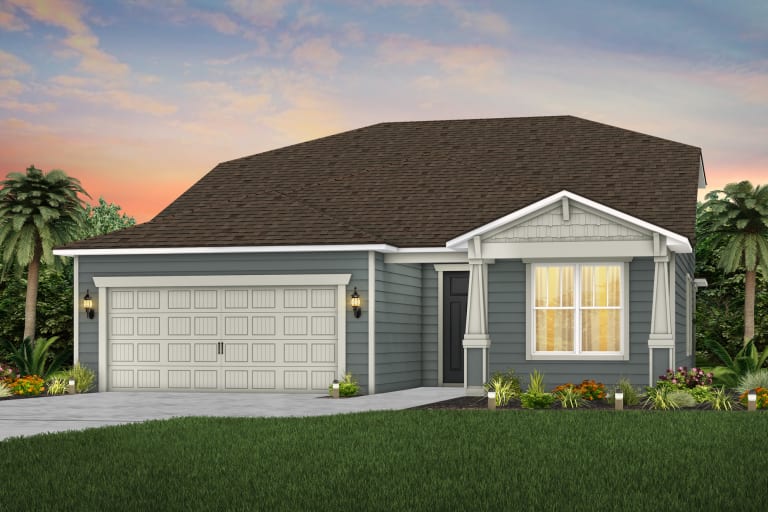
The single-story Palmary home design features a roomy owners suite with a huge walk-in closet. The home design throughout offers plenty of room for storage. The kitchen alone has tons of counterspace overlooking the cafe and gathering room. It's in the Details The Palmary features a wide kitchen with tons of counterspace, Aristokraft® Cabinets, and stainless steel Whirlpool® appliances. Enjoy a walk-in pantry with shelving that complements the kitchen. Features Bathrooms Aristokraft® Brand Vanity Comfort Height Cabinets with 1.6 CM Quartz and Ceramic Undermount Sink Recessed Shower with Tile Floor in Owner’s Suite (Classic & Estate Series Only) Vikrell Sterling Accord® Shower in Owner’s Suite (Villas Only) Vikrell Sterling Accord® Tub in Secondary Tub/Shower Combo Interior Knockdown Textured Ceilings and Orange Peel Textured Walls Textured Six-Panel Interior Doors Pre-Wired for Ceiling Fans (Per Plan) Bedrooms & Covered Lanai Smart Home Wiring Enclosure (Predetermined Location) Smart Home Pre-Wired Wireless Access Points (Predetermined Location) Smart Home Pre-Wired Telephone Outlet CAT6 Smart Home Pre-Wired Cable Outlet RG6 Exterior Elevation Coordinated, Overhead Clopay® Metal Garage Door Elevation Coordinated Designer Front Doors with Chrome Finish Hardware Flush Entry at Garage Door Professionally Designed Landscaping Package Irrigation System with St. Augustine Sod Throughout Yard Low Maintenance Aluminum Fascia and Soffits Remote-Controlled Liftmaster® Garage Door Opener with Two Remotes Sentricon® System with Always Active Technology on the Perimeter of Home Two Exterior All-Weather Electrical Outlets Coach Lights at Garage (Per Plan) Architectural Shingles Aluminum Gutters (Villas Only) 30 Year Limited Warranty Tamko Architectural Shingles 8’ Sliding Doors Professionally Engineered Roof Trusses with Hurricane Tie Downs for Wind Protection Fungus Resistant 30-Year Dimensional Asphalt Roof Shingles Energy Low-E Dual Pane Energy-Saving Vinyl Windows R-30 Ceiling Insulation Air Filtration Sealant Applied around All Exterior Openings Off Ridge Vent and Flow-Thru Soffit Systems for Effective Attic Ventilation Digital Programmable Thermostat Low Consumption Plumbing Fixtures R-13 Wall Insulation 3 1/4” Baseboards Throughout Home Decora White Rocker Switches Throughout Home Chrome Finish Door Hardware, Plumbing and Lighting Fixtures Kitchen Whirlpool® Free-Standing Smooth-Top Gas Range (Stainless) Whirlpool® Electric Microwave Oven and Hood (Stainless, Microwave Only in Villas) Whirlpool® ENERGY STAR® Dishwasher (Stainless) Pre-Plumbed Icemaker Waterline Aristokraft® Brand Cabinets 2 CM Quartz / 3 CM Granite Eased Edge Countertops with 4” Granite Backsplash Stainless Steel Undermount Sink – 50/50 1/2 HP Food Disposal Unit 17”x17” Ceramic Tile Flooring LED Downlights ((Per Plan) Pantry (Per Plan) Roll Out Trash Bins Structural 2500 PSI Concrete with Wire Mesh and Steel Reinforcement Full-Wrap Cement Fiber Woodgrain Textured Exterior Lap Siding Protection Plan 10-Year Limited Structural Warranty Electrical & Plumbing Underground Utilities
Carousel — use arrows to browse images for this design, or tap the photo to open the floor plan.
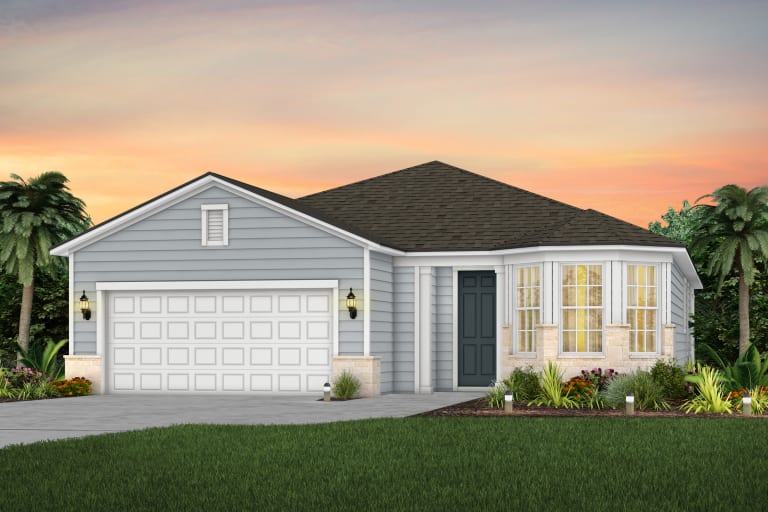
In the Mainstay home design enjoy the convenience of a laundry room nearby the owner's suite as well as a spacious owner's bath with his and her sinks, linen storage and a large walk-in closet. The kitchen, at the heart of the home, overlooks the cafe area and has a walk-in pantry. It's in the Details The Mainstay kitchen rests side by side to the cafe with a large walk-in pantry for plenty of storage. Enjoy the perks of stainless steel appliances and 9' ceilings throughout with optional tray ceilings in the owner's suite and gathering room. Features Kitchen Whirlpool® Free-Standing Smooth-Top Gas Range (Stainless) Whirlpool® Electric Microwave Oven and Hood (Stainless, Microwave Only in Villas) Whirlpool® ENERGY STAR® Dishwasher (Stainless) Pre-Plumbed Icemaker Waterline Aristokraft® Brand Cabinets 2 CM Quartz / 3 CM Granite Eased Edge Countertops with 4” Granite Backsplash Stainless Steel Undermount Sink – 50/50 1/2 HP Food Disposal Unit 17”x17” Ceramic Tile Flooring LED Downlights ((Per Plan) Pantry (Per Plan) Roll Out Trash Bins Interior Knockdown Textured Ceilings and Orange Peel Textured Walls Textured Six-Panel Interior Doors Pre-Wired for Ceiling Fans (Per Plan) Bedrooms & Covered Lanai Smart Home Wiring Enclosure (Predetermined Location) Smart Home Pre-Wired Wireless Access Points (Predetermined Location) Smart Home Pre-Wired Telephone Outlet CAT6 Smart Home Pre-Wired Cable Outlet RG6 Exterior Elevation Coordinated, Overhead Clopay® Metal Garage Door Elevation Coordinated Designer Front Doors with Chrome Finish Hardware Flush Entry at Garage Door Professionally Designed Landscaping Package Irrigation System with St. Augustine Sod Throughout Yard Low Maintenance Aluminum Fascia and Soffits Remote-Controlled Liftmaster® Garage Door Opener with Two Remotes Sentricon® System with Always Active Technology on the Perimeter of Home Two Exterior All-Weather Electrical Outlets Coach Lights at Garage (Per Plan) Architectural Shingles Aluminum Gutters (Villas Only) 30 Year Limited Warranty Tamko Architectural Shingles 8’ Sliding Doors Professionally Engineered Roof Trusses with Hurricane Tie Downs for Wind Protection Fungus Resistant 30-Year Dimensional Asphalt Roof Shingles Structural 2500 PSI Concrete with Wire Mesh and Steel Reinforcement Full-Wrap Cement Fiber Woodgrain Textured Exterior Lap Siding Bathrooms Aristokraft® Brand Vanity Comfort Height Cabinets with 1.6 CM Quartz and Ceramic Undermount Sink Recessed Shower with Tile Floor in Owner’s Suite (Classic & Estate Series Only) Vikrell Sterling Accord® Shower in Owner’s Suite (Villas Only) Vikrell Sterling Accord® Tub in Secondary Tub/Shower Combo Energy Low-E Dual Pane Energy-Saving Vinyl Windows R-30 Ceiling Insulation Air Filtration Sealant Applied around All Exterior Openings Off Ridge Vent and Flow-Thru Soffit Systems for Effective Attic Ventilation Digital Programmable Thermostat Low Consumption Plumbing Fixtures R-13 Wall Insulation 3 1/4” Baseboards Throughout Home Decora White Rocker Switches Throughout Home Chrome Finish Door Hardware, Plumbing and Lighting Fixtures Protection Plan 10-Year Limited Structural Warranty Electrical & Plumbing Underground Utilities
Carousel — use arrows to browse images for this design, or tap the photo to open the floor plan.
Single-family at Del Webb Nocatee. 1 Quick Move-In home in this plan — ask the sales team about finishes and closing timelines.
Carousel — use arrows to browse images for this design, or tap the photo to open the floor plan.
The Mainstay Grand Home Design at Del Webb Nocatee will feature 3-4 bedrooms, 3 baths, plus a flex room and a 2-car garage with golf cart parking. Features Interior Knockdown Textured Ceilings and Orange Peel Textured Walls Textured Six-Panel Interior Doors Pre-Wired for Ceiling Fans (Per Plan) Bedrooms & Covered Lanai Smart Home Wiring Enclosure (Predetermined Location) Smart Home Pre-Wired Wireless Access Points (Predetermined Location) Smart Home Pre-Wired Telephone Outlet CAT6 Smart Home Pre-Wired Cable Outlet RG6 Exterior Elevation Coordinated, Overhead Clopay® Metal Garage Door Elevation Coordinated Designer Front Doors with Chrome Finish Hardware Flush Entry at Garage Door Professionally Designed Landscaping Package Irrigation System with St. Augustine Sod Throughout Yard Low Maintenance Aluminum Fascia and Soffits Remote-Controlled Liftmaster® Garage Door Opener with Two Remotes Sentricon® System with Always Active Technology on the Perimeter of Home Two Exterior All-Weather Electrical Outlets Coach Lights at Garage (Per Plan) Architectural Shingles Aluminum Gutters (Villas Only) 30 Year Limited Warranty Tamko Architectural Shingles 8’ Sliding Doors Professionally Engineered Roof Trusses with Hurricane Tie Downs for Wind Protection Fungus Resistant 30-Year Dimensional Asphalt Roof Shingles Structural 2500 PSI Concrete with Wire Mesh and Steel Reinforcement Full-Wrap Cement Fiber Woodgrain Textured Exterior Lap Siding Energy Low-E Dual Pane Energy-Saving Vinyl Windows R-30 Ceiling Insulation Air Filtration Sealant Applied around All Exterior Openings Off Ridge Vent and Flow-Thru Soffit Systems for Effective Attic Ventilation Digital Programmable Thermostat Low Consumption Plumbing Fixtures R-13 Wall Insulation 3 1/4” Baseboards Throughout Home Decora White Rocker Switches Throughout Home Chrome Finish Door Hardware, Plumbing and Lighting Fixtures Kitchen Whirlpool® Free-Standing Smooth-Top Gas Range (Stainless) Whirlpool® Electric Microwave Oven and Hood (Stainless, Microwave Only in Villas) Whirlpool® ENERGY STAR® Dishwasher (Stainless) Pre-Plumbed Icemaker Waterline Aristokraft® Brand Cabinets 2 CM Quartz / 3 CM Granite Eased Edge Countertops with 4” Granite Backsplash Stainless Steel Undermount Sink – 50/50 1/2 HP Food Disposal Unit 17”x17” Ceramic Tile Flooring LED Downlights ((Per Plan) Pantry (Per Plan) Roll Out Trash Bins Bathrooms Aristokraft® Brand Vanity Comfort Height Cabinets with 1.6 CM Quartz and Ceramic Undermount Sink Recessed Shower with Tile Floor in Owner’s Suite (Classic & Estate Series Only) Vikrell Sterling Accord® Shower in Owner’s Suite (Villas Only) Vikrell Sterling Accord® Tub in Secondary Tub/Shower Combo Electrical & Plumbing Underground Utilities Protection Plan 10-Year Limited Structural Warranty
Carousel — use arrows to browse images for this design, or tap the photo to open the floor plan.
The Mystique home design has ample space that boasts convenience and functionality. The owner's suite sits on the main floor. Upstairs, enjoy a generous loft that includes an additional bedroom, full bath and walk-in closet. Enjoy the versatility of a flex room just off the foyer that can serve as an extra bedroom, study or office. Features Energy Low-E Dual Pane Energy-Saving Vinyl Windows R-30 Ceiling Insulation Air Filtration Sealant Applied around All Exterior Openings Off Ridge Vent and Flow-Thru Soffit Systems for Effective Attic Ventilation Digital Programmable Thermostat Low Consumption Plumbing Fixtures R-13 Wall Insulation 3 1/4” Baseboards Throughout Home Decora White Rocker Switches Throughout Home Chrome Finish Door Hardware, Plumbing and Lighting Fixtures Kitchen Whirlpool® Free-Standing Smooth-Top Gas Range (Stainless) Whirlpool® Electric Microwave Oven and Hood (Stainless, Microwave Only in Villas) Whirlpool® ENERGY STAR® Dishwasher (Stainless) Pre-Plumbed Icemaker Waterline Aristokraft® Brand Cabinets 2 CM Quartz / 3 CM Granite Eased Edge Countertops with 4” Granite Backsplash Stainless Steel Undermount Sink – 50/50 1/2 HP Food Disposal Unit 17”x17” Ceramic Tile Flooring LED Downlights ((Per Plan) Pantry (Per Plan) Roll Out Trash Bins Bathrooms Aristokraft® Brand Vanity Comfort Height Cabinets with 1.6 CM Quartz and Ceramic Undermount Sink Recessed Shower with Tile Floor in Owner’s Suite (Classic & Estate Series Only) Vikrell Sterling Accord® Shower in Owner’s Suite (Villas Only) Vikrell Sterling Accord® Tub in Secondary Tub/Shower Combo Exterior Elevation Coordinated, Overhead Clopay® Metal Garage Door Elevation Coordinated Designer Front Doors with Chrome Finish Hardware Flush Entry at Garage Door Professionally Designed Landscaping Package Irrigation System with St. Augustine Sod Throughout Yard Low Maintenance Aluminum Fascia and Soffits Remote-Controlled Liftmaster® Garage Door Opener with Two Remotes Sentricon® System with Always Active Technology on the Perimeter of Home Two Exterior All-Weather Electrical Outlets Coach Lights at Garage (Per Plan) Architectural Shingles Aluminum Gutters (Villas Only) 30 Year Limited Warranty Tamko Architectural Shingles 8’ Sliding Doors Professionally Engineered Roof Trusses with Hurricane Tie Downs for Wind Protection Fungus Resistant 30-Year Dimensional Asphalt Roof Shingles Structural 2500 PSI Concrete with Wire Mesh and Steel Reinforcement Full-Wrap Cement Fiber Woodgrain Textured Exterior Lap Siding Interior Knockdown Textured Ceilings and Orange Peel Textured Walls Textured Six-Panel Interior Doors Pre-Wired for Ceiling Fans (Per Plan) Bedrooms & Covered Lanai Smart Home Wiring Enclosure (Predetermined Location) Smart Home Pre-Wired Wireless Access Points (Predetermined Location) Smart Home Pre-Wired Telephone Outlet CAT6 Smart Home Pre-Wired Cable Outlet RG6 Electrical & Plumbing Underground Utilities Protection Plan 10-Year Limited Structural Warranty
Carousel — use arrows to browse images for this design, or tap the photo to open the floor plan.
Multi Family Home at Del Webb Nocatee. 1 Quick Move-In home in this plan — ask the sales team about finishes and closing timelines.
Project photo gallery
Click the large photo or a thumbnail to open the gallery viewer.
Take control of your project page, add direct contact details, keep information updated, unlock performance insights, and increase visibility with agents and buyers actively looking for new construction homes.
Prices and features may vary and are subject to change. Photos are for illustrative purposes only. Legal disclaimers.