

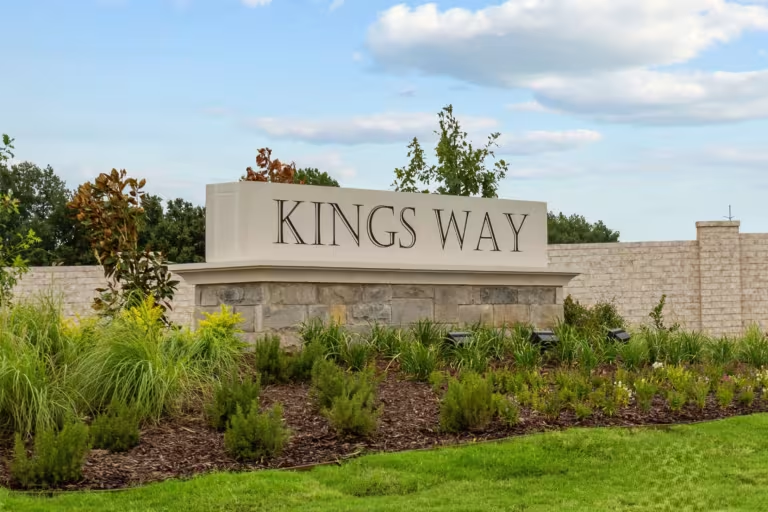
Kings Way

Discover the charm of Kings Way in Denton, brought to life by Pulte Homes, featuring delightful amenities like parking and a beautiful park.
Discover a welcoming neighborhood setting at Kings Way by Pulte Homes in Denton, TX, offering new construction homes with modern designs. Located near Hwy 288 and within the Denton ISD, you'll enjoy the ease of connected living in a serene suburban area with convenient access to shopping, dining, and major employers.
Amenities/Features
- New construction homes in Denton, TX
- New homes for sale with convenient access to Loop 288, I-35E, and US-380
- Schools in the Denton Independent School District
- Ample recreational opportunities nearby
- Top employers such as Peterbilt Tricks, TWU, UNT, and Denton Medical City within close proximity
- Innovative one and two-story home designs by premier home builders, perfect for growing households or entertaining guests
Amenities
Home designs (7)
4 Quick Move-In lots across 2 plans — open Quick Move-In.
Carousel — use arrows to browse images for this design, or tap the photo to open the floor plan.
Ready to BuildParker


From$354,9903 Beds2 Baths2 Car garage1,648+ sq ftThe Parker pays attention to every detail, from the open island kitchen to the spacious owner's suite with private bath. The secondary bathrooms are perfect for your growing family, set away from the main living area and sharing a jack-n-jill bath. Optional unique touches such as a mud bench at the Everday Entry™ can help you create the home you've always dreamed of.
Carousel — use arrows to browse images for this design, or tap the photo to open the floor plan.
Ready to BuildBurnet

From$364,9903 Beds2 Baths2 Car garage1,794+ sq ftThe Burnet offers an open layout with spacious living areas and a flex space off the entry. The private owner’s suite, near the kitchen, offers a walk-in closet and private bath. Secondary bedrooms and an additional bath offer room for guests or a growing family. Enjoy the covered back patio and outdoor space for entertaining. This plan is ideal for families seeking an open-concept home design.
Carousel — use arrows to browse images for this design, or tap the photo to open the floor plan.
Ready to BuildEmory
From$373,9903 Beds2 Baths2 Car garage1,952+ sq ftThe Emory's home design features include some of the most sought after must haves in your new home, including an open kitchen overlooking the gathering and dining areas. The pantry is great for storage, while two additional hallway closets help you stay organized and clutter-free. The optional Everyday Entry™ is a place to easily drop backpacks, coats and shoes as the family arrives home each day.
Carousel — use arrows to browse images for this design, or tap the photo to open the floor plan.
Now BuildingOrchard
From$382,9903–4 Beds2 Baths2 Car garage2,001+ sq ftSingle-family at Kings Way. 1 home is now building — ask the sales team for timelines and personalization options.
Carousel — use arrows to browse images for this design, or tap the photo to open the floor plan.
Quick Move-InKeller
From$424,9904 Beds2.5 Baths2 Car garage2,545+ sq ftSingle-family at Kings Way. 1 Quick Move-In home in this plan — ask the sales team about finishes and closing timelines.
Carousel — use arrows to browse images for this design, or tap the photo to open the floor plan.
Quick Move-InSweetwater
From$434,9904 Beds2.5–3.5 Baths2 Car garage2,765+ sq ftSingle-family at Kings Way. 1 Quick Move-In home in this plan — ask the sales team about finishes and closing timelines.
Carousel — use arrows to browse images for this design, or tap the photo to open the floor plan.
Now BuildingAlbany
From$439,9905 Beds3–4 Baths2 Car garage2,778+ sq ftSingle-family at Kings Way. 1 home is now building — ask the sales team for timelines and personalization options.
Media
Project photo gallery
Click the large photo or a thumbnail to open the gallery viewer.
Prices and features may vary and are subject to change. Photos are for illustrative purposes only. Legal disclaimers.