

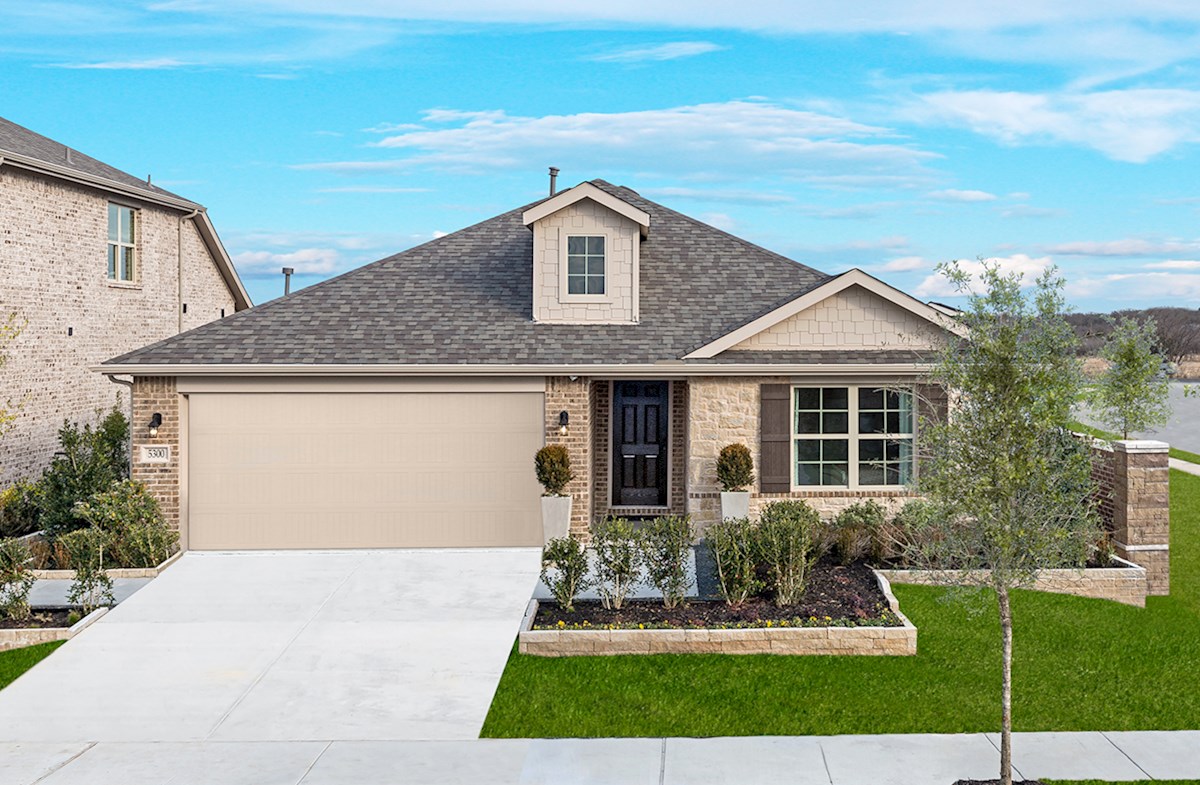
Stark Farms

Discover the charm of Stark Farms in Denton, brought to life by Beazer Homes, featuring fantastic amenities like parking, a park, and scenic walking and biking trails!
Overview
Stark Farms is a welcoming community in Denton ISD, where single-family homes bring comfort and charm to the heart of Denton, TX. Here, residents enjoy the quiet pace of neighborhood living while staying close to top universities, local dining, and vibrant entertainment, offering the perfect blend of peace and convenience.
Community Features & Amenities
-
Near shopping and entertainment in Downtown Denton
-
Minutes from Ray Roberts Lake State Park
-
Conveniently located near Water Works Park
-
Hiking and biking trails
Amenities
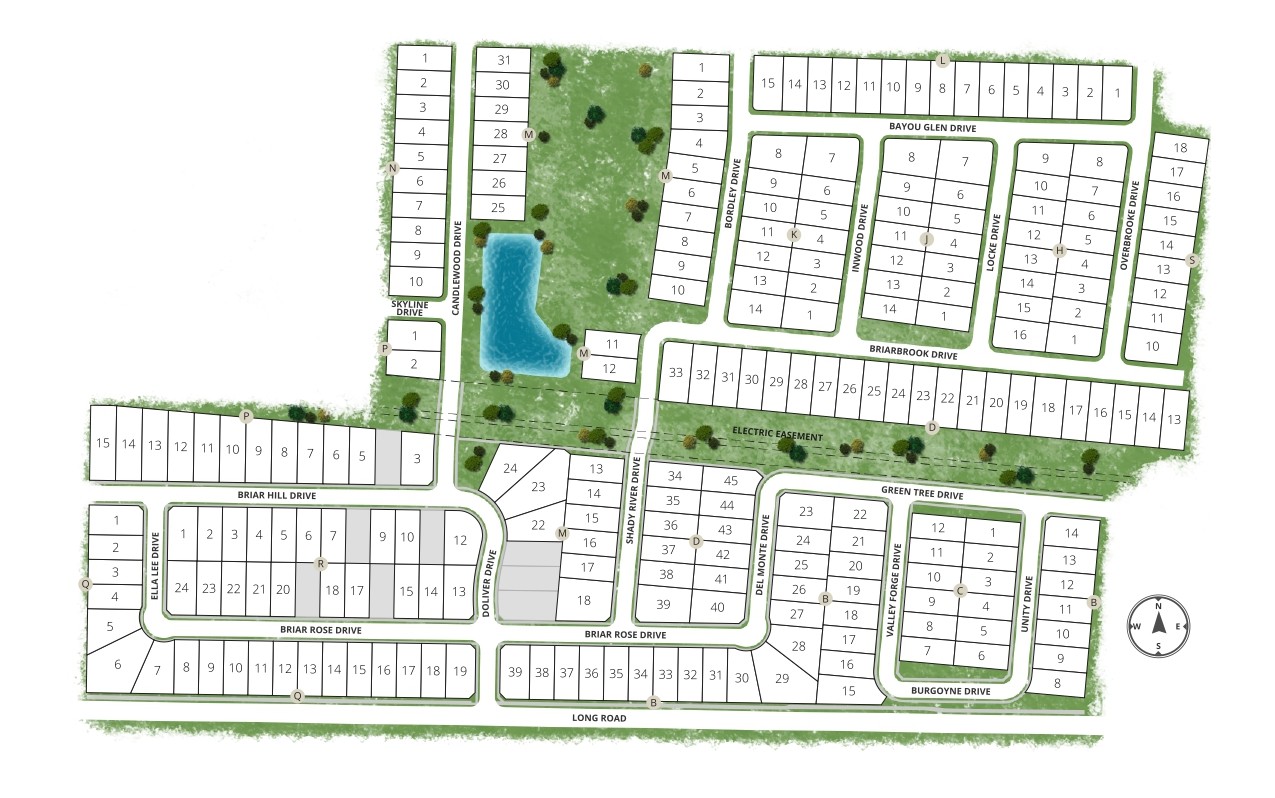
Site Plan
Home designs (7)
5 Quick Move-In lots across 3 plans — open Quick Move-In.
Carousel — use arrows to browse images for this design, or tap the photo to open the floor plan.
Ready to BuildAllegheny Plan
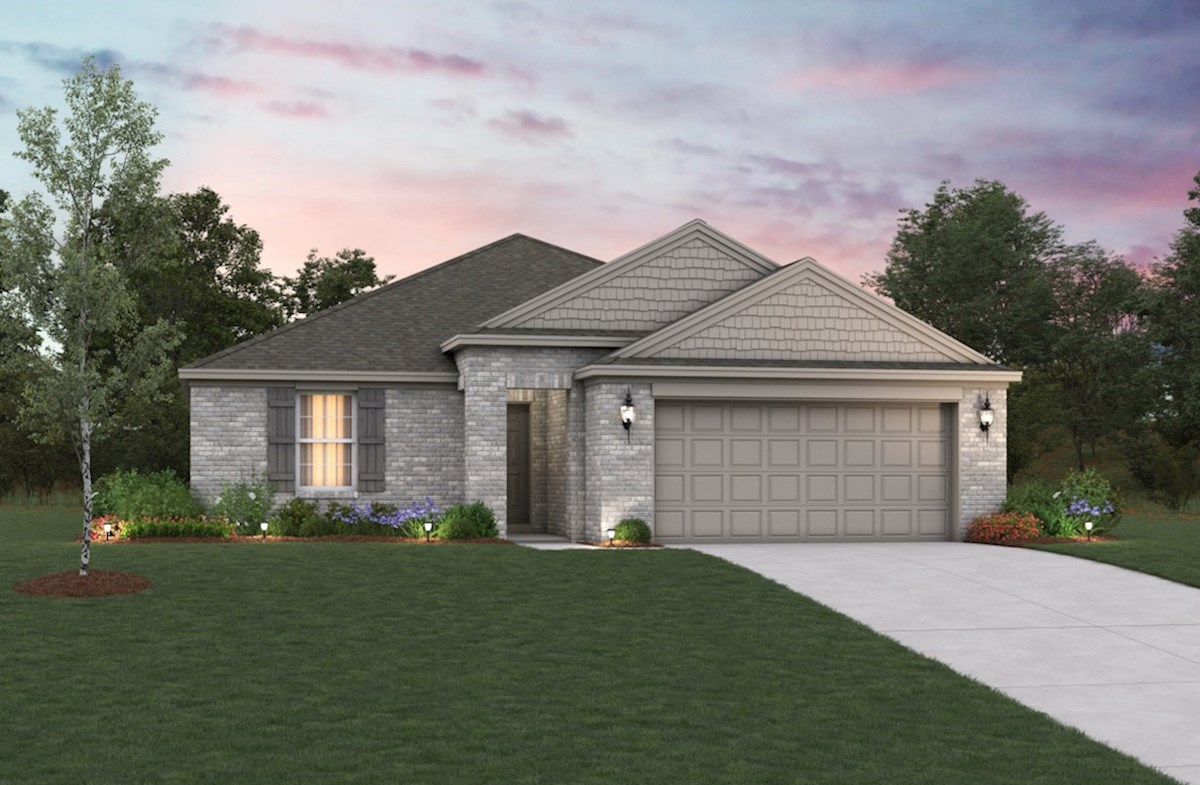
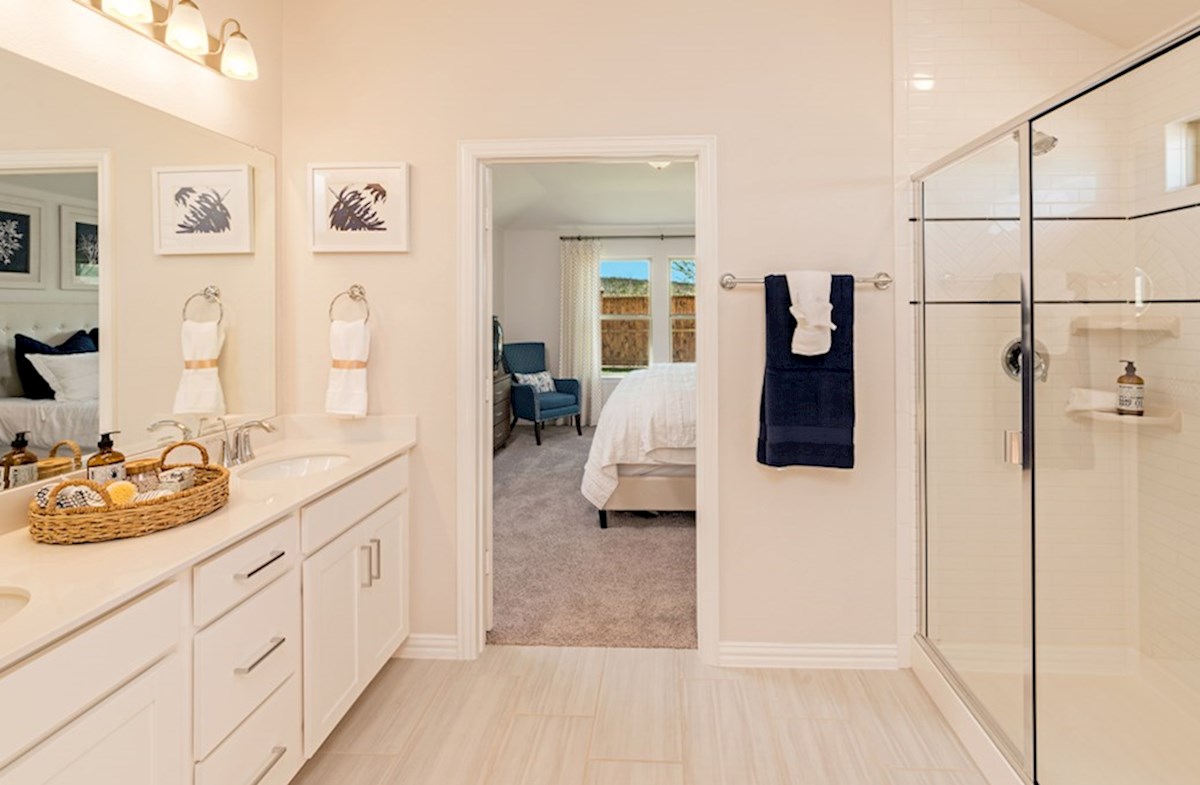
From$357,9903 Beds2 Baths2 Car garage1,518+ sq ftThe Allegheny has a lot to offer as single-story home! With spacious bedrooms, a private primary suite, and a open kitchen and great room, you will love the natural flow of this beautiful home. Plan Details & Features Features: Granite kitchen countertops and stainless steel appliances included The primary bath features dual vanities, a spacious walk-in closet, and a spa-inspired soaking tub A spacious front porch to enjoy the sunrise or sunset Delight in a large pantry and a separate laundry room Plan Details: Room Choices: Choice Kitchen A Choice Kitchen B Choice Primary Bathroom A Choice Primary Bathroom B Paid Options: Elevation FCA Elevation TRA Fireplace Covered Patio
Carousel — use arrows to browse images for this design, or tap the photo to open the floor plan.
Quick Move-InSierra Plan
From$365,9903 Beds2 Baths2 Car garage1,668+ sq ftSingle-family at Stark Farms. 1 Quick Move-In home in this plan — ask the sales team about finishes and closing timelines.
Carousel — use arrows to browse images for this design, or tap the photo to open the floor plan.
Ready to BuildBrooks Plan
From$378,9904 Beds2 Baths2 Car garage1,854+ sq ftThe Brooks is a single-story home with an abundance of space for friends and family to visit. Enjoy a spacious kitchen that opens up directly to the family room creating the perfect space for entertaining family and friends. Plan Details & Features Features: Tankless water heater standard Dual vanities in the guest bath provides extra space Granite kitchen countertops and stainless steel appliances included Enjoy the outdoors on your covered back patio Plan Details: Room Choices: Choice Kitchen A Choice Kitchen B Choice Primary Bathroom A Choice Primary Bathroom B Paid Options: Elevation FCA Elevation TRA Fireplace Extended Covered Patio
Carousel — use arrows to browse images for this design, or tap the photo to open the floor plan.
Ready to BuildTeton Plan
From$391,9904 Beds2 Baths2 Car garage2,051+ sq ftIn the Teton, a one-story single-family home, you'll enjoy creating lasting memories in your new great room - perfect for game nights, movie nights, and entertaining. Relax with family and friends on the charming covered back patio. Plan Details & Features Features: Tankless water heater standard Granite kitchen countertops and stainless steel appliances included Several walk-in closets provide ample space for all of your storage needs The primary bath features dual vanities and a spacious walk-in closet Plan Details: Room Choices: Choice Kitchen A Choice Kitchen B Choice Primary Bathroom A Choice Primary BathroomB Paid Options: Elevation FCA Elevation TRA Fireplace Extended Covered Patio
Carousel — use arrows to browse images for this design, or tap the photo to open the floor plan.
Ready to BuildBerkshire Plan
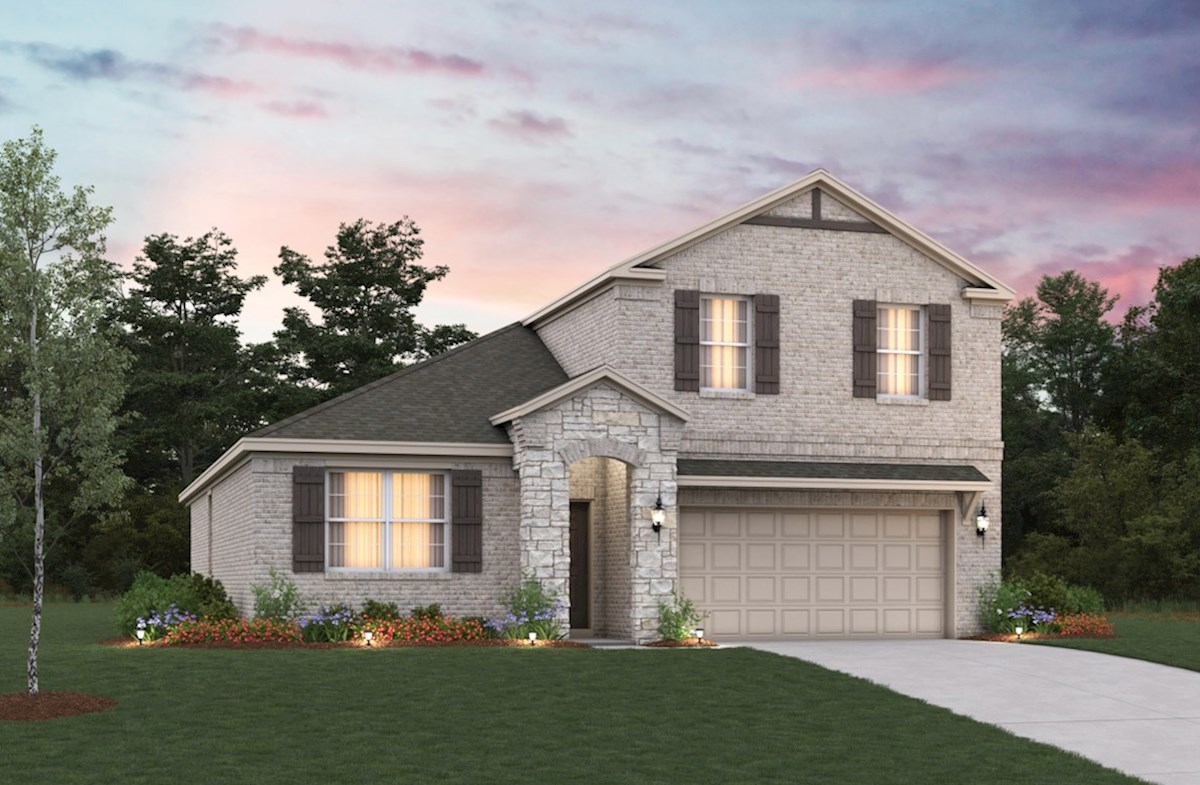
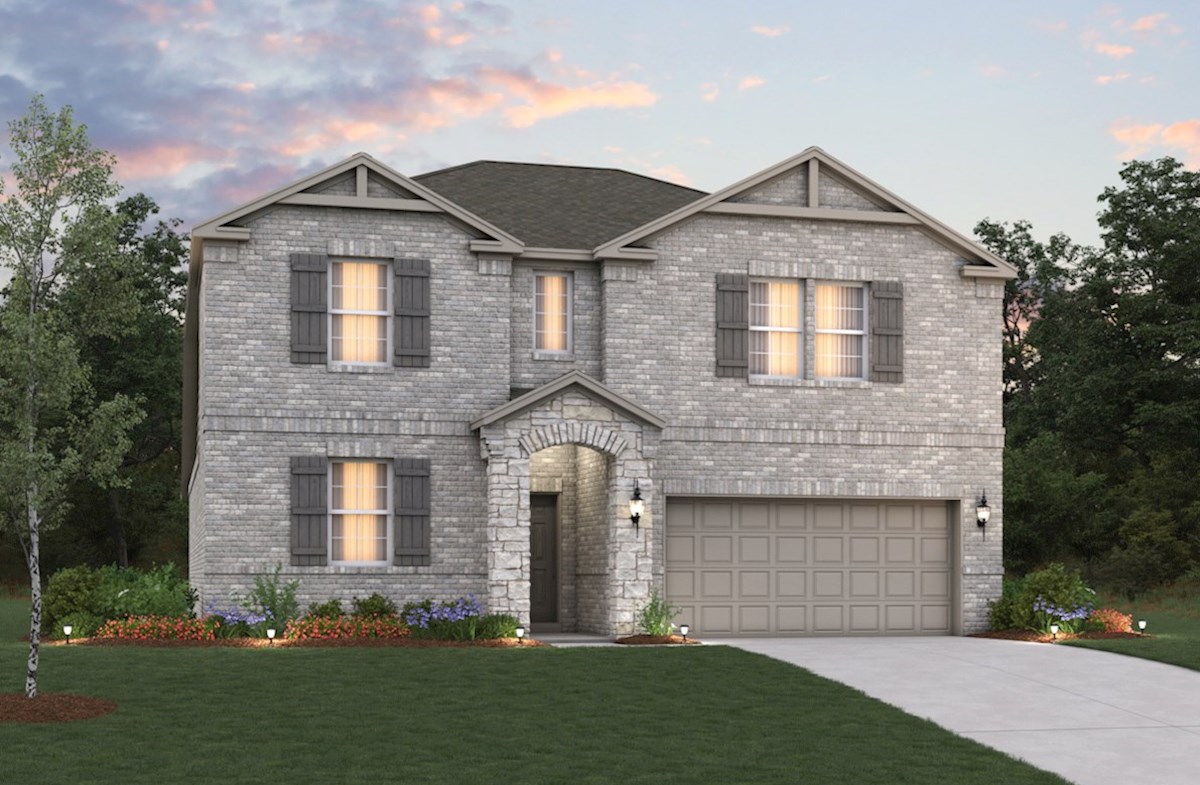
From$410,9904 Beds2.5 Baths2 Car garage2,323+ sq ftThe Berkshire is a two-story, single-family home that features a gorgeous great room ideal for creating lasting memories with family and friends. The second floor loft is the perfect space for a game room or an additional family room. Plan Details & Features Features: Tankless water heater standard Granite kitchen countertops and stainless steel appliances included The primary suite features a spa-inspired primary bathroom and a large walk-in closet Enjoy a cozy covered patio and a 2-car garage Plan Details: Room Choices: Choice Kitchen A Choice Kitchen B Choice Primary Bathroom A Choice Primary Bathroom B Paid Options: Elevation FCA Elevation TRB Fireplace Extended Covered Patio
Carousel — use arrows to browse images for this design, or tap the photo to open the floor plan.
Quick Move-InCascade Plan
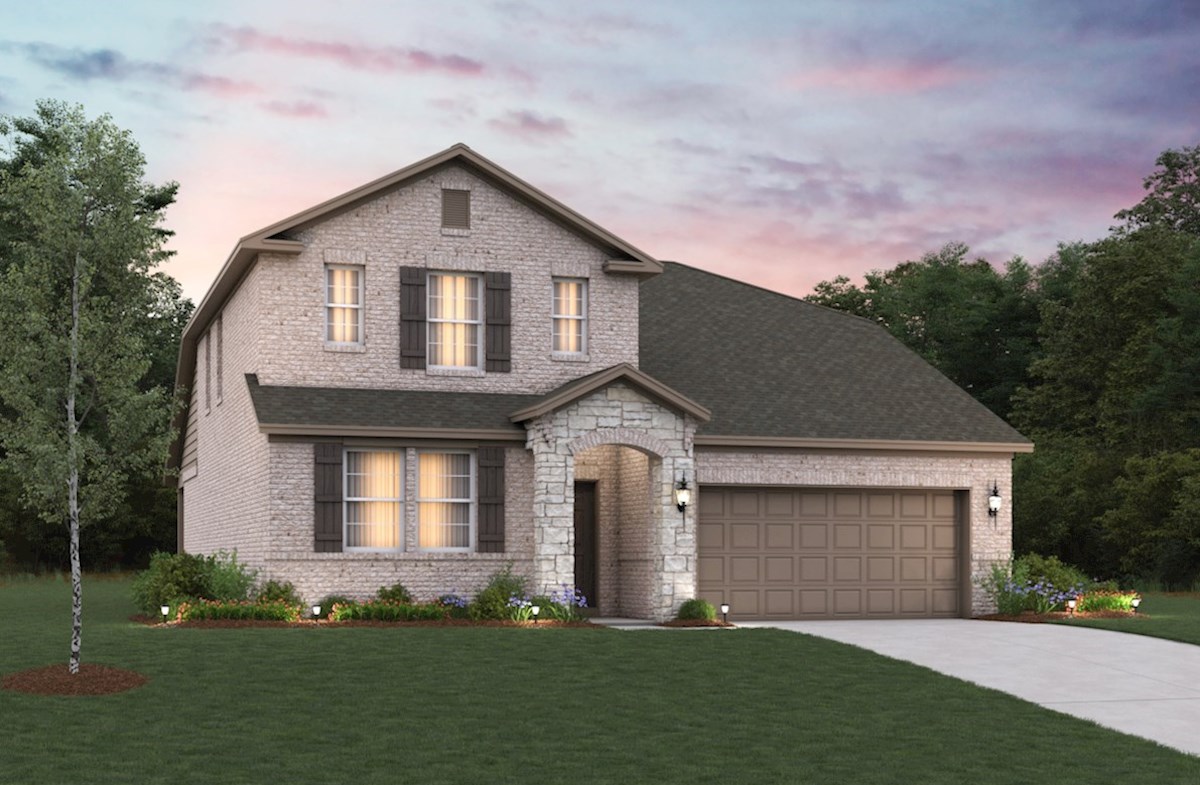
From$429,9903–4 Beds2.5 Baths2 Car garage2,605+ sq ftSingle-family at Stark Farms. 1 Quick Move-In home in this plan — ask the sales team about finishes and closing timelines.
Carousel — use arrows to browse images for this design, or tap the photo to open the floor plan.
Quick Move-InRainier Plan
From$439,9904–5 Beds2.5–3 Baths2 Car garage2,854+ sq ftSingle-family at Stark Farms. 1 Quick Move-In home in this plan — ask the sales team about finishes and closing timelines.
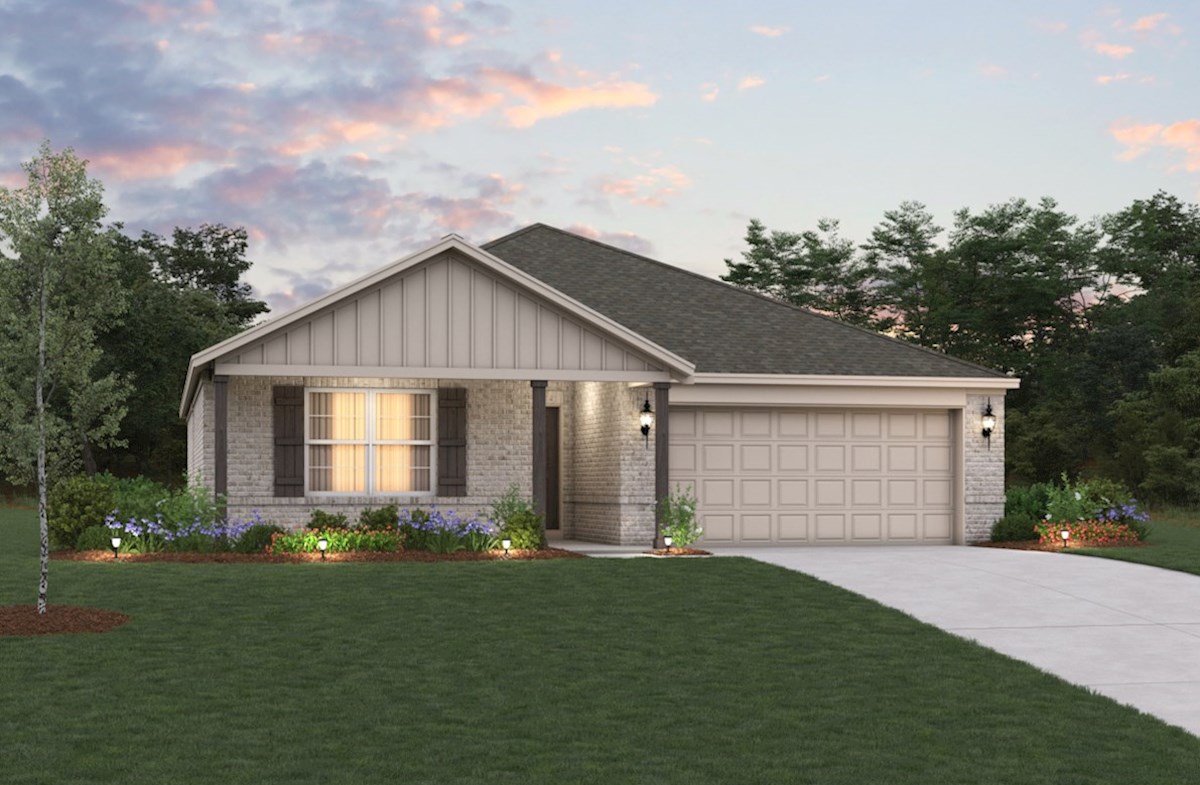
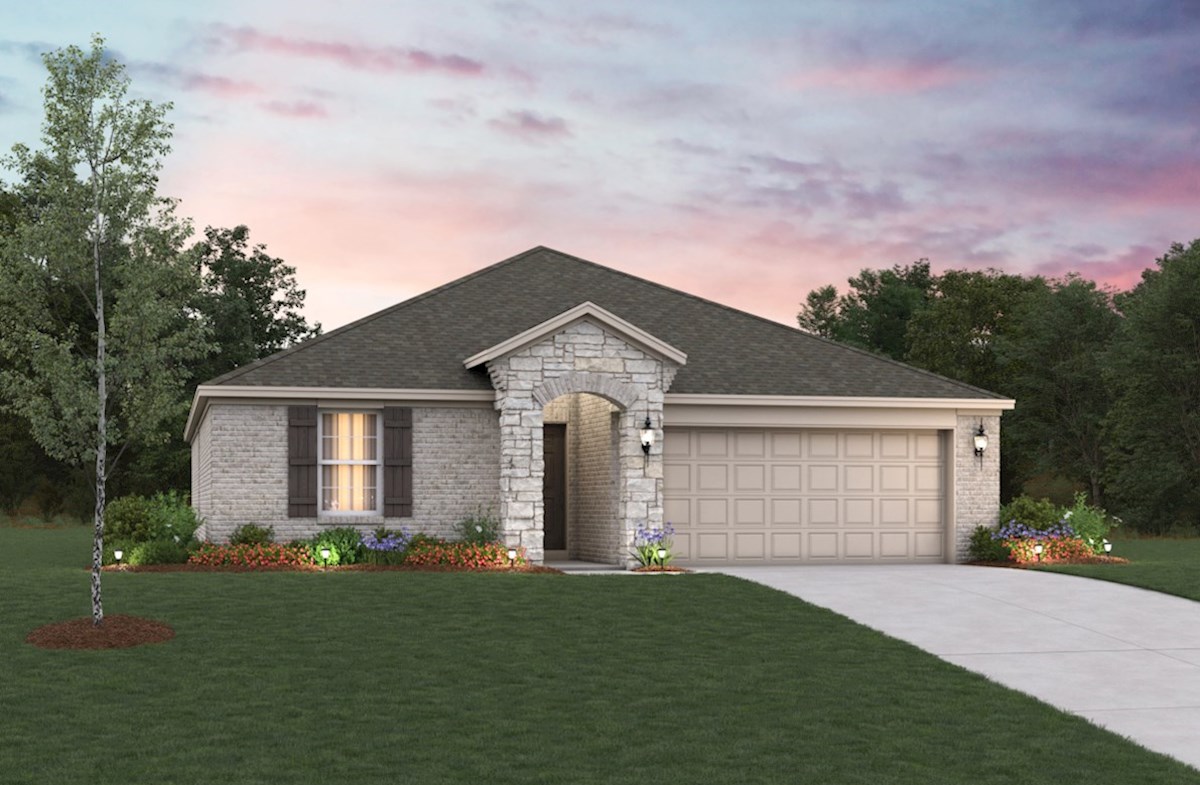
Media
Project photo gallery
Click the large photo or a thumbnail to open the gallery viewer.
Is this your project?
Take control of your project page, add direct contact details, keep information updated, unlock performance insights, and increase visibility with agents and buyers actively looking for new construction homes.
Prices and features may vary and are subject to change. Photos are for illustrative purposes only. Legal disclaimers.