

Kentsdale Farms

Total Units
53
Discover the charm of Kentsdale Farms in DeSoto, brought to life by Kindred Homes, featuring delightful amenities like parking and a beautiful park.
Kentsdale Farms is a brand new residential community located in Desoto, TX. It features quarter-acre lots, allowing homeowners to have more space for outdoor living and recreation. Living in this neighborhood gives you the convenience of a big city without having to sacrifice the charm of small-town living. The close proximity to major highways and thoroughfares make getting around easy, with short commutes to downtown Dallas, Grand Prairie, and Arlington. But that's just the start - residents also enjoy access to local amenities like parks, restaurants, and entertainment. It's the perfect balance of big-city convenience and small-town charm! Whether you're looking for a family home or an escape from the hustle and bustle of city life, this neighborhood is sure to please. With its beautiful views, ample amenities, and easy access to major highways, it won't be hard to make this special neighborhood your home. With a variety of floor plans available to meet any family's needs, Kentsdale Farms is the perfect place for anyone looking for their own piece of paradise.
-
Community Services
- Target, Walmart Supercenter, Walmart Neighborhood Market, Tom Thumb, Costco, Home Depot, Fiesta Mart
-
Schools
- Desoto ISD
- Frank D Moates Elementary School
- McCowan Middle School
- Desoto High School
- Desoto ISD
Amenities
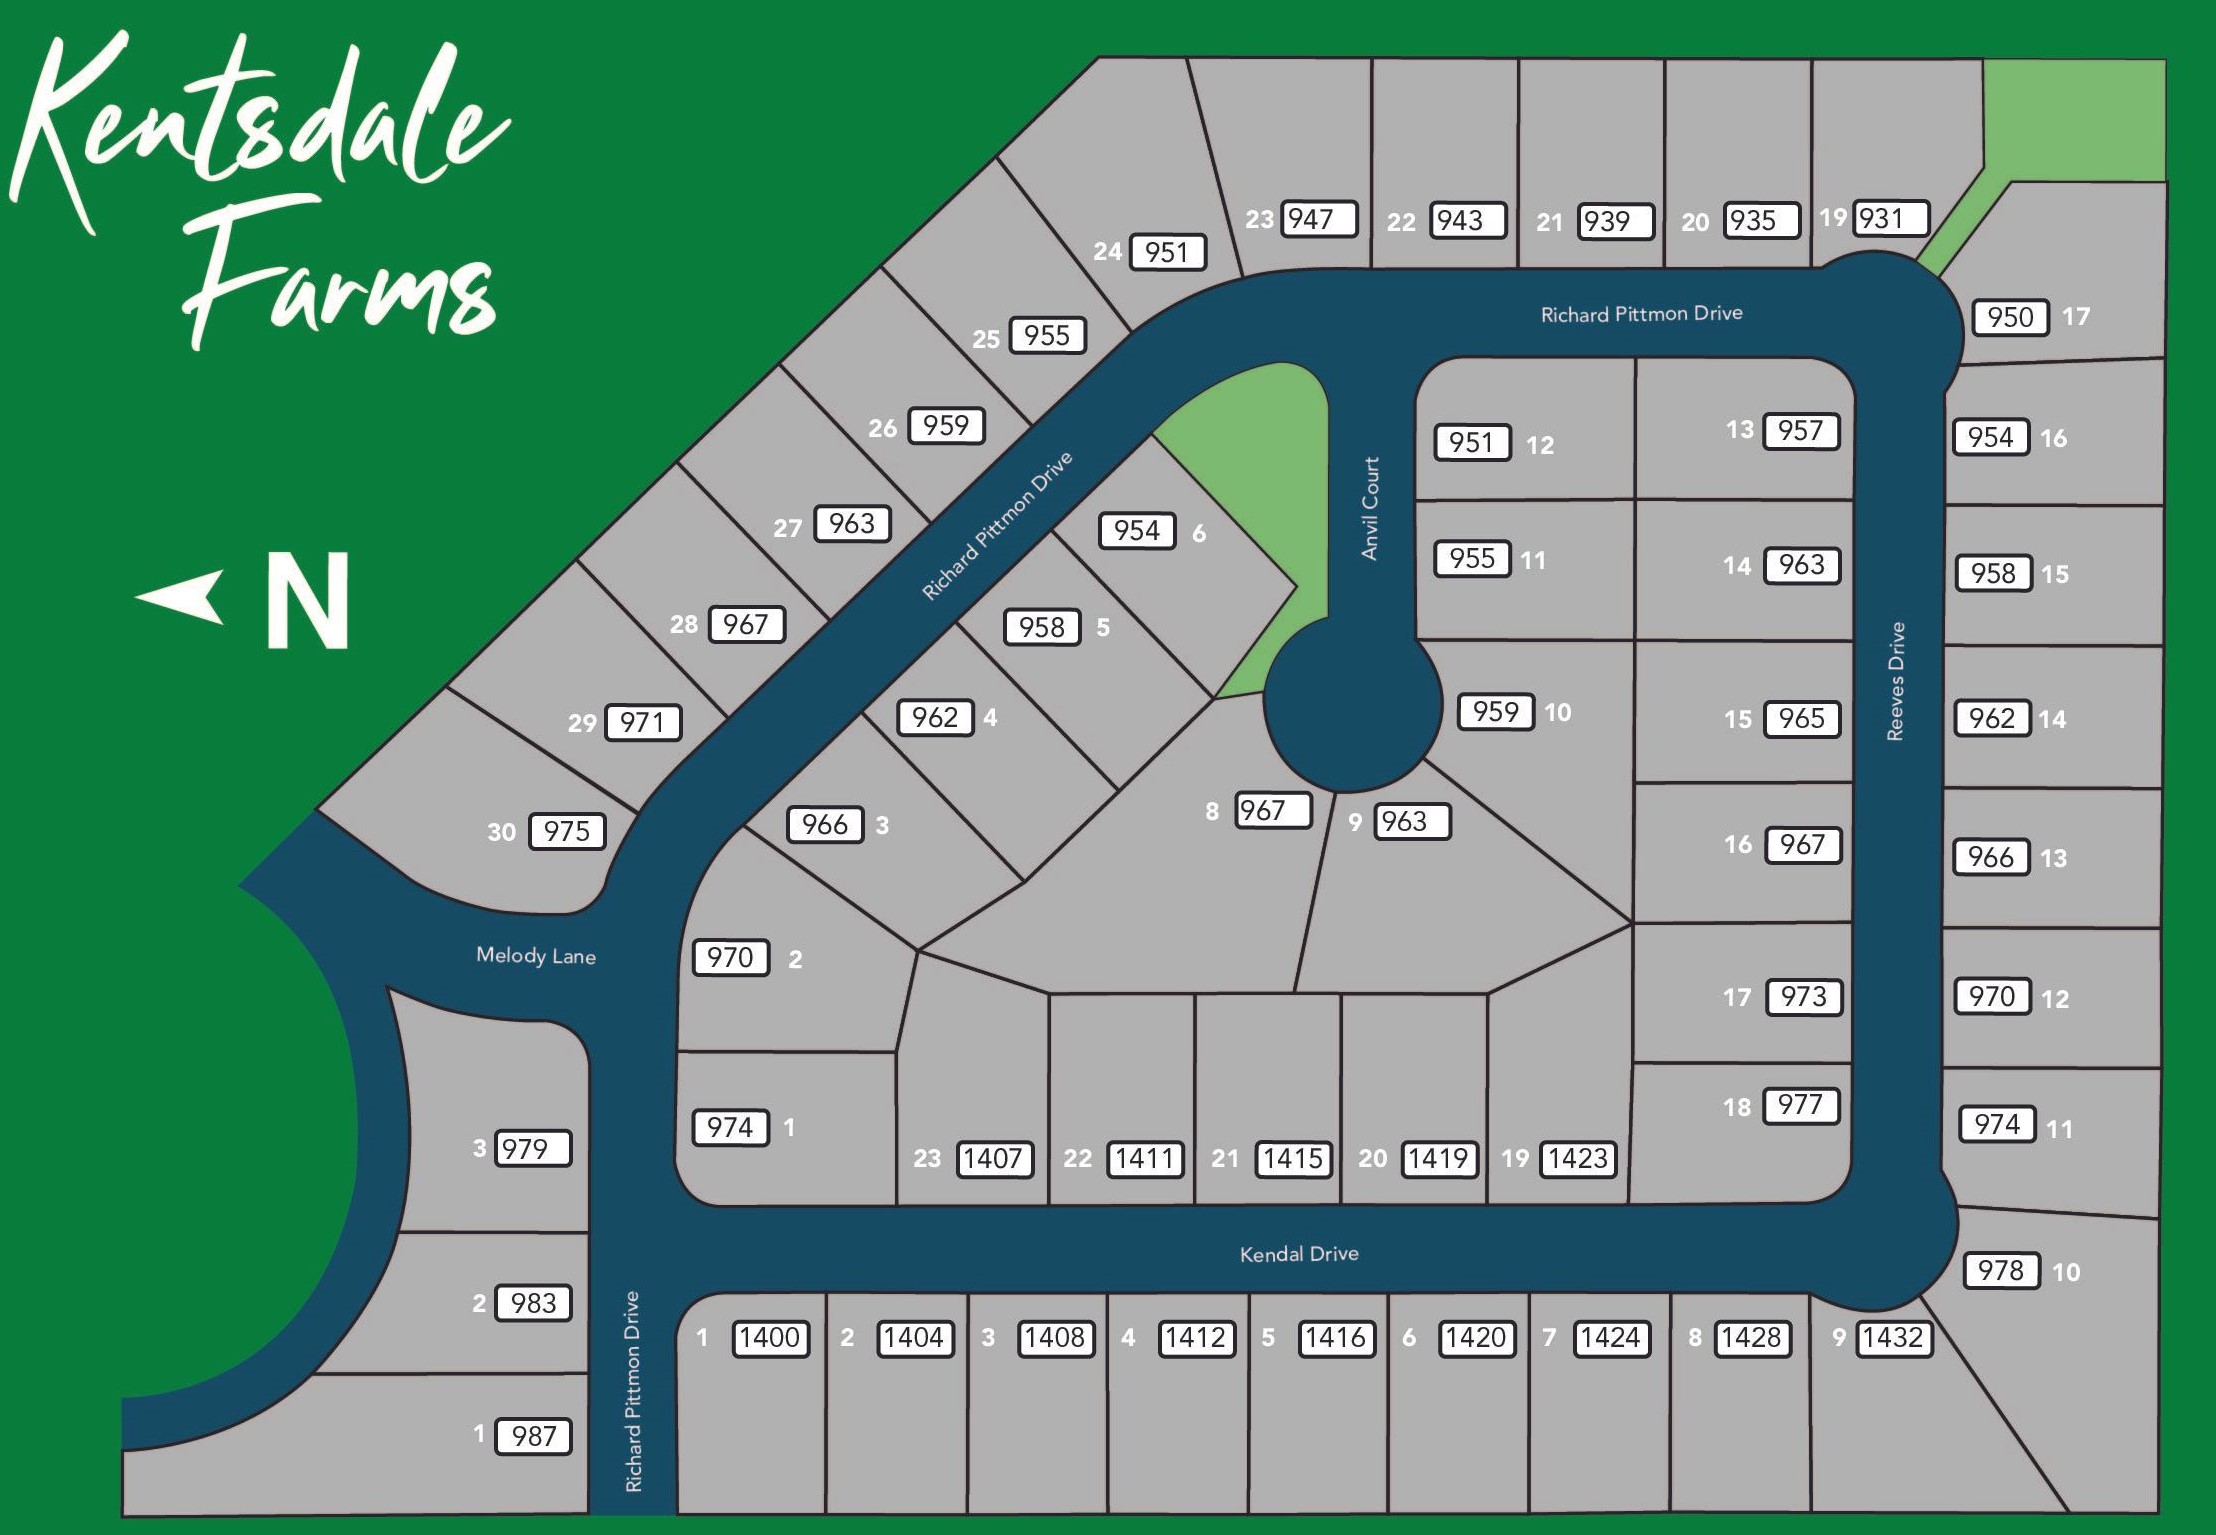
Site Plan
Home designs (10)
6 Quick Move-In lots across 3 plans — open Quick Move-In.
Carousel — use arrows to browse images for this design, or tap the photo to open the floor plan.
Now BuildingLodge
From$459,0003–5 Beds2.5 Baths2 Car garage2,435+ sq ftSingle-family at Kentsdale Farms. 1 home is now building — ask the sales team for timelines and personalization options.
Carousel — use arrows to browse images for this design, or tap the photo to open the floor plan.
Quick Move-InWillow
From$474,0004–5 Beds3 Baths2 Car garage2,704+ sq ftSingle-family at Kentsdale Farms. 2 Quick Move-In homes in this plan — ask the sales team about finishes and closing timelines.
Carousel — use arrows to browse images for this design, or tap the photo to open the floor plan.
Now BuildingCherry
From$484,0004–6 Beds3–5 Baths3 Car garage2,810+ sq ftSingle-family at Kentsdale Farms. 1 home is now building — ask the sales team for timelines and personalization options.
Carousel — use arrows to browse images for this design, or tap the photo to open the floor plan.
Now BuildingRanch - Single Story
From$484,0004 Beds3–4 Baths2 Car garage2,762+ sq ftSingle-family at Kentsdale Farms. 1 home is now building — ask the sales team for timelines and personalization options.
Carousel — use arrows to browse images for this design, or tap the photo to open the floor plan.
Quick Move-InRanch - Two Story
From$514,0004 Beds3.5–4 Baths2 Car garage3,137+ sq ftSingle-family at Kentsdale Farms. 1 Quick Move-In home in this plan — ask the sales team about finishes and closing timelines.
Carousel — use arrows to browse images for this design, or tap the photo to open the floor plan.
Ready to BuildTexan
From$526,0004–6 Beds3.5–4.5 Baths2 Car garage3,268+ sq ftWelcome home to the Texan, deluxe touches for the modern family. The Texan's extended covered entry and impressive foyer with soaring two-story ceilings flow into the expansive family room, with a view of the sought-after covered outdoor living beyond. The spacious family room opens to the kitchen and breakfast nook for open floor plan living. The modern kitchen is complete with a large center island, plenty of cabinets and counter space, and a large walk-in pantry. The beautiful owner's suite is finished with a boxed ceiling and a generous walk-in closet. The luxe owner's bathroom features separate vanities, a glass-enclosed shower, a free-standing tub, and a private water closet. A secluded guest suite is located on the first floor and features a large closet and a full bathroom. The second floor holds two bedrooms with walk-in closets and shares a full bath. An oversized game room, sitting area, and loft allow for plenty of space for kids and adults to spread out to play or work. Additional highlights include a private study, dining room, powder bath, a centrally located laundry, and additional storage throughout. The Texan has options for up to 6 bedrooms, as they say, everything is bigger in Texas! Amenities Breakfast Area Covered Patio Fireplaces Mud Room Play Room Vaulted Ceiling Walk-In Closets
Carousel — use arrows to browse images for this design, or tap the photo to open the floor plan.
Now BuildingGarner
From$529,0004 Beds3.5 Baths3 Car garage2,955+ sq ftSingle-family at Kentsdale Farms. 2 homes are now building — ask the sales team for timelines and personalization options.
Carousel — use arrows to browse images for this design, or tap the photo to open the floor plan.
Ready to BuildChalet
From$534,0004 Beds3.5 Baths2 Car garage3,465+ sq ftTwo Story 4 bedroom home, with an open family room, dining, and kitchen area. The Owner's Suite is located downstairs and includes an over-sized master closet. The Owner's Suite bathroom is spacious with separate vanities and walk-in shower and separate tub. A secondary bedroom is located downstairs with a full bath and walk-in closet. This plan also features a study, game room two secondary bedrooms upstairs, covered patio, and a 2 car garage. Amenities Covered Patio Fireplaces Mud Room Play Room Walk-In Closets
Carousel — use arrows to browse images for this design, or tap the photo to open the floor plan.
Ready to BuildVilla
From$545,0005 Beds3.5 Baths2 Car garage3,520+ sq ftLarge two story home with plenty of space. This 5 bedroom home features walk in closets in all secondary bedrooms. The master bedroom is downstairs and includes a spacious over sized walk-in closet, master bath includes a separate shower and tub along with separate vanities. There is a secondary bedroom downstairs with a full bath that can function as a guest bedroom or mother-in-law suite. Spacious family room, separate dining room, media room, study, breakfast nook and game room with a covered patio and 2 car garage. Amenities Breakfast Area Covered Patio Fireplaces Mud Room Play Room
Carousel — use arrows to browse images for this design, or tap the photo to open the floor plan.
Quick Move-InManor
From$568,0005 Beds4.5–5 Baths2 Car garage3,823+ sq ftSingle-family at Kentsdale Farms. 1 Quick Move-In home in this plan — ask the sales team about finishes and closing timelines.
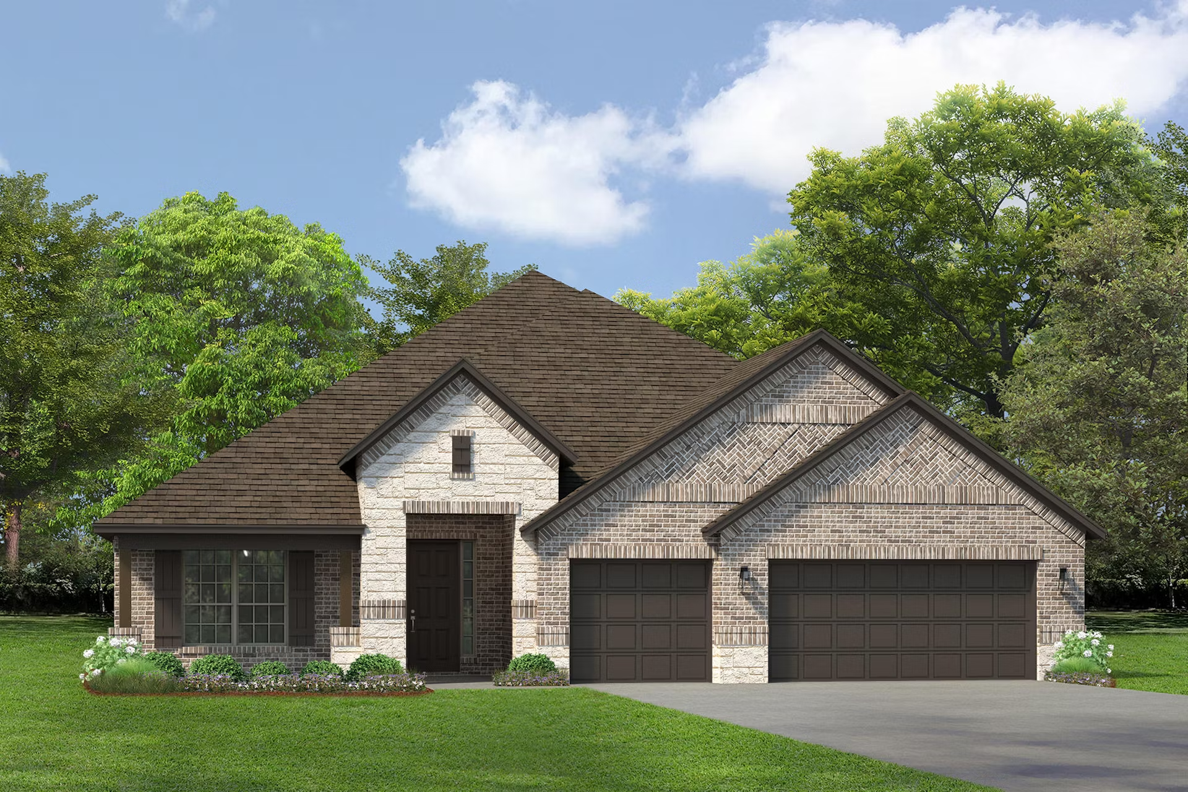
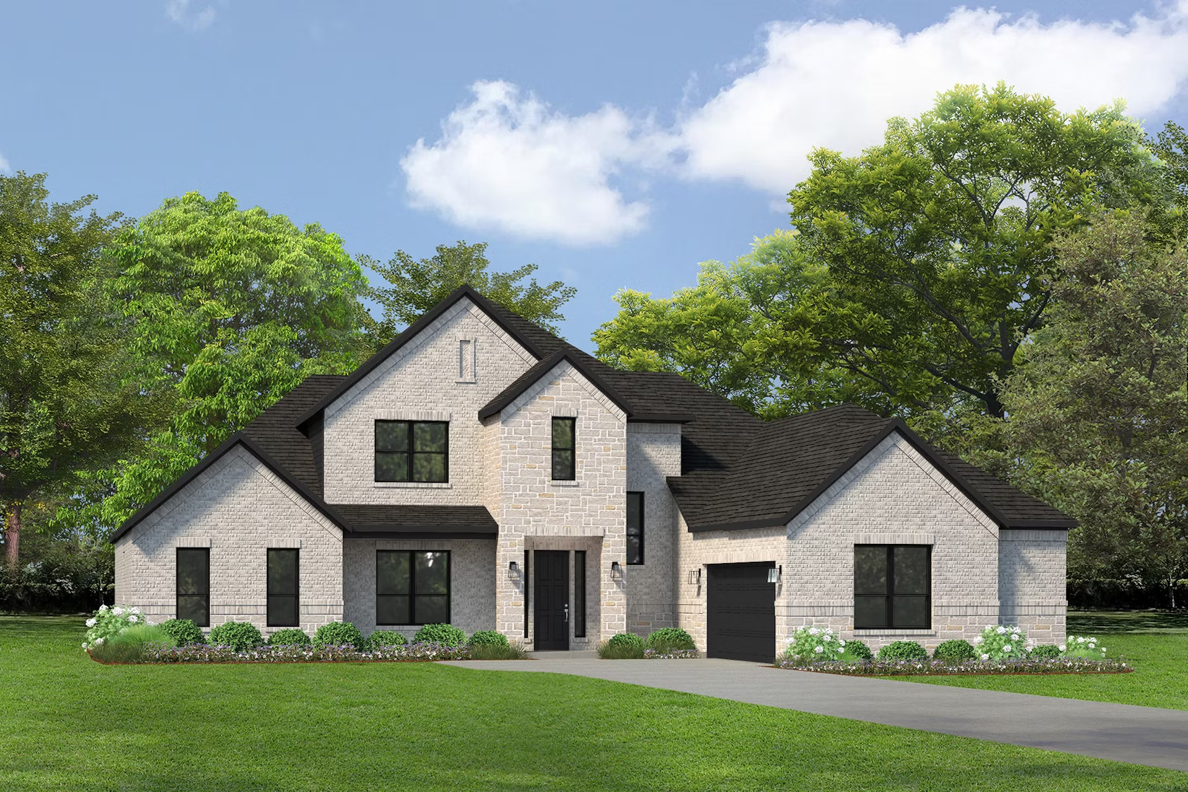
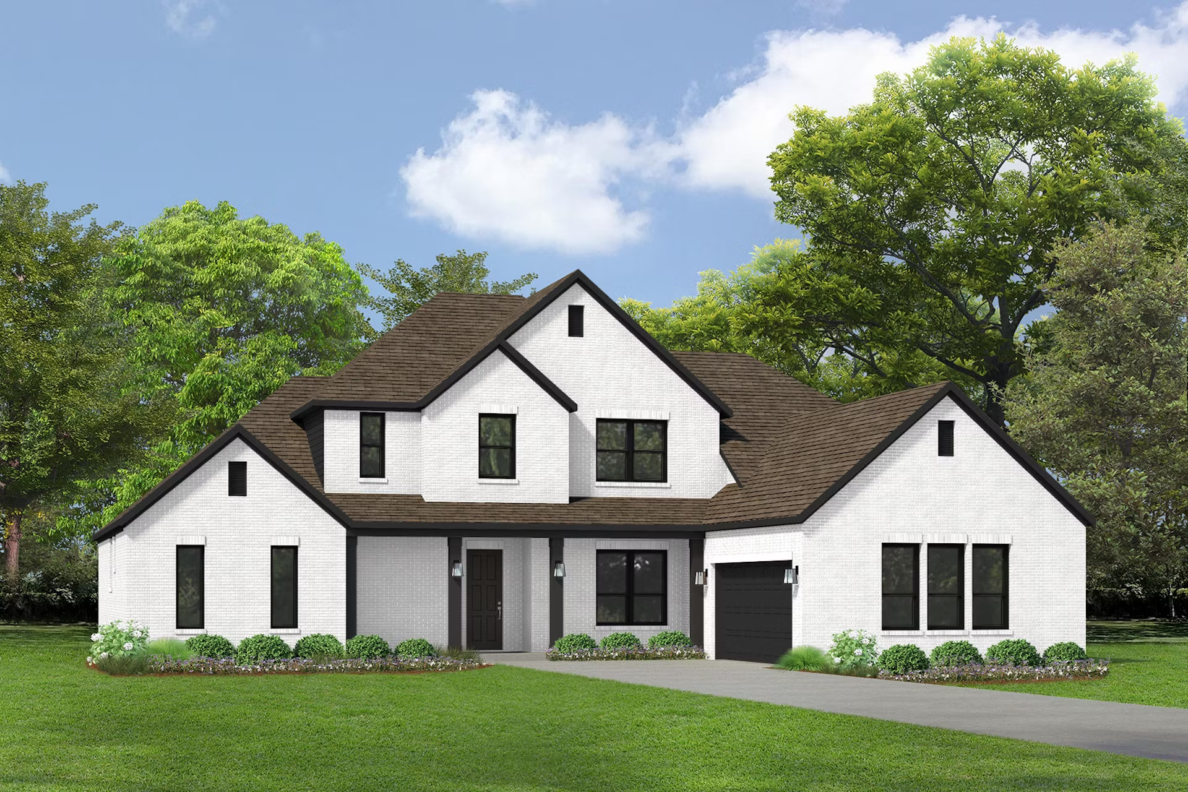
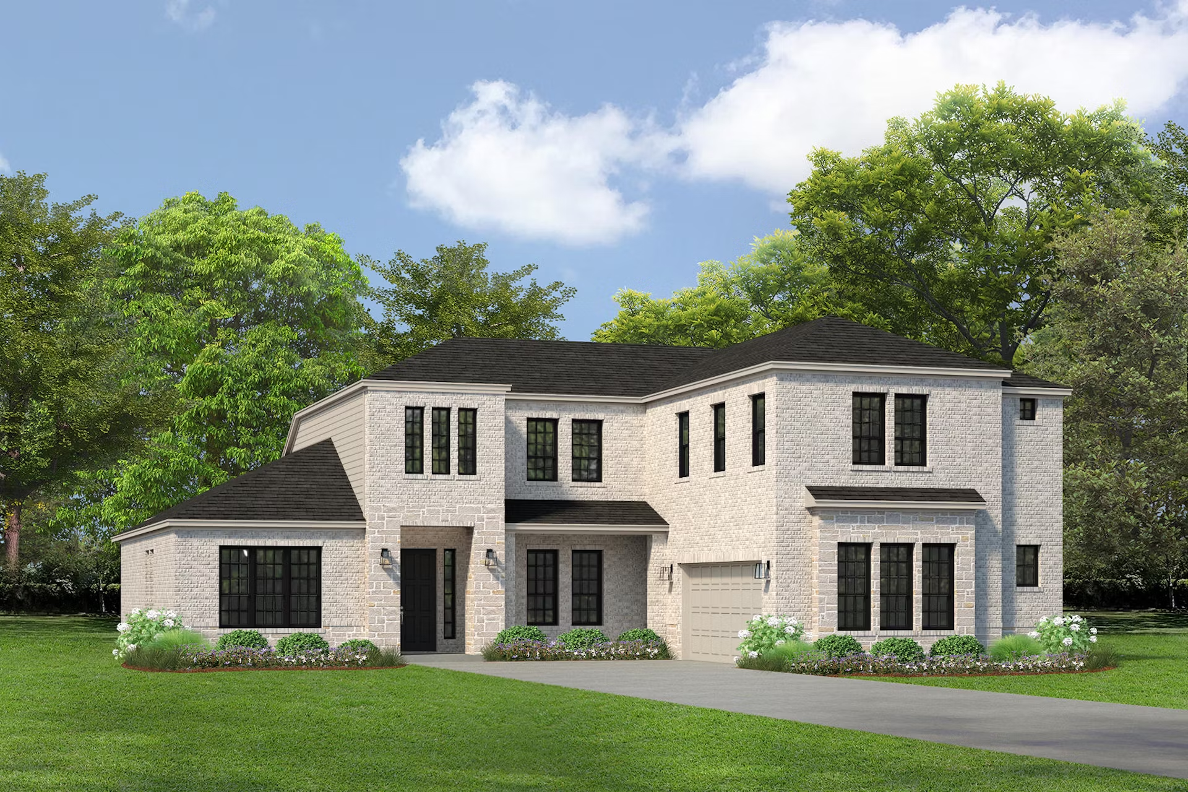
Media
Project photo gallery
Click the large photo or a thumbnail to open the gallery viewer.
Is this your project?
Take control of your project page, add direct contact details, keep information updated, unlock performance insights, and increase visibility with agents and buyers actively looking for new construction homes.
Prices and features may vary and are subject to change. Photos are for illustrative purposes only. Legal disclaimers.