

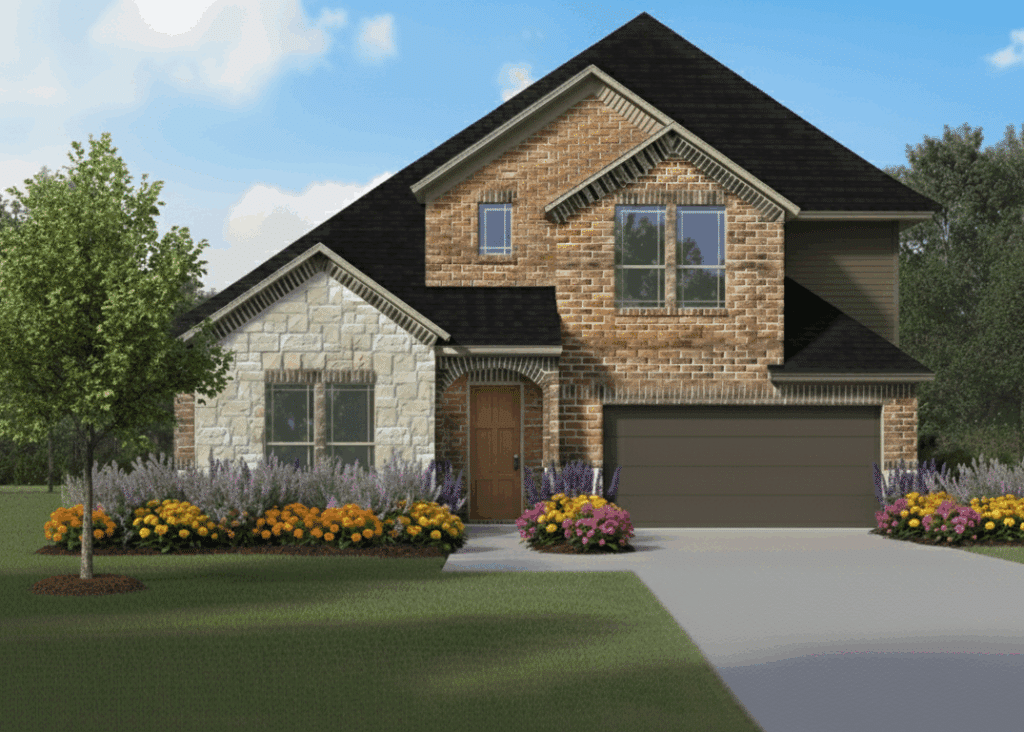
Ten Mile Creek

Total Units
80
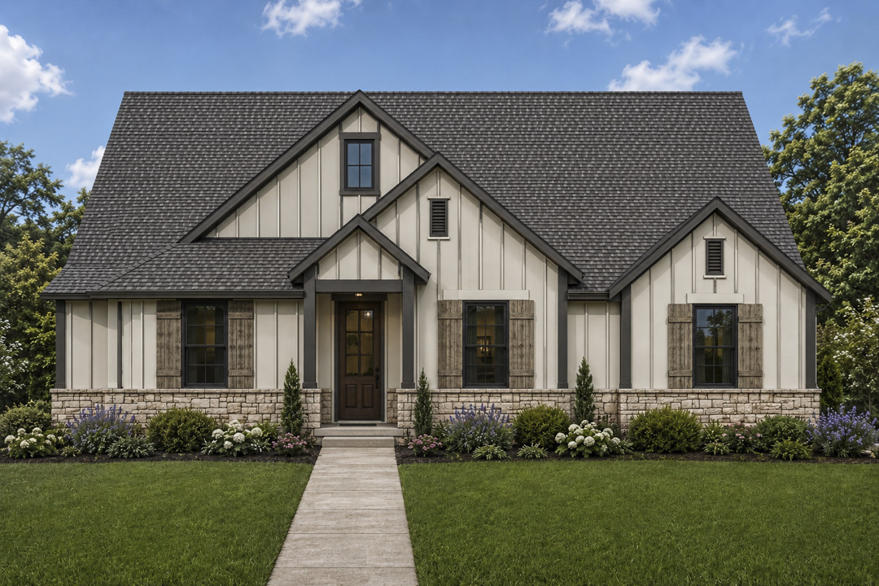
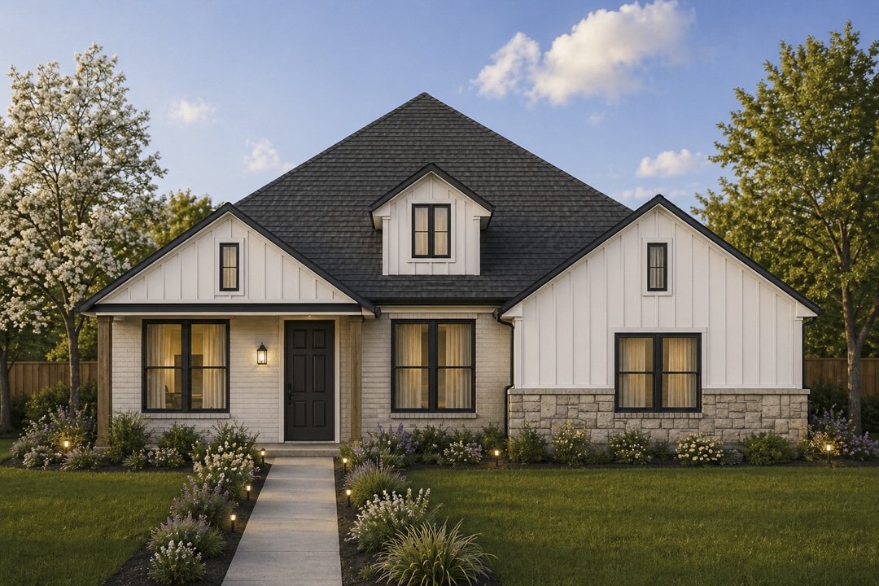
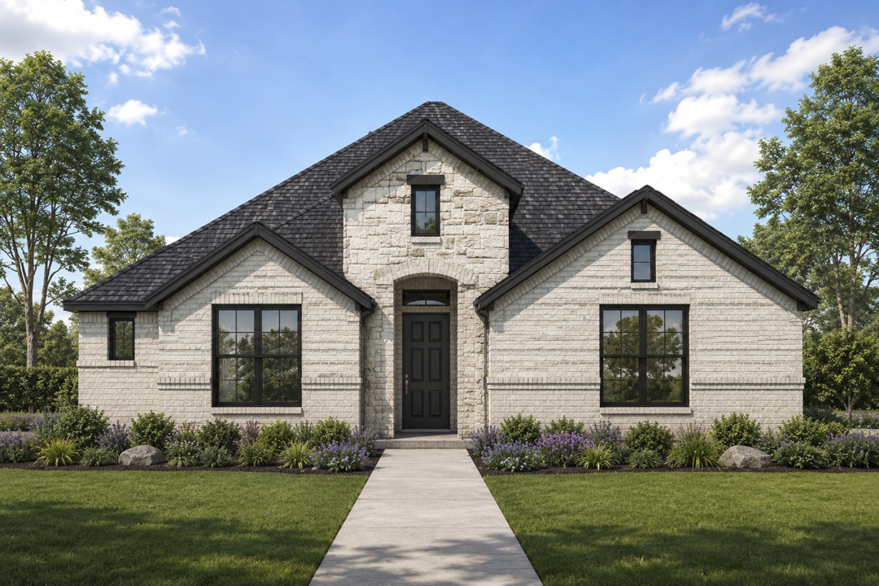
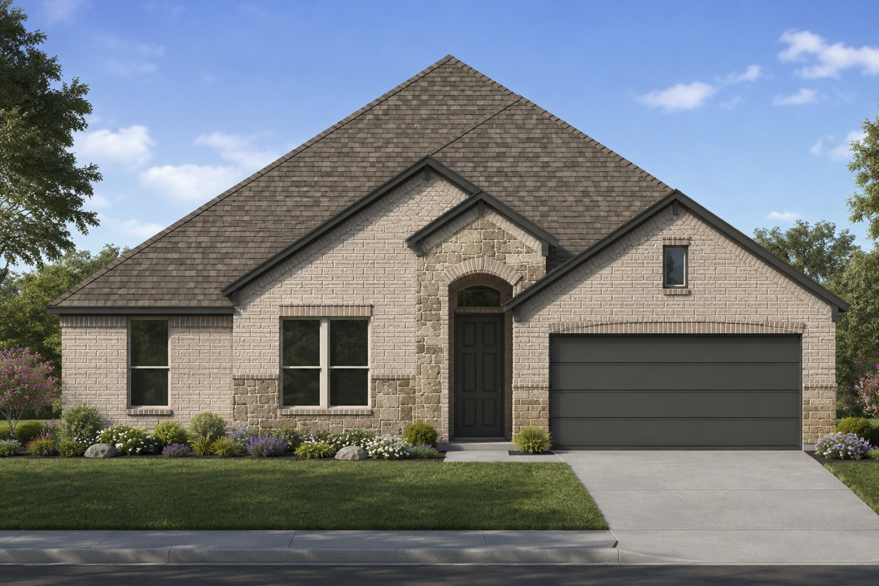
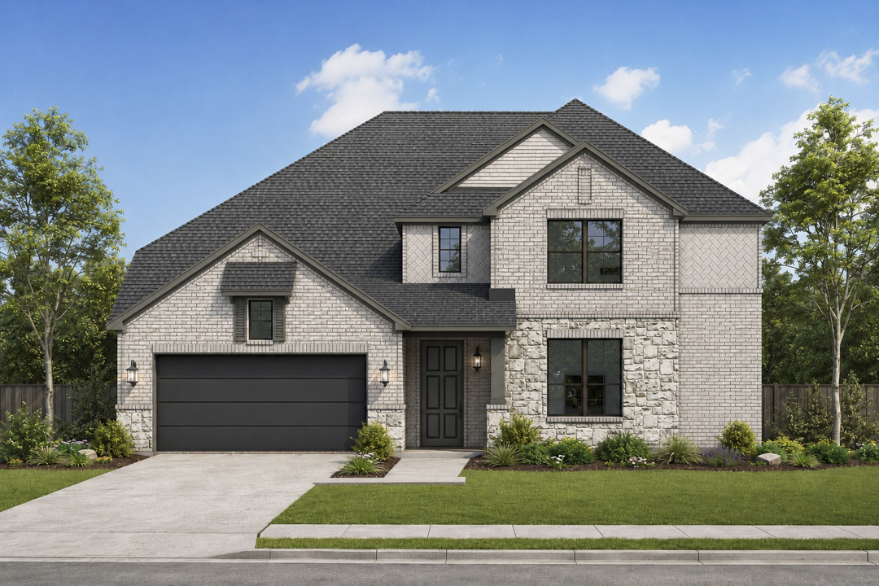
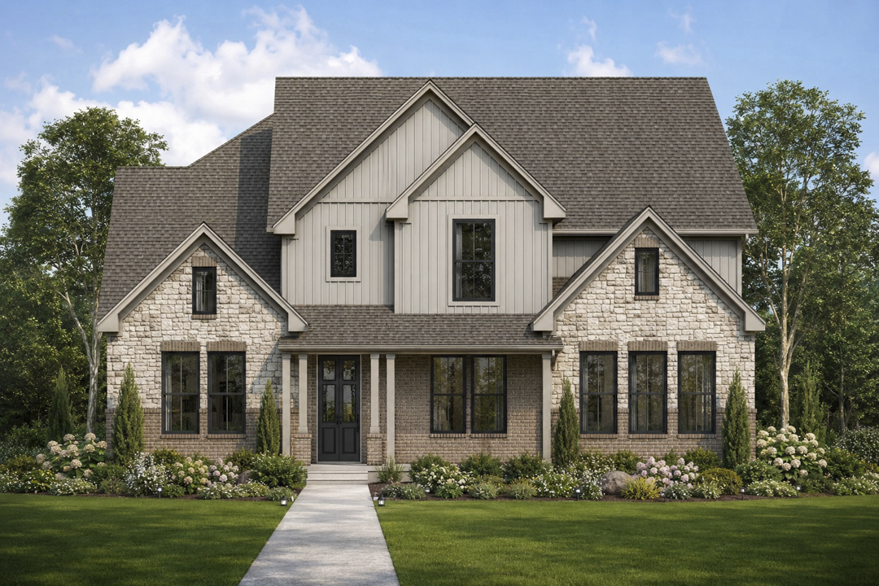
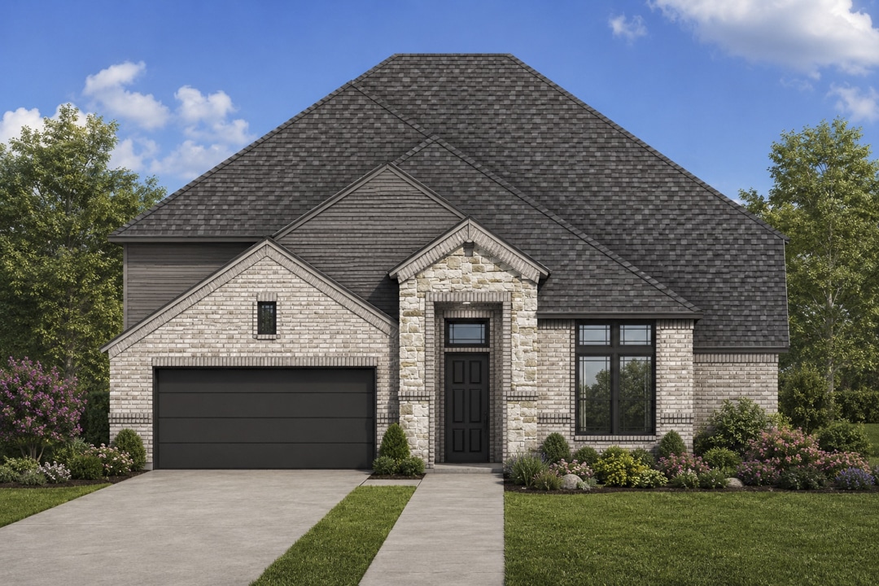
Discover the charm of DeSoto with Lillian Homes' stunning project, Ten Mile Creek, featuring delightful amenities like a park and convenient parking.
About our community
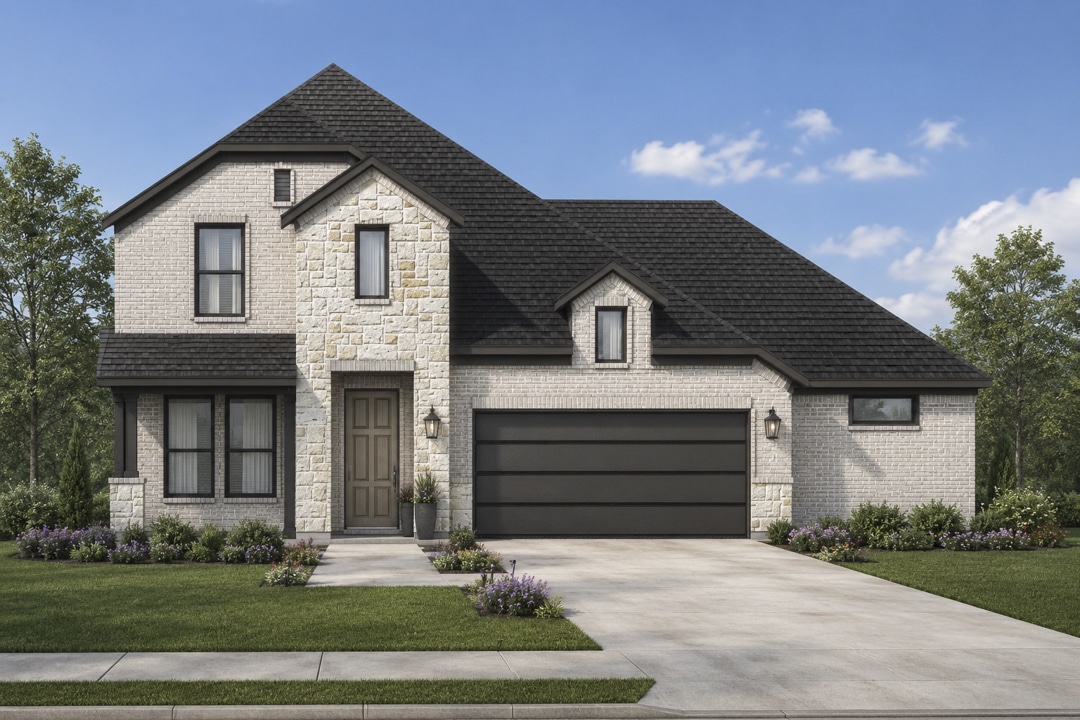
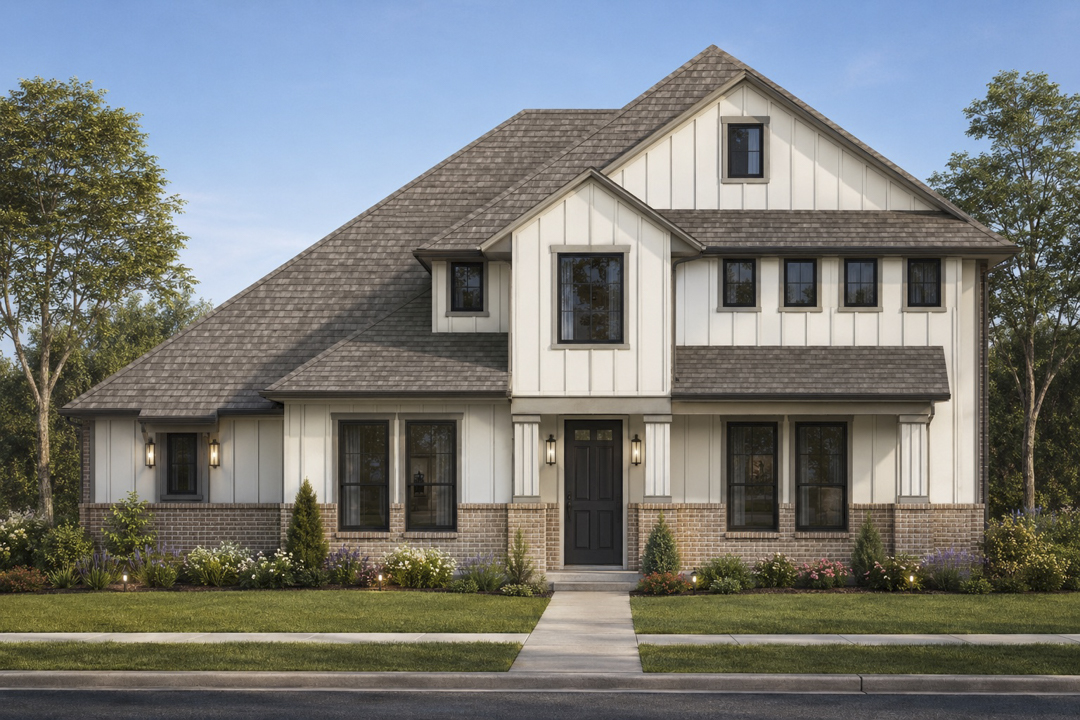
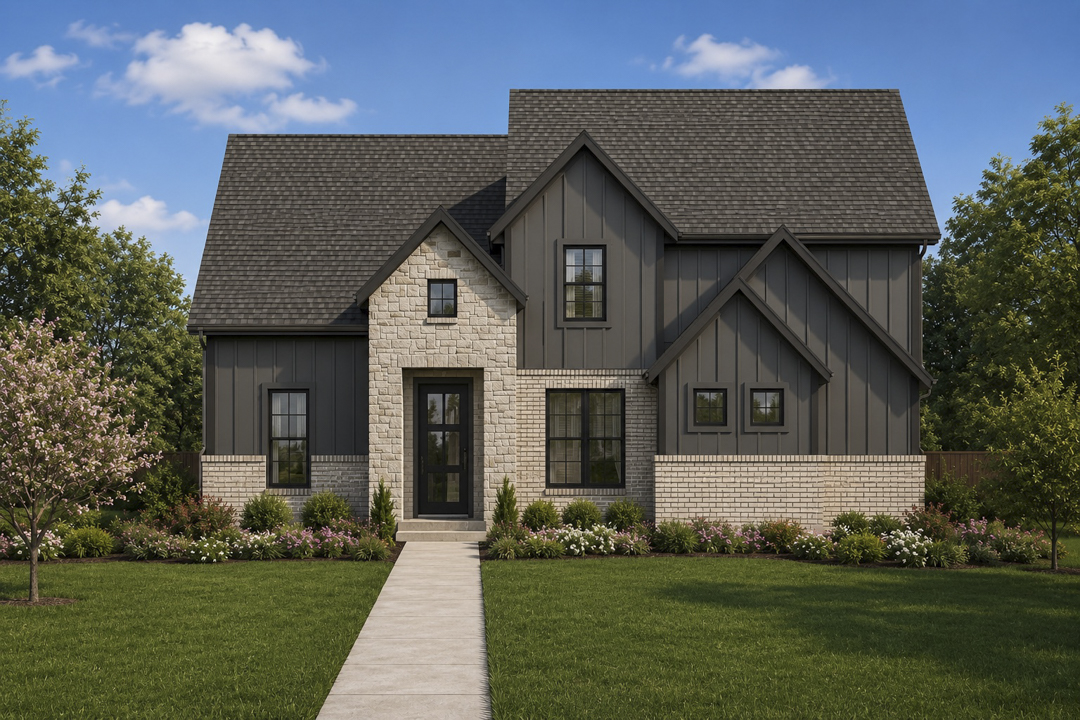
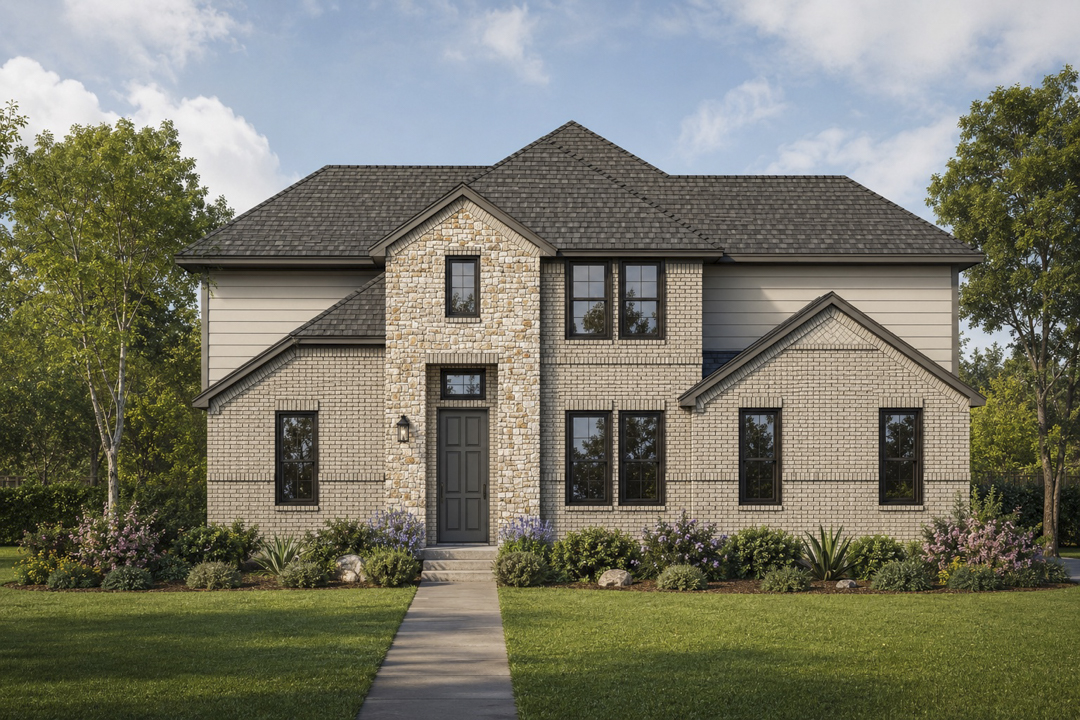
Welcome to Ten Mile Creek Estate, an inviting community in DeSoto where residents enjoy no MUD, and no PID, keeping costs low and lifestyle stress-free. This community features homes ranging from 2,304–4,141 sq. ft. with 3–4 bedrooms, 2–4 bathrooms, and 2–3-car garages, perfect for families seeking comfort and space.
Just minutes from HWY 67, residents enjoy easy access to restaurants, shopping, and outdoor recreation at nearby parks and nature preserves. With a low annual HOA, this community offers affordable, convenient, and comfortable living in one of DeSoto’s most desirable neighborhoods.
Community Features
- No MUD
- No PID
Amenities
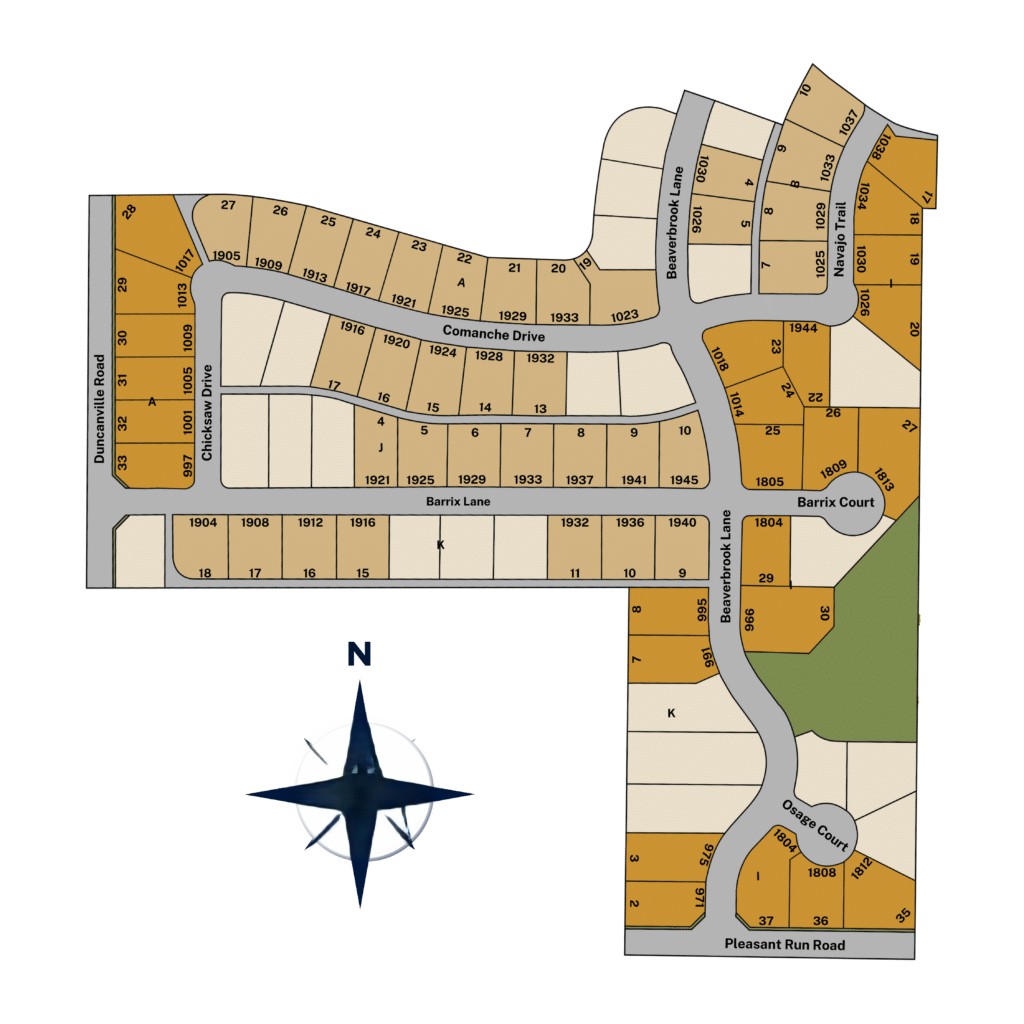
Site Plan
Home designs (14)
3 Quick Move-In lots across 3 plans — open Quick Move-In.
Carousel — use arrows to browse images for this design, or tap the photo to open the floor plan.
Quick Move-InThe Seguin
From$504,9903 Beds2.5 Baths2 Car garage2,301+ sq ftSingle-family at Ten Mile Creek. 1 Quick Move-In home in this plan — ask the sales team about finishes and closing timelines.
Carousel — use arrows to browse images for this design, or tap the photo to open the floor plan.
Quick Move-InThe Duncan
From$524,9904 Beds3 Baths2 Car garage2,467+ sq ftSingle-family at Ten Mile Creek. 1 Quick Move-In home in this plan — ask the sales team about finishes and closing timelines.
Carousel — use arrows to browse images for this design, or tap the photo to open the floor plan.
Ready to BuildThe Meridian
From$524,9904 Beds3 Baths2 Car garage2,519+ sq ftAbout this floor plan The Meridian floor plan delivers a well-balanced single-story design that combines comfort with everyday convenience. The central living area features a spacious family room that opens effortlessly to the dining space and modern kitchen, complete with a large island, walk-in pantry, and access to a covered patio—ideal for hosting or relaxing outdoors. A mudroom and utility area connect to the rear-entry two-car garage, creating a functional drop zone for busy lifestyles. The private primary suite is designed as a peaceful retreat, featuring dual vanities, a soaking tub, separate shower, and a generous walk-in closet with direct access to the laundry room. Three secondary bedrooms are positioned throughout the home with nearby bathrooms for added privacy. Near the entry, a flexible bonus room offers the perfect space for a home office, playroom, or additional living area, giving The Meridian the versatility to fit a variety of needs.
Carousel — use arrows to browse images for this design, or tap the photo to open the floor plan.
Ready to BuildThe Broadway
From$524,9904 Beds3 Baths2 Car garage2,340+ sq ftAbout this floor plan The Broadway floor plan offers a refined balance of space, style, and everyday functionality. With a thoughtfully designed open-concept layout, the main living areas flow seamlessly together—creating the perfect setting for both entertaining and relaxed daily living. A spacious kitchen anchors the home, complete with a large island and easy access to the dining and living areas, while expansive windows bring in natural light and enhance the inviting atmosphere. Designed with versatility in mind, The Broadway features well-appointed bedrooms that provide both comfort and privacy, including a luxurious primary suite with a spa-inspired bathroom and generous walk-in closet. Additional flexible spaces can be tailored to your lifestyle—whether you need a home office, media room, or play space. With its blend of modern design and livable charm, The Broadway is a home that adapts beautifully to every stage of life.
Carousel — use arrows to browse images for this design, or tap the photo to open the floor plan.
Ready to BuildThe Stratford
From$529,9904 Beds2.5 Baths2 Car garage2,604+ sq ftAbout this floor plan The Stratford floor plan offers a thoughtfully designed single-story layout that balances everyday comfort with elevated style. At the heart of the home, an open-concept kitchen, breakfast area, and spacious family room create a seamless flow perfect for both entertaining and daily living. The kitchen features a large island, walk-in pantry, and clear sightlines to the living spaces, while the family room opens to a covered patio—ideal for indoor-outdoor gatherings year-round. Tucked privately at the rear of the home, the main suite serves as a relaxing retreat with a spacious bedroom, luxurious bath, and oversized walk-in closet. Three secondary bedrooms are positioned on the opposite side of the home, offering privacy and convenience, along with a shared bath. A versatile flex room near the center of the home can easily function as a home office, study, or playroom. Additional highlights include a dedicated mudroom, utility room, and a two-car garage, making The Stratford a perfect blend of functionality and modern living.
Carousel — use arrows to browse images for this design, or tap the photo to open the floor plan.
Ready to BuildThe Henderson
From$534,9904 Beds2.5 Baths2 Car garage2,790+ sq ftAbout this floor plan The Henderson Side Entry floor plan is a beautifully designed one-story home offering 2,790 square feet, 4 bedrooms, 2.5 bathrooms, and a 2-car side-entry garage. Thoughtfully crafted for modern living, this spacious home features an open concept layout that seamlessly connects the kitchen, family room, and breakfast area, creating the perfect space for everyday living and entertaining. The private primary suite provides a relaxing retreat with a luxurious bathroom featuring separate vanities, a soaking tub, a separate walk-in shower, and an oversized walk-in closet with plenty of storage. Three additional bedrooms offer flexibility for family members or guests, while the versatile flex room can easily serve as a home office, playroom, fitness room, or media space. Enjoy outdoor living year-round with both a covered front porch and a covered back patio, ideal for relaxing or hosting gatherings. With its functional layout, spacious living areas, and timeless design, the Henderson Side Entry is the perfect floor plan for homeowners seeking comfort, style, and everyday convenience.
Carousel — use arrows to browse images for this design, or tap the photo to open the floor plan.
Ready to BuildThe Monticello
From$557,9904 Beds3 Baths2 Car garage2,435+ sq ftAbout this floor plan The Monticello Side Entry floor plan offers 2,435 square feet of thoughtfully designed living space with 4 bedrooms, 3 bathrooms, a 2-car side-entry garage, and a spacious two-story layout that blends style with everyday functionality. From the inviting covered front porch to the covered back patio, this home is designed for comfortable indoor and outdoor living. At the heart of the home, the open-concept family room, kitchen, and breakfast area create the perfect gathering space for entertaining and everyday living. A versatile flex room near the front of the home can easily serve as a formal dining room, home office, playroom, or whatever best fits your lifestyle. The private primary suite is a relaxing retreat featuring a luxurious bathroom with separate vanities, a soaking tub, a separate walk-in shower, and dual walk-in closets. A secondary bedroom and full bathroom are also conveniently located on the first floor, making this layout ideal for guests, extended family, or a private home office. Upstairs, you’ll find two additional bedrooms, a full bathroom, and a spacious game room that provides the perfect space for movie nights, gaming, or relaxing. The Monticello Side Entry floor plan combines flexible living spaces, modern design, and exceptional comfort to meet the needs of today’s homeowners.
Carousel — use arrows to browse images for this design, or tap the photo to open the floor plan.
Ready to BuildThe Magnolia
From$559,9904 Beds3.5 Baths2 Car garage3,037+ sq ftAbout this floor plan The Magnolia floor plan blends everyday comfort with thoughtful design, offering a spacious layout that feels both open and intentional. At the heart of the home, the expansive family room flows seamlessly into the kitchen and breakfast area, creating the perfect setting for gathering, entertaining, and daily living. A large kitchen island, walk-in pantry, and easy access to the covered patio make hosting effortless, while the private primary suite is tucked away for a quiet retreat—complete with a spa-like bath and generous walk-in closet. Designed for flexibility, The Magnolia features a dedicated flex space near the entry, ideal for a home office, formal dining, or playroom, along with a secondary bedroom and full bath on the main level. Upstairs, a spacious game room overlooks the open-to-below living area, adding a light and airy feel, while two additional bedrooms provide comfort and privacy for family or guests. With smart storage, a rear-entry garage, and well-balanced living spaces throughout, The Magnolia offers a perfect blend of function and elevated everyday living.
Carousel — use arrows to browse images for this design, or tap the photo to open the floor plan.
Quick Move-InThe Carlyle I
From$564,9904 Beds3 Baths2 Car garage3,128+ sq ftSingle-family at Ten Mile Creek. 1 Quick Move-In home in this plan — ask the sales team about finishes and closing timelines.
Carousel — use arrows to browse images for this design, or tap the photo to open the floor plan.
Ready to BuildThe Carlyle II
From$564,9904 Beds3.5 Baths2 Car garage3,137+ sq ftAbout this floor plan The Carlyle II is a beautifully designed 3,137 square foot home that blends everyday comfort with elevated style. With 4 spacious bedrooms and 3.5 bathrooms, this thoughtfully crafted floor plan offers the perfect balance of open-concept living and private retreats. The heart of the home features a bright and inviting family room that flows seamlessly into the kitchen and breakfast area—ideal for both casual mornings and entertaining. A dedicated dining room and flexible front space provide versatility for a home office, sitting room, or playroom, giving you the freedom to tailor the home to your lifestyle. The private primary suite is tucked away for ultimate relaxation, complete with a spa-inspired bathroom and generous walk-in closet. A secondary bedroom on the main floor offers convenience for guests or multigenerational living. Upstairs, you’ll find additional bedrooms and a spacious game room, creating the perfect zone for fun and unwind time. With a covered patio for outdoor living and a 2-car garage for added functionality, The Carlyle II is designed to meet the needs of modern living—while still feeling warm, welcoming, and effortlessly livable.
Carousel — use arrows to browse images for this design, or tap the photo to open the floor plan.
Ready to BuildThe Highland
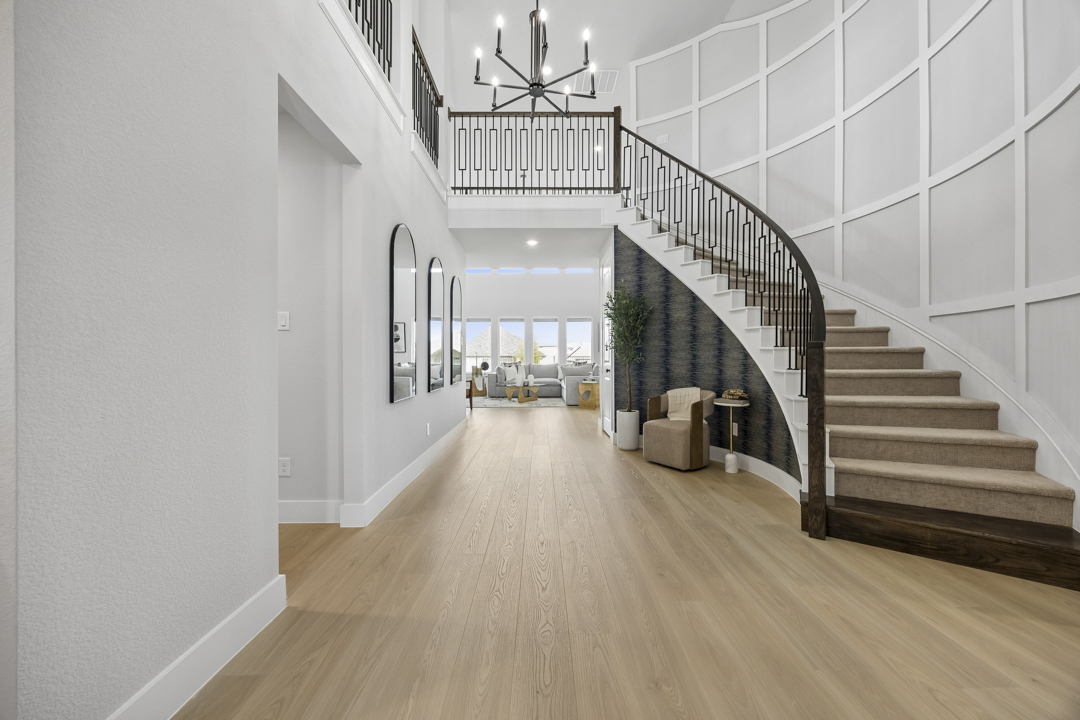
From$577,9904 Beds3.5 Baths2 Car garage3,340+ sq ftAbout this floor plan The Highland Side Entry floor plan is a stunning 3,340 square foot home that blends timeless design with spacious, functional living. This thoughtfully designed layout features 4 bedrooms, 3.5 bathrooms, a 2-car side-entry garage, and a dramatic two-story foyer highlighted by a beautiful curved staircase that creates an unforgettable first impression. Just off the entry, the versatile flex room can easily serve as a formal dining room, home office, or additional living space to fit your lifestyle. The open concept main living area features a soaring two-story family room that flows seamlessly into the kitchen and breakfast area, making it ideal for entertaining and everyday living. A convenient mud room is located just off the garage, while the covered patio extends your living space outdoors. The private primary suite offers separate vanities, a relaxing soaking tub, a separate shower, and a large walk-in closet. Upstairs, you’ll find a spacious game room along with three secondary bedrooms, providing the perfect balance of privacy and shared living space for growing families.
Carousel — use arrows to browse images for this design, or tap the photo to open the floor plan.
Ready to BuildThe Volente
From$579,9904 Beds3.5 Baths2 Car garage3,381+ sq ftAbout this floor plan The Volente is a beautifully designed 3,381 square foot home that blends everyday functionality with elevated style. With 4 bedrooms and 3.5 bathrooms, this thoughtfully planned layout offers the perfect balance of open-concept living and private retreat spaces. At the heart of the home, the spacious kitchen flows seamlessly into the breakfast area and family room, creating an inviting space for gathering, entertaining, and making everyday moments feel special. A dedicated flex room near the front of the home provides versatility for a home office, study, or playroom. The private primary suite is tucked away on the main floor, offering a serene escape complete with a luxurious bath and generous walk-in closet. Upstairs, a large game room anchors the secondary bedrooms, giving everyone their own space to relax and unwind. Additional highlights include a covered patio for outdoor living, a functional mudroom off the garage, and smart storage throughout. The Volente is designed to adapt to your lifestyle—whether you’re hosting, working from home, or simply enjoying quiet nights in.
Carousel — use arrows to browse images for this design, or tap the photo to open the floor plan.
Ready to BuildThe Milan
From$599,9904 Beds3.5 Baths2 Car garage3,700+ sq ftAbout this floor plan The Milan floor plan offers an exceptional blend of space, sophistication, and everyday functionality across 3,700 square feet. With 4 generously sized bedrooms and 3.5 bathrooms, this thoughtfully designed home delivers both comfort and flexibility for modern living. From the moment you enter, you’re welcomed by an open-concept layout that seamlessly connects the main living areas—perfect for entertaining guests or enjoying time at home. A spacious kitchen serves as the heart of the home, flowing effortlessly into the dining and living spaces while offering ample room for gathering. Designed with versatility in mind, The Milan features a luxurious primary suite that provides a private retreat, complete with a spa-inspired bathroom and expansive closet space. Secondary bedrooms are well-appointed and ideal for family or guests, while additional flex spaces can be tailored to fit your lifestyle—whether that’s a home office, media room, or fitness area. With its balance of elevated design and practical living, The Milan is a home that adapts beautifully to the way you live.
Carousel — use arrows to browse images for this design, or tap the photo to open the floor plan.
Ready to BuildThe Montgomery
From$634,9904 Beds3.5 Baths2 Car garage4,141+ sq ftAbout this floor plan The Montgomery is a thoughtfully designed 4,141 square foot home that blends elevated style with everyday functionality. From the moment you enter, a dramatic curved staircase and open foyer set the tone, leading into a spacious family room with soaring ceilings and seamless flow into the kitchen and breakfast area. The kitchen is the heart of the home, complete with a large island, walk-in pantry, and easy access to the covered patio—perfect for entertaining or quiet evenings at home. The private main suite offers a true retreat with a spa-like bath, oversized walk-in closet, and convenient connection to the utility room. Designed for flexibility, this home features a secondary bedroom and full bath on the first floor, along with a versatile flex room ideal for a home office, gym, or playroom. Upstairs, you’ll find a generous loft overlooking the family room, along with a media room and game room that create the ultimate space for gathering and relaxing. Two additional bedrooms and bathrooms complete the second floor, offering comfort and privacy for family and guests alike. With its smart layout and elevated details, The Montgomery is built to fit the way you live.
Media
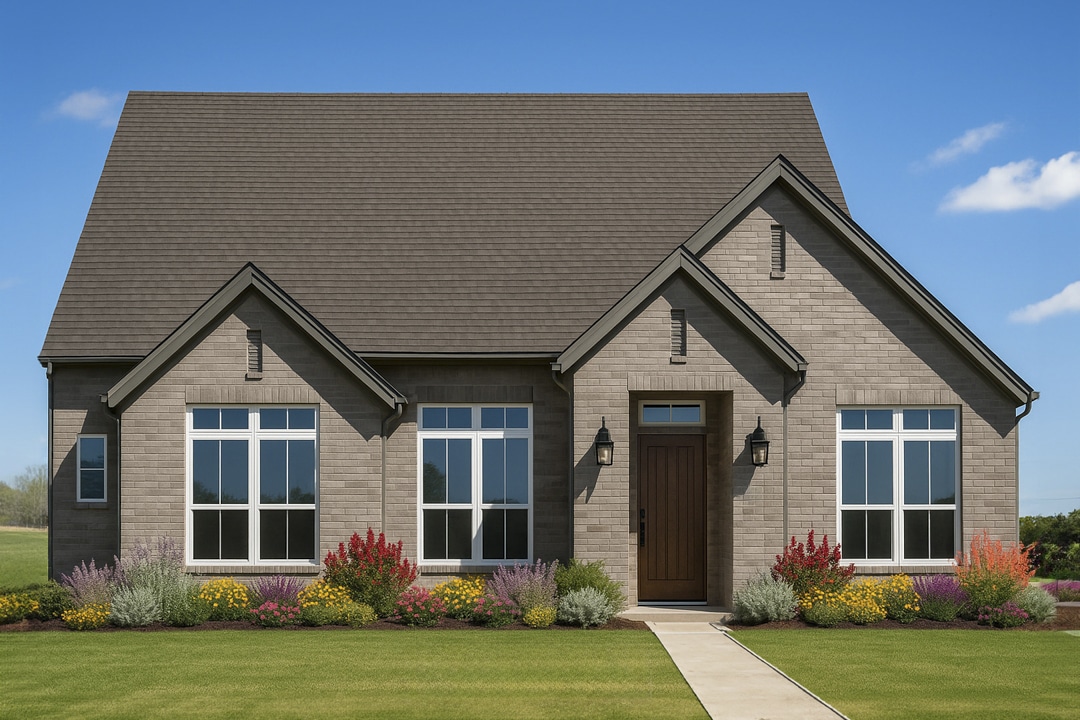
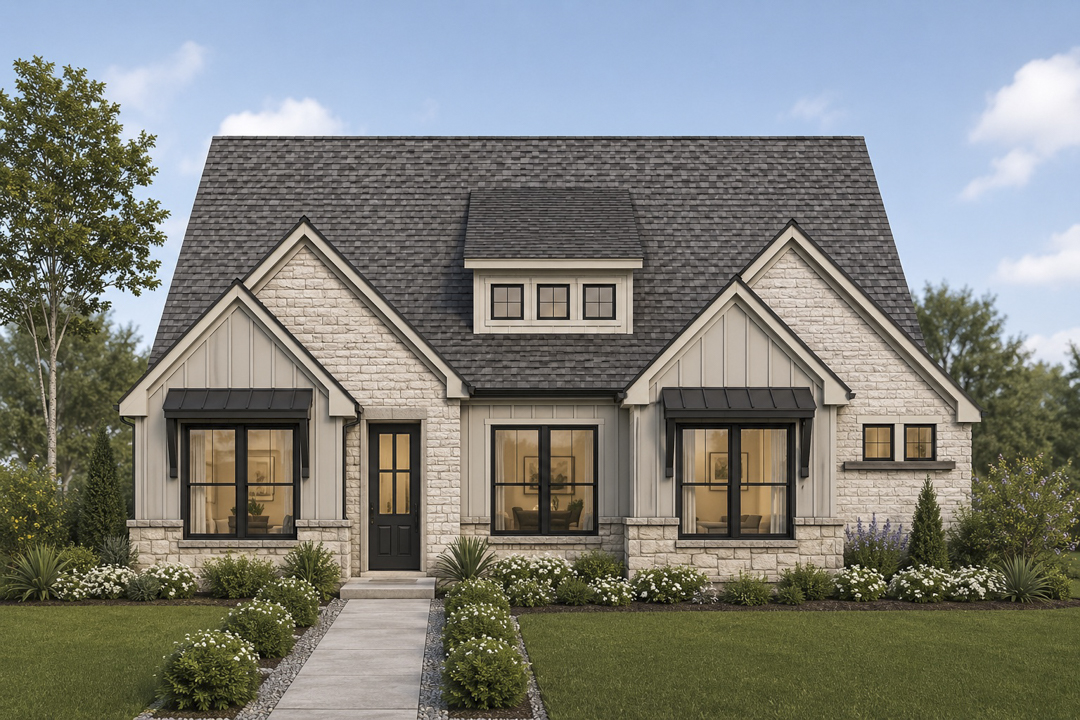
Project photo gallery
Click the large photo or a thumbnail to open the gallery viewer.
Is this your project?
Take control of your project page, add direct contact details, keep information updated, unlock performance insights, and increase visibility with agents and buyers actively looking for new construction homes.
Prices and features may vary and are subject to change. Photos are for illustrative purposes only. Legal disclaimers.