

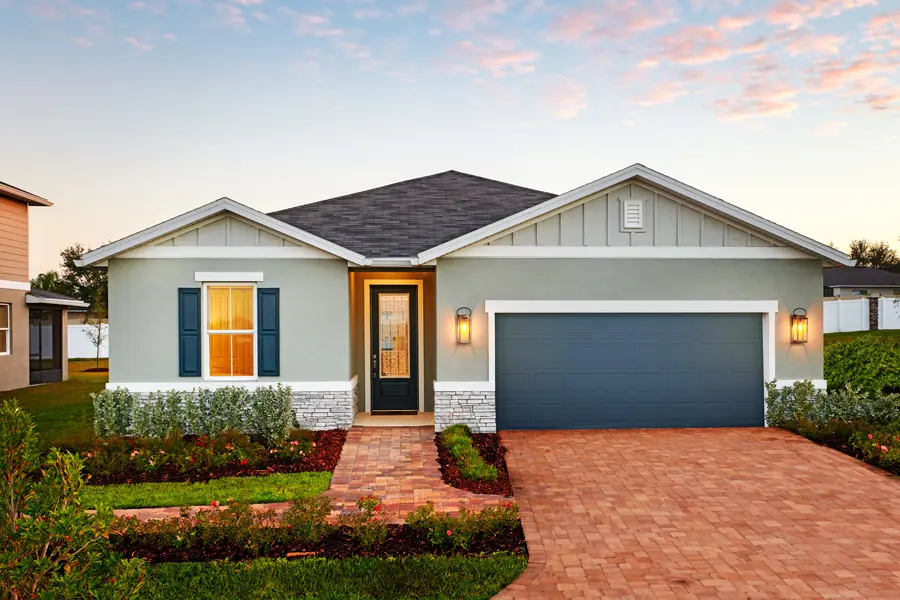
Annabelle Estates

Discover the vibrant Seasons at Annabelle Estates in Dundee, crafted by the renowned Richmond American Homes, featuring an array of amenities including a park, playground, swimming pool, and pickleball courts for endless fun!
Community information
Seasons at Annabelle Estates is a must-see for Polk County house hunters! Located in charming Winter Haven, this dynamic community offers easy access to downtown Orlando and Tampa. Residents can also enjoy close proximity to popular amusement parks and retail hubs, as well as outdoor recreation options at nearby lakes, parks, and nature preserves. The neighborhood boasts an exciting array of onsite amenities, including a pool, parks, playgrounds, sports courts, and a relaxing hammock lounge. Choose from an inspired selection of floor plans from our sought-after Seasons™ Collection, and find your dream home at Seasons at Annabelle Estates today!
If you choose a new home at Annabelle Estates that's ready to personalize, you'll be in control of your home's design details—finishes, fixtures, and more. Let us help you build a new home in Winter Haven that reflects your style, surrounded by amenities that enrich your life.
- Community pool
- Low HOA fee
- Parks and playgrounds
- Pickleball
- Personalization available
Amenities
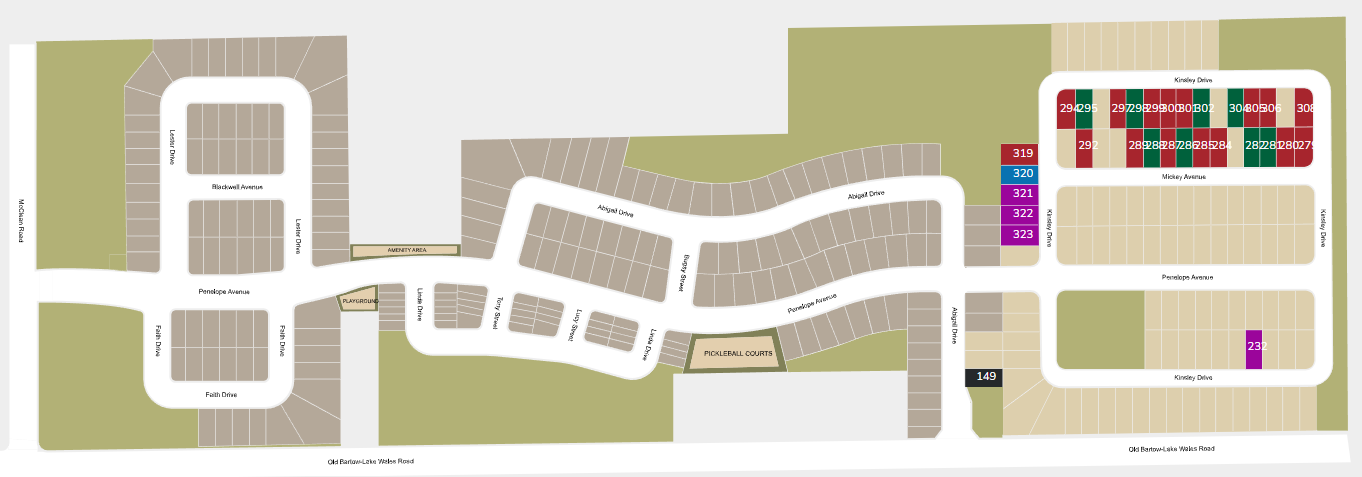
Site Plan
Home designs (7)
No Quick Move-In lots in these results; each plan's pill reflects primary availability from listings.
Carousel — use arrows to browse images for this design, or tap the photo to open the floor plan.
Now BuildingAzure

From$304,9503 Beds2 Baths2 Car garage1,718+ sq ftSingle-family at Annabelle Estates. 1 home is now building — ask the sales team for timelines and personalization options.
Carousel — use arrows to browse images for this design, or tap the photo to open the floor plan.
Now BuildingRuby

From$315,9504 Beds2 Baths2 Car garage1,919+ sq ftSingle-family at Annabelle Estates. 2 homes are now building — ask the sales team for timelines and personalization options.
Carousel — use arrows to browse images for this design, or tap the photo to open the floor plan.
Ready to BuildTarragon
From$323,9504 Beds3 Baths2 Car garage2,051+ sq ftSingle-family layout at Annabelle Estates. Explore elevations, included features, and personalization options with our sales team.
Carousel — use arrows to browse images for this design, or tap the photo to open the floor plan.
Now BuildingTourmaline
From$334,9503–4 Beds2.5–3 Baths2 Car garage2,679+ sq ftSingle-family at Annabelle Estates. 1 home is now building — ask the sales team for timelines and personalization options.
Carousel — use arrows to browse images for this design, or tap the photo to open the floor plan.
Now BuildingSlate
From$343,9504 Beds3 Baths2 Car garage2,077+ sq ftSingle-family at Annabelle Estates. 2 homes are now building — ask the sales team for timelines and personalization options.
Carousel — use arrows to browse images for this design, or tap the photo to open the floor plan.
Ready to BuildMoonstone
From$344,9504 Beds2.5 Baths2 Car garage2,800+ sq ftSpacious and accommodating, the two-story Moonstone features an open-concept main floor and four charming bedrooms upstairs. Just off the entryway, you'll find a secluded study with a nearby powder room. Toward the back of the home, a great room flows into an inviting kitchen with a center island and adjacent dining room. Upstairs, a loft offers a versatile common area, and a sprawling owner's suite includes an attached bath and walk-in closet. If desired, opt for additional bedrooms in lieu of the study or loft.
Carousel — use arrows to browse images for this design, or tap the photo to open the floor plan.
Now BuildingAmmolite
From$354,9504–5 Beds2.5–3.5 Baths2 Car garage3,030+ sq ftSingle-family at Annabelle Estates. 2 homes are now building — ask the sales team for timelines and personalization options.




Media

Project photo gallery
Click the large photo or a thumbnail to open the gallery viewer.
Prices and features may vary and are subject to change. Photos are for illustrative purposes only. Legal disclaimers.