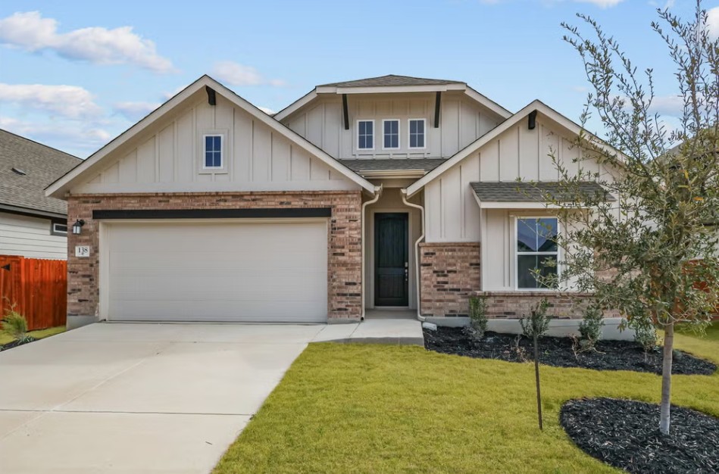
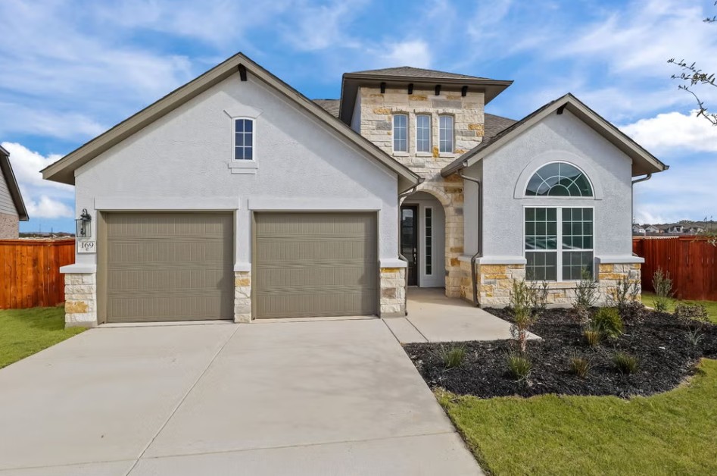
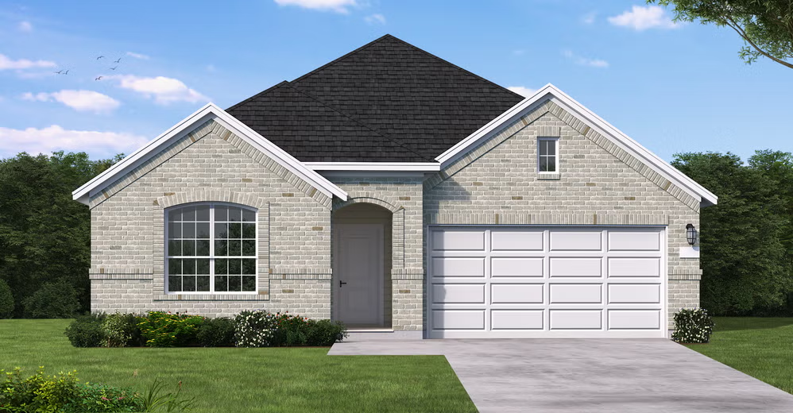
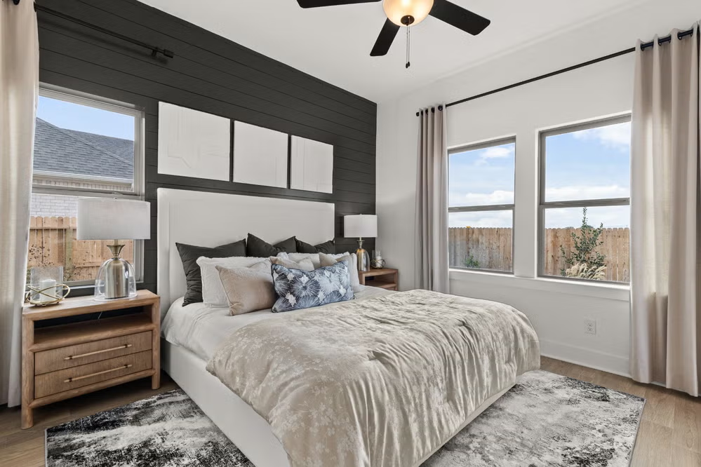
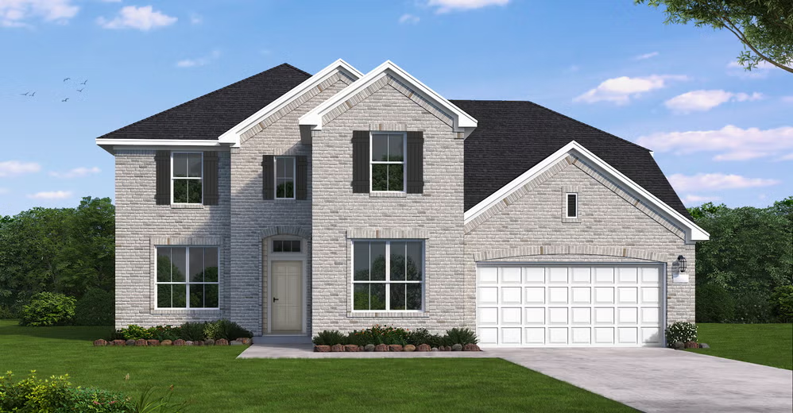
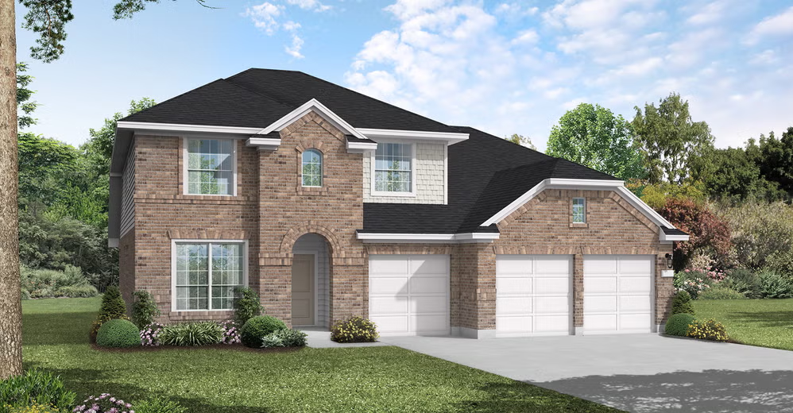
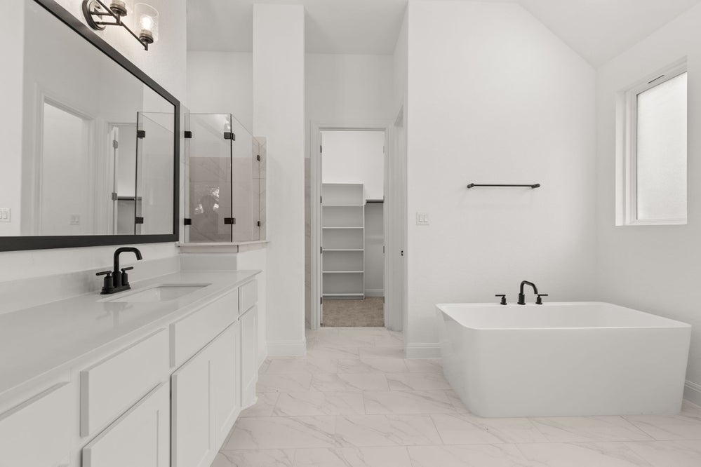
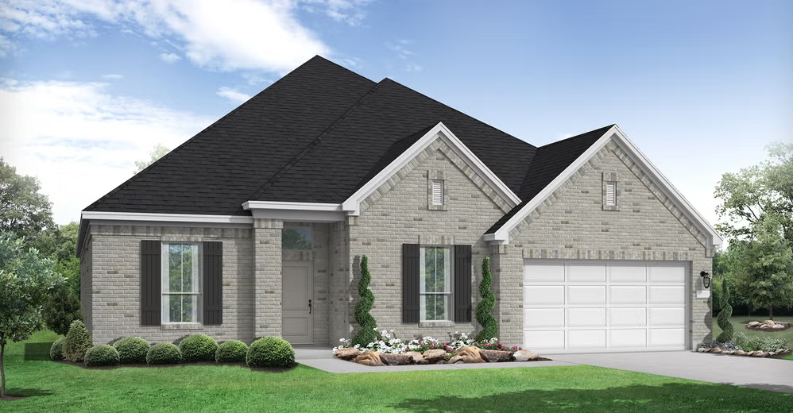
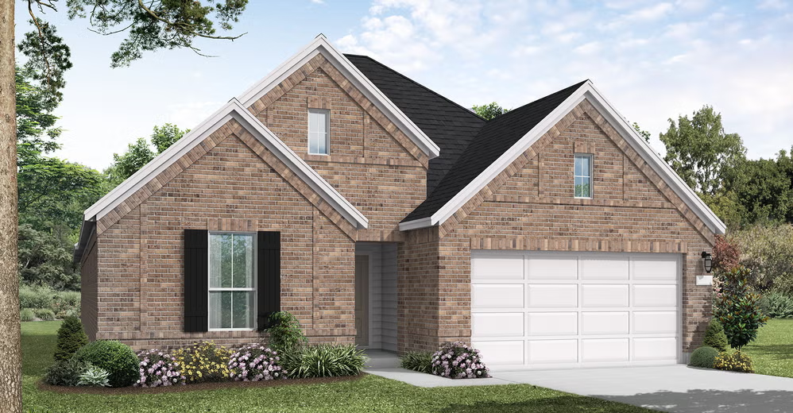
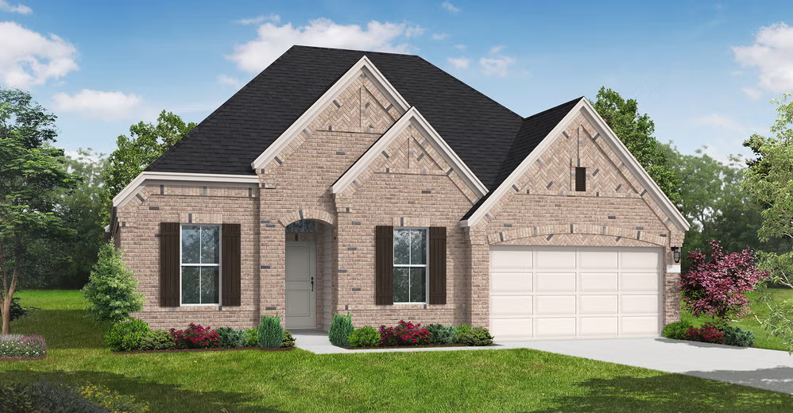
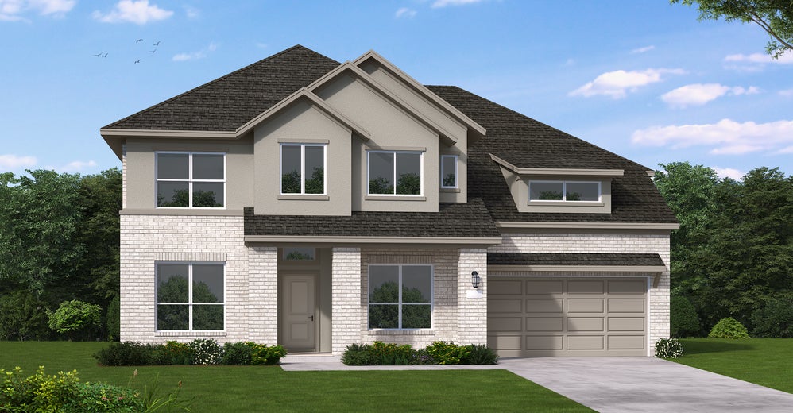
Under Construction

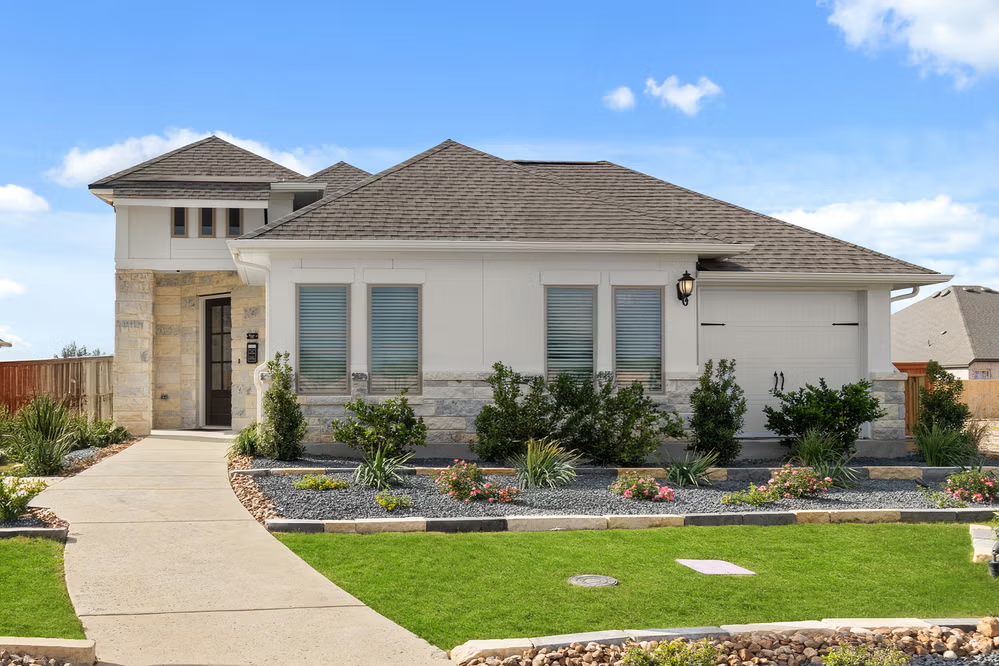
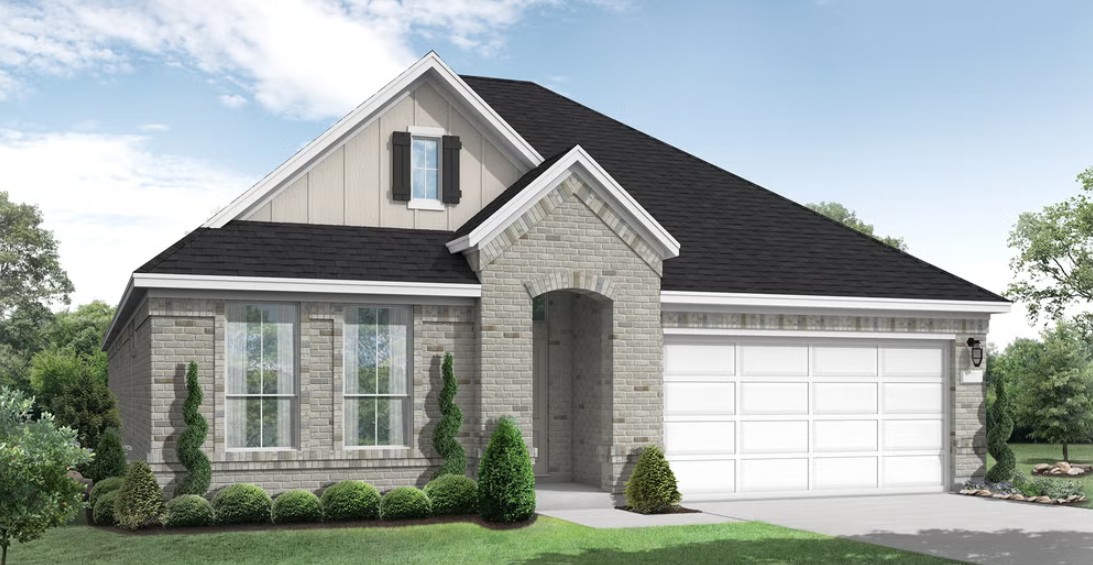
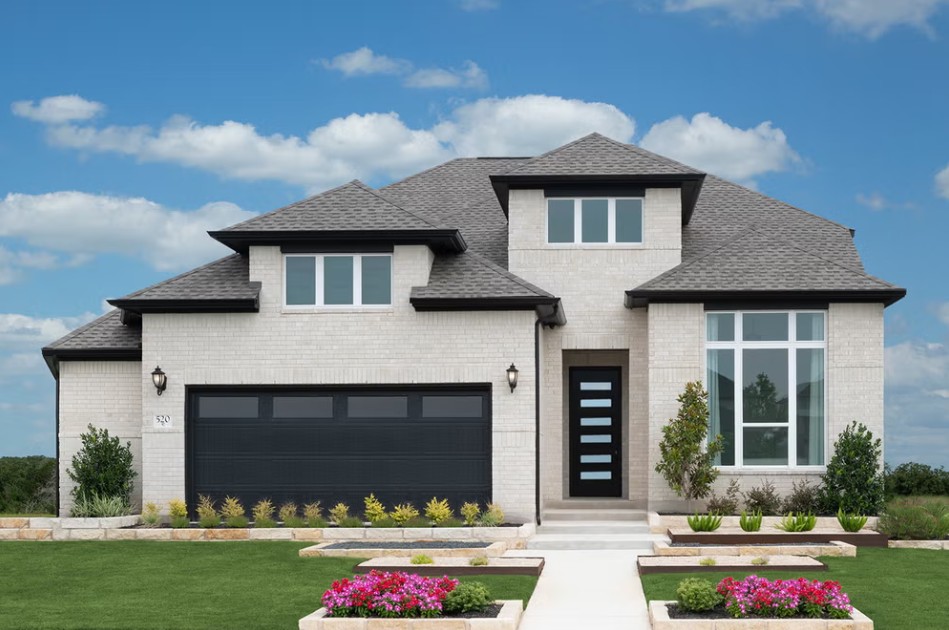
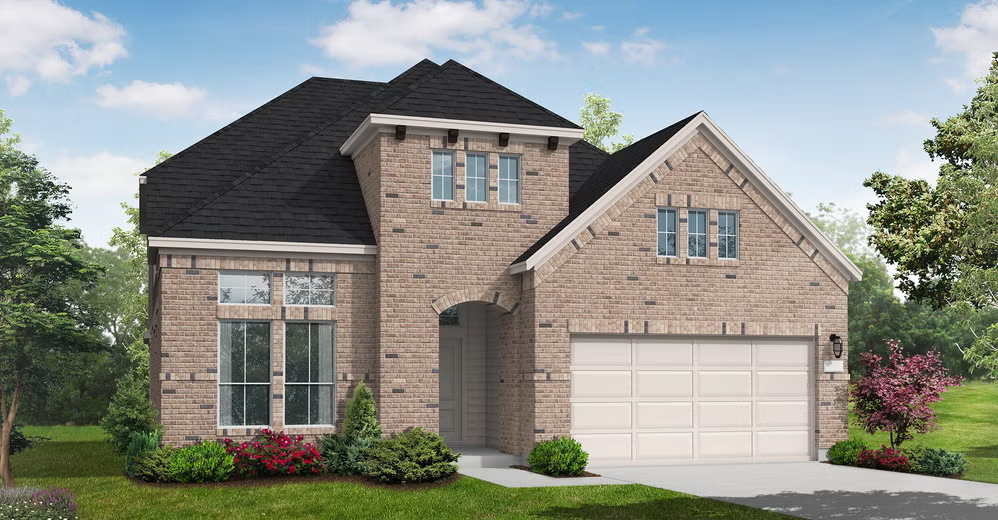
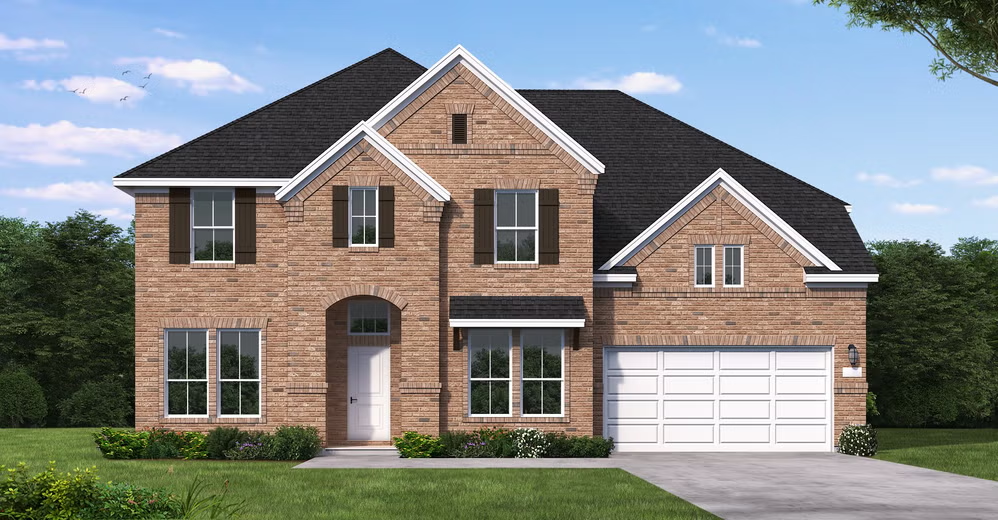
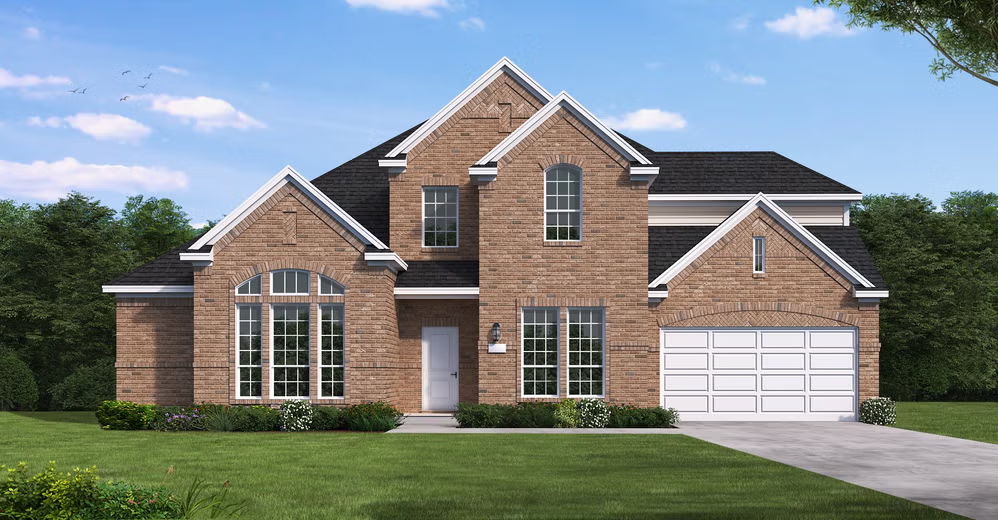
Discover the charm of Megan's Landing in El Paso, brought to life by Coventry Homes, featuring delightful amenities like a park and convenient parking!

Community Insights

Breathtaking Texas Hill Country, a charming small town and beautiful homes — you can have it all in Megan’s Landing. Coventry Homes is offering exceptional Eco Smart floor plans in this Castroville community located approximately 25 miles west of downtown San Antonio. The peaceful community offers beautiful greenbelt views making it a must for nature lovers. Need a bigger nature fix? Residents aren’t far from The Castroville Regional Park. Located along the Medina River, the park is a haven for birdwatchers and butterfly lovers with more than 160 species of birds and 65 species of butterflies. Government Canyon State Natural Area is a 12,000-acre wilderness offering 40 miles of trails, camping, geocaching and picnicking opportunities. A favored spot for swimming is Paradise Canyon. Weekends can be spent exploring a little bit of France in Texas. Designated a Preserve America City, Castroville boasts numerous homes built by settlers from the Alsace region of France. Visitors can tour homes, browse unique boutiques, dine in cozy cafes and more. Golfers will want to tee off at the Alsatian Golf Club. Children benefit from the excellent education provided by experienced teachers at highly regarded Medina Valley ISD schools.

Community Highlights

  • Zoned to highly-rated Medina Valley ISD
  • Close to Medina River, Alsatian Golf Club, and Government Canyon State Natural Area
  • Enjoy swimming at Paradise Canyon
  • HOA includes front yard maintenance

Amenities

Park
Parking

Collections (2)

50 Homesites — collection image
$339,990+
1,673+ sq ft
Beds 3–4
Baths 2–3.5

50 Homesites

Community Insights Breathtaking Texas Hill Country, a charming small town and beautiful homes — you can have it all in Megan's Landing. Coventry Homes is offering exceptional Eco Smart floor plans in this Castroville community located approximately 25 miles west of downtown San Antonio. The peaceful community offers beautiful greenbelt views making it a must for nature lovers. Need a bigger nature fix? Residents aren't far from The Castroville Regional Park. Located along the Medina River, the park is a haven for b

70 Homesites — collection image
$499,990+
2,599+ sq ft
Beds 4–5
Baths 2.5–4.5

70 Homesites

Community Insights Breathtaking Texas Hill Country, a charming small town and beautiful homes — you can have it all in Megan's Landing. Coventry Homes is offering exceptional Eco Smart floor plans in this Castroville community located approximately 25 miles west of downtown San Antonio. The peaceful community offers beautiful greenbelt views making it a must for nature lovers. Need a bigger nature fix? Residents aren't far from The Castroville Regional Park. Located along the Medina River, the park is a haven for b

Home designs (26)

9 Quick Move-In lots across 6 plans — open Quick Move-In.

  • Single-family

    Carousel — use arrows to browse images for this design, or tap the photo to open the floor plan.

    Quick Move-In

    Progreso

    Inquire
    4 Beds3 Baths2–2.5 Car garage2,080+ sq ft

    Single-family at Megan's Landing. 1 Quick Move-In home in this plan — ask the sales team about finishes and closing timelines.

    View floor plan
  • Single-family

    Carousel — use arrows to browse images for this design, or tap the photo to open the floor plan.

    Ready to Build

    Ennis

    Inquire
    3 Beds2.5 Baths2 Car garage1,989+ sq ft

    Welcome home to this stunning and spacious single-story home! The Ennis floor plan offers a thoughtfully designed layout with three bedrooms, two and a half baths, and a dedicated study—providing the ideal balance of comfort and functionality for every lifestyle. Perfect for entertaining, the extended Texas-sized patio creates a welcoming space for outdoor gatherings and relaxation. The private primary suite is tucked away for added tranquility and features a large walk-in shower with a built-in bench, double vanities, and a dedicated space to get ready. Situated on an expansive homesite, this property also includes a 5-foot garage extension—perfect for extra storage, a home gym, or a workshop area.

    View floor plan
  • Single-family

    Carousel — use arrows to browse images for this design, or tap the photo to open the floor plan.

    Quick Move-In

    Inwood II

    Inquire
    4 Beds3–3.5 Baths2–3 Car garage2,536+ sq ft

    Single-family at Megan's Landing. 1 Quick Move-In home in this plan — ask the sales team about finishes and closing timelines.

    View floor plan
  • Single-family

    Carousel — use arrows to browse images for this design, or tap the photo to open the floor plan.

    Ready to Build

    Leona

    From$339,990
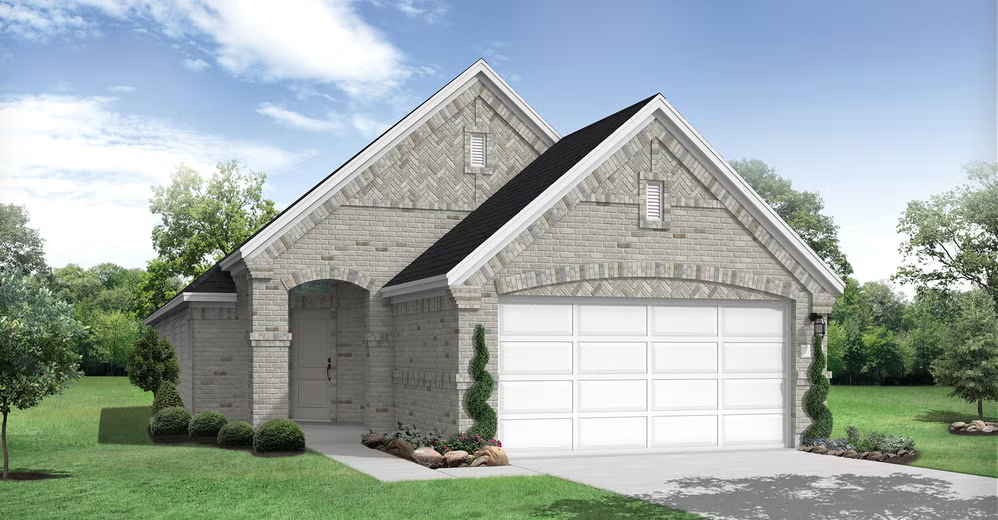
    4 Beds2 Baths2 Car garage1,673+ sq ft

    SUMMARY The Leona floorplan is a charming one-story design that perfectly combines space and convenience. Boasting 4 bedrooms and 2 bathrooms, this home provides a versatile layout tailored to meet the needs of families or those who love hosting guests. The open design of the living areas fosters connection, with the kitchen seamlessly flowing into the dining space and family room—ideal for both everyday life and special gatherings. The primary suite offers a peaceful retreat, complete with a private bathroom and a generously sized walk-in closet. The additional three bedrooms are thoughtfully positioned, offering flexibility for children, visitors, or even a home office. The two-car garage ensures ample space for vehicles, storage, and more. With its smart layout and modern touches, the Leona floorplan is designed to enhance both comfort and style for any household.

    View floor plan
  • Single-family

    Carousel — use arrows to browse images for this design, or tap the photo to open the floor plan.

    Ready to Build

    Grandview

    From$369,990
    3 Beds2 Baths2 Car garage2,041+ sq ft

    SUMMARY The Grandview floor plan offers a harmonious blend of comfort and efficiency, making it an ideal one-story home for various lifestyles. This thoughtfully designed residence features three bedrooms and two bathrooms, with a layout that maximizes every square foot. The heart of the home is the open living area, where the kitchen seamlessly connects to the dining and family rooms, creating a welcoming space for daily living and entertaining. The primary suite is a peaceful haven with a well-equipped en-suite bathroom and ample closet space. A two-car garage provides convenient parking and additional storage options. The Grandview is perfect for those seeking a stylish and practical home that prioritizes comfort and functionality.

    View floor plan
  • Single-family

    Carousel — use arrows to browse images for this design, or tap the photo to open the floor plan.

    Ready to Build

    Hale

    From$379,990
    4 Beds3 Baths2 Car garage2,119+ sq ft

    SUMMARY The Hale floorplan offers a thoughtful layout that caters to a variety of lifestyle needs. This two-story home includes four bedrooms and three bathrooms, providing ample living space for family and guests. The heart of the home, the main level, features an inviting kitchen that opens into the dining and living areas, creating a seamless flow perfect for entertaining. A convenient bedroom and bathroom on the main floor make hosting visitors easy. Upstairs, you'll find the remaining three bedrooms, including a generously sized primary suite with a private bathroom and walk-in closet. The secondary bedrooms share access to a thoughtfully designed bathroom, ensuring comfort for all. A two-car garage completes the home, adding practicality and storage solutions.

    View floor plan
  • Single-family

    Carousel — use arrows to browse images for this design, or tap the photo to open the floor plan.

    Ready to Build

    Denison

    From$394,990
    4 Beds3 Baths2 Car garage2,358+ sq ft

    Single-family layout at Megan's Landing. Explore elevations, included features, and personalization options with our sales team.

    View floor plan
  • Single-family

    Carousel — use arrows to browse images for this design, or tap the photo to open the floor plan.

    Ready to Build

    Bryan

    From$404,990
    4 Beds3 Baths2 Car garage2,465+ sq ft

    SUMMARY The Bryan floor plan is a beautifully designed single-story home offering four bedrooms and two bathrooms, perfectly blending style and functionality. This layout caters to a variety of lifestyles, providing a spacious and comfortable living environment for families or those who enjoy having extra space. The heart of the home is the open-concept living area, where the kitchen seamlessly integrates with the dining and family rooms. With modern finishes and plenty of counter space, the kitchen is ideal for everything from daily meals to entertaining guests. The owner’s suite is a retreat, complete with an en-suite bathroom and a walk-in closet that ensures ample storage. Three additional bedrooms offer flexibility, whether used as guest rooms, a home office, or creative spaces. The two-car garage adds convenience, with room for vehicles and extra storage. Designed with both comfort and practicality in mind, the Bryan floor plan is a versatile and inviting home that adapts to your needs while maintaining a stylish aesthetic.

    View floor plan
  • Single-family

    Carousel — use arrows to browse images for this design, or tap the photo to open the floor plan.

    Ready to Build

    Goodrich

    From$419,990
    4 Beds3 Baths2 Car garage2,538+ sq ft

    The Goodrich floor plan provides a thoughtful layout that combines functionality and modern living. This two-story home includes four spacious bedrooms and three bathrooms, making it ideal for families or those who enjoy entertaining. The main level welcomes you with an open-concept design that seamlessly integrates the living, dining, and kitchen areas, creating a warm and inviting atmosphere. A private study offers a bright, dedicated space ideal for productivity. The luxurious primary bedroom is your personal retreat, featuring a spa-like bathroom. Upstairs, you’ll find additional bedrooms that offer privacy and comfort, with the primary suite boasting a large walk-in closet and a private bath. A two-car garage ensures plenty of storage and convenience. Whether you're hosting guests or enjoying quiet family moments, the Goodrich floor plan caters to every lifestyle need.

    View floor plan
  • Single-family

    Carousel — use arrows to browse images for this design, or tap the photo to open the floor plan.

    Quick Move-In

    Dumont

    From$439,990
    4–5 Beds3–3.5 Baths2–3.5 Car garage2,897+ sq ft

    Single-family at Megan's Landing. 2 Quick Move-In homes in this plan — ask the sales team about finishes and closing timelines.

    View floor plan
  • Single-family

    Carousel — use arrows to browse images for this design, or tap the photo to open the floor plan.

    Ready to Build

    Groveton

    Inquire
    4 Beds3 Baths3 Car garage2,722+ sq ft

    SUMMARY The Groveton floor plan brings together thoughtful design and modern living in a spacious one-story layout. Featuring four bedrooms and three bathrooms, this home provides the perfect balance of privacy and shared spaces for families of all sizes. The open-concept main living area is ideal for hosting gatherings or enjoying quiet evenings, with a kitchen that seamlessly connects to the dining and family rooms. The primary suite offers a relaxing retreat with a well-appointed en-suite bathroom and generous closet space. A three-car garage ensures ample room for vehicles, storage, or hobbies. The Groveton is the epitome of single-level living, offering style, functionality, and comfort in equal measure.

    View floor plan
  • Single-family

    Carousel — use arrows to browse images for this design, or tap the photo to open the floor plan.

    Quick Move-In

    Jefferson

    Inquire
    4 Beds2.5–3.5 Baths2 Car garage2,900+ sq ft

    Single-family at Megan's Landing. 3 Quick Move-In homes in this plan — ask the sales team about finishes and closing timelines.

    View floor plan
  • Single-family

    Carousel — use arrows to browse images for this design, or tap the photo to open the floor plan.

    Ready to Build

    Logan II

    Inquire
    5 Beds4 Baths3 Car garage3,376+ sq ft

    SUMMARY The Logan II floorplan offers an impressive two-story design tailored for both functionality and elegance, perfect for families seeking generous space and modern amenities. With five spacious bedrooms and four well-appointed bathrooms, this home provides the perfect balance of private retreats and shared living areas. The first floor welcomes you with an open layout that seamlessly connects the kitchen, great room, and dining space, creating an inviting atmosphere for entertaining or everyday living. The addition of a first-floor guest suite offers flexibility for hosting visitors or accommodating multigenerational living needs. Upstairs, the primary suite stands out as a true sanctuary, featuring a luxurious en-suite bathroom and a walk-in closet designed for convenience and style. The second floor also houses additional bedrooms, each thoughtfully designed for comfort, along with a versatile bonus space that can serve as a playroom, media room, or home office. Completing this exceptional floorplan is the three-car garage, ensuring ample storage for vehicles, outdoor equipment, and more. The Logan II is a perfect blend of form and function, offering a home that meets the demands of modern living while providing plenty of room for growth and relaxation.

    View floor plan
  • Single-family

    Carousel — use arrows to browse images for this design, or tap the photo to open the floor plan.

    Ready to Build

    Chilton

    From$499,990
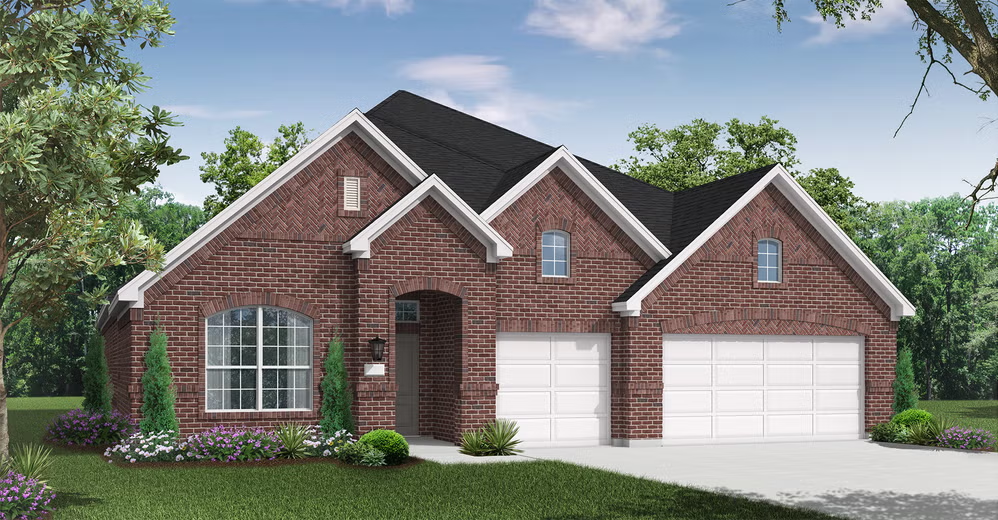
    4 Beds3.5 Baths3 Car garage2,599+ sq ft

    The Chilton floor plan showcases a thoughtfully designed one-story layout that blends elegance and practicality, perfect for modern families seeking both comfort and style. Featuring four bedrooms and three-and-a-half bathrooms, this home offers ample space for relaxation and functionality. The heart of the home is its expansive open-concept living area, where the kitchen, dining room, and great room flow effortlessly together, creating the perfect setting for entertaining guests or enjoying family time. The private primary suite serves as a tranquil retreat, complete with a spa-like en-suite bathroom and a walk-in closet designed for optimal organization. The additional bedrooms provide plenty of flexibility, ideal for children, guests, or even a home office. The Chilton floorplan also includes a three-car garage, offering generous space for vehicles, storage, or hobby equipment, ensuring all your needs are met. Designed for single-story living without compromise, the Chilton is a harmonious blend of spacious interiors and modern convenience, making it the ideal home for any stage of life.

    View floor plan
  • Single-family

    Carousel — use arrows to browse images for this design, or tap the photo to open the floor plan.

    Quick Move-In

    Hideaway

    From$534,990
    4 Beds4 Baths3–4 Car garage2,843+ sq ft

    Single-family at Megan's Landing. 1 Quick Move-In home in this plan — ask the sales team about finishes and closing timelines.

    View floor plan
  • Single-family

    Carousel — use arrows to browse images for this design, or tap the photo to open the floor plan.

    Ready to Build

    Hamilton

    From$539,990
    4 Beds3.5 Baths3 Car garage2,866+ sq ft

    The Hamilton floorplan is a stunning one-story home designed to cater to both comfort and functionality. With four bedrooms and three-and-a-half bathrooms, this thoughtfully crafted layout provides plenty of space for families of all sizes. The open-concept design creates an inviting atmosphere, with the kitchen, dining area, and great room seamlessly connected, making it perfect for hosting gatherings or enjoying everyday moments. The primary suite offers a luxurious sanctuary, featuring a spa-inspired en-suite bathroom and a spacious walk-in closet to keep everything organized. The additional bedrooms are generously sized, offering flexibility for use as guest rooms, a home office, or a playroom. With a dedicated three-car garage, there’s no shortage of storage or parking, making it a practical solution for modern living. Every inch of the Hamilton floorplan is designed with purpose, ensuring single-story living without sacrificing space or style. This home is an excellent choice for those seeking a balance of sophistication and ease, perfect for creating lasting memories.

    View floor plan
  • Single-family

    Carousel — use arrows to browse images for this design, or tap the photo to open the floor plan.

    Ready to Build

    Meadowlakes

    From$544,990
    4 Beds3–3.5 Baths3 Car garage3,048+ sq ft

    The Meadowlakes floor plan offers a spacious single-story design with four bedrooms and three and a half bathrooms, perfect for those seeking both comfort and convenience. The open-concept living area flows effortlessly into the kitchen and dining space, making it ideal for entertaining. A luxurious primary suite provides a private retreat, while the additional bedrooms offer flexibility for guests, family, or a home office. With a three-car garage, this home ensures ample storage and parking, blending practicality with elegant design.

    View floor plan
  • Single-family

    Carousel — use arrows to browse images for this design, or tap the photo to open the floor plan.

    Ready to Build

    Willis

    From$549,990
    4 Beds3.5 Baths3 Car garage3,189+ sq ft

    SUMMARY The Willis floor plan is designed for those who value spacious living and functionality. This two-story home boasts four bedrooms and three and a half bathrooms, making it ideal for larger households or those who love hosting. The layout emphasizes a seamless flow between its open-concept spaces, perfect for both relaxation and entertainment. A highlight of this home is its three-car garage, offering ample storage and parking options. With a thoughtful design that maximizes comfort and utility, the Willis floor plan is a standout choice for modern living.

    View floor plan
  • Single-family

    Carousel — use arrows to browse images for this design, or tap the photo to open the floor plan.

    Ready to Build

    Newport II

    From$554,990
    4 Beds3.5 Baths3 Car garage3,279+ sq ft

    Single-family layout at Megan's Landing. Explore elevations, included features, and personalization options with our sales team.

    View floor plan
  • Single-family

    Carousel — use arrows to browse images for this design, or tap the photo to open the floor plan.

    Quick Move-In

    Motley

    From$569,990
    4 Beds4.5 Baths3 Car garage3,552+ sq ft

    Single-family at Megan's Landing. 1 Quick Move-In home in this plan — ask the sales team about finishes and closing timelines.

    View floor plan
  • Single-family

    Carousel — use arrows to browse images for this design, or tap the photo to open the floor plan.

    Ready to Build

    Weston

    From$589,990
    4 Beds3.5 Baths3 Car garage3,622+ sq ft

    Single-family layout at Megan's Landing. Explore elevations, included features, and personalization options with our sales team.

    View floor plan
  • Single-family

    Carousel — use arrows to browse images for this design, or tap the photo to open the floor plan.

    Ready to Build

    Riviera

    Inquire
    4 Beds2.5 Baths2 Car garage2,237+ sq ft

    SUMMARY The Riviera floorplan offers an inviting two-story design, blending functionality and style. Featuring four spacious bedrooms and two and a half bathrooms, this layout is tailored to accommodate both everyday living and special occasions. The open-concept main floor boasts a well-appointed kitchen, seamlessly connecting to the living and dining areas, ideal for hosting and family gatherings. Upstairs, the primary suite provides a serene retreat with its generous proportions and private en-suite bath. Complemented by a two-car garage and thoughtful touches throughout, the Riviera floorplan ensures comfort, convenience, and a space to truly call home.

    View floor plan
  • Single-family

    Carousel — use arrows to browse images for this design, or tap the photo to open the floor plan.

    Ready to Build

    Bloomburg

    From$401,990
    4 Beds3 Baths2 Car garage2,413+ sq ft

    SUMMARY The Bloomburg floorplan offers a two-story layout that blends thoughtful design with modern living. This home features four spacious bedrooms and three bathrooms, catering to families of various sizes. On the main level, the open-concept living space creates an inviting atmosphere for both daily life and entertaining, with the kitchen serving as the heart of the home. Upstairs, the bedrooms provide a comfortable retreat, including a primary suite with a well-appointed en-suite bathroom. A two-car garage adds convenience and storage options, making this floorplan a practical and stylish choice for homeowners seeking space and functionality in a beautifully designed residence.

    View floor plan
  • Single-family

    Carousel — use arrows to browse images for this design, or tap the photo to open the floor plan.

    Ready to Build

    Callisburg

    From$489,990
    4 Beds3 Baths2 Car garage2,504+ sq ft

    SUMMARY The Callisburg floor plan is a beautifully designed two-story home that combines functionality and elegance. Featuring four bedrooms and three bathrooms, this layout is tailored to accommodate both family life and entertaining guests. The spacious two-car garage provides convenience for parking and storage needs. On the main level, the open-concept design creates seamless transitions between living spaces, ideal for gatherings or quiet evenings. The second floor offers generously sized bedrooms, each thoughtfully designed to ensure comfort and privacy, along with modern, well-equipped bathrooms. The Callisburg floor plan strikes the perfect balance between style and practicality, making it an excellent choice for those seeking a versatile and inviting home.

    View floor plan
  • Single-family

    Carousel — use arrows to browse images for this design, or tap the photo to open the floor plan.

    Ready to Build

    Hart

    From$506,990
    4 Beds4 Baths3 Car garage2,574+ sq ft

    SUMMARY The Hart floorplan is a meticulously designed single-story home that features four generous bedrooms, each paired with its own bathroom, and a convenient two-car garage. This layout prioritizes both comfort and privacy, making it ideal for families or those who love to entertain overnight guests. At the center of the home is an expansive open-concept living area that seamlessly combines the kitchen, dining space, and great room. The modern kitchen boasts sleek finishes and ample counter space, flowing effortlessly into the dining area—perfect for everyday meals or hosting special occasions. The primary suite serves as a serene retreat, complete with a spa-like en-suite bathroom and an oversized walk-in closet. The three additional bedrooms are thoughtfully arranged to ensure privacy, with each having its own dedicated bathroom. The Hart floorplan perfectly balances functionality with elegance, creating a home that’s both welcoming and sophisticated.

    View floor plan
  • Single-family

    Carousel — use arrows to browse images for this design, or tap the photo to open the floor plan.

    Ready to Build

    Winters

    From$549,990
    4 Beds4.5 Baths3 Car garage3,471+ sq ft

    Single-family layout at Megan's Landing. Explore elevations, included features, and personalization options with our sales team.

    View floor plan

Media

Project photo gallery

Click the large photo or a thumbnail to open the gallery viewer.

Is this your project?

Take control of your project page, add direct contact details, keep information updated, unlock performance insights, and increase visibility with agents and buyers actively looking for new construction homes.

Grocery Stores

No nearby places found in this category.

Coffee Shops

No nearby places found in this category.

Restaurants

No nearby places found in this category.

Shopping

No nearby places found in this category.

Prices and features may vary and are subject to change. Photos are for illustrative purposes only. Legal disclaimers.