$289,990+
1,344+ sq ft
Beds 3–4
Baths 2–3
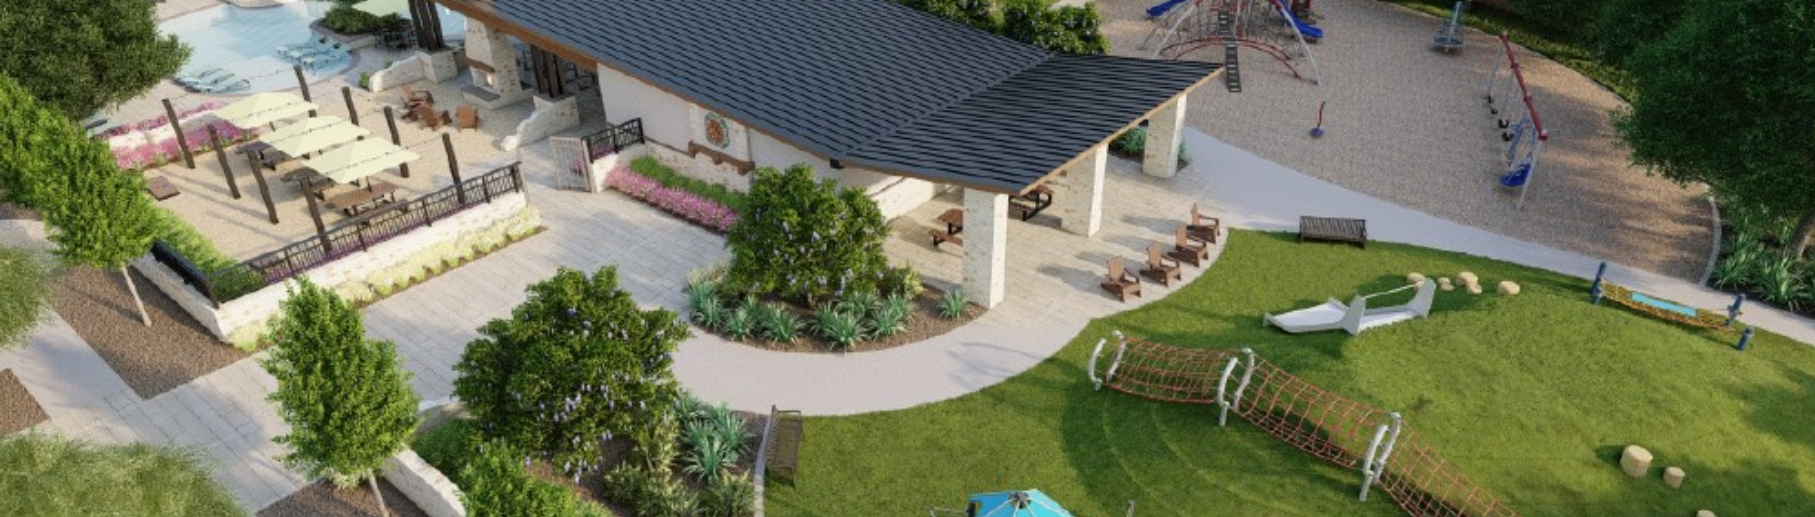

Discover the charm of Elgin with Chesmar Homes' stunning Briarwood project, featuring delightful amenities like a park, playground, swimming pool, and scenic walking and biking trails!
Discover Briarwood, a vibrant new master-planned community in the heart of Elgin, TX—a city that blends small-town charm with big-city convenience. Nestled just minutes from Austin, Briarwood offers a 205-acre mixed-use development with thoughtfully designed homes, future commercial spaces, and inviting community amenities.
Enjoy a community that brings neighbors together with: Future Resort-Style Swimming Pool – Perfect for relaxation and family fun Playgrounds & Greenbelt – Plenty of space for outdoor adventures Scenic Pond & Trails – Enjoy nature walks and serene views Future Amenity Center – A gathering space for events and activities.
Living in Briarwood means you’re close to everything you need: Easy Access – Conveniently located off FM 1100 & County Line Road, with quick connections to Hwy 95 and Hwy 290 Top Schools Nearby – Zoned to Elgin ISD, with schools within walking distance Charming Downtown Elgin – Explore farmers’ markets, boutique shopping, and local dining Minutes from Austin – A short drive to major employers, entertainment, and nightlife.
No Quick Move-In lots in these results; each plan's pill reflects primary availability from listings.
Carousel — use arrows to browse images for this design, or tap the photo to open the floor plan.
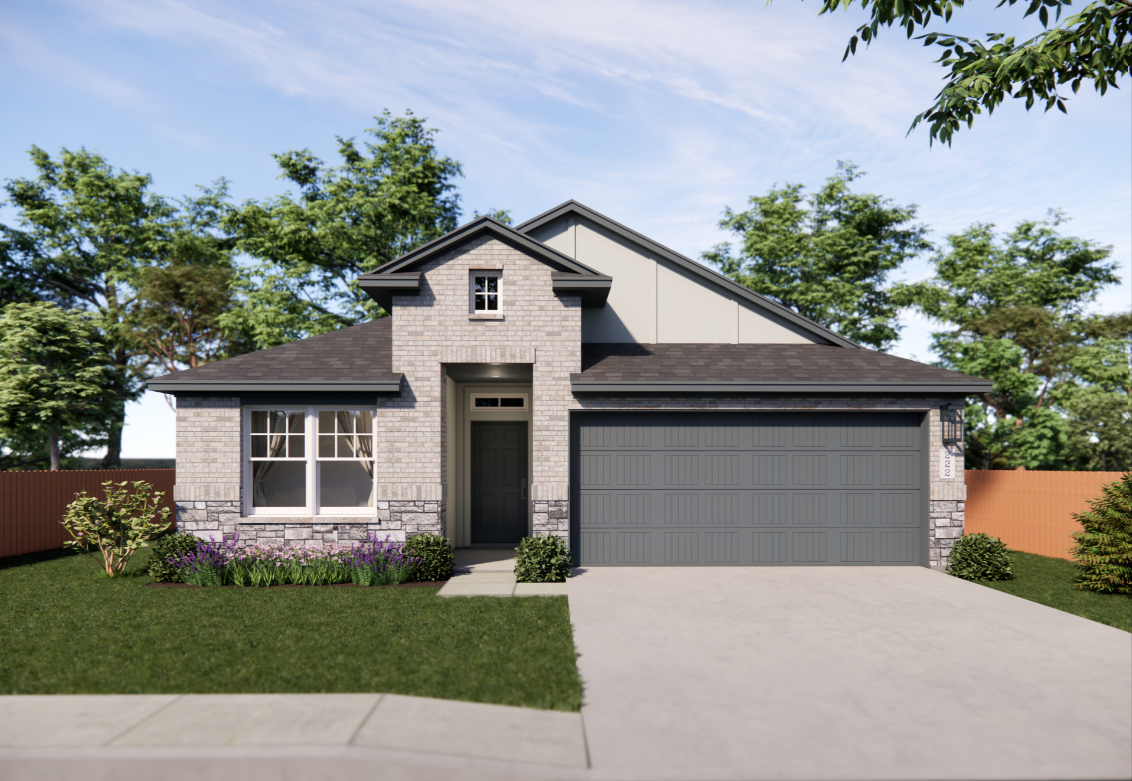
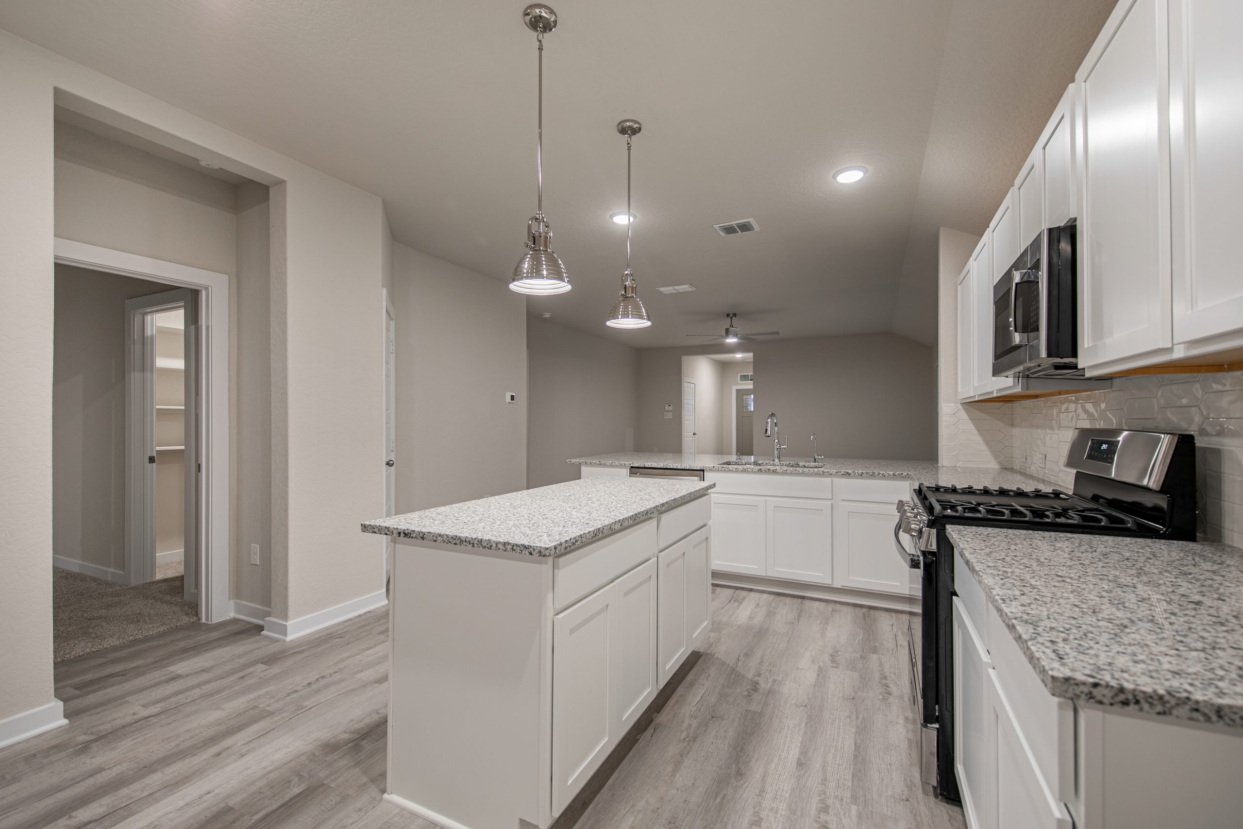
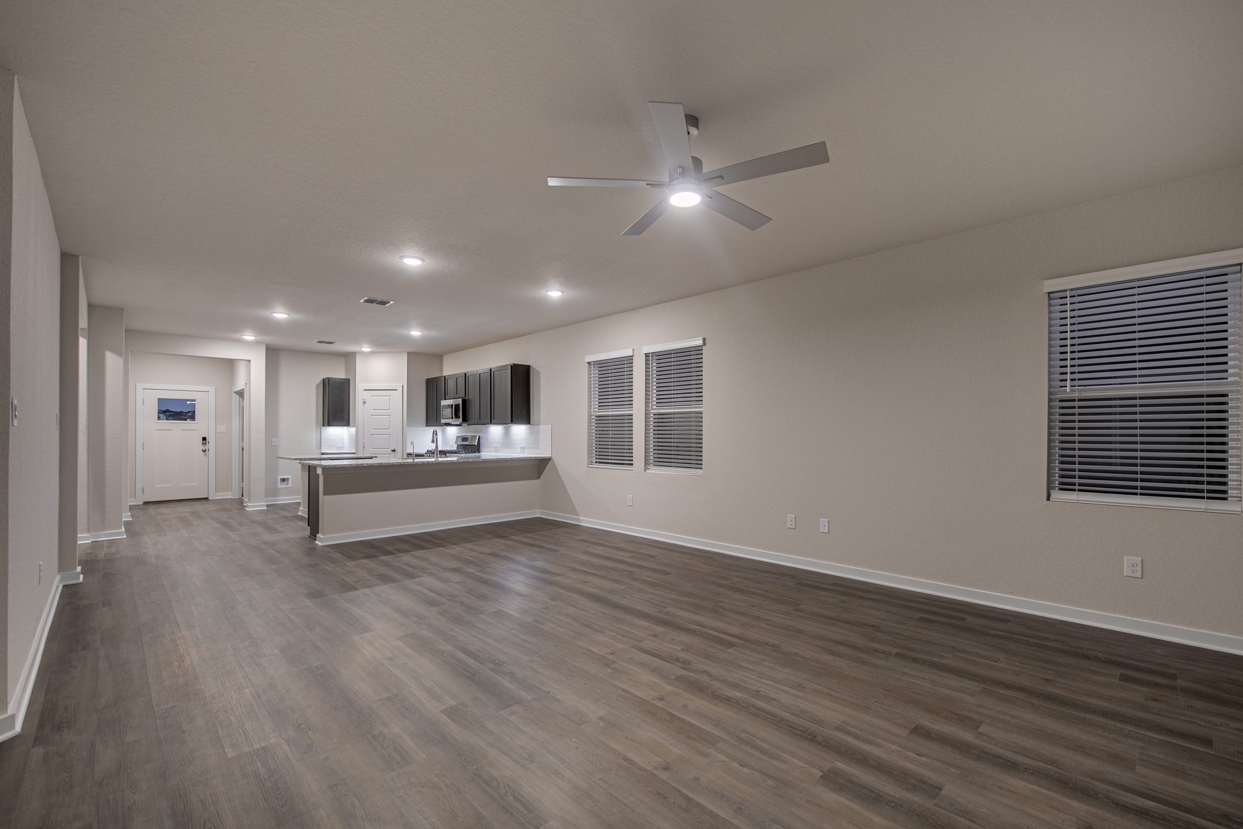
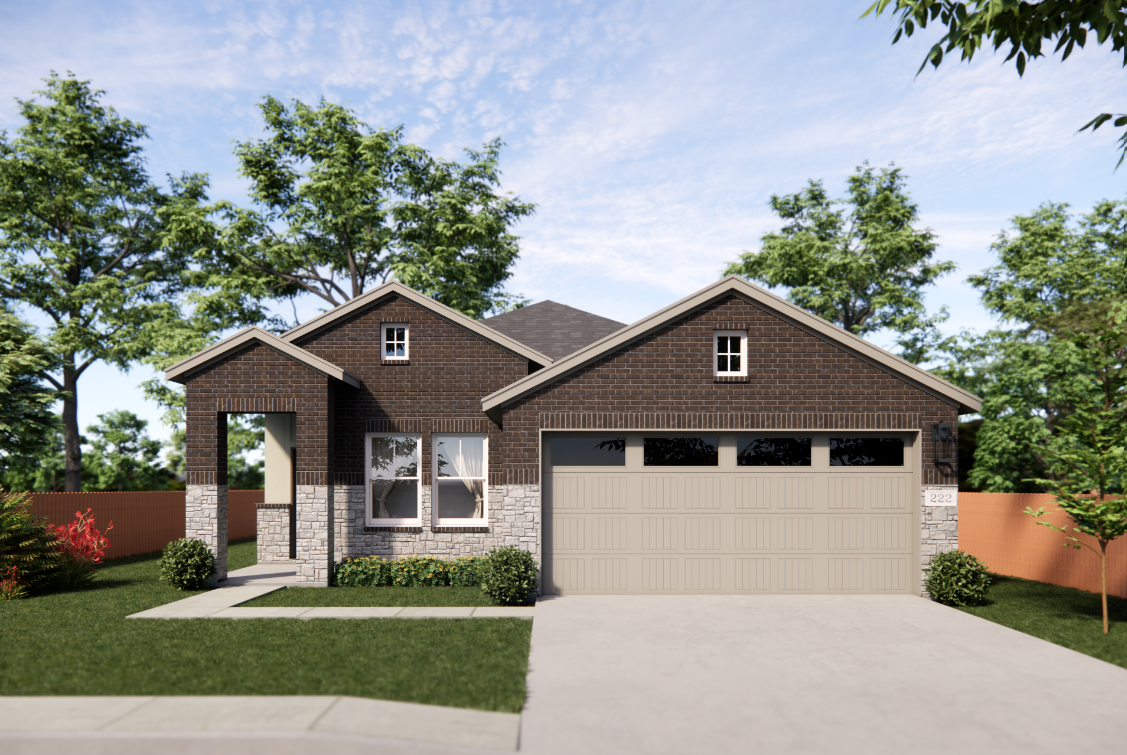
About the Rowan Introducing the brand-new Rowan floorplan! This functional one-story home has three bedrooms, two bathrooms, and two car garage. With an open concept family room that is overlooked by the kitchen, seamless daily life and entertaining is easy in The Rowan! The primary bathroom features dual vanities and walk-in shower, while the large primary closet has a second door leading to the hallway where the utility room is located making laundry day a breeze! Rowan has an optional outdoor living area. Welcome home to The Rowan in Briarwood!
Carousel — use arrows to browse images for this design, or tap the photo to open the floor plan.
Discover the Kenzo, a beautifully designed 1-story home offering 1,470 sq ft of functional living space. This 3-bedroom, 2-bath gem features an open-concept layout perfect for modern living. The heart of the home is the kitchen, complete with a center island that overlooks a large family room—ideal for entertaining and everyday family life. The primary bedroom offers a peaceful retreat, boasting a spacious walk-in closet, dual sinks, and a luxurious walk-in shower. Two secondary bedrooms share a well-appointed bathroom, providing comfort and privacy for guests or family members. With a 2-car garage and an optional outdoor living patio, this floorplan seamlessly combines indoor and outdoor living. The Kenzo offers both style and practicality, with ample storage and plenty of natural light throughout.
Carousel — use arrows to browse images for this design, or tap the photo to open the floor plan.
About the Gunther Welcome to The Gunther, a 3-bedroom, 2-bathroom home with a stunning front study, open floor concept, and an optional spacious outdoor living area. The living space is bright and open, with a modern kitchen featuring an island and a comfortable living area. The primary bedroom boasts a beautiful bath with French doors, while two additional bedrooms share a well-appointed bathroom. Enjoy working from home in the study or turn it into a play room or gym, the options for this space are endless! The Gunther offers a perfect blend of style and functionality for modern living.
Carousel — use arrows to browse images for this design, or tap the photo to open the floor plan.
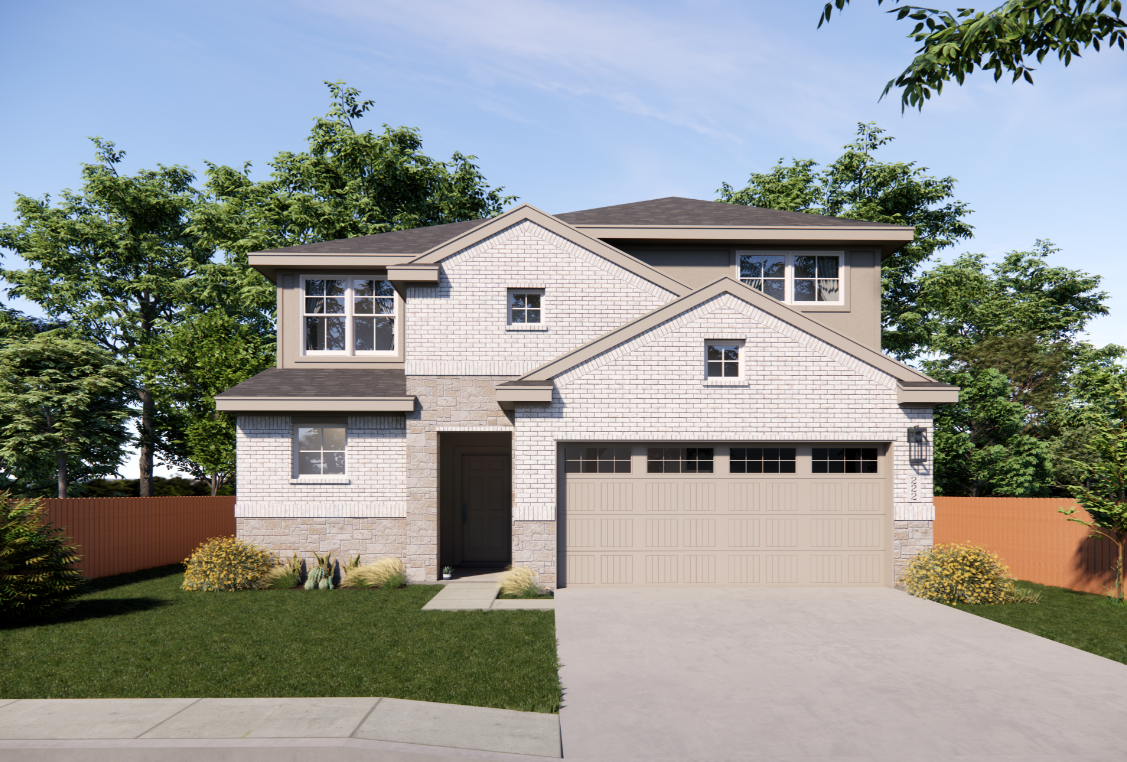
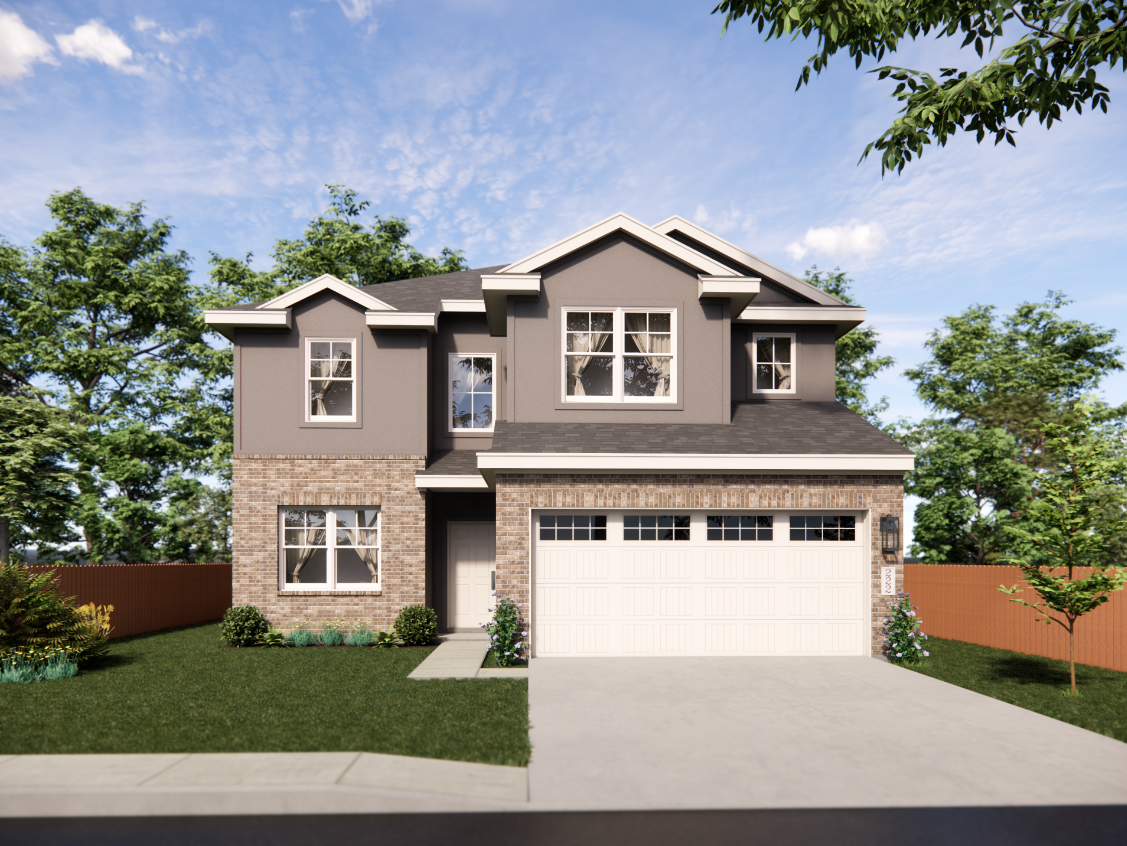
About the Simone Say hello to our brand-new floorplan, Simone! This two-story home features four bedrooms, 2.5 baths, game room, and two-car garage. An open kitchen with center island and breakfast area overlooks the large family room, beaming with tons of natural light! The primary bedroom opens to the ensuite bathroom through French doors, where you’ll find dual vanities, a walk-in shower, and large walk-in closet. The utility room and a half bath complete the first floor. Upstairs, you’ll be greeted by a game room with plenty of leisurely space, three more bedrooms, and a full bathroom with a dual vanity. With enough space for the whole family, The Simone is the perfect place to call home in Briarwood!
Carousel — use arrows to browse images for this design, or tap the photo to open the floor plan.
About the Sofia Step into the brand-new Sophia floorplan! This gorgeous home features four generously sized bedrooms, 2.5 baths, a spacious game room, study, and 2-car garage. When you walk into The Sophia, you are greeted by French doors opening into a dedicated study. The kitchen has ample counter and cabinet space surrounding a center island and walk-in pantry, all while overlooking the spacious family room and breakfast area. The primary suite on the first floor has a Texas-sized walk-in closet that connects to the utility room for laundry day ease! Upstairs, you’ll find three large bedrooms, a full bath with dual sinks and plenty of storage, and huge game room. Make The Sophia your new home in Briarwood!
Carousel — use arrows to browse images for this design, or tap the photo to open the floor plan.
About the Fiona Introducing The Fiona, one of Chesmar Home’s newest floorplans! Step inside this spacious two-story home, which features four bedrooms, three full bathrooms, and a game room. Fiona’s family room and kitchen blend seamlessly together to create an inviting and relaxing atmosphere for you and your family. The kitchen is equipped with a large center island, walk-in pantry, and access to the utility room. A secondary bedroom and full bathroom perfect for guests completes the downstairs. On the second story, you’ll find the primary bedroom and ensuite bathroom, complete with dual vanities, walk-in shower and a large walk-in closet. Two more bedrooms, a full bathroom, and roomy game room are located upstairs as well. Enjoy the extra storage and gorgeous features Fiona offers. Welcome home to Briarwood!
Project photo gallery
Click the large photo or a thumbnail to open the gallery viewer.
Take control of your project page, add direct contact details, keep information updated, unlock performance insights, and increase visibility with agents and buyers actively looking for new construction homes.
Prices and features may vary and are subject to change. Photos are for illustrative purposes only. Legal disclaimers.