

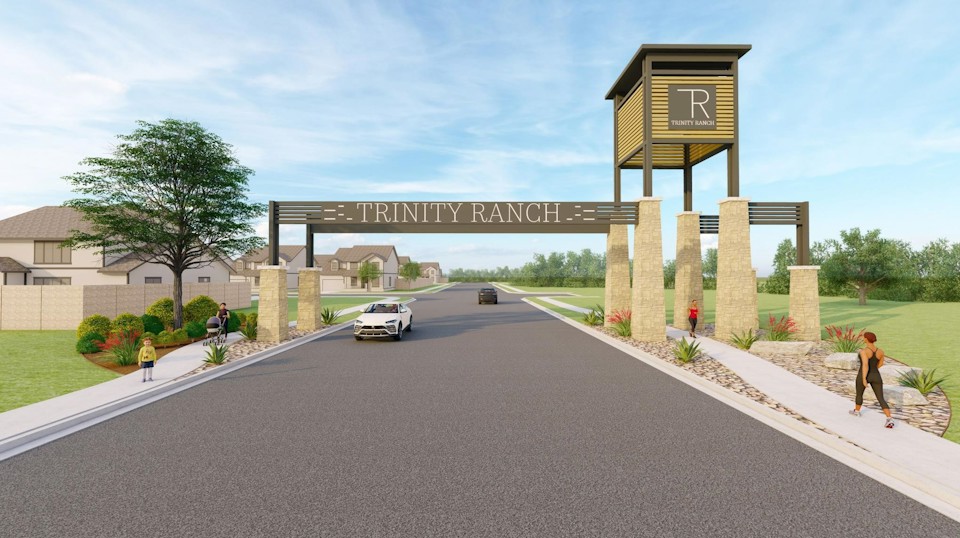
The Ridge At Trinity Ranch

Total Units
116
Discover the charm of Elgin with The Ridge At Trinity Ranch, a stunning project by Century Communities that promises a vibrant community experience.
Overview
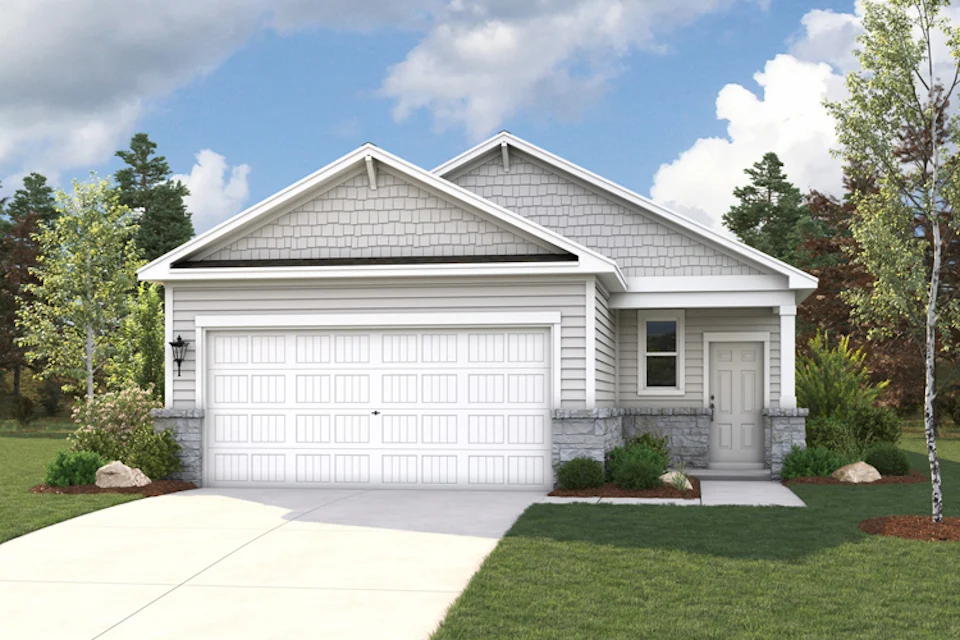
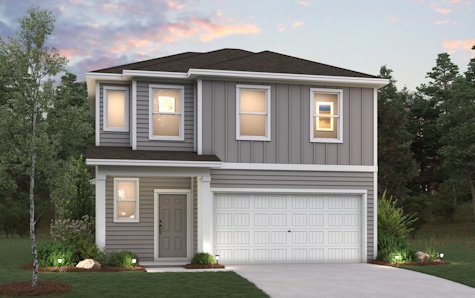
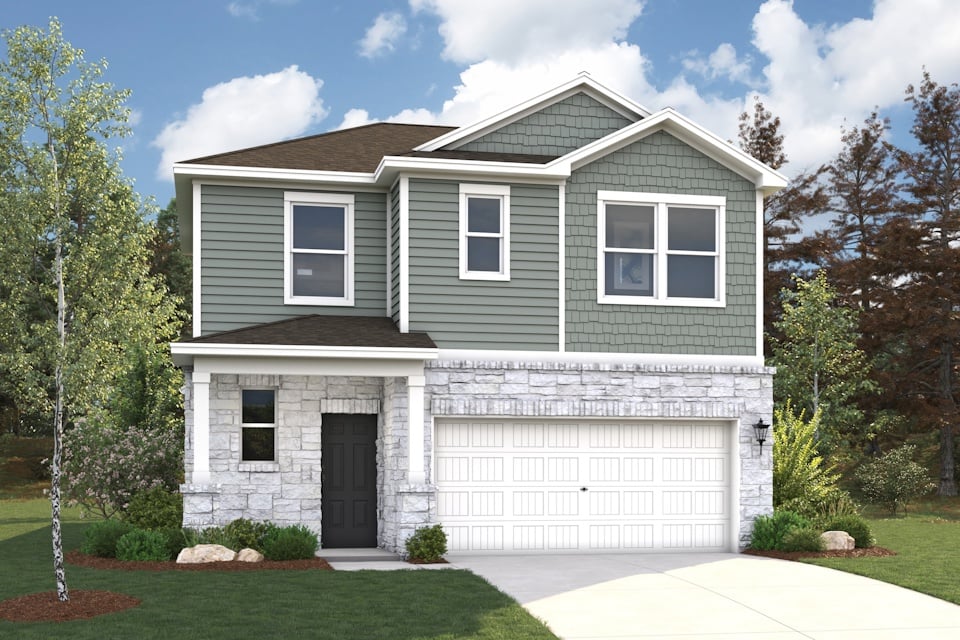
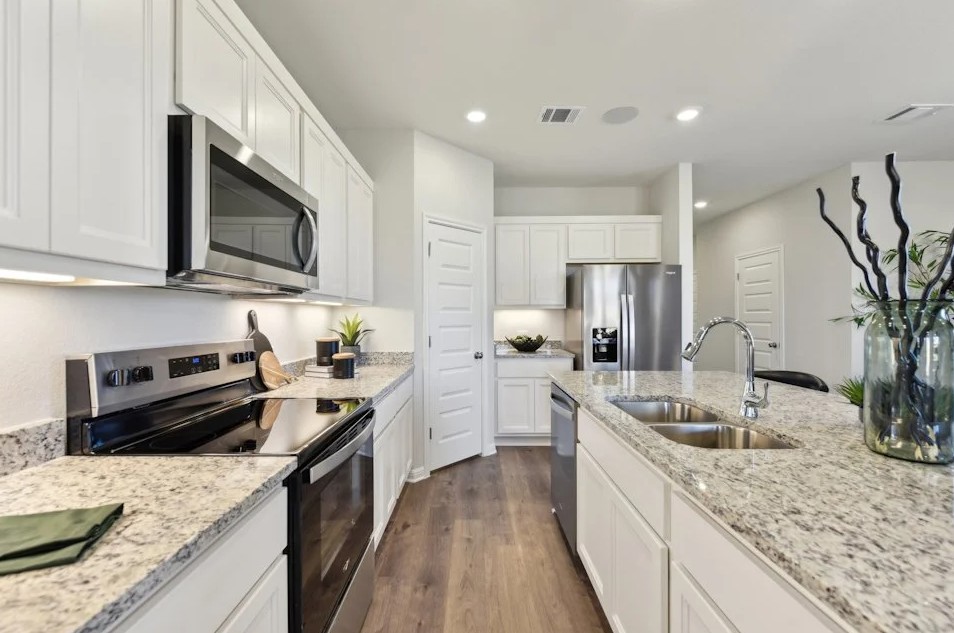
Welcome to The Ridge at Trinity Ranch, a new home community offering inspired new houses for sale in Elgin, TX from one of the nation’s top 10 homebuilders. Conveniently situated near Highway 290 and SH 130, The Ridge at Trinity Ranch is an easy drive from hotspots across the Austin area. You'll also enjoy the local attractions, such as a historic downtown district—showcasing highly regarded restaurants, antique shopping, art galleries, and year-round events—plus local parks and an abundance of recreational opportunities. The Ridge at Trinity Ranch also offers exceptional future community amenities like a community pool and playground. Choose from a versatile selection one- and two-story floor plans—offering open-concept layouts and designer-selected finishes like our Connect® smart home package and more!
Community Information
Schools:
- Elgin ISD
- Elgin Elementary School
- Elgin Middle/Jr High School
- Elgin High School
Shopping and Dining:
- H-E-B Groceries
- CVS
- Walmart Supercenter
- Southside Market and Barbeque
- Restaurant Guadalajara
- Luigi's Italian Restaurant
Floor plan(s) customizable, please contact us for further information.
Amenities
Home designs (11)
18 Quick Move-In lots across 9 plans — open Quick Move-In.
Carousel — use arrows to browse images for this design, or tap the photo to open the floor plan.
Quick Move-InMaverick
From$274,9903 Beds2 Baths2 Car garage1,388+ sq ftSingle-family at The Ridge At Trinity Ranch. 1 Quick Move-In home in this plan — ask the sales team about finishes and closing timelines.
Carousel — use arrows to browse images for this design, or tap the photo to open the floor plan.
Ready to BuildFresno
From$284,9904 Beds2 Baths2 Car garage1,531+ sq ftThe Fresno at The Ridge at Trinity Ranch offers an inspired one-story layout with the perfect blend of versatility and comfort. As you enter from the generous front porch, the foyer leads to an open-concept kitchen—boasting a spacious center island and a charming dining area—plus a wide-open great room. You’ll also appreciate three sizable secondary bedrooms–perfect for a study or guest room—sharing a full hall bathroom. In the back of the home, you’ll find a private owner’s suite with a roomy walk-in closet and a deluxe owner’s bath with a walk-in shower. Options may include: Covered patio Dual sinks in bathrooms
Carousel — use arrows to browse images for this design, or tap the photo to open the floor plan.
Quick Move-InCedar
From$289,9904 Beds2 Baths2 Car garage1,587+ sq ftSingle-family at The Ridge At Trinity Ranch. 3 Quick Move-In homes in this plan — ask the sales team about finishes and closing timelines.
Carousel — use arrows to browse images for this design, or tap the photo to open the floor plan.
Quick Move-InLaurel 2
From$294,9903 Beds2 Baths2 Car garage1,698+ sq ftSingle-family at The Ridge At Trinity Ranch. 3 Quick Move-In homes in this plan — ask the sales team about finishes and closing timelines.
Carousel — use arrows to browse images for this design, or tap the photo to open the floor plan.
Ready to BuildLexington
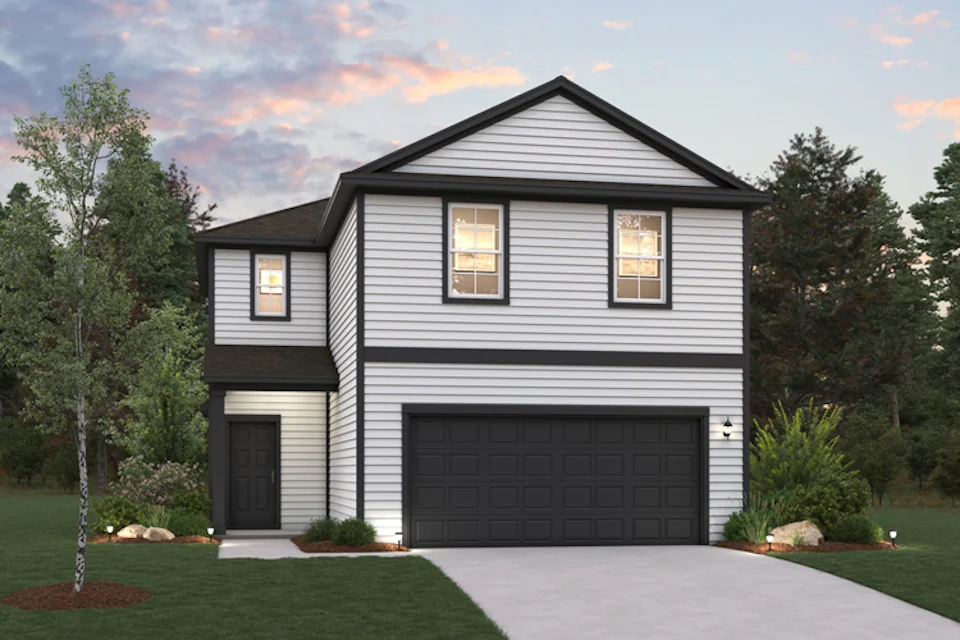
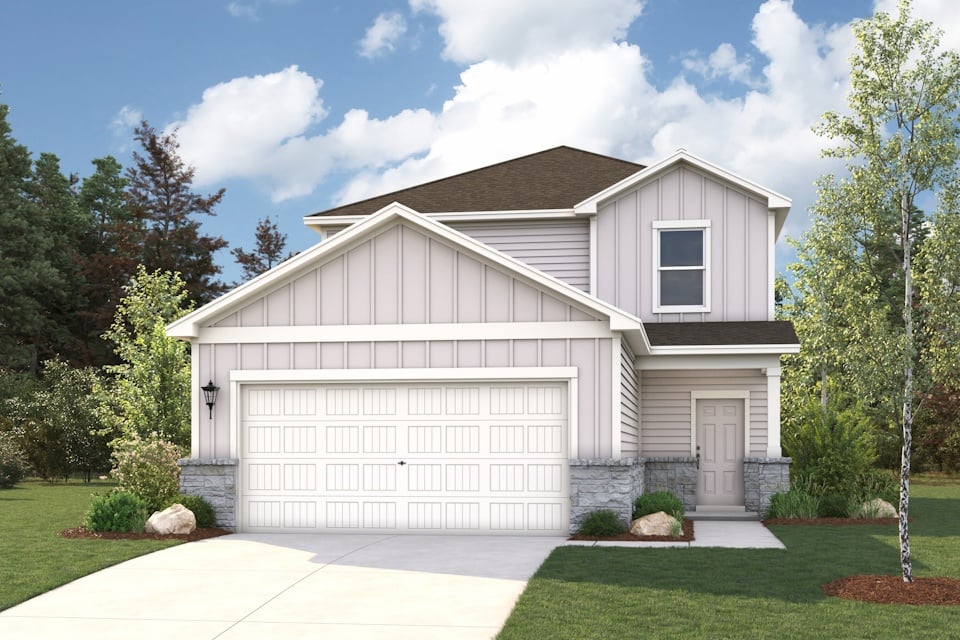
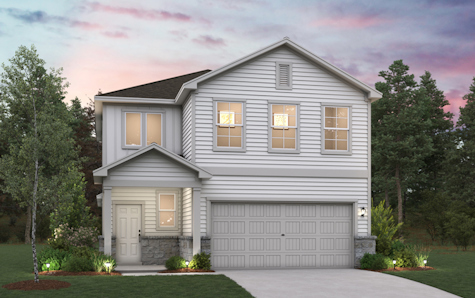
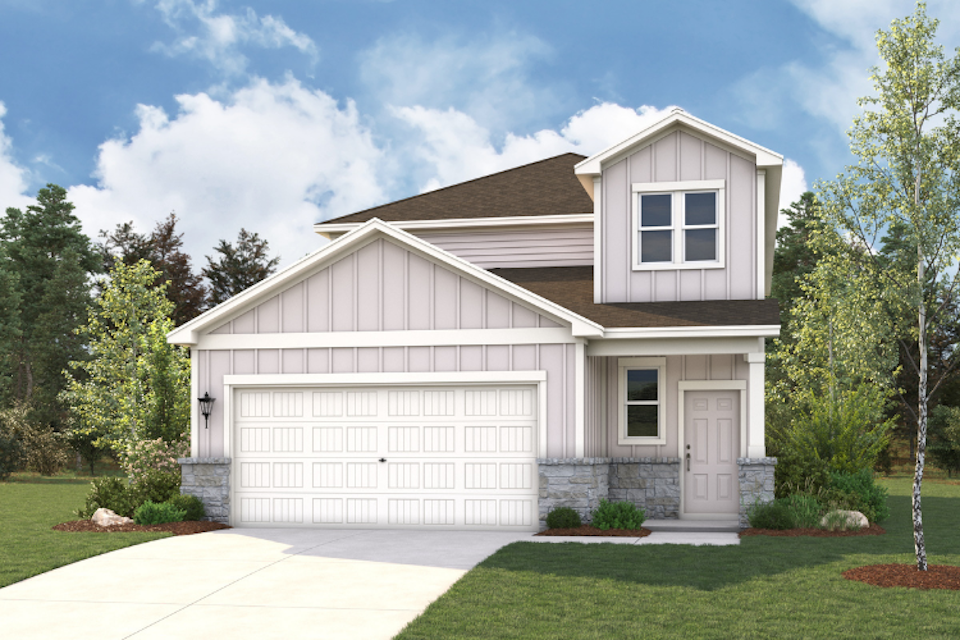
From$304,9904 Beds2.5 Baths2 Car garage1,785+ sq ftAn entertainer's dream, the two-story Lexington dazzles with an inviting kitchen—featuring a large center island—overlooking a spacious great room and dining area. Secluded at the back of the main floor, you'll also love a private owner's suite, complete with a dual-vanity bath and walk-in closet. Three secondary bedrooms are located upstairs—one boasting a walk-in closet.
Carousel — use arrows to browse images for this design, or tap the photo to open the floor plan.
Quick Move-InHawthorn
From$309,9903–4 Beds2.5 Baths2 Car garage1,805+ sq ftSingle-family at The Ridge At Trinity Ranch. 3 Quick Move-In homes in this plan — ask the sales team about finishes and closing timelines.
Carousel — use arrows to browse images for this design, or tap the photo to open the floor plan.
Quick Move-InHampton
From$311,9903–4 Beds2.5 Baths2 Car garage2,003+ sq ftSingle-family at The Ridge At Trinity Ranch. 1 Quick Move-In home in this plan — ask the sales team about finishes and closing timelines.
Carousel — use arrows to browse images for this design, or tap the photo to open the floor plan.
Quick Move-InJade
From$319,9904 Beds2.5 Baths2 Car garage2,262+ sq ftSingle-family at The Ridge At Trinity Ranch. 1 Quick Move-In home in this plan — ask the sales team about finishes and closing timelines.
Carousel — use arrows to browse images for this design, or tap the photo to open the floor plan.
Quick Move-InBirch
From$324,9904 Beds3 Baths2 Car garage2,396+ sq ftSingle-family at The Ridge At Trinity Ranch. 1 Quick Move-In home in this plan — ask the sales team about finishes and closing timelines.
Carousel — use arrows to browse images for this design, or tap the photo to open the floor plan.
Quick Move-InBristol
From$325,9905 Beds3 Baths2 Car garage2,439+ sq ftSingle-family at The Ridge At Trinity Ranch. 1 Quick Move-In home in this plan — ask the sales team about finishes and closing timelines.
Carousel — use arrows to browse images for this design, or tap the photo to open the floor plan.
Quick Move-InWillow
From$334,9904 Beds2.5 Baths2 Car garage2,512+ sq ftSingle-family at The Ridge At Trinity Ranch. 2 Quick Move-In homes in this plan — ask the sales team about finishes and closing timelines.
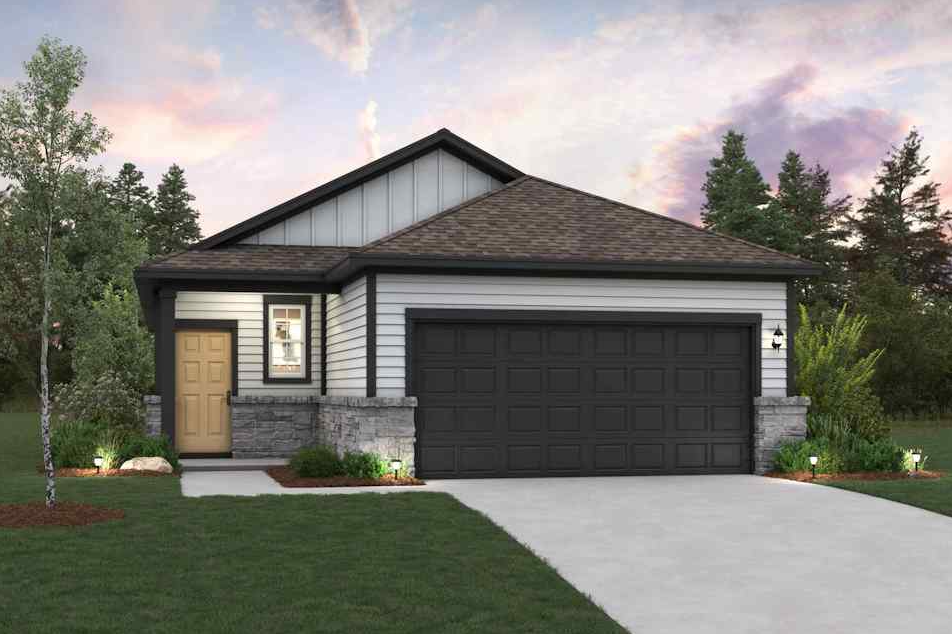
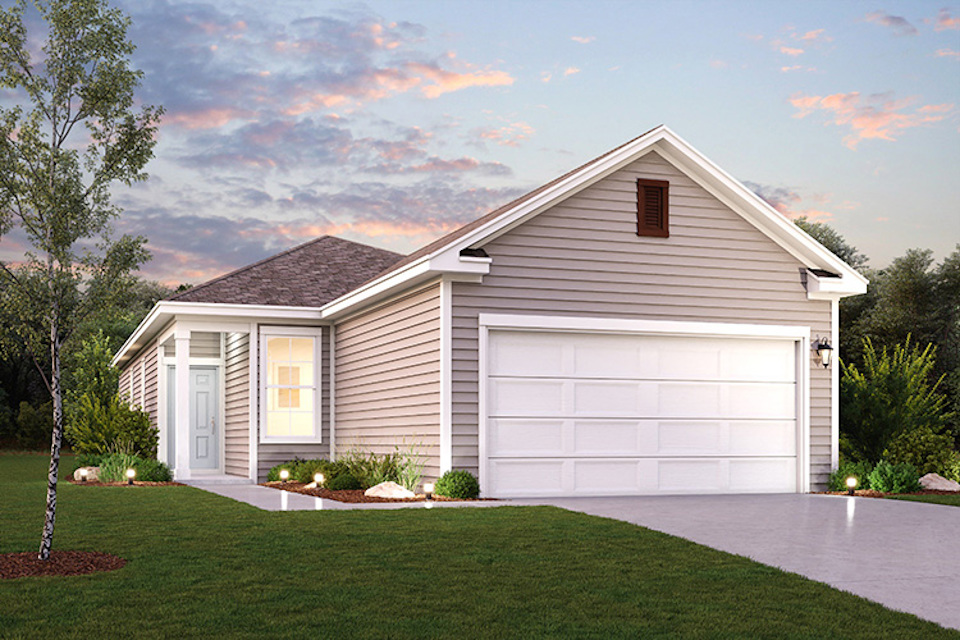
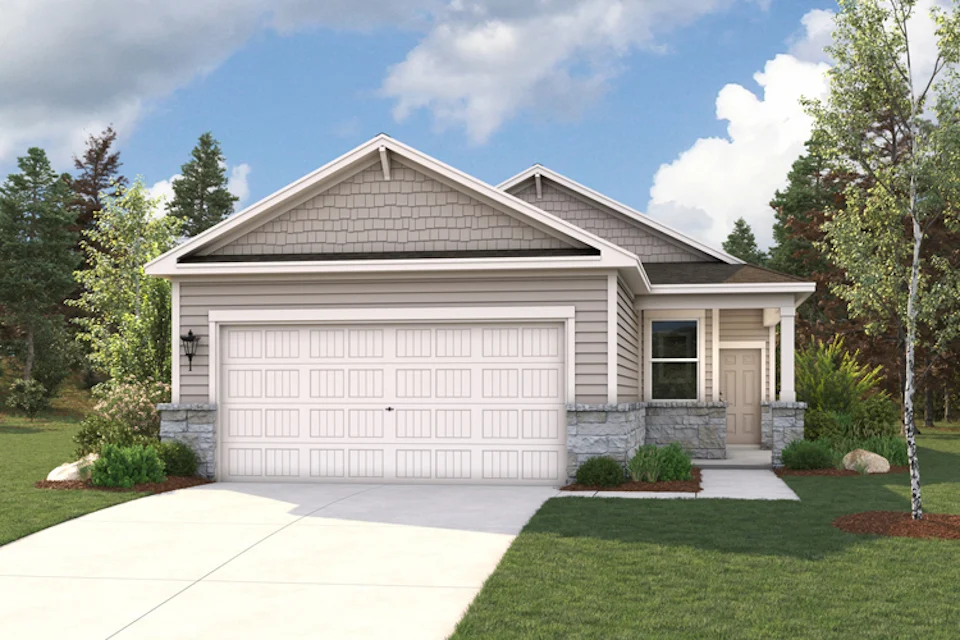
Media
Project photo gallery
Click the large photo or a thumbnail to open the gallery viewer.
Is this your project?
Take control of your project page, add direct contact details, keep information updated, unlock performance insights, and increase visibility with agents and buyers actively looking for new construction homes.
Prices and features may vary and are subject to change. Photos are for illustrative purposes only. Legal disclaimers.