

Veranda Bay

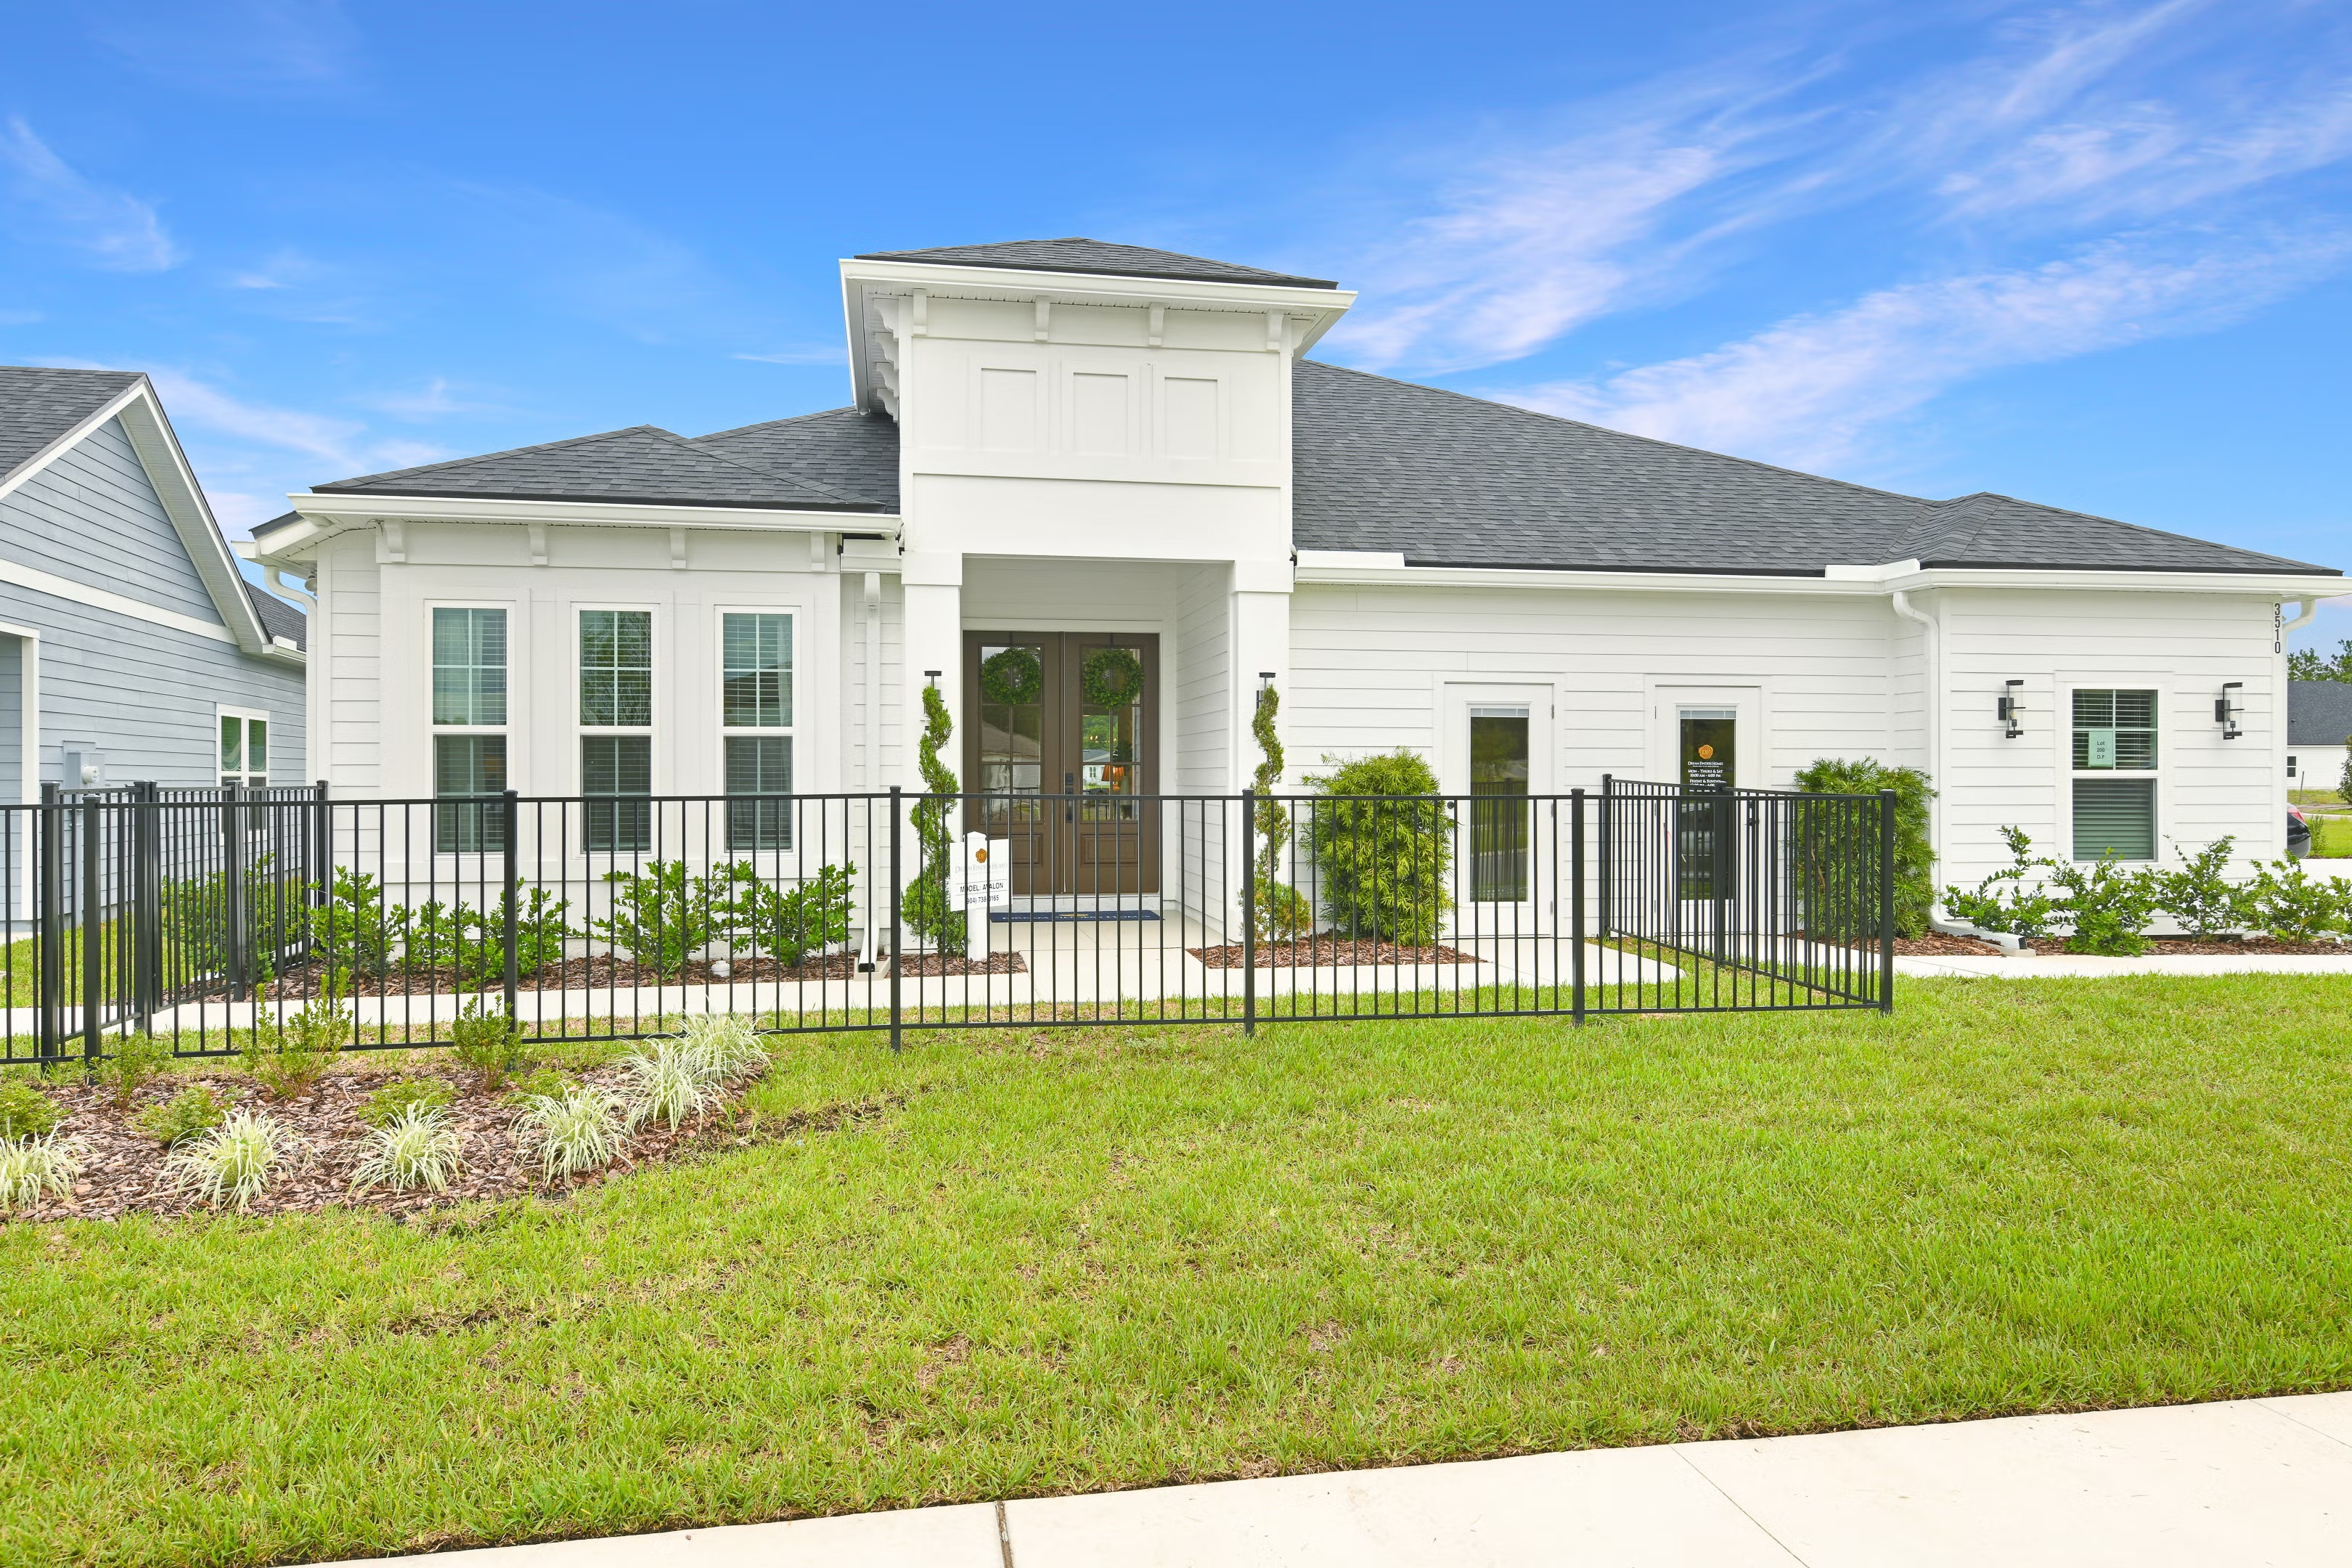
Discover the charm of Veranda Bay in Flagler Beach, brought to life by Dream Finders Homes, where you can enjoy a vibrant community with amenities like a park, clubhouse, dog park, and fitness center!
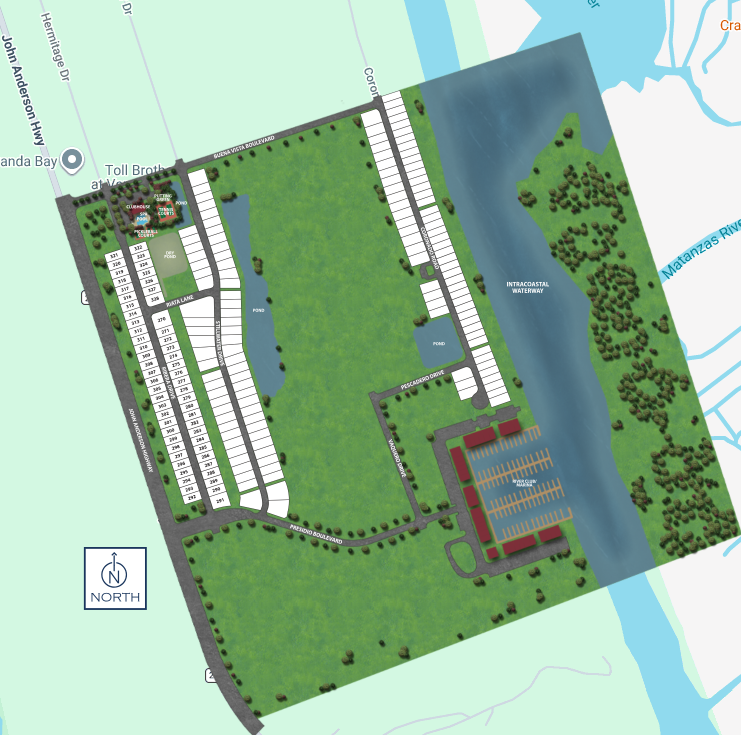
Veranda Bay by Dream Finders Homes is a private, gated community where coastal elegance meets everyday comfort. Offering a community marina and water access for every homesite, this waterfront enclave features five distinctive floor plans designed to complement the beauty of its surroundings. Residents will enjoy resort-style amenities including a clubhouse, pool, fitness center, dog park, and courts for pickleball and tennis, creating a vibrant and active lifestyle.
Located just three minutes from the uncrowded shores of Flagler Beach and nestled between Jacksonville and Orlando, Veranda Bay offers the perfect balance of peaceful retreat and big-city convenience. Here, mornings might start with a sunrise fishing trip, and evenings can end with a sunset cruise along the Intracoastal Waterway.
Welcome to the Quiet Side of Florida—where waterfront living is more than a view, it’s your everyday escape.
Planned Amenities
Enjoy a lifestyle that blends relaxation and recreation, with spaces designed for gathering, staying active, and making the most of Florida’s year-round sunshine—all in a vibrant waterfront setting.
- Clubhouse
- Dog Park
- Fitness Center
- Marina
- Pickleball
- Pool
- Tennis Court
Life in beautiful Flagler Beach, Florida
Life in Flagler Beach, Florida, offers laid-back coastal charm with the convenience of nearby city access. This vibrant beach town boasts uncrowded sandy shores, locally owned shops and restaurants, and a welcoming, small-town feel. Residents can enjoy year-round outdoor activities, from surfing and fishing to biking along scenic trails, while still benefiting from proximity to larger cities like St. Augustine, Daytona Beach, and Orlando. With its relaxed pace, natural beauty, and friendly community spirit, Flagler Beach is the perfect place to call home.
Amenities
Site Plan
Home designs (6)
No Quick Move-In lots in these results; each plan's pill reflects primary availability from listings.
Carousel — use arrows to browse images for this design, or tap the photo to open the floor plan.
Now BuildingGlenwood
From$449,9902 Beds2.5 Baths2 Car garage2,035+ sq ftSingle-family at Veranda Bay. 1 home is now building — ask the sales team for timelines and personalization options.
Carousel — use arrows to browse images for this design, or tap the photo to open the floor plan.
Ready to BuildCooper
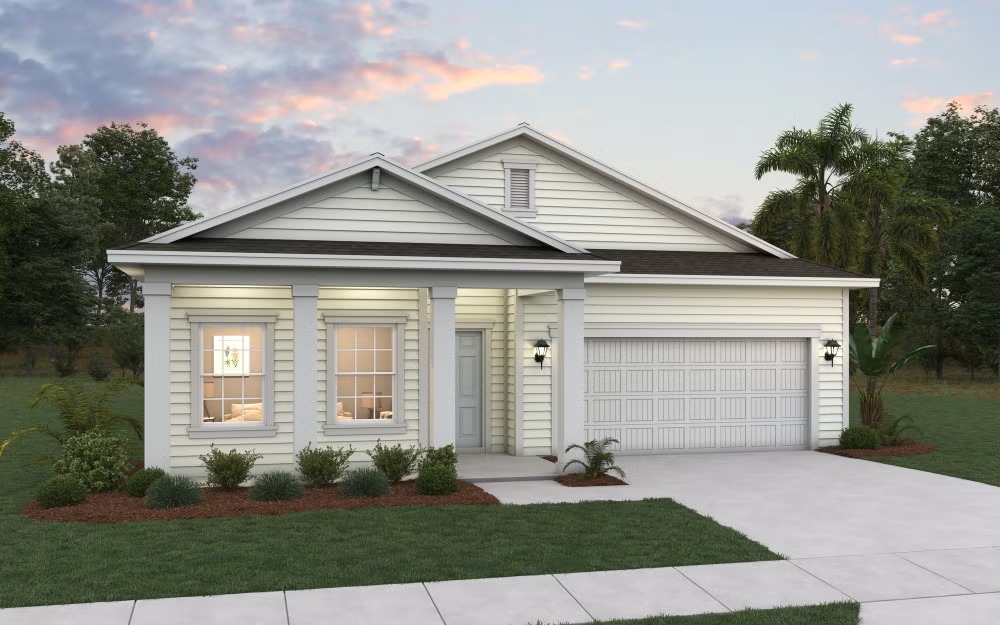
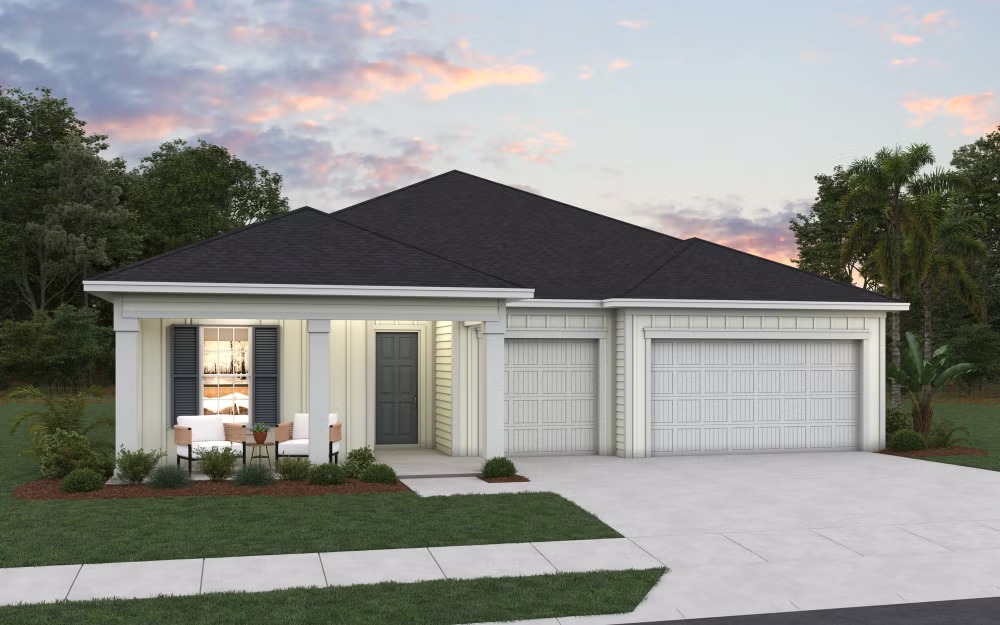
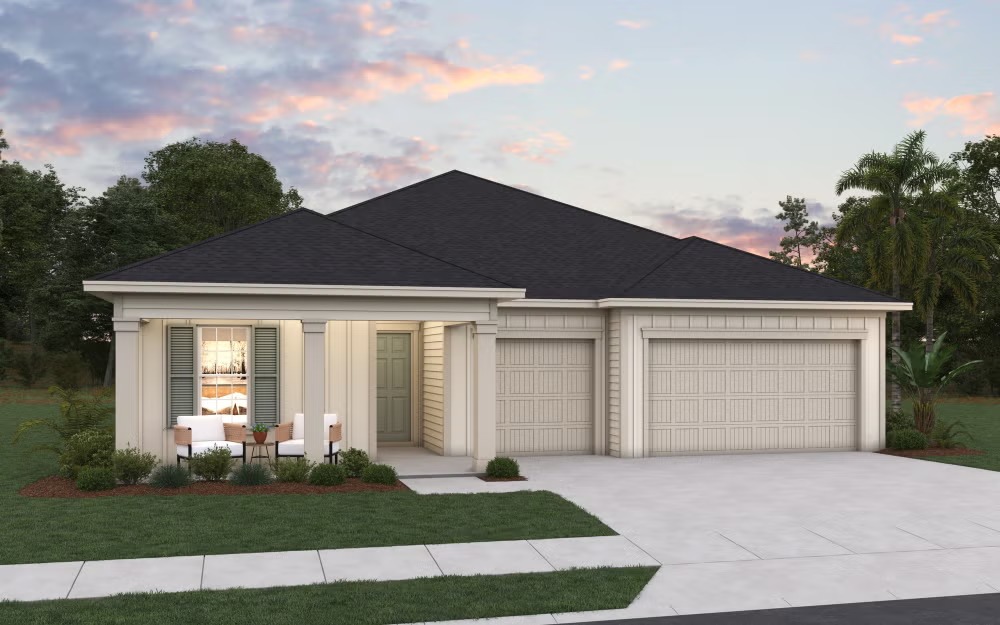
From$462,9902 Beds2 Baths3 Car garage2,186+ sq ftThe Cooper is a thoughtfully designed one-story home that blends comfort, flexibility, and modern living. Featuring a spacious three-car garage and two bedrooms, this plan also offers an optional third bedroom that can be customized as a flex space or private study to suit your lifestyle. The expansive primary suite is a true retreat with two walk-in closets and a spa-inspired bath with double vanity sinks. At the heart of the home, a large open-concept kitchen with a center island, pantry, and ample cabinetry overlooks the dining and family room, creating the perfect space for entertaining and everyday living. Step outside to the covered lanai to enjoy Florida’s beautiful weather and extend your living space outdoors.
Carousel — use arrows to browse images for this design, or tap the photo to open the floor plan.
Ready to BuildDeBary
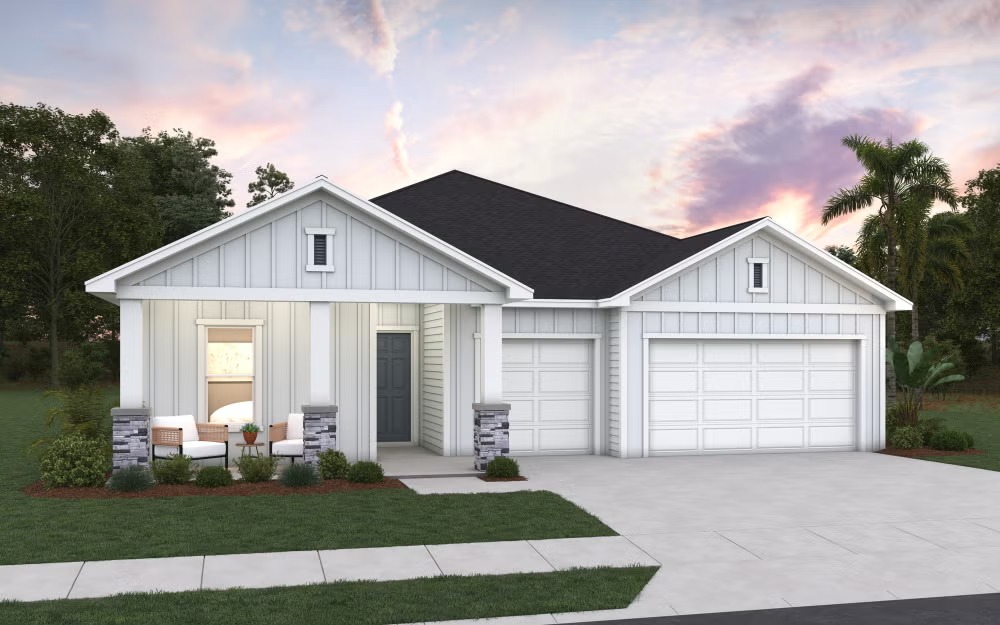
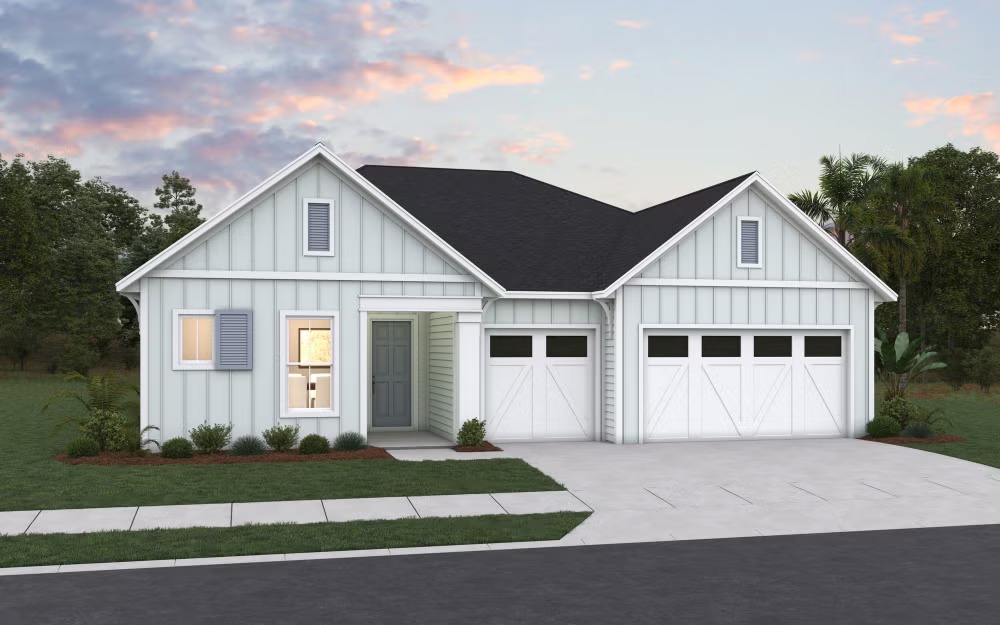
From$483,9902 Beds2.5 Baths3 Car garage2,369+ sq ftThe DeBary is a beautifully designed one-story home that offers exceptional comfort, privacy, and versatility. With a spacious three-car garage, this plan is perfect for modern living. The main primary suite features a large walk-in closet and a well-appointed bath with double vanity sinks, while a second primary bedroom offers ample space and its own walk-in closet—ideal for guests or multigenerational living. A third bedroom located at the front of the home can easily serve as a study or flexible living space. The kitchen, complete with an island and pantry, opens to the dining area for easy entertaining and everyday enjoyment. A convenient mudroom leads to the laundry room, keeping life organized, while a half bath adds extra convenience. Step outside to the lanai to relax and enjoy outdoor living in comfort.
Carousel — use arrows to browse images for this design, or tap the photo to open the floor plan.
Now BuildingDelmar
From$491,9903 Beds2 Baths3 Car garage2,468+ sq ftSingle-family at Veranda Bay. 1 home is now building — ask the sales team for timelines and personalization options.
Carousel — use arrows to browse images for this design, or tap the photo to open the floor plan.
Ready to BuildMoore
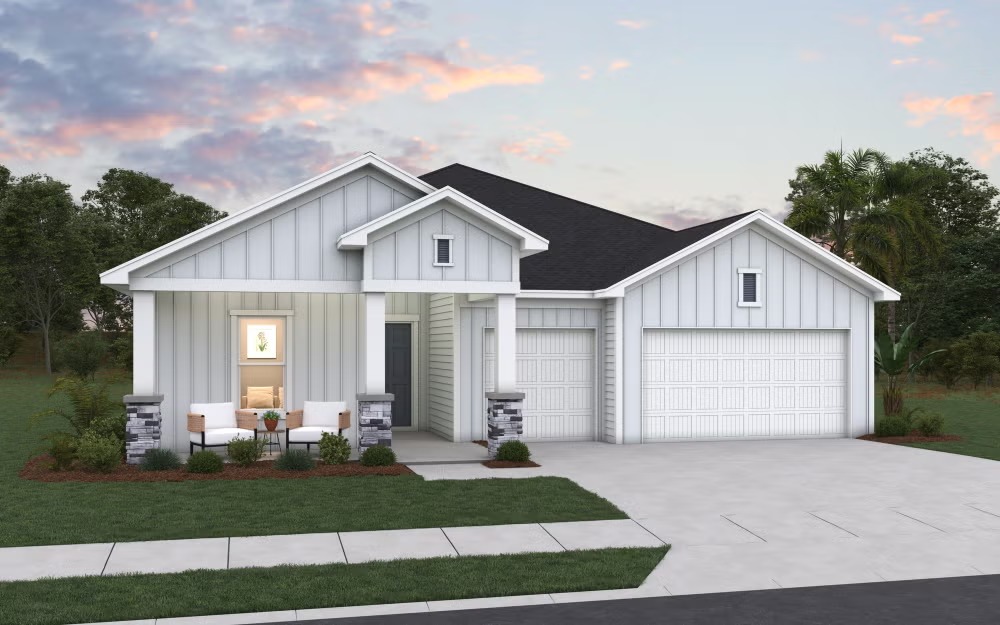
From$495,9903 Beds2.5 Baths2 Car garage2,555+ sq ftThe Moore is a thoughtfully designed one-story home that offers comfort, functionality, and flexibility. With a two-car garage, three bedrooms, and a dedicated flex space, this layout adapts easily to your lifestyle—whether you need a home office, playroom, or extra living area. The private primary suite features a walk-in closet and a well-appointed bath with double vanity sinks. At the heart of the home, the kitchen includes a cooking island and pantry and opens to the family room, making it ideal for both everyday living and entertaining. A convenient mudroom off the kitchen leads to the laundry room, helping keep everything organized and running smoothly.
Carousel — use arrows to browse images for this design, or tap the photo to open the floor plan.
Ready to BuildCooper II
From$547,9904–5 Beds2–3 Baths2 Car garage3,129+ sq ftMeet The Cooper II—a thoughtfully designed home that delivers comfort, convenience, and space in all the right places. The main level features an easy, open flow from the kitchen to the dining area and gathering room, with direct access to the lanai for relaxed indoor-outdoor living. The primary suite on the first floor creates a private retreat with a generous bath and walk-in closet, while a front flex space is perfect for a quiet study, reading room, or hobby space. A 3-car garage provides room for parking plus extra storage for golf clubs, bikes, and seasonal items. Upstairs, the bonus level offers welcome separation—ideal for visiting guests, a media room, or a peaceful space for hobbies—so you can enjoy a home that feels open, organized, and effortlessly livable. *Images representative of the Cooper Bonus floor plan
Media
Project photo gallery
Click the large photo or a thumbnail to open the gallery viewer.
Is this your project?
Take control of your project page, add direct contact details, keep information updated, unlock performance insights, and increase visibility with agents and buyers actively looking for new construction homes.
Prices and features may vary and are subject to change. Photos are for illustrative purposes only. Legal disclaimers.