

Devonshire

Total Units
150
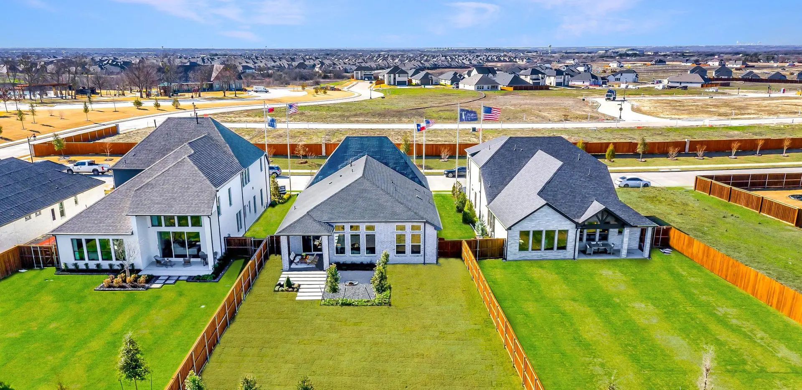
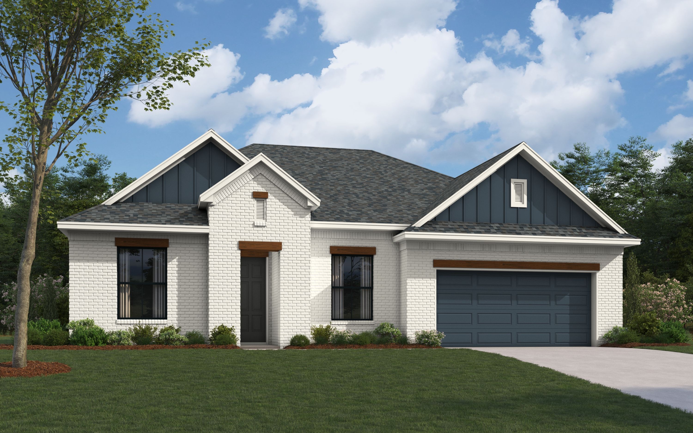
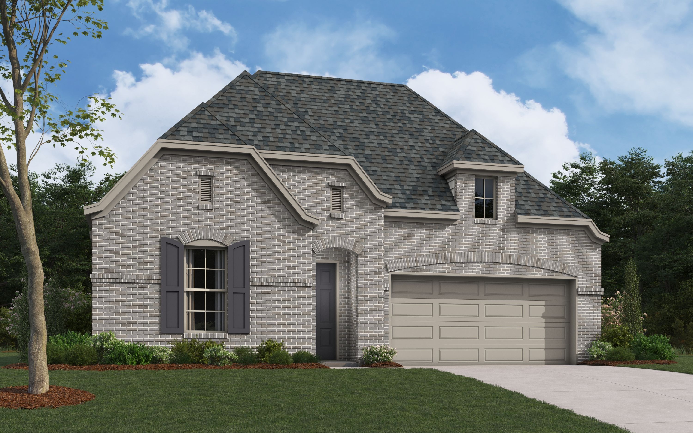
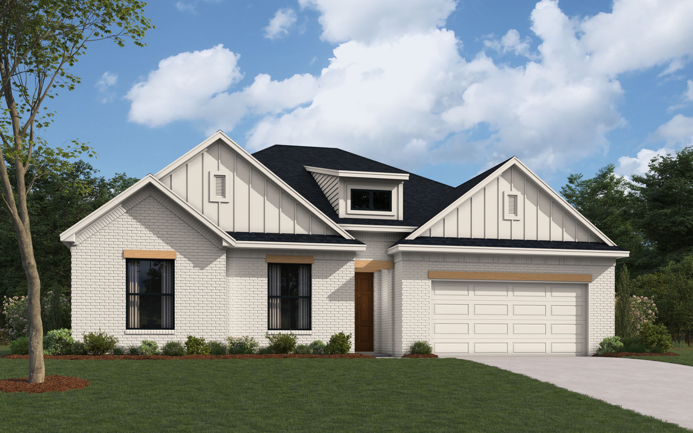
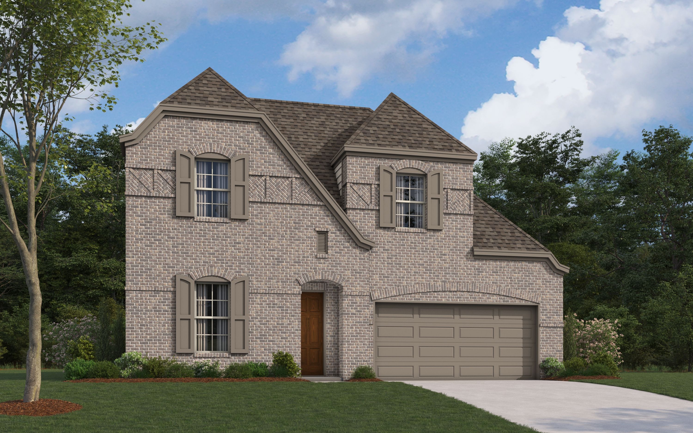
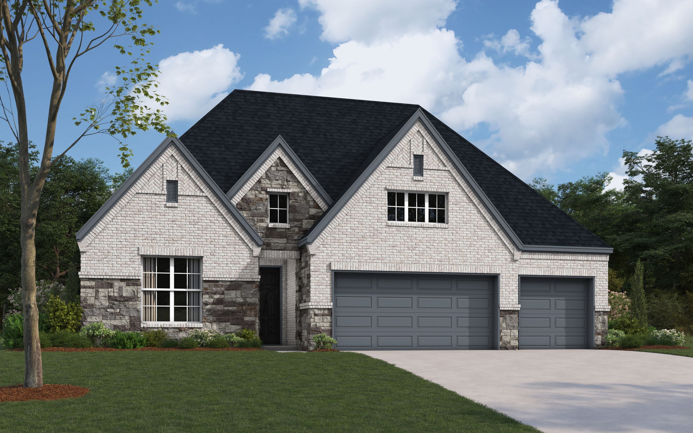
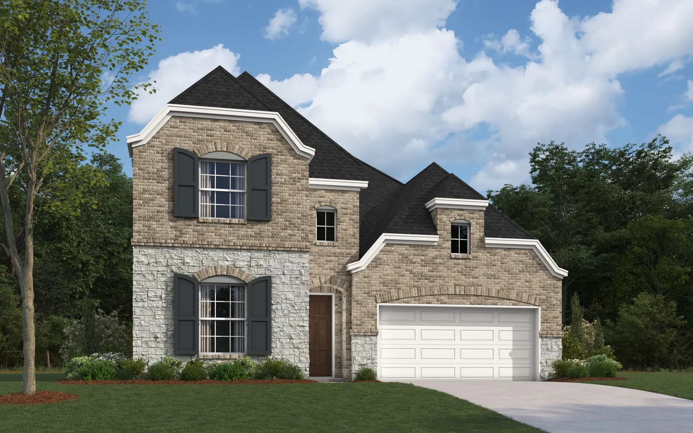
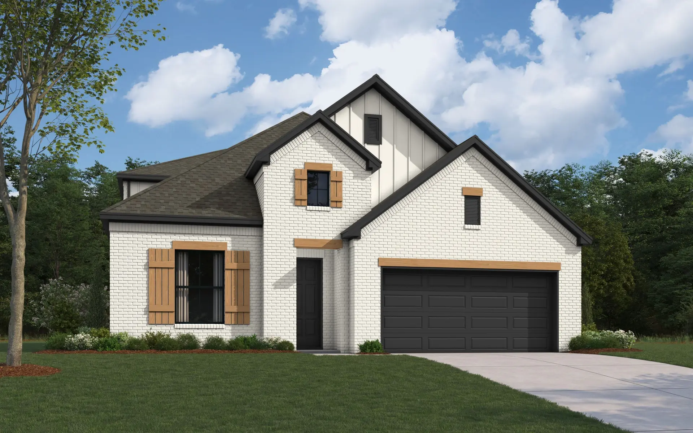
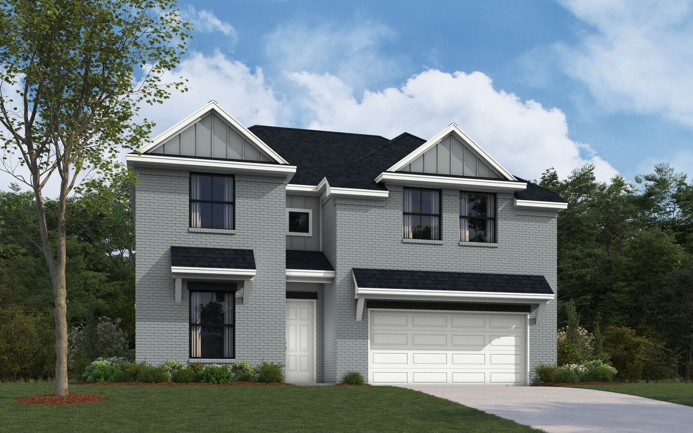
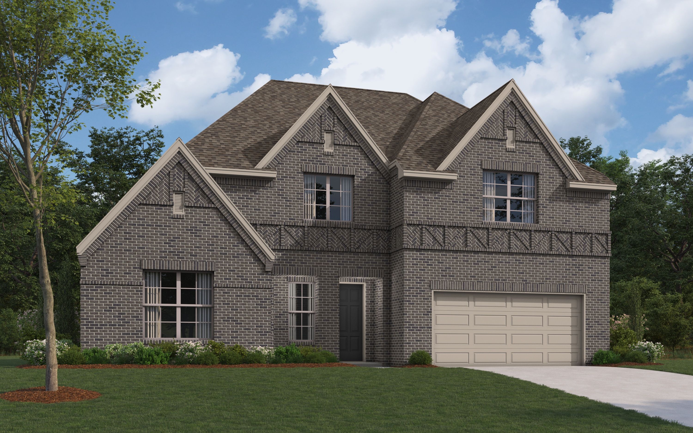
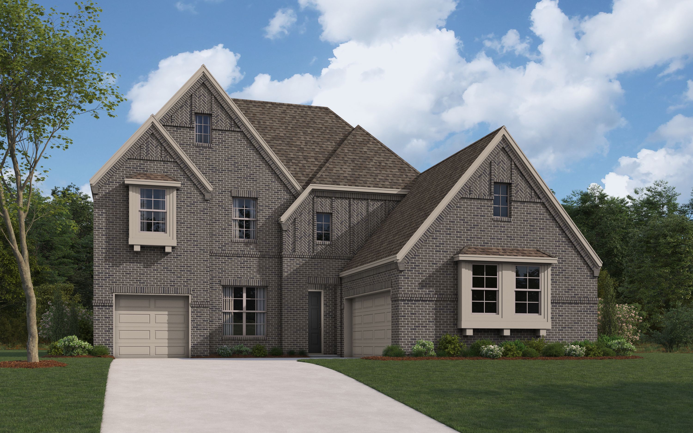
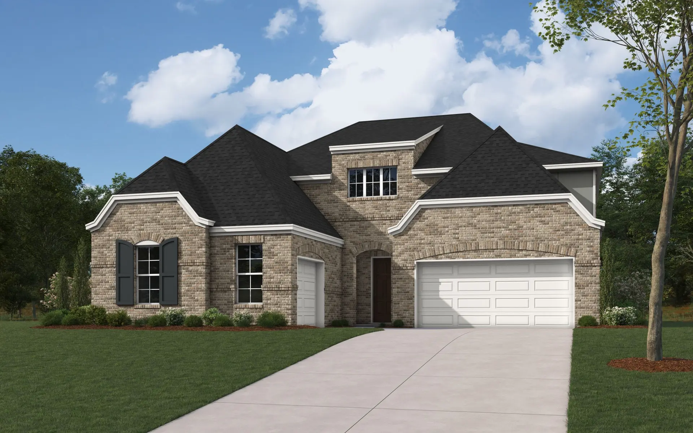
In the vibrant city of Forney, William Ryan Homes presents the stunning Devonshire project, complete with a clubhouse, playground, parking, park, and walking/biking trail for an exceptional living experience.
BEAUTIFUL MASTER PLANNED COMMUNITY!
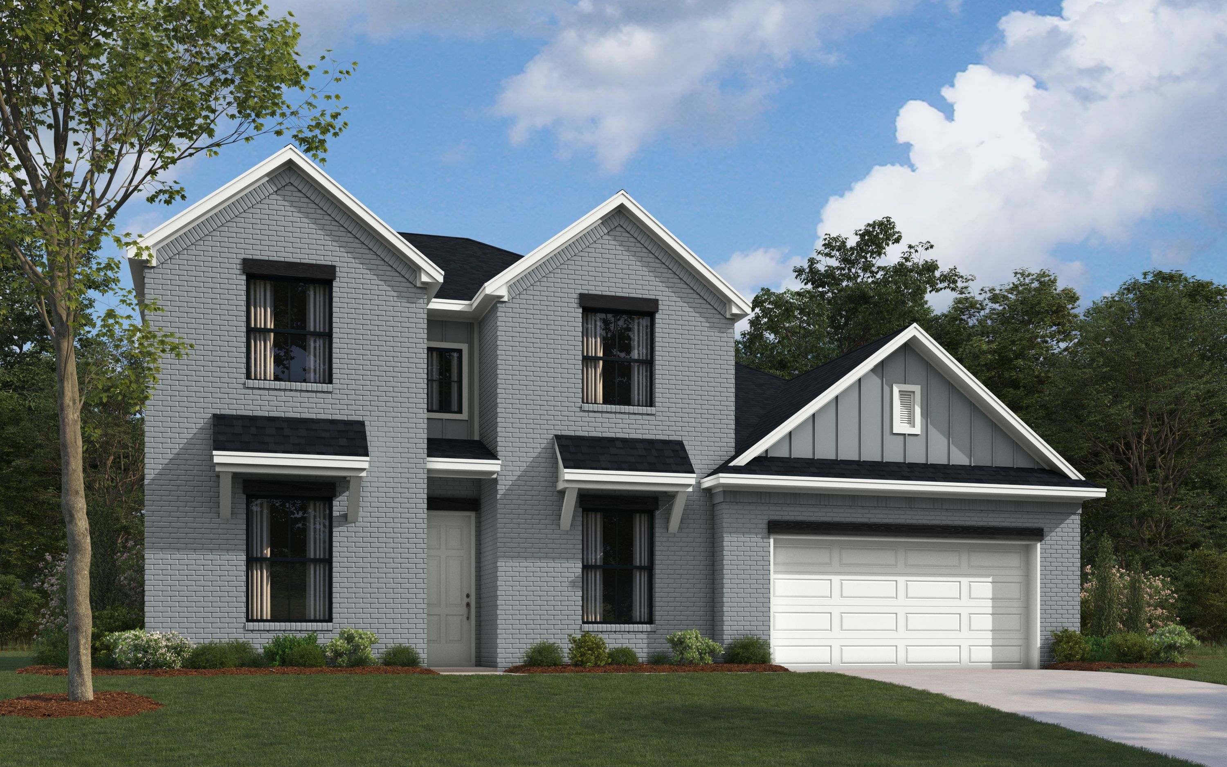
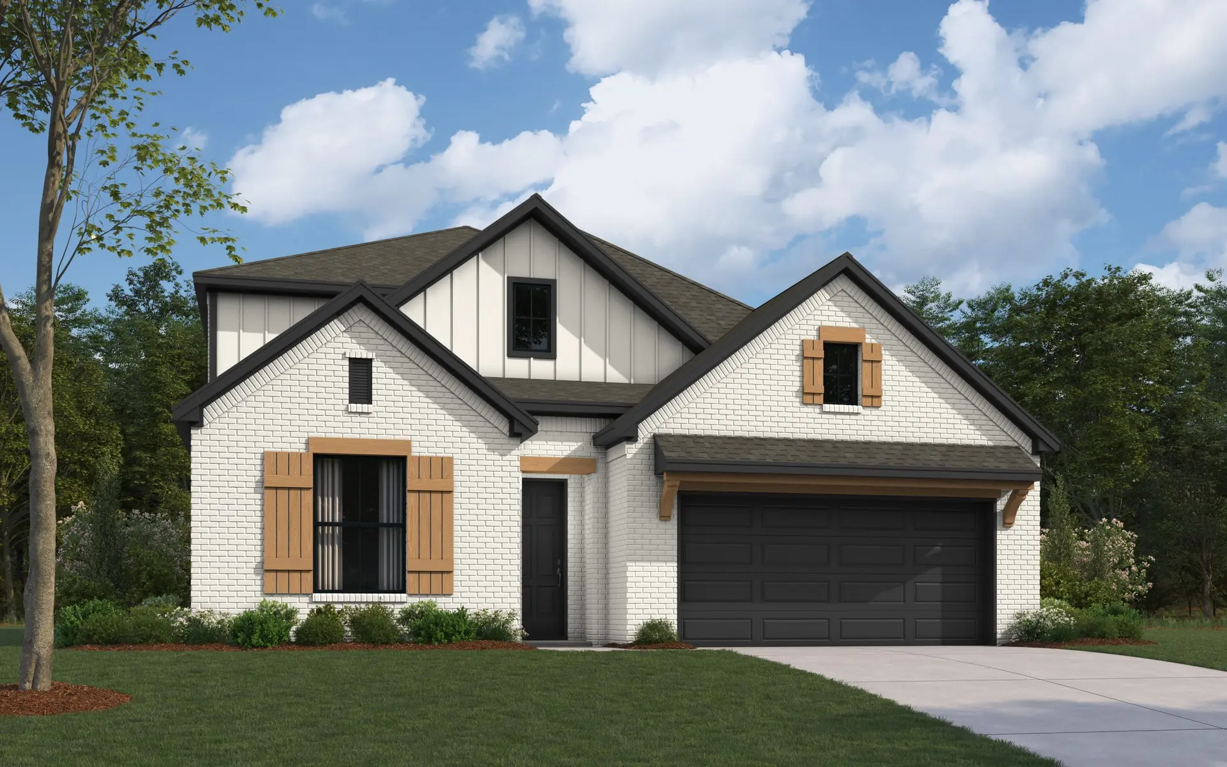
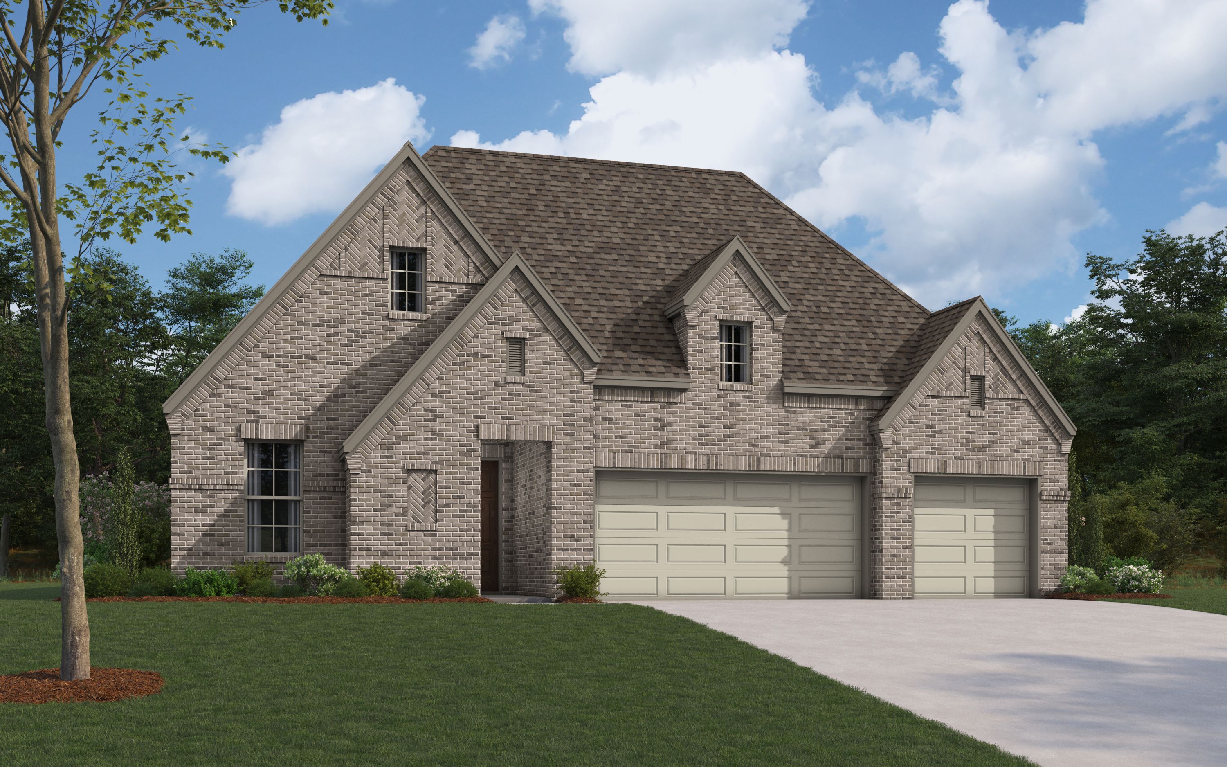
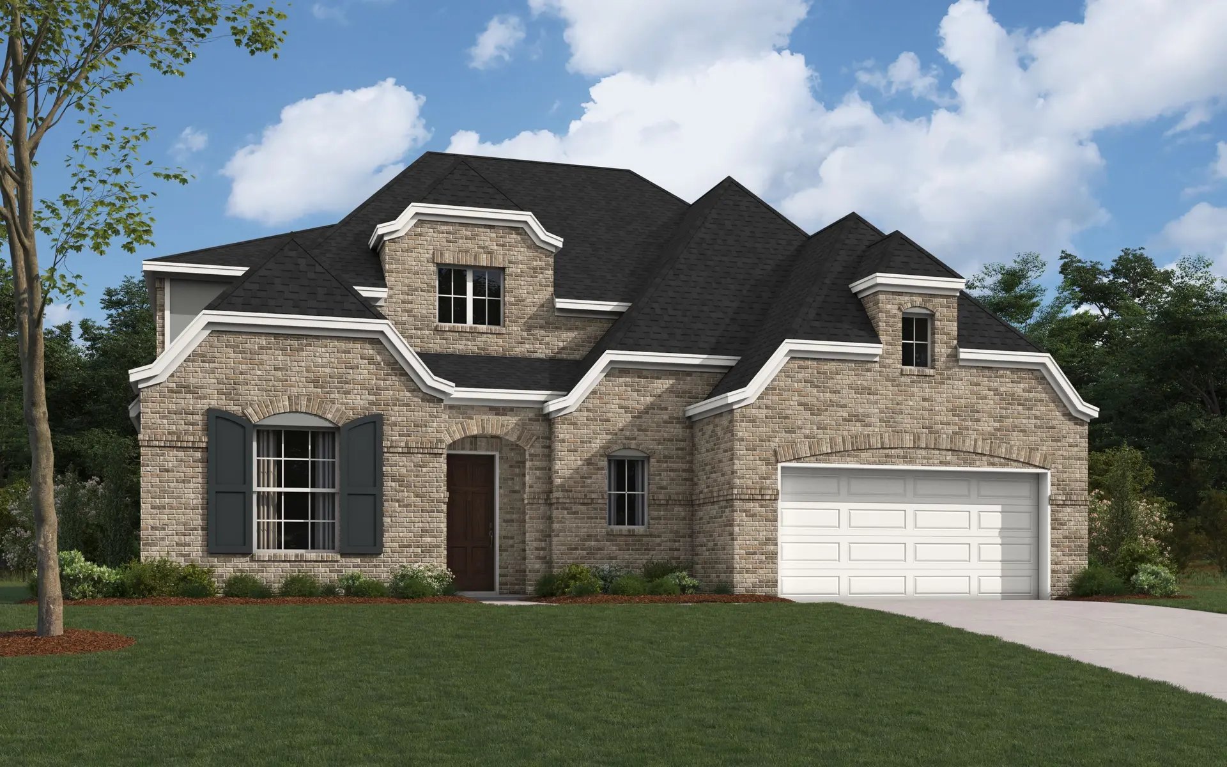
William Ryan Homes at Devonshire offers gorgeous single-family homes starting in the $350s, located in Forney, Texas, located just 24 miles outside of downtown Dallas. Devonshire is a new master-planned community tucked away in the country, without leaving the conveniences of city life. Residents enjoy top-notch on-site amenities such as a resort-style clubhouse, oversized pool, ponds, playground, community parks, dog park, scenic hiking and biking paths, basketball courts, amphitheater, and much more! Devonshire is truly a community that has something for everyone!
We offer 17 flexible floor plans ranging from 1,712 - 3,365 square feet featuring 3-4 bedrooms, 2-3.5 bathrooms and a 2-3 car garage. All our homes feature gourmet kitchens, covered patios perfect for entertaining, and spacious owner’s suites with a walk-in closet with plenty of storage, double vanities and walk-in shower.
Amenities
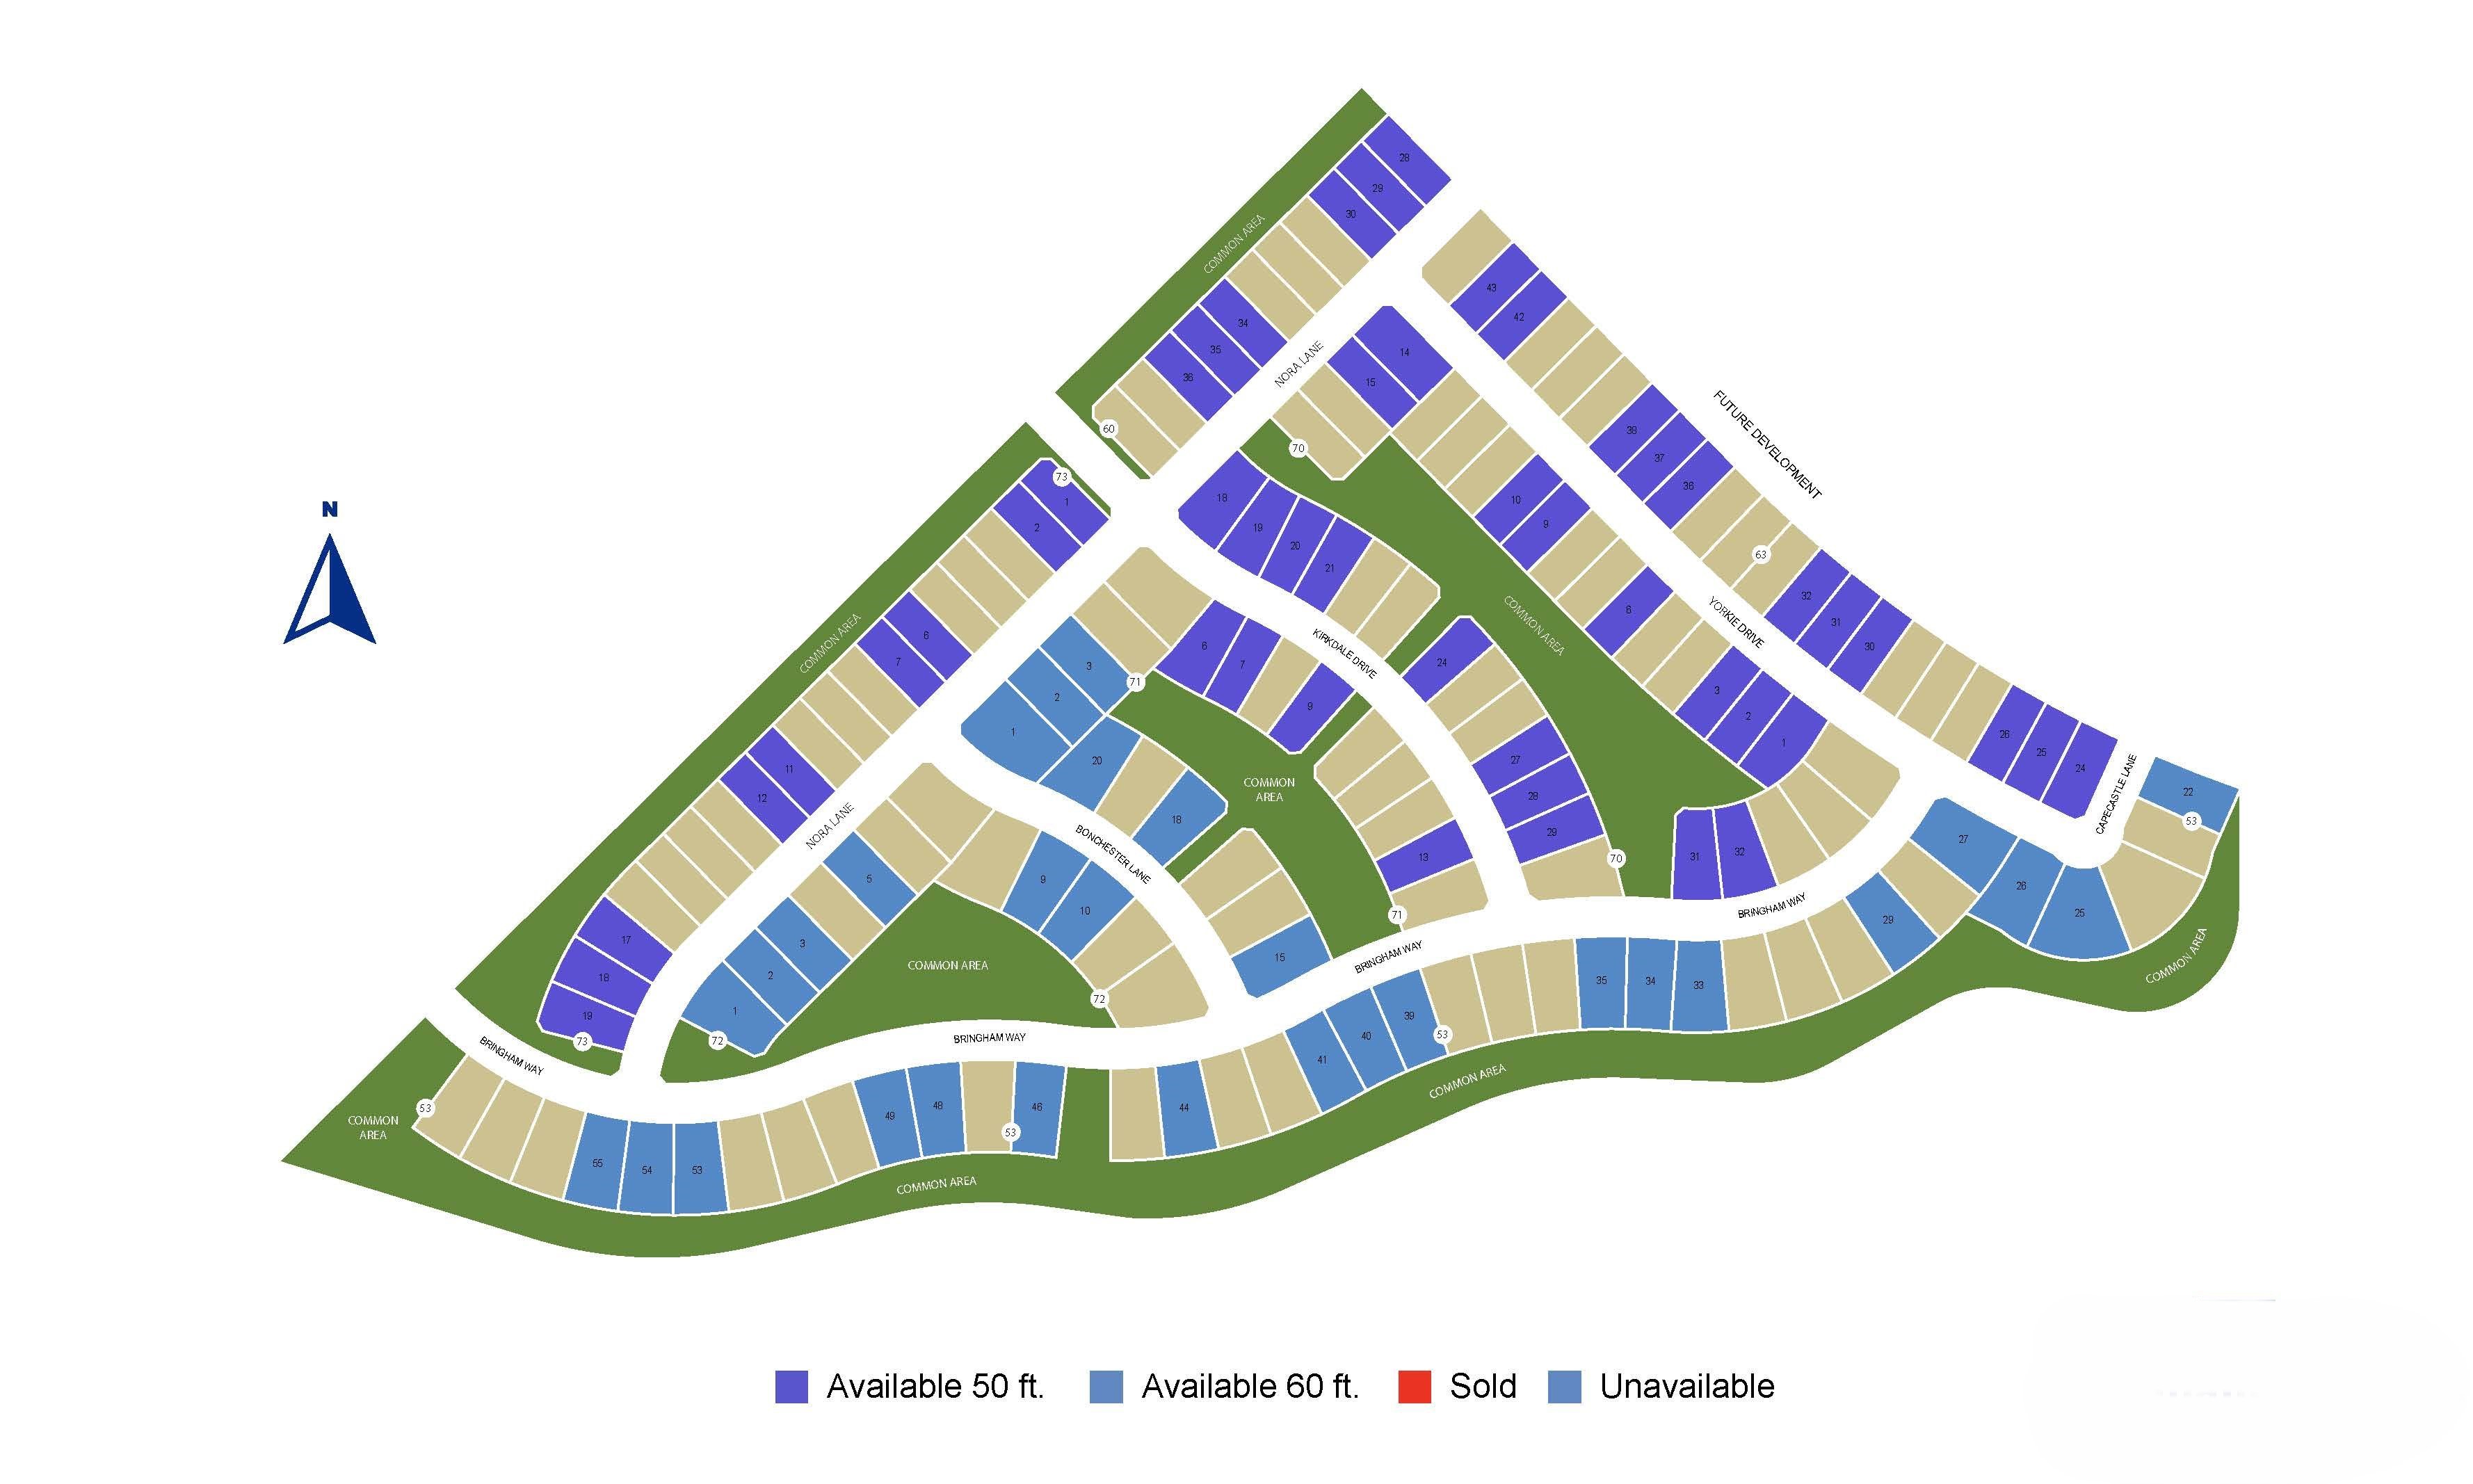
Site Plan
Home designs (17)
3 Quick Move-In lots across 3 plans — open Quick Move-In.
Carousel — use arrows to browse images for this design, or tap the photo to open the floor plan.
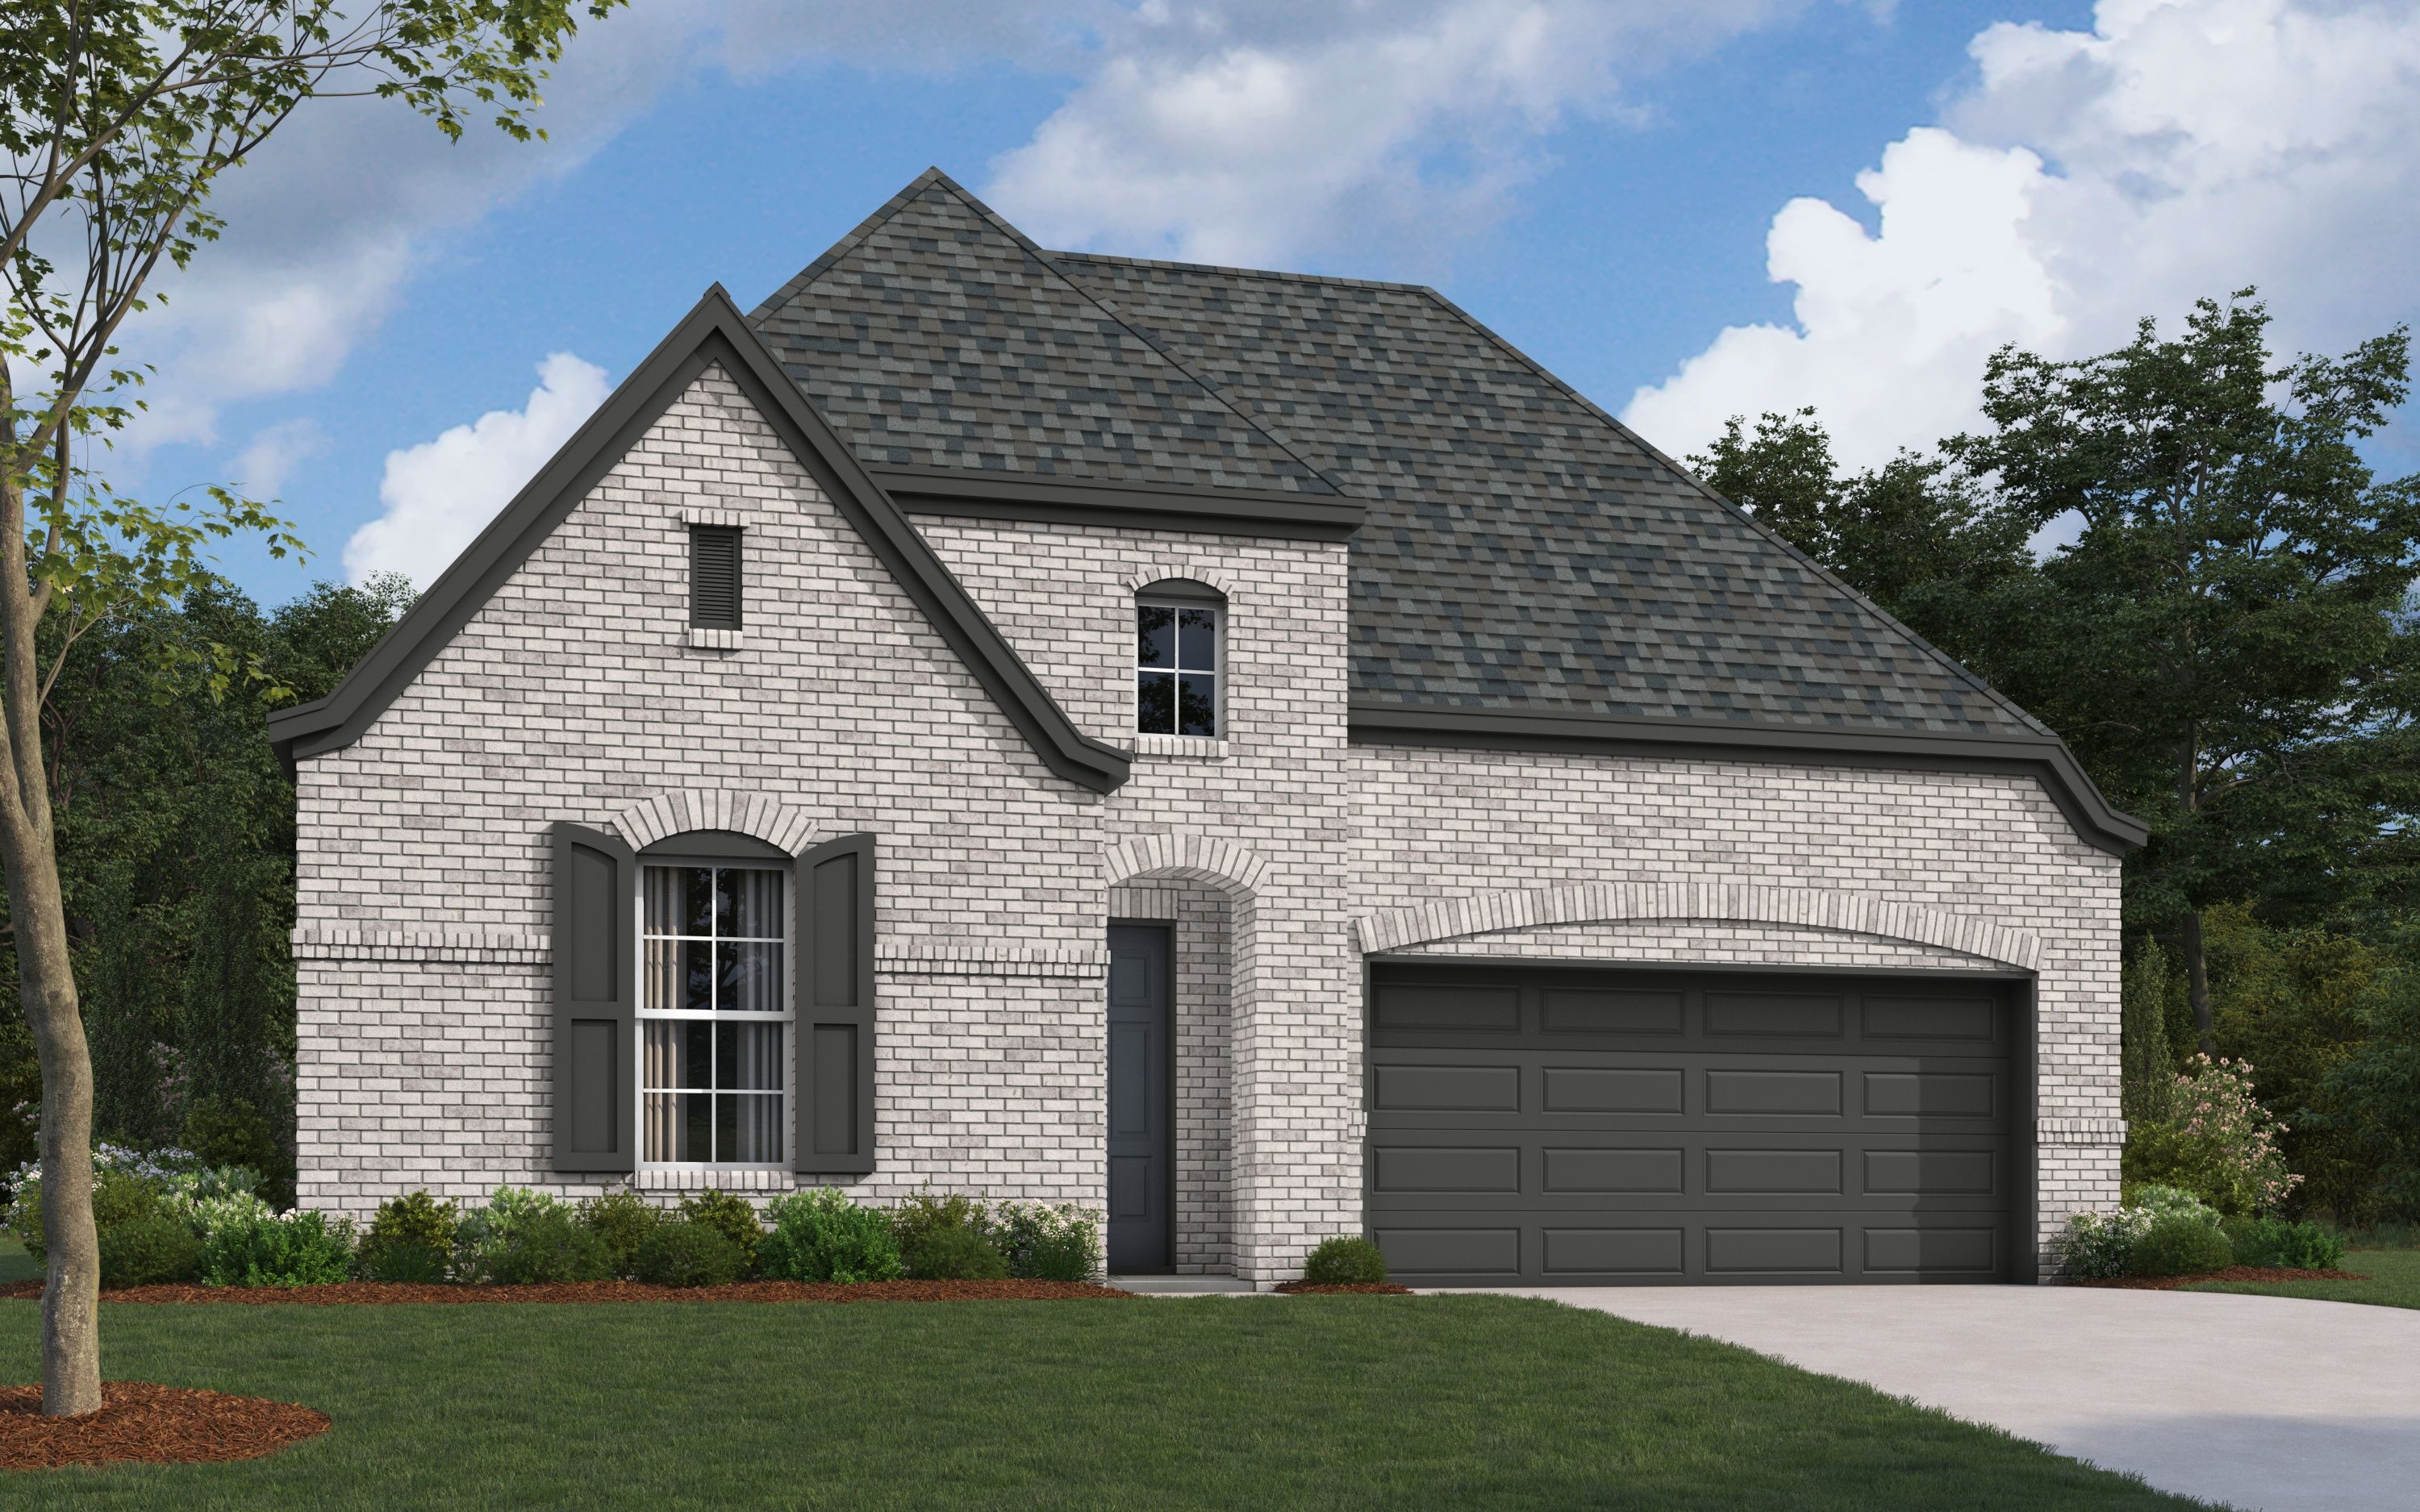
Quick Move-InThe Waco II
From$344,9903 Beds2 Baths2 Car garage1,712+ sq ftSingle-family at Devonshire. 1 Quick Move-In home in this plan — ask the sales team about finishes and closing timelines.
Carousel — use arrows to browse images for this design, or tap the photo to open the floor plan.
Ready to BuildLakeway II
From$366,9903 Beds2 Baths2 Car garage2,063+ sq ftDiscover modern living at its finest in this energy-efficient home, offering just over 2,000 square feet of well-designed space. With 3 spacious bedrooms and a highly functional layout, this home blends comfort, style, and flexibility for the way you live today. The open floor plan features a large great room that flows seamlessly into the dining area—ideal for both everyday living and effortless entertaining. Natural light pours in through oversized windows, accentuating the home's clean lines and contemporary finishes. The private owner's suite is thoughtfully positioned at the back of the home for maximum privacy and tranquility. It features a generous walk-in closet and a spa-inspired en-suite bath, creating the perfect retreat. A versatile flex room, also located at the rear of the home, offers endless possibilities—perfect as a home office, creative space, or guest room. The home includes two additional bedrooms, ideal for family, guests, or additional work-from-home needs. A two-car garage offers built-in storage space, providing practical solutions for tools, outdoor gear, or seasonal items. With its modern layout, flexible living spaces, and energy-saving features, this home delivers exceptional value and comfort in a stylish, open-concept design.
Carousel — use arrows to browse images for this design, or tap the photo to open the floor plan.
Ready to BuildThe Midland II
From$379,9903 Beds2 Baths2 Car garage2,169+ sq ftAbout This Floorplan The Midland plan features a charming front porch area that ushers you into the foyer. From the foyer are two bedrooms on either side, one next to the secondary bathroom. There is an optional flex space for a study or playroom. The gourmet kitchen overlooks the dining area, and the spacious great room opens to a private covered patio perfect for entertaining. The 200+ square feet of space in the Owners Suite, roomy walk-in closet, and large walk-in shower make this room a true paradise. Some of the flexible options for this home include Sliding Glass Doors at Great Room, 12’ Ceiling at Great Room, Extended Rear Patio, Chef’s Kitchen, Fireplace, Super Shower and Free-Standing Tub at Owner’s Bath, to name a few.
Carousel — use arrows to browse images for this design, or tap the photo to open the floor plan.
Quick Move-InThe El Paso II
From$380,9904 Beds3 Baths2 Car garage2,196+ sq ftSingle-family at Devonshire. 1 Quick Move-In home in this plan — ask the sales team about finishes and closing timelines.
Carousel — use arrows to browse images for this design, or tap the photo to open the floor plan.
Ready to BuildThe Odessa II
From$405,9903 Beds2.5 Baths2 Car garage2,383+ sq ftAbout This Floorplan The one-story Odessa plan checks all the boxes. The Odessa plan features an abundance of space with its 3 bedrooms and 2.5 bathrooms plus additional Flex room that offers the option to be bedroom 4 as well as the oversized 2 car garage with storage. The extra-large secondary bedrooms are split from the truly grand Owner’s suite with large spa-like walk-in shower and generous walk-in closet. The spacious Gourmet kitchen overlooks the dining area and spacious great room and includes a 5’x5’ walk-in pantry. The near 200+ square feet of space in the owner’s suite offers a spa-like ensuite bath with dual vanity sinks, walk-in shower and 15’x7’ walk-in closet. Some of the flexible options for this home include: 12’ Ceiling at Great Room, large multi-slide door at great room, Extended Rear Patio, Chef’s Kitchen, Fireplace, Super Shower and Free-Standing Tub at Owner’s Bath, to name a few.
Carousel — use arrows to browse images for this design, or tap the photo to open the floor plan.
Ready to BuildThe San Angelo II
From$417,9904 Beds2.5 Baths2 Car garage2,681+ sq ftThe San Angelo Plan is a cozy and inviting 2-story floorplan featuring 4 bedrooms and 2.5 bathrooms. As you open the door you flow through the Foyer past the cozy flex space and into the open Gourmet kitchen. The Dining opens into the Great room which is right off the private covered patio. The flow of this floorplan is perfect for entertaining. Right off the Dining is the stairwell and the spacious owner’s suite with 200+ square feet, roomy walk-in closet, and large walk-in shower. Up the stairs you enter an ample loft space that flows into the secondary bedrooms and bathroom. Some of the flexible options for this home include Extended Rear Patio, Media Room, Fireplace, and bedroom 5.
Carousel — use arrows to browse images for this design, or tap the photo to open the floor plan.
Quick Move-InThe Lockhart II
From$424,9904 Beds3 Baths3 Car garage2,548+ sq ftSingle-family at Devonshire. 1 Quick Move-In home in this plan — ask the sales team about finishes and closing timelines.
Carousel — use arrows to browse images for this design, or tap the photo to open the floor plan.
Ready to BuildThe Childress II
From$427,9904 Beds2.5 Baths2 Car garage2,644+ sq ftThe Childress II is a spacious two-story home designed for modern living. With 4 bedrooms and 2.5 bathrooms across 2,644 square feet, this floor plan offers comfort, flexibility, and functionality for families of all sizes. The open-concept layout features a gourmet kitchen that flows into the dining and family rooms, creating the perfect space for entertaining or relaxing at home. This plan also offers flexible space options on both the first and second floors. Exterior styles include Tudor, Modern Farmhouse, and French Provincial, with optional stone accents available. Like all William Ryan Homes, this plan is built to high efficiency standards and averages a HERS Index score of 49, helping reduce energy costs year-round. Designs and features vary by community, with personalization options available.
Carousel — use arrows to browse images for this design, or tap the photo to open the floor plan.
Ready to BuildFreeport II
From$438,9904 Beds3 Baths2 Car garage2,839+ sq ftSpacious and thoughtfully designed, the Freeport II is a versatile two-story home that blends comfort, style, and efficiency. With 4 generously sized bedrooms and 3 full bathrooms, this 2,839 square foot layout offers ample space for growing families or those who love to entertain. The heart of the home features a bright, open-concept living area seamlessly connecting the family room, dining space, and gourmet kitchen. A private owner’s suite on the main floor offers a relaxing retreat with a large walk-in closet and a luxurious bath. Upstairs, you'll find a spacious game room and additional bedrooms, perfect for kids, guests, or a home office. With multiple elevation options including Modern Farmhouse, Tudor, and French Provincial (with or without stone), the Freeport II can be tailored to match your style. Plus, like all William Ryan Homes, this plan is built with state-of-the-art energy-efficient systems, averaging a HERS Index score of 49—saving you energy and money year-round. Personalization options available. Floor plans may vary per community and elevation.
Carousel — use arrows to browse images for this design, or tap the photo to open the floor plan.
Ready to BuildThe Galveston II
From$452,9904 Beds3.5 Baths2 Car garage2,919+ sq ftThe Galveston plan provides you 4 bedrooms, 3.5 bathrooms, loft, flex space, and even an option for a media room. The foyer of the home will lead you to 556 square feet of open living, kitchen, and dining space that overlooks the oversized covered patio. This home has an oversized laundry room with a built-in mud bench off the garage. The first floor will also include the flex space, half bath, and owner's suite. Upstairs will lead you to the open loft, three additional bedrooms, two full size bathrooms, with an optional media room.
Carousel — use arrows to browse images for this design, or tap the photo to open the floor plan.
Ready to BuildThe Georgetown II
From$458,9904 Beds3 Baths3 Car garage3,039+ sq ftAbout This Floorplan The Georgetown plan is an elegant yet warm and inviting 2-story floorplan featuring 4 bedrooms and 3 bathrooms. Entering the Foyer, there is a bedroom and a flex room on either side. Flowing through the extended foyer there is a full bath and stairwell overlooking the exceptionally spacious great room. The Gourmet kitchen overlooks the dining area that opens to the private covered patio perfect for entertaining. The 200+ square feet of space in the owner’s suite, roomy walk-in closet and large walk-in shower make this room a true paradise. Heading up the stairs, the 2nd floor opens to an ample loft which leads to the secondary bedrooms and full bath. Some of the flexible options for this home include Large Multi-Slide Doors at Great Room, Vaulted Ceiling at Great Room, Extended Rear Patio, Media Room, Fireplace, Super Shower and Free-Standing Tub at Owner’s Bath, to name a few.
Carousel — use arrows to browse images for this design, or tap the photo to open the floor plan.
Ready to BuildThe Cypress II
From$458,9904 Beds4 Baths2 Car garage3,116+ sq ftThe Cypress II is a spacious and sophisticated two-story home designed for modern living. With 4 bedrooms and 4 full bathrooms spread across 3,116 square feet, this layout offers generous space, flexibility, and functionality for families of all sizes. Enjoy open-concept living with a gourmet kitchen that flows seamlessly into the dining and family rooms—perfect for entertaining or cozy nights at home. A private owner’s suite provides a peaceful retreat, while the additional bedrooms, including one on the main floor, accommodate guests or multi-generational living with ease. The Cypress II also includes smart flex space options, a second-floor game room, and plenty of storage. Choose from elegant exterior styles including Tudor, Modern Farmhouse, and French Provincial—with or without optional stone accents. As with all William Ryan Homes, this plan is built to high efficiency standards and averages a HERS Index score of 49, helping you save on energy costs year-round. Designs and features vary per community. Personalization options available.
Carousel — use arrows to browse images for this design, or tap the photo to open the floor plan.
Ready to BuildThe Bridgeport II
From$464,9904 Beds3.5 Baths2 Car garage2,796+ sq ftThe Bridgeport is our largest single-story home with 2,796 sq ft. It features 4 bedrooms, 3.5 baths and a 3-car garage. It has an extended entry with 2 secondary bedrooms that have a Jack and Jill shared bathroom. Bedroom 4 has an ensuite bathroom with a walk-in closet. The flex space off the great room can be used as a study or playroom. There is an abundance of natural light with additional windows in the Dining room and Owner's Suite. The generous size covered patio is perfect for outdoor entertaining.
Carousel — use arrows to browse images for this design, or tap the photo to open the floor plan.
Ready to BuildThe Franklin II
From$485,9904 Beds3.5 Baths3 Car garage3,266+ sq ftThe Franklin II is our newest and second-largest floorplan, offering 3,266 sq. ft., 4 bedrooms, 3.5 baths, and a 3-car tandem garage. Designed for both elegance and functionality, this home features a first-floor owner’s suite, a vaulted great room with three large windows overlooking the backyard, and an open-concept layout perfect for entertaining. A flex room, loft, and mudroom provide versatile spaces for work, play, and everyday convenience, while sloped ceilings in three upstairs bedrooms add architectural charm. With thoughtful details and plenty of options for personalization, The Franklin II is a perfect blend of comfort, space, and style—a home built for the way you live.
Carousel — use arrows to browse images for this design, or tap the photo to open the floor plan.
Ready to BuildThe Fredericksburg II
From$489,9904 Beds3.5 Baths3 Car garage3,347+ sq ftThe darling of the line-up, the 4-bedroom, 3.5-bathroom Fredericksburg plan starts with a super-sized covered front porch that invites you into the grand foyer leading to a secondary bedroom with ensuite bathroom and flex room. Down the foyer and adjacent to the 300+sf light and bright great room is the Chef’s kitchen featuring granite countertops and loads of cabinetry, dining room and 6’x4’ walk-in pantry. The nearly 200 square feet of space in the owner’s suite downstairs offers a spacious, spa-like ensuite bath with his and hers sinks, walk-in shower and his and hers walk-in closets. Upstairs features two generous sized bedrooms with large walk-in closets and a flexible jack and jill style bathroom. The open to below loft and storage closet finishes off the top floor. The Fredericksburg also offers a 3 car tandem garage and sizeable 200 sf covered patio. Some of the flexible options for this home include Media Room, large multi-slide door at great room, Extended Rear Patio, Chef’s Kitchen, Fireplace, Super Shower and Free-Standing Tub at Owner’s Bath, to name a few.
Carousel — use arrows to browse images for this design, or tap the photo to open the floor plan.
Ready to BuildThe Shenandoah II
From$496,9904 Beds3.5 Baths3 Car garage3,365+ sq ftOur largest 2 story home with 3 car garage at 3,363 sq ft welcomes you with a covered porch as you enter into the foyer. This home has 2 bedrooms down with bedroom 2 including an ensuite bathroom. The flex room off the foyer can be used as a study. The spacious great room and kitchen open to an expansive covered patio. Upstairs there is a generous loft with 2 additional bedrooms and bathroom. This home offers an optional laundry room upstairs as well as a media room. It's the perfect home for growing families that like to entertain!
Carousel — use arrows to browse images for this design, or tap the photo to open the floor plan.
Ready to BuildThe Del Rio II
From$518,9904 Beds4.5 Baths3 Car garage3,643+ sq ftWith 3,643 sq. ft., 4 bedrooms, 4.5 baths, and a 3-car garage, the Del Rio II is designed for both luxury and functionality. The first-floor owner’s suite features soaring sloped ceilings, while the great room’s three expansive windows fill the space with natural light and stunning backyard views. A flex room, loft, and covered patio add even more space to live, work, and entertain. Personalize your home with upgrades like a 15' sliding glass door to the patio, extended patio, fireplace, freestanding tub, super shower, morning kitchen, or even a multi-gen suite. You can also add a 5th bedroom and bath to suit your needs. The Del Rio II offers the perfect balance of style, space, and customization—an ideal home for modern living.
Media
Project photo gallery
Click the large photo or a thumbnail to open the gallery viewer.
Is this your project?
Take control of your project page, add direct contact details, keep information updated, unlock performance insights, and increase visibility with agents and buyers actively looking for new construction homes.
Prices and features may vary and are subject to change. Photos are for illustrative purposes only. Legal disclaimers.