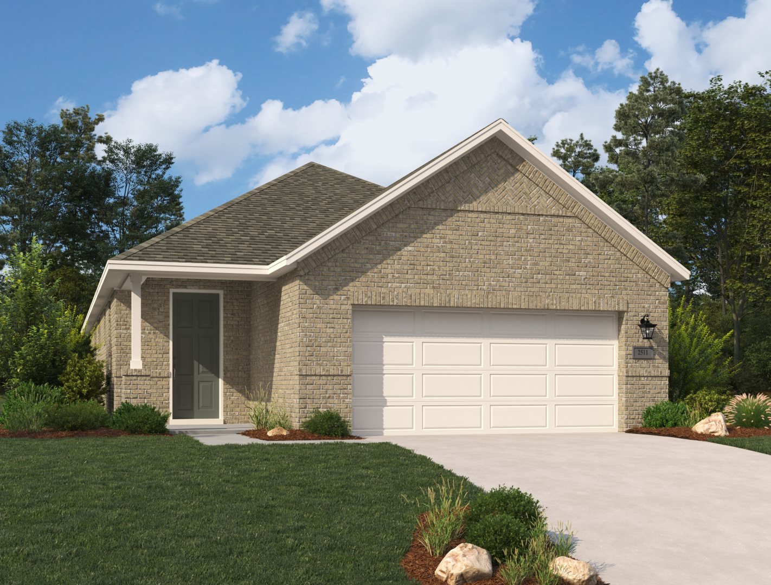
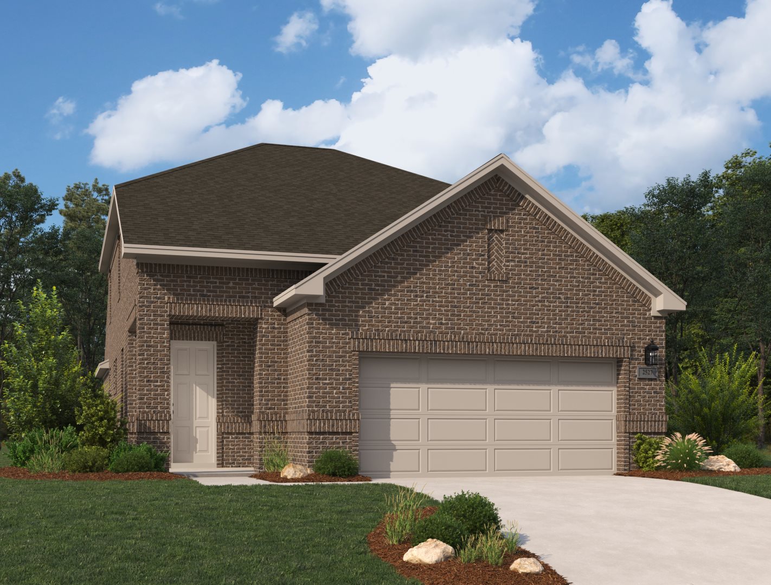
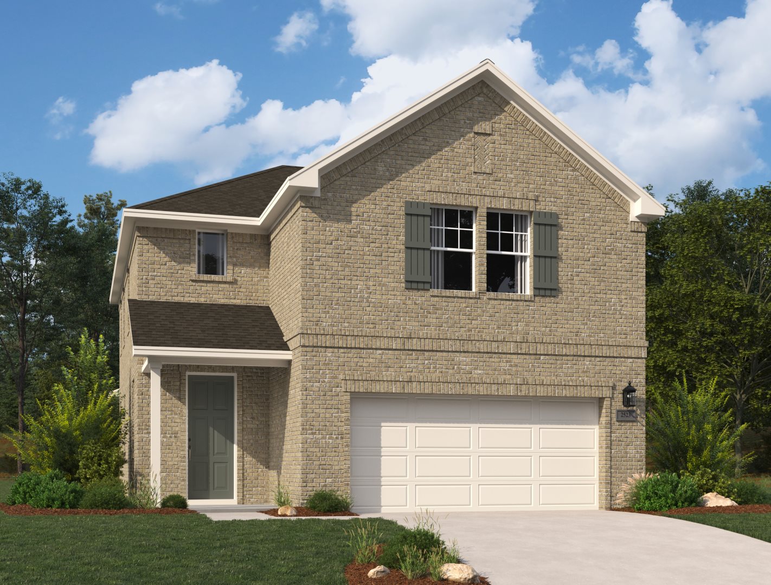
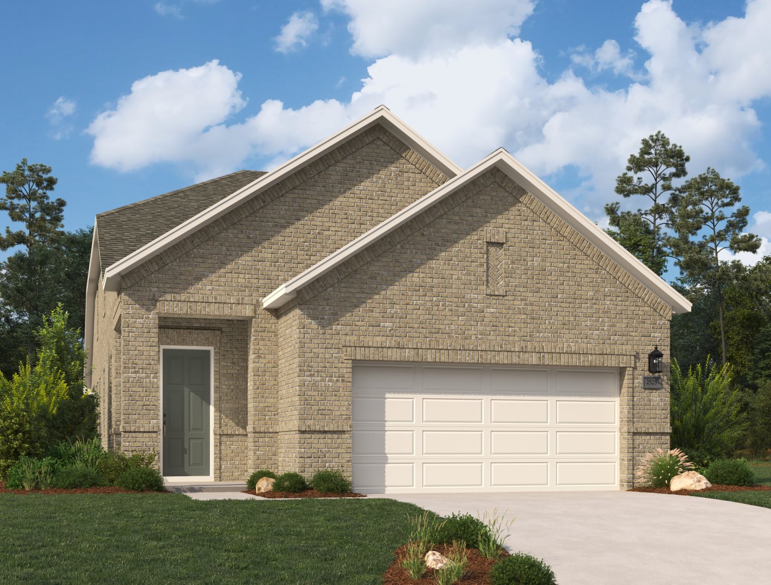
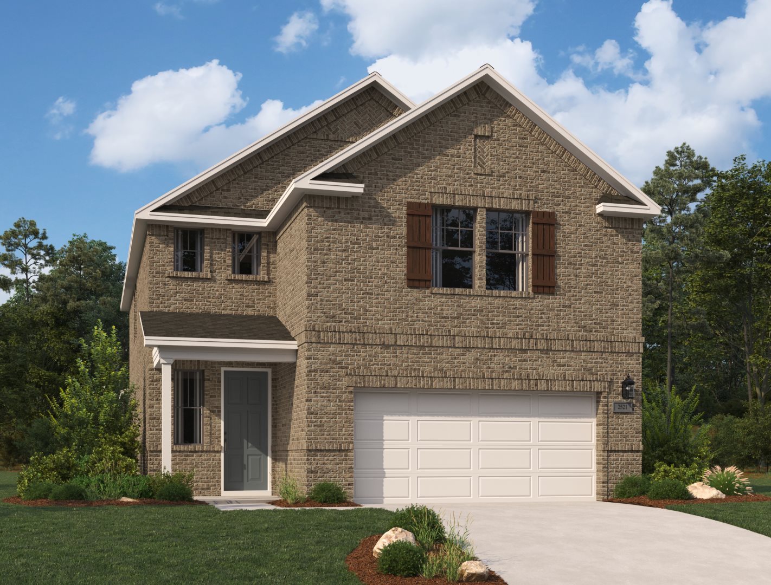
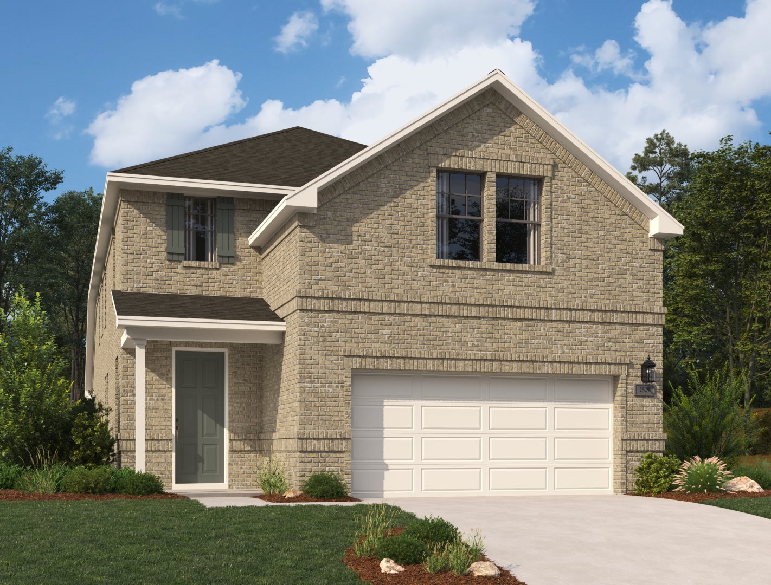
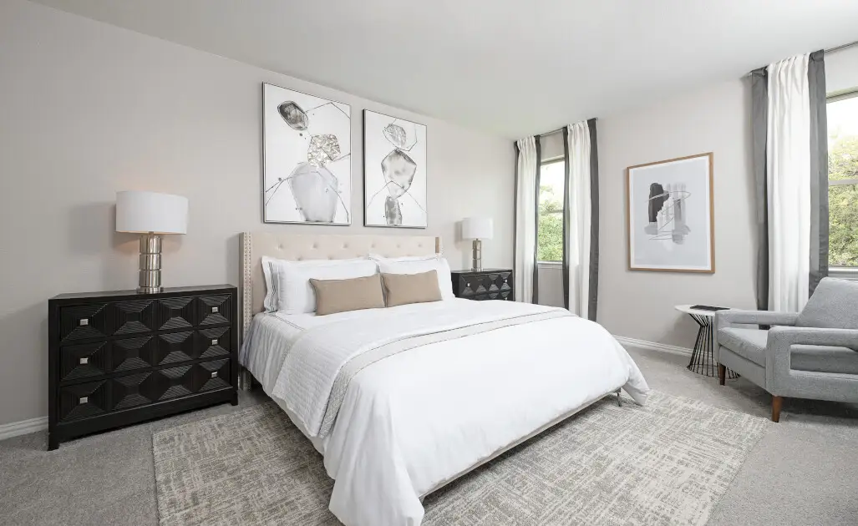
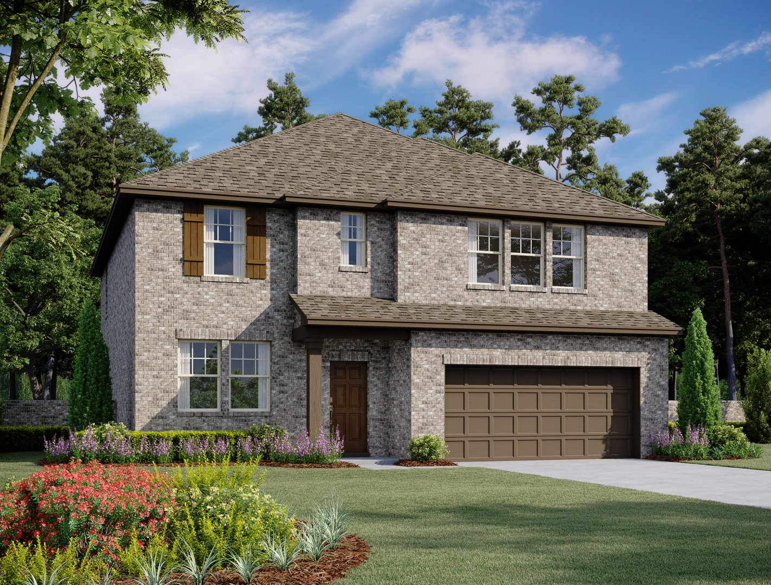
Under Construction

Total Units

159

In the vibrant city of Forney, Ashton Woods presents the stunning Devonshire project, complete with fantastic amenities like a park, swimming pool, and dog park, making it the perfect place to call home!

PHASE 2 COMING FALL 2026

Plans from $300,000–$443,000

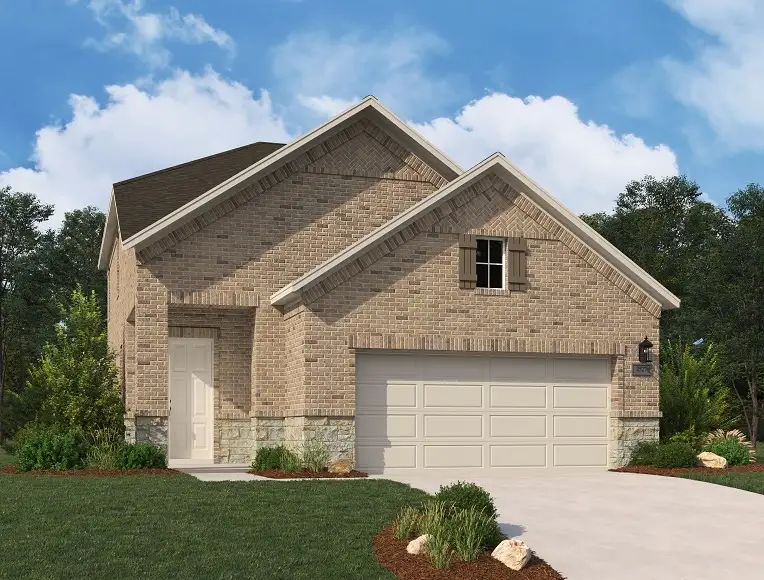
Discover Devonshire, a premier master-planned community by Ashton Woods, located just 24 miles from downtown Dallas, near US-80 and HWY-548 in Forney, Texas 75126. This exceptional neighborhood offers new construction homes in Forney, TX, that blend country tranquility with city conveniences, creating the perfect balance for modern living. With thoughtfully designed one and two-story homes on 40ft and 50ft wide homesites, Devonshire provides options to suit various lifestyles and family needs. Devonshire is a large-scale amenitized community with easy access to major employment corridors, roadways, daily conveniences, and recreation. Residents enjoy resort-style living with an impressive clubhouse, pool complex, scenic ponds, extensive hiking and bike trails, playgrounds, a dog park, sports courts, and even an amphitheater. These amenities create countless opportunities for relaxation, recreation, and building connections with neighbors in this vibrant community. Located in the highly sought-after Forney Independent School District, Devonshire is ideal for growing families, singles, empty nesters, and professionals alike. These new homes for sale in Forney, TX, offer the perfect setting for every stage of life, with thoughtful designs that accommodate diverse needs and preferences. Through Ashton Woods' refined Collections, you can personalize your home with curated finishes and features that reflect your unique style and the extraordinary life you live. At Devonshire, your new construction home in Forney, TX, becomes more than a place to live. It's a true reflection of your family's sense of style and a foundation for the memories you'll create together.

Community Amenities & Features:

  • Entrance Monument
  • Community Clubhouse
  • Resort-Style Pool
  • Pergola T
  • anning Ledge
  • Outdoor Lounge Areas
  • Dog Park
  • Outdoor Fireplace
  • Greenbelts
  • Community Lake
  • Ponds
  • Walking Trails
  • Basketball Court
  • Volleyball Court
  • Water Features

Amenities

Park
Parking
Swimming Pool
Dog Park
Lake
Walking Trails
Basketball Field
Volleyball Court
Water Playground
Clubhouse

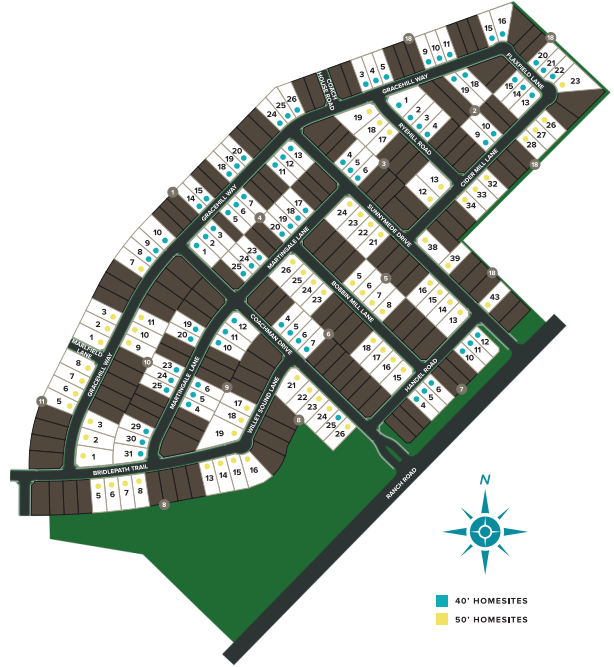
Site Plan

Devonshire site plan

Collections (2)

Devonshire 40s — collection image
$300,000+
1,534+ sq ft
Beds 3–5
Baths 2–4

Devonshire 40s

Now Selling! Introducing the newest master-planned community, Devonshire, located just 24 miles from downtown Dallas, near US-80, I-30 and HWY-548, in Forney, Texas 75126. Discover this premier master-planned community in the country without leaving the conveniences of city life. Devonshire is a large scale amenitized community with easy access to major employment corridors, major roadways and commuter roads, daily conveniences, and recreation. This new home community offers a resort-style clubhouse, pool complex,

Devonshire 50s — collection image
$359,000+
1,980+ sq ft
Beds 4–5
Baths 2–2.5

Devonshire 50s

Now Selling! Introducing the newest master-planned community, Devonshire, located just 24 miles from downtown Dallas, near US-80, I-30 and HWY-548, in Forney, Texas 75126. Discover this premier master-planned community in the country without leaving the conveniences of city life. Devonshire is a large scale amenitized community with easy access to major employment corridors, major roadways and commuter roads, daily conveniences, and recreation. This new home community offers a resort-style clubhouse, pool complex,

Home designs (10)

No Quick Move-In lots in these results; each plan's pill reflects primary availability from listings.

  • Single-family

    Carousel — use arrows to browse images for this design, or tap the photo to open the floor plan.

    Ready to Build

    Bell

    From$300,000
    3 Beds2 Baths2 Car garage1,534+ sq ft

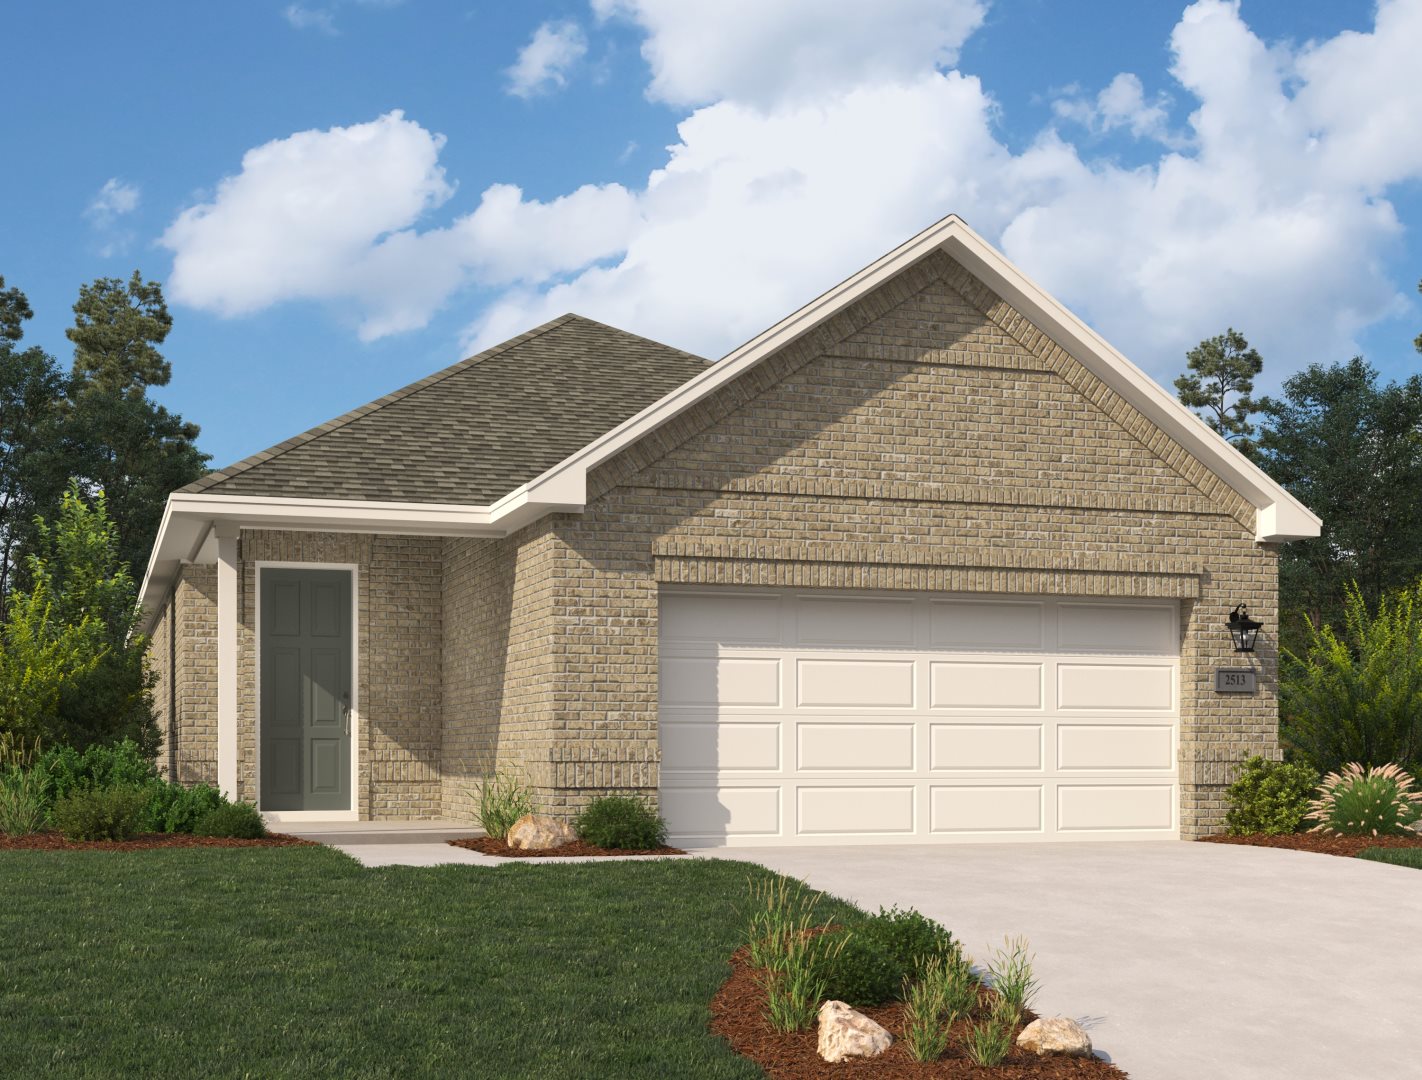
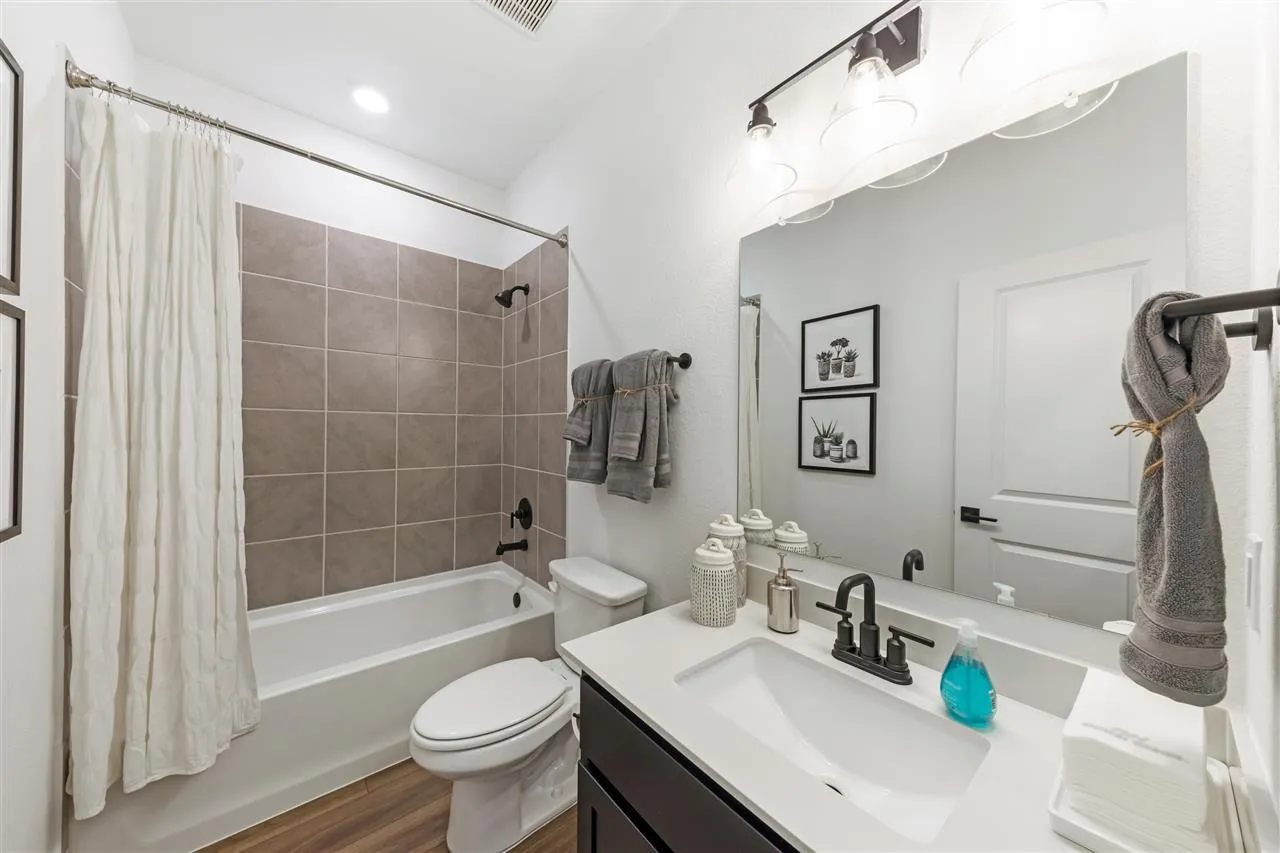
    Plan Highlights: New one-story home plan by Ashton Woods is centered around efficient, open living. The front porch opens to an elongated foyer with coat closet and additional storage closet. The open kitchen-living-dining area offers upgrades such as LED disc lighting and upgraded flooring throughout. The gourmet kitchen features a large, eat-in, bar top island with solid surface countertops, ceramic tile backsplash, 42-inch cabinets with concealed hinges, stainless steel undermount sink, Moen faucet, Whirlpool stainless steel appliance package, dishwasher, oven, microwave and a walk-in storage pantry. The open family area is pre-wired for a ceiling fan and accesses the covered patio and backyard. The private primary suite enjoys a vestibule entry, dual vanity with marble countertops and backsplash, Moen plumbing fixtures, shower with ceramic tile surround and glass shower enclosure, ceramic tile flooring, towel bars, and an ample walk-in closet. Optional alternate primary bathroom layout with garden tub is offered. The secondary bedrooms, each with their own closet share a full bathroom with vanity, ceramic tile flooring, Moen faucets, towel bars, and lighting package. The utility room is just steps from the primary suite for effortless laundry days. This new home is complete with full landscaping and sprinkler system, Smart Home wiring, Ring Doorbell, energy efficient HVAC, double pane energy efficient windows, LED disc lighting, lighting package, 8ft front door, full gutters, ceramic tile floors in utility and all baths, and garage door opener.

    View floor plan
  • Single-family

    Carousel — use arrows to browse images for this design, or tap the photo to open the floor plan.

    Ready to Build

    Heath

    From$312,000
    3 Beds2 Baths2 Car garage1,589+ sq ft

    Plan Highlights: New one-story home plan by Ashton Woods is centered around efficient, open living. The front porch opens to an elongated foyer with coat closet and upgraded flooring. The open kitchen-living-dining area offers upgrades such as LED disc lighting and upgraded flooring throughout. The gourmet kitchen features a large, eat-in, bar top island with solid surface countertops, ceramic tile backsplash, 42-inch cabinets with concealed hinges, stainless steel undermount sink, Moen faucet, Whirlpool stainless steel appliance package, dishwasher, microwave, oven and a walk-in storage pantry. The open family area is pre-wired for a ceiling fan and accesses the covered patio and backyard. The private primary suite enjoys a vestibule entry, vaulted ceiling, dual vanity sinks with marble countertops and backsplash, Moen plumbing fixtures, shower with ceramic tile surround and glass shower enclosure, ceramic tile flooring, towel bars, linen closet, and an ample walk-in closet. Optional alternate primary bathroom layout with garden tub is offered. The secondary bedrooms, each with their own closet share a full bathroom with dual vanity, ceramic tile flooring, Moen faucets, towel bars, and lighting package. The utility room with storage closet features ceramic tile flooring. This new home is complete with full landscaping and sprinkler system, Smart Home wiring, Ring Doorbell, energy efficient HVAC, double pane energy efficient windows, LED disc lighting, lighting package, 8ft front door, full gutters, ceramic tile floors in utility and all baths, and garage door opener.

    View floor plan
  • Single-family

    Carousel — use arrows to browse images for this design, or tap the photo to open the floor plan.

    Ready to Build

    Blanton

    From$342,000
    4 Beds2.5 Baths2 Car garage2,069+ sq ft

    Plan Highlights: New home plan by Ashton Woods. This 2-story Blanton home plan offers brick and stone elevation options. Inside, the elongated foyer with coat closet and upgraded flooring leads to the open kitchen-living-dining area within the heart of this new home. The open kitchen-living-dining area offers upgrades such as LED disc lighting and upgraded flooring throughout. The gourmet kitchen features a large, eat-in, bar top island with solid surface countertops, ceramic tile backsplash, 42-inch cabinets with concealed hinges, stainless steel undermount sink, Moen faucet, Whirlpool stainless steel appliance package, dishwasher, microwave, oven and a large walk-in storage pantry. The open family area is pre-wired for a ceiling fan and accesses the covered patio and backyard. The private primary suite enjoys a vestibule entry, vaulted ceiling, dual vanity sinks with marble countertops and backsplash, Moen plumbing fixtures, shower with ceramic tile surround and glass enclosure, ceramic tile flooring, towel bars, linen closet, and an ample walk-in closet. Optional alternate primary bathroom layout with garden tub is offered. Upstairs past the stained oak handrail with optional metal balusters resides an expansive loft, three secondary bedrooms, and full bathroom with dual vanity, ceramic tile flooring, Moen faucets, towel bars, and lighting package. Enjoy abundant storage beneath the stairs and just steps from the mud and utility room with ceramic tile flooring. This new home is complete with full landscaping package, full sprinkler system, Smart Home wiring, Ring Doorbell, energy efficient HVAC, double pane energy efficient windows, LED disc lighting, lighting package, 8ft front door, full gutters, ceramic tile floors in utility and all baths, and garage door opener.

    View floor plan
  • Single-family

    Carousel — use arrows to browse images for this design, or tap the photo to open the floor plan.

    Ready to Build

    Kaufman

    From$357,000
    3 Beds2.5 Baths2 Car garage2,191+ sq ft

    Plan Highlights: New home plan. This 2-story Kaufman home plan offers ACME brick and stone exterior options. Inside, the elongated foyer with upgraded flooring and substantial storage closet perfectly placed beneath the stairs, leads to the open kitchen-living-dining area within the heart of this new home. The open kitchen-living-dining area offers upgrades such as LED disc lighting and upgraded flooring throughout. The gourmet kitchen features a large, eat-in, bar top island with solid surface countertops, ceramic tile backsplash, 42-inch cabinets with concealed hinges, stainless steel undermount sink, Moen faucet, Whirlpool stainless steel appliance package, dishwasher, oven, microwave and a walk-in storage pantry. Access the covered patio and backyard through this open kitchen-living-dining area. The primary suite enjoys a vestibule entry, dual vanity sinks with marble countertops and backsplash, Moen plumbing fixtures, shower with ceramic tile surround and glass shower enclosure, ceramic tile flooring, towel bars, linen closet, and an ample walk-in closet. Optional alternate primary bathroom layout with garden tub is offered. Two secondary bedrooms each with their own walk-in closet share a full bathroom with dual vanity, ceramic tile flooring, Moen faucets, towel bars, and lighting package. The utility room features ceramic tile flooring. This new home is complete with full landscaping package and sprinkler system, Smart Home wiring, Ring Doorbell, energy efficient HVAC, double pane energy efficient windows, LED disc lighting, lighting package, 8ft front door, full gutters, ceramic tile floors in utility and all baths, and garage door opener.

    View floor plan
  • Single-family

    Carousel — use arrows to browse images for this design, or tap the photo to open the floor plan.

    Ready to Build

    McKellar

    From$360,000
    4 Beds3 Baths2 Car garage2,282+ sq ft

    Plan Highlights: New home plan. This 2-story McKellar home plan offers ACME brick and stone exteriors. Inside, the elongated foyer with upgraded flooring leads to the open kitchen-living-dining area within the heart of this new home. The open kitchen-living-dining area offers upgrades such as LED disc lighting and upgraded flooring throughout. The gourmet kitchen features a large, eat-in, bar top island with solid surface countertops, ceramic tile backsplash, 42-inch cabinets with concealed hinges, stainless steel undermount sink, Moen faucet, Whirlpool stainless steel appliance package, dishwasher, oven, microwave, LED disc lighting and a storage pantry. The open dining area accesses the covered patio and backyard. The private primary suite ideally placed in the rear of this new home enjoys a vestibule entry, dual vanity sinks with marble countertops and backsplash, Moen plumbing fixtures, shower with ceramic tile surround and glass shower enclosure, ceramic tile flooring, towel bars, linen closet, and an ample walk-in closet. Optional alternate primary bathroom layout with garden tub is offered and the utility room is just steps from the primary suite. Upstairs, an expansive game room with walk-in closet separates the two, secondary bedrooms and shared full bathroom. This full bathroom enjoys dual vanity, ceramic tile flooring, Moen faucets, towel bars, and lighting package. Enjoy abundant storage beneath the stairs. This new home is complete with full landscaping package, full sprinkler system, Smart Home wiring, Ring Doorbell, energy efficient HVAC, double pane energy efficient windows, LED disc lighting, lighting package, 8ft front door, full gutters, ceramic tile floors in utility and all baths, and garage door opener.

    View floor plan
  • Single-family

    Carousel — use arrows to browse images for this design, or tap the photo to open the floor plan.

    Ready to Build

    Willett

    From$365,000
    5 Beds4 Baths2 Car garage2,546+ sq ft

    Plan Highlights: New home plan. This 2-story Willett home plan offers ACME brick and stone exterior options. Inside, the elongated foyer with storage closet tucked beneath the stairs and upgraded flooring leads to the open kitchen-living-dining area within the heart of this new home. The open kitchen-living-dining area offers upgrades such as LED disc lighting and upgraded flooring throughout. The gourmet kitchen features a large, eat-in, bar top island with solid surface countertops, ceramic tile backsplash, 42-inch cabinets with concealed hinges, stainless steel undermount sink, Moen faucet, Whirlpool stainless steel appliance package, dishwasher, oven, microwave and a large walk-in storage pantry. The open dining area accesses the covered patio and backyard. A spacious guest room and full bath on the first floor. Upstairs, a large loft with linen closet and tray ceiling separates the primary suite from the three, secondary bedrooms and two full bathrooms. The primary suite with vestibule entry features dual vanity sinks with marble countertops and backsplash, Moen plumbing fixtures, shower with ceramic tile surround and glass shower enclosure, ceramic tile flooring, towel bars, lighting package and an ample walk-in closet. Optional alternate primary bathroom layout with garden tub is offered. Each secondary bedroom enjoys a walk-in closet. This new home is complete with full landscaping, full sprinkler system, Smart Home wiring, Ring Doorbell, energy efficient HVAC, double pane energy efficient windows, LED disc lighting, lighting package, 8ft front door, full gutters, ceramic tile floors in utility and all baths, and garage door opener.

    View floor plan
  • Single-family

    Carousel — use arrows to browse images for this design, or tap the photo to open the floor plan.

    Ready to Build

    Cates

    From$384,000
    5 Beds4 Baths2 Car garage2,780+ sq ft

    Plan Highlights: New home plan. This 2-story Cates home plan offers ACME brick and stone exterior options. Inside, the elongated foyer with upgraded flooring leads to the open kitchen-living-dining area within the heart of this new home. The open kitchen-living-dining area offers upgrades such as LED disc lighting and upgraded flooring throughout. The gourmet kitchen features a large, eat-in, bar top island with solid surface countertops, ceramic tile backsplash, 42-inch cabinets with concealed hinges, stainless steel undermount sink, Moen faucet, Whirlpool stainless steel appliance package, dishwasher, oven, microwave and a large walk-in storage pantry perfectly placed beneath the stairs to maximize space. The open family area is pre-wired for a ceiling fan and accesses the covered patio and backyard. The private primary suite enjoys a vestibule entry, vaulted ceiling, dual vanity sinks with marble countertops and backsplash, Moen plumbing fixtures, shower with ceramic tile surround and glass shower enclosure, ceramic tile flooring, towel bars, linen closet, lighting package and an ample walk-in closet. Optional alternate primary bathroom layout with garden tub is offered. A first-floor guest room with full bathroom is just steps from the dining area. Upstairs, a spacious gameroom overlooks the family room below. Three, secondary bedrooms each with their own walk-in closet, share two full bathrooms equipped with vanities, ceramic tile flooring, Moen faucets, towel bars, and lighting package. The utility room with ceramic tile flooring is just steps from the mud room which accesses the garage of this new home. This new home is complete with full landscaping, full sprinkler system, Smart Home wiring, Ring Doorbell, energy efficient HVAC, double pane energy efficient windows, LED disc lighting, lighting package, 8ft front door, full gutters, ceramic tile floors in utility and all baths, and garage door opener.

    View floor plan
  • Single-family

    Carousel — use arrows to browse images for this design, or tap the photo to open the floor plan.

    Ready to Build

    Bowie

    From$359,000
    4 Beds2 Baths2 Car garage1,980+ sq ft

    Plan Highlights: New one-story home plan offers everything needed for a growing family and empty nesters. Elongated foyer separates the secondary bedrooms with a shared bath at the front of this new home from the open living area. Open kitchen-living-dining with a center, eat-in solid surface bartop island, ample storage pantry, 42" upper cabinetry and counter space throughout. Breakfast nook accesses the covered patio which separates the primary suite from the heart of the home along with an elongated hall entry just off the family room. Primary suite features extensive counter space, sizable shower with ceramic tile surround and glass enclosure, and expansive walk-in closet. Secluded study and/or bedroom as desired. The utility room with ceramic tile flooring and shelving is ideally placed across from the garage entry. The home features many options and upgrades such as Energy Star stainless steel appliances, luxury vinyl plank flooring, ceramic tile floors in baths/utility, smart home system with Ring doorbell, full landscaping, sprinkler system, full gutters, Moen plumbing fixtures, LED disc lighting, Moen faucets, lighting package, undermount kitchen sink, energy efficient dual pane vinyl frame windows, ceiling fan pre-wiring, 10' ceilings, new home warranty and more. A 2-car garage with an additional 3rd-car garage available depending on the selected homesite complete this new home.

    View floor plan
  • Single-family

    Carousel — use arrows to browse images for this design, or tap the photo to open the floor plan.

    Ready to Build

    Grayson

    From$404,000
    4 Beds2.5–3.5 Baths2 Car garage2,628+ sq ft

    Plan Highlights: New home plan that offers a front porch, elevated foyer, open living, and room for all family members. Enjoy afternoons on the front porch which opens to an elevated foyer just steps from a generous flex room which may be utilized as a formal dining area or optioned as a home office. Within the heart of this new home, you'll find a backyard facing open kitchen-living-dining area with access to the covered patio. An abundant, walk-in storage pantry is ideal for the chef in the family along with ample solid surface countertop space, 42 inch upper cabinets, ceramic tile backsplash and a center, eat-in bartop island, Energy Star Stainless Steel Appliances, LED disc lighting, undermount kitchen sink, disposal and Moen faucet. The dining area is perfectly placed just steps from the kitchen and living areas. First-floor primary suite with vestibule entry for privacy features a spacious ceramic tile shower with glass enclosure, dual sinks, linen closet, ceramic tile flooring, Moen faucets, expansive walk-in closet and celing fan pre-wiring. This new home features many options and upgrades included such as Smart Home system with Ring Doorbell, LED disc lighting, lighting fixture package, full sprinkler system, full landscaping package, fully fenced in private back yard, energy efficient HVAC, 8' front door, Moen faucets, ceramic tile flooring in baths and utility, upgraded flooring on first floor, a variety of upscale color finishes, full gutters on the exterior, front and back covered patios, full ACME brick exterior with stone options per plan. Alternative primary suite bathroom layout with a luxurious soaker garden tub available. Upstairs, you'll find three, secondary bedrooms each with ceiling fan pre-wiring, walk in closets and large gameroom. Add an additional full bathroom if desired. The centrally-located utility room with ceramic tile flooring is ideally located just off the garage. Option to upgrade to a 3-car garage depending on selected homesite if needed!

    View floor plan
  • Single-family

    Carousel — use arrows to browse images for this design, or tap the photo to open the floor plan.

    Ready to Build

    Caldwell

    From$443,000
    5 Beds2.5–3.5 Baths2 Car garage3,155+ sq ft

    Plan Highlights: New home that features an open concept kitchen, living and breakfast area. Enjoy open kitchen-living-dining in the heart of the home plus a formal dining room just off the foyer. Center, kitchen island with abundant solid surface countertop space, 42-inch cabinetry, Energy Star stainless steel appliance package, oven, microwave, dishwasher, ceramic tile backsplash, undermount sink, Moen faucet and walk-in storage pantry faces the breakfast nook and family room with backyard views. First-floor primary suite with vestibule entry, backyard views, spacious ceramic tile shower with glass enclosure, ceramic tile flooring, large linen closet, dual sink vanity, Moen faucets, lighting package, towel bars and ample walk-in closet. Upgrade the primary suite bathroom with an alternative layout featuring a luxurious garden tub. The enormous game room takes center stage upstairs flanked by a secluded home office space plus three, secondary bedrooms each with their very own walk-in closet. The secondary bathrooms feature ceramic tile flooring, ceramic tile tub shower surrounds, Moen faucets, lighting package, towel bars and sinks. Add an additional bathroom and/or a 5th bedroom if desired. The garage opens to the foyer with easy access to both the kitchen and the utility room. A covered patio, full sprinkler system, full landscaping package, full gutters, fully fenced-in backyard with gate, smart home, Ring doorbell, garage door opener, 8ft front door, LED disc lighting, energy efficient dual pane windows, smart thermostat, new home warranty and walk-in closets are all included in this new home plan by Ashton Woods.

    View floor plan

Media

Project photo gallery

Click the large photo or a thumbnail to open the gallery viewer.

Is this your project?

Take control of your project page, add direct contact details, keep information updated, unlock performance insights, and increase visibility with agents and buyers actively looking for new construction homes.

Grocery Stores

No nearby places found in this category.

Coffee Shops

No nearby places found in this category.

Restaurants

No nearby places found in this category.

Shopping

No nearby places found in this category.

Prices and features may vary and are subject to change. Photos are for illustrative purposes only. Legal disclaimers.