

Riva Residenze
Floors
20
Total Units
36
Exp completion
2027
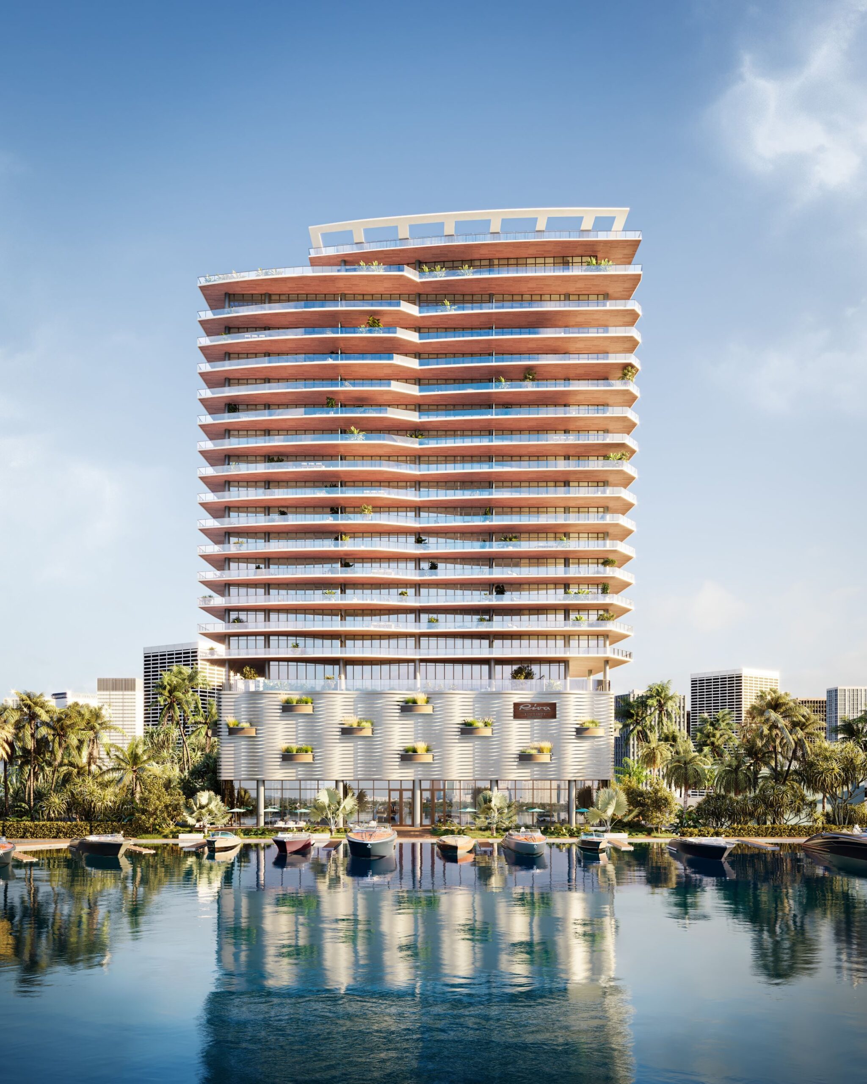
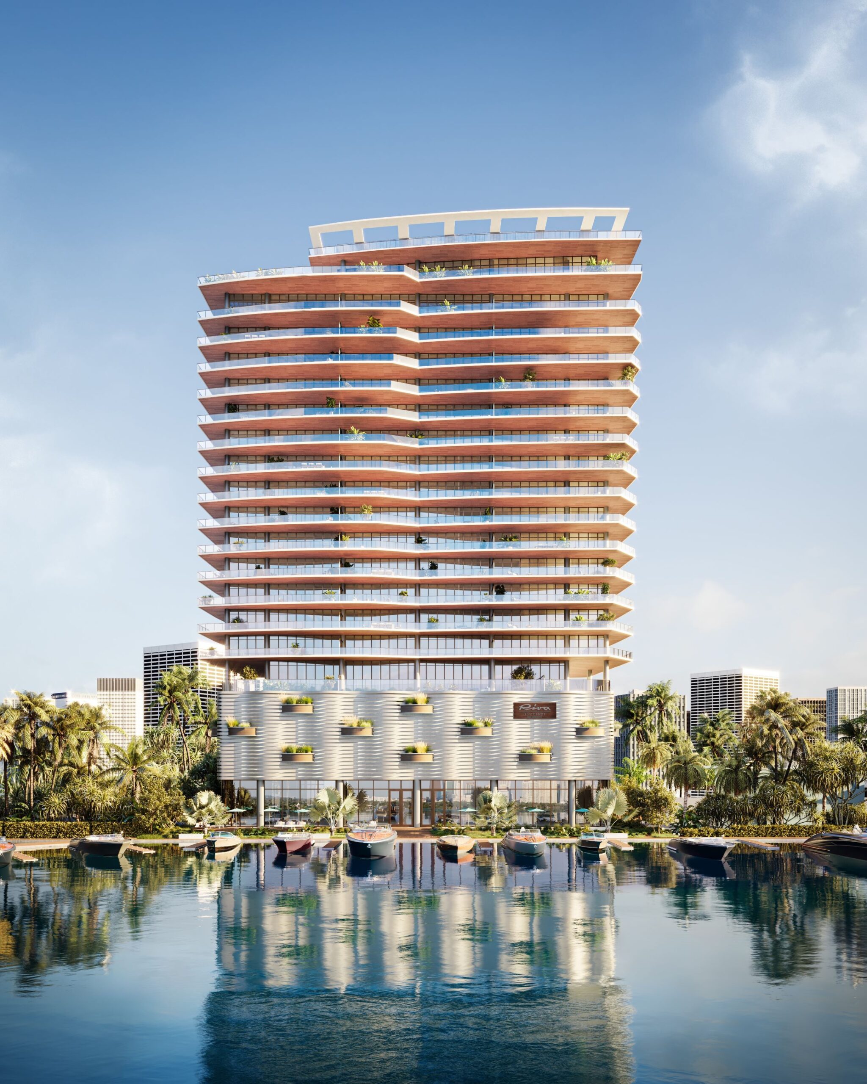
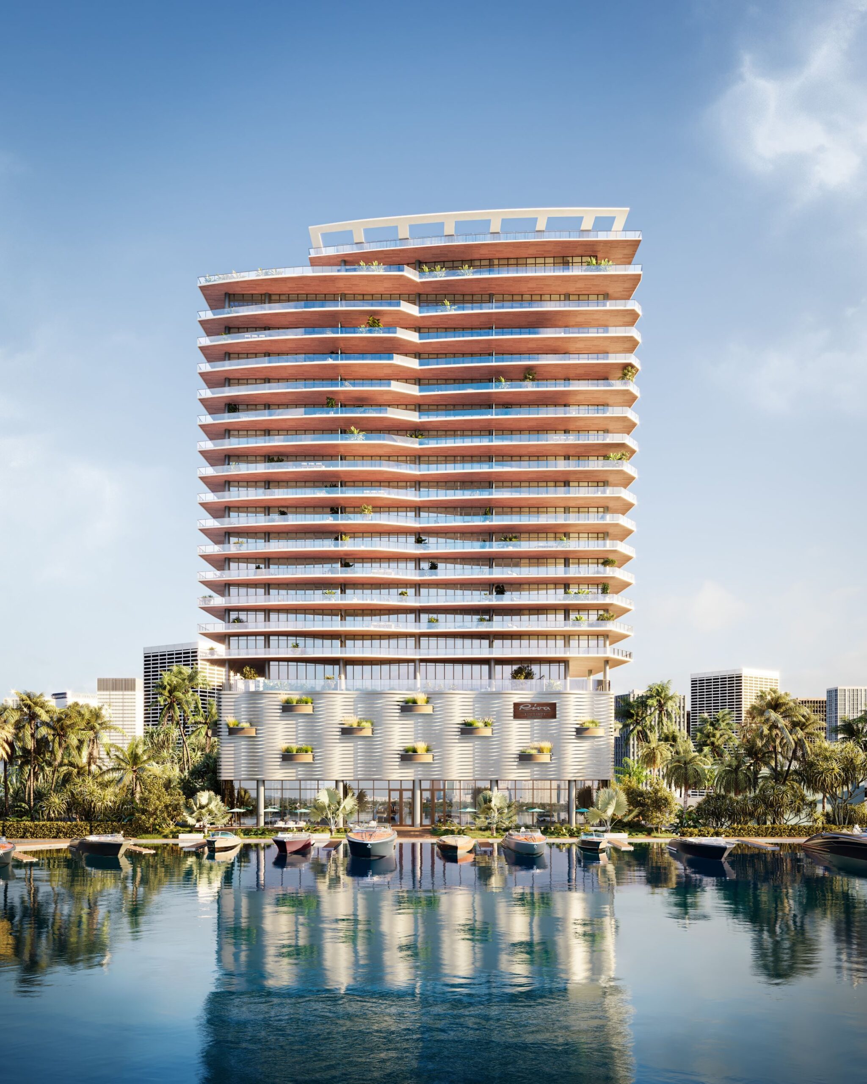
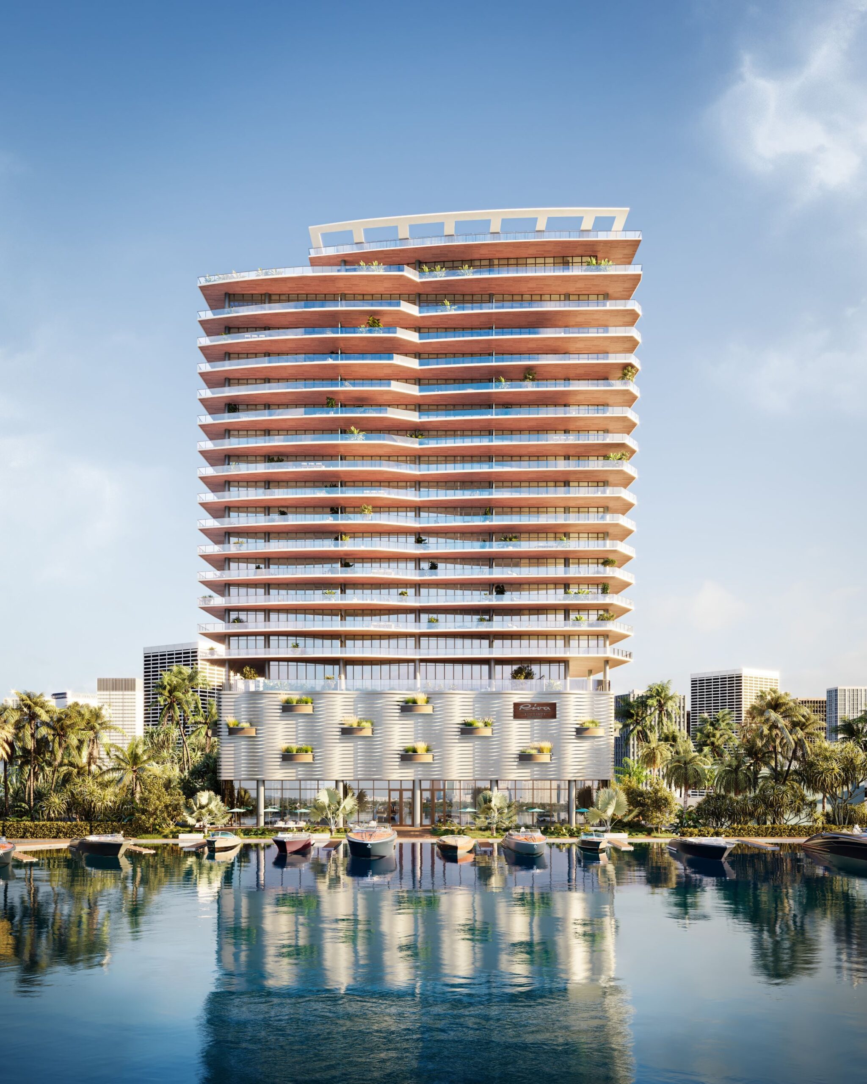
Discover the luxurious Riva Residenze in Fort Lauderdale, crafted by WellDuo, where you can enjoy top-notch amenities like a personal concierge, meditation room, and valet parking.
ALL THE SPLENDOR OF THE WATER, DESIGNED FOR A LIFE ON LAND.WATERFRONT RESIDENCES, YACHTING ELEGANCE
2 BEDROOM
STARTING PRICE FROM $3.2M
3 BEDROOM
STARTING PRICE FROM $5.8M
4 BEDROOM
STARTING PRICE FROM $5.9M
Riva Residenze represents a thoughtful and thorough expression of unique superyacht design and understated modern style, envisioned in residences that mirror the singular beauty and tranquil rhythm of life on the water. Born from the quiet, dedicated collaboration of an experienced superyacht designer, an architect seeped in waterfront design, and thoughtful developers, Riva Residenze is founded on purposeful design, diverse expertise, and unwavering commitment to craft.
36 ULTRA-LUXURY WATERFRONT RESIDENCES
20 LEVELS OF LIVING AND AMENITIES
BUILDING FEATURES
- 36 three-to-six bedroom ultra-luxury residences and two full-floor penthouses
- Grand lobby with stunning vertical landscaping and direct views to the marina
- Luxury concierge services including dining reservations, travel, executive services, personal shopping, event planning, private transport, and custom requests
- Curated art gallery at entry and throughout lobby
- Japanese-inspired indoor meditation garden
- Valet and guest parking
- Dedicated self parking in private garage with electric vehicle charging stations
- Landscaped dog park and pet spa
- Residents-only access to private beach club on the sands of Fort Lauderdale Beach
- Smart package room and delivery notices
- Custom Italian interiors
- Imported Italian accents
SUN AND SKY
- Sky Deck with sweeping views of the ocean and Intracoastal Waterway
- Approximately 75-foot pool with private relaxation sunbeds and sun space
- Gourmet chef’s kitchen and dining room
- Sundeck with resort-style pool and jacuzzi, private cabanas, and sophisticated seating Poolside summer kitchen with bar for outdoor dining Resident’s salon with library, private cinema, cigar room, wine room, and media room with golf simulator
PENTHOUSES
Two exclusive five-to-six bedroom flow-through penthouses up to approximately 8,800 interior square feet, with panoramic views of the ocean and Intracoastal Waterway Expansive terraces feature approximately 4,200 square feet of outdoor space, including a private pool and fully equipped summer kitchen Ceiling heights up to approximately 12 feet.
RESIDENCES
- Stunning views of the oceanfront, marina, shoreline, and city lights
- Spacious outdoor terraces spanning up to approximately 13 feet wide
- Private elevator foyers for each residence
- Approximately 10- to 11-foot ceiling heights
- Floor-to-ceiling Windows
- Spacious living, dining, and gathering areas
- Italian-designed gourmet kitchens, with European quartz countertops
- Luxury designer appliance suite with concealed refrigerator and freezer, convection oven and steam oven, and ventilation Hood
- Spa-inspired primary baths with luxury Italian fixtures, freestanding soaking tub, and walk-in closets
- Yacht-inspired curved walls and linear edging details
- Large format European flooring
- Laundry room with designer washer and dryer
AMENITIES
- Over 20,000 square feet of amenities
- State-of-the-art Techno Gym fitness center with advanced cardio, weight training, cycling
- Dedicated yoga and Pilates studio
- Wellness center with world-class heated spa, steam room, sauna, restoration and treatment lounge
- Personal spa suite with steam, sauna room, and lounge for custom services
- Cabin suites inspired by the staterooms of iconic yachts— reserved for friends and family of Riva Residenze residents
MARINA
- In-house marina with seven slips for accommodating yachts up to approximately 65 feet
- One house slip for convenient arrivals and departures
- Spacious waterfront deck with outdoor seating, lounge chairs, and private dining
- Surf room with outdoor shower, and wet/dry storage for stand-up paddleboards, kayaks, and more
A STORIED LOCATION
Uniquely designed to face both the ocean and Intracoastal Waterway, rising above the heart of Fort Lauderdale. Riva Residenze offers effortlessaccess to Las Olas and The Riverwalk, 5-star restaurants, boutique shopping, luxury hotels, art galleries, cafés, cocktail lounges and bistros, world-class museums and performing arts centers, and among the most beautiful beaches on earth.
Amenities
Floor plans (7)
Carousel — use arrows to browse images for this design, or tap the photo to open the floor plan.
Residenze A
Inquire3 Beds3.5 Baths3,395+ sq ftPENTHOUSES Two exclusive five-to-six bedroom flow-through penthouses up to approximately 8,800 interior square feet, with panoramic views of the ocean and Intracoastal Waterway Expansive terraces feature approximately 4,200 square feet of outdoor space, including a private pool and fully equipped summer kitchen Ceiling heights up to approximately 12 feet. RESIDENCES Stunning views of the oceanfront, marina, shoreline, and city lights Spacious outdoor terraces spanning up to approximately 13 feet wide Private elevator foyers for each residence Approximately 10- to 11-foot ceiling heights Floor-to-ceiling Windows Spacious living, dining, and gathering areas Italian-designed gourmet kitchens, with European quartz countertops Luxury designer appliance suite with concealed refrigerator and freezer, convection oven and steam oven, and ventilation Hood Spa-inspired primary baths with luxury Italian fixtures, freestanding soaking tub, and walk-in closets Yacht-inspired curved walls and linear edging details Large format European flooring Laundry room with designer washer and dryer
Carousel — use arrows to browse images for this design, or tap the photo to open the floor plan.
Residenze B
Inquire3 Beds3 Baths2,070+ sq ftPENTHOUSES Two exclusive five-to-six bedroom flow-through penthouses up to approximately 8,800 interior square feet, with panoramic views of the ocean and Intracoastal Waterway Expansive terraces feature approximately 4,200 square feet of outdoor space, including a private pool and fully equipped summer kitchen Ceiling heights up to approximately 12 feet. RESIDENCES Stunning views of the oceanfront, marina, shoreline, and city lights Spacious outdoor terraces spanning up to approximately 13 feet wide Private elevator foyers for each residence Approximately 10- to 11-foot ceiling heights Floor-to-ceiling Windows Spacious living, dining, and gathering areas Italian-designed gourmet kitchens, with European quartz countertops Luxury designer appliance suite with concealed refrigerator and freezer, convection oven and steam oven, and ventilation Hood Spa-inspired primary baths with luxury Italian fixtures, freestanding soaking tub, and walk-in closets Yacht-inspired curved walls and linear edging details Large format European flooring Laundry room with designer washer and dryer
Carousel — use arrows to browse images for this design, or tap the photo to open the floor plan.
Residenze C
Inquire3 Beds3.5 Baths3,397+ sq ftPENTHOUSES Two exclusive five-to-six bedroom flow-through penthouses up to approximately 8,800 interior square feet, with panoramic views of the ocean and Intracoastal Waterway Expansive terraces feature approximately 4,200 square feet of outdoor space, including a private pool and fully equipped summer kitchen Ceiling heights up to approximately 12 feet. RESIDENCES Stunning views of the oceanfront, marina, shoreline, and city lights Spacious outdoor terraces spanning up to approximately 13 feet wide Private elevator foyers for each residence Approximately 10- to 11-foot ceiling heights Floor-to-ceiling Windows Spacious living, dining, and gathering areas Italian-designed gourmet kitchens, with European quartz countertops Luxury designer appliance suite with concealed refrigerator and freezer, convection oven and steam oven, and ventilation Hood Spa-inspired primary baths with luxury Italian fixtures, freestanding soaking tub, and walk-in closets Yacht-inspired curved walls and linear edging details Large format European flooring Laundry room with designer washer and dryer
Carousel — use arrows to browse images for this design, or tap the photo to open the floor plan.
Residenze D
Inquire4 Beds4.5 Baths4,493+ sq ftPENTHOUSES Two exclusive five-to-six bedroom flow-through penthouses up to approximately 8,800 interior square feet, with panoramic views of the ocean and Intracoastal Waterway Expansive terraces feature approximately 4,200 square feet of outdoor space, including a private pool and fully equipped summer kitchen Ceiling heights up to approximately 12 feet. RESIDENCES Stunning views of the oceanfront, marina, shoreline, and city lights Spacious outdoor terraces spanning up to approximately 13 feet wide Private elevator foyers for each residence Approximately 10- to 11-foot ceiling heights Floor-to-ceiling Windows Spacious living, dining, and gathering areas Italian-designed gourmet kitchens, with European quartz countertops Luxury designer appliance suite with concealed refrigerator and freezer, convection oven and steam oven, and ventilation Hood Spa-inspired primary baths with luxury Italian fixtures, freestanding soaking tub, and walk-in closets Yacht-inspired curved walls and linear edging details Large format European flooring Laundry room with designer washer and dryer
Carousel — use arrows to browse images for this design, or tap the photo to open the floor plan.
Residenze E
Inquire4 Beds4.5 Baths4,330+ sq ftPENTHOUSES Two exclusive five-to-six bedroom flow-through penthouses up to approximately 8,800 interior square feet, with panoramic views of the ocean and Intracoastal Waterway Expansive terraces feature approximately 4,200 square feet of outdoor space, including a private pool and fully equipped summer kitchen Ceiling heights up to approximately 12 feet. RESIDENCES Stunning views of the oceanfront, marina, shoreline, and city lights Spacious outdoor terraces spanning up to approximately 13 feet wide Private elevator foyers for each residence Approximately 10- to 11-foot ceiling heights Floor-to-ceiling Windows Spacious living, dining, and gathering areas Italian-designed gourmet kitchens, with European quartz countertops Luxury designer appliance suite with concealed refrigerator and freezer, convection oven and steam oven, and ventilation Hood Spa-inspired primary baths with luxury Italian fixtures, freestanding soaking tub, and walk-in closets Yacht-inspired curved walls and linear edging details Large format European flooring Laundry room with designer washer and dryer
Carousel — use arrows to browse images for this design, or tap the photo to open the floor plan.
Residenze F
Inquire6 Beds7.5 Baths8,878+ sq ftPENTHOUSES Two exclusive five-to-six bedroom flow-through penthouses up to approximately 8,800 interior square feet, with panoramic views of the ocean and Intracoastal Waterway Expansive terraces feature approximately 4,200 square feet of outdoor space, including a private pool and fully equipped summer kitchen Ceiling heights up to approximately 12 feet. RESIDENCES Stunning views of the oceanfront, marina, shoreline, and city lights Spacious outdoor terraces spanning up to approximately 13 feet wide Private elevator foyers for each residence Approximately 10- to 11-foot ceiling heights Floor-to-ceiling Windows Spacious living, dining, and gathering areas Italian-designed gourmet kitchens, with European quartz countertops Luxury designer appliance suite with concealed refrigerator and freezer, convection oven and steam oven, and ventilation Hood Spa-inspired primary baths with luxury Italian fixtures, freestanding soaking tub, and walk-in closets Yacht-inspired curved walls and linear edging details Large format European flooring Laundry room with designer washer and dryer
Carousel — use arrows to browse images for this design, or tap the photo to open the floor plan.
Residenze G
Inquire6 Beds7.5 Baths8,878+ sq ftPENTHOUSES Two exclusive five-to-six bedroom flow-through penthouses up to approximately 8,800 interior square feet, with panoramic views of the ocean and Intracoastal Waterway Expansive terraces feature approximately 4,200 square feet of outdoor space, including a private pool and fully equipped summer kitchen Ceiling heights up to approximately 12 feet. RESIDENCES Stunning views of the oceanfront, marina, shoreline, and city lights Spacious outdoor terraces spanning up to approximately 13 feet wide Private elevator foyers for each residence Approximately 10- to 11-foot ceiling heights Floor-to-ceiling Windows Spacious living, dining, and gathering areas Italian-designed gourmet kitchens, with European quartz countertops Luxury designer appliance suite with concealed refrigerator and freezer, convection oven and steam oven, and ventilation Hood Spa-inspired primary baths with luxury Italian fixtures, freestanding soaking tub, and walk-in closets Yacht-inspired curved walls and linear edging details Large format European flooring Laundry room with designer washer and dryer
Media
Project photo gallery
Click the large photo or a thumbnail to open the gallery viewer.
Is this your project?
Take control of your project page, add direct contact details, keep information updated, unlock performance insights, and increase visibility with agents and buyers actively looking for new construction homes.
Prices and features may vary and are subject to change. Photos are for illustrative purposes only. Legal disclaimers.