Under Construction

Descubre el encanto de Deer Creek en Crowley, traído a la vida por Lennar, que cuenta con fantásticas comodidades como una piscina, parque y estacionamiento conveniente.

Deer Creek is a new master-planned community of brand-new single-family homes offering a peaceful suburban lifestyle in Fort Worth, TX.

Find the home that’s right for you

See what life at Deer Creek has to offer

Residents will enjoy access to onsite amenities, including a swimming pool, park and community center.

  • Swimming Pool

Cool down or go for a refreshing swim at the community swimming pool during the warm Texas summer

  • Community Center

Gather with neighbors or focus on important tasks in the community center

Located in the beautiful city of Fort Worth, TX. See what this city has to offer.

Fort Worth offers a peaceful suburban lifestyle with convenient access to urban amenities, from unique shopping and dining experiences at Sundance Square to outdoor recreation at Trinity Trails.

Prices and features may vary and are subject to change. Photos are for illustrative purposes only.

Amenities

Swimming Pool
Park
Parking

Collections (1)

Watermill Collection — collection image
$279,999+
1,260+ sq ft
Beds 3–4
Baths 2–2.5

Watermill Collection

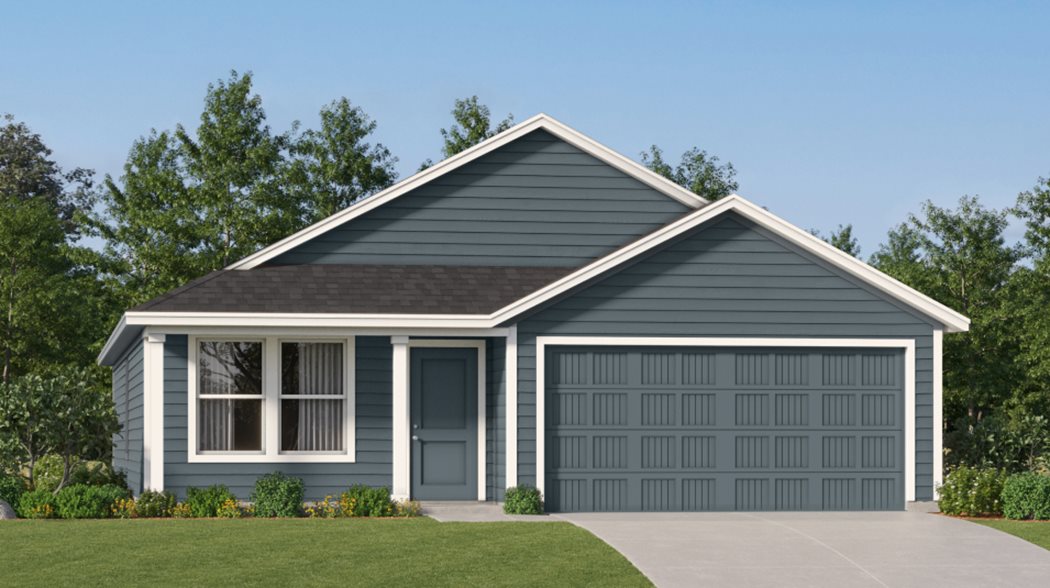
Watermill Collection is a new series of single-family homes for sale at Deer Creek in peaceful Crowley, TX. Residents will enjoy access to all amenities within the community, including a swimming pool, community center and onsite park. Proximity to I-35 offers simple commutes and travel, and homeowners will be just minutes from shopping, dining and entertainment options at Sundance Square in downtown Fort Worth. Eligible students will attend desirable schools within the Crowley Independent School District.
Home designs (5)

3 Quick Move-In lots across 3 plans — open Quick Move-In.

  • Single-family

    Carousel — use arrows to browse images for this design, or tap the photo to open the floor plan.

    Ready to Build

    Beckman

    From$279,999
    3 Beds2 Baths2 Car garage1,260+ sq ft

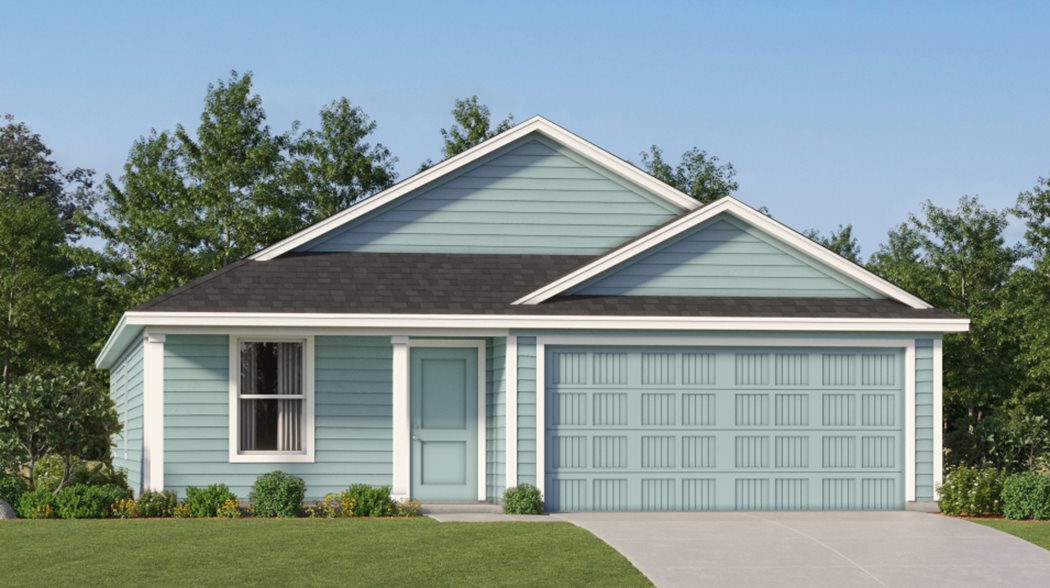
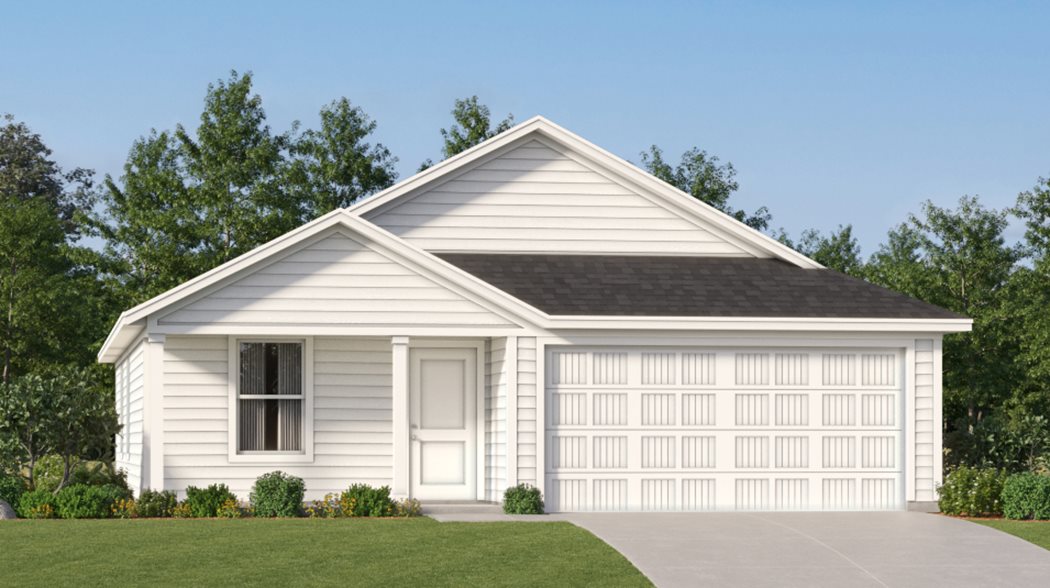
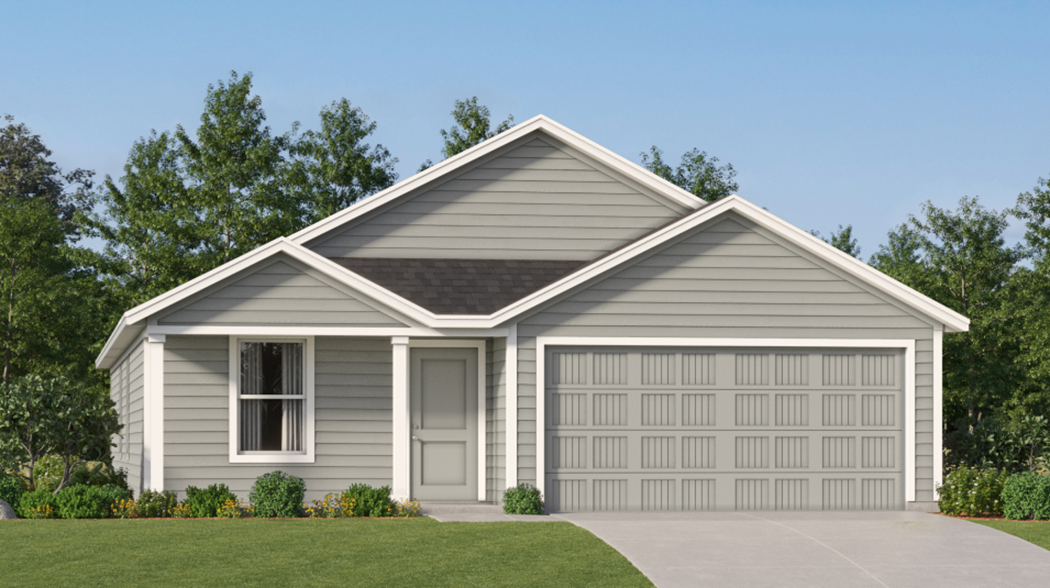
    This new home is conveniently laid out on a single floor for maximum comfort and convenience. At its heart stands an open-concept layout connecting a spacious family room, a multi-functional kitchen and lovely dining area. The owner’s suite is situated in a private corner and comes complete with an adjoining bathroom, while the two secondary bedrooms are located near the foyer. Prices and features may vary and are subject to change. Photos are for illustrative purposes only.

    View floor plan
  • Single-family

    Carousel — use arrows to browse images for this design, or tap the photo to open the floor plan.

    Quick Move-In

    Newlin

    From$293,999
    3 Beds2 Baths2 Car garage1,474+ sq ft

    Single-family at Deer Creek. 1 Quick Move-In home in this plan — ask the sales team about finishes and closing timelines.

    View floor plan
  • Single-family

    Carousel — use arrows to browse images for this design, or tap the photo to open the floor plan.

    Quick Move-In

    Ramsey

    From$305,999
    4 Beds2 Baths2 Car garage1,667+ sq ft

    Single-family at Deer Creek. 1 Quick Move-In home in this plan — ask the sales team about finishes and closing timelines.

    View floor plan
  • Single-family

    Carousel — use arrows to browse images for this design, or tap the photo to open the floor plan.

    Quick Move-In

    Oxford

    From$310,999
    4 Beds2 Baths2 Car garage1,707+ sq ft

    Single-family at Deer Creek. 1 Quick Move-In home in this plan — ask the sales team about finishes and closing timelines.

    View floor plan
  • Single-family

    Carousel — use arrows to browse images for this design, or tap the photo to open the floor plan.

    Ready to Build

    Littleton

    From$331,999
    4 Beds2.5 Baths2 Car garage1,891+ sq ft

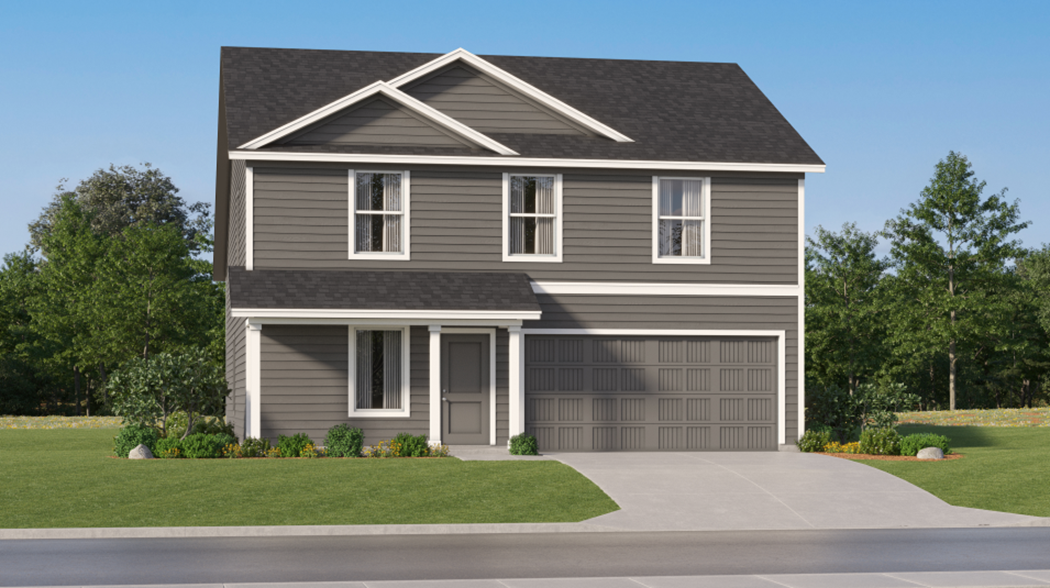
    On the first floor of this spacious two-story home is a convenient and modern layout seamlessly connecting the kitchen, dining room and family room together. In a private corner is the tranquil owner’s suite with an attached bathroom and walk-in closet. Upstairs is a sprawling central game room made for gatherings of all sizes, along with three secondary bedrooms to provide sleeping accommodations to family members and guests. Prices and features may vary and are subject to change. Photos are for illustrative purposes only.

    View floor plan

Media

Project photo gallery

Click the large photo or a thumbnail to open the gallery viewer.

Grocery Stores

No nearby places found in this category.

Coffee Shops

No nearby places found in this category.

Restaurants

No nearby places found in this category.

Shopping

No nearby places found in this category.

Prices and features may vary and are subject to change. Photos are for illustrative purposes only. Legal disclaimers.