


Logan Square

Discover the vibrant Logan Square in Fort Worth, crafted by LGI Homes, where you can enjoy a delightful array of amenities including a park, playground, BBQ area, and a refreshing water playground!
Logan Square is the ideal setting to take the next step in life. Situated off I-35W near I-20 in Fort Worth, this community places you right where you want to be. Enjoy quick access to major employers, great shopping, delectable dining and all of the exciting attractions in downtown Fort Worth and Arlington. Inside this stunning community, homeowners will enjoy world-class amenities, spacious, upgraded homes and more. Continue reading to learn more about this premier community and what these new construction homes for sale offer!
Community Features:
- Brand-new 3, 4 & 5 bedroom homes
- Full suite of Whirlpool® kitchen appliances
- Spacious, open floor plans
- Children’s playground
- Splash pad
- Picnic areas
- Fiber access
- Exceptional location
- Builder paid closing costs
Exceptional Location in Fort Worth
Located just off I-35W near I-20 in Fort Worth, Logan Square places you right where you want to be. Enjoy living near major Fort Worth area employers, as well as everyday conveniences such as grocery stores, restaurants, and shopping opportunities. Additionally, residents at Logan Square will love the close proximity to downtown Fort Worth and Arlington, where you can spend the day at the Stockyards or cheering on your Dallas Cowboys.
Incredible Amenities!
Logan Square is overflowing with amenities! Inside the neighborhood, residents will soon enjoy a splash pad, children’s playground, picnic areas and more. Nearby, you can spend the day on the water at Benbrook Lake or Lake Arlington, enjoy the picturesque landscape at Sheri Capeheart Nature Preserve, or enjoy all of the exciting attractions that downtown Fort Worth and Arlington have to offer.
Quick Move-in Homes With All Upgrades Included
Every home at Logan Square comes with the designer-selected finishes and exquisite interior features included the CompleteHome™ package. A full suite of stainless steel, energy-efficient Whirlpool® appliances, sparkling granite countertops, luxury vinyl-plank flooring, a Wi-Fi-enabled garage door opener and fully fenced back yards are just a sampling of the remarkable upgrades found in every new home at Logan Square. By including all of the upgrades upfront, this allows for a seamless and quick homebuying experience.
Amenities
Home designs (6)
No Quick Move-In lots in these results; each plan's pill reflects primary availability from listings.
Carousel — use arrows to browse images for this design, or tap the photo to open the floor plan.
Ready to BuildRio Grande
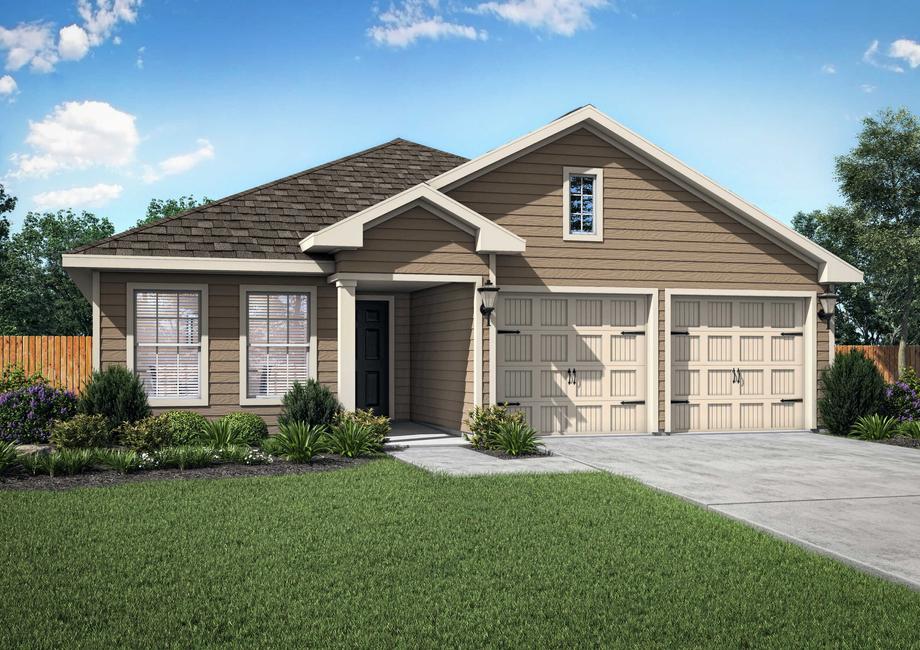
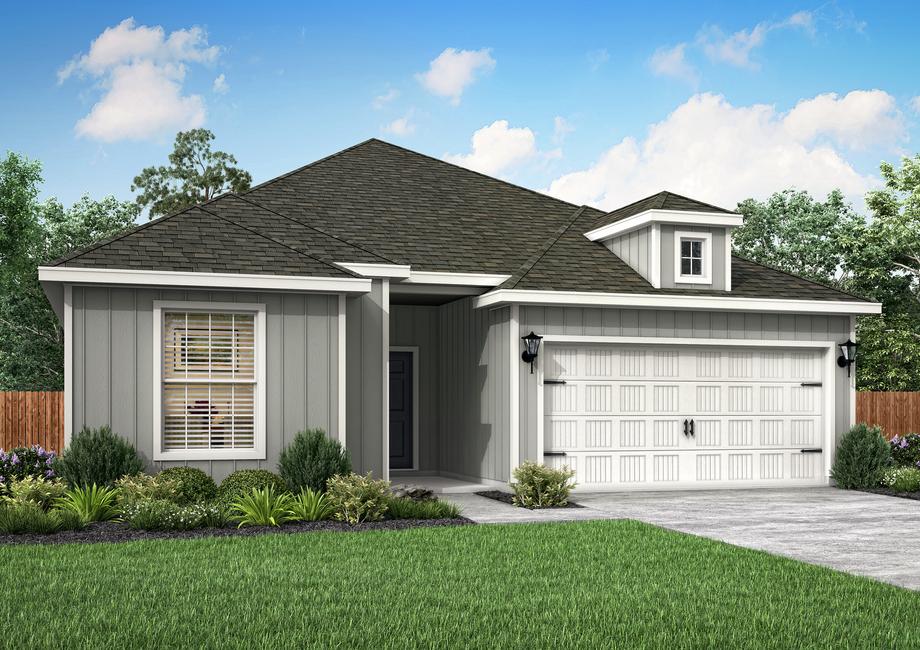
From$287,9003 Beds2 Baths2 Car garage1,175+ sq ftThe stunning Rio Grande plan is a thoughtfully designed home featuring three spacious bedrooms, two full baths, an open-concept family room, and a chef-ready kitchen filled with modern upgrades. The private master suite offers a relaxing retreat with its own bathroom and a large walk-in closet, while the additional bedrooms provide ample space for family members or guests. Designed with the family in mind, the Rio Grande’s seamless single-story layout makes everyday living easy and enjoyable. Floor Plan Features: Three bedrooms, two bathrooms Beautiful, wood kitchen cabinets Welcoming entryway Open living spaces Spacious family room Peaceful master retreat Fully fenced yard CompleteHome™ package Attached two-car garage Space for the Family With three bedrooms, two bathrooms, and open living spaces, the Rio Grande floor plan offers plenty of room for the whole family. The spacious master suite features a large bedroom, an en suite bathroom, and a walk-in closet, while the two secondary bedrooms are perfect for children or guests. Completing the home, the open-concept living areas create the ideal space to relax, connect, and spend time together. Make Meals Special Adjacent to the kitchen, the open dining room provides the perfect space to gather with family and friends for everyday meals, holiday celebrations, and special moments together. Its convenient layout makes serving and refilling drinks or plates effortless, so you never miss a moment of the conversation. Enjoy the Process At LGI Homes, we streamline the homebuying journey, ensuring a smooth and enjoyable process for our customers. Our expert New Home Consultants provide support and guidance at every stage, from selecting the perfect home to navigating financing options. With LGI Homes, achieving your dream of homeownership is stress-free, allowing you to embrace the excitement with confidence.
Carousel — use arrows to browse images for this design, or tap the photo to open the floor plan.
Ready to BuildBlanco II
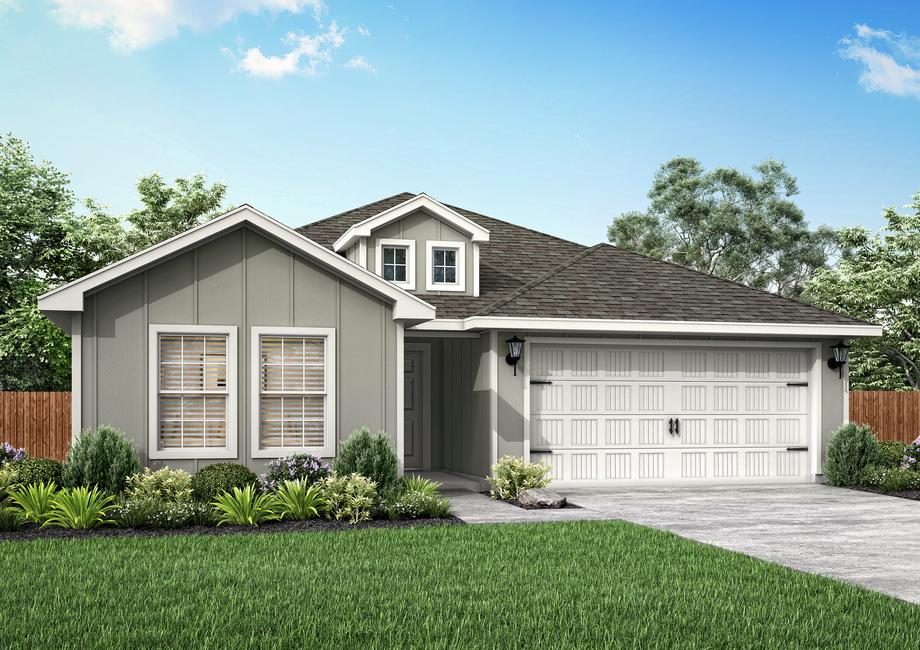
From$300,9003 Beds2 Baths2 Car garage1,316+ sq ftThe Blanco floor plan is now available within the remarkable community of Logan Square! Brimming with curb appeal and overflowing with charm, this home packs in an incredible amount of upgrades and style. Inside, you will find a spacious, open layout, three bedrooms, two full baths and so much more. Enjoy the convenience of single-story living in this new construction home in Fort Worth. Floor Plan Features: Open layout Spacious family room Sparkling granite countertops Energy-efficient kitchen appliances Roomy master suite Incredible curb appeal Attached two-car garage Create Lasting Memories Centrally located in the Blanco plan is the spacious family room. Open to the chef-ready kitchen and dining room, this is the perfect space for entertaining, You will love creating memories with your friends and family, and having peace of mind knowing that you’ll never miss a moment regardless of the room you’re in. Now You’re Cooking The kitchen of the Blanco plan comes completely chef-ready! Included in the kitchen, you will find sprawling granite countertops, oversized wood cabinetry, a full suite of energy-efficient Whirlpool® appliances and more. Additionally, enjoy plenty of cabinet storage for your food and cookware! Incredible Upgrades All Included at No Extra Cost The Blanco plan at Logan Square comes with all of the extraordinary features and designer upgrades encompassed CompleteHome™ package. In addition to the amazing upgrades found in the kitchen, homeowners will also enjoy luxury vinyl-plank flooring, programmable thermostats, double-pane Low-E vinyl windows, a Wi-Fi-enabled garage door opener and more. To add further value to this home, these incredible upgrades come completely included at no additional cost to you.
Carousel — use arrows to browse images for this design, or tap the photo to open the floor plan.
Ready to BuildSabine
From$310,9003 Beds2 Baths2 Car garage1,600+ sq ftThe Sabine plan is a stunning, single-story home at Logan Square. This beautiful home offers three bedrooms, two full baths, a huge family room, dining room, chef-ready kitchen and an added flex room! Enjoy living within the premier community of Logan Square where residents have world-class amenities and all of life’s necessities, right at their front doorstep. Floor Plan Features: Expansive family room Chef-ready kitchen Stainless steel kitchen appliances Glittering granite countertops Fantastic master suite Covered patio Attached two-car garage Designed For You The Sabine plan has been thoughtfully designed with your needs in mind. Enjoy spacious entertaining areas paired with a gorgeous chef-ready kitchen. Additionally, you will love the added flex room that is perfect for your home office or a playroom for the kids. Ideal Outdoor Space Enjoy your morning coffee from the comfort of the spacious covered patio of the Sabine plan. You will love the added outdoor entertainment space for being able to throw a back yard barbecue or to just enjoy watching your kids and pets play freely from the comfort of the shade. Remarkable Upgrades Included At No Extra Cost All upgrades come completely included in the Sabine plan at Logan Square. Showcasing the designer features and upgrades found in the CompleteHome™ package, this home comes with a full suite of stainless steel Whirlpool® appliances, granite countertops, oversized wood cabinetry with crown molding, luxury vinyl-plank flooring, a programmable thermostat, double-pane Low-E vinyl windows, a Wi-Fi-enabled garage door opener and more.
Carousel — use arrows to browse images for this design, or tap the photo to open the floor plan.
Ready to BuildReed
From$320,9004 Beds2 Baths2 Car garage1,724+ sq ftThe Reed plan is a beautiful, new construction home at Logan Square. Inside you will find four bedrooms, two baths, an open layout, remarkable master suite, chef-ready kitchen and more, all on one story! Ideally located just south of downtown Fort Worth, Logan Square perfectly places you near major employers, local schools, world-class amenities and everyday necessities. Floor Plan Features: Bright, open family room Chef-ready kitchen Stainless steel kitchen appliances Granite countertops Roomy master retreat Beautiful curb appeal Attached two-car garage Convenient Single-Story Living You don’t have to sacrifice space for a single-story home! The large Reed plan offers plenty of space to accommodate families of all shapes and sizes. Enjoy a sprawling family room, fully equipped kitchen, expansive master suite and more in this brand-new home. Fully Equipped Kitchen The kitchen of the Reed plan comes chef-ready from the day you move-in! Highlighted by a full suite of stainless steel appliances and sparkling granite countertops, you will love preparing your family’s favorite meals and treats in this spacious room. You Shouldn’t Pay Extra For Upgrades We believe you shouldn’t pay extra for upgrades and that’s why we include them as a standard in every home we build. This brand-new home comes complete with the designer-selected upgrades and features found in the CompleteHome™ package. A full suite of stainless steel Whirlpool® appliances, granite countertops, oversized wood cabinetry with crown molding, luxury vinyl-plank flooring, a programmable thermostat, double-pane Low-E vinyl windows and a Wi-Fi-enabled garage door opener are just a few of the remarkable upgrades included in every new home at Logan Square.
Carousel — use arrows to browse images for this design, or tap the photo to open the floor plan.
Ready to BuildCypress
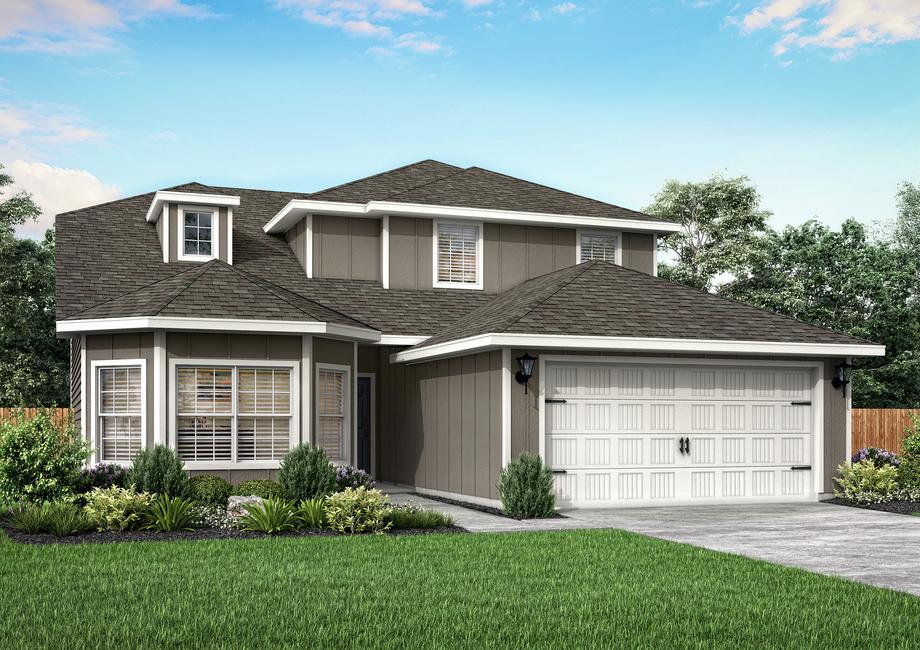
From$340,9004 Beds2.5 Baths2 Car garage2,131+ sq ftMake first impressions count with the Cypress plan at Logan Square. The stunning, four-bedroom, two-and-a-half-bath home has it all! Enjoy a fully equipped kitchen, spacious family room, main floor master suite and a host of included upgrades. Homeowners at Logan Square will love the close proximity to major employers, local school, great shopping and dining opportunities, downtown Fort Worth and so much more. Floor Plan Features: Spacious family room Chef-ready kitchen Stainless steel kitchen appliances Sparkling granite countertops Main floor master suite Incredible curb appeal Attached two-car garage A Lasting Impression One look at the Cypress plan and you are sure to fall in love! This two-story home is brimming with curb appeal and overflowing in charm. With beautiful bay windows, a covered front entryway and professional front yard landscaping, this home is sure to impress your friends and family. The Suite Life The main floor master suite is one of the most coveted features of this home! Highlighted with large windows and peaceful front yard views, this suite offers everything you desire. The en-suite master bath showcases a spacious vanity, soaker tub, separate shower and a huge walk-in closet. All Upgrades Included The Cypress plan at Logan Square comes with a host of impressive upgrades, all included at no additional cost. Constructed with the CompleteHome™ package, this home comes complete with a full suite of stainless steel Whirlpool® appliances, granite countertops, 36” upper wood cabinets with crown molding, luxury vinyl-plank flooring, a programmable thermostat, double-pane Low-E vinyl windows, a Wi-Fi-enabled garage door opener and more.
Carousel — use arrows to browse images for this design, or tap the photo to open the floor plan.
Ready to BuildCottonwood
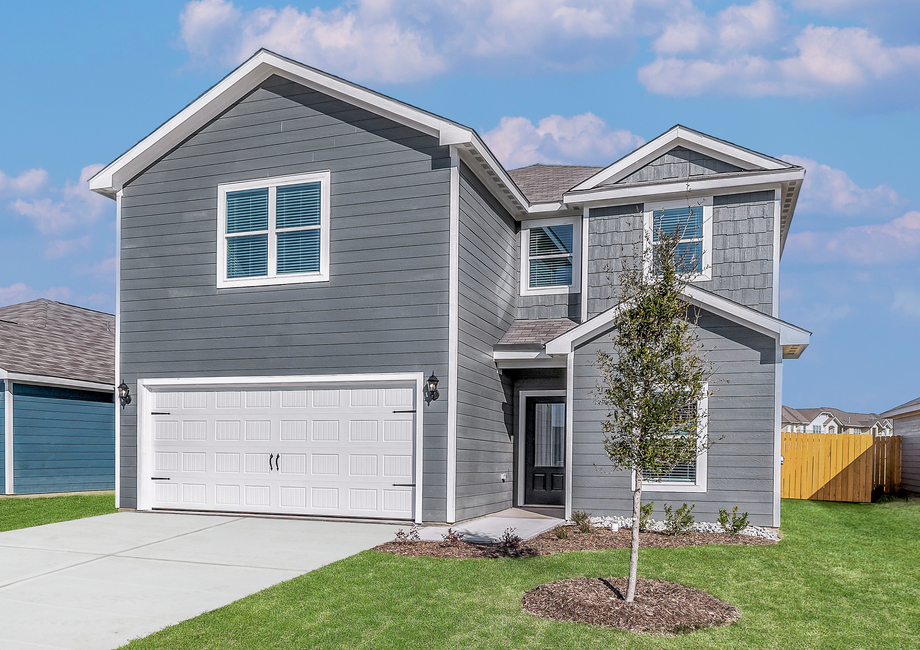
From$357,9005 Beds2.5 Baths2 Car garage2,505+ sq ftThe Cottonwood plan offers five bedrooms and two and a half bathrooms, providing plenty of space for families of all sizes. Its spacious living areas and versatile upstairs loft give you room to relax, entertain, or create a space that fits your lifestyle. With an attached two-car garage, this home adds convenience and comfort to everyday living. Floor Plan Features: Open-concept layout Spacious family room Chef-ready kitchen Stainless steel kitchen appliances Main floor master suite Walk-in closets Upstairs game room Attached two-car garage A Place to Gather The living room in the Cottonwood is a welcoming space designed for gathering with friends and family. Its open layout, connected to the kitchen and dining area, allows you to stay part of the fun even while tending to meals or refreshments. Whether enjoying everyday family moments or hosting lively celebrations, this home is built with connection and togetherness in mind. More Space for More Life The upstairs loft in the Cottonwood plan is a versatile space designed to fit the unique needs of any family. Whether used as a playroom, home office, or additional living area, it adapts easily to your lifestyle. This flexible space provides extra room for both relaxation and productivity, making it a standout feature of the home. Attached Garage The attached two-car garage in the Cottonwood plan adds both convenience and comfort to everyday living. Its spacious design allows you to park and access your vehicles with ease, no matter the weather. Beyond cars, it also provides extra storage space for tools, equipment, and outdoor gear.
Media
Project photo gallery
Click the large photo or a thumbnail to open the gallery viewer.
Is this your project?
Take control of your project page, add direct contact details, keep information updated, unlock performance insights, and increase visibility with agents and buyers actively looking for new construction homes.
Prices and features may vary and are subject to change. Photos are for illustrative purposes only. Legal disclaimers.