


Rosewood at Beltmill

Total Units
175
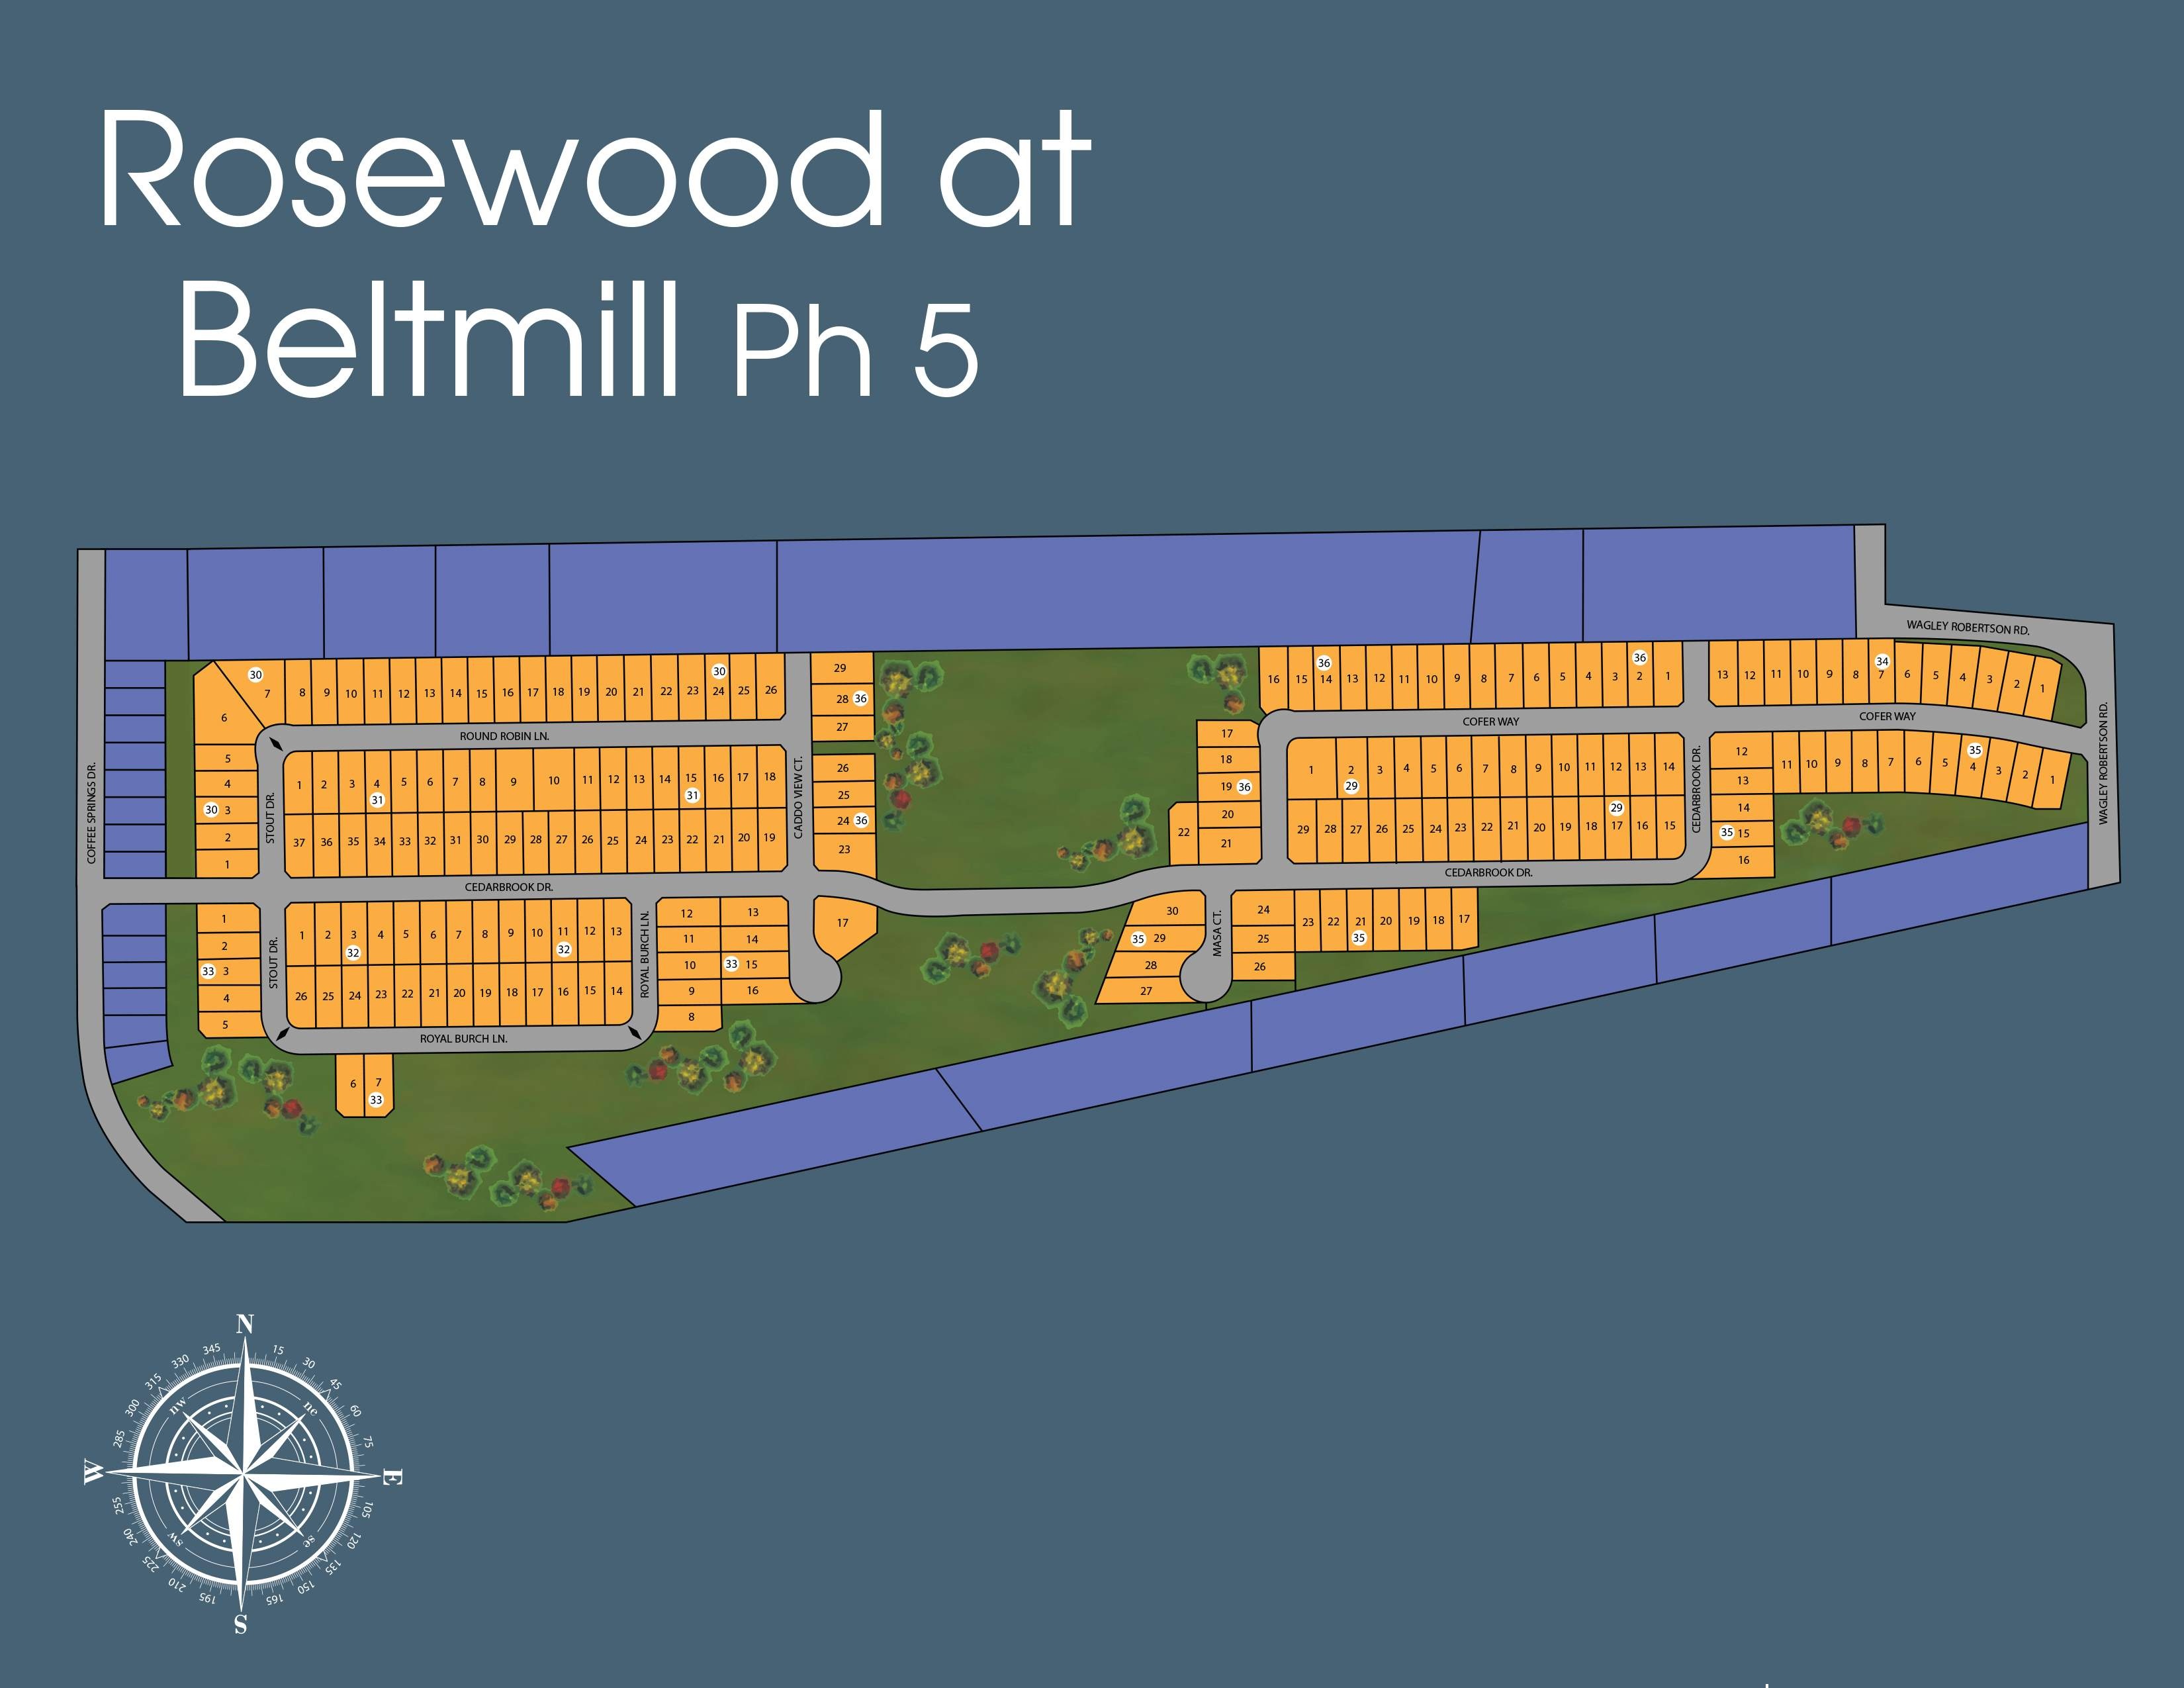
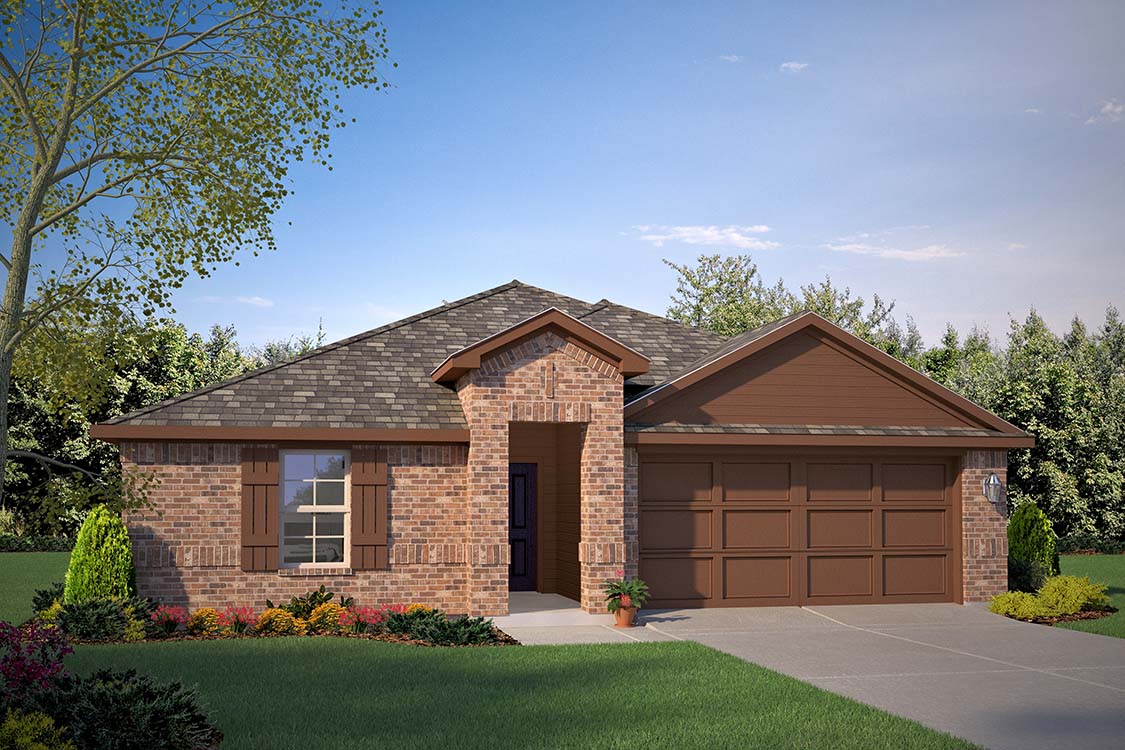
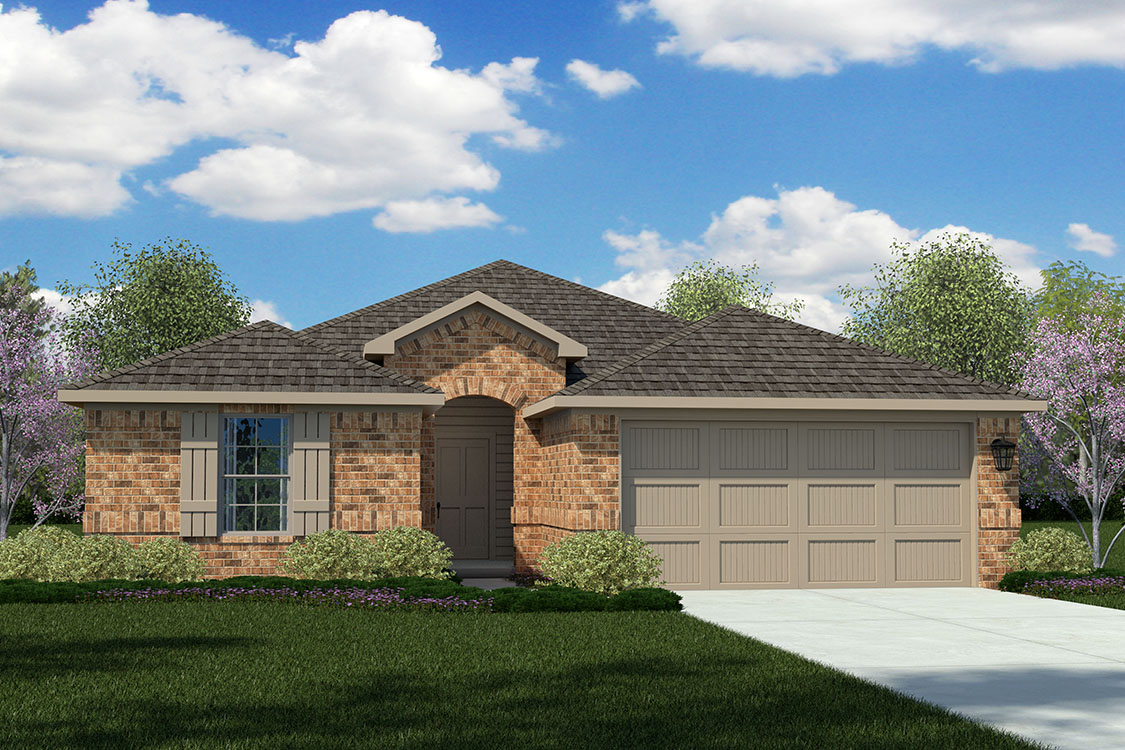
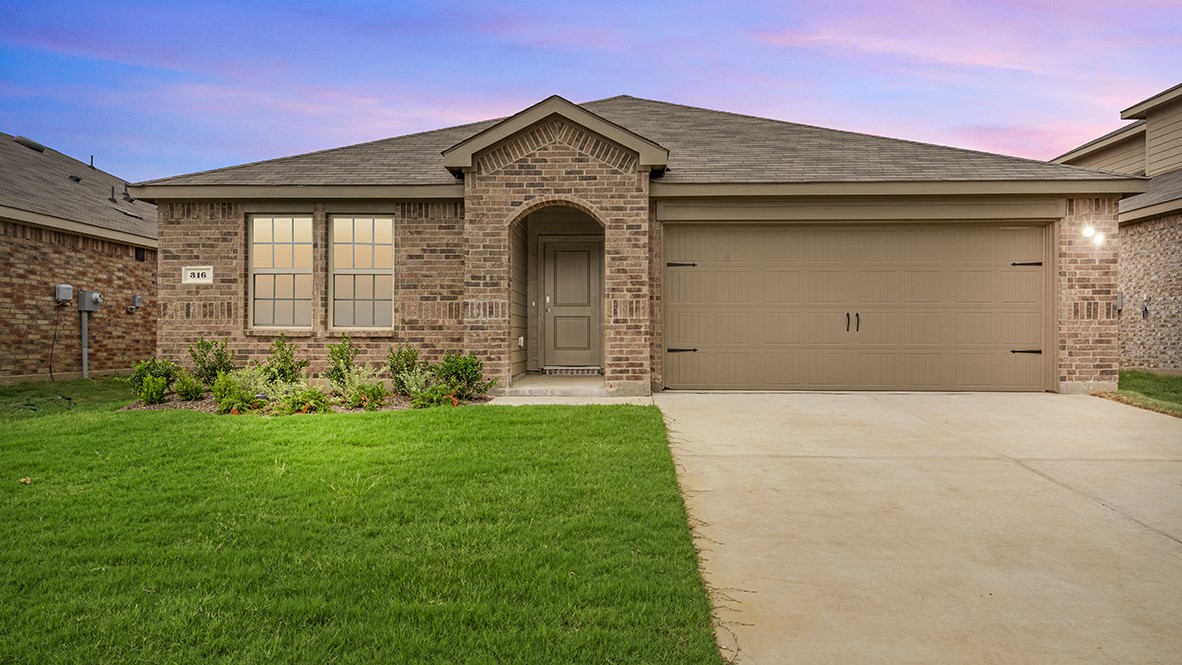
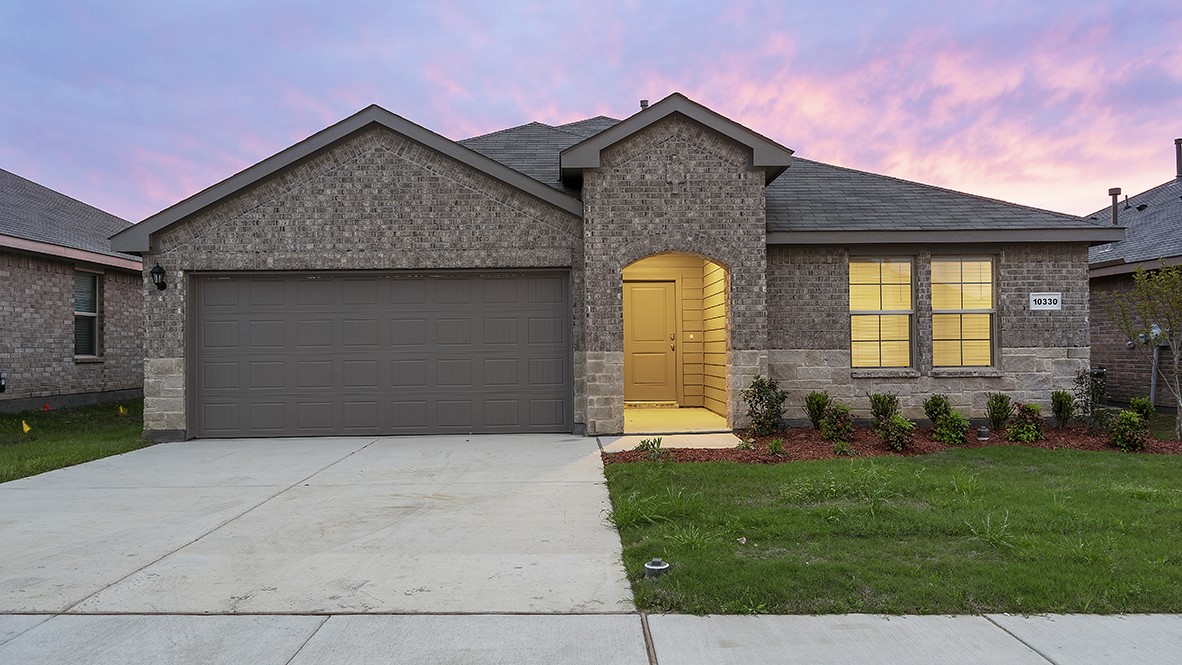
Discover the charm of Rosewood at Beltmill in Fort Worth, brought to life by DR Horton, featuring fantastic amenities like a swimming pool, playground, and scenic walking trails!
About our community
Find your new construction home at Rosewood at Beltmill, a beautiful community tucked away in Saginaw, Tarrant County. Enjoy the benefits of a new construction community with low taxes (2.45%) and a manageable HOA ($600 annually). This community is zoned for the highly-rated Eagle Mountain ISD, with a brand new elementary school that opened its doors in August 2023 right inside the neighborhood!
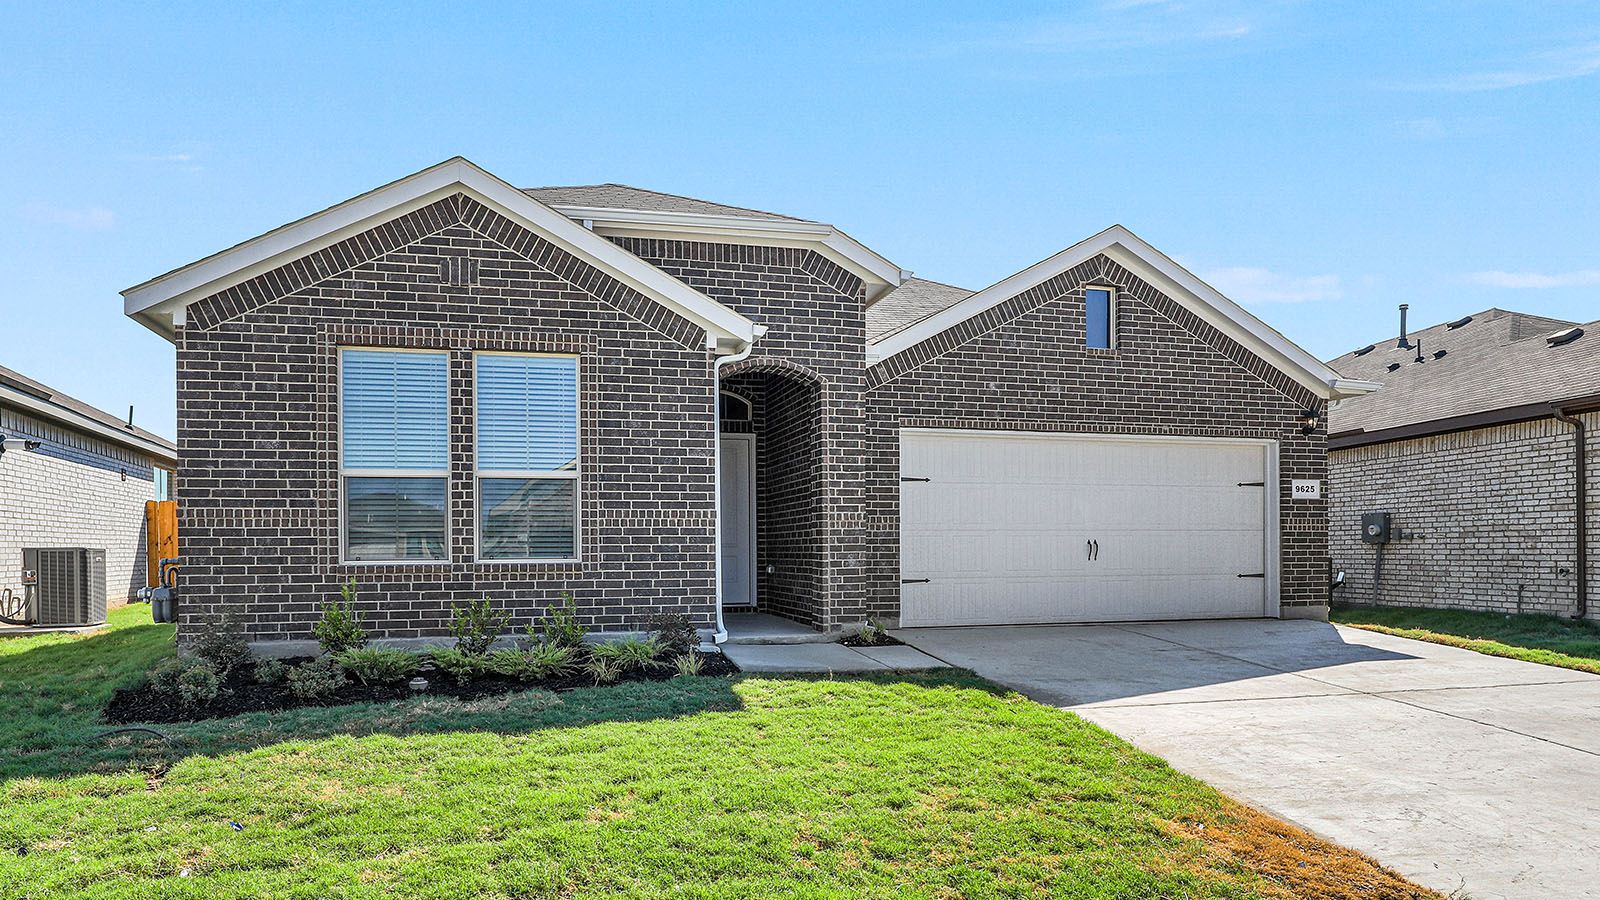
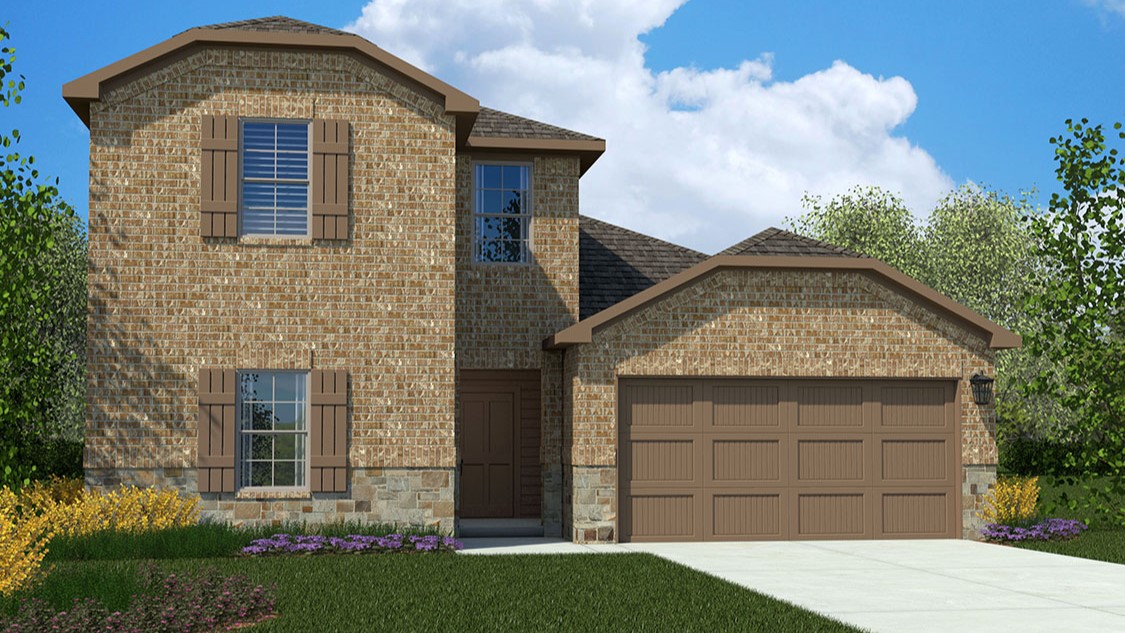
Rosewood at Beltmill offers the perfect home for you, with both stunning two-story plans (coming soon!) and spacious one-story options available. Looking for a place to entertain? Choose a two-story design with an optional gameroom for the ultimate family fun space. Relax and unwind by the sparkling community pool (coming 2025) or take the kids to play at the on-site playground and explore the peaceful ponds. This community is designed for convenience, with an average lot size of 50x120 feet, providing ample space for your family.
Enjoy the ease of living in a gas community, with all the necessary connections readily available. When you need to stock up on groceries, head to the nearby Alliance Town Center, featuring popular stores like HEB, Costco, and Target. Craving a taste of history? Explore the Fort Worth Stockyards, just 20 miles away. Immerse yourself in nature at the Fort Worth Botanic Gardens, or cheer on the TCU Horned Frogs at the university’s campus, both within a 20-mile radius. Need to catch a flight? DFW International Airport is approximately 28 miles away, making travel a breeze.
Rosewood at Beltmill offers the perfect combination of affordability, convenience, and a friendly community atmosphere. With its abundance of amenities, excellent schools, and beautiful surroundings, this is the ideal place to call home.
Amenities
Site Plan
Home designs (9)
25 Quick Move-In lots across 7 plans — open Quick Move-In.
Carousel — use arrows to browse images for this design, or tap the photo to open the floor plan.
Quick Move-InBellvue Plan
From$343,9903 Beds2 Baths2 Car garage1,447+ sq ftSingle-family at Rosewood at Beltmill. 3 Quick Move-In homes in this plan — ask the sales team about finishes and closing timelines.
Carousel — use arrows to browse images for this design, or tap the photo to open the floor plan.
Ready to BuildDenton Plan
From$354,9903 Beds2 Baths2 Car garage1,621+ sq ftAbout this floorplan The Denton is a single story home offering approx 1,637 sq. ft. of living space across 3 bedrooms and 2 bathrooms. The spacious front porch opens to an entry foyer leading to a grand open-concept kitchen, dining, and living area. The kitchen features granite countertops, stainless steel appliances with gas cooking range, and a walk-in corner pantry. The large kitchen island overlooks the dining area and living room. The private main bedroom suite is located off the dining area and features a huge walk-in closet, separate water closet and a large walk-in shower with ceramic tile surround. The secondary bedrooms are located on the opposite side of the home and share the spacious secondary bathroom between them. Enjoy the covered patio, full yard professional irrigation and landscaping complete with sod. Additional features include: tankless water heater; Ceramic tile flooring at Entry, Hallways (per plan), Kitchen/Breakfast, Utility and Bathrooms; and, full yard sod landscaping and irrigation. The Denton includes our HOME IS CONNECTED base package. Using one central hub that talks to all the devices in your home, you can control the lights, thermostat and locks, all from your cellular device.
Carousel — use arrows to browse images for this design, or tap the photo to open the floor plan.
Ready to BuildElgin Plan
From$355,9904 Beds2 Baths2 Car garage1,649+ sq ftAbout this floorplan The Elgin is a single story home that offers 4 bedrooms, 2 bathrooms and approx 1,653 sq. ft. of living space. As you enter the home, you'll pass one secondary bedroom with a spacious walk-in closet. Continue through the foyer and find an open concept kitchen, dining room, and living room. The kitchen comes equipped with stainless steel appliances with gas cooking range, granite countertops, a corner walk-in pantry and a large kitchen island. The living room offers plenty of natural light and leads out to the large covered patio. The private main bedroom suite is located off the living room and features a huge walk-in closet and large walk-in shower with ceramic tile surround. Additional features include: tankless water heater; Ceramic tile flooring at Entry, Hallways (per plan), Kitchen/Breakfast, Utility and Bathrooms; and, full yard sod landscaping and irrigation. The Elgin includes our HOME IS CONNECTED base package. Using one central hub that talks to all the devices in your home, you can control the lights, thermostat and locks, all from your cellular device. Photos shown here may not depict the specified home and features and are included for illustration purposes only. Elevations, exterior/ interior colors, options, available upgrades, and standard features will vary in each community and may change without notice. May include options, elevations, and upgrades (such as patio covers, front porches, stone options, and lot premiums) that require an additional charge. Landscaping and furnishings are décor items and are not included in purchase price.
Carousel — use arrows to browse images for this design, or tap the photo to open the floor plan.
Quick Move-InTexas Cali Plan
From$361,9904 Beds2 Baths2 Car garage1,836+ sq ftSingle-family at Rosewood at Beltmill. 6 Quick Move-In homes in this plan — ask the sales team about finishes and closing timelines.
Carousel — use arrows to browse images for this design, or tap the photo to open the floor plan.
Quick Move-InHuntsville Plan
From$363,9904 Beds2 Baths2 Car garage1,790+ sq ftSingle-family at Rosewood at Beltmill. 5 Quick Move-In homes in this plan — ask the sales team about finishes and closing timelines.
Carousel — use arrows to browse images for this design, or tap the photo to open the floor plan.
Quick Move-InJustin Plan
From$366,9904 Beds2 Baths2 Car garage1,875+ sq ftSingle-family at Rosewood at Beltmill. 2 Quick Move-In homes in this plan — ask the sales team about finishes and closing timelines.
Carousel — use arrows to browse images for this design, or tap the photo to open the floor plan.
Quick Move-InKingston Plan
From$375,9904 Beds2 Baths2 Car garage2,079+ sq ftSingle-family at Rosewood at Beltmill. 1 Quick Move-In home in this plan — ask the sales team about finishes and closing timelines.
Carousel — use arrows to browse images for this design, or tap the photo to open the floor plan.
Quick Move-InLakeway Plan
From$384,9904 Beds3 Baths2 Car garage2,089+ sq ftSingle-family at Rosewood at Beltmill. 4 Quick Move-In homes in this plan — ask the sales team about finishes and closing timelines.
Carousel — use arrows to browse images for this design, or tap the photo to open the floor plan.
Quick Move-InMidland Plan
From$397,9904 Beds3 Baths2 Car garage2,208+ sq ftSingle-family at Rosewood at Beltmill. 4 Quick Move-In homes in this plan — ask the sales team about finishes and closing timelines.
Media
Project photo gallery
Click the large photo or a thumbnail to open the gallery viewer.
Prices and features may vary and are subject to change. Photos are for illustrative purposes only. Legal disclaimers.