

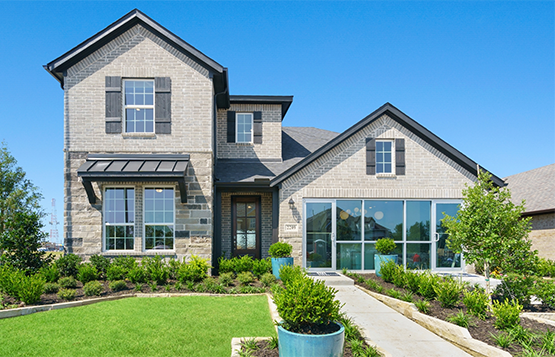
Wildflower Ranch

Discover the charm of Wildflower Ranch in Fort Worth, brought to life by Unionmain Homes, featuring delightful amenities like a park, parking, walking and biking trails, and a playground for endless fun!
Wildflower Ranch is a planned community with beautiful new homes for sale in Fort Worth, TX.
Discover Wildflower Ranch, a premier master-planned community offering beautifully designed single-family homes, versatile floor plans, and exceptional amenities in a scenic North Texas setting. With modern home designs and Quick Move-In homes available, Wildflower Ranch makes it easy to find a home that fits your lifestyle and timeline. Whether you're buying your first home, upgrading for more space, or ready to move without the wait, you'll find thoughtfully crafted floor plans designed for the way you live. Browse our available homes or explore Quick Move-In opportunities available now. Explore the interactive Wildflower Ranch site plan to view available homesites, resort-style amenities, parks, walking trails, open green spaces, and nearby schools. Find the perfect homesite and start your next chapter in one of Fort Worth's most desirable master-planned communities.
Amenities
Home designs (10)
4 Quick Move-In lots across 3 plans — open Quick Move-In.
Carousel — use arrows to browse images for this design, or tap the photo to open the floor plan.
Ready to BuildThe Pecos
From$395,9903 Beds2 Baths2 Car garage1,680+ sq ftThe Pecos offers a bright and open one-story floor plan designed for easy living and entertaining. At the heart of the home is a spacious kitchen with ample counter space, a large center island with seating, and an open dining area that flows into a generous family room—ideal for gatherings. The private primary suite features a tray ceiling, a large walk-in closet, and a luxurious bath with dual vanities, a soaking tub, separate shower, and private toilet. Two additional bedrooms share a full bath, and a tucked-away laundry room adds everyday convenience. A large outdoor living area extends the entertaining space.
Carousel — use arrows to browse images for this design, or tap the photo to open the floor plan.
Ready to BuildThe San Jacinto
From$405,9904 Beds2 Baths2 Car garage1,861+ sq ftThe San Jacinto offers 1,861 square feet of thoughtfully designed living space in a modern single-story layout. This 4-bedroom, 2-bathroom home features an open-concept living and dining area—perfect for everyday living and entertaining. The spacious primary suite includes a private ensuite bath with dual sinks, a soaking tub, and ample closet space. Three secondary bedrooms provide flexibility for family, guests, or a home office. With its smart layout and comfortable design, the San Jacinto combines style, functionality, and value in one inviting floor plan.
Carousel — use arrows to browse images for this design, or tap the photo to open the floor plan.
Ready to BuildThe Brazos
From$412,9903 Beds2 Baths2 Car garage2,052+ sq ftThe Brazos offers a well-designed single-story layout that blends modern comfort with open-concept living. A welcoming covered front porch opens into a spacious great room with direct access to a rear covered patio—ideal for indoor-outdoor entertaining. The gourmet kitchen features a large center island with breakfast bar seating, a walk-in pantry, and convenient access to the dining area—perfect for both everyday meals and formal gatherings. The private primary suite includes a generous walk-in closet and a luxurious en suite bath with dual vanities, a soaking tub, separate walk-in shower, and linen storage. Two large secondary bedrooms share a full bathroom, while a centrally located utility room adds practical convenience.
Carousel — use arrows to browse images for this design, or tap the photo to open the floor plan.
Ready to BuildThe Colorado Executive
From$436,9903 Beds2 Baths2 Car garage2,275+ sq ftThe Colorado Executive is a one-story luxury home featuring 10-foot ceilings and extended windows for natural light throughout. A covered front porch and rear patios enhance indoor-outdoor living. A central flex room offers versatile space for a home office, media room, or multi-generational use. Each secondary bedroom includes a private full bathroom and walk-in closet. The open-concept kitchen features a large island, ample counter space, and a spacious breakfast area. The secluded primary suite includes dual vanities, a spa-style bath, and an oversized walk-in closet.
Carousel — use arrows to browse images for this design, or tap the photo to open the floor plan.
Quick Move-InThe Rio Grande Executive
From$441,9904 Beds3 Baths2 Car garage2,372+ sq ftSingle-family at Wildflower Ranch. 1 Quick Move-In home in this plan — ask the sales team about finishes and closing timelines.
Carousel — use arrows to browse images for this design, or tap the photo to open the floor plan.
Quick Move-InThe Salado
From$455,9904–5 Beds2.5–3.5 Baths2 Car garage2,621+ sq ftSingle-family at Wildflower Ranch. 1 Quick Move-In home in this plan — ask the sales team about finishes and closing timelines.
Carousel — use arrows to browse images for this design, or tap the photo to open the floor plan.
Now BuildingThe Nueces
From$465,9904 Beds2.5 Baths2 Car garage2,765+ sq ftSingle-family at Wildflower Ranch. 1 home is now building — ask the sales team for timelines and personalization options.
Carousel — use arrows to browse images for this design, or tap the photo to open the floor plan.
Quick Move-InThe San Marcos
From$479,9904 Beds2.5–3.5 Baths2 Car garage2,932+ sq ftSingle-family at Wildflower Ranch. 2 Quick Move-In homes in this plan — ask the sales team about finishes and closing timelines.
Carousel — use arrows to browse images for this design, or tap the photo to open the floor plan.
Ready to BuildThe Trinity Executive
From$505,9904 Beds2.5 Baths2 Car garage3,272+ sq ftThe Trinity Executive is designed for dynamic living, featuring 10’ ceilings and extended windows throughout. A vaulted ceiling in the large family room enhances the open-concept layout connecting to the gourmet kitchen, which includes a center island, walk-in pantry, and breakfast area. The main-floor primary suite offers a sloped ceiling, spacious walk-in closet, and a luxurious en-suite bath with Roman tub, dual vanities, a separate shower, and private toilet area. The foyer opens to an elegant staircase and a flex room ideal for a home office or formal space. Upstairs, an oversized game room anchors three secondary bedrooms and a full bath. A powder room off the foyer adds everyday convenience.
Carousel — use arrows to browse images for this design, or tap the photo to open the floor plan.
Now BuildingThe Lampasas
From$506,9904 Beds3.5–4.5 Baths3 Car garage3,103+ sq ftSingle-family at Wildflower Ranch. 1 home is now building — ask the sales team for timelines and personalization options.
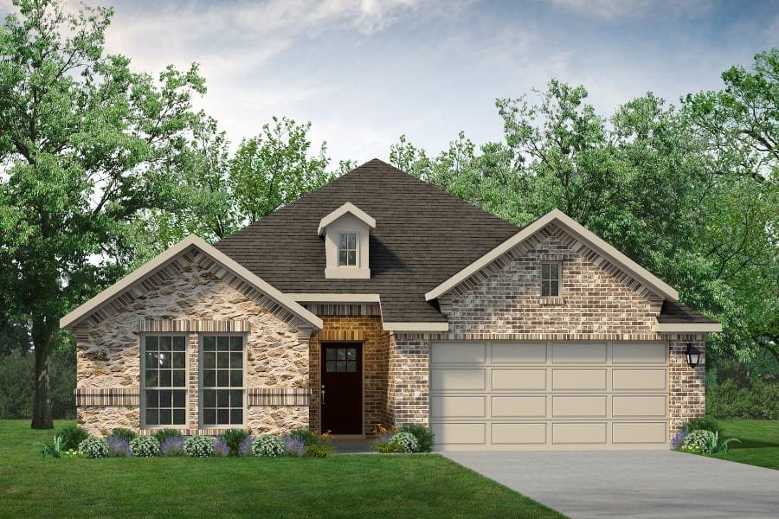
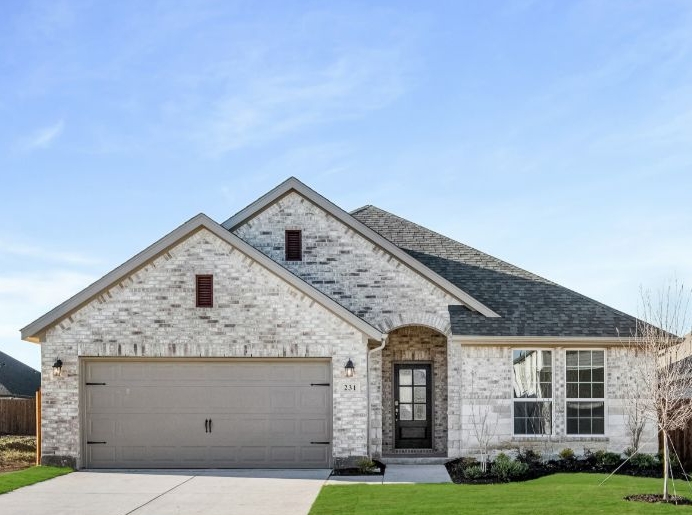
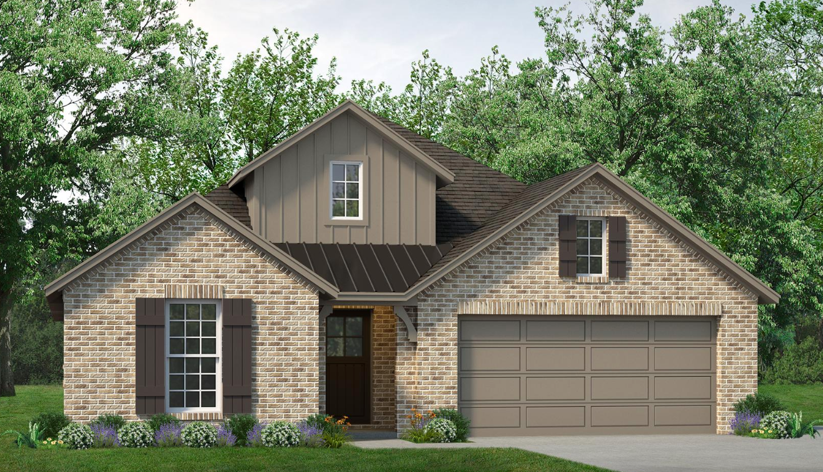
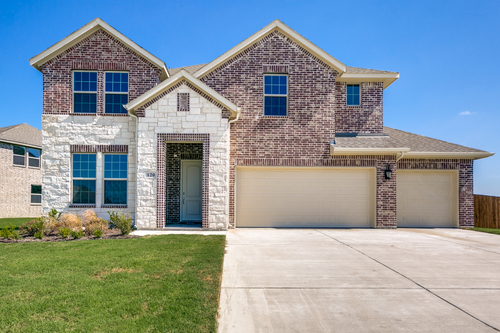
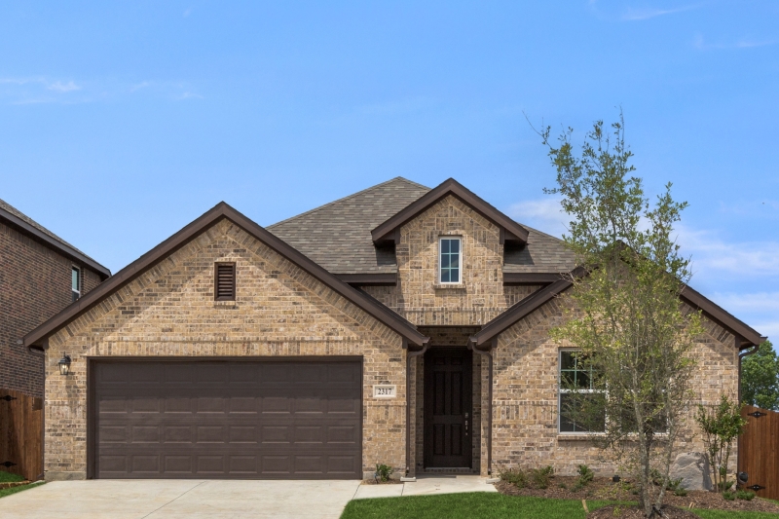
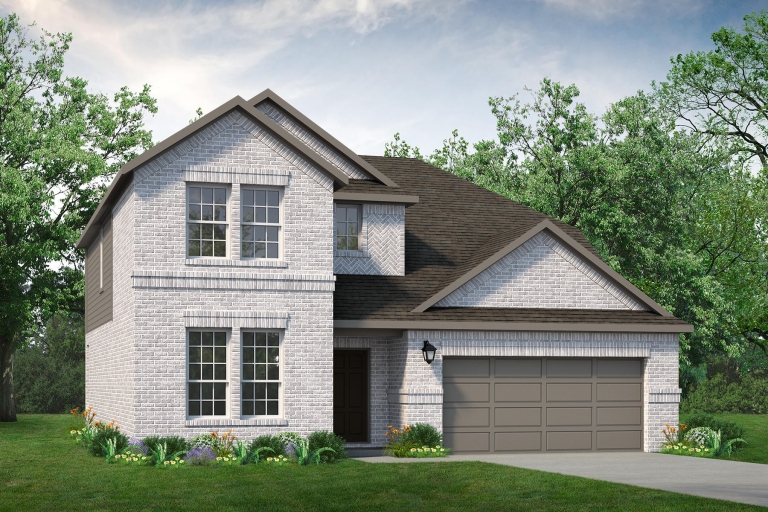
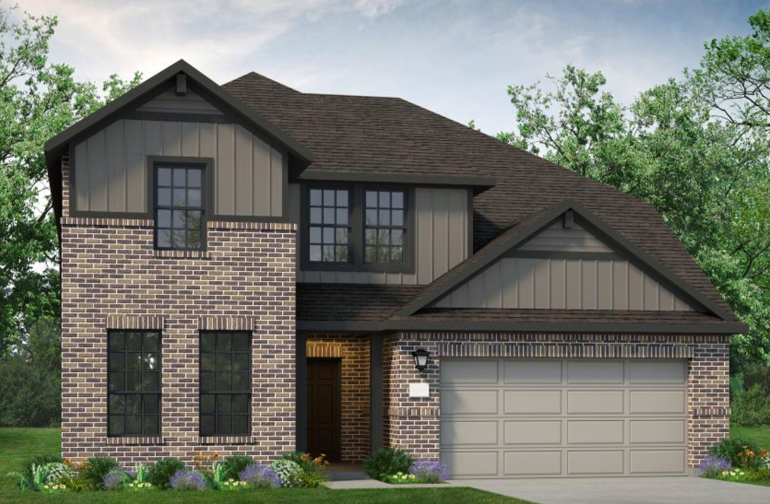
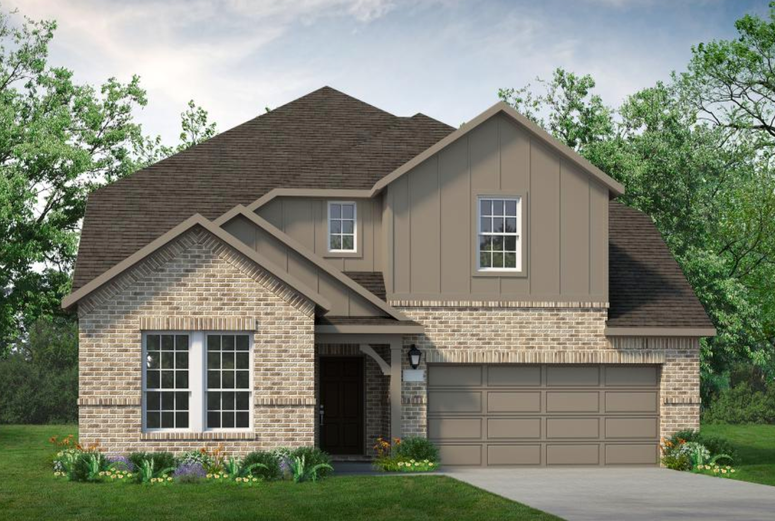
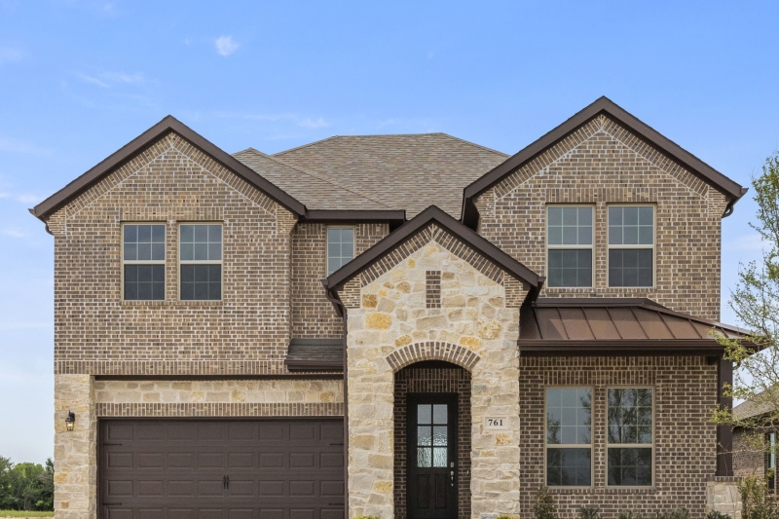
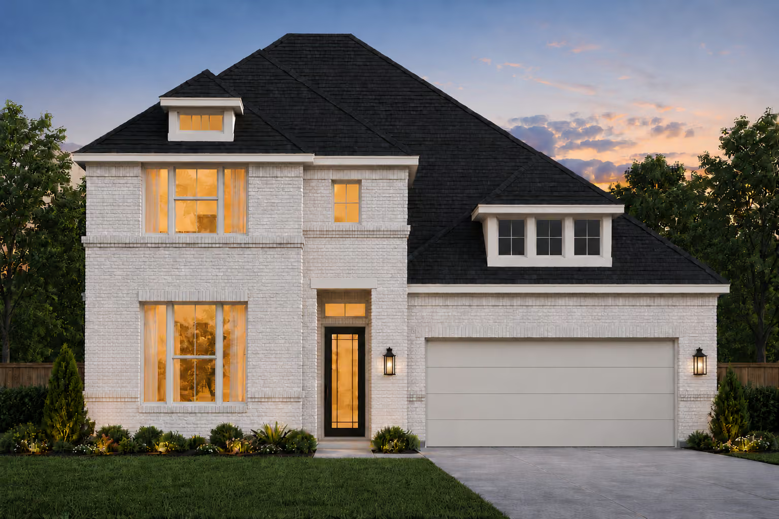
Media
Project photo gallery
Click the large photo or a thumbnail to open the gallery viewer.
Is this your project?
Take control of your project page, add direct contact details, keep information updated, unlock performance insights, and increase visibility with agents and buyers actively looking for new construction homes.
Prices and features may vary and are subject to change. Photos are for illustrative purposes only. Legal disclaimers.