

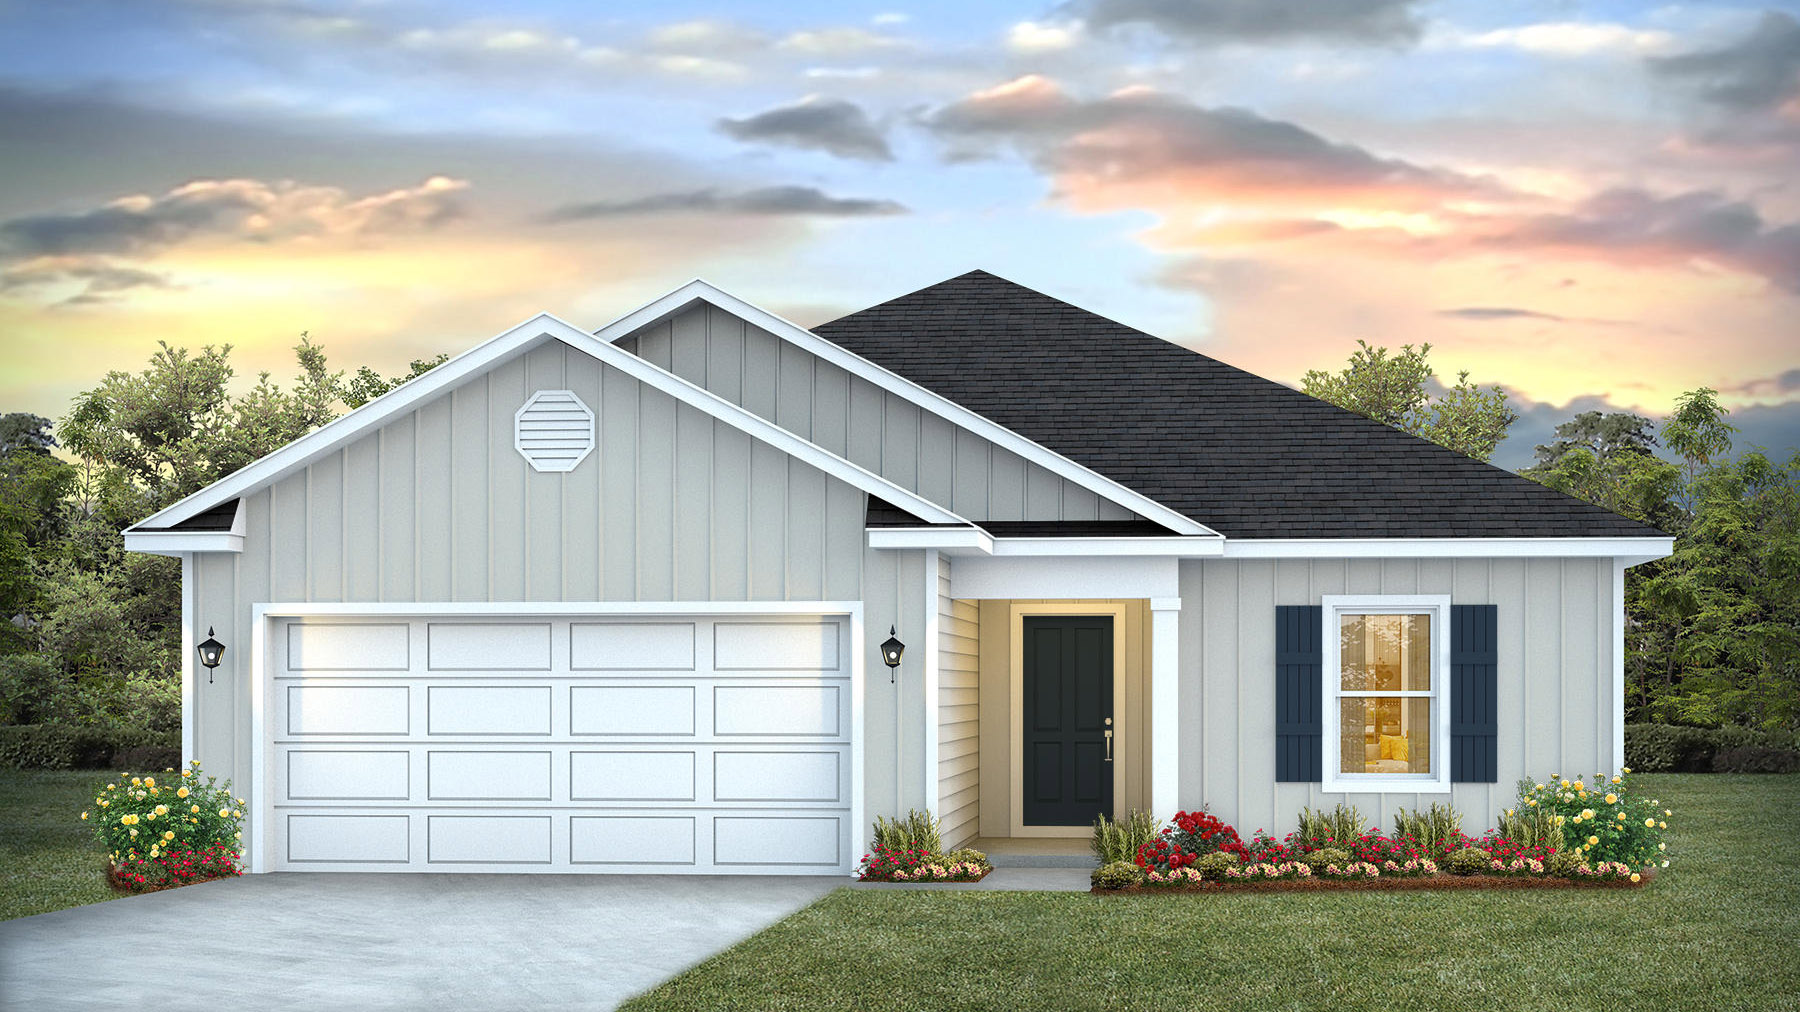
Ashton Park Phase III

Total Units
25
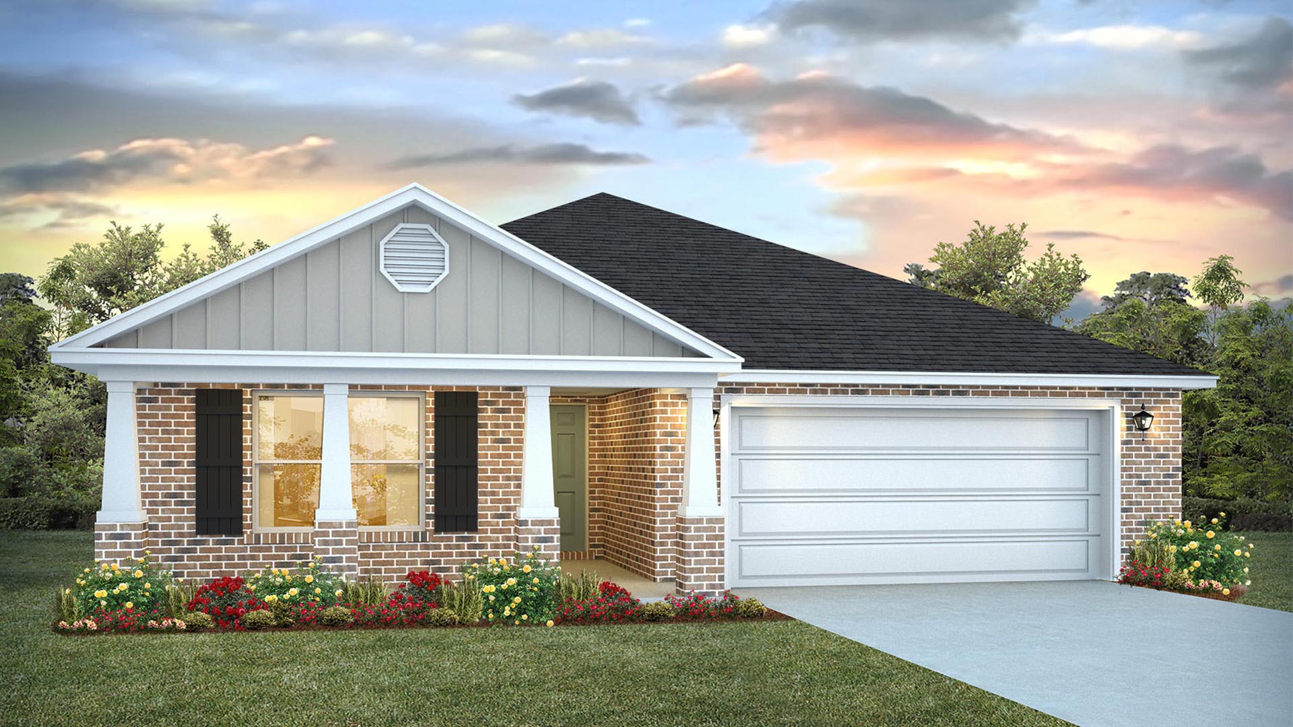
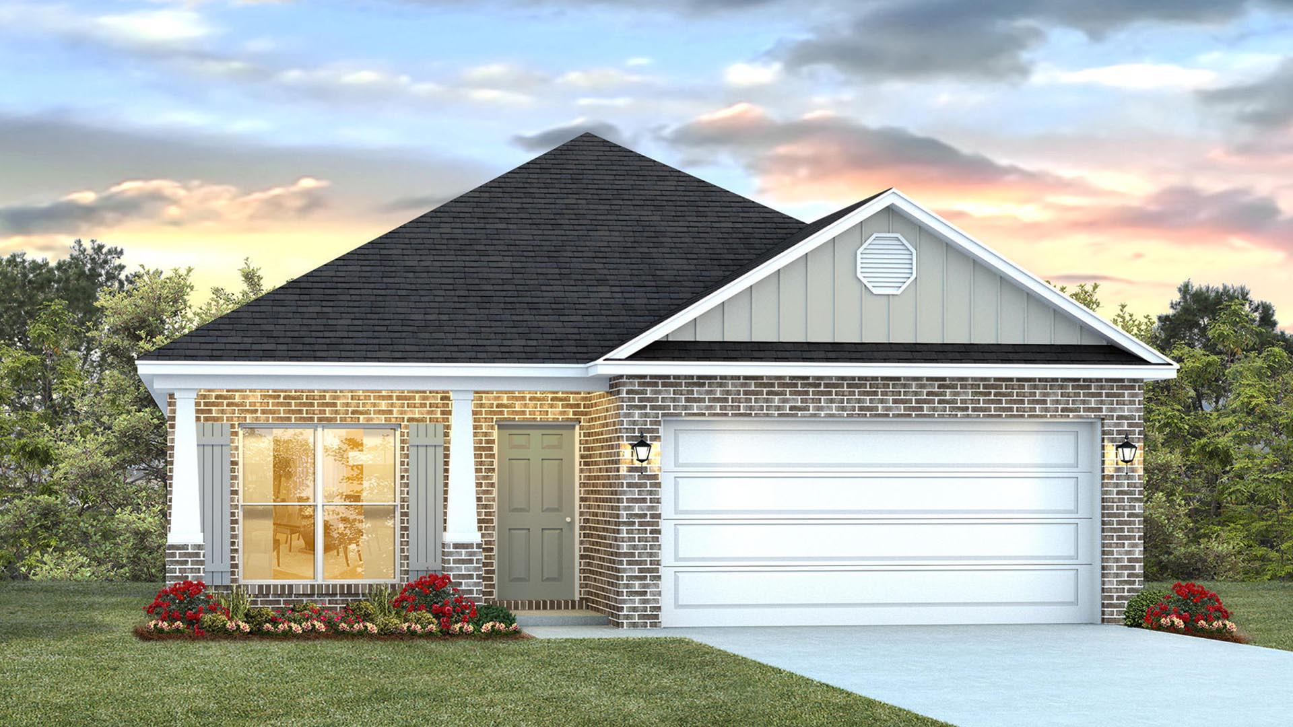
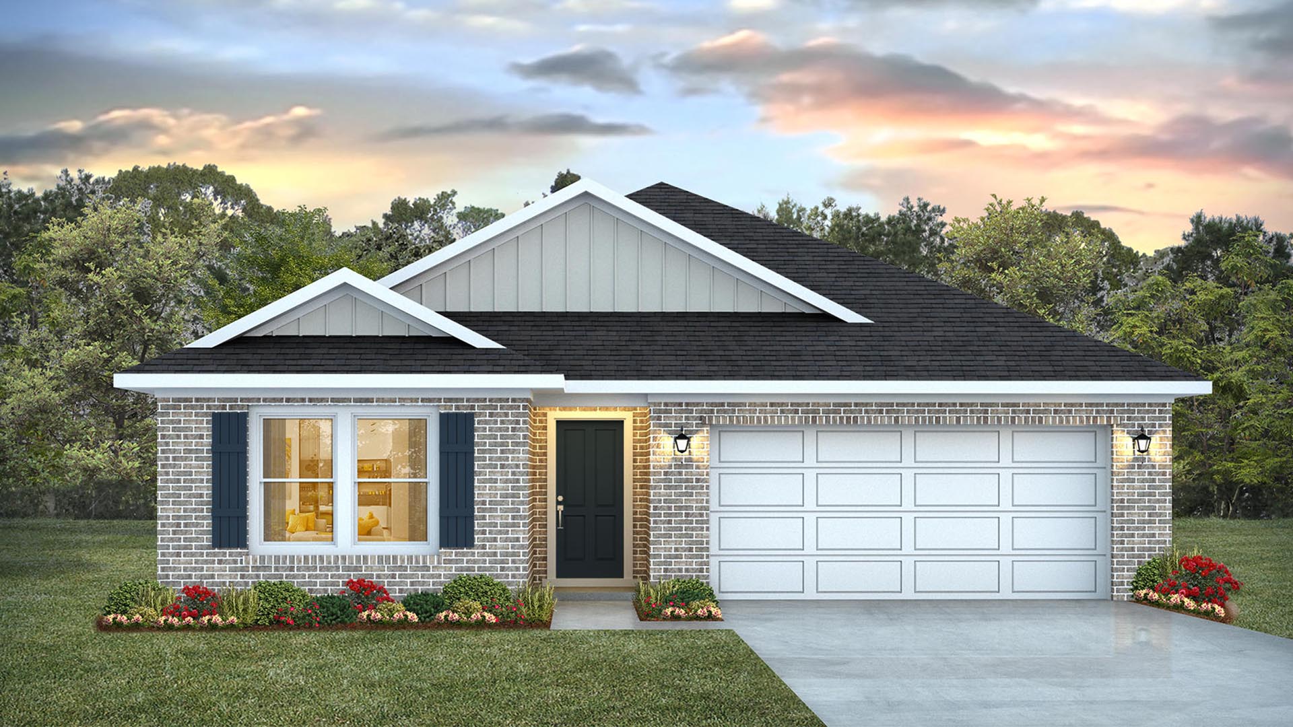
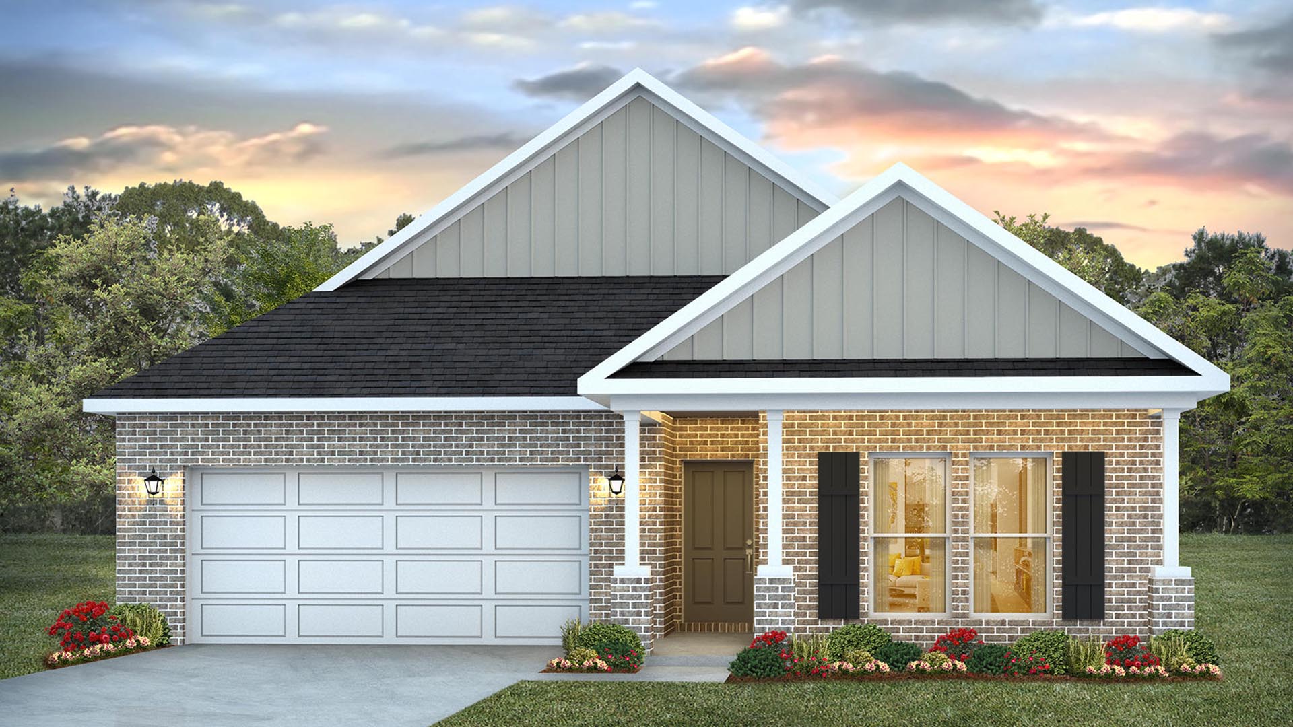
Discover the charm of Ashton Park Phase III in Freeport, brought to life by DR Horton, featuring delightful amenities like a park and convenient parking.
About our community
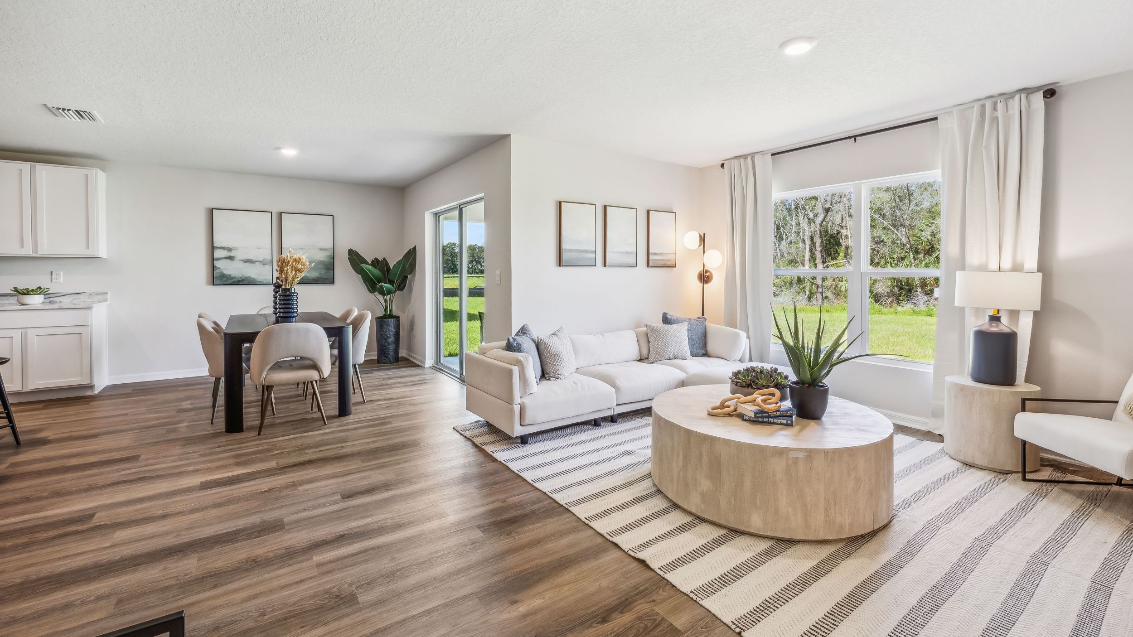
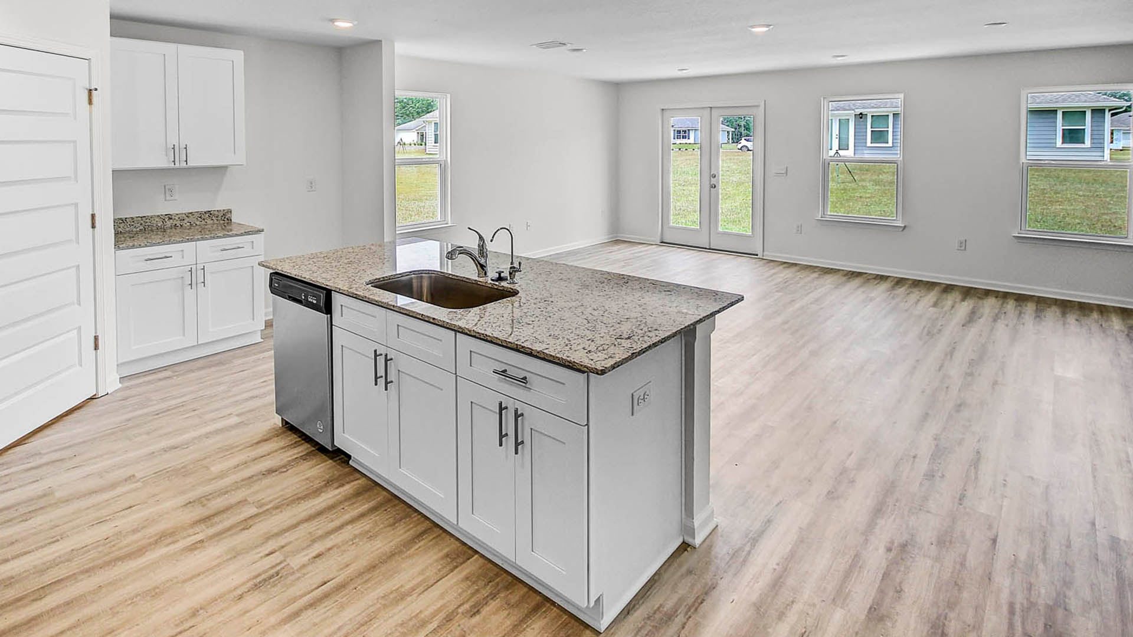
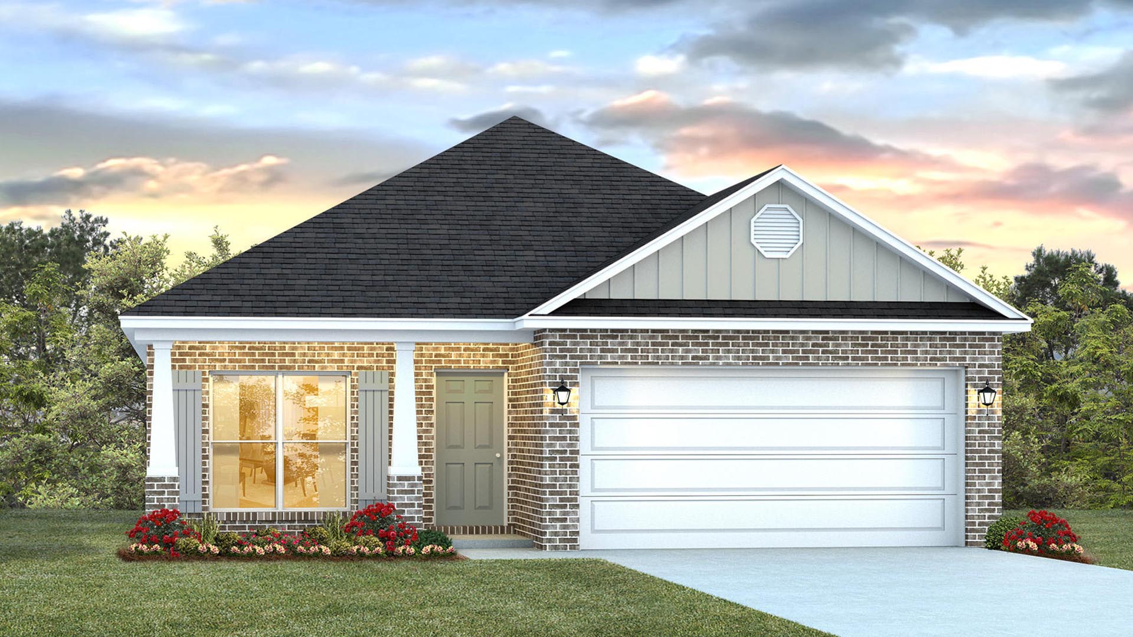
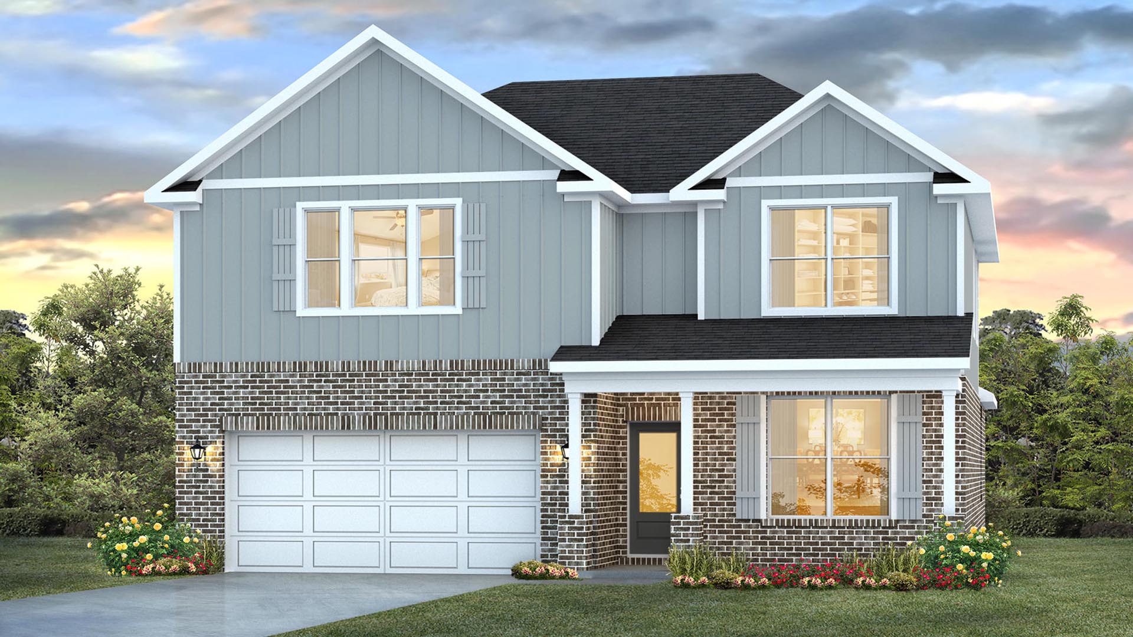
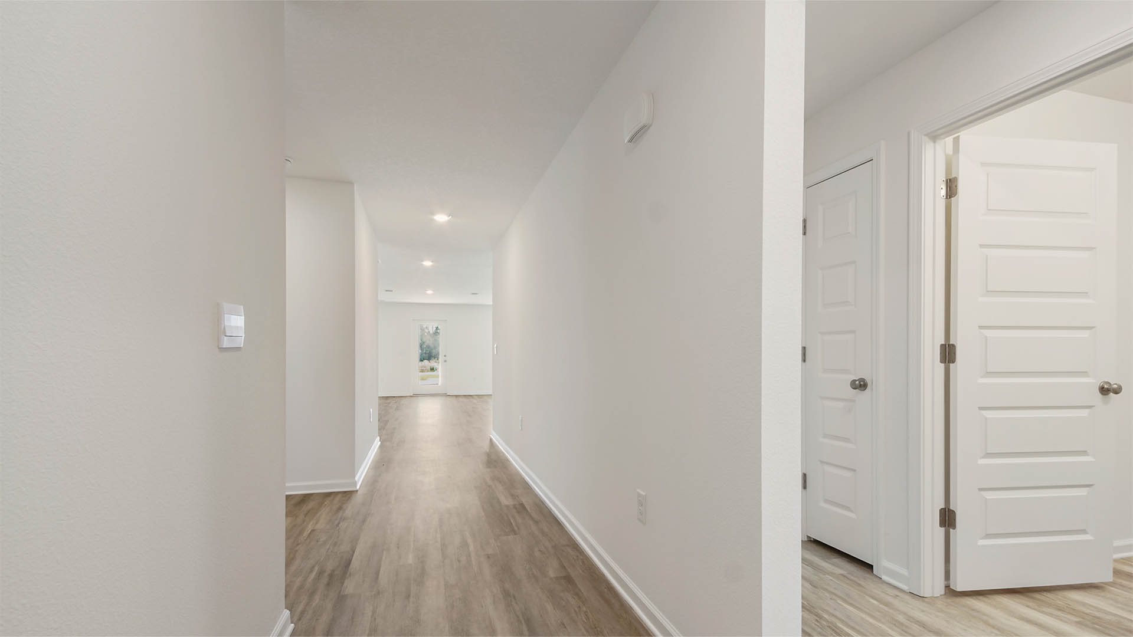
Welcome to Ashton Park Phase III, a new home community located in Freeport Florida. Phase III of Ashton Park features multiple floor plans of our Express Series® homes. Each floor plan has been selected with comfort and quality in mind through the open and spacious design. The exterior of these homes includes landscaped front flower beds, fully sodded lawns and Hardie® exteriors, 30-year dimensional shingles, hurricane fabric shields and gutters. Inside you will find elegantly appointed floor plans with EVP flooring, beautiful plush carpet, and granite countertops with white cabinetry. Each home will also be equipped with the Smart Home Technology® package that includes a touch panel screen, smart thermostat, Keyless entry and a DEAKO® Smart Switch.
Amenities
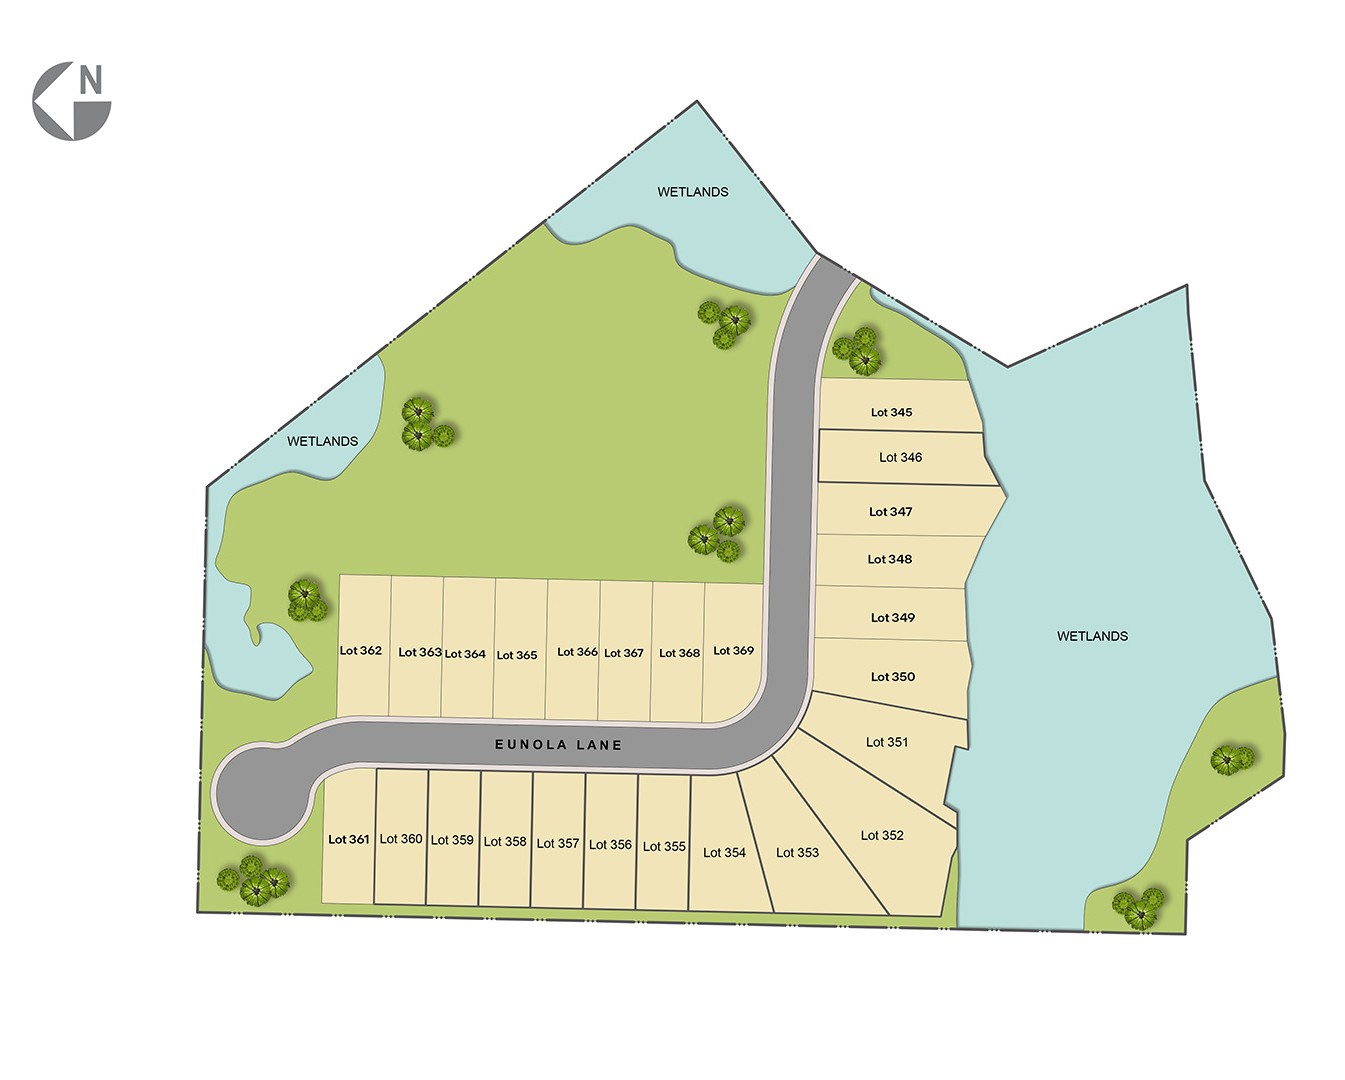
Site Plan
Home designs (11)
19 Quick Move-In lots across 9 plans — open Quick Move-In.
Carousel — use arrows to browse images for this design, or tap the photo to open the floor plan.
Quick Move-InWalker
From$334,9003 Beds2 Baths2 Car garage1,631+ sq ftSingle-family at Ashton Park Phase III. 3 Quick Move-In homes in this plan — ask the sales team about finishes and closing timelines.
Carousel — use arrows to browse images for this design, or tap the photo to open the floor plan.
Quick Move-InBeau
From$344,9004 Beds2 Baths2 Car garage1,856+ sq ftSingle-family at Ashton Park Phase III. 1 Quick Move-In home in this plan — ask the sales team about finishes and closing timelines.
Carousel — use arrows to browse images for this design, or tap the photo to open the floor plan.
Quick Move-InEaston
From$354,9004 Beds2 Baths2 Car garage2,109+ sq ftSingle-family at Ashton Park Phase III. 2 Quick Move-In homes in this plan — ask the sales team about finishes and closing timelines.
Carousel — use arrows to browse images for this design, or tap the photo to open the floor plan.
Quick Move-InOakley
From$359,9003 Beds2 Baths2 Car garage1,689+ sq ftSingle-family at Ashton Park Phase III. 3 Quick Move-In homes in this plan — ask the sales team about finishes and closing timelines.
Carousel — use arrows to browse images for this design, or tap the photo to open the floor plan.
Quick Move-InCreekside
From$364,9005 Beds3 Baths2 Car garage2,107+ sq ftSingle-family at Ashton Park Phase III. 1 Quick Move-In home in this plan — ask the sales team about finishes and closing timelines.
Carousel — use arrows to browse images for this design, or tap the photo to open the floor plan.
Quick Move-InRiverside
From$374,9005 Beds3 Baths2 Car garage2,107+ sq ftSingle-family at Ashton Park Phase III. 3 Quick Move-In homes in this plan — ask the sales team about finishes and closing timelines.
Carousel — use arrows to browse images for this design, or tap the photo to open the floor plan.
Ready to BuildCali
From$387,9004 Beds2 Baths2 Car garage1,799+ sq ftAbout this floorplan Welcome to the Cali, a new home floor plan at Ashton Park Phase III in Freeport, Florida. As you step through the entry door, you will find a light-filled foyer that effortlessly flows into the heart of this inviting 4-bedroom, 2-bathroom home. Off the entry hall, you’ll find two generously sized bedrooms, each with its own large closet, separated by a shared full bathroom. Walking further, the hallway opens to a third bedroom, perfect as a guest room or home office. To the right, a discreet door reveals a functional laundry room across from the entrance to the two-car garage, adding convenience to your daily routine. The heart of the home is the open-concept living space, where the kitchen, dining area, and living room merge seamlessly under 8-foot ceilings. The kitchen boasts granite countertops, a large island with room for seating, stainless steel appliances, and beautiful cabinetry with ample storage. Adjacent to the kitchen is the dining space, with plenty of room for a family table, and the living area offers cozy charm with views of the backyard. The primary bedroom is tucked away at the rear for privacy, so it feels like a true retreat. It features a spacious bathroom with an oversized walk-in closet, a dual sink vanity, open shower and a large soaking tub as well as a separate water closet.
Carousel — use arrows to browse images for this design, or tap the photo to open the floor plan.
Ready to BuildLismore
From$390,9003 Beds2 Baths2 Car garage1,580+ sq ftAbout this floorplan Welcome to the Lismore, a new home floor plan in Phase III of Ashton Park in Freeport, Florida. As you enter this home you are immediately struck by its clean lines and thoughtful design. The foyer opens to a bright and airy space, with two secondary bedrooms and a full bathroom tucked off to one side. These rooms are perfectly sized for guests, children, or even a home office, with each offering plenty of closet space and easy access to the shared bath. This home featuring modern finishes and engineered Vinyl plank flooring throughout the home except for the bedrooms where you’ll find upgraded carpet. Continuing into the heart of the home, you will find an open concept living area. Here, the kitchen truly shines with its granite countertops, stainless steel appliances, and an island with a breakfast bar that creates the perfect spot for casual dining or entertaining. The adjoining dining area is well-positioned for family meals, while the living room offers a comfortable space to relax, complete with views of the backyard. The laundry room is off the kitchen and is complete with extra storage shelves. Privately located at the back of the home, the primary bedroom offers a peaceful retreat. The large bedroom is complemented by a luxurious ensuite bathroom, featuring a dual vanity, a large shower, and an expansive closet designed for all your wardrobe needs. The patio at the back of the home provides the perfect place to enjoy outdoor living, whether sipping your morning coffee or unwinding in the evening. The Lismore floorplan balances style and function, making it a versatile choice for families of all sizes.
Carousel — use arrows to browse images for this design, or tap the photo to open the floor plan.
Quick Move-InOzark
From$394,9004 Beds3 Baths2 Car garage2,415+ sq ftSingle-family at Ashton Park Phase III. 3 Quick Move-In homes in this plan — ask the sales team about finishes and closing timelines.
Carousel — use arrows to browse images for this design, or tap the photo to open the floor plan.
Quick Move-InEmbry
From$409,9005 Beds3.5 Baths2 Car garage3,001+ sq ftSingle-family at Ashton Park Phase III. 2 Quick Move-In homes in this plan — ask the sales team about finishes and closing timelines.
Carousel — use arrows to browse images for this design, or tap the photo to open the floor plan.
Quick Move-InRyder
From$426,9004 Beds2 Baths2 Car garage2,045+ sq ftSingle-family at Ashton Park Phase III. 1 Quick Move-In home in this plan — ask the sales team about finishes and closing timelines.
Media
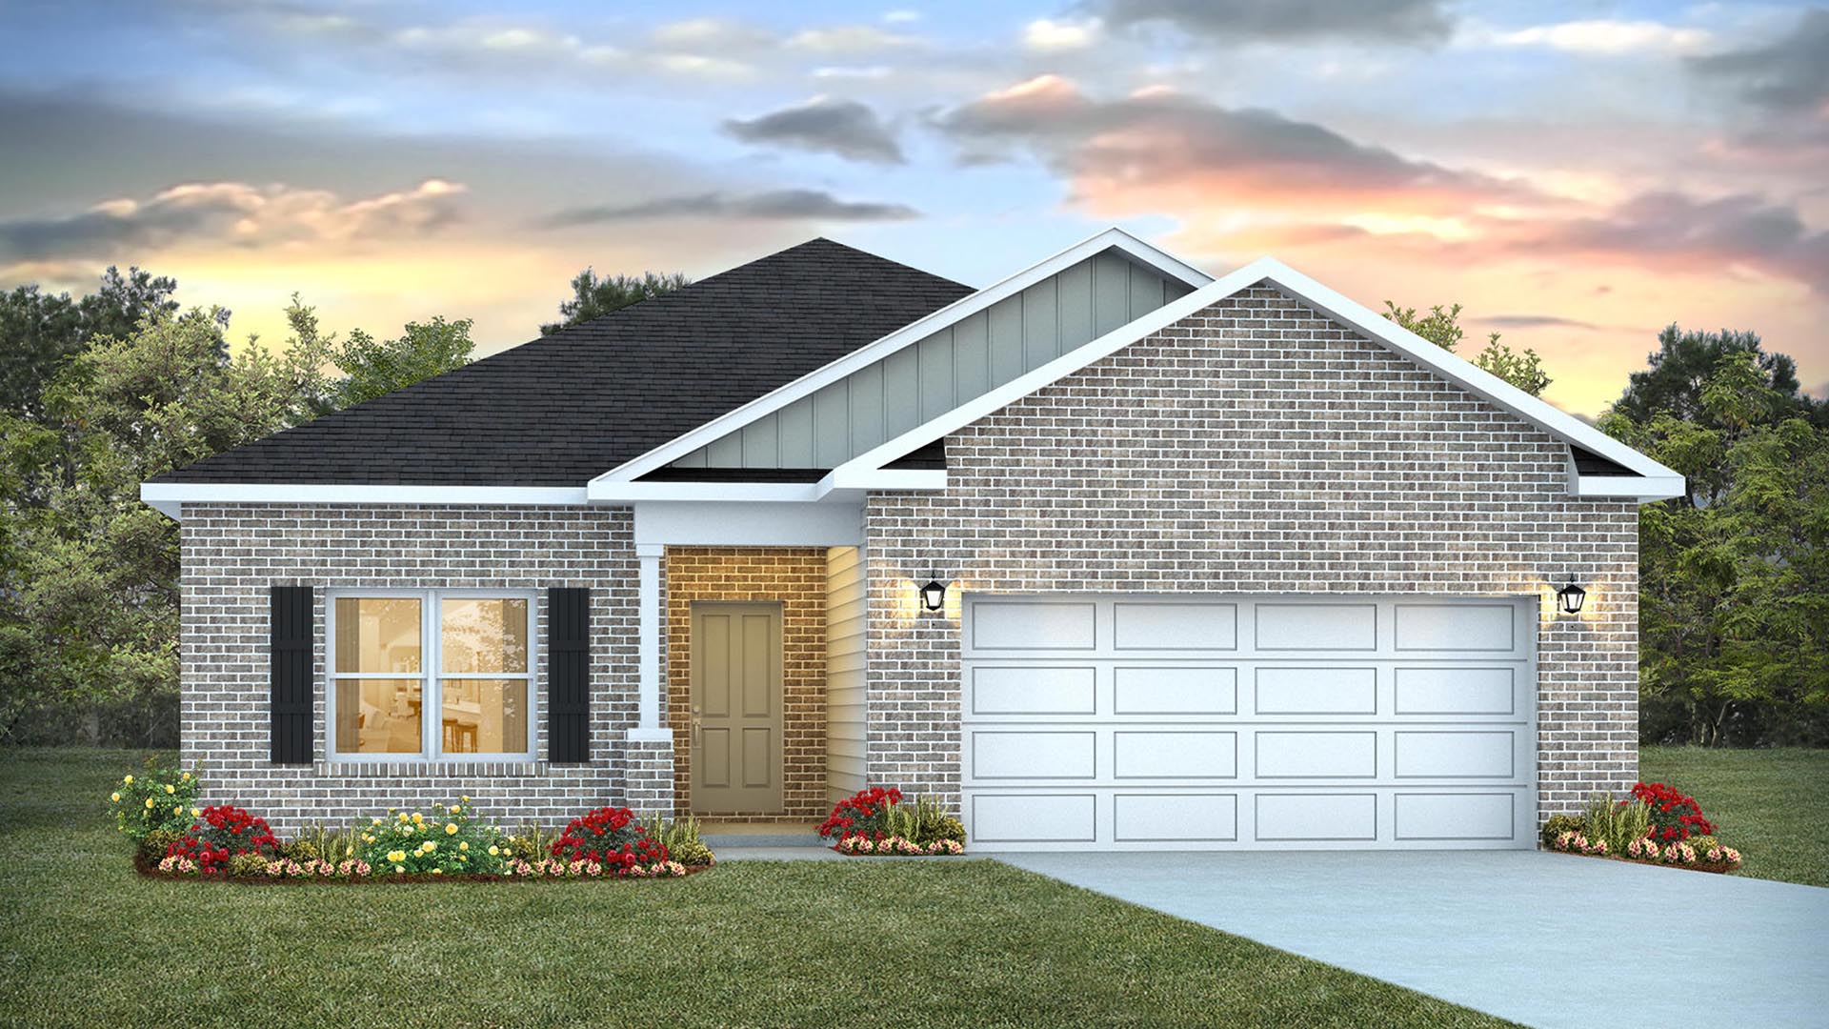
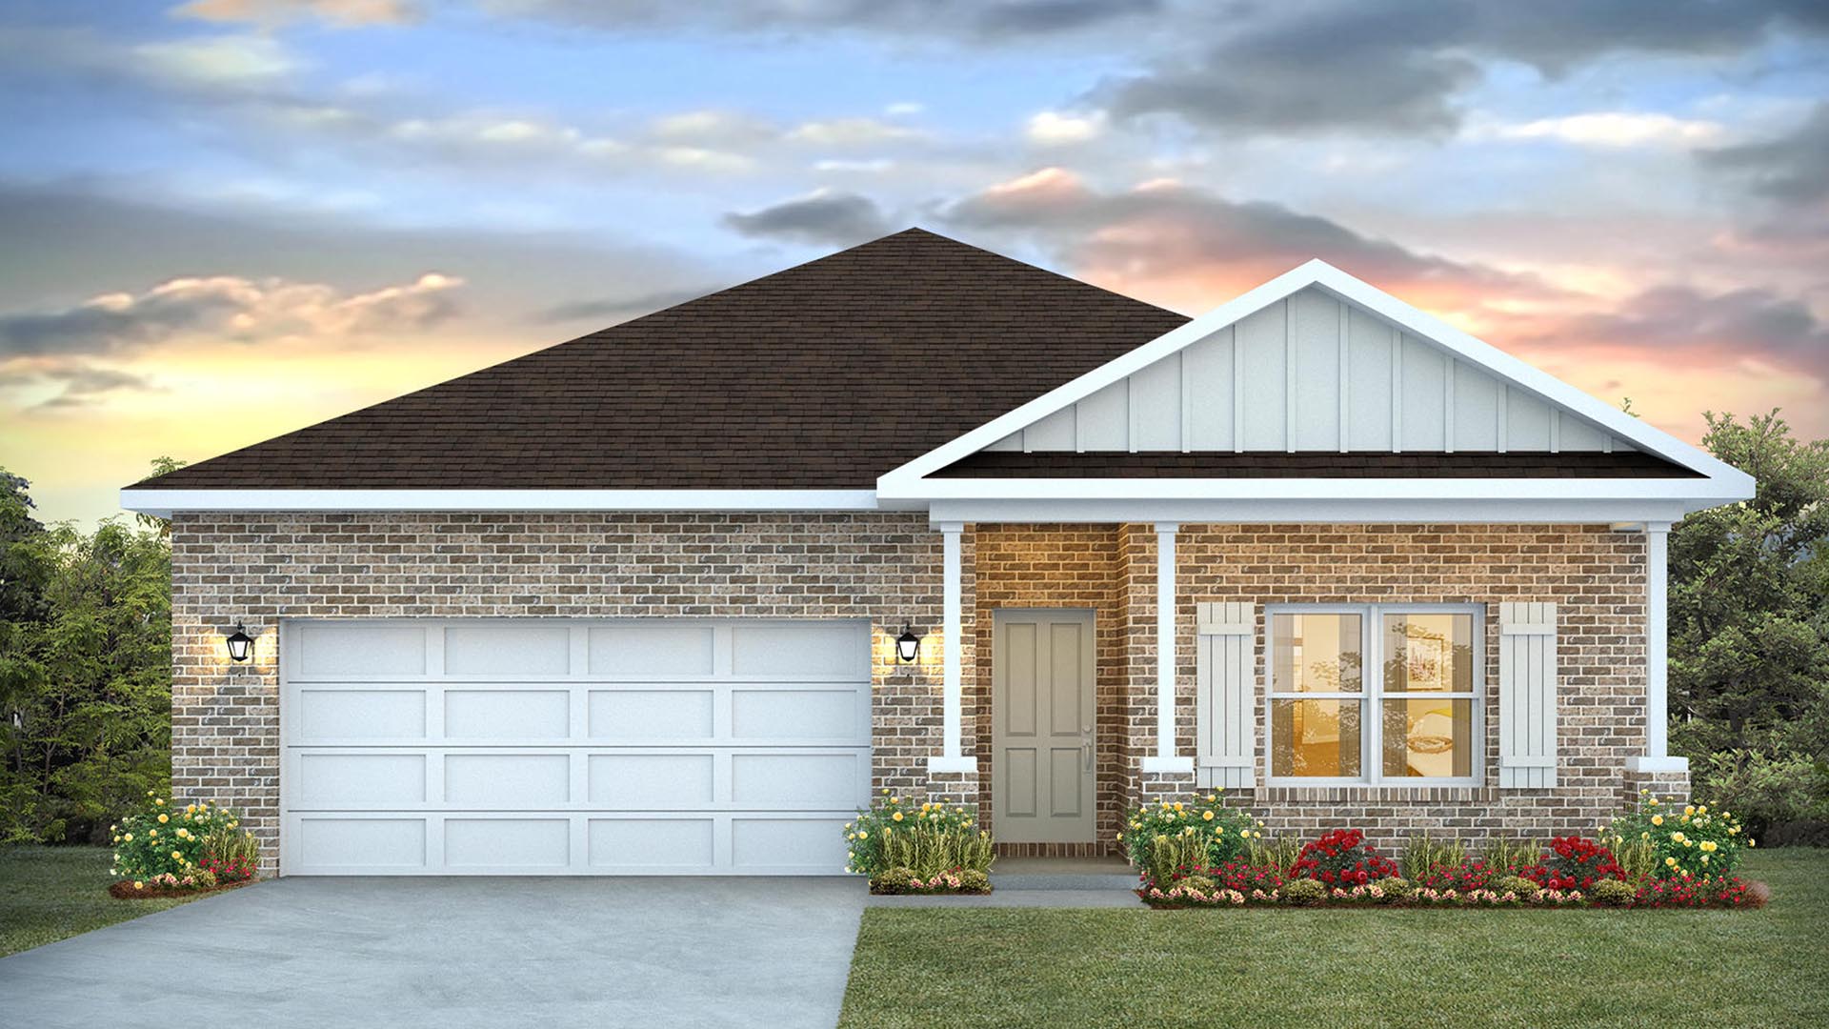
Project photo gallery
Click the large photo or a thumbnail to open the gallery viewer.
Prices and features may vary and are subject to change. Photos are for illustrative purposes only. Legal disclaimers.