


Friendswood Trails

Discover the charm of Friendswood Trails, a stunning project by DR Horton in the beautiful city of Friendswood, complete with amenities like parking, a park, and walking/biking trails for your enjoyment!
About our community
New model home now open daily!
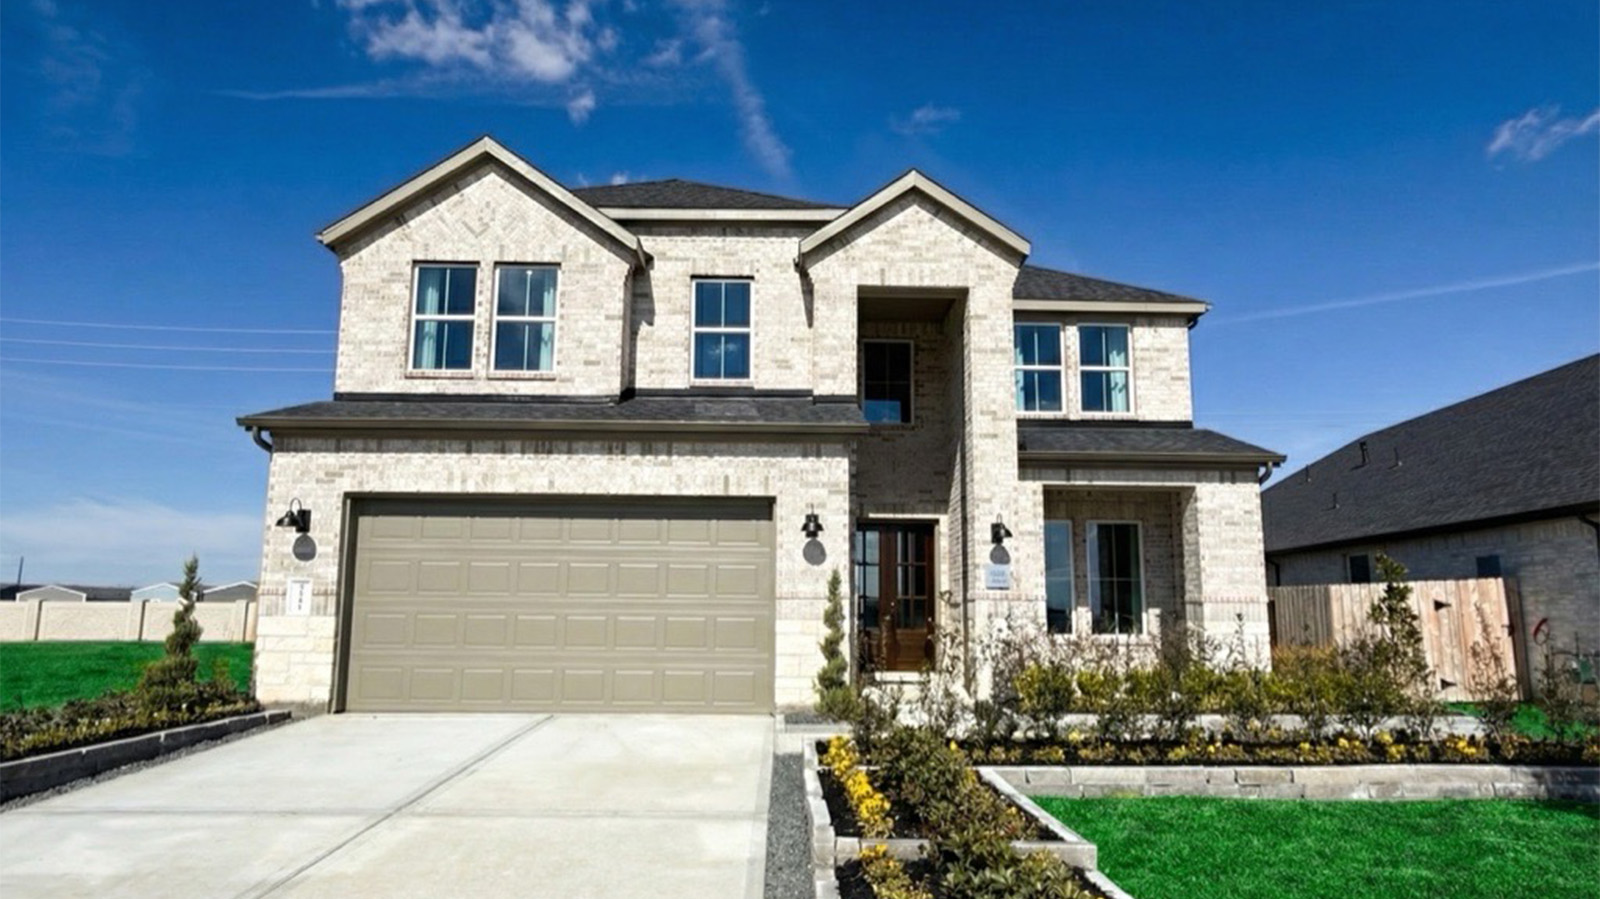
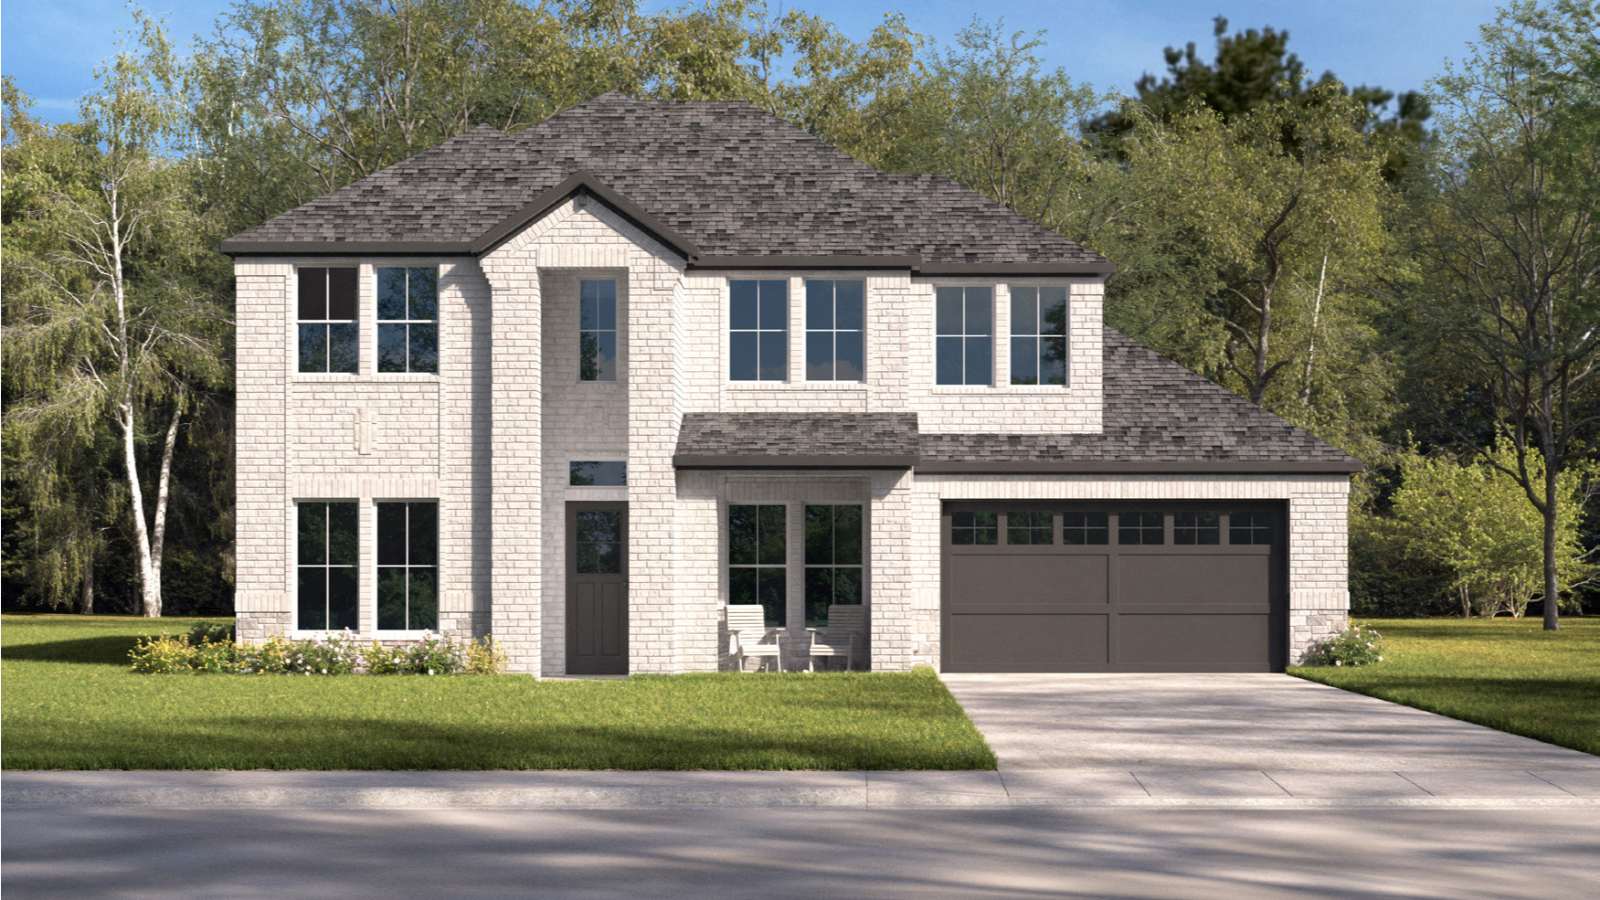
Welcome to Friendswood Trails by D.R. Horton, where timeless design meets small-town charm. Nestled in the heart of Friendswood, this boutique community features 91 thoughtfully planned homesites, creating a warm, close-knit atmosphere in one of the area’s most desirable locations. Families will enjoy being part of Friendswood ISD, known for its exceptional academic reputation and neighborhood schools.
Everyday living is enhanced with scenic walking trails, inviting playgrounds, and open green spaces—perfect for recreation and connection with neighbors. And with no MUD tax, homeowners enjoy valuable long-term savings.
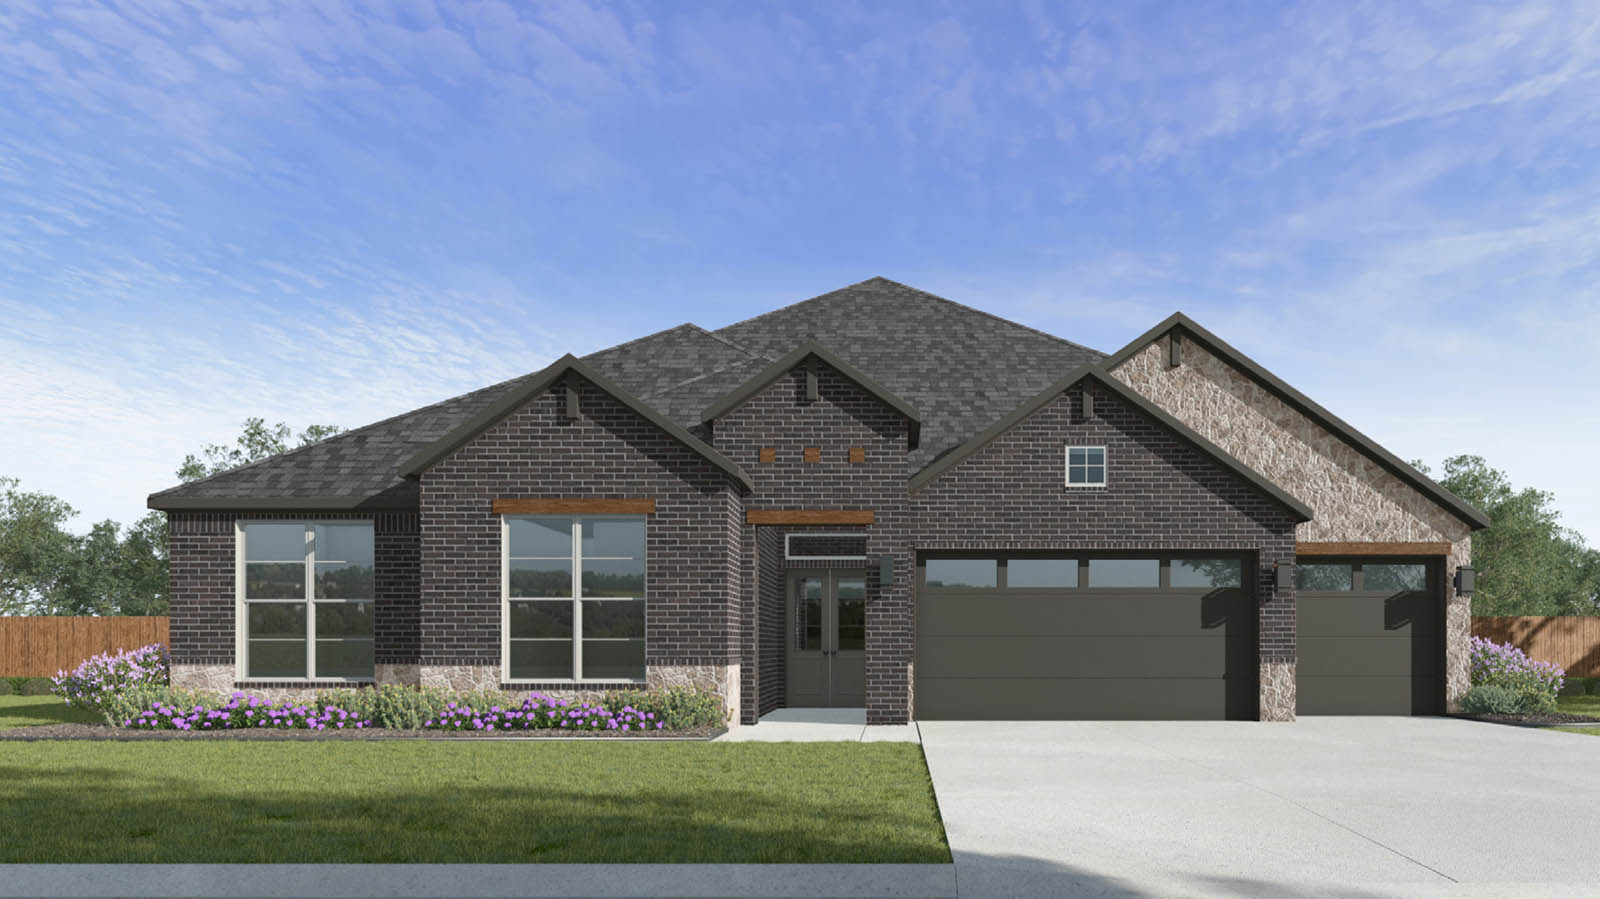
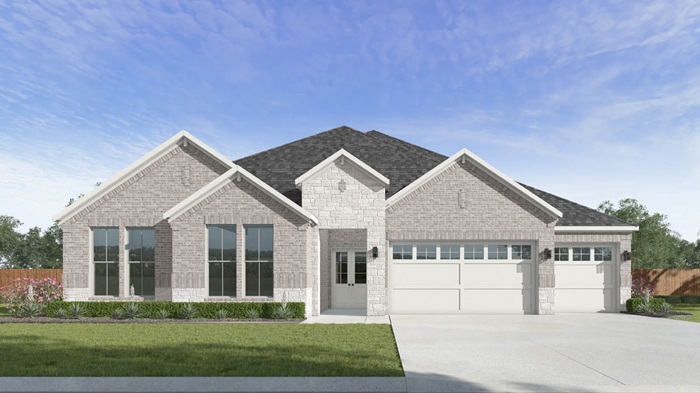
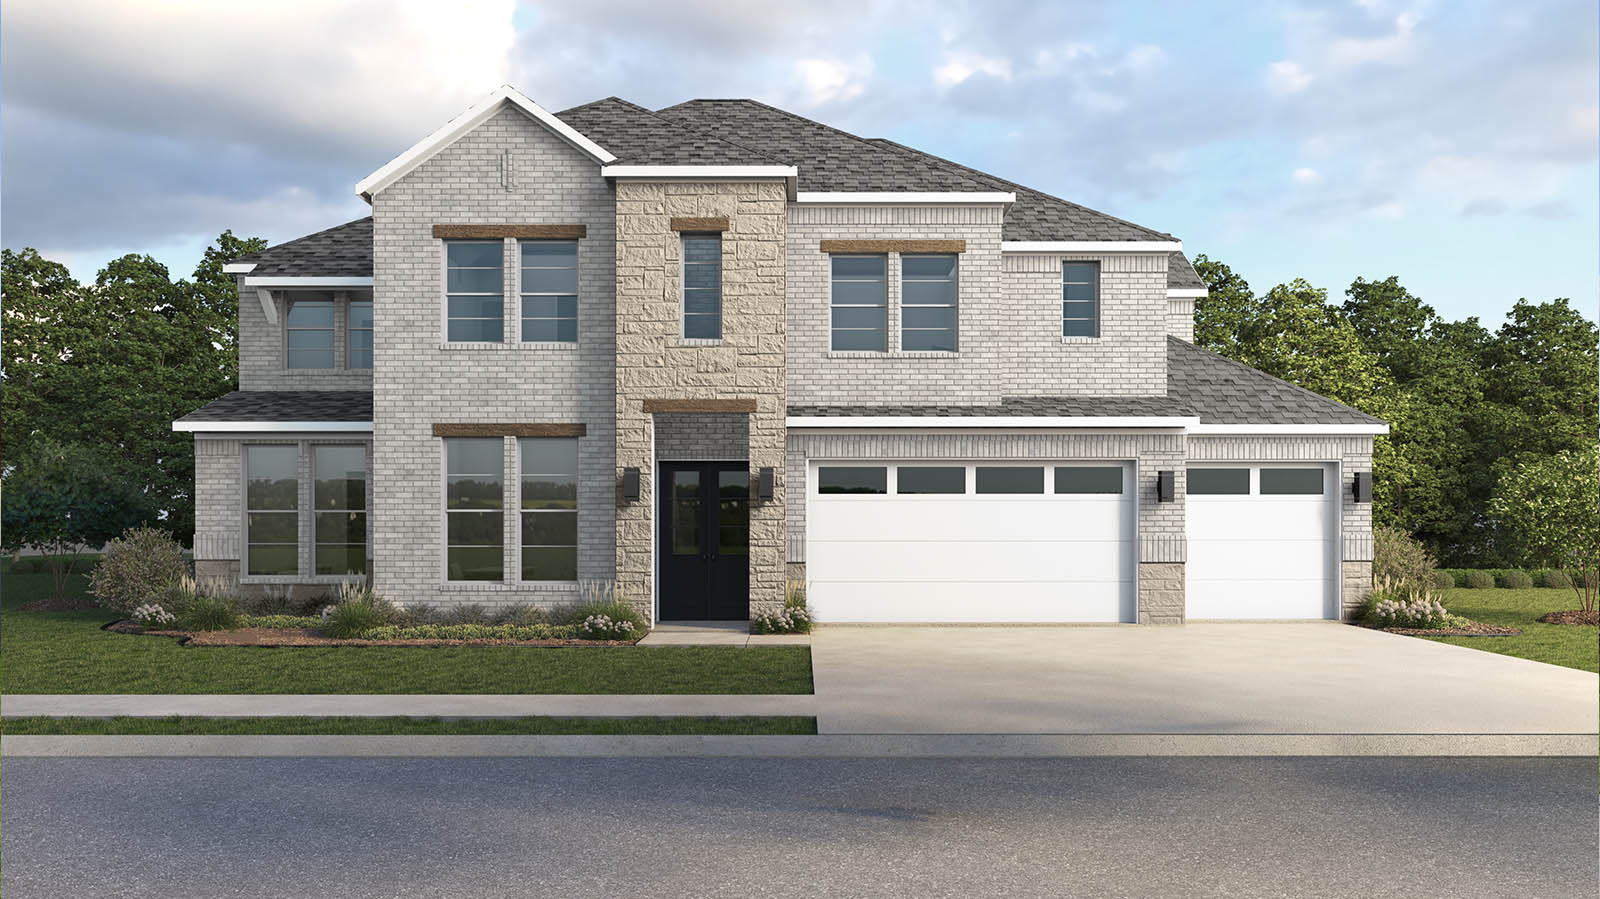
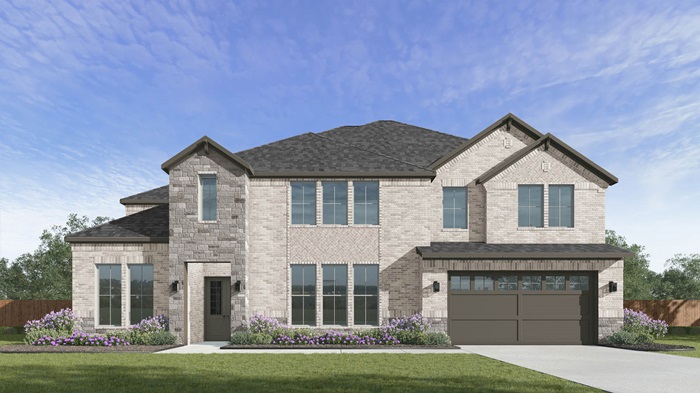
Now selling in the newest phase, Friendswood Trails showcases six stunning home designs, the Amalfi, Capri, Portofino, Positano, and Ravello—each offering open-concept layouts, modern finishes, and flexible spaces that fit today’s lifestyle.
Community amenities
- Tot Lot
- Water Front or Access
- Park
- Walking - Nature Trails
Amenities
Home designs (8)
5 Quick Move-In lots across 4 plans — open Quick Move-In.
Carousel — use arrows to browse images for this design, or tap the photo to open the floor plan.
Ready to BuildAvery
From$690,9904 Beds3.5 Baths2 Car garage3,198+ sq ftAbout this floor plan The Avery plan is a spacious and elegant two-story home offering 5 bedrooms, 4.5 bathrooms, a media room, game room, and a 3-car garage—designed for families who love to live and entertain in style. Step through the covered front porch into the bright foyer, where you’ll find a formal dining room to your left—perfect for holiday meals and special occasions. Just beyond, the open-concept living area unfolds with a chef-inspired kitchen featuring a large island, stainless steel appliances, and a spacious walk-in pantry. The kitchen overlooks the breakfast nook and family room, with access to the covered patio for seamless indoor-outdoor living. The primary bedroom suite is privately located on the first floor and features a luxurious en-suite bathroom with dual vanities, a soaking tub, walk-in shower, and an oversized walk-in closet. A convenient powder room and utility room round out the first floor. Head upstairs to find a massive game room, media room, and four generously sized secondary bedrooms, each with access to their own full bathrooms. With multiple storage areas, “open to below” views, and well-placed mechanicals, the second floor offers functionality and privacy for every member of the household. From its grand layout to its modern comforts, the Avery plan is designed to meet the needs of today’s busy families—combining space, flexibility, and timeless design. Images and 3D tours are for illustration only and options may vary from home as built.
Carousel — use arrows to browse images for this design, or tap the photo to open the floor plan.
Ready to BuildMilan
From$694,9904 Beds3.5 Baths3 Car garage3,225+ sq ftAbout this floor plan Welcome home to this stunning 3,225-square-foot, 2-story floor plan, meticulously designed for modern living with 4 bedrooms, 3.5 bathrooms, and a 3-car garage. From the inviting front porch, step into a dramatic foyer that leads past a secluded downstairs study, perfect for a quiet home office or library. The heart of the home features a spectacular open-concept kitchen, dining area, and living room layout, creating an expansive central hub ideal for entertaining guests and daily family life. The chef-inspired kitchen overlooks the spacious living room, ensuring you never miss a moment of the action. Designed with privacy and functionality in mind, this layout features a rare and highly desirable dual-bedroom downstairs configuration. The luxurious downstairs primary suite serves as a private oasis at the rear of the home, complete with an elegant en-suite bathroom and a massive walk-in closet. A flexible second downstairs bedroom sits adjacent to a full bath, offering the perfect setup for a guest suite, nursery, or multi-generational living. A convenient powder room and dedicated utility zone round out the smartly engineered main level. Head upstairs to discover a dedicated children's or entertainment wing centered around a second-floor game room. This versatile loft space is perfect for a media center, playroom, or teenage retreat. The second level also houses two additional spacious bedrooms featuring generous closet space and easy access to a well-appointed full bathroom. With its perfect balance of open gathering areas and private retreats, this 4-bed, 3.5-bath new construction home design delivers ultimate comfort and luxury for growing families.
Carousel — use arrows to browse images for this design, or tap the photo to open the floor plan.
Ready to BuildSorrento Plan
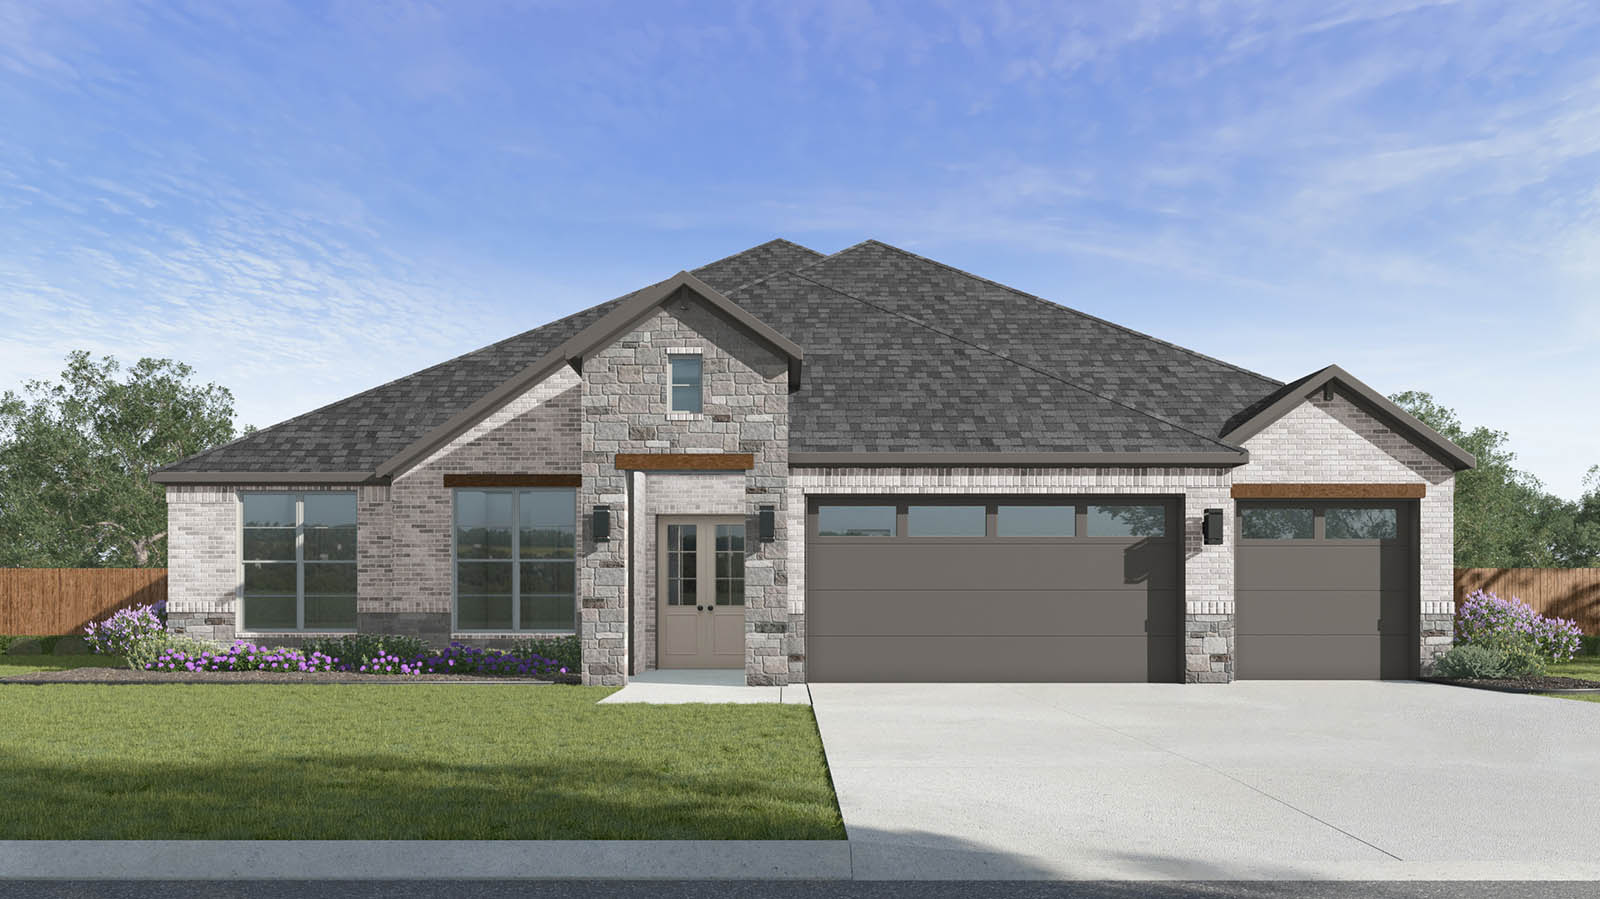
From$724,9904 Beds4.5 Baths3 Car garage2,743+ sq ftThe Sorrento plan is the perfect blend of elegance and comfort, offering 2,742 square feet of thoughtfully designed living space. This single-story home welcomes you with a spacious foyer leading to an open-concept family room and dining area, creating a seamless flow for entertaining or relaxing. The gourmet kitchen features a large island, stainless steel appliances, and a walk-in pantry that makes meal prep a breeze. A tucked-away study provides a quiet space for work or reading. The private primary suite is a true retreat with an oversized walk-in closet and a luxurious bath featuring dual vanities, a soaking tub, and a separate shower. Three additional bedrooms offer ample space for family and guests, each with walk-in closets for added storage. Step outside to a covered patio designed for outdoor dining and relaxation. With a three-car garage and abundant storage. Designed for modern Texas living, the Sorrento blends indoor comfort with outdoor style—perfect for hosting, working, and relaxing in equal measure.
Carousel — use arrows to browse images for this design, or tap the photo to open the floor plan.
Quick Move-InAmalfi Plan
From$729,9904 Beds3.5 Baths3 Car garage2,808+ sq ftSingle-family at Friendswood Trails. 1 Quick Move-In home in this plan — ask the sales team about finishes and closing timelines.
Carousel — use arrows to browse images for this design, or tap the photo to open the floor plan.
Ready to BuildNaples Plan
From$734,9904 Beds4 Baths3 Car garage2,931+ sq ftThe Naples plan is a single-story masterpiece offering 2,937 square feet of refined living space designed for both elegance and ease. An inviting foyer opens to a bright, open-concept layout that effortlessly connects the kitchen, dining, and family room—perfect for entertaining or everyday comfort. The gourmet kitchen features a generous island, stainless steel appliances, and a spacious walk-in pantry to keep everything within reach. A game room or flex space offers versatility for family fun or a private retreat. The luxurious primary suite boasts a spa-inspired bath with dual vanities, a soaking tub, and a separate shower, complemented by an oversized walk-in closet. Each secondary bedroom features its own full bath, ensuring privacy and convenience for guests and family alike. With a 3-car garage, mudroom, and extended covered patio, the Naples balances sophistication with livability—crafted for those who appreciate thoughtful design and modern comfort. *Images, videos, and 3D tours are for illustra
Carousel — use arrows to browse images for this design, or tap the photo to open the floor plan.
Quick Move-InPortofino Plan
From$744,9904 Beds4.5 Baths3 Car garage3,086+ sq ftSingle-family at Friendswood Trails. 1 Quick Move-In home in this plan — ask the sales team about finishes and closing timelines.
Carousel — use arrows to browse images for this design, or tap the photo to open the floor plan.
Quick Move-InPositano Plan
From$776,9905 Beds4.5 Baths3 Car garage3,531+ sq ftSingle-family at Friendswood Trails. 2 Quick Move-In homes in this plan — ask the sales team about finishes and closing timelines.
Carousel — use arrows to browse images for this design, or tap the photo to open the floor plan.
Quick Move-InCapri Plan
From$804,9905 Beds3.5–4.5 Baths3 Car garage4,464+ sq ftSingle-family at Friendswood Trails. 1 Quick Move-In home in this plan — ask the sales team about finishes and closing timelines.
Media
Project photo gallery
Click the large photo or a thumbnail to open the gallery viewer.
Prices and features may vary and are subject to change. Photos are for illustrative purposes only. Legal disclaimers.