

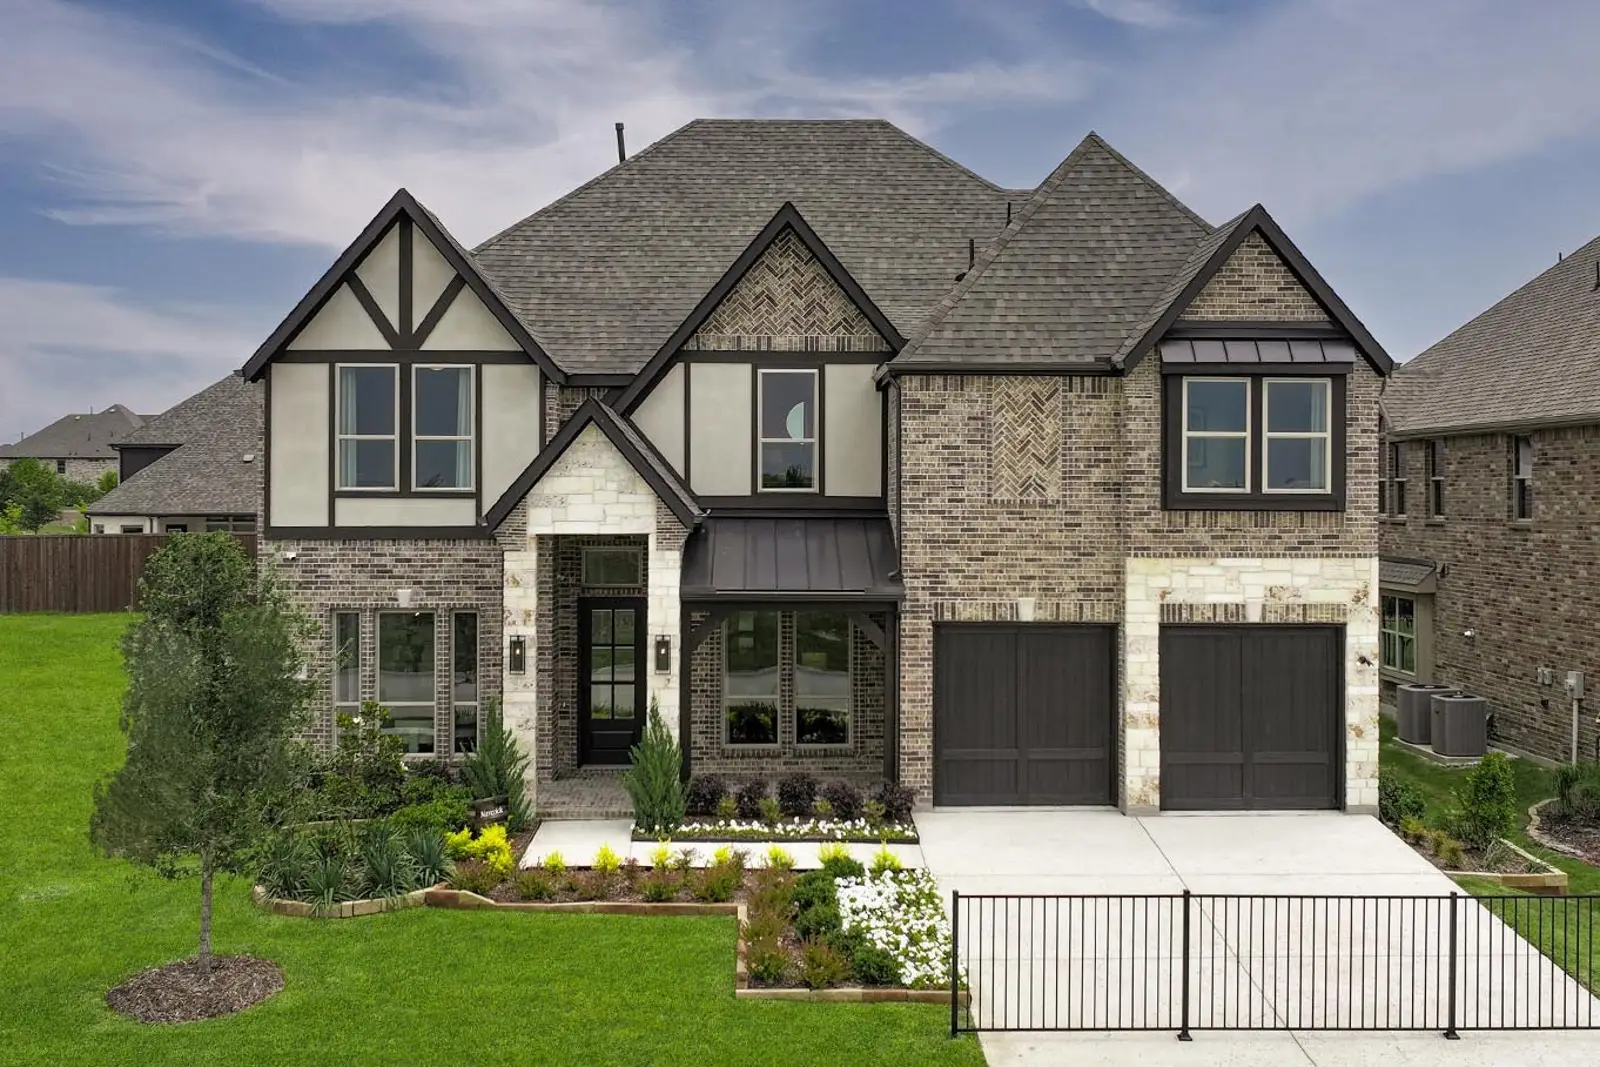
Collinsbrook Farm

Discover the charm of Collinsbrook Farm in Frisco, brought to life by First Texas Homes, where you can enjoy a vibrant community with amenities like a clubhouse, park, parking, lake, and a refreshing swimming pool!
About Collinsbrook Farm
Perfectly positioned in a prime Frisco location, Collinsbrook Farm offers a lifestyle surrounded by recreation, convenience, and everyday luxuries.
Just a short walk or drive from the expansive new Frisco's Northeast Community Park, you’ll find endless opportunities to stay active and entertained. Explore scenic walking trails, challenge friends to a tennis or basketball game, or let the kids enjoy the splash park, skate park, and playground. With multiple soccer and multipurpose fields, the park is the heart of outdoor fun for all ages.
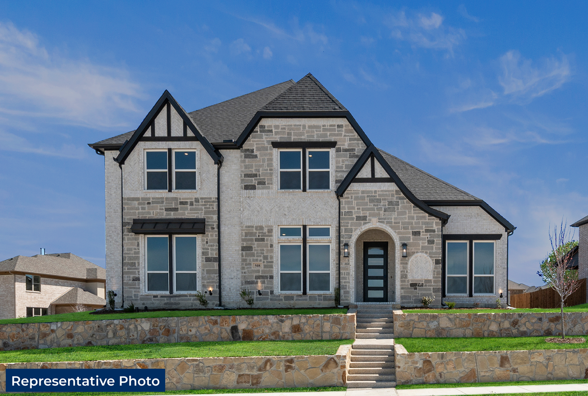
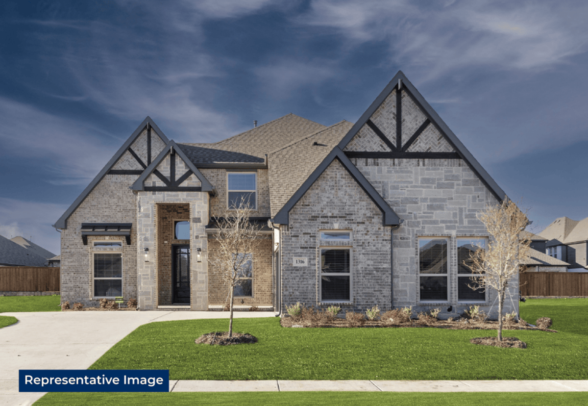
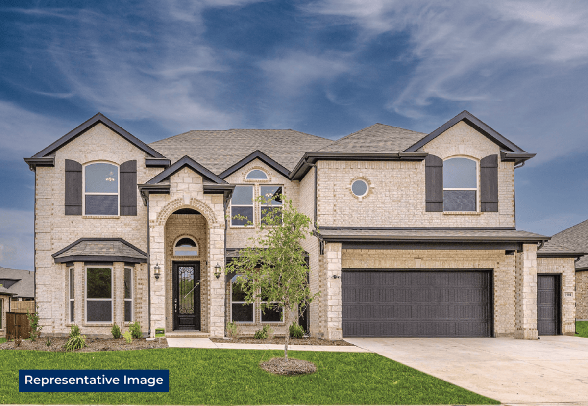
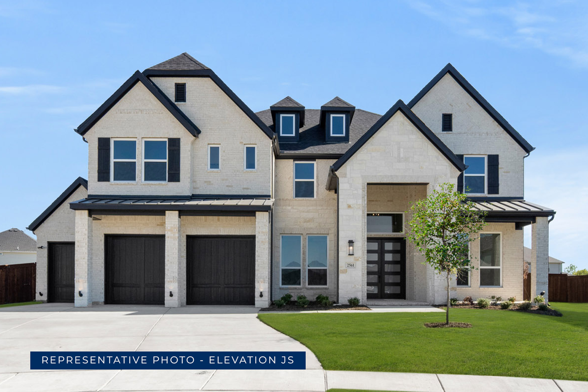
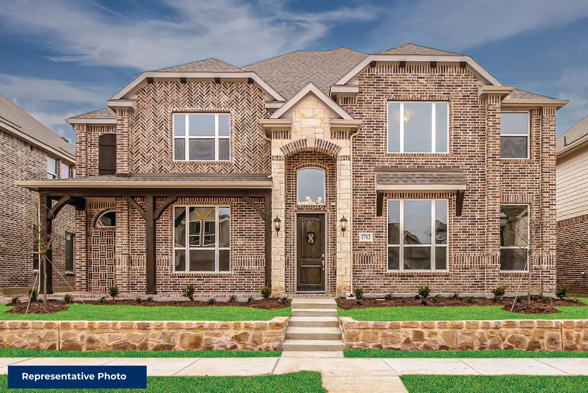
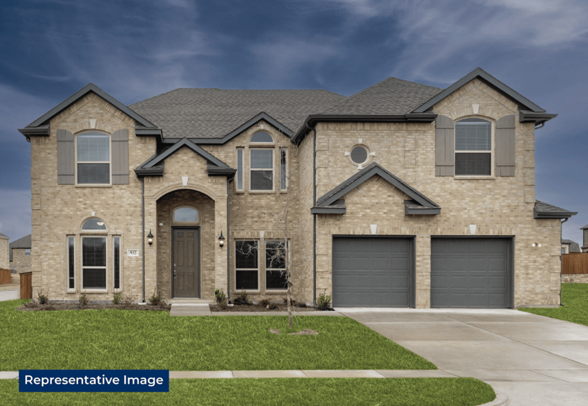
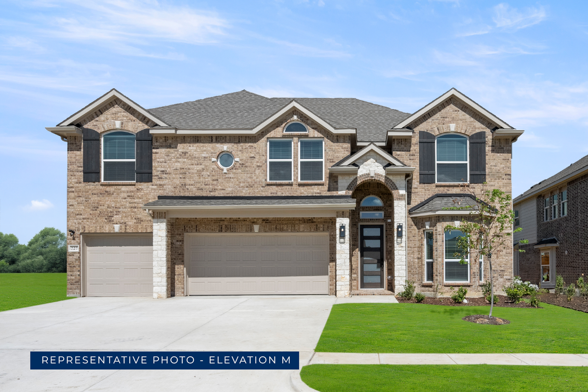
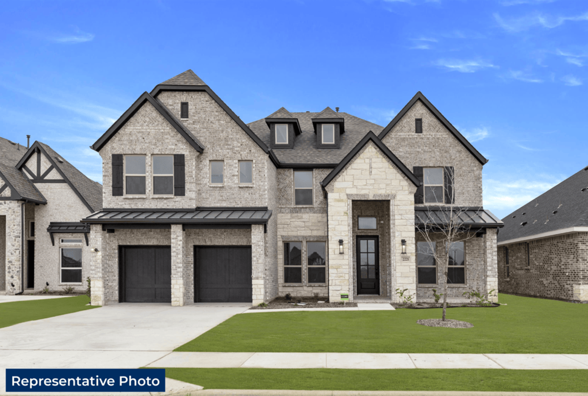
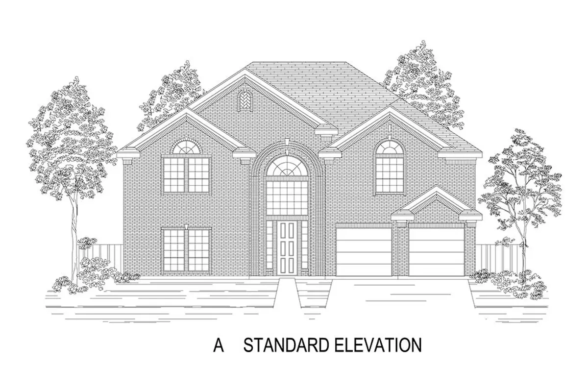
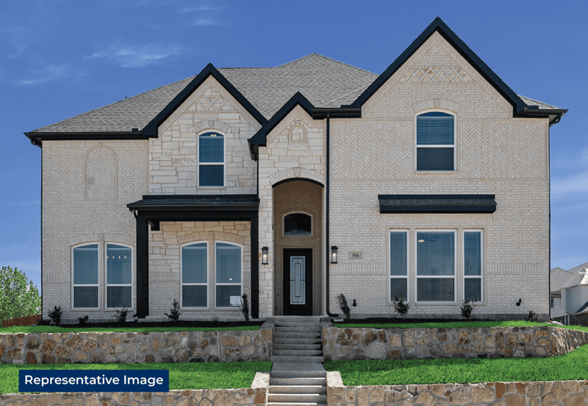
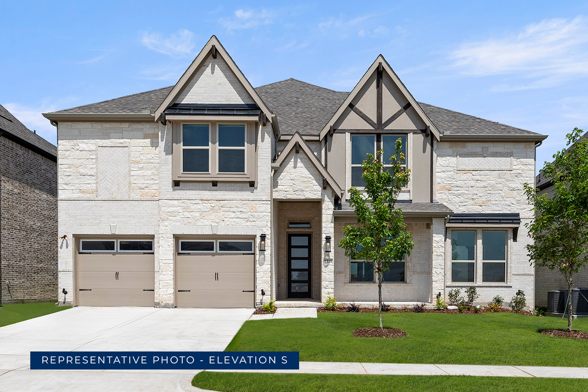
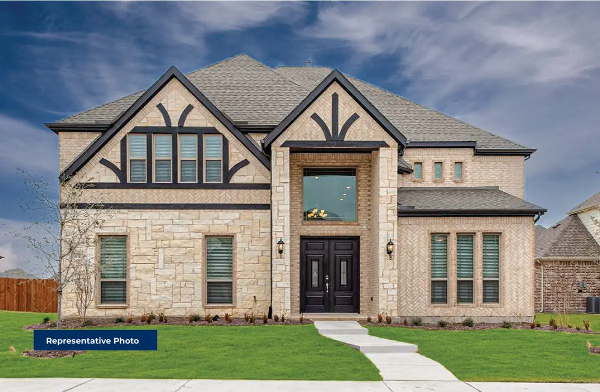
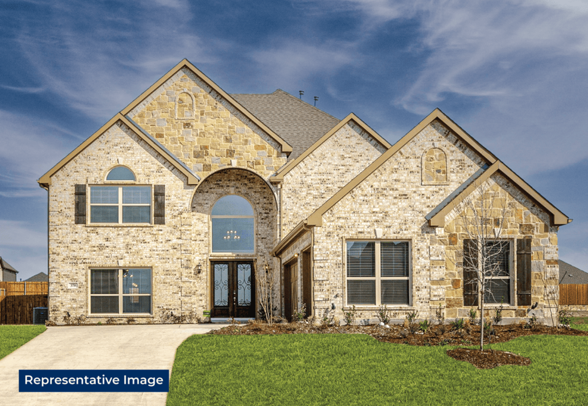
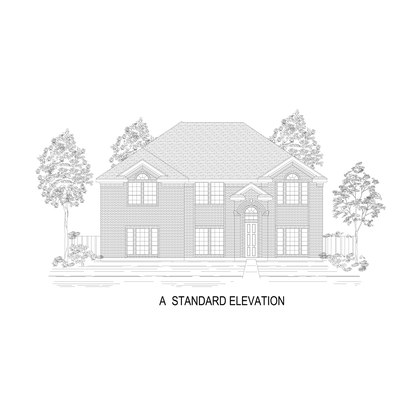
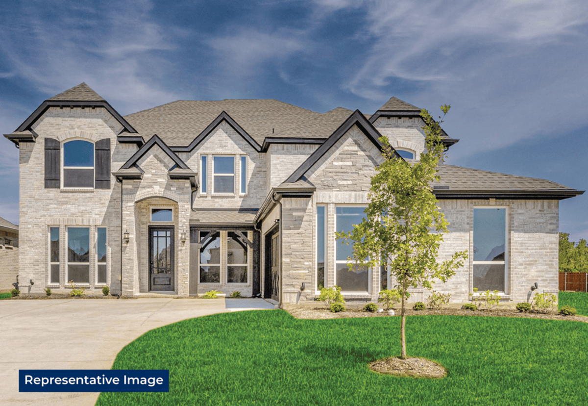
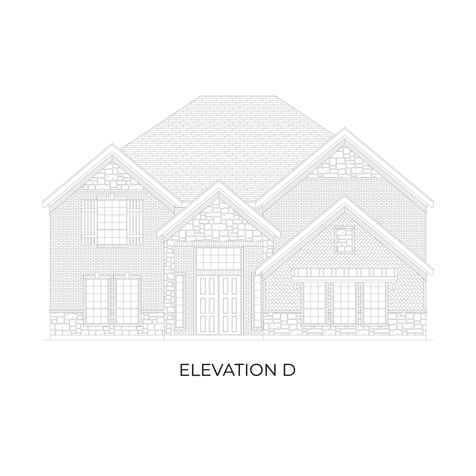
At Collinsbrook Farm, you’ll discover beautifully designed homes that showcase striking architectural details, elegant elevations, and thoughtfully planned spaces to fit your lifestyle. Each home reflects a commitment to quality, comfort, and timeless style.
Living here also means convenience is always close at hand. From shopping and dining at Stonebriar Mall, to everyday essentials at Costco and nearby grocery stores, to countless entertainment options just minutes away—you’ll never run out of things to do.
Collinsbrook Farm isn’t just a place to live; it’s a place to thrive. Visit our sales office today and experience why this vibrant community is the perfect place to call home.
Community Amenities
- Clubhouse
- Park
- Pond
- Pool
- Trails
- Community Pool
- Playground
- Frisco Community Park
- Stonebriar Mall
- Fishing Pond
Amenities
Site Plan
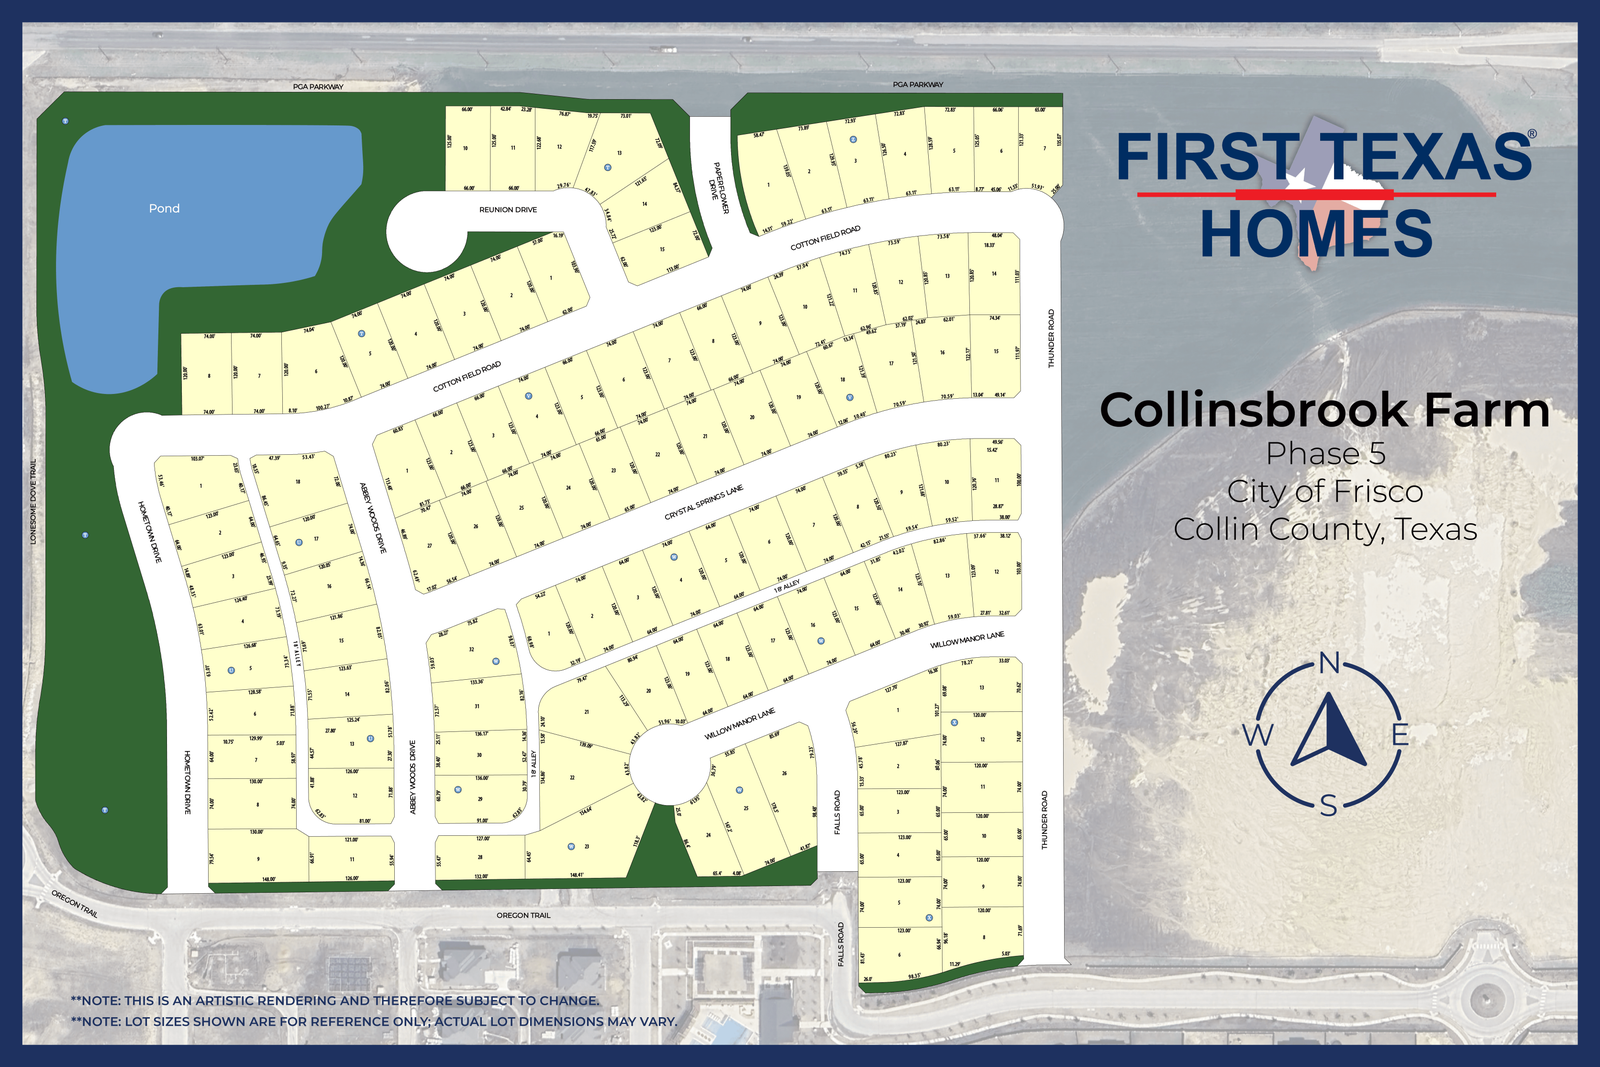
Home designs (18)
5 Quick Move-In lots across 3 plans — open Quick Move-In.
Carousel — use arrows to browse images for this design, or tap the photo to open the floor plan.
Ready to BuildPinehurst F
From$850,9503 Beds2.5 Baths3 Car garage2,511+ sq ftAbout the Pinehurst F ***Some features shown on layout may be optional. Consult with the Sales Counselor for community plan specific features.*** This single story 3 bedroom 2 bathroom plan includes a 3 car garage, spacious utility room, dining area, study and powder rooms, large primary bath as well as a beautiful gourmet kitchen and a covered patio. Additional features include extensive trim work, custom architectural detail throughout, tile floors in all wet areas, security system and so much more! Don’t forget, with every First Texas, Gallery Custom or Harwood Home you will have the flexibility to customize our plans to fit your family perfectly.
Carousel — use arrows to browse images for this design, or tap the photo to open the floor plan.
Ready to BuildCoventry 2F
From$859,9505 Beds3.5 Baths2 Car garage3,226+ sq ftAbout the Coventry 2F Explore the Coventry 2F Floor Plan – New Home Design Available in DFW, TX The Coventry 2F offers 5 bedrooms, 3.5 bathrooms, and 3224 sq. ft. of thoughtfully designed living space that adapts to your needs. From everyday routines to special moments, this layout is built to support how you live — with comfort, functionality, and style in mind. Features like a private study and powder room—ideal for work and guests, a spacious gourmet kitchen with butler’s pantry—chef-ready design, and an upstairs game room—perfect for fun and relaxation create a flexible foundation for personalization and convenience. Whether you're relaxing, hosting, working from home, or simply enjoying daily life, the Coventry 2F provides the right spaces in the right places. Available in select First Texas Homes communities across DFW, this plan can be tailored with a variety of structural options and design finishes. Explore the Coventry 2F today and discover how First Texas Homes makes it easy to create a home that feels truly yours. Don’t forget, with every First Texas, Gallery Custom, or Harwood Home, you will have the flexibility to customize our plans to fit your family perfectly.
Carousel — use arrows to browse images for this design, or tap the photo to open the floor plan.
Ready to BuildCanterbury 2R (w/Game)
From$877,9504 Beds3.5 Baths2 Car garage3,318+ sq ftAbout the Canterbury 2R (w/Game) This 4 bedroom 3 1/2 bathroom plan includes a covered patio, large kitchen with a butler’s pantry, spacious utility room as well as a study and powder room, and a game room upstairs. Additional features include extensive trim work, custom architectural detail throughout, tile floors in all wet areas, security system and so much more! Don’t forget, with every First Texas, Gallery Custom or Harwood Home you will have the flexibility to customize our plans to fit your family perfectly. ***Some features shown on layout may be optional. Consult with the Sales Counselor for community plan specific features.***
Carousel — use arrows to browse images for this design, or tap the photo to open the floor plan.
Ready to BuildBirchwood 2FSW (w/Media)
From$887,9504 Beds3.5 Baths2 Car garage3,325+ sq ftAbout the Birchwood 2FSW (w/Media) Explore the Birchwood 2FSW Floor Plan – New Home Design Available in DFW, TX The Birchwood 2FSW offers 4 bedrooms, 3.5 bathrooms, and 3325 sq. ft. of thoughtfully designed living space that adapts to your needs. From everyday routines to special moments, this layout is built to support how you live — with comfort, functionality, and style in mind. Features like a spacious utility room, media room, study, and powder room, as well as a dining area, create a flexible foundation for personalization and convenience. Whether you're relaxing, hosting, working from home, or simply enjoying daily life, the Birchwood 2FSW provides the right spaces in the right places. Available in select First Texas Homes communities across DFW, this plan can be tailored with a variety of structural options and design finishes. Explore the Birchwood 2FSW today and discover how First Texas Homes makes it easy to create a home that feels truly yours. Don’t forget, with every First Texas, Gallery Custom, or Harwood Home, you will have the flexibility to customize our plans to fit your family perfectly. Some features shown on the layout may be optional. Consult with the Sales Counselor for community plan-specific features.
Carousel — use arrows to browse images for this design, or tap the photo to open the floor plan.
Ready to BuildStonehaven 2F
From$893,9505 Beds3.5 Baths2 Car garage3,647+ sq ftAbout the Stonehaven 2F Explore the Stonehaven 2F Floor Plan – New Home Design Available in DFW, TX The Stonehaven 2F offers 5 bedrooms, 3.5 bathrooms, and 3647 sq. ft. of thoughtfully designed living space that adapts to your needs. From everyday routines to special moments, this layout is built to support how you live — with comfort, functionality, and style in mind. Features like a private study and powder room—perfect for work-from-home or guests, spacious living and dining areas—ideal for gathering and relaxing, and an upstairs game room—great for entertainment and downtime create a flexible foundation for personalization and convenience. Whether you're relaxing, hosting, working from home, or simply enjoying daily life, the Stonehaven 2F provides the right spaces in the right places. Available in select First Texas Homes communities across DFW, this plan can be tailored with a variety of structural options and design finishes. Explore the Stonehaven 2F today and discover how First Texas Homes makes it easy to create a home that feels truly yours. Don’t forget, with every First Texas, Gallery Custom, or Harwood Home, you will have the flexibility to customize our plans to fit your family perfectly. Some features shown on the layout may be optional. Speak with the Sales Counselor for community plan-specific features.
Carousel — use arrows to browse images for this design, or tap the photo to open the floor plan.
Ready to BuildHillcrest 2F (w/Media)
From$912,9505 Beds3.5 Baths2 Car garage3,896+ sq ftAbout the Hillcrest 2F (w/Media) Explore the Hillcrest 2F (w/Media) Floor Plan – New Home Design Available in DFW, TX The Hillcrest 2F (w/Media) offers 5 bedrooms, 3.5 bathrooms, and 3896 sq. ft. of thoughtfully designed living space that adapts to your needs. From everyday routines to special moments, this layout is built to support how you live — with comfort, functionality, and style in mind. Features like a dedicated study and powder room – ideal for remote work or guests, formal dining and living areas – perfect for hosting and daily living, and upstairs game and media rooms – great for family fun and entertainment create a flexible foundation for personalization and convenience. Whether you're relaxing, hosting, working from home, or simply enjoying daily life, the Hillcrest 2F (w/Media) provides the right spaces in the right places. Available in select First Texas Homes communities across DFW, this plan can be tailored with a variety of structural options and design finishes. Explore the Hillcrest 2F (w/Media) today and discover how First Texas Homes makes it easy to create a home that feels truly yours. Don’t forget, with every First Texas, Gallery Custom, or Harwood Home, you will have the flexibility to customize our plans to fit your family perfectly. Some features shown on the layout may be optional. Speak with the Sales Counselor for community plan-specific features.
Carousel — use arrows to browse images for this design, or tap the photo to open the floor plan.
Ready to BuildBrookfield 2R
From$914,9505 Beds3.5 Baths2 Car garage3,647+ sq ftAbout the Brookfield 2R This 5 bedroom 3 1/2 bathroom plan includes a large family room, a study, dual vanities in the primary bath, and a game room upstairs. Additional features include extensive trim work, custom architectural detail throughout, tile floors in all wet areas, security system and so much more! Don’t forget, with every First Texas, Gallery Custom or Harwood Home you will have the flexibility to customize our plans to fit your family perfectly. ***Some features shown on layout may be optional. Consult with the Sales Counselor for community plan specific features.***
Carousel — use arrows to browse images for this design, or tap the photo to open the floor plan.
Quick Move-InRemington 2F (w/Media)
From$915,9505 Beds4 Baths2 Car garage3,881+ sq ftSingle-family at Collinsbrook Farm. 3 Quick Move-In homes in this plan — ask the sales team about finishes and closing timelines.
Carousel — use arrows to browse images for this design, or tap the photo to open the floor plan.
Quick Move-InBoston 2F (w/Media)
From$915,9505 Beds3.5 Baths3 Car garage3,772+ sq ftSingle-family at Collinsbrook Farm. 1 Quick Move-In home in this plan — ask the sales team about finishes and closing timelines.
Carousel — use arrows to browse images for this design, or tap the photo to open the floor plan.
Quick Move-InMaverick 2F (w/Media)
From$917,9505 Beds3.5 Baths2 Car garage3,992+ sq ftSingle-family at Collinsbrook Farm. 1 Quick Move-In home in this plan — ask the sales team about finishes and closing timelines.
Carousel — use arrows to browse images for this design, or tap the photo to open the floor plan.
Ready to BuildJefferson 2F (w/Media)
From$926,9505 Beds3.5 Baths2 Car garage4,205+ sq ftAbout the Jefferson 2F (w/Media) Explore the Jefferson 2F w/Media Floor Plan – New Home Design Available in Frisco, TX The Jefferson 2F w/Media offers 5 bedrooms, 3.5 bathrooms, and 4205 sq. ft. of thoughtfully designed living space that adapts to your needs. From everyday routines to special moments, this layout is built to support how you live — with comfort, functionality, and style in mind. With features like a spacious utility room – which adds everyday convenience, a dedicated study, and powder room – ideal for working from home and hosting guests, and a covered patio that provide the perfect foundation for personalization and everyday convenience. Whether you're relaxing, hosting, working from home, or simply enjoying daily life, the Jefferson 2F w/Media provides the right spaces in the right places. Available in select First Texas Homes communities across DFW, this plan can be tailored with a variety of structural options and design finishes. Explore the Jefferson 2F w/Media today and discover how First Texas Homes makes it easy to create a home that feels truly yours. Don’t forget, with every First Texas, Gallery Custom or Harwood Home you will have the flexibility to customize our plans to fit your family perfectly. Some features shown on the layout may be optional. Speak with the Sales Consultant for community plan-specific features.
Carousel — use arrows to browse images for this design, or tap the photo to open the floor plan.
Ready to BuildBrentwood 3R (w/Media)
From$927,9505 Beds3.5 Baths2 Car garage4,315+ sq ftAvailable to Build: Collinsbrook Farm Starting from $927,950 Est. Payment About the Brentwood 3R (w/Media) Explore the Brentwood 3R (w/Media) Floor Plan – New Home Design Available in DFW, TX The Brentwood 3R (w/Media) offers 5 bedrooms, 3.5 bathrooms, and 4315 sq. ft. of thoughtfully designed living space that adapts to your needs. From everyday routines to special moments, this layout is built to support how you live — with comfort, functionality, and style in mind. With features like a spacious primary bedroom with dual vanities in the primary bath, a study/home office, and a powder room on the main floor, and an upstairs game and media room—perfect for entertaining that provide the perfect foundation for personalization and everyday convenience. Whether you're relaxing, hosting, working from home, or simply enjoying daily life, the Brentwood 3R (w/Media) provides the right spaces in the right places. Available in select First Texas Homes communities across DFW, this plan can be tailored with a variety of structural options and design finishes. Explore the Brentwood 3R (w/Media) today and discover how First Texas Homes makes it easy to create a home that feels truly yours. Don’t forget, with every First Texas, Gallery Custom, or Harwood Home, you will have the flexibility to customize our plans to fit your family perfectly. Some features shown on the layout may be optional. Speak with the Sales Consultant for community plan-specific features.
Carousel — use arrows to browse images for this design, or tap the photo to open the floor plan.
Ready to BuildBrentwood 3F (w/Media)
From$927,9505 Beds3.5 Baths2 Car garage4,302+ sq ftAbout the Brentwood 3F (w/Media) Explore the Brentwood 3F (w/Media) Floor Plan – New Home Design Available in DFW, TX The Brentwood 3F (w/Media) offers 5 bedrooms, 3.5 bathrooms, and 4302 sq. ft. of thoughtfully designed living space that adapts to your needs. From everyday routines to special moments, this layout is built to support how you live — with comfort, functionality, and style in mind. With features like a spacious primary bedroom with dual vanities in the primary bath, a study/home office, and a powder room on the main floor, and an upstairs game and media room—perfect for entertaining that provide the perfect foundation for personalization and everyday convenience. Whether you're relaxing, hosting, working from home, or simply enjoying daily life, the Brentwood 3F (w/Media) provides the right spaces in the right places. Available in select First Texas Homes communities across DFW, this plan can be tailored with a variety of structural options and design finishes. Explore the Brentwood 3F (w/Media) today and discover how First Texas Homes makes it easy to create a home that feels truly yours. Don’t forget, with every First Texas, Gallery Custom, or Harwood Home, you will have the flexibility to customize our plans to fit your family perfectly. Some features shown on the layout may be optional. Speak with the Sales Consultant for community plan-specific features.
Carousel — use arrows to browse images for this design, or tap the photo to open the floor plan.
Ready to BuildEmerald R (w/Media)
From$932,9504 Beds3.5 Baths2 Car garage4,427+ sq ftAbout the Emerald R (w/Media) This 4 bedroom 3 1/2 bathroom plan includes a large foyer area as soon as you walk in, beautiful curved staircase, spacious primary closet and a gourmet kitchen with a butler’s pantry. The covered patio is perfect for outdoor relaxation and the game and media room upstairs make it perfect for entertaining. Additional features include extensive trim work, custom architectural detail throughout, tile floors in all wet areas, security system and so much more! Don’t forget, with every First Texas, Gallery Custom or Harwood Home you will have the flexibility to customize our plans to fit your family perfectly. ***Some features shown on layout may be optional. Consult with the Sales Counselor for community plan specific features.***
Carousel — use arrows to browse images for this design, or tap the photo to open the floor plan.
Ready to BuildHillwood FSW (w/Media)
From$938,9505 Beds3.5 Baths2 Car garage4,182+ sq ftAbout the Hillwood FSW (w/Media) Explore the Hillwood FSW (w/Media) Floor Plan – New Home Design Available in Frisco, TX The Hillwood FSW (w/Media) offers 5 bedrooms, 3.5 bathrooms, and 4182 sq. ft. of thoughtfully designed living space that adapts to your needs. From everyday routines to special moments, this layout is built to support how you live — with comfort, functionality, and style in mind. With features like a private study – ideal for working from home, a powder room – added convenience for guests, and a covered patio – perfect for outdoor relaxation that provide the perfect foundation for personalization and everyday convenience. Whether you're relaxing, hosting, working from home, or simply enjoying daily life, the Hillwood FSW (w/Media) provides the right spaces in the right places. Available in select First Texas Homes communities across DFW, this plan can be tailored with a variety of structural options and design finishes. Explore the Hillwood FSW (w/Media) today and discover how First Texas Homes makes it easy to create a home that feels truly yours. Don’t forget, with every First Texas, Gallery Custom, or Harwood Home, you will have the flexibility to customize our plans to fit your family perfectly. Available only on the 80' homesites. Some features shown on the layout may be optional. Speak with the Sales Consultant about community plan-specific features.
Carousel — use arrows to browse images for this design, or tap the photo to open the floor plan.
Ready to BuildStonebriar 2R
From$947,9506 Beds4 Baths2 Car garage4,314+ sq ftAbout the Stonebriar 2R Explore the Stonebriar 2R (w/Media) Floor Plan – New Home Design Available in Celina, TX The Stonebriar 2R (w/Media) offers 6 bedrooms, 4 bathrooms, and 4314 sq. ft. of thoughtfully designed living space that adapts to your needs. From everyday routines to special moments, this layout is built to support how you live — with comfort, functionality, and style in mind. With features like a private study – perfect for work or quiet focus, a large open kitchen and family room – spacious and inviting, and an upstairs game and media rooms that provide the perfect foundation for personalization and everyday convenience. Whether you're relaxing, hosting, working from home, or simply enjoying daily life, the Stonebriar 2R (w/Media) provides the right spaces in the right places. Available in select First Texas Homes communities across DFW, this plan can be tailored with a variety of structural options and design finishes. Explore the Stonebriar 2R (w/Media) today and discover how First Texas Homes makes it easy to create a home that feels truly yours. Don’t forget, with every First Texas, Gallery Custom, or Harwood Home, you will have the flexibility to customize our plans to fit your family perfectly. Some features shown on the layout may be optional. Speak with the sales consultant about community plan-specific features.
Carousel — use arrows to browse images for this design, or tap the photo to open the floor plan.
Ready to BuildStonebriar 2FSW (w/Media)
From$947,9506 Beds4 Baths2 Car garage4,315+ sq ftAbout the Stonebriar 2FSW (w/Media) Explore the Stonebriar 2FSW (w/Media) Floor Plan – New Home Design Available in DFW, TX The Stonebriar 2FSW (w/Media) offers 6 bedrooms, 4 bathrooms, and 4315 sq. ft. of thoughtfully designed living space that adapts to your needs. From everyday routines to special moments, this layout is built to support how you live — with comfort, functionality, and style in mind. With features like a private study – perfect for work or quiet focus, a large open kitchen and family room – spacious and inviting, and an upstairs game and media rooms that provide the perfect foundation for personalization and everyday convenience. Whether you're relaxing, hosting, working from home, or simply enjoying daily life, the Stonebriar 2FSW (w/Media) provides the right spaces in the right places. Available in select First Texas Homes communities across DFW, this plan can be tailored with a variety of structural options and design finishes. Explore the Stonebriar 2FSW (w/Media) today and discover how First Texas Homes makes it easy to create a home that feels truly yours. Don’t forget, with every First Texas, Gallery Custom, or Harwood Home, you will have the flexibility to customize our plans to fit your family perfectly. Some features shown on the layout may be optional. Speak with the sales consultant about community plan-specific features.
Carousel — use arrows to browse images for this design, or tap the photo to open the floor plan.
Ready to BuildNorthhaven FSW
From$952,9505 Beds4.5 Baths2 Car garage4,378+ sq ftAbout the Northhaven FSW Explore the Northhaven FSW Floor Plan – New Home Design Available in DFW The Northhaven FSW offers 5 bedrooms, 4.5 bathrooms, and 4406 sq. ft. of thoughtfully designed living space that adapts to your needs. From everyday routines to special moments, this layout is built to support how you live — with comfort, functionality, and style in mind. Features like a grand double-door entrance with sweeping staircase, a private study and convenient powder room on main floor, and an expansive game room and media room upstairs create a flexible foundation for personalization and convenience. Whether you're relaxing, hosting, working from home, or simply enjoying daily life, the Northhaven FSW provides the right spaces in the right places. Available in select First Texas Homes communities across DFW, this plan can be tailored with a variety of structural options and design finishes. Explore the Northhaven FSW today and discover how First Texas Homes makes it easy to create a home that feels truly yours. Don’t forget, with every First Texas, Gallery Custom or Harwood Home you will have the flexibility to customize our plans to fit your family perfectly. Some features shown on layout may be optional. Consult with the Sales Consultant for community plan specific features.
Media
Project photo gallery
Click the large photo or a thumbnail to open the gallery viewer.
Is this your project?
Take control of your project page, add direct contact details, keep information updated, unlock performance insights, and increase visibility with agents and buyers actively looking for new construction homes.
Prices and features may vary and are subject to change. Photos are for illustrative purposes only. Legal disclaimers.