

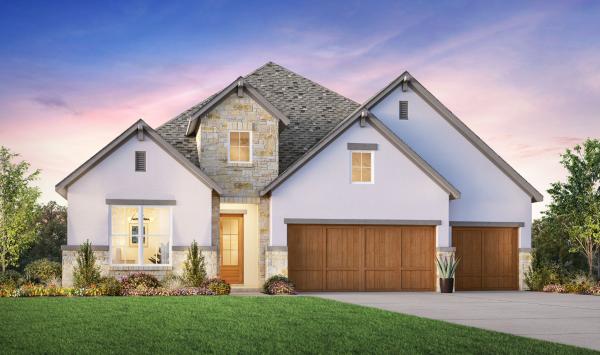
Prestwick Grove

Total Units
87
Descubre el encanto de Prestwick Grove en Frisco, creado por los renombrados Toll Brothers, donde puedes disfrutar de un estilo de vida lujoso con comodidades como un campo de golf, parque y estacionamiento conveniente.
Home Starts Here
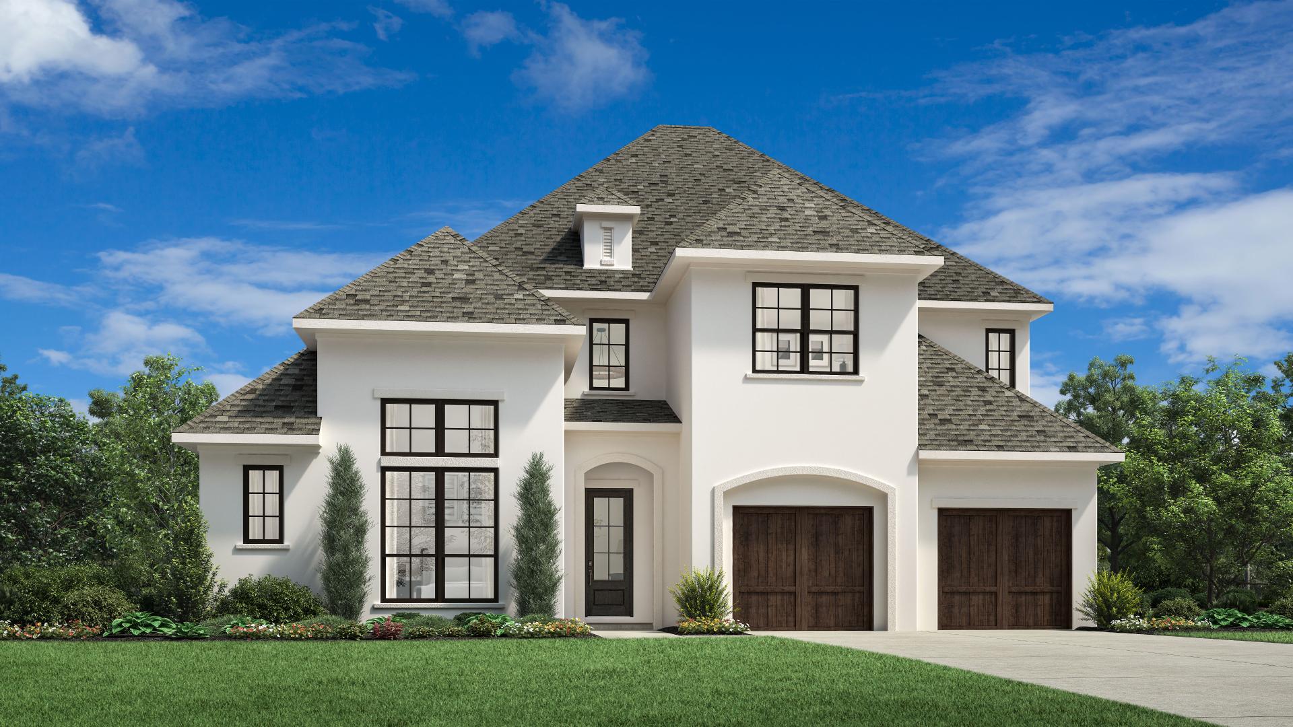
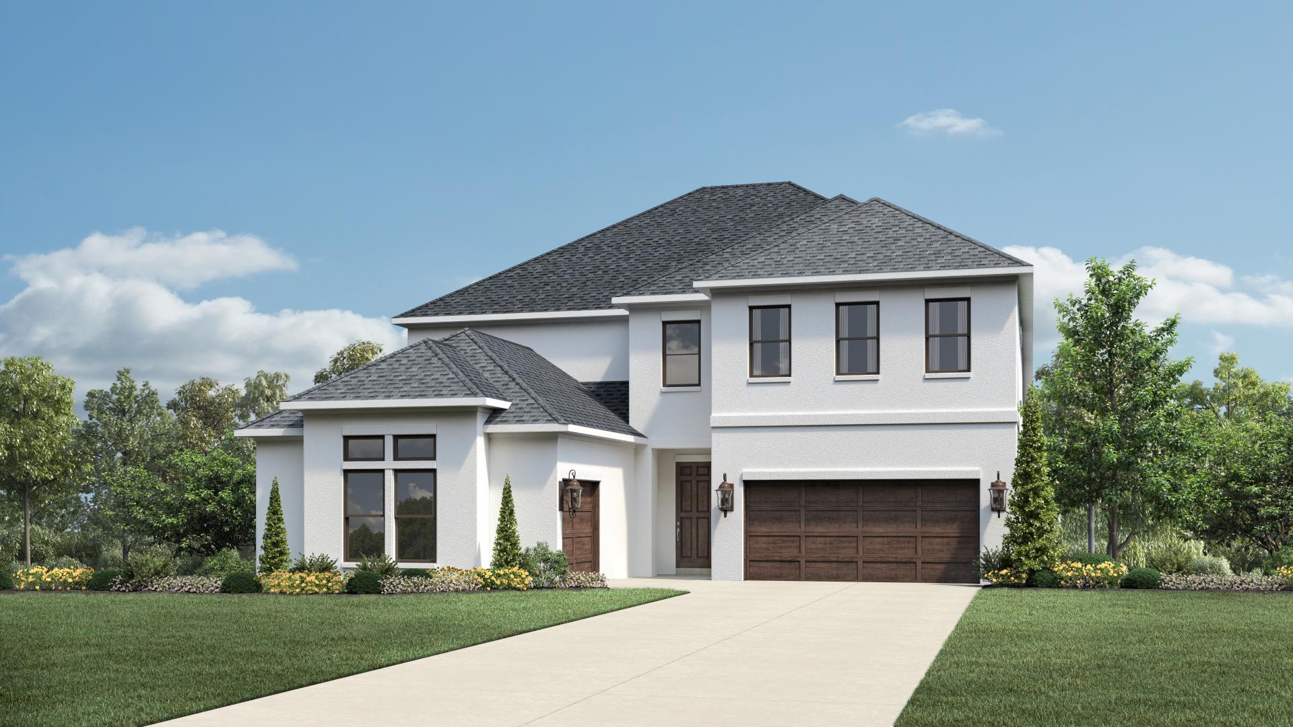
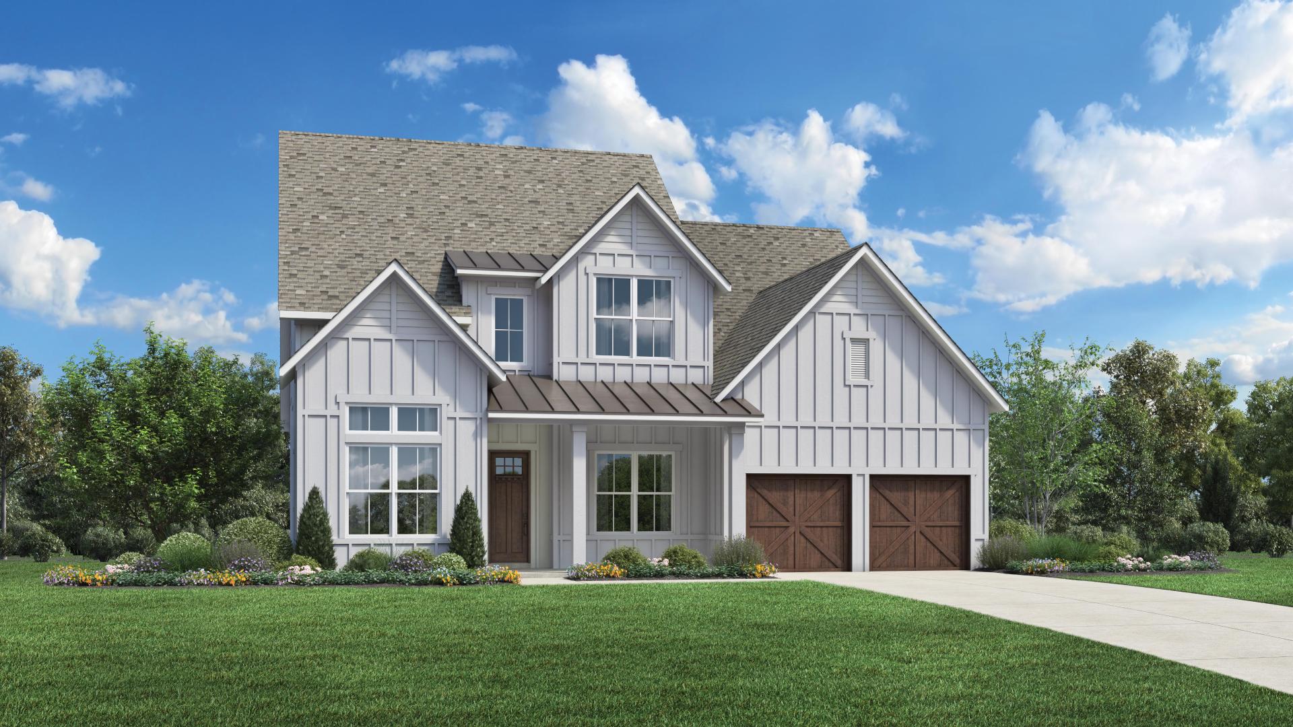
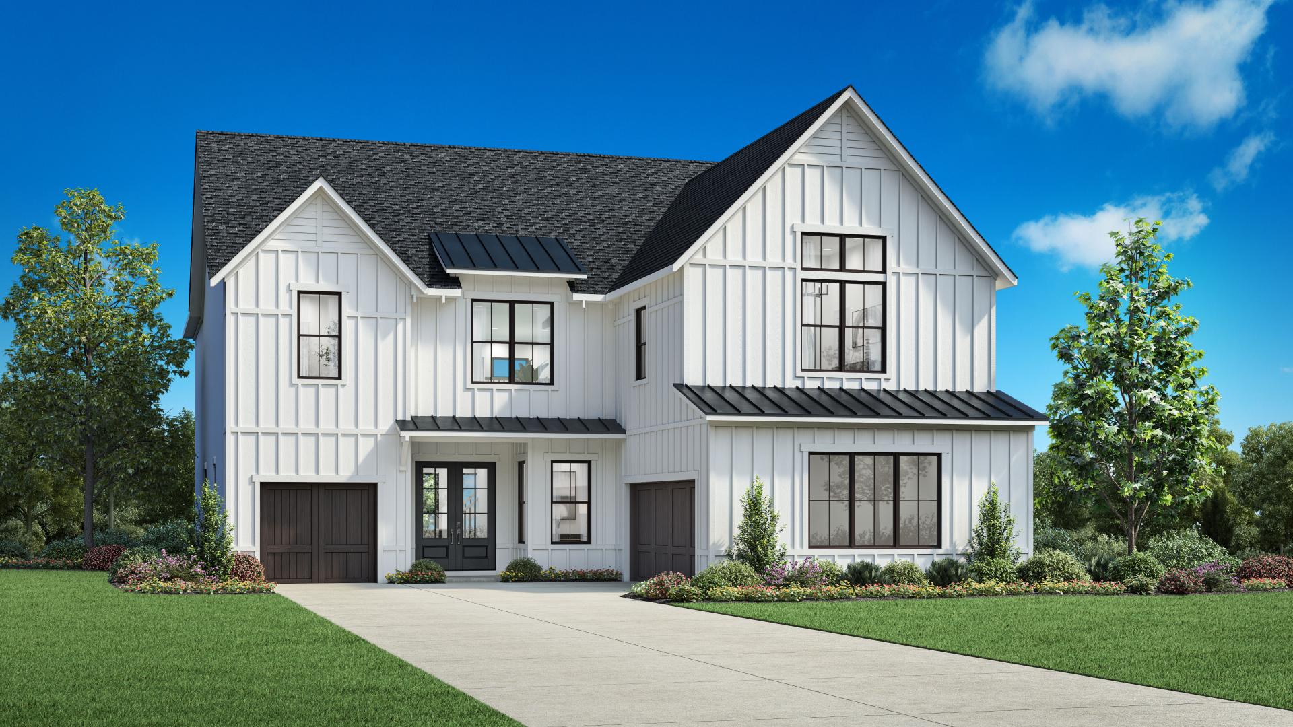
Conveniently located near shopping, dining, and top-rated schools, Prestwick Grove offers new single-family homes in Frisco, TX, that feature versatile floor plans on up to 70-foot home sites.
Why You Will Love This Community
- Great location with easy access to major highways, world-class shopping and dining, a variety of recreational opportunities, and entertainment
- Shopping, entertainment, and recreational opportunities abound in Frisco, Prosper, and Plano
- Access to the highly rated Prosper Independent School District - Jackson Elementary, Hays Middle, and Rock Hill High
- 4 miles from the new PGA headquarter district
- The luxury service and quality you expect from Toll Brothers
Prosper ISD
Discover your dream lifestyle at Prestwick Grove, an exquisite collection of single-family homes in Frisco, Texas. Ideally situated in the heart of desirable Frisco, this charming new community offers modern home designs on up to 70-foot home sites with versatile floor plans and an unrivaled selection of personalization options. Prestwick Grove seamlessly blends luxury living with the convenience of being just minutes from upscale shopping districts and restaurants in the vibrant town of Frisco, all while located within the highly-rated Prosper ISD.
Amenities
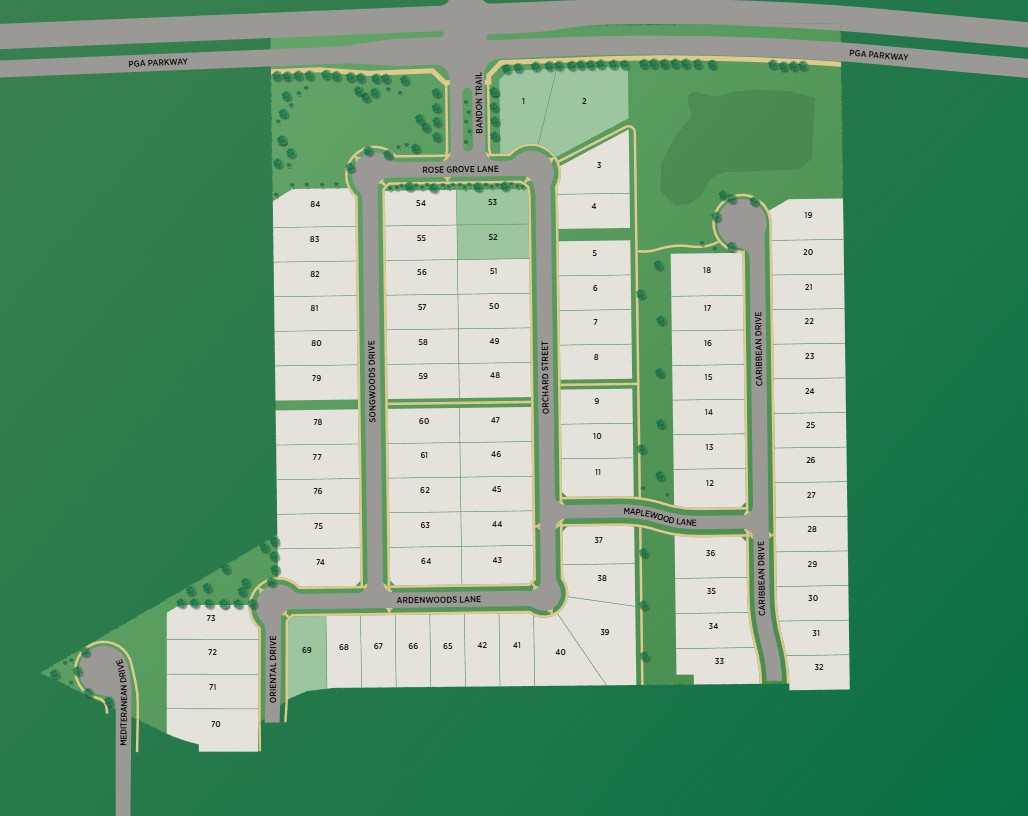
Site Plan
Home designs (6)
No Quick Move-In lots in these results; each plan's pill reflects primary availability from listings.
Carousel — use arrows to browse images for this design, or tap the photo to open the floor plan.
Ready to BuildBellhaven
From$964,9954 Beds3 Baths3 Car garage2,993+ sq ftThe Bellhaven blends classic design and modern convenience in a gorgeous single-story layout. From the welcoming foyer, the great room and casual dining area open under a cathedral ceiling and flow to a large covered patio—ideal for indoor-outdoor living. Nearby, the gourmet kitchen features a center island with breakfast bar, L-shaped counter space, and a walk-in pantry. The primary bedroom suite features a cathedral ceiling, a spacious walk-in closet, and a spa-inspired bath with dual vanities, a soaking tub, a luxe shower with seat, and a private water closet. Three secondary bedrooms—two sharing a bath and one with access to a hall bath—offer room for family and guests. Additional highlights include a rear flex room, central media room, everyday entry, and laundry space. Home Design Highlights Main living area connects to covered patio for open-air living Primary suite features spacious walk-in closet and luxe bath with soaking tub and shower with seat Flex room and central media room add versatility for work, play, or relaxation
Carousel — use arrows to browse images for this design, or tap the photo to open the floor plan.
Now BuildingBonham
From$999,9954–5 Beds4–5.5 Baths3 Car garage3,536+ sq ftSingle-family at Prestwick Grove. 1 home is now building — ask the sales team for timelines and personalization options.
Carousel — use arrows to browse images for this design, or tap the photo to open the floor plan.
Now BuildingLindale
From$1,039,9954–5 Beds3–4.5 Baths2 Car garage3,907+ sq ftSingle-family at Prestwick Grove. 1 home is now building — ask the sales team for timelines and personalization options.
Carousel — use arrows to browse images for this design, or tap the photo to open the floor plan.
Now BuildingTruscott
From$1,044,9954–5 Beds4–5.5 Baths3 Car garage3,871+ sq ftSingle-family at Prestwick Grove. 1 home is now building — ask the sales team for timelines and personalization options.
Carousel — use arrows to browse images for this design, or tap the photo to open the floor plan.
Now BuildingNeches
From$1,064,9954–5 Beds4.5 Baths3 Car garage4,021+ sq ftSingle-family at Prestwick Grove. 1 home is now building — ask the sales team for timelines and personalization options.
Carousel — use arrows to browse images for this design, or tap the photo to open the floor plan.
Now BuildingWestway
From$1,129,9955–6 Beds5.5–6.5 Baths3 Car garage4,570+ sq ftSingle-family at Prestwick Grove. 2 homes are now building — ask the sales team for timelines and personalization options.
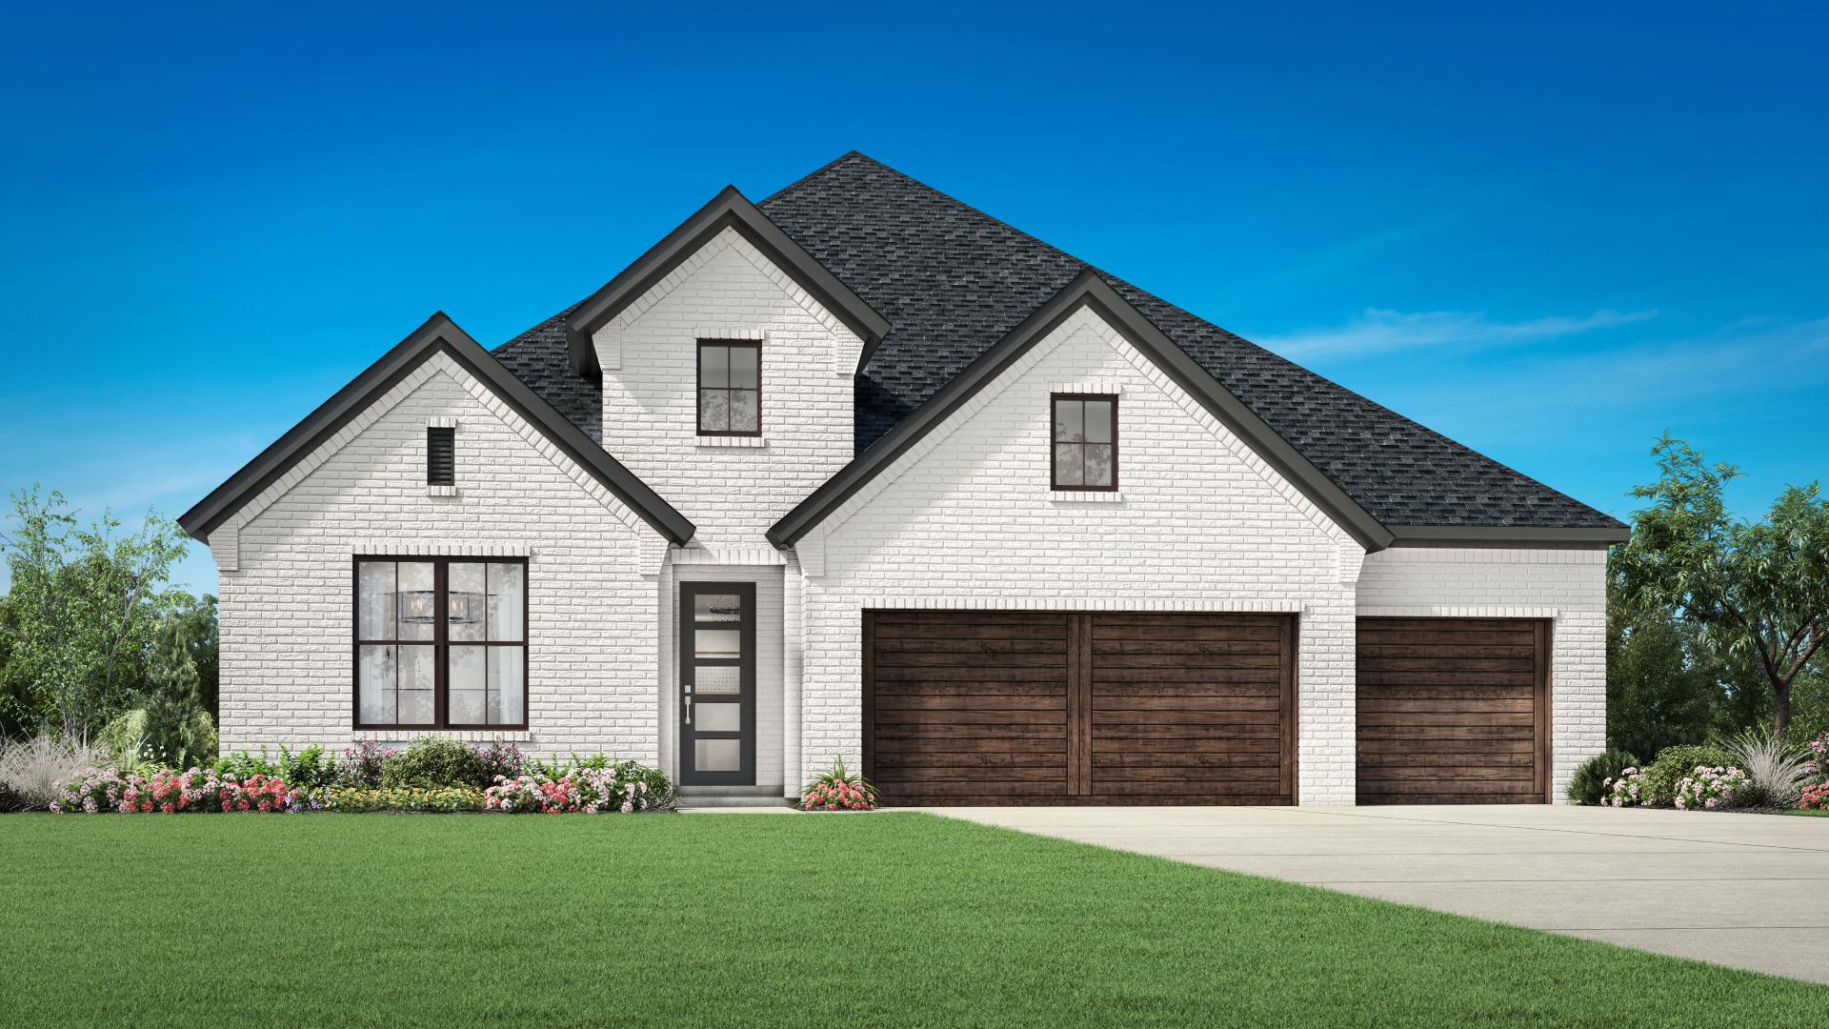
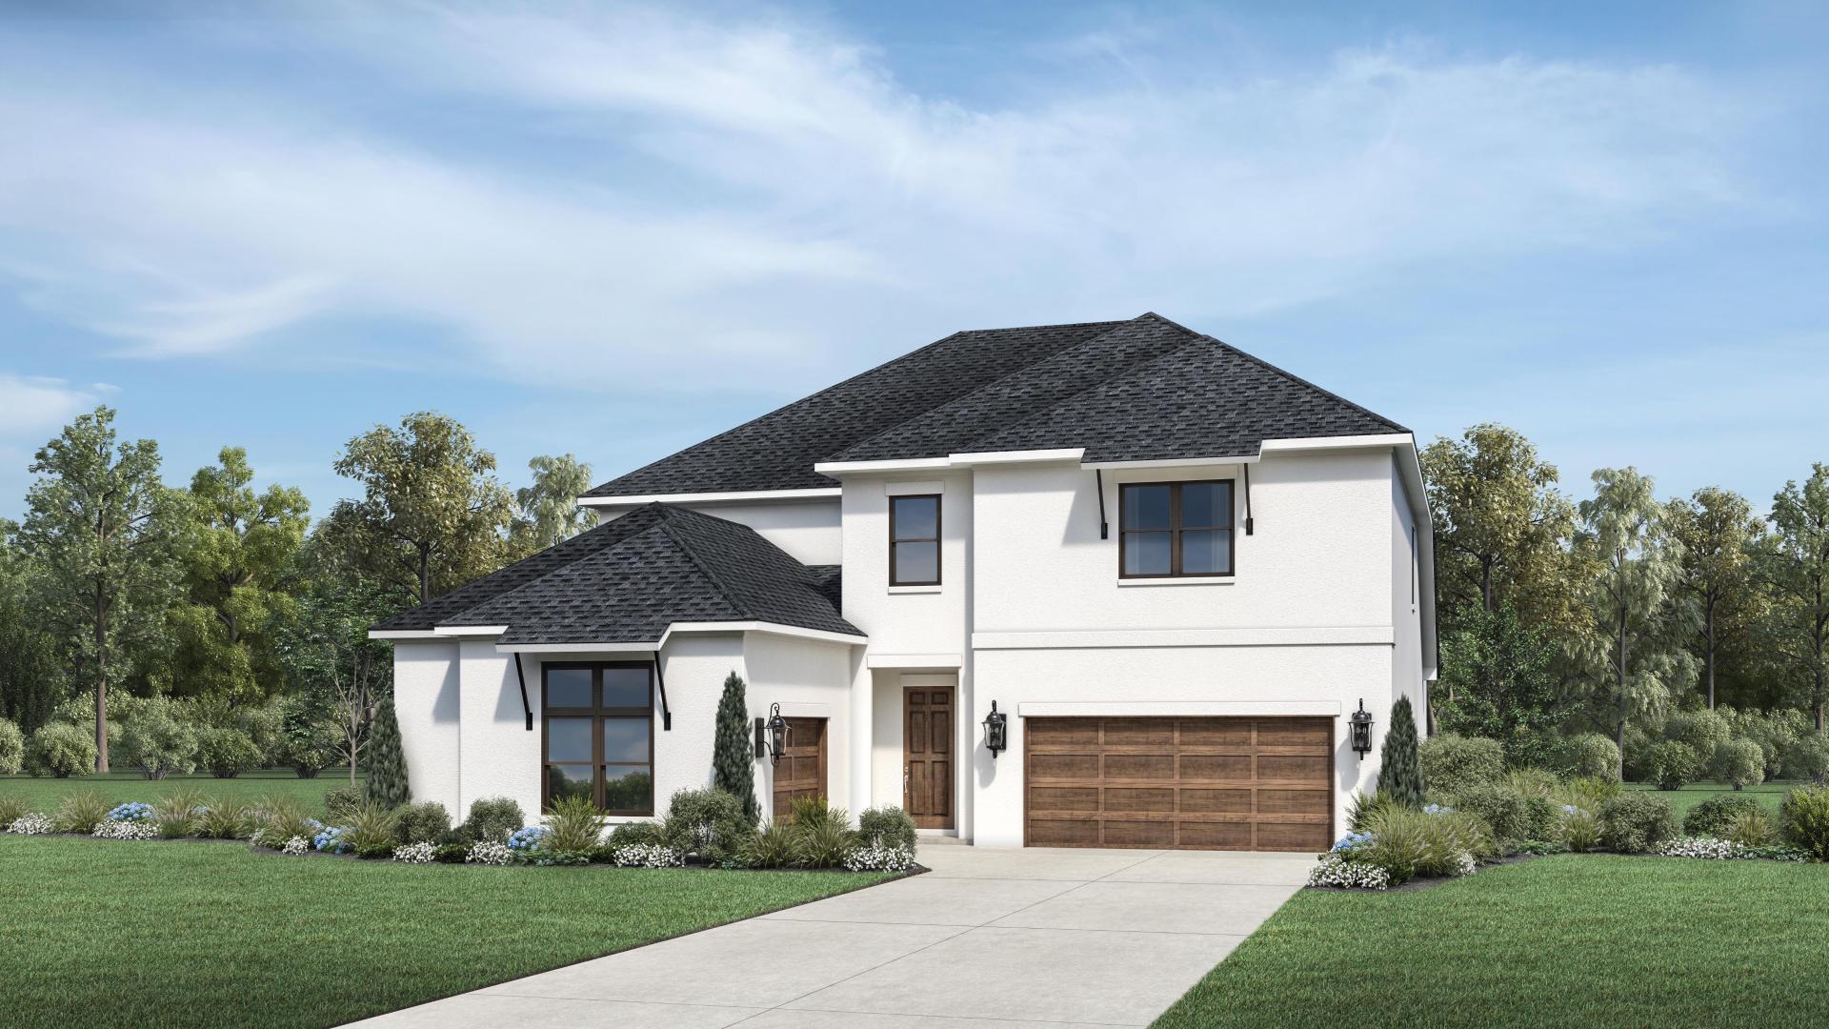
Media
Project photo gallery
Click the large photo or a thumbnail to open the gallery viewer.
Is this your project?
Take control of your project page, add direct contact details, keep information updated, unlock performance insights, and increase visibility with agents and buyers actively looking for new construction homes.
Prices and features may vary and are subject to change. Photos are for illustrative purposes only. Legal disclaimers.