

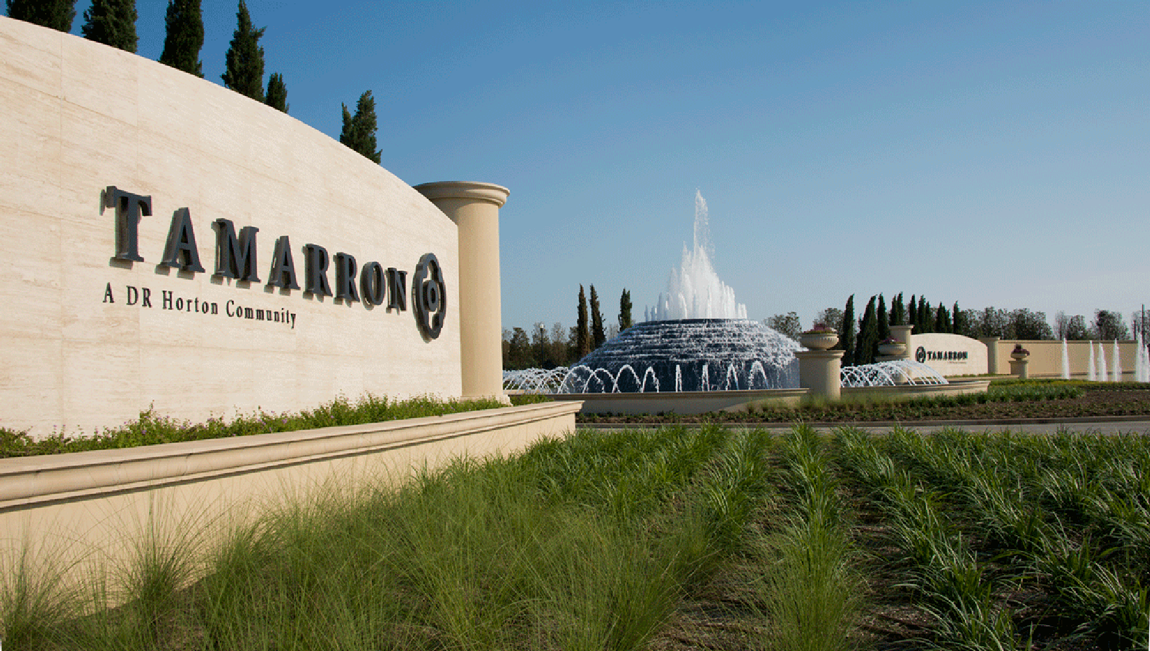
Tamarron

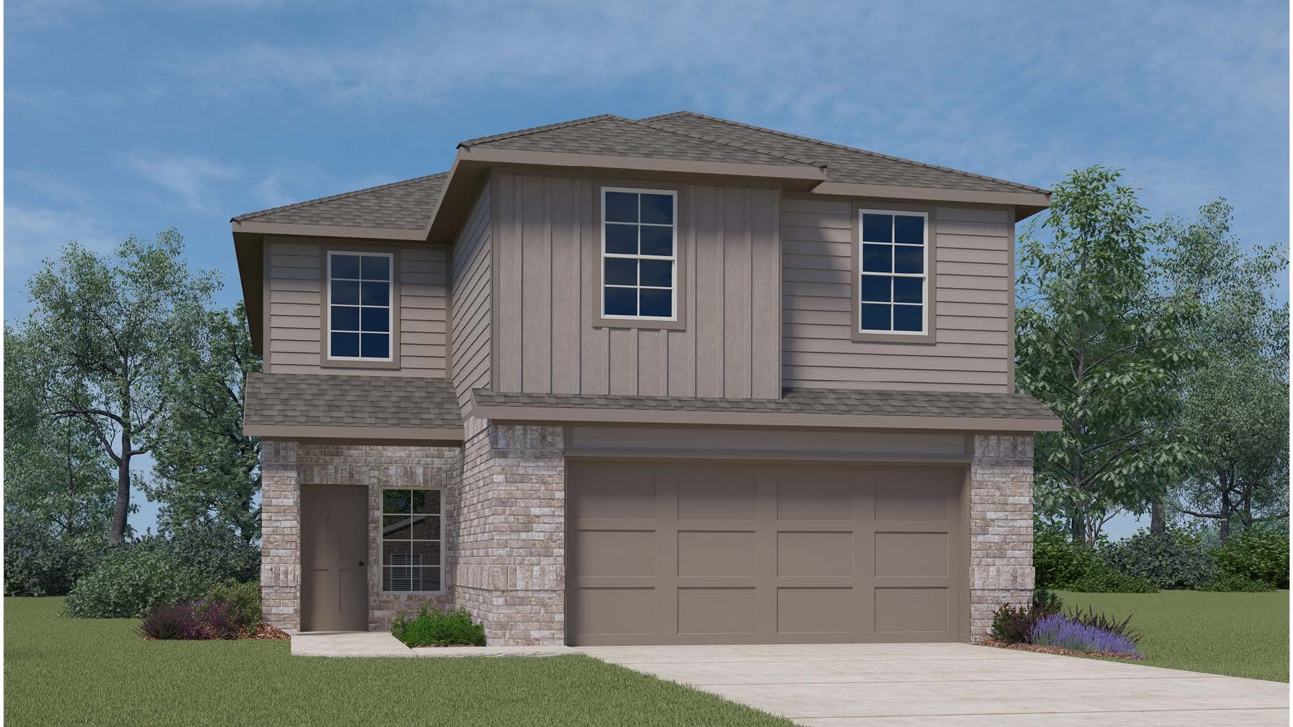
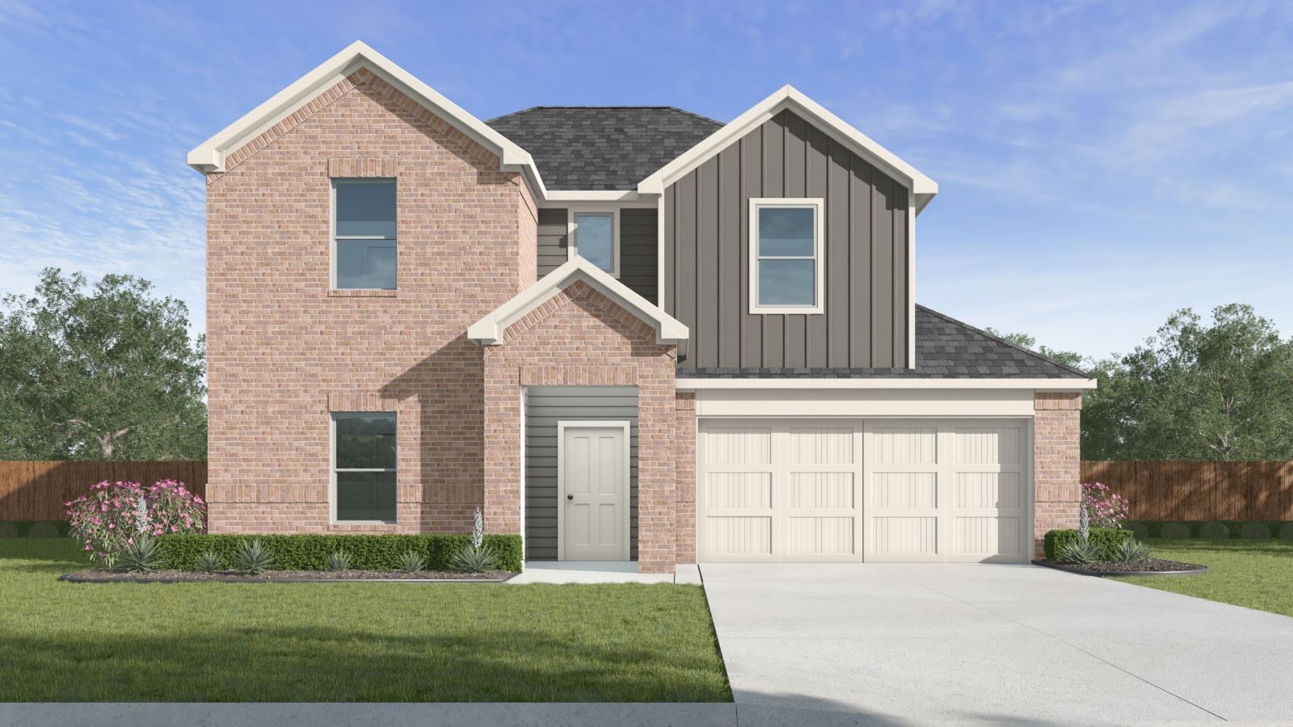
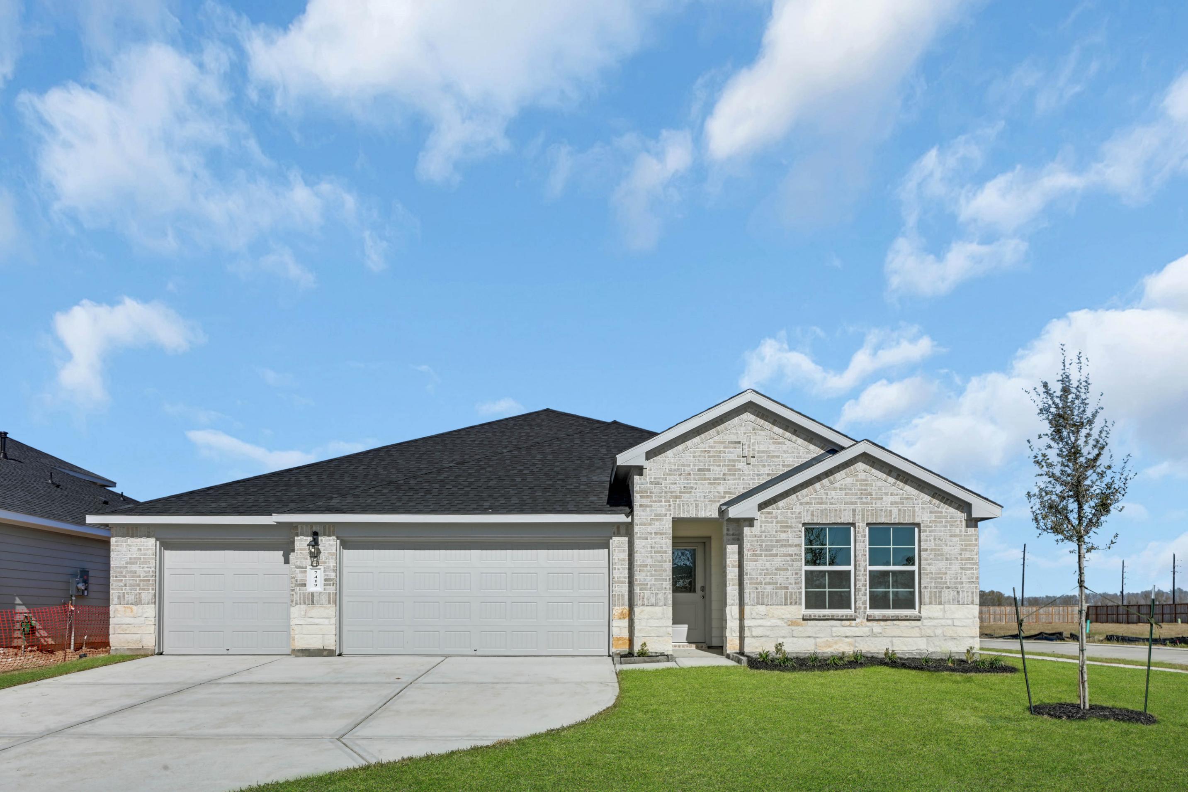
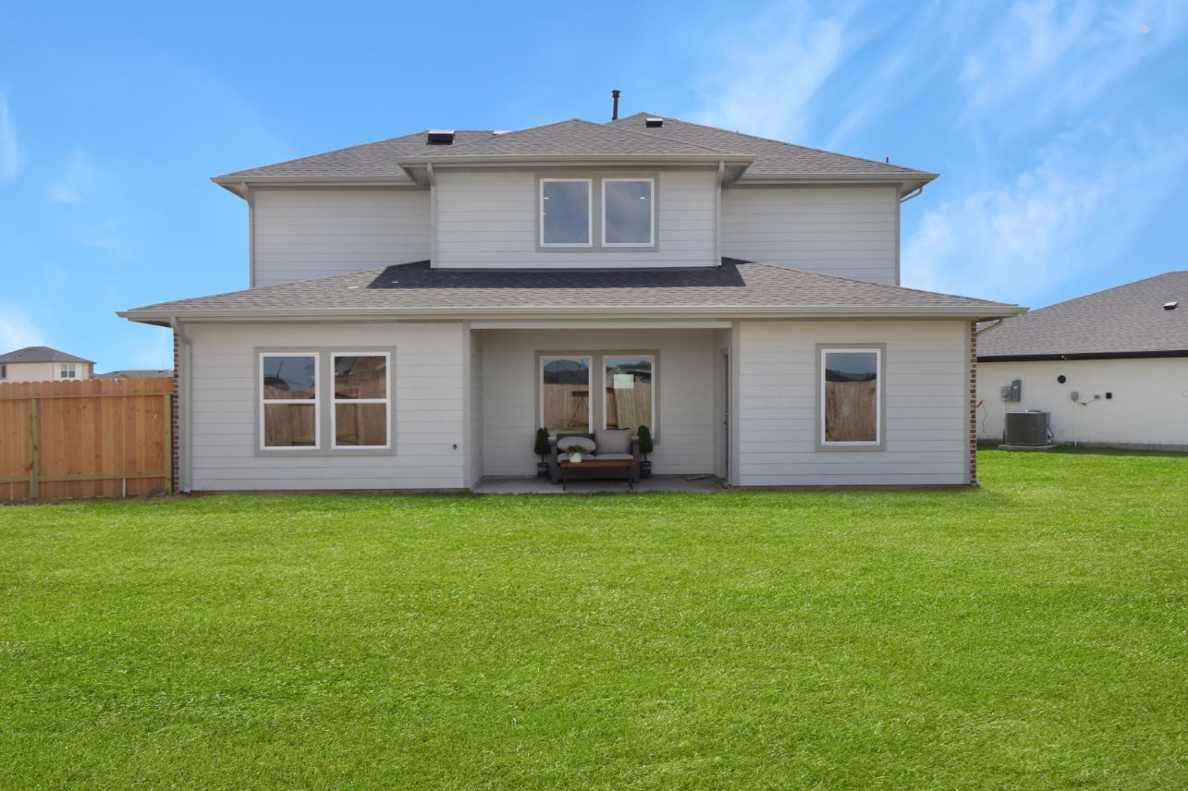
DR Horton is currently working on the Tamarron project in Fulshear, offering amenities such as a clubhouse, fitness center, lake, park, and parking.
About our community
I-10 West. Exit FM 1463 & turn RT. Right on Tamarron Prkwy/Stay West heading to Tamarron Elem, Pass School & dead end on Texas Heritage make Left/ Go around Run Around going South/Make Right on Tamarron Point See Flags to D.R. Horton or Exit I-10 at Texas Heritage go South on Texas Heritage for 3 miles/Make a Right on Tamarron Point (street after Tamarron Parkway) Make first Left onto Aspen Hills Drive/Make another left onto Violet Sky Way/Left onto Harvest Creek C to Model, look for the Flags.
Tamarron is a beautifully developing master-planned community in the Katy-Fulshear area! The development of new homes Katy, TX will include over 4,000 homes and an amenity center with pools, splash pad, fitness center, soccer fields, lakes and walking trails. This new home community is located on the corner of FM 1463 and Katy-Fulshear Rd. Just a few miles from I-10 and the Westpark Tollway, Tamarron will offer an easy commute and plenty of shopping and dining options. With homes priced from the $275s-$550s, everyone is sure to find the perfect new home in Tamarron!
AMENITIES
- HOA
- Club House
- Exercise - Fitness
- Park
- Pool
- Tot Lot
- Walking - Nature Trails
- Resort-Style Pool
- Competition Lap Pool
- Splash Pad Fitness Center
- Playground
- Youth Soccer Fields
- Lounge Areas
- 8 Miles of Walking Trails
- Lakes
Amenities
Home designs (26)
86 Quick Move-In lots across 15 plans — open Quick Move-In.
Carousel — use arrows to browse images for this design, or tap the photo to open the floor plan.
Quick Move-InDiana Plan
From$280,9903 Beds2 Baths2 Car garage1,535+ sq ftSingle-family at Tamarron. 12 Quick Move-In homes in this plan — ask the sales team about finishes and closing timelines.
Carousel — use arrows to browse images for this design, or tap the photo to open the floor plan.
Quick Move-InDalton Plan
From$286,9904 Beds2 Baths2 Car garage1,544+ sq ftSingle-family at Tamarron. 6 Quick Move-In homes in this plan — ask the sales team about finishes and closing timelines.
Carousel — use arrows to browse images for this design, or tap the photo to open the floor plan.
Quick Move-InCaden Plan
From$290,9903 Beds2 Baths2 Car garage1,595+ sq ftSingle-family at Tamarron. 7 Quick Move-In homes in this plan — ask the sales team about finishes and closing timelines.
Carousel — use arrows to browse images for this design, or tap the photo to open the floor plan.
Quick Move-InForest Plan
From$299,9904 Beds2 Baths2 Car garage1,717+ sq ftSingle-family at Tamarron. 7 Quick Move-In homes in this plan — ask the sales team about finishes and closing timelines.
Carousel — use arrows to browse images for this design, or tap the photo to open the floor plan.
Quick Move-InGaven Plan
From$313,9904 Beds2 Baths2 Car garage1,778+ sq ftSingle-family at Tamarron. 17 Quick Move-In homes in this plan — ask the sales team about finishes and closing timelines.
Carousel — use arrows to browse images for this design, or tap the photo to open the floor plan.
Quick Move-InHuntsville Plan
From$321,9904 Beds2 Baths2 Car garage1,748+ sq ftSingle-family at Tamarron. 6 Quick Move-In homes in this plan — ask the sales team about finishes and closing timelines.
Carousel — use arrows to browse images for this design, or tap the photo to open the floor plan.
Quick Move-InHanna Plan
From$326,9904 Beds2.5 Baths2 Car garage2,042+ sq ftSingle-family at Tamarron. 4 Quick Move-In homes in this plan — ask the sales team about finishes and closing timelines.
Carousel — use arrows to browse images for this design, or tap the photo to open the floor plan.
Ready to BuildGlendale Plan
From$329,9904 Beds2 Baths2 Car garage1,692+ sq ftAbout this floor plan Welcome to The Glendale, a beautifully designed one-story home offering 4 bedrooms, 2 baths, and a 2-car garage. A long foyer with an entry coat closet leads into the open-concept kitchen, dining, and family room—perfect for entertaining and everyday living. The kitchen features sleek countertops, a breakfast bar, stainless steel appliances, and a corner pantry. The primary suite includes, dual vanities, standing shower and a generous walk-in closet. Three secondary bedrooms are thoughtfully positioned with easy access to the second full bath. The home’s layout also includes a convenient utility room and interior garage access. Enjoy the covered back patio, located just off the dining room, creating an ideal space for outdoor relaxation. The Glendale offers comfort and style. Enjoy Tamarron’s resort-style pool, splash pad, fitness center, playgrounds, lakes, trails & sports fields. Close to shopping, dining, I-10, Grand Pkwy & Westpark Tollway. Zoned to top-rated LCISD schools.
Carousel — use arrows to browse images for this design, or tap the photo to open the floor plan.
Quick Move-InKingston Plan
From$333,9904 Beds2 Baths2 Car garage2,031+ sq ftSingle-family at Tamarron. 3 Quick Move-In homes in this plan — ask the sales team about finishes and closing timelines.
Carousel — use arrows to browse images for this design, or tap the photo to open the floor plan.
Ready to BuildHarris
From$334,9904 Beds2.5 Baths2 Car garage1,831+ sq ftAbout this floorplan The Harris plan is a one-story home featuring 4 bedrooms, 2.5 baths, and 2 car garage. The foyer opens to two guest bedrooms and bath with hallway linen closet. Additional bedroom, powder bath and coat closet are situated just before the common living and dining area. The kitchen includes a breakfast bar with beautiful counter tops, stainless steel appliances, corner pantry and connects the open concept family room. The primary suite features a sloped ceiling and attractive primary bath with dual vanities, water closet and spacious walk-in closet. The standard rear covered patio is located off the family room.
Carousel — use arrows to browse images for this design, or tap the photo to open the floor plan.
Quick Move-InMitchell Plan
From$336,9904 Beds3 Baths2 Car garage2,251+ sq ftSingle-family at Tamarron. 5 Quick Move-In homes in this plan — ask the sales team about finishes and closing timelines.
Carousel — use arrows to browse images for this design, or tap the photo to open the floor plan.
Quick Move-InLakeway Plan
From$341,9904 Beds3 Baths2 Car garage2,034+ sq ftSingle-family at Tamarron. 3 Quick Move-In homes in this plan — ask the sales team about finishes and closing timelines.
Carousel — use arrows to browse images for this design, or tap the photo to open the floor plan.
Quick Move-InBurnet Plan
From$359,9904 Beds3 Baths2 Car garage2,199+ sq ftSingle-family at Tamarron. 5 Quick Move-In homes in this plan — ask the sales team about finishes and closing timelines.
Carousel — use arrows to browse images for this design, or tap the photo to open the floor plan.
Ready to BuildCali
From$362,9904 Beds2 Baths2 Car garage1,796+ sq ftThe Texas Cali plan is a one-story home featuring 4 bedrooms, 2 baths, and 2 car garage. The long foyer with an entry coat closet leads to the open concept kitchen and breakfast area. The kitchen includes a breakfast bar with beautiful counter tops, stainless steel appliances, corner pantry and opens to the family room. The primary suite features a sloped ceiling and attractive primary bath with dual vanities, water closet and spacious walk-in closet. The standard rear covered patio is located off the breakfast area.
Carousel — use arrows to browse images for this design, or tap the photo to open the floor plan.
Quick Move-InOzark Plan
From$363,9904 Beds3 Baths2 Car garage2,475+ sq ftSingle-family at Tamarron. 4 Quick Move-In homes in this plan — ask the sales team about finishes and closing timelines.
Carousel — use arrows to browse images for this design, or tap the photo to open the floor plan.
Ready to BuildKate Plan
From$364,9904 Beds2.5 Baths2 Car garage2,223+ sq ftAbout this floor plan Welcome to the Kate floorplan at the beautiful Tamarron community. This two-story home features 4 bedrooms, 2.5 baths, and 2 car garage. The gourmet kitchen includes granite counter tops, stainless steel appliances and open concept floorplan with the kitchen opening to the dining room and family room. A versatile game room greets you at the top of the stairs and is perfect for entertaining. The primary suite (second floor) is built with an attractive primary bath featuring dual vanities, standing shower and large walk-in closet. The three additional guest bedrooms features carpet and spacious closet spaces (second floor) Enjoy Tamarron’s resort-style pool, splash pad, fitness center, playgrounds, lakes, trails & sports fields. Close to shopping, dining, I-10, Grand Pkwy & Westpark Tollway. Zoned to top-rated LCISD schools.
Carousel — use arrows to browse images for this design, or tap the photo to open the floor plan.
Quick Move-InKnox Plan
From$373,9904 Beds3 Baths2 Car garage2,548+ sq ftSingle-family at Tamarron. 3 Quick Move-In homes in this plan — ask the sales team about finishes and closing timelines.
Carousel — use arrows to browse images for this design, or tap the photo to open the floor plan.
Ready to BuildCourtland Plan
From$379,9904 Beds3 Baths3 Car garage2,297+ sq ftAbout this floorplan Elevate your lifestyle with a new home at Tamarron in Fulshear, Texas, D.R. Horton’s #1 Master-Planned Community in the Nation. This new home community offers three floorplan series—45’s, 50’s, and 60 foot home sites. Homes range from 1,409 to 2,941 square feet, with 3 to 5 bedrooms, up to 3 bathrooms, and 2-3 car garages. Our homes in Tamarron are crafted with careful attention to detail. They incorporate the latest smart home technology, allowing you to control your home while away. Whether you need to adjust the temperature or lock the door behind you, convenience is at your fingertips. Indulge in a wealth of amenities within Tamarron, with two recreation centers that feature a resort-style pool, splash pad, water slides, playground areas, and fitness centers. Other community amenities include soccer fields, lakes, pickleball courts, and walking trails. Tamarron is zoned to the highly acclaimed Lamar Consolidated ISD, with Tamarron Elementary conveniently located within the community. Located off Jordan Road and Tamarron Parkway, Tamarron offers easy access to the Katy Freeway and downtown Fulshear, where restaurants, shopping, and grocery stores are just minutes away. With its expansive footprint, an abundance of amenities, an incredible selection of floorplans, and a highly acclaimed school district, Tamarron is the place to be.
Carousel — use arrows to browse images for this design, or tap the photo to open the floor plan.
Ready to BuildTexoma Plan
From$397,9904 Beds2.5 Baths2 Car garage2,452+ sq ftAbout this floorplan The Texoma plan is a two-story home offering 2,452 sq. ft of living space across 4 bedrooms, 2.5 baths, and 2 car garage tandem. Walk through the long entry to the perfect kitchen, that includes granite countertops, stainless steel appliances, and an open concept floorplan. The downstairs primary suite features an attractive primary bath with a walk-in shower and large walk-in closet. The upstairs game room and open to below floorplan are built standard. Upstairs you will find 3 secondary bedrooms, 1.5 baths along with a gameroom. This home also includes a covered patio.
Carousel — use arrows to browse images for this design, or tap the photo to open the floor plan.
Ready to BuildIrving Plan
From$398,9905 Beds3 Baths2 Car garage2,607+ sq ftAbout this floorplan The Irving is a single-story home with 5 bedrooms, 3 bathrooms, and a study, offering 2,594 square feet of living space. As you enter the foyer of the home, you will see a hallway on your left. Off this hallway, are three of the 4 extra bedrooms, as well as bathroom three. Continuing into the home, the foyer opens up to the dining room, family room, and kitchen. The kitchen has a large island that opens to the family room, perfect for entertaining. The kitchen also features beautiful countertops, stainless steel appliances, and a walk-in pantry. The large family room has tons of natural lighting and looks out to the large, covered patio. The study is located off of the family room and the final extra bedroom, bedroom two, is privately located at the back of the home, with its own bathroom, perfect for a guest suite. The main bedroom, bedroom 1, is also at the back of the home and has a huge walk-in closet.
Carousel — use arrows to browse images for this design, or tap the photo to open the floor plan.
Ready to BuildJackson Plan
From$398,9904 Beds3 Baths2 Car garage2,604+ sq ftAbout this floorplan Welcome to the Jackson floorplan at Tamarron is a two story home with 4 bedrooms, 3 full bathrooms, study, game room, 2-car garage, and 2,604 square feet of living space. A grand elongated foyer welcomes you into the home. A secondary bedroom, full bathroom, laundry room, and study are all located at the front of the home. Continuing down the foyer into the home, you will enter the wide open living space with plenty of natural lighting. The spacious kitchen offers a large kitchen island, walk-in pantry, quartz countertops, stainless steel appliances, and decorative tile backsplash. The kitchen island overlooks a large family room, perfect for entertaining. The dining room flows from the kitchen area and overlooks the covered back patio & backyard. Head upstairs to find a spacious game room, the remaining secondary bedrooms, and the third full bathroom.
Carousel — use arrows to browse images for this design, or tap the photo to open the floor plan.
Ready to BuildFairfield Plan
From$405,9904 Beds3 Baths3 Car garage2,176+ sq ftAbout this floorplan Explore the Gaven Floorplan at Tamarron, located in the growing city of Fulshear, Texas. With 1,778 square feet of living space, this home offers spacious one story, open concept living. With 4 bedrooms and 2 full baths, this plan is full of amazing features. Past the first 2 bedrooms and through the foyer, the Gaven plan opens up into the kitchen. Along with the oversized island, the kitchen features granite countertops, stainless steal appliances, and a spacious corner pantry. Through the dining and family room are large windows allowing for lots of natural light as well as a beautiful view of the fully fenced back yard and covered patio. The sizable primary suite is located toward the back of the home and offers a large walk in closet and gorgeous primary bath featuring dual sinks and walk in shower. All bedrooms have carpeted floors and their own closets. Tamarron offers two different exterior elevation options, both with beautiful brick faces and durable siding. The two car garage provides space for both parking and storage.
Carousel — use arrows to browse images for this design, or tap the photo to open the floor plan.
Quick Move-InGrayson Plan
From$412,9905 Beds3 Baths2 Car garage2,686+ sq ftSingle-family at Tamarron. 1 Quick Move-In home in this plan — ask the sales team about finishes and closing timelines.
Carousel — use arrows to browse images for this design, or tap the photo to open the floor plan.
Ready to BuildWalker Plan
From$414,9905 Beds3.5 Baths2 Car garage2,497+ sq ftAbout this floorplan The Walker plan is a two-story home featuring 5 bedrooms, 3.5 baths, and 2 car garage. The foyer opens to a study and then into the kitchen. The center kitchen includes a breakfast bar with beautiful counter tops, stainless steel appliances and a large corner pantry. With an open-concept floorplan boasts a large combined family room and dining area with a powder room under the stairs. As you enter the hallway to the primary suite, you are greeted by the conveniently located utility room. The private primary suite with attractive primary bath and closet features dual vanities and a large walk-in closet. Upstairs boasts an open game room, four additional bedrooms and two baths. The standard rear covered patio is located off the family room.
Carousel — use arrows to browse images for this design, or tap the photo to open the floor plan.
Ready to BuildSterling
From$422,9904 Beds3.5 Baths2 Car garage2,620+ sq ftAbout this floorplan The Sterling plan is a two-story home featuring 4 bedrooms, 3.5 baths, and 2 car garage. The foyer opens up to the garage entry and the stairway to the second floor. Next you will find the utility room and a powder room before entering the kitchen. The large kitchen includes a breakfast bar, ample cabinet storage, stainless steel appliances and a generous corner pantry. With an open-concept floorplan, you will find a combined kitchen, dining room and family room perfect for entertaining. In the hallway to the primary suite is the door leading out to the standard covered patio. The primary suite features a private primary bath with dual vanities, a walk-in shower, and a large walk-in closet. Upstairs features a game room, three additional bedrooms, two bathrooms, and a media room which can become a fifth bedroom
Carousel — use arrows to browse images for this design, or tap the photo to open the floor plan.
Quick Move-InLancaster Plan
From$434,9904 Beds3 Baths2 Car garage2,941+ sq ftSingle-family at Tamarron. 3 Quick Move-In homes in this plan — ask the sales team about finishes and closing timelines.
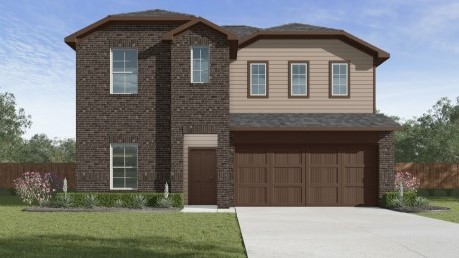
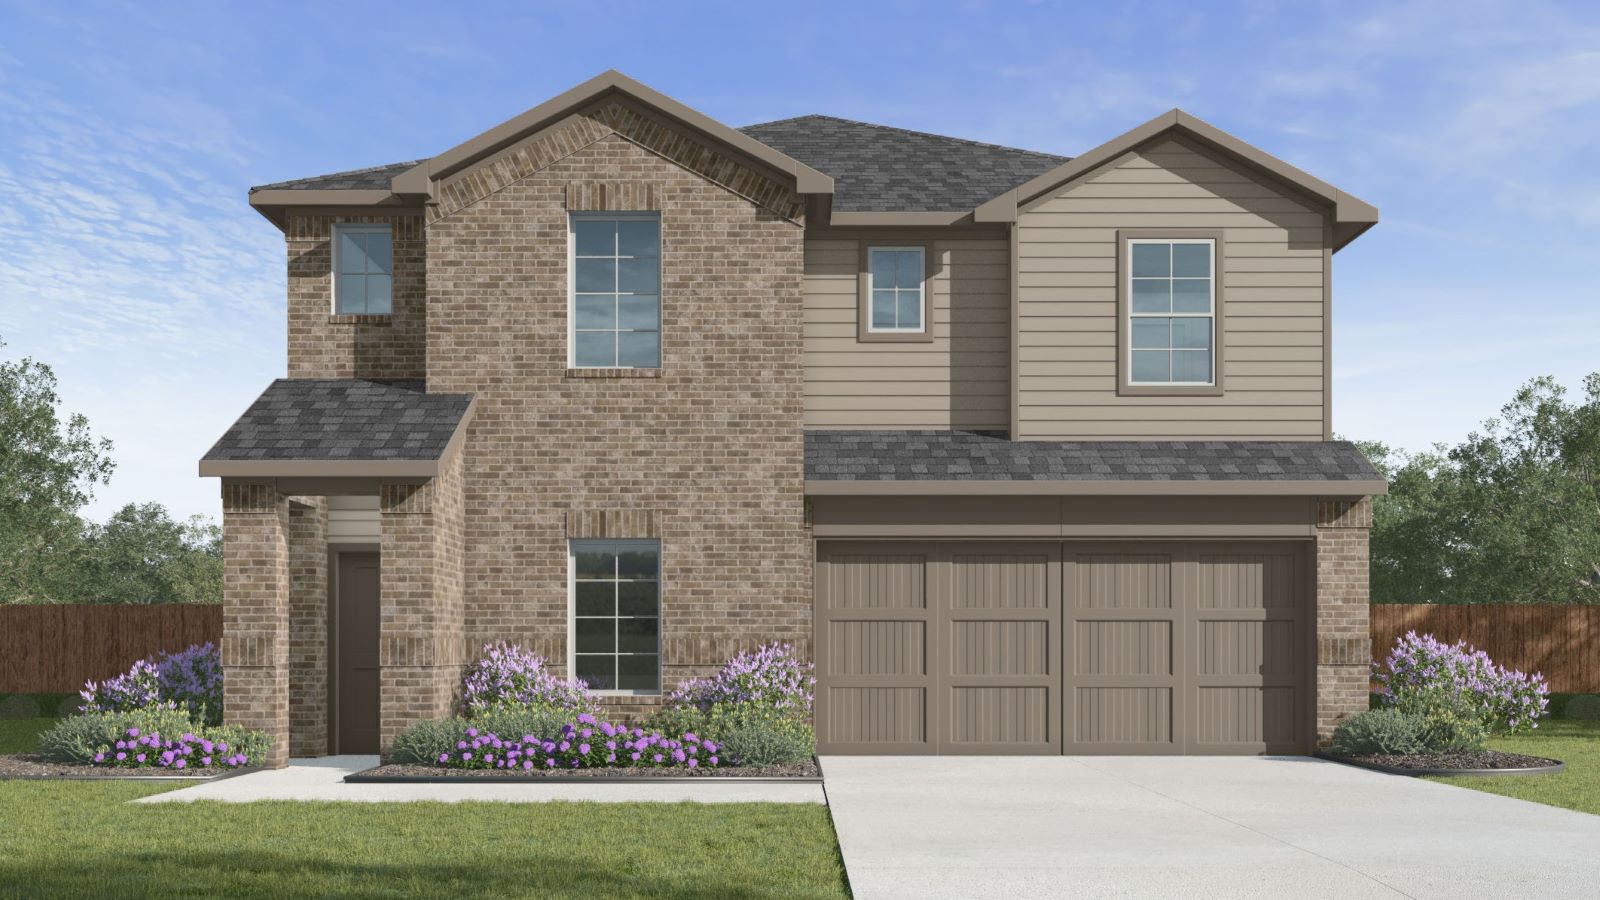
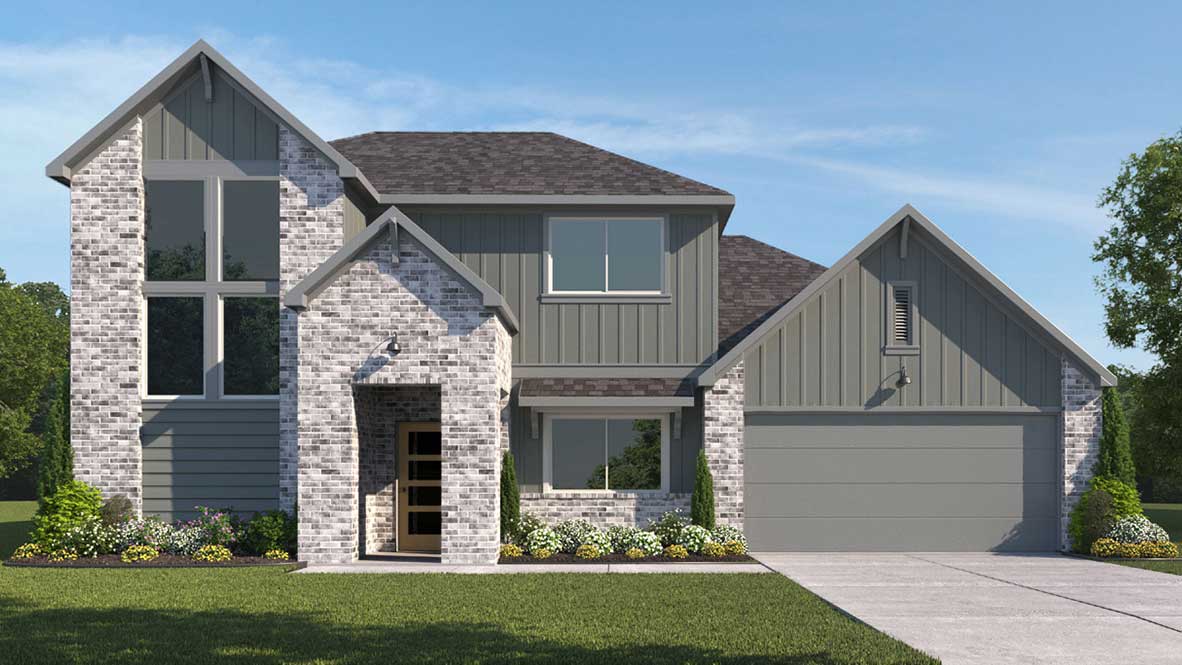
Media
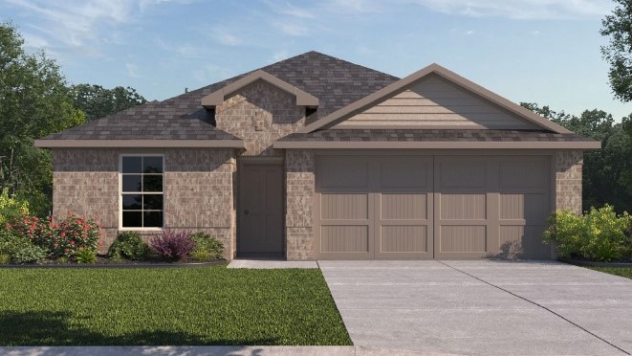
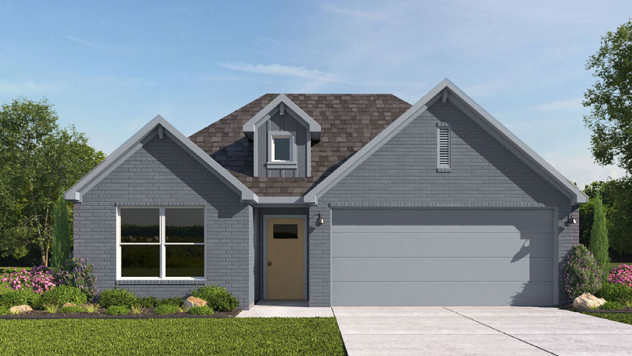
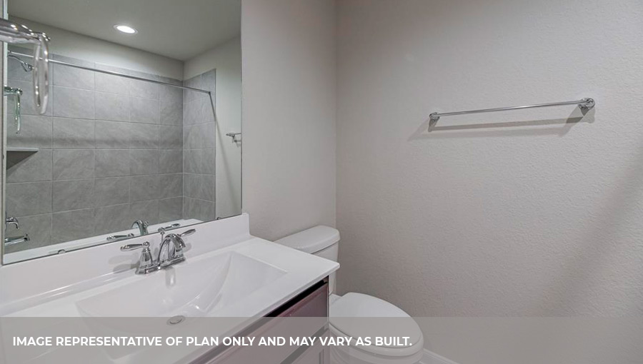
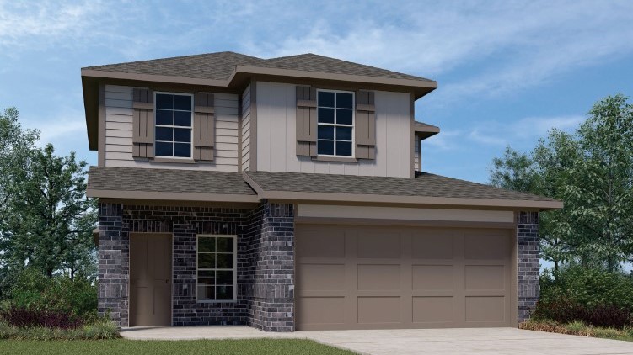
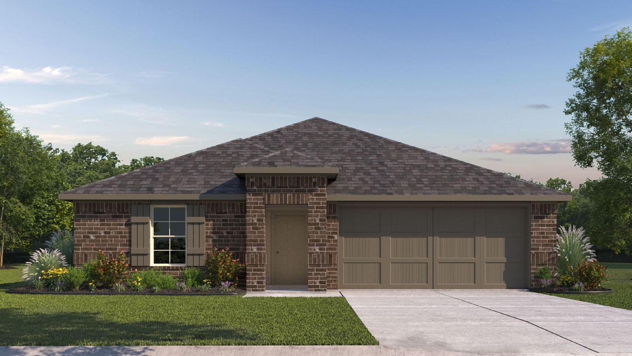
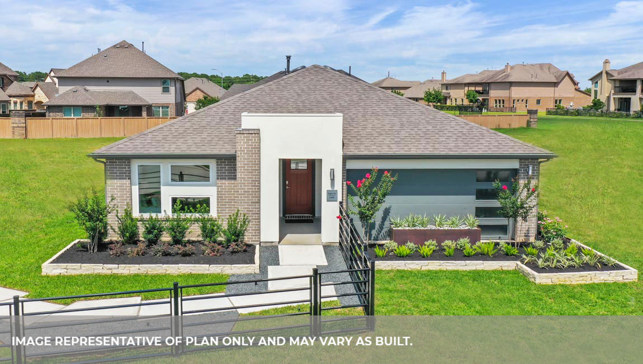
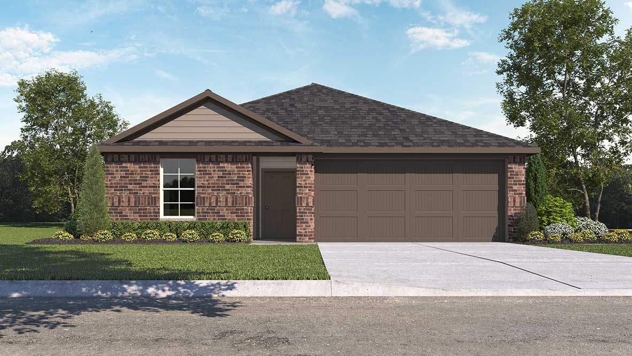
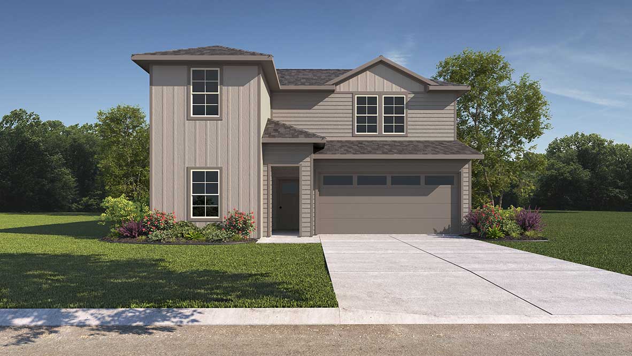
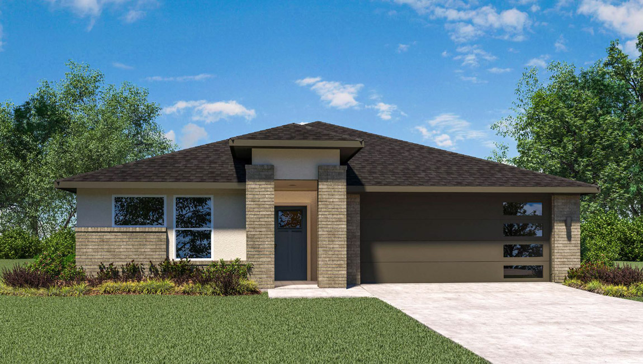
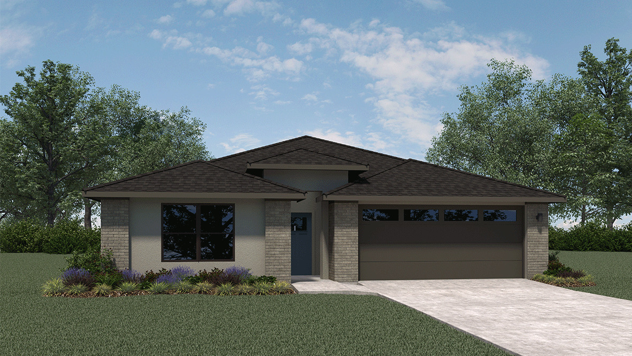
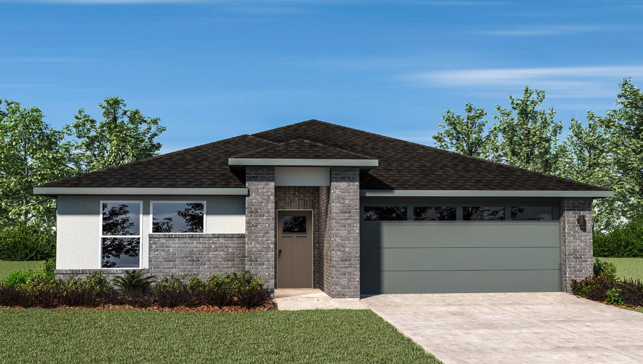
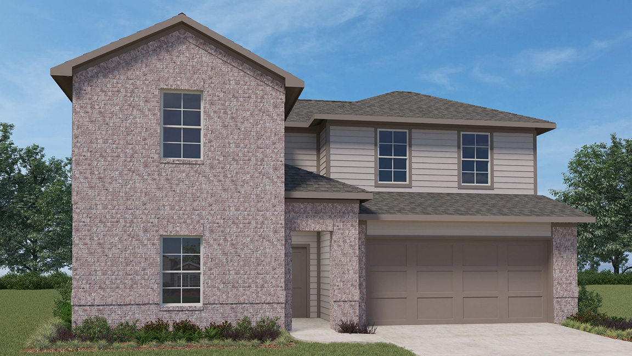
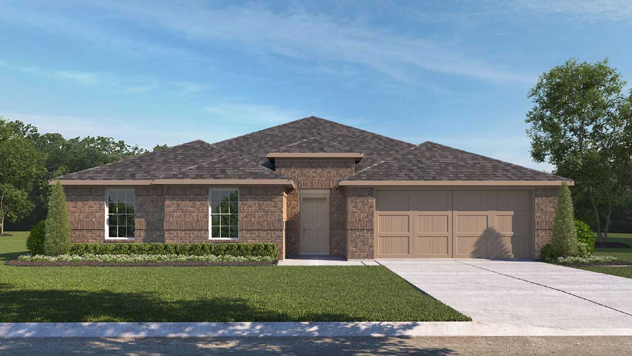
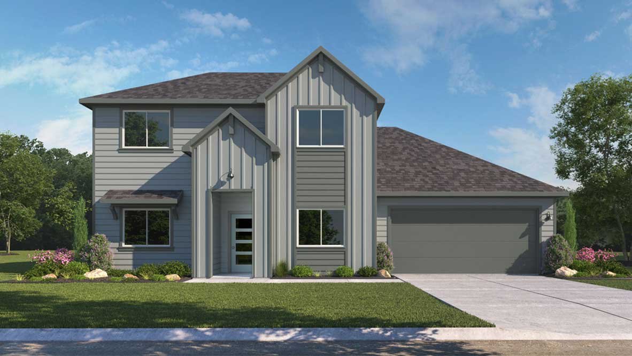
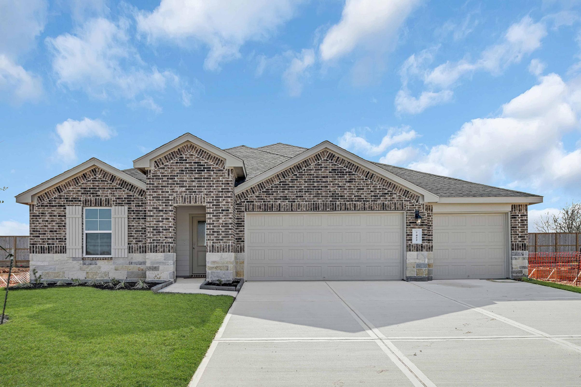
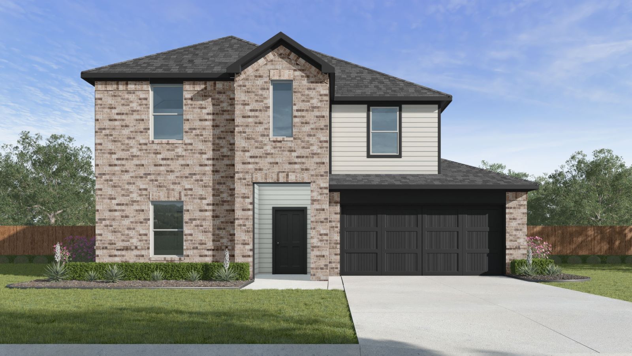
Project photo gallery
Click the large photo or a thumbnail to open the gallery viewer.
Prices and features may vary and are subject to change. Photos are for illustrative purposes only. Legal disclaimers.