

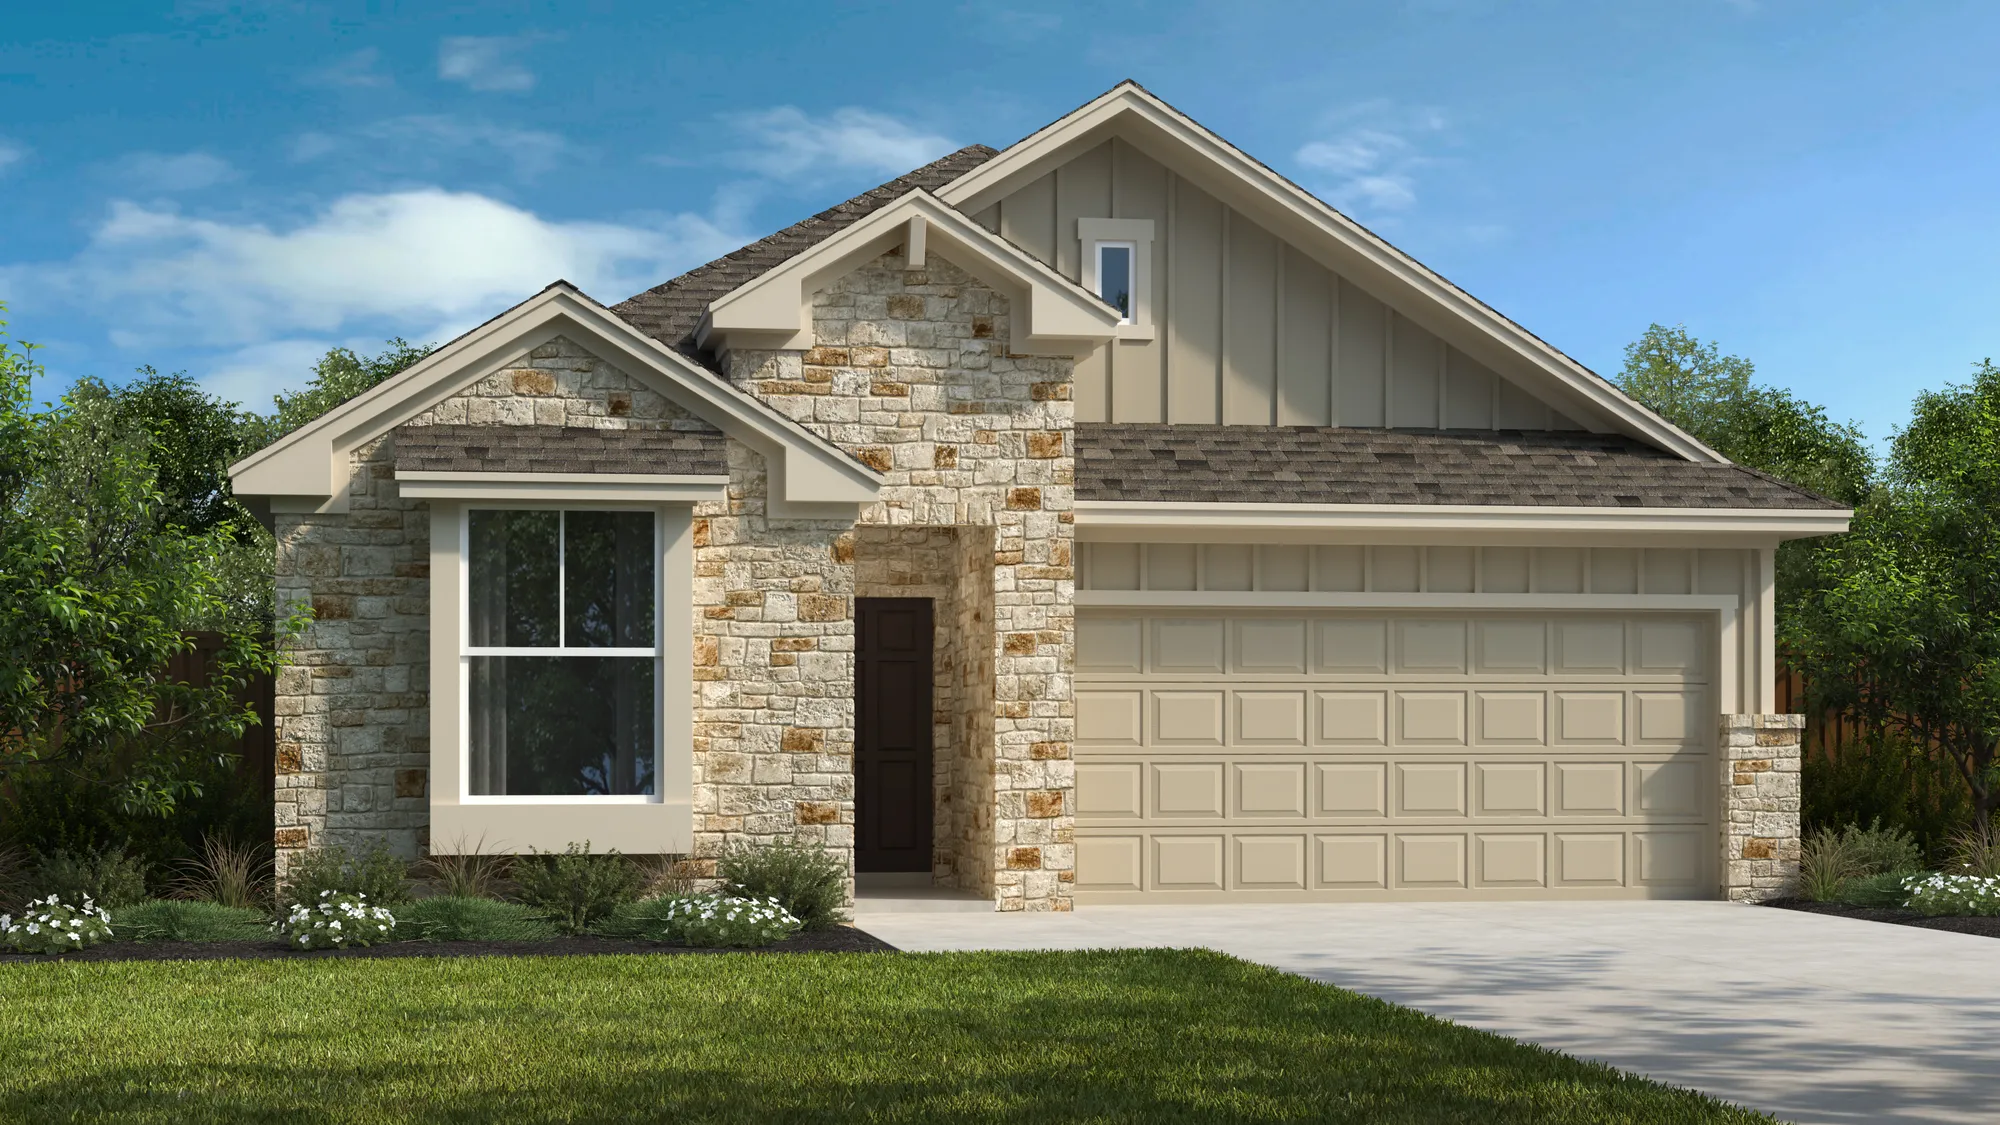
East View Farms

Total Units
101
Discover the charm of Georgetown with East View Farms, a stunning project by Scott Felder Homes, featuring fantastic amenities like a park, parking, a swimming pool, and walking/biking trails.
Explore East View Farms
Welcome to East View Farms – where comfort, connection, and convenience come together to create the life you’ve been looking for.
Here, the warmth of home blends effortlessly with the ease of everyday living. Located close shopping, medical facilities, and the great outdoors, East View Terrace offers more time for what matters most—whether that’s caring for yourself, enjoying life’s little moments, building meaningful relationships, or diving into your favorite activities.
Whether you're starting out, settling down, or growing your family, you'll find a place that feels just right. Our community features inviting amenities like a pool, scenic walking paths, and charming pocket parks—perfect for connecting with neighbors or simply enjoying time outside. And with convenient access to SH 130, you’re never far from wherever life takes you.
Come home to East View Farms—where everything you need to go further, feel grounded, and live well is right here.
Featured Information
- Community Pool
- Pavilion
- Playscape
- Green Space and Multi-Use Area
- Walking Path
Amenities
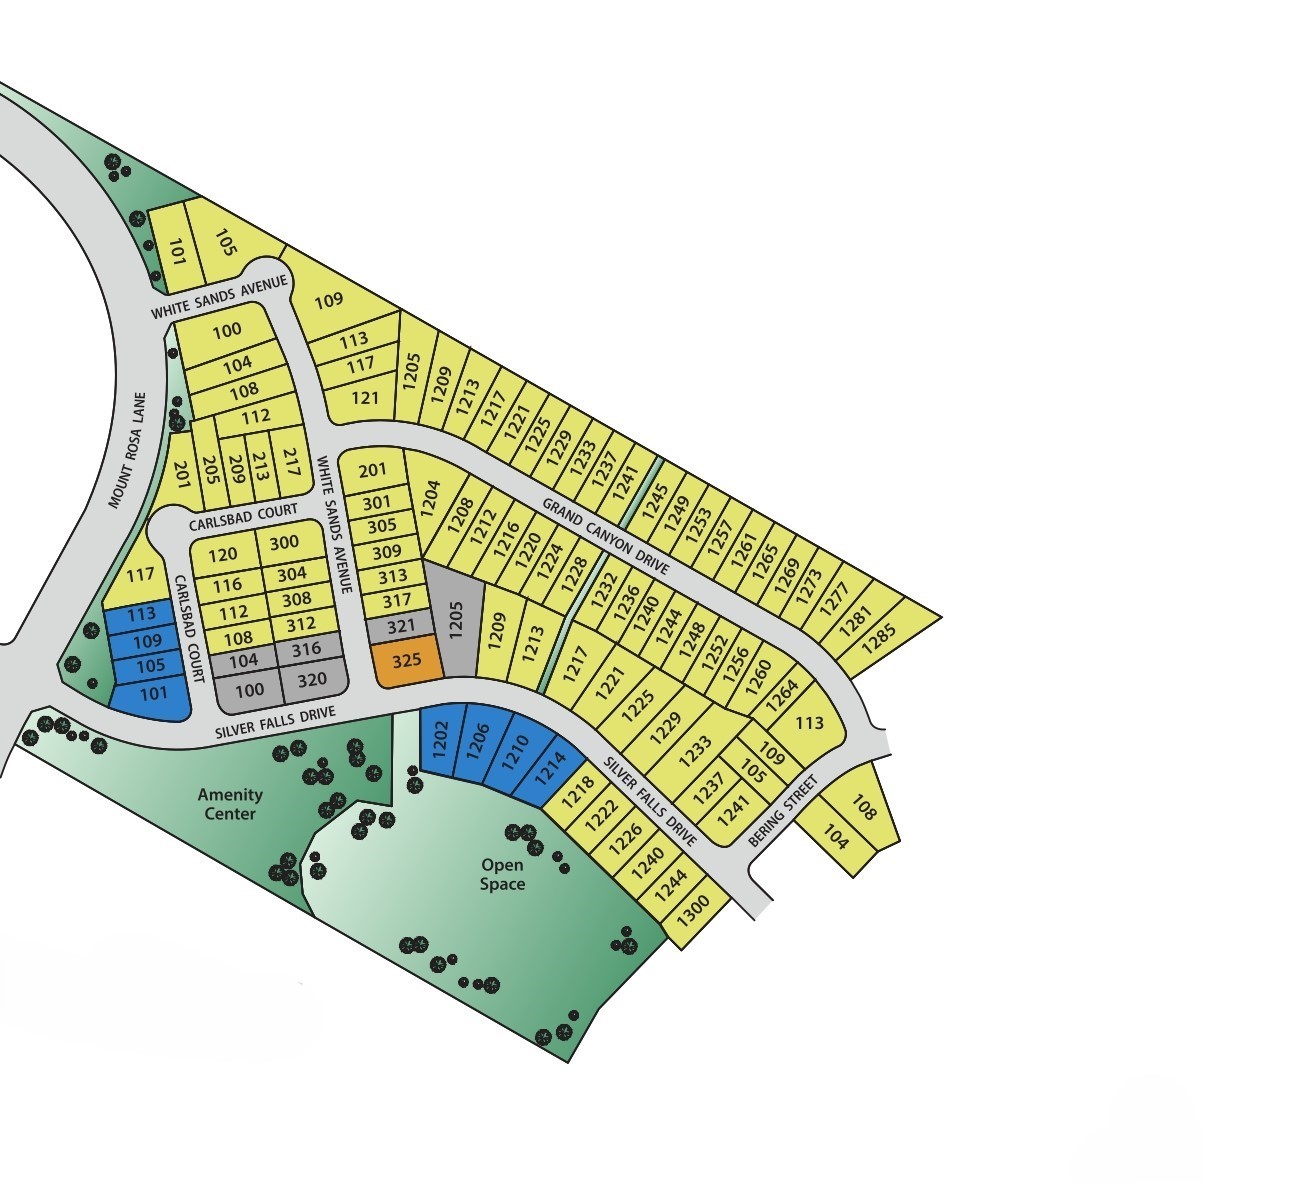
Site Plan
Home designs (21)
3 Quick Move-In lots across 3 plans — open Quick Move-In.
Carousel — use arrows to browse images for this design, or tap the photo to open the floor plan.
Ready to BuildThe Kingsbury
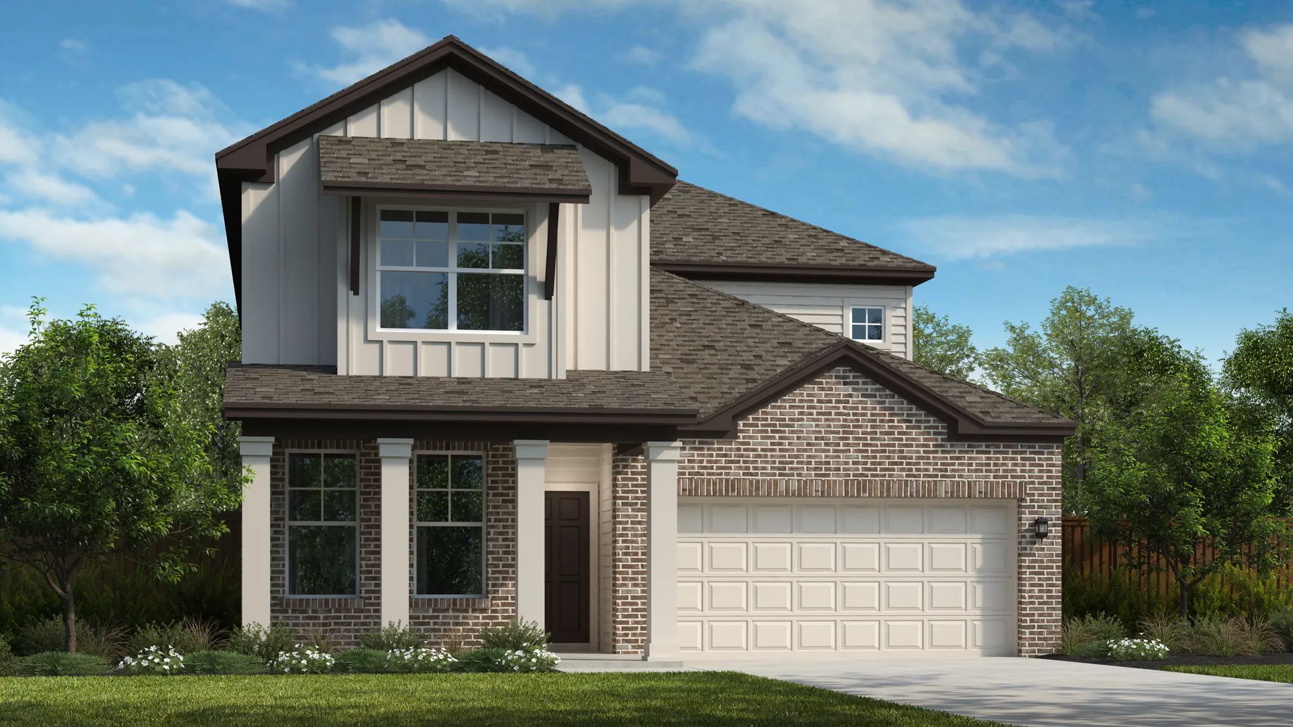
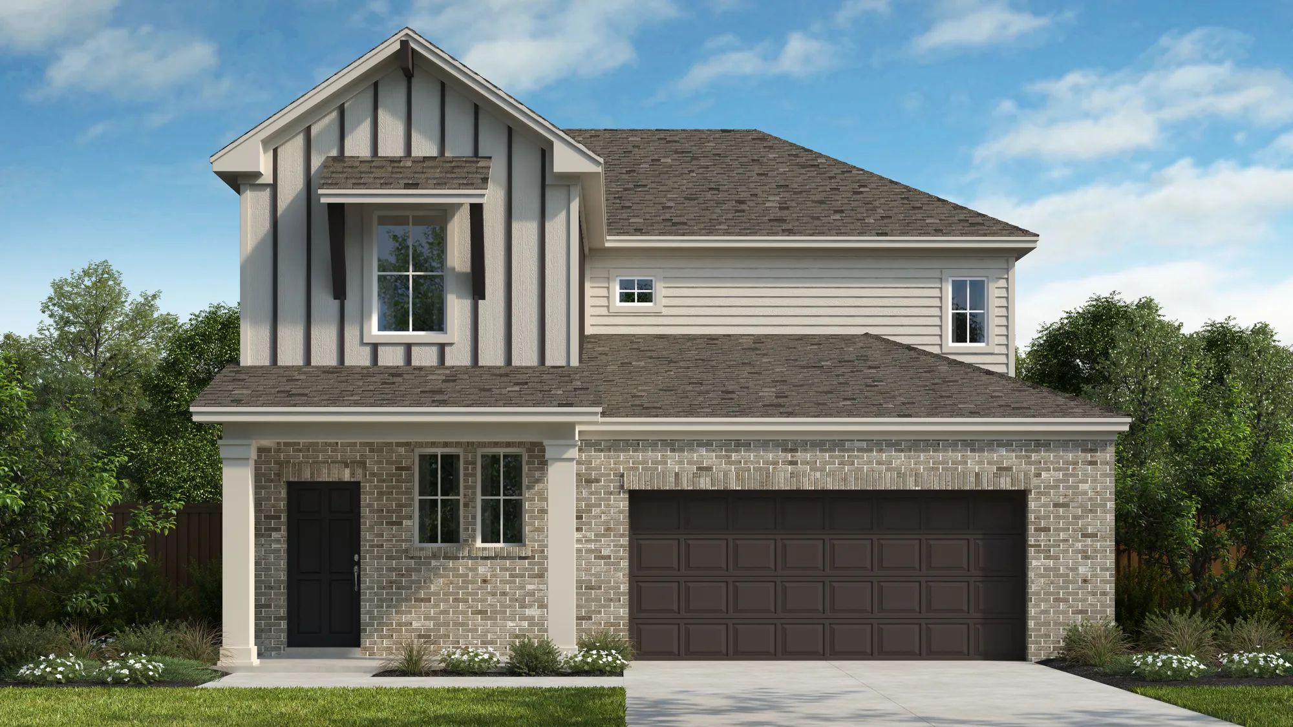
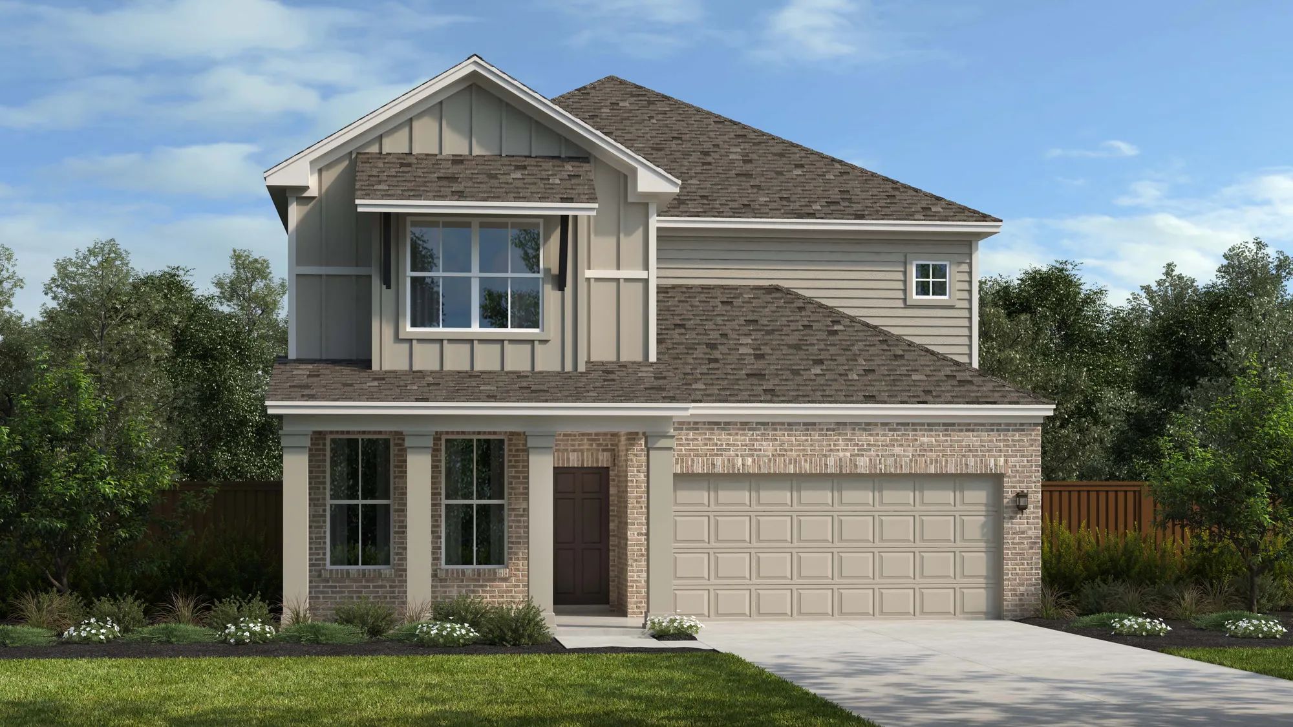
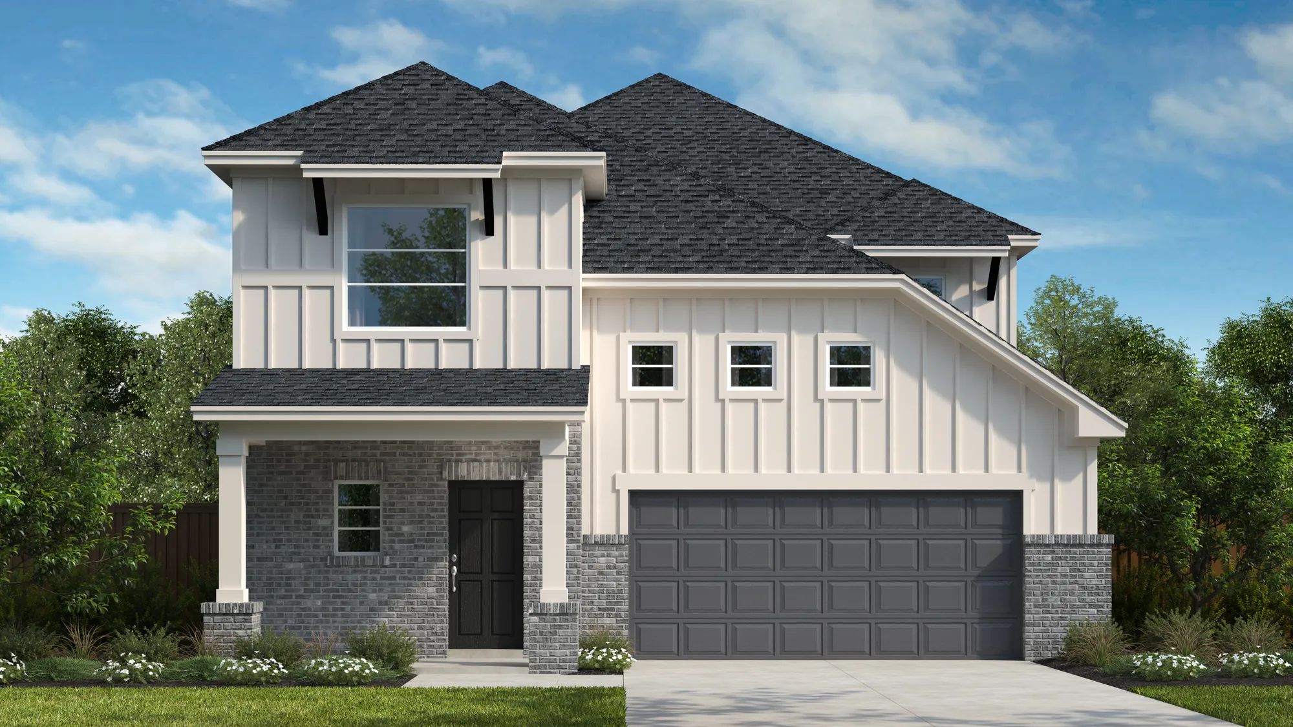
From$388,9903 Beds2 Baths2 Car garage1,498+ sq ftAbout The Kingsbury The Kingsbury presents three bedrooms, two bathrooms, spanning over 1,500 square feet, the floorplan boasts a thoughtful layout that maximizes space and comfort. Each room is designed with functionality and style in mind, ensuring a living experience that blends practicality with aesthetics. The home welcomes you with a bright and airy feel, amplified by large windows that usher in natural light. The master bedroom, complete with an en-suite bathroom, provides a private retreat with ample space for relaxation. The two additional bedrooms are versatile and can easily adapt to your needs, whether for sleeping, a home office, or a creative space. The second bathroom is conveniently located to serve these rooms and guests. The living areas of this house are perfect for entertaining and everyday living. The kitchen features modern appliances and generous counter space, making meal preparation both easy and enjoyable. The adjacent dining area ensures that gatherings are seamless and comfortable.
Carousel — use arrows to browse images for this design, or tap the photo to open the floor plan.
Now BuildingThe Lanport
From$399,9904 Beds2 Baths2 Car garage1,733+ sq ftSingle-family at East View Farms. 1 home is now building — ask the sales team for timelines and personalization options.
Carousel — use arrows to browse images for this design, or tap the photo to open the floor plan.
Quick Move-InThe Upton
From$421,9904 Beds2.5–3.5 Baths2 Car garage2,066+ sq ftSingle-family at East View Farms. 1 Quick Move-In home in this plan — ask the sales team about finishes and closing timelines.
Carousel — use arrows to browse images for this design, or tap the photo to open the floor plan.
Ready to BuildThe Natalia
From$423,9903–4 Beds2.5–3.5 Baths2 Car garage2,003+ sq ftSingle-family layout at East View Farms. Explore elevations, included features, and personalization options with our sales team.
Carousel — use arrows to browse images for this design, or tap the photo to open the floor plan.
Ready to BuildThe Oakville
From$428,9903–5 Beds2.5–4.5 Baths2 Car garage2,230+ sq ftSingle-family layout at East View Farms. Explore elevations, included features, and personalization options with our sales team.
Carousel — use arrows to browse images for this design, or tap the photo to open the floor plan.
Ready to BuildThe Pleasanton
From$443,9904–5 Beds2.5–4 Baths2 Car garage2,425+ sq ftSingle-family layout at East View Farms. Explore elevations, included features, and personalization options with our sales team.
Carousel — use arrows to browse images for this design, or tap the photo to open the floor plan.
Quick Move-InThe Quinley
From$466,9904–6 Beds3.5–4.5 Baths2 Car garage2,612+ sq ftSingle-family at East View Farms. 1 Quick Move-In home in this plan — ask the sales team about finishes and closing timelines.
Carousel — use arrows to browse images for this design, or tap the photo to open the floor plan.
Ready to BuildThe Sabine
From$466,9905 Beds3–4 Baths2 Car garage2,495+ sq ftAbout The Sabine The new Sabine plan is a great addition to our lineup of 2 story plans! The second floor of the Sabine is Open to Below at both the entrance and the Family/Dining Rooms, giving the impression of grandeur, full of natural light from all the windows. The Kitchen has a large Pantry and an impressive Island that provides extra prep space and seating for guests. There is also the option to add a Microdrawer for added efficiency. The downstairs Master Bedroom and Bath comes with a huge walk-in closet where buyers can add a door from the closet to the Laundry room for added convenience. A Box-Out Window option in the Master Bedroom will make the room feel even larger. But the best part of this plan is the second bedroom downstairs, allowing friends and family to have a comfortable place to stay just steps away from the Kitchen and Laundry, including a bathroom right off their bedroom! The staircase opens up to the Game Room and leads into three spacious bedrooms. Add a 4th Bath option for a completely private En-suite bedroom and bath on the 2nd floor! A final and fantastic upgrade adds extra living space with the upstairs Media Room option!
Carousel — use arrows to browse images for this design, or tap the photo to open the floor plan.
Now BuildingThe Redland
From$476,9905–6 Beds3.5–4 Baths2 Car garage2,809+ sq ftSingle-family at East View Farms. 1 home is now building — ask the sales team for timelines and personalization options.
Carousel — use arrows to browse images for this design, or tap the photo to open the floor plan.
Ready to BuildThe Travis
From$479,9905 Beds4 Baths2 Car garage2,812+ sq ftAbout The Travis The Travis plan greets buyers with a huge 2 Story Entry way leading into a large open Kitchen, Dining and Family Room space. The Family Room is also 2 Stories with numerous windows on the back wall to bring in natural light. Buyers can enhance their outdoor experience by upgrading to one of the two Covered Patio Options, adding an Outdoor Grill, or adding a Sliding glass door for an added open feel. The Kitchen and large Island provide plenty of storage and counterspace and buyers will love to add modern technology to their space with an option for a Microdrawer. A large Pantry and Laundry Room compliment the downstairs living area. The Travis plan comes with an En-Suite Bedroom and Bath upstairs in addition to a downstairs secondary bedroom, giving plenty of space for both a large family and visitors. The secondary bedrooms are large with plenty of closet space along with an extra storage space upstairs that can be upgraded to a Pocket Office! If your buyer desires a little more room for family time, be sure to tell them about the Media Room Option! The Master Bedroom and Bath comes with a separate tub and shower, as well as a huge walk-in closet that make our buyers feel right at home. Buyers can personalize their space by upgrading to the Deluxe Master Bath for that spa experience or by adding a Box-Out Window to give their Master Bedroom a larger feel.
Carousel — use arrows to browse images for this design, or tap the photo to open the floor plan.
Ready to BuildThe Cameron
From$497,9904 Beds3 Baths2–3 Car garage2,408+ sq ftAbout The Cameron This is an impressive one-story home featuring a gallery entry, flex room, and family room open to a grand kitchen and dining area. The home also includes an elegant master suite, three additional bedrooms and two additional bathrooms. Opportunities to personalize this home are available including a shower and bathtub configuration at the master bath, dining room and master bedroom extensions, and covered patios.
Carousel — use arrows to browse images for this design, or tap the photo to open the floor plan.
Ready to BuildThe Elgin
From$499,9904–5 Beds3–4 Baths3 Car garage2,284+ sq ftSingle-family layout at East View Farms. Explore elevations, included features, and personalization options with our sales team.
Carousel — use arrows to browse images for this design, or tap the photo to open the floor plan.
Ready to BuildThe Englewood
From$516,9904 Beds3 Baths2–3 Car garage2,508+ sq ftSingle-family layout at East View Farms. Explore elevations, included features, and personalization options with our sales team.
Carousel — use arrows to browse images for this design, or tap the photo to open the floor plan.
Ready to BuildThe Franklin
From$517,9904–5 Beds3–4 Baths3 Car garage2,426+ sq ftSingle-family layout at East View Farms. Explore elevations, included features, and personalization options with our sales team.
Carousel — use arrows to browse images for this design, or tap the photo to open the floor plan.
Now BuildingThe Hildago
From$524,9904 Beds3–3.5 Baths3 Car garage2,593+ sq ftSingle-family at East View Farms. 1 home is now building — ask the sales team for timelines and personalization options.
Carousel — use arrows to browse images for this design, or tap the photo to open the floor plan.
Now BuildingThe Jester
From$537,9904–5 Beds3–3.5 Baths2–3 Car garage2,814+ sq ftSingle-family at East View Farms. 1 home is now building — ask the sales team for timelines and personalization options.
Carousel — use arrows to browse images for this design, or tap the photo to open the floor plan.
Quick Move-InThe Irving
From$573,9904–5 Beds3–5.5 Baths3 Car garage2,875+ sq ftSingle-family at East View Farms. 1 Quick Move-In home in this plan — ask the sales team about finishes and closing timelines.
Carousel — use arrows to browse images for this design, or tap the photo to open the floor plan.
Ready to BuildThe Lantana
From$582,9904–5 Beds3.5–4.5 Baths3 Car garage3,231+ sq ftSingle-family layout at East View Farms. Explore elevations, included features, and personalization options with our sales team.
Carousel — use arrows to browse images for this design, or tap the photo to open the floor plan.
Ready to BuildThe Keeton
From$593,9905 Beds4.5 Baths2–3 Car garage3,251+ sq ftAbout The Keeton The new Keeton plan is an incredible 2 story plan! The second floor of the Keeton is open to below at both the entrance and the Family/Dining Rooms, giving the impression of grandeur, and full of natural light from all the windows. The kitchen has tons of cabinet storage. There is also the option to add a Micro drawer for added efficiency. The downstairs Master Bedroom and Bath comes with a huge walk-in closet where buyers can add a door from the closet to the laundry room for added convenience. The option to add a luxury master bath with a freestanding tub to make this a spa like experience. The best part of this plan is the Casita with powder option ILO of the home office allowing guest or family a personal space. If you are just looking for a En-Suite rather than a full casita buyers can select this option which also adds a powder for your guests. Check out the optional unfinished storage area at the patios, a perfect addition to the outdoor space! The staircase opens to the Game Room and leads into three spacious bedrooms. A final and fantastic upgrade adds extra living space with the upstairs Media Room option!
Carousel — use arrows to browse images for this design, or tap the photo to open the floor plan.
Ready to BuildThe Nueces
From$594,9905–6 Beds3.5–5.5 Baths3–4 Car garage3,551+ sq ftAbout The Nueces The new Nueces plan provides everything your buyer needs and countless options for everything they want. This plan is going to be a huge hit! The Nueces offers a large entertaining area with an open space kitchen, living, and dining room, with tons of windows for added light. The kitchen and island provide ample counter and cabinet space and lead out into the included covered patio. Buyers can upgrade to one of two Extended Covered Patios or the Outdoor Living Option to expand their living and entertainment needs. The Master Suite includes a spacious bathroom that features a separate tub and walk-in shower, as well as two Walk-in Closets, providing plenty of storage for everyone. The Master Suite can be upgraded to a Luxury Master Suite with a freestanding tub and a much larger walk-in shower. For convenience, buyers can add a door from the Master Closet to the laundry room or to the Expanded Laundry Room. They can also add a Second Laundry upstairs to save on trips up and down the stairs! The optional Casita adds a 6th Bedroom, and a 5th Bathroom with walk-in shower, to optimize the downstairs living space. It also comes with its own Courtyard!
Carousel — use arrows to browse images for this design, or tap the photo to open the floor plan.
Ready to BuildThe Medina
From$607,9905–6 Beds4–5 Baths3 Car garage3,724+ sq ftAbout The Medina We are thrilled to introduce the Medina plan, a masterpiece designed to exceed expectations with its luxurious amenities and flexible living spaces! This stunning floor plan is crafted to cater to the needs and desires of modern homebuyers seeking comfort, style, and functionality. This plan features a two-story Entry and Family Room with ceiling details and an open staircase to the Family Room to enhance the grandeur of the living space! With walk-in closets in every bedroom, an oversized Laundry Room, and storage downstairs, this plan addresses the need for ample storage space while maximizing efficiency and convenience. With the optional door to the Laundry Room from the Master Bath, our buyers can easily enhance the functionality and ease of daily living. In addition, this plan has a private Bedroom and Bath downstairs, making it ideal for guests or multi-generational living. And if all the above is not enough, our buyers can add a 6th Bedroom with a 5th Bath, a Second Laundry Upstairs, an additional Powder Bath, or a Casita downstairs to make this master plan their perfect home! With oversized patio options, options to enhance the Master Bath, and options to change the Kitchen into a culinary experience, the Medina plan exemplifies our commitment to quality craftsmanship, innovative design, and personalized living spaces. It is tailored to meet the diverse needs of our homeowners, offering both luxury and practicality.
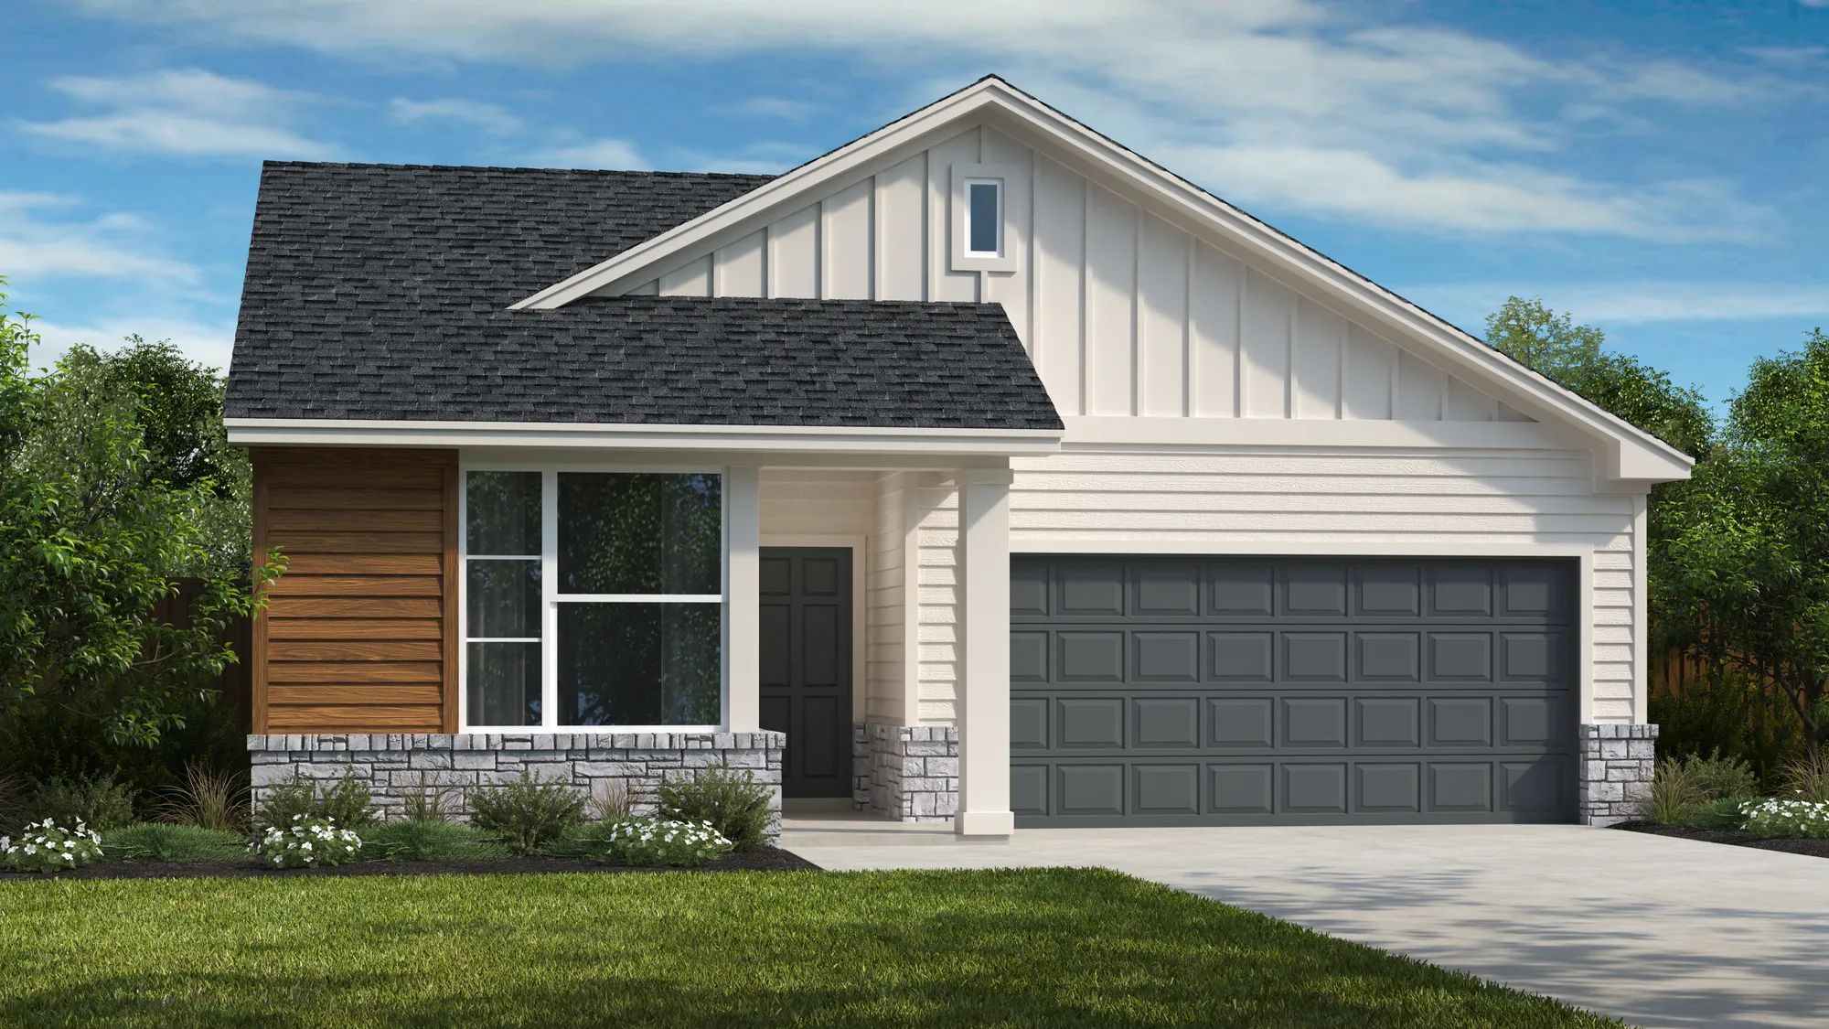
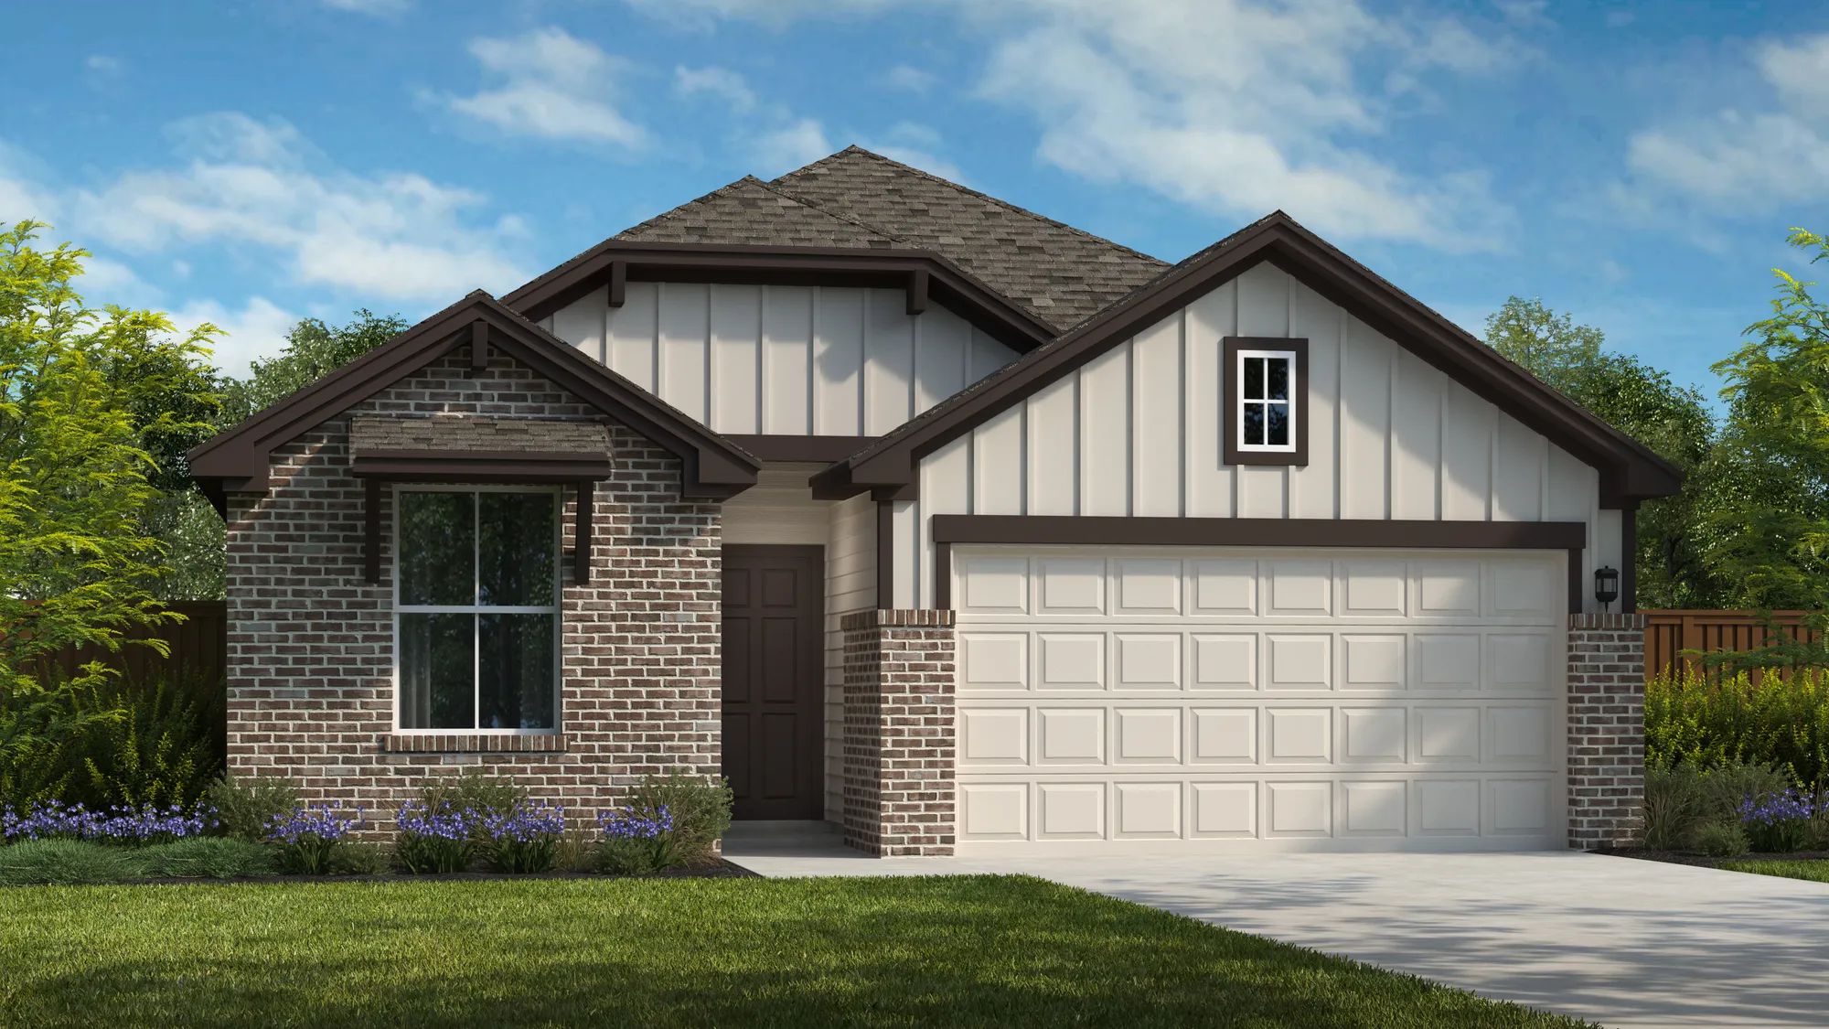
Media
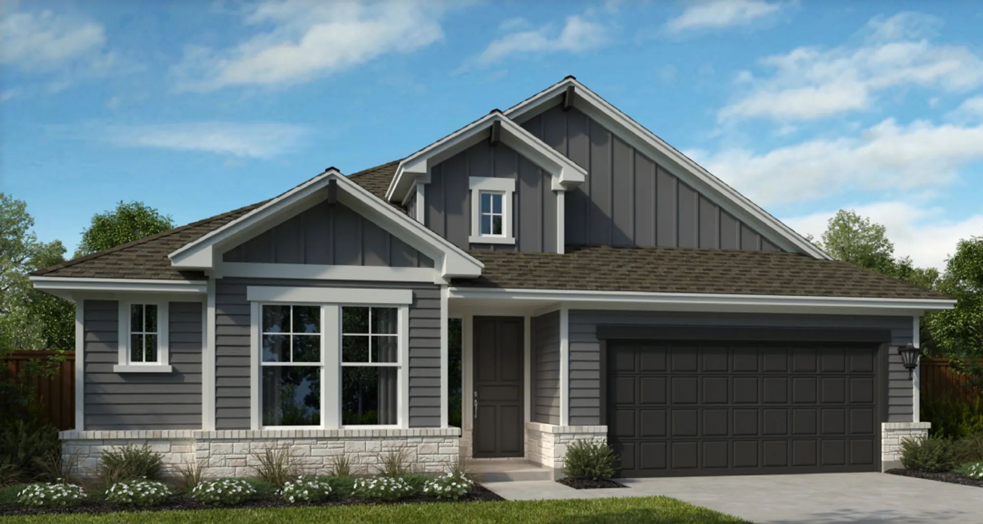
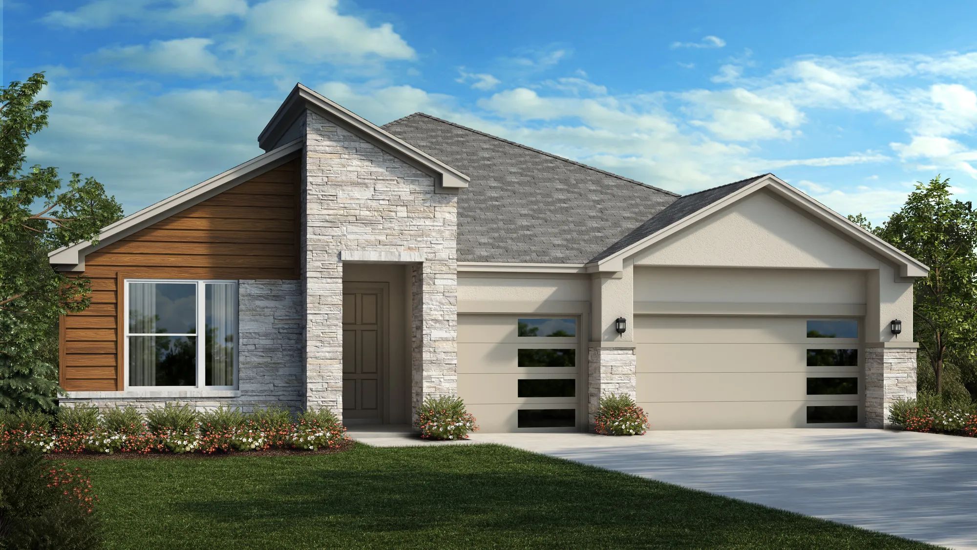
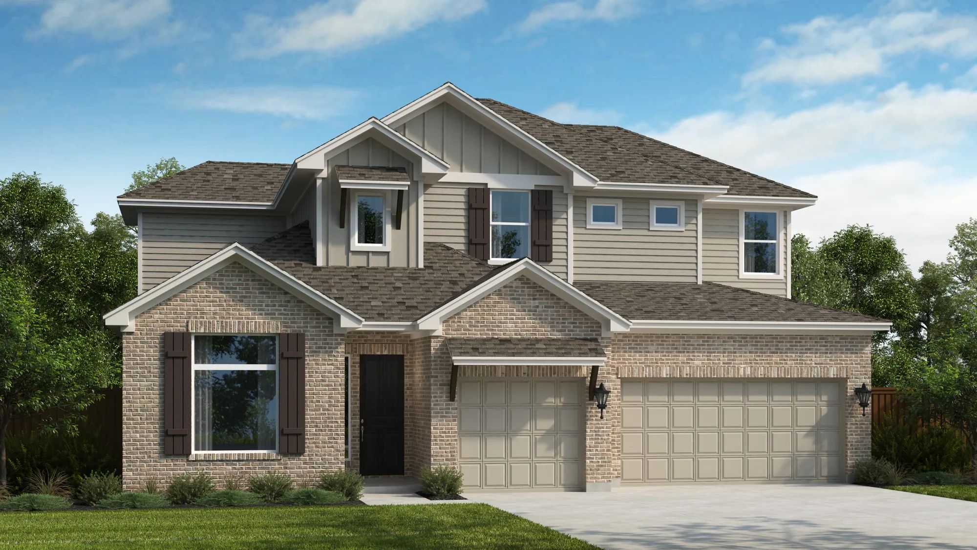
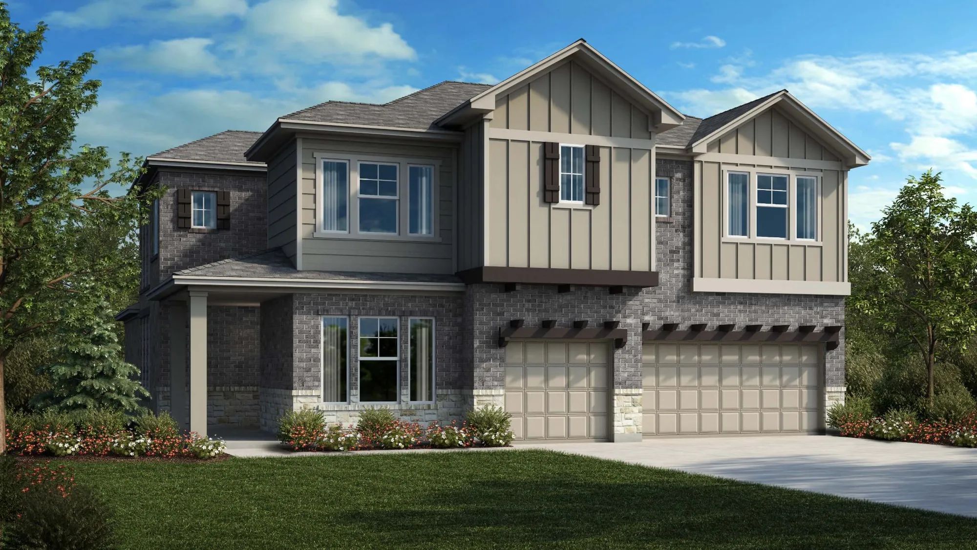
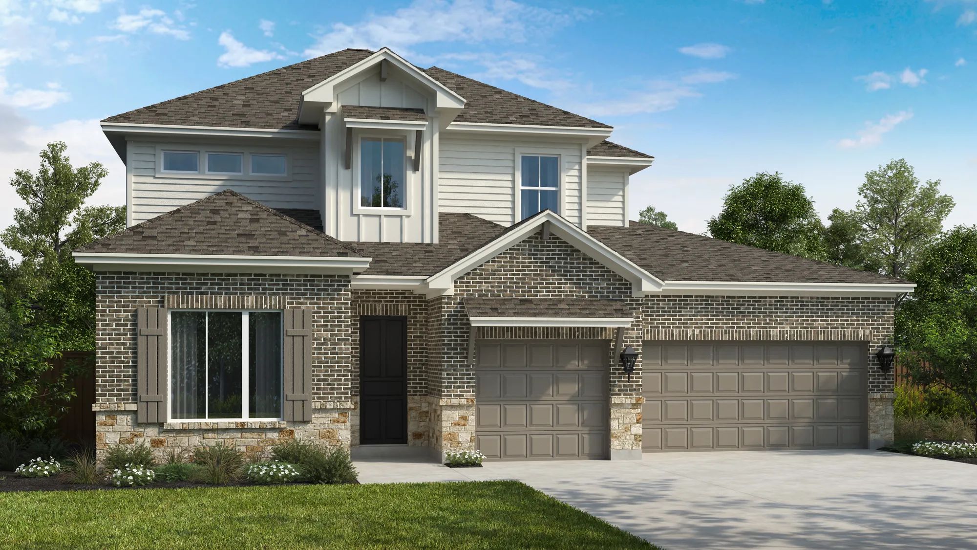
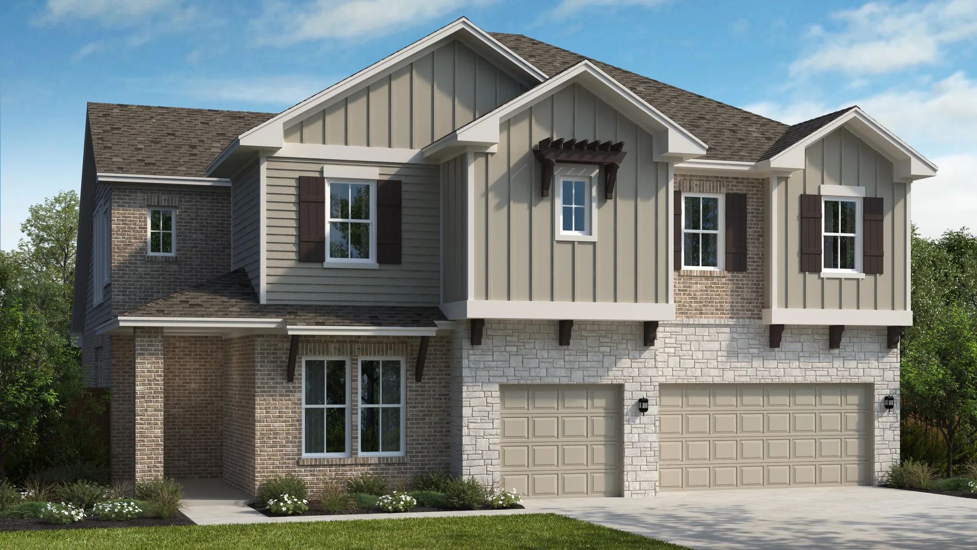
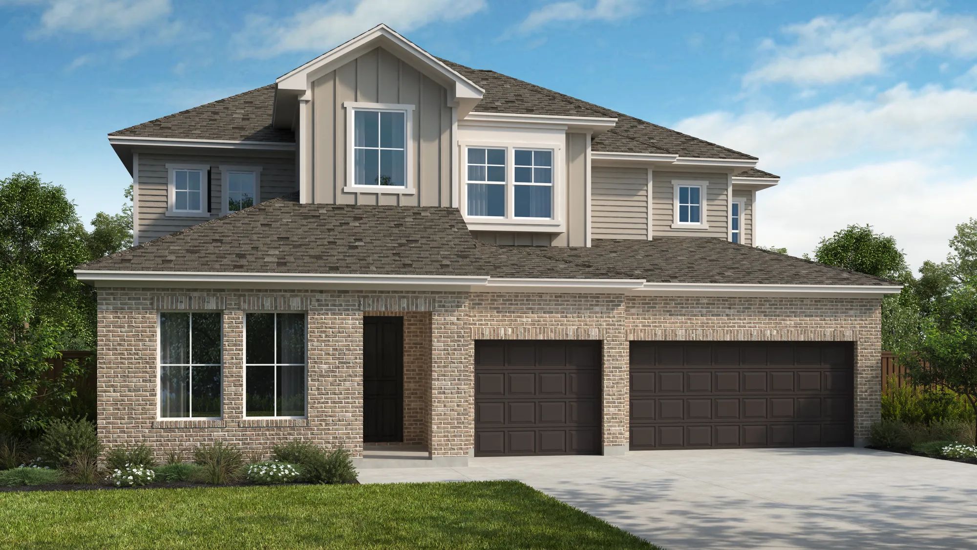
Project photo gallery
Click the large photo or a thumbnail to open the gallery viewer.
Is this your project?
Take control of your project page, add direct contact details, keep information updated, unlock performance insights, and increase visibility with agents and buyers actively looking for new construction homes.
Prices and features may vary and are subject to change. Photos are for illustrative purposes only. Legal disclaimers.