

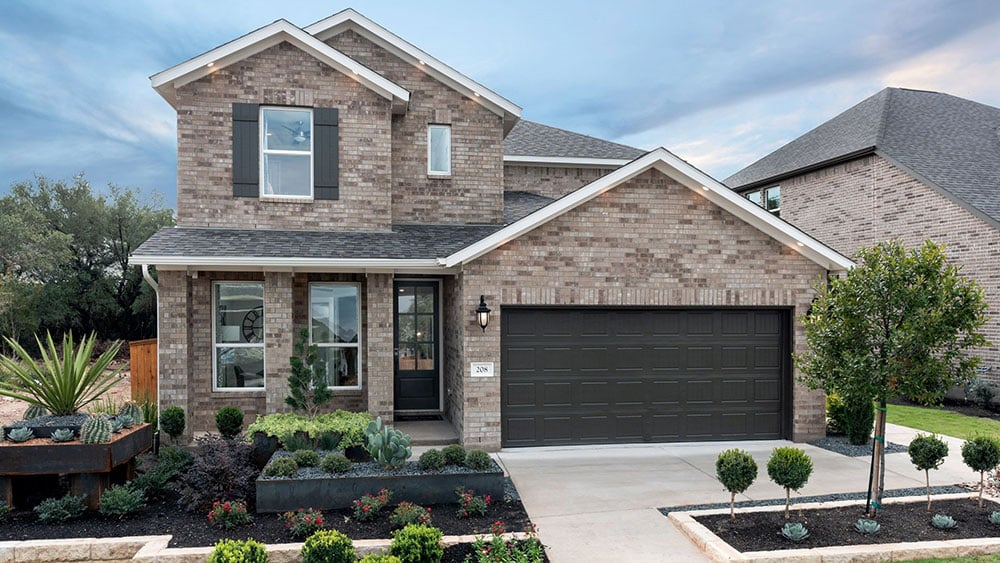
Parkside on the River 45s

Discover the charm of Georgetown with Taylor Morrison's stunning Parkside on the River 45s, featuring fantastic amenities like a swimming pool, walking and biking trails, and event spaces for your enjoyment!
Nestled On The River Banks
Nestled on the banks of the San Gabriel River, Parkside on the River is one of the newest master-planned communities in the charming town of Georgetown, TX. Parkside on the River 45s offers an array of floor plans that help you stay connected with open-concept living areas and spacious kitchens perfect for family dinners and entertaining. Parkside on the River will feature a spectrum of planned amenities for everyone to enjoy including an amenity center, swimming pools, hiking trails and more.
With open concept living areas and spacious kitchens perfect for family dinners and entertaining, Parkside on the River is the perfect setting for raising a family or for settling down after the kids have left. Strong schools, a friendly demeanor and plenty of Texas character give Georgetown a warm neighborhood feel with local shopping, dining, and entertainment a short drive from your front doorstep.
Now selling in the beautiful Williamson County Hill Country, Parkside on the River offers the opportunity to build a brand-new home in one of the fastest growing cities in Texas. Parkside on the River will feature a spectrum of planned amenities for everyone to enjoy including an amenity center, swimming pools, hiking trails and more. With mature oak trees and over 400 acres of open space, the community is conveniently located between IH-35 and Highway 183 making the best of Austin and Central Texas easily accessible.
FEATURED/PLANNED AMENITIES
Exquisite amenities await new residents. You'll always have something to do near your new home.
- Master Planned
- Park
- Playground
- Pool
- Trails
- Waterfront
Amenities
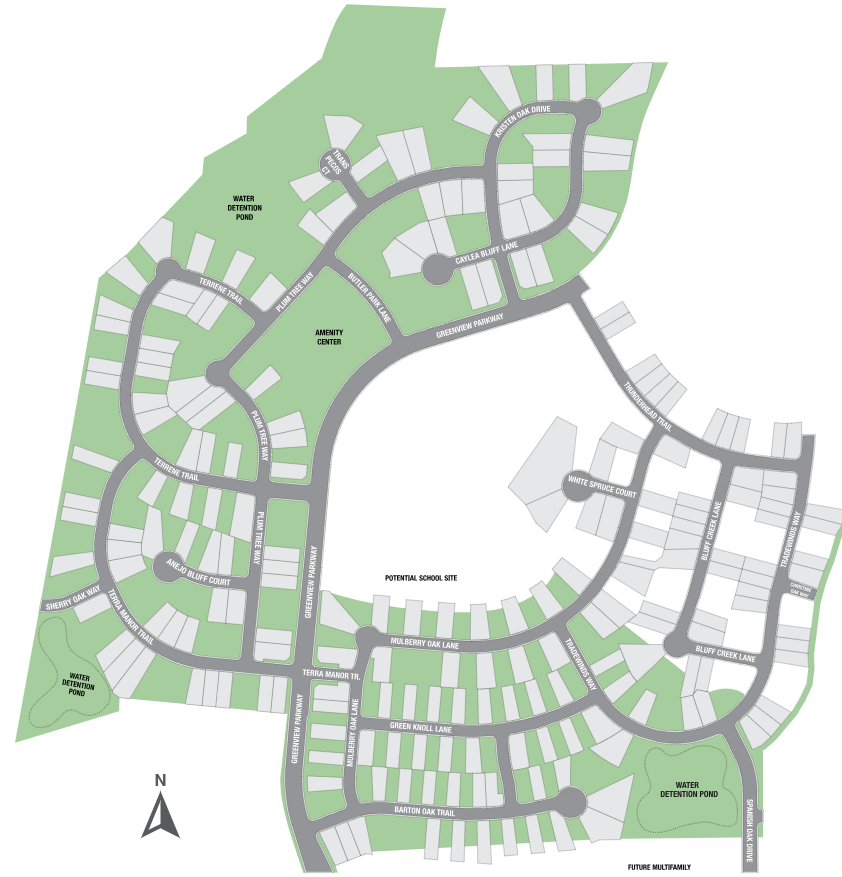
Site Plan
Home designs (2)
No Quick Move-In lots in these results; each plan's pill reflects primary availability from listings.
Carousel — use arrows to browse images for this design, or tap the photo to open the floor plan.
Ready to BuildSablewood
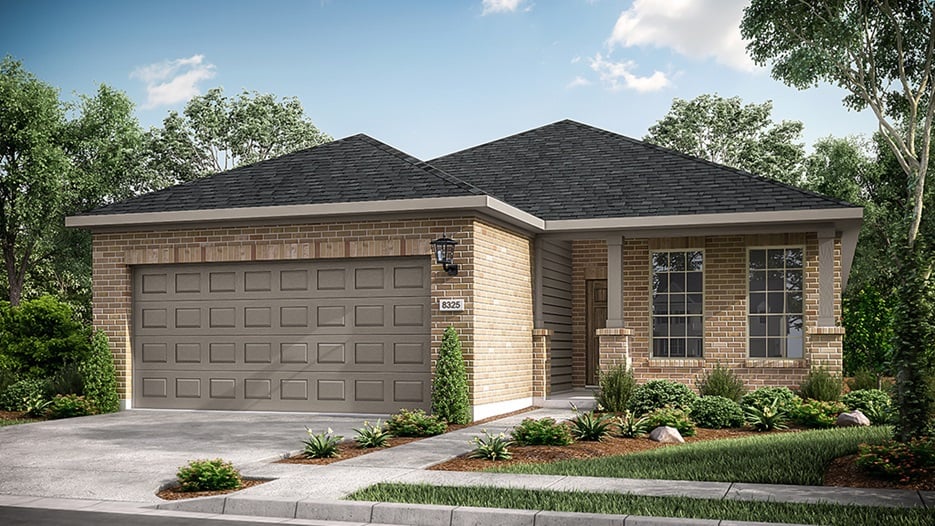
Inquire3 Beds2 Baths2 Car garage1,780+ sq ftJuneberry delivers optimized floor space plus a 2-car garage with storage. A home designed for entertaining, the center third of the home functions as one large integrated space for cooking, dining and socializing. An optional outdoor covered patio completes the hospitality ensemble. The kitchen design is perfect for casual and formal occasions alike. Lay plates out on the island for easy self-serve dinner or engage with guests in the dining room while you cook. Taylor Morrison's open-plan design will change the way you think about meal prep. Take refuge in your new Austin home after a long, busy day with a sumptuous primary suite. Located on the opposite side of the house from the other bedrooms, enjoy the tranquility. A trio of windows bathes the room in natural light with the option to extend this wall into a bay window for additional floor space. Enter the primary bath through charming French doors. Inside you'll find dual sinks & vanity, a private commode, linen closet and an extra-large walk-in. The flex room features a small closet making it possible to use the space as a 4th bedroom if need be.
Carousel — use arrows to browse images for this design, or tap the photo to open the floor plan.
Ready to BuildJacinta
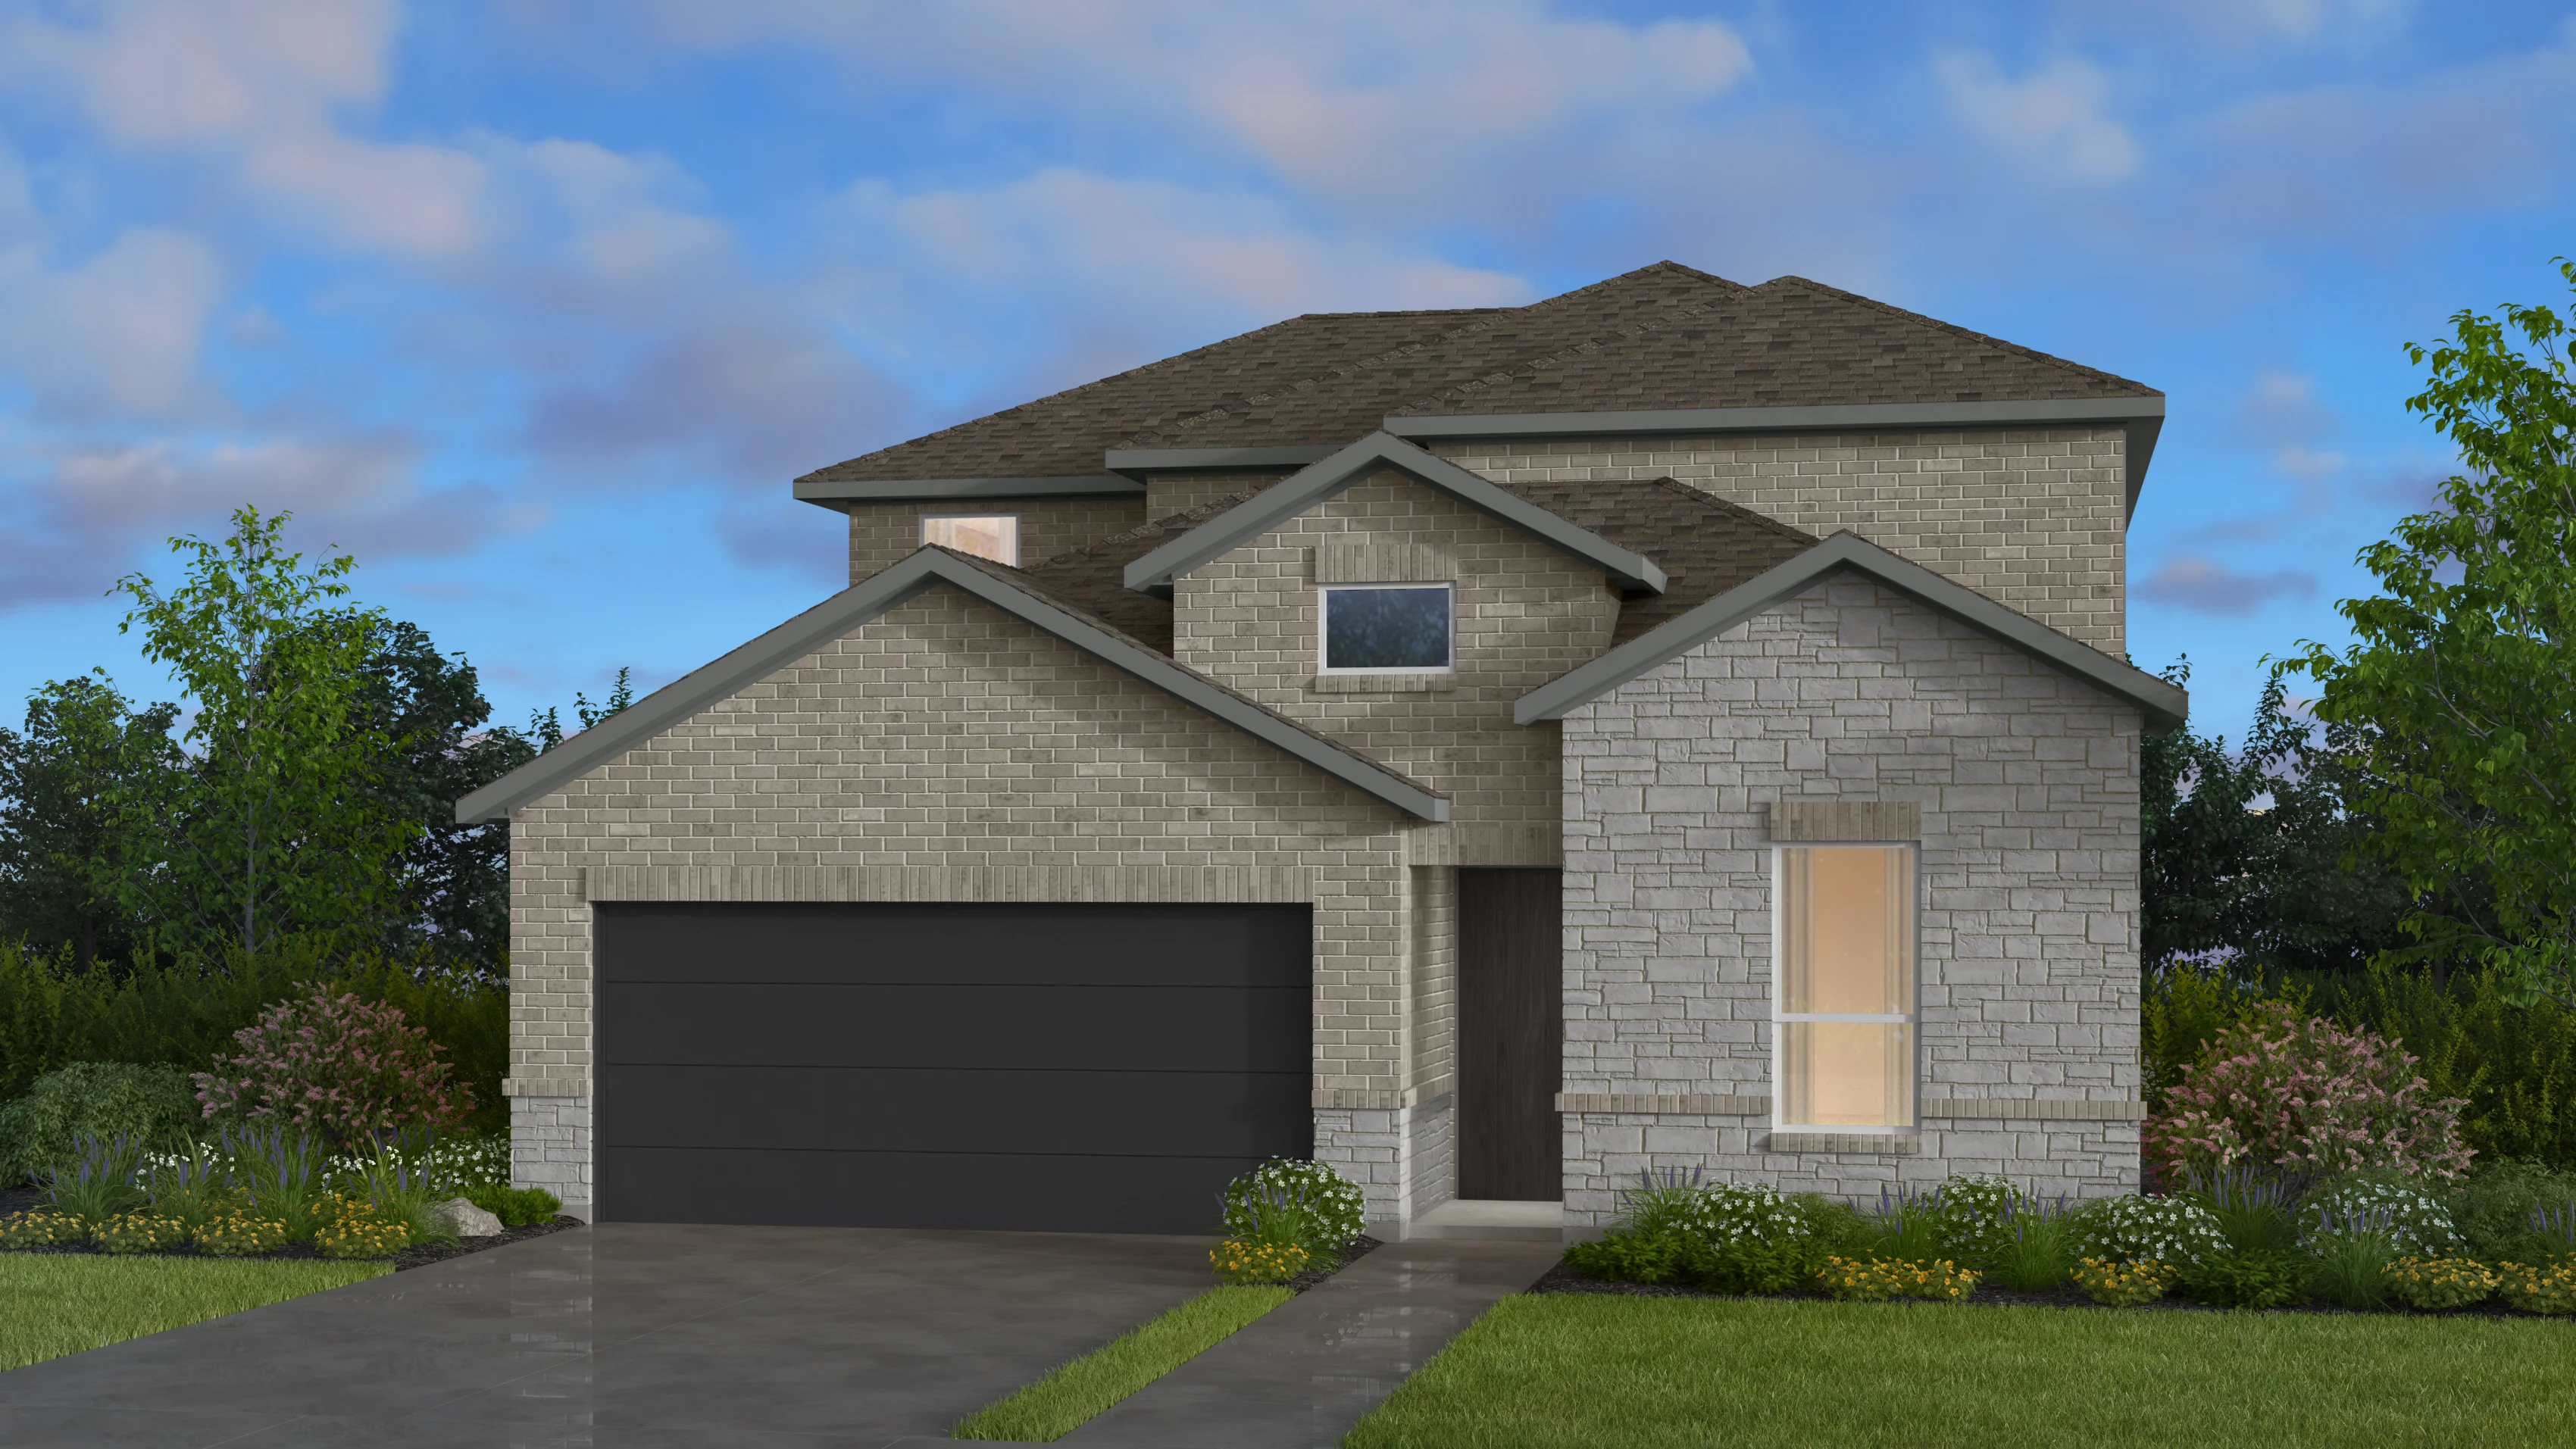
Inquire3–5 Beds2.5–4 Baths2 Car garage2,297+ sq ftThe Jacinta floor plan is the open-concept oasis you’ve been searching for. Begin on the porch and foyer, then head off to both sides of the home to find a flex room, half bathroom, 2-car garage, laundry room, and entry. Then, continue on to discover a beautifully open-concept design: the kitchen opens to a dining room and a gathering room, ideal for hosting friends and family. Also on the first floor is a secluded primary suite, complete with a primary bath and walk-in closet with optional base and upper cabinets. Head upstairs to find 2 bedrooms, 1 bathroom, a game room, an optional media room, and a tech space perfect for studying and working from home. And—you have even more options! • Bay window in primary suite • 12” pop-up ceiling in primary suite • Slide-in tub in primary suite • Gourmet kitchen • Covered outdoor living area • 12” pop-up ceiling in gathering room • Study in place of flex room • 4th bedroom and third bathroom in place of flex and powder • Interior door for the laundry room • Bed 5/Bath 4
Media
Project photo gallery
Click the large photo or a thumbnail to open the gallery viewer.
Is this your project?
Take control of your project page, add direct contact details, keep information updated, unlock performance insights, and increase visibility with agents and buyers actively looking for new construction homes.
Prices and features may vary and are subject to change. Photos are for illustrative purposes only. Legal disclaimers.