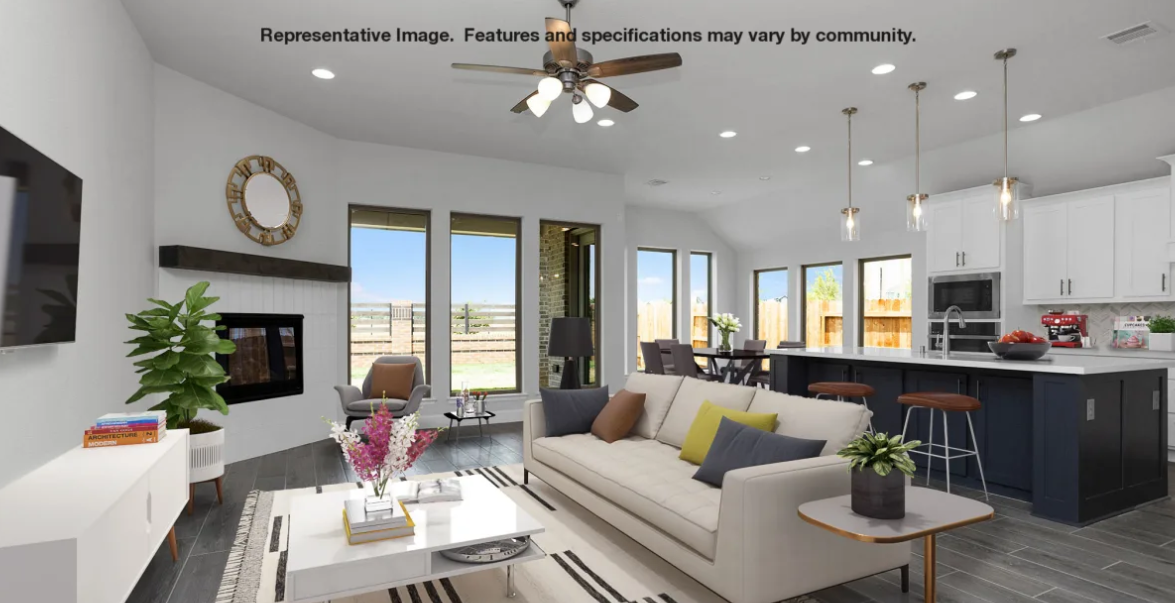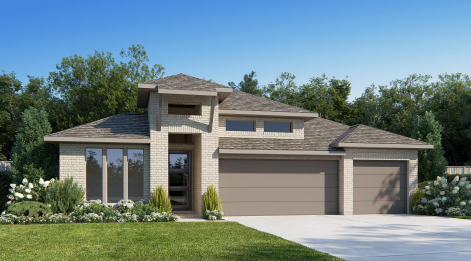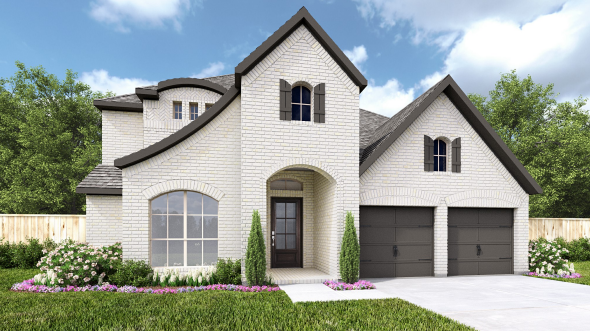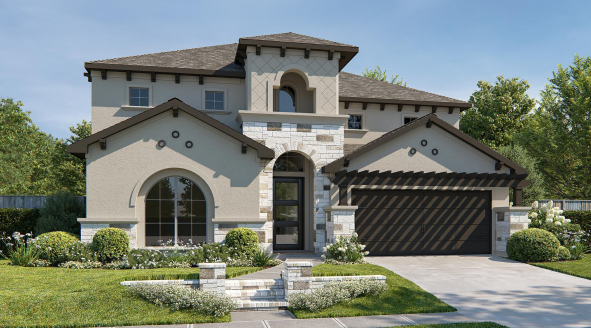

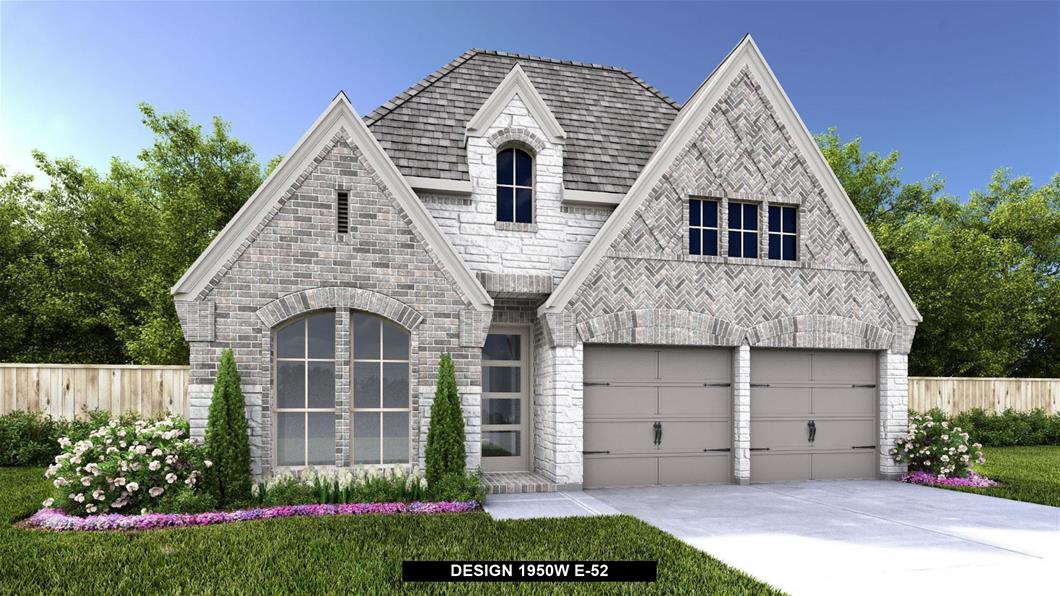
Under Construction

Discover the charm of Georgetown with Perry Homes' stunning Wolf Ranch, featuring an array of amenities including a park, swimming pool, clubhouse, and dog park for the ultimate lifestyle experience!

New Homes for Sale in Wolf Ranch

A community steeped in heritage, humble beginnings in natural surroundings, Wolf Ranch is truly a place where you know you belong. Nestled in Georgetown along the banks of the San Gabriel River, residents enjoy Hill Country views while being only minutes away from shopping, dining and other conveniences. Add in a top notch school district and close access to major Austin employers and you will see that Wolf Ranch truly has it all.
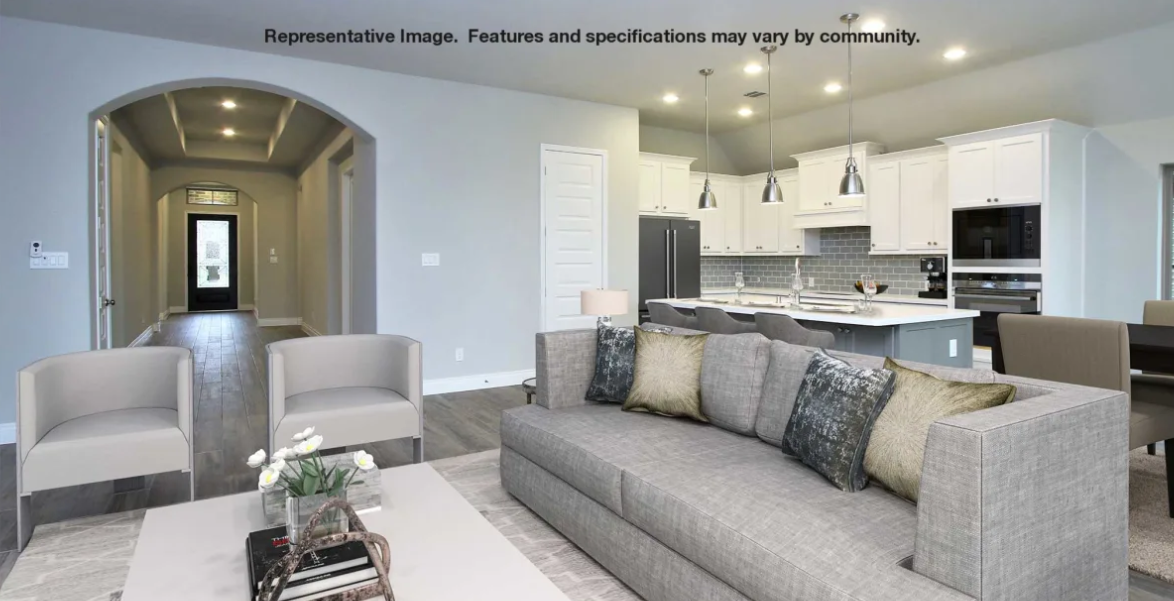
Amenities

Park
Parking
Swimming Pool
Clubhouse
Dog Park
Lake
Walking Trails
Playground

Collections (2)

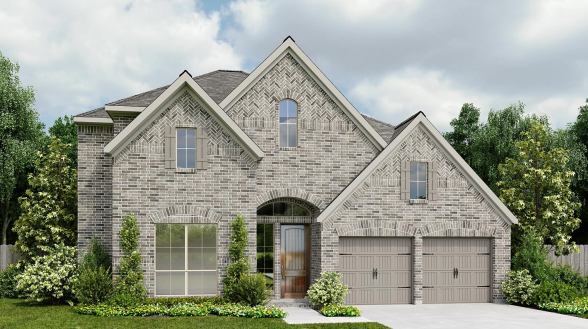
Wolf Ranch 51' — collection image
$613,900+
1,950+ sq ft
Beds 3–4
Baths 2–3.5

Wolf Ranch 51'

A community steeped in heritage, humble beginnings in natural surroundings, Wolf Ranch is truly a place where you know you belong. Nestled in Georgetown along the banks of the San Gabriel River, residents enjoy Hill Country views while being only minutes away from shopping, dining and other conveniences. Add in a top notch school district and close access to major Austin employers and you will see that Wolf Ranch truly has it all.
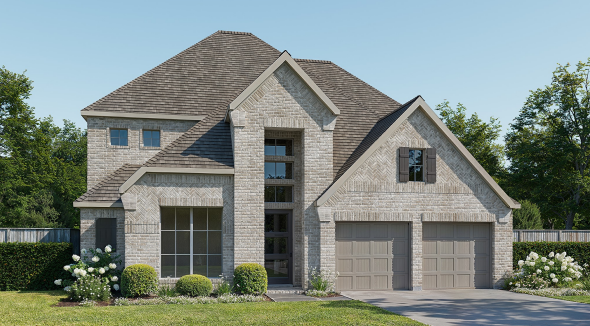
Wolf Ranch 56' — collection image
$685,900+
2,493+ sq ft
Beds 4–5
Baths 3–4

Wolf Ranch 56'

A community steeped in heritage, humble beginnings in natural surroundings, Wolf Ranch is truly a place where you know you belong. Nestled in Georgetown along the banks of the San Gabriel River, residents enjoy Hill Country views while being only minutes away from shopping, dining and other conveniences. Add in a top notch school district and close access to major Austin employers and you will see that Wolf Ranch truly has it all.
Home designs (48)

9 Quick Move-In lots across 7 plans — open Quick Move-In.
  • Single-family

    Carousel — use arrows to browse images for this design, or tap the photo to open the floor plan.

    Ready to Build

    Design 1950W

    From$613,900
    3 Beds2 Baths2 Car garage1,950+ sq ft

    Home office with French doors set at entry with 11-foot ceiling. Open kitchen offers center island and corner walk-in pantry. Dining area is adjacent to open family room with wall of windows. Spacious primary suite. Dual vanities, garden tub, separate glass-enclosed shower and large walk-in closet in primary bath. Secondary bedrooms include walk-in closets. Covered backyard patio. Mud room off two-car garage.

    View floor plan
  • Single-family

    Carousel — use arrows to browse images for this design, or tap the photo to open the floor plan.

    Ready to Build

    Design 2026W

    From$623,900
    3 Beds2 Baths2 Car garage2,026+ sq ft

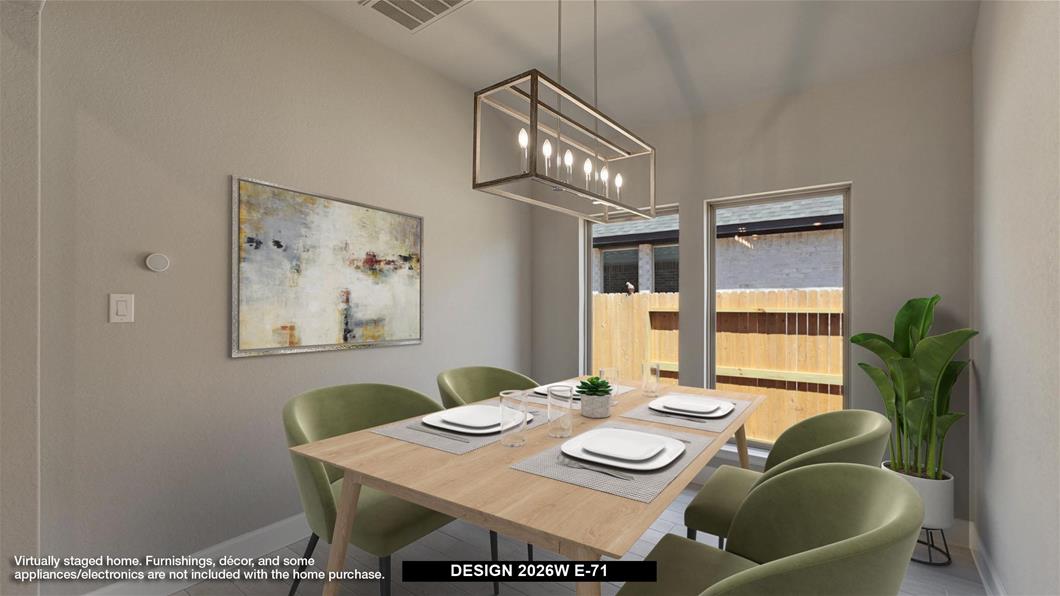
    Entry leads to open family room with wall of windows. Kitchen features corner walk-in pantry and generous island with built-in seating space. Dining area set just across from kitchen. Primary suite includes bedroom with wall of windows. Double doors lead to primary bath with dual vanities, corner garden tub, separate glass-enclosed shower and walk-in closet. Home office with French doors set at back entrance. Secondary bedrooms feature walk-in closets. Covered backyard patio. Two-car garage.

    View floor plan
  • Single-family

    Carousel — use arrows to browse images for this design, or tap the photo to open the floor plan.

    Ready to Build

    Design 2079W

    From$623,900
    4 Beds2 Baths2 Car garage2,079+ sq ft

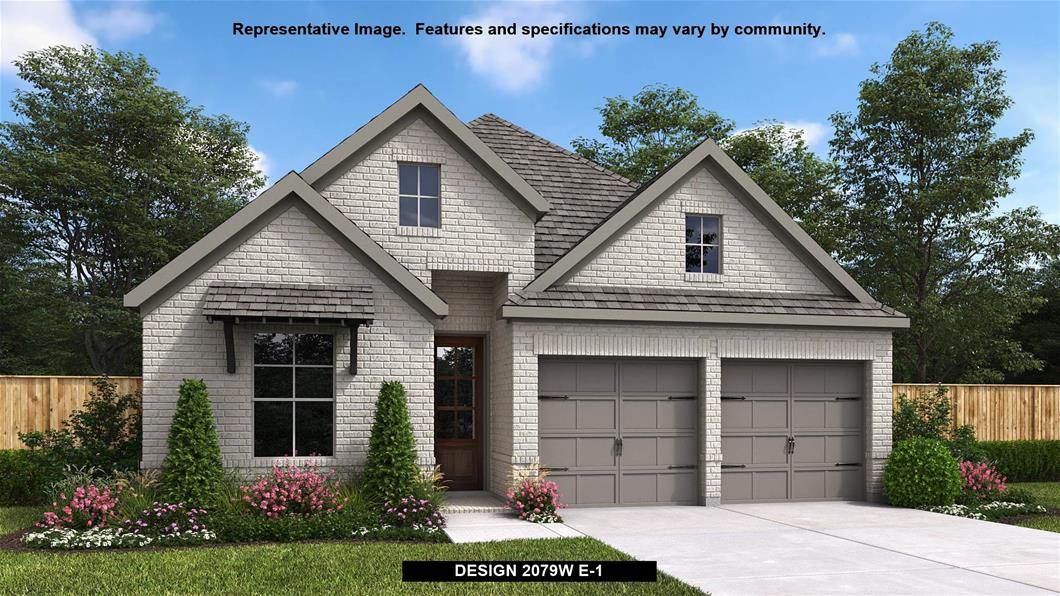
    Entry framed by home office with French door entry. Kitchen with center island and walk-in pantry. Dining area flows into the family room with a wall of windows. Private primary bedroom with wall of windows. French doors lead to dual vanities, garden tub, separate glass enclosed shower, and walk-in closet in the primary bath. Secondary bedrooms all offer a walk-in closet. Covered backyard patio. Utility room just off the two-car garage.

    View floor plan
  • Single-family

    Carousel — use arrows to browse images for this design, or tap the photo to open the floor plan.

    Ready to Build

    Design 2127W

    From$632,900
    3 Beds2 Baths2 Car garage2,127+ sq ft

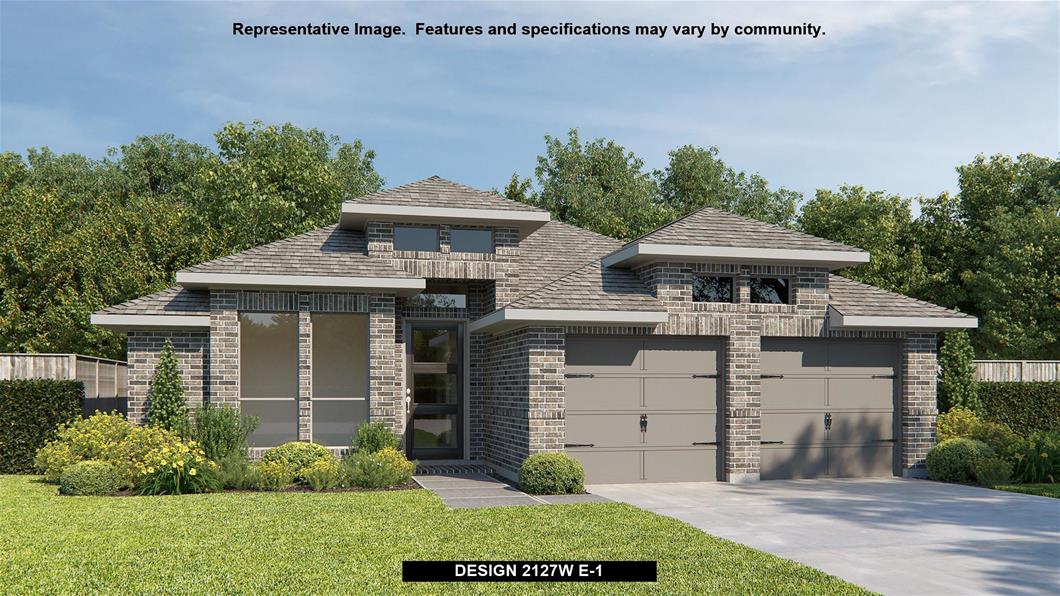
    Welcoming entry framed by home office and game room both with French doors. Family room with a wall of windows opens to kitchen and dining area. Island kitchen with built-in seating space and a corner walk-in pantry. Secluded primary suite features three large windows. Primary bathroom offers a French door entry, dual vanities, two walk-in closets, garden tub and a separate glass enclosed shower. Secondary bedrooms offer walk-in closets. A Hollywood bathroom and a utility room completes this design. Covered backyard patio. Mud room just off the two-car garage.

    View floor plan
  • Single-family

    Carousel — use arrows to browse images for this design, or tap the photo to open the floor plan.

    Ready to Build

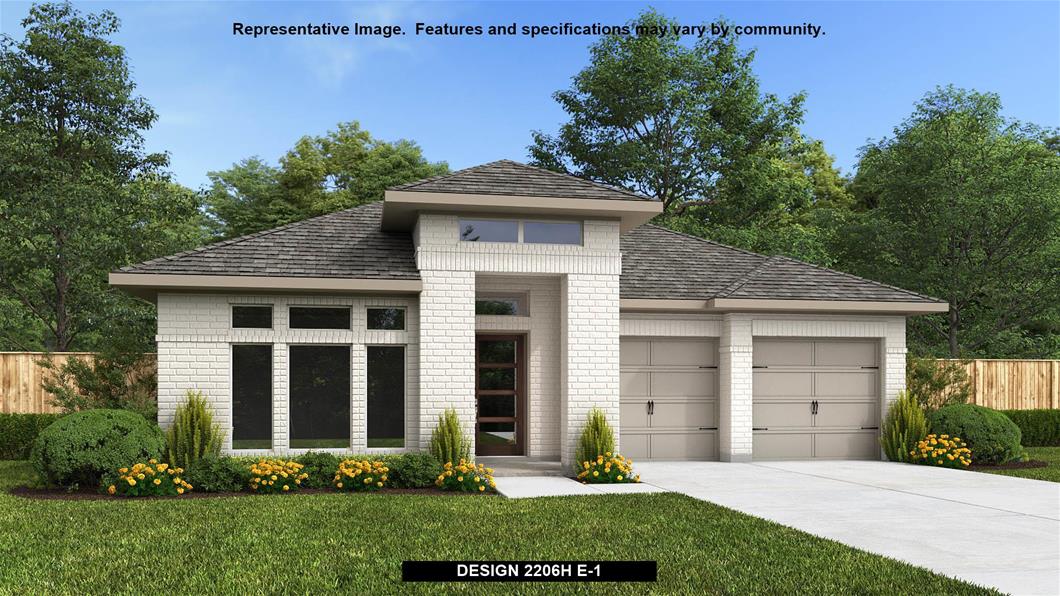
    Design 2206H

    From$638,900
    3 Beds2 Baths2 Car garage2,206+ sq ft

    Home office with French doors set at entry with 12-foot ceiling. Open island kitchen offers generous counter space and corner walk-in pantry. Dining area flows into open family room with wall of windows. Spacious primary suite. Double doors lead to primary bath with dual vanities, corner garden tub, separate glass-enclosed shower and large walk-in closet. Abundant closet space and natural light throughout. Covered backyard patio. Mud room leads to two-car garage.

    View floor plan
  • Single-family

    Carousel — use arrows to browse images for this design, or tap the photo to open the floor plan.

    Ready to Build

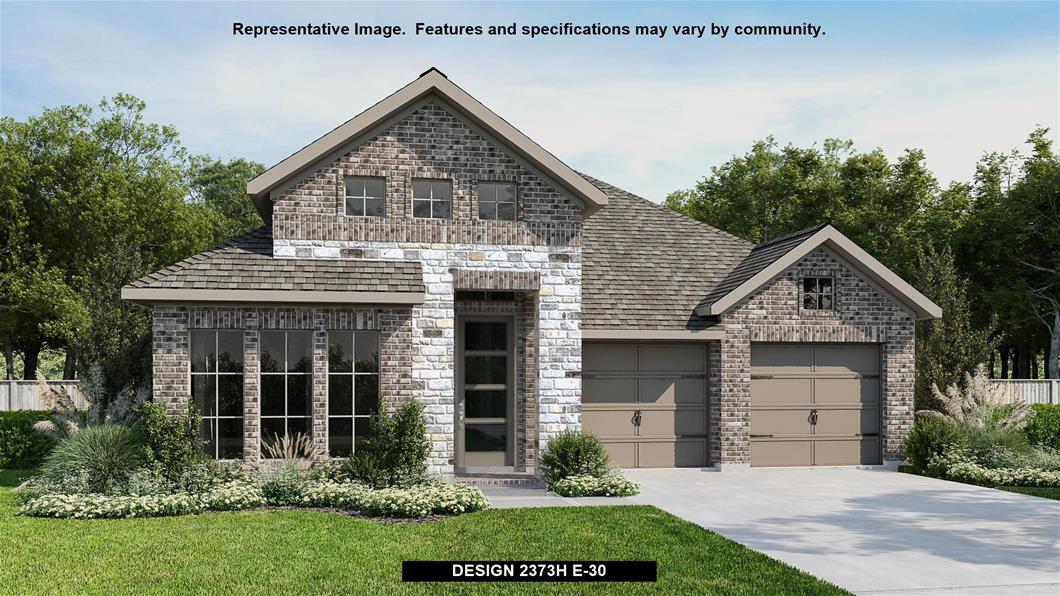
    Design 2373H

    From$650,900
    4 Beds3 Baths2 Car garage2,373+ sq ft

    Home office with French doors set at entry with 12-foot ceiling. Open kitchen offers generous counter space, corner walk-in pantry and island with built-in seating space. Dining area flows into open family room with wall of windows. Primary suite includes dual vanities, garden tub, separate glass-enclosed shower and two large walk-in closets in primary bath. A guest suite with private bath adds to this four-bedroom home. Covered backyard patio. Mud room with bonus closet off two-car garage.

    View floor plan
  • Single-family

    Carousel — use arrows to browse images for this design, or tap the photo to open the floor plan.

    Ready to Build

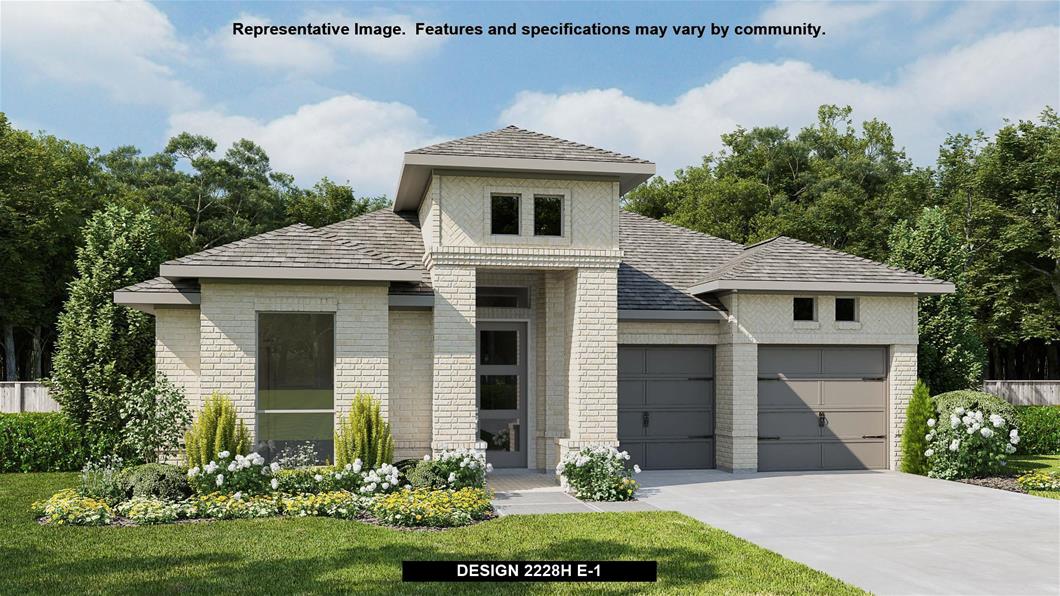
    Design 2228H

    From$652,900
    3 Beds2 Baths3 Car garage2,228+ sq ft

    Entry welcomes with 12-foot ceiling. Home office with French doors off extended entry. Open kitchen offers corner walk-in pantry and generous island with built-in seating space. Dining area flows into open family room with wall of windows. Spacious primary suite includes bedroom with wall of windows. Dual vanities, garden tub, separate glass-enclosed shower and two walk-in closets in primary bath. Abundant closet space and natural light throughout. Mud room off three-car garage.

    View floor plan
  • Single-family

    Carousel — use arrows to browse images for this design, or tap the photo to open the floor plan.

    Ready to Build

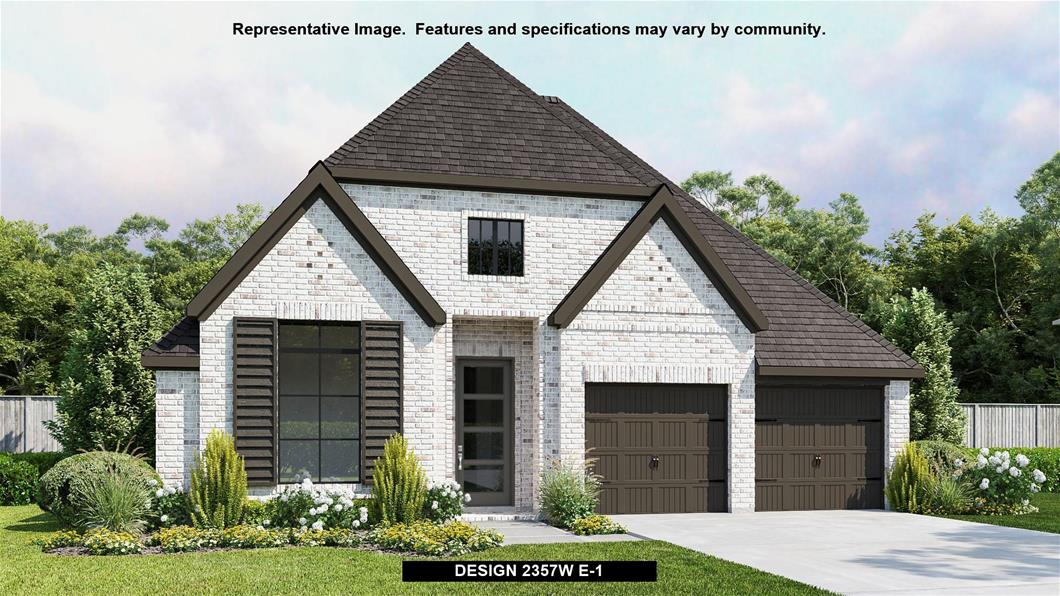
    Design 2357W

    From$658,900
    4 Beds3 Baths2 Car garage2,357+ sq ft

    Extended entry highlights 12-foot coffered ceiling. Home office with French doors set at entry. Dining area flows into open family room with wall of windows. Open kitchen offers extra counter space, corner walk-in pantry and generous island with built-in seating space. Spacious primary suite. Double doors lead to primary bath with dual vanities, garden tub, separate glass-enclosed shower and two walk-in closets. Private guest suite with full bathroom and walk-in closet. All bedrooms include walk-in closets. Covered backyard patio. Mud room off two-car garage.

    View floor plan
  • Single-family

    Carousel — use arrows to browse images for this design, or tap the photo to open the floor plan.

    Ready to Build

    Design 2504W

    From$658,900
    4 Beds3 Baths2 Car garage2,504+ sq ft

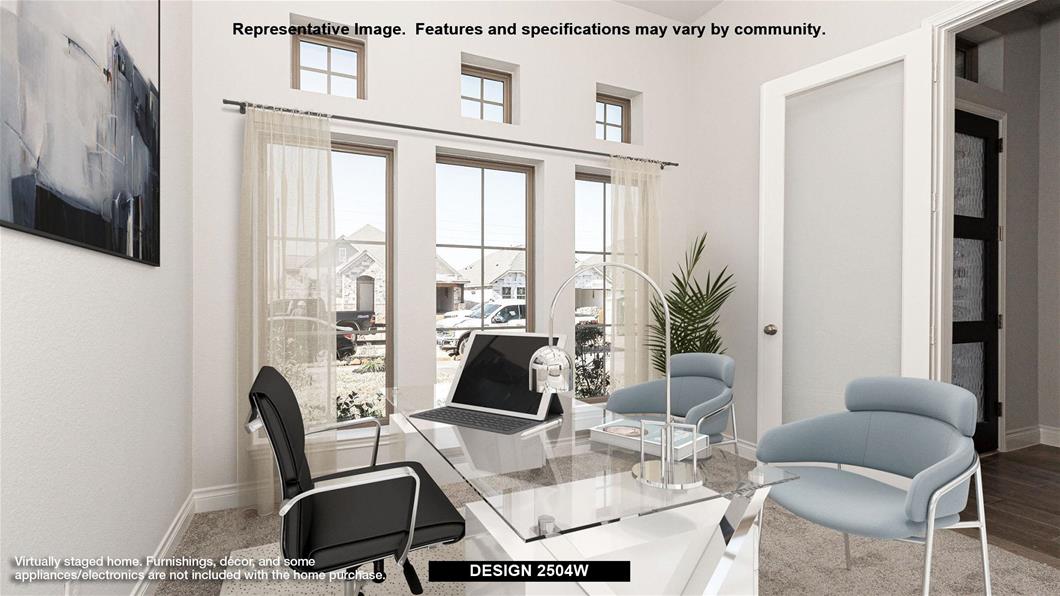
    Home office with French doors set at entry with 12-foot ceiling. Extended entry leads to open kitchen, dining area and family room. Kitchen features corner walk-in pantry, generous counter space and island with built-in seating space. Dining area flows into family room with wall of windows. Primary suite includes double-door entry to primary bath with dual vanities, garden tub, separate glass-enclosed shower and two large walk-in closets. A guest suite with private bath adds to this spacious one-story home. Covered backyard patio. Mud room off two-car garage.

    View floor plan
  • Single-family

    Carousel — use arrows to browse images for this design, or tap the photo to open the floor plan.

    Ready to Build

    Design 2442W

    From$659,900
    4 Beds2.5 Baths2 Car garage2,442+ sq ft

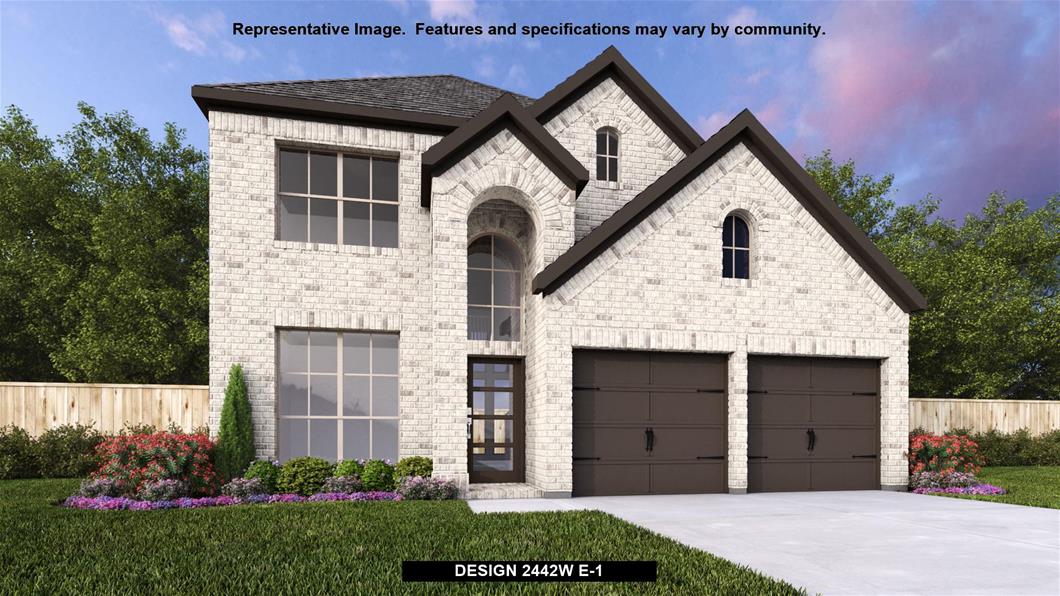
    Home office with French doors set at two-story entry. Two-story family room opens to kitchen and morning area. Kitchen features large walk-in pantry and generous island with built-in seating space. Family room features wall of windows. First-floor primary suite includes bedroom with wall of windows. Dual sinks, garden tub, separate glass-enclosed shower and large walk-in closet in primary bath. Game room and all secondary bedrooms are upstairs. Covered backyard patio. Two-car garage.

    View floor plan
  • Single-family

    Carousel — use arrows to browse images for this design, or tap the photo to open the floor plan.

    Ready to Build

    Design 2443H

    From$662,900
    4 Beds3 Baths2 Car garage2,443+ sq ft

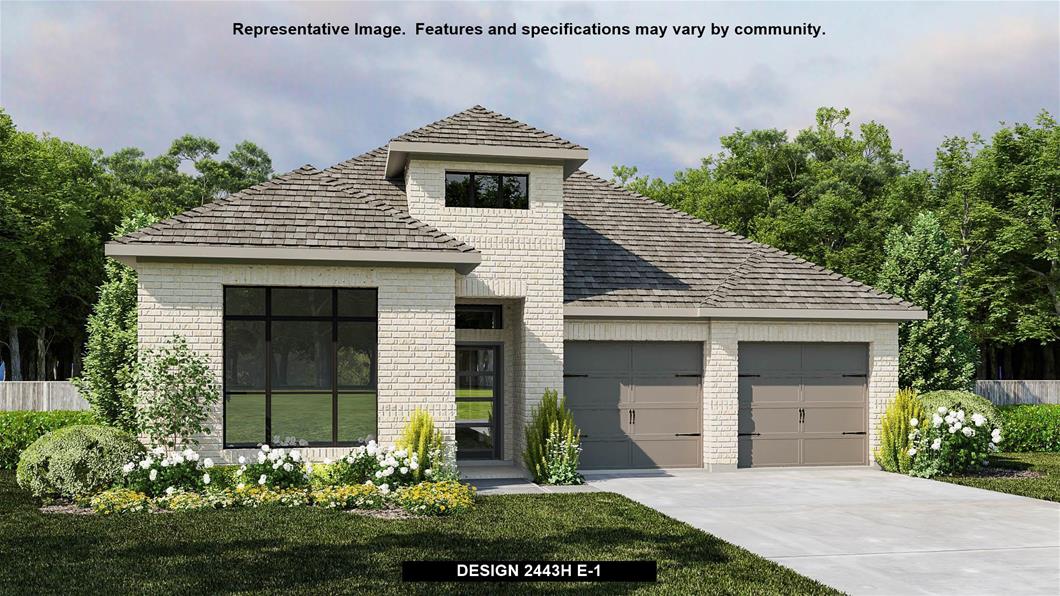
    Welcoming entry features 12-foot ceiling. Open kitchen offers generous counter space, corner walk-in pantry and inviting island with built-in seating space. Dining area flows into open family room with wall of windows. Game room with French doors just across from kitchen. Primary suite includes bedroom with wall of windows. Dual vanities, garden tub, separate glass-enclosed shower and two-walk in closets in primary bath. Guest suite includes full bath. Abundant closet space throughout. Covered backyard patio. Mud room off two-car garage.

    View floor plan
  • Single-family

    Carousel — use arrows to browse images for this design, or tap the photo to open the floor plan.

    Ready to Build

    Design 2545W

    From$665,900
    4 Beds3 Baths2 Car garage2,545+ sq ft

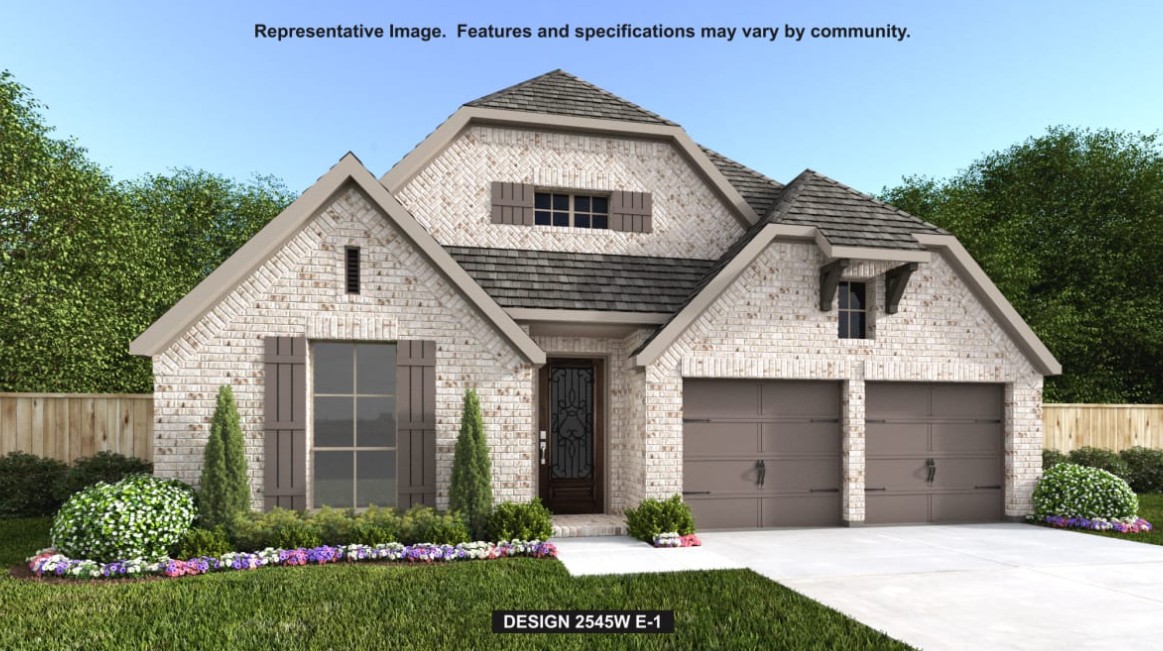
    Extended entry with 13-foot ceiling leads to open kitchen, dining area and family room. Kitchen features generous counter space, corner walk-in pantry and inviting island with built-in seating space. Family room features wall of windows. Game room with French doors across from kitchen. Primary suite includes double-door entry to primary bath with dual vanities, garden tub, separate glass-enclosed shower and two walk-in closets. All bedrooms feature walk-in closets. Covered backyard patio. Mud room off two-car garage.

    View floor plan
  • Single-family

    Carousel — use arrows to browse images for this design, or tap the photo to open the floor plan.

    Now Building

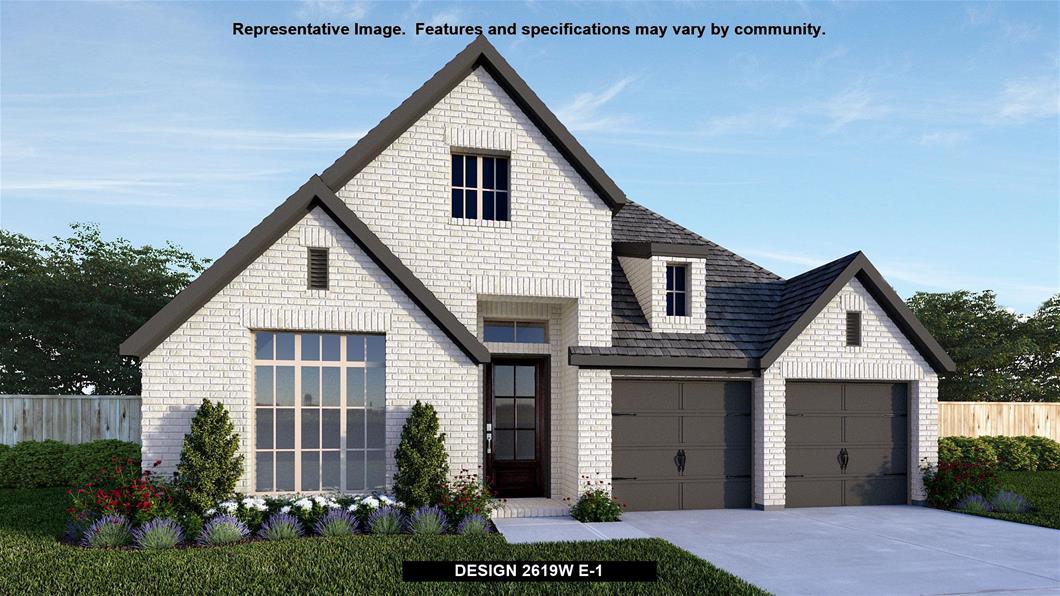
    Design 2619W

    From$666,900
    4 Beds3–3.5 Baths2 Car garage2,619+ sq ft

    Single-family at Wolf Ranch. 1 home is now building — ask the sales team for timelines and personalization options.

    View floor plan
  • Single-family

    Carousel — use arrows to browse images for this design, or tap the photo to open the floor plan.

    Ready to Build

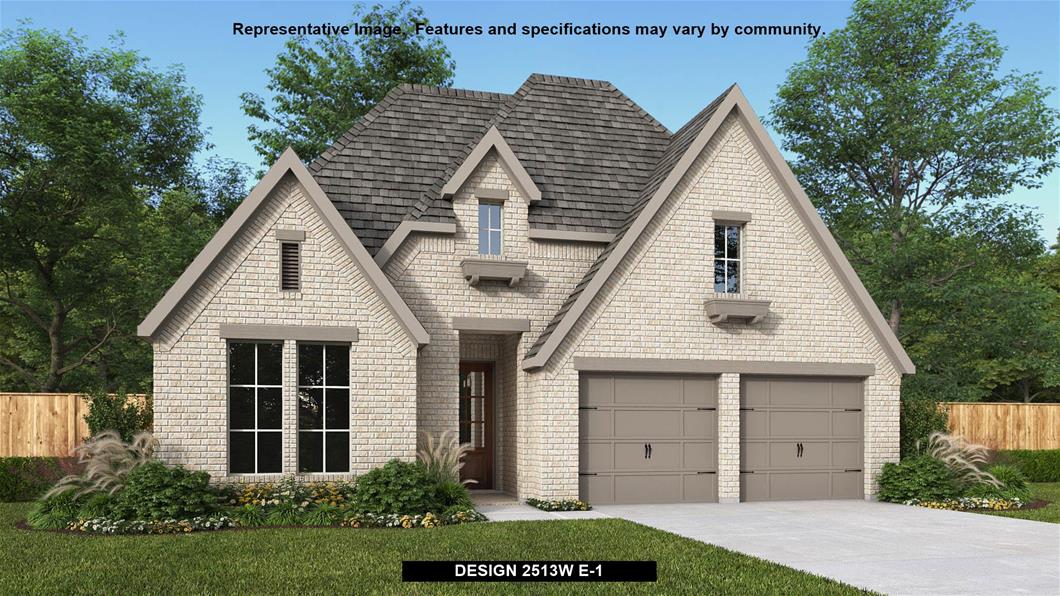
    Design 2513W

    From$667,900
    4 Beds3 Baths2 Car garage2,513+ sq ft

    Extended entryway with 12-foot ceilings. Game room with French doors frame the entry. Spacious family room with a wall of windows. Open kitchen offers an island with built-in seating space and a corner walk-in pantry. Primary suite with a wall of windows. Dual vanities, garden tub, separate glass enclosed shower and two walk-in closets in the primary bath. Guest suite just off the extended entry with a full bathroom and walk-in closet. Secondary bedrooms with walk-in closets. Utility room with private access to the primary bathroom. Covered backyard patio. Mud room just off the two-car garage.

    View floor plan
  • Single-family

    Carousel — use arrows to browse images for this design, or tap the photo to open the floor plan.

    Now Building

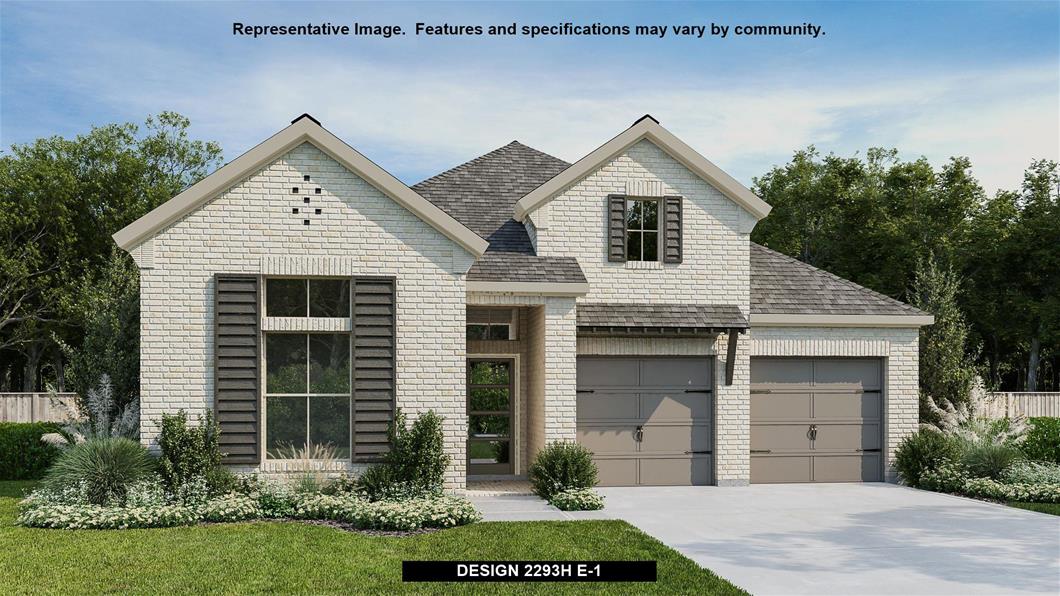
    Design 2293H

    From$670,900
    4 Beds3 Baths3 Car garage2,293+ sq ft

    Single-family at Wolf Ranch. 1 home is now building — ask the sales team for timelines and personalization options.

    View floor plan
  • Single-family

    Carousel — use arrows to browse images for this design, or tap the photo to open the floor plan.

    Now Building

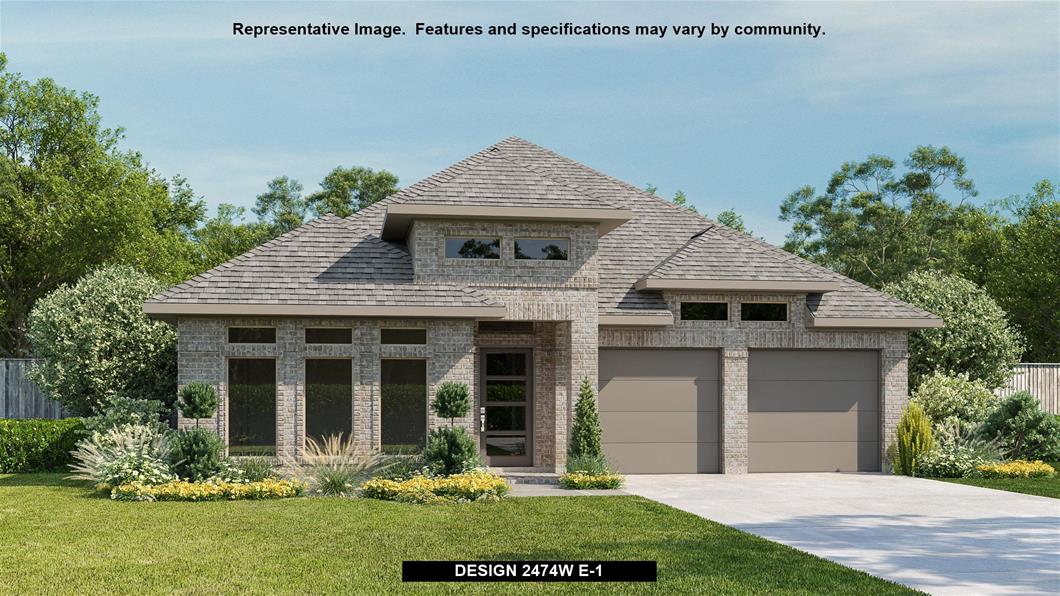
    Design 2474W

    From$671,900
    4 Beds3 Baths3 Car garage2,474+ sq ft

    Single-family at Wolf Ranch. 1 home is now building — ask the sales team for timelines and personalization options.

    View floor plan
  • Single-family

    Carousel — use arrows to browse images for this design, or tap the photo to open the floor plan.

    Ready to Build

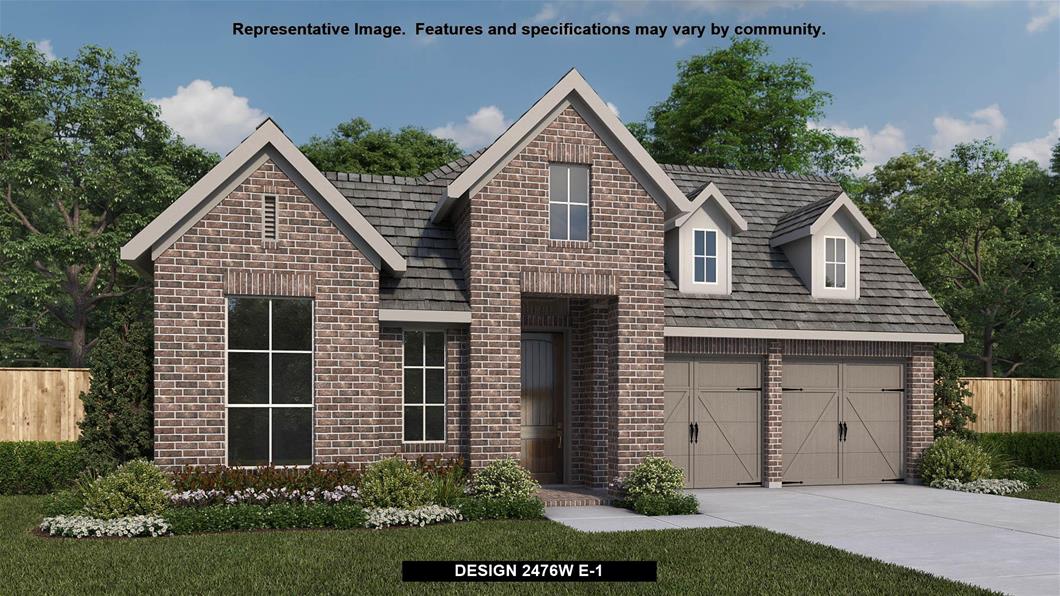
    Design 2476W

    From$672,900
    4 Beds3 Baths3 Car garage2,476+ sq ft

    Extended entry with 13-foot ceiling leads to open kitchen, dining area and family room. Kitchen offers generous counter space, corner walk-in pantry and island with built-in seating space. Dining area flows into family room with wall of windows. Game room with French doors. Primary suite includes double-door entry to primary bath with dual vanities, garden tub, separate glass-enclosed shower and two walk-in closets. Secondary bedrooms feature walk-in closets. Covered backyard patio. Mud room off three-car garage.

    View floor plan
  • Single-family

    Carousel — use arrows to browse images for this design, or tap the photo to open the floor plan.

    Quick Move-In

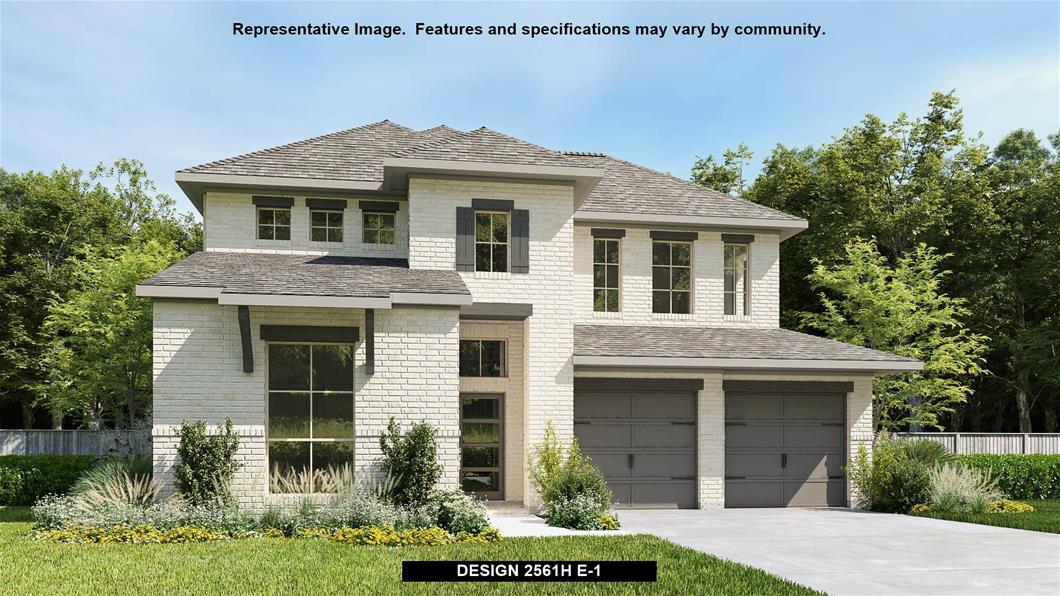
    Design 2561H

    From$679,900
    4 Beds3 Baths2 Car garage2,561+ sq ft

    Single-family at Wolf Ranch. 1 Quick Move-In home in this plan — ask the sales team about finishes and closing timelines.

    View floor plan
  • Single-family

    Carousel — use arrows to browse images for this design, or tap the photo to open the floor plan.

    Ready to Build

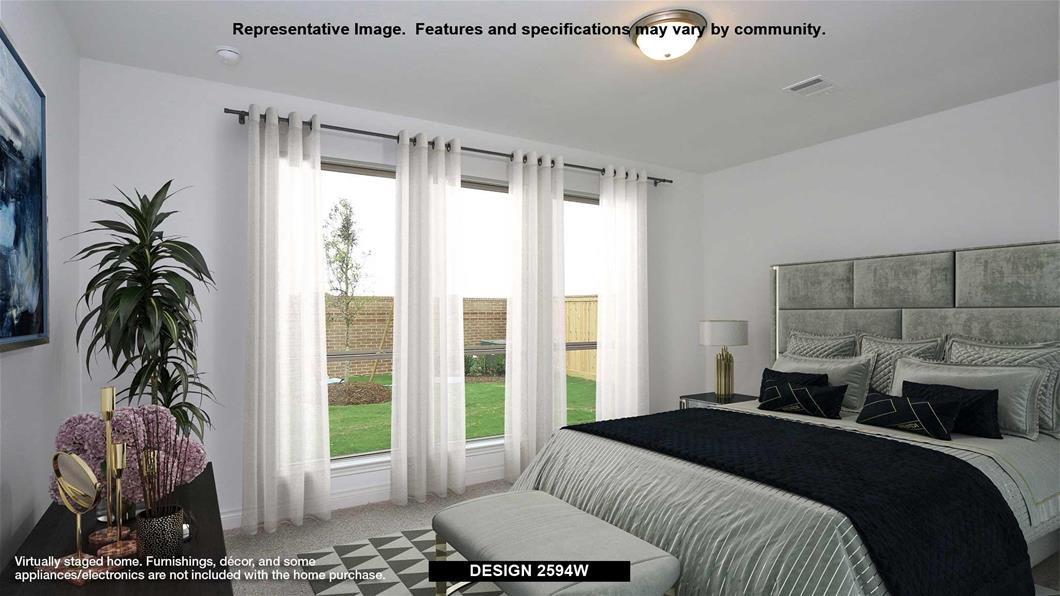
    Design 2594W

    From$682,900
    4 Beds3 Baths2 Car garage2,594+ sq ft

    Home office with French doors set at two-story entry. Dining area opens to kitchen and adjacent two-story family room. Kitchen features walk-in pantry and generous island with built-in seating space. Family room features wall of windows. First-floor primary suite includes primary bath with dual vanity, garden tub, separate glass-enclosed shower and two walk-in closets. An additional bedroom is downstairs. A game room and two secondary bedrooms are upstairs. Covered backyard patio. Mud room off two-car garage.

    View floor plan
  • Single-family

    Carousel — use arrows to browse images for this design, or tap the photo to open the floor plan.

    Ready to Build

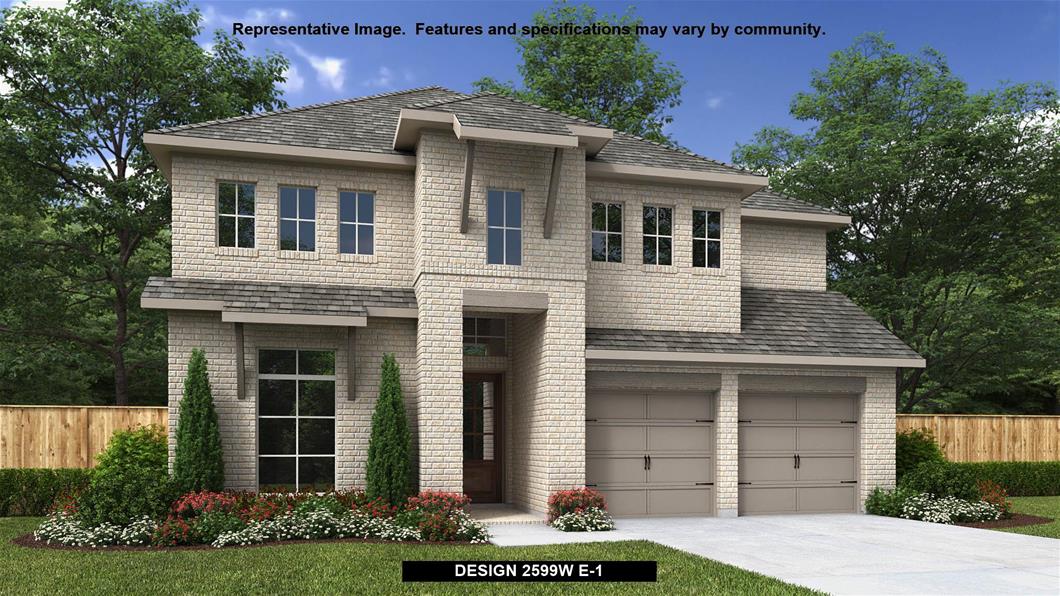
    Design 2599W

    From$682,900
    4 Beds3.5 Baths2 Car garage2,599+ sq ft

    Step off the front porch into the two-story entryway. French doors open into the home office at the front of the house. Past the staircase you enter into the open living areas. The kitchen features an island with built-in seating, walk-in corner pantry, and an adjacent dining room with ample natural light. The family room boasts a wall of windows and 19-foot ceiling. The primary bedroom has coffered ceilings and three large windows. French doors open into the primary bathroom which showcases a glass-enclosed shower, dual vanities, a garden tub, and an oversized walk-in closet. Upstairs on the second floor you are greeted by a large game room with a wall of windows. A private guest suite with a full bathroom is off of the staircase. Secondary bedrooms featuring walk-in closets, separate linen closets, and a shared bathroom complete this floor. Covered backyard patio. Mud room and utility room are off of the two-car garage.

    View floor plan
  • Single-family

    Carousel — use arrows to browse images for this design, or tap the photo to open the floor plan.

    Ready to Build

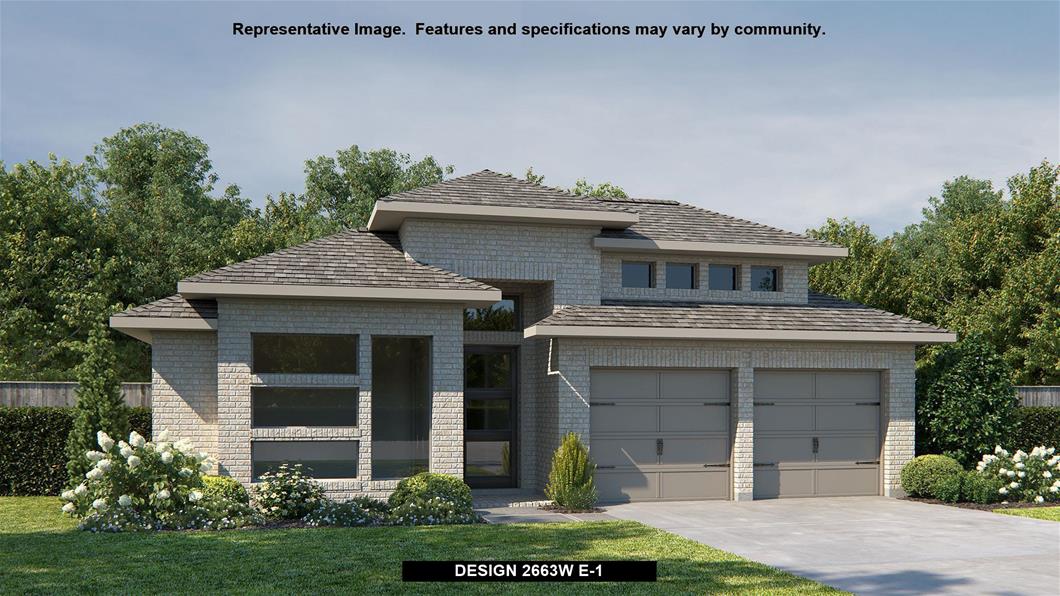
    Design 2663W

    From$691,900
    4 Beds3 Baths3 Car garage2,663+ sq ft

    Welcoming porch extends to entry with home office at entry. Open family room with 12-foot ceiling and a large wall of windows. Dining area offers generous natural lighting with wall of windows. Island kitchen with built-in seating space and a corner walk-in pantry. Private primary suite features bedroom, double door entry to primary bathroom, dual vanities, garden tub, separate glass enclosed shower and two walk-in closets. Secondary bedrooms with walk-in closets, a utility room and a Hollywood bathroom completes this spacious design. Covered backyard patio. Mud room just off the three-car garage.

    View floor plan
  • Single-family

    Carousel — use arrows to browse images for this design, or tap the photo to open the floor plan.

    Quick Move-In

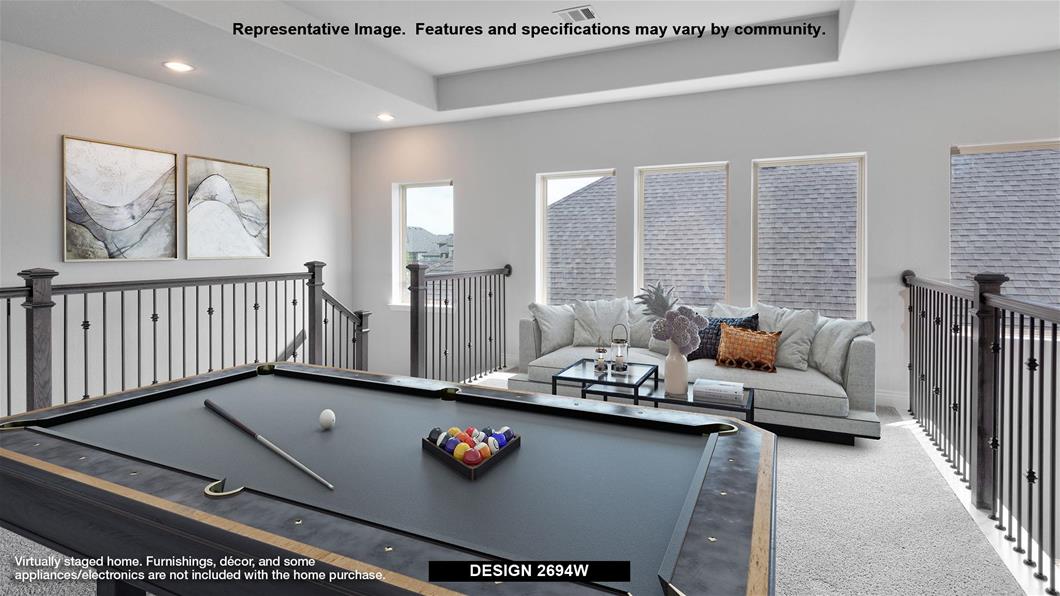
    Design 2694W

    From$694,900
    4 Beds3 Baths2 Car garage2,694+ sq ft

    Single-family at Wolf Ranch. 1 Quick Move-In home in this plan — ask the sales team about finishes and closing timelines.

    View floor plan
  • Single-family

    Carousel — use arrows to browse images for this design, or tap the photo to open the floor plan.

    Ready to Build

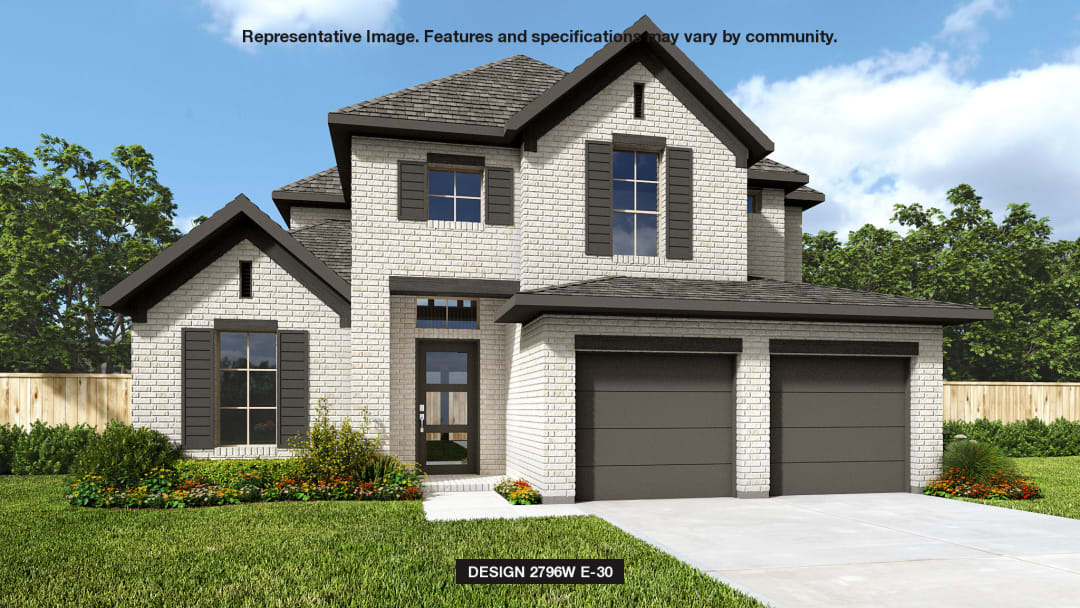
    Desing 2796W

    From$694,900
    4 Beds3.5 Baths2 Car garage2,796+ sq ft

    Front porch opens into a two-story entryway with a grand staircase. French doors enclose the private home office. The utility room is conveniently located off the main hallway. The family room boasts extended ceilings and a wall of windows. The kitchen has an island with built-in seating and a walk-in pantry. The dining area is embraced by a corner wall of windows and allows entrance into the covered backyard patio. The primary bedroom boasts three large windows. French doors open into the primary bathroom which hosts dual vanities, a garden tub, glass enclosed shower, and two walk-in closets. Upstairs you are welcomed by a game room and secondary bedrooms. Completing the home is a guest suite tucked beyond the mud room which features a full bathroom. Two-car garage.

    View floor plan
  • Single-family

    Carousel — use arrows to browse images for this design, or tap the photo to open the floor plan.

    Quick Move-In

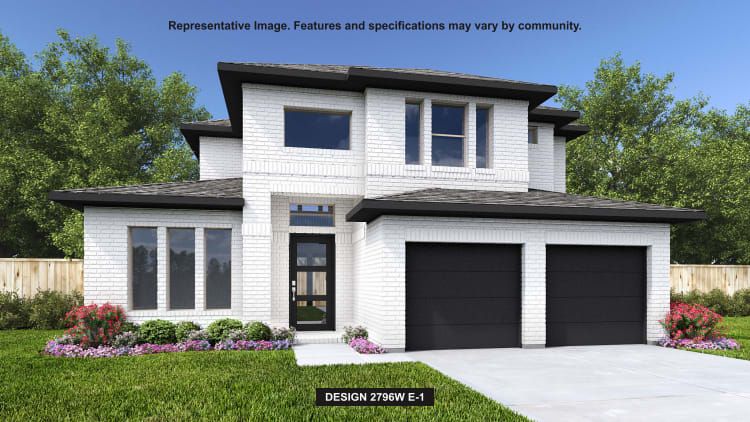
    Design 2796W

    From$708,900
    4 Beds3.5 Baths2 Car garage2,796+ sq ft

    Single-family at Wolf Ranch. 1 Quick Move-In home in this plan — ask the sales team about finishes and closing timelines.

    View floor plan
  • Single-family

    Carousel — use arrows to browse images for this design, or tap the photo to open the floor plan.

    Now Building

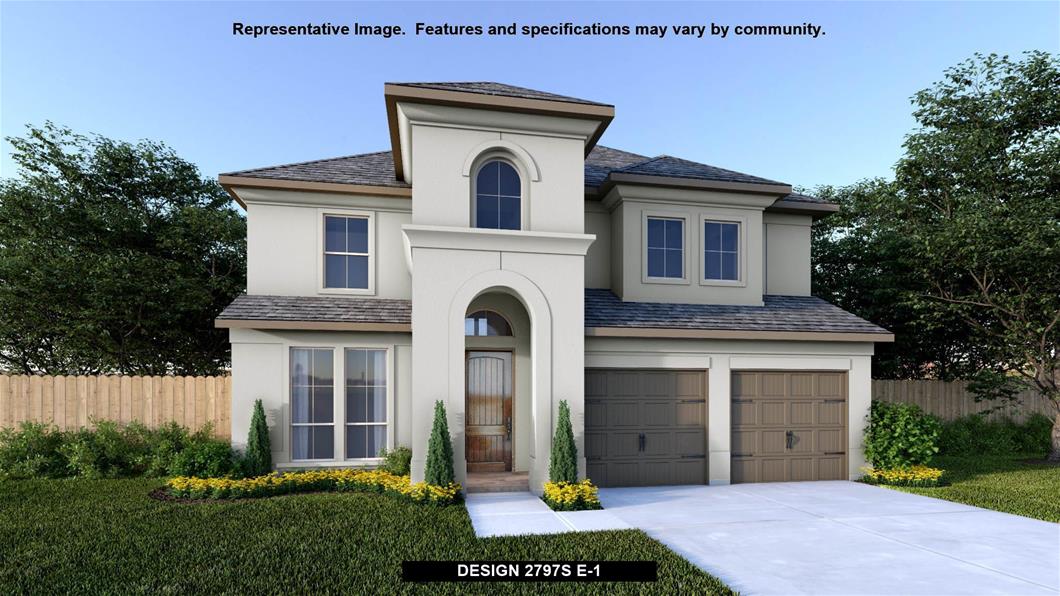
    Design 2797W

    From$711,900
    4 Beds3–3.5 Baths2 Car garage2,797+ sq ft

    Single-family at Wolf Ranch. 1 home is now building — ask the sales team for timelines and personalization options.

    View floor plan
  • Single-family

    Carousel — use arrows to browse images for this design, or tap the photo to open the floor plan.

    Now Building

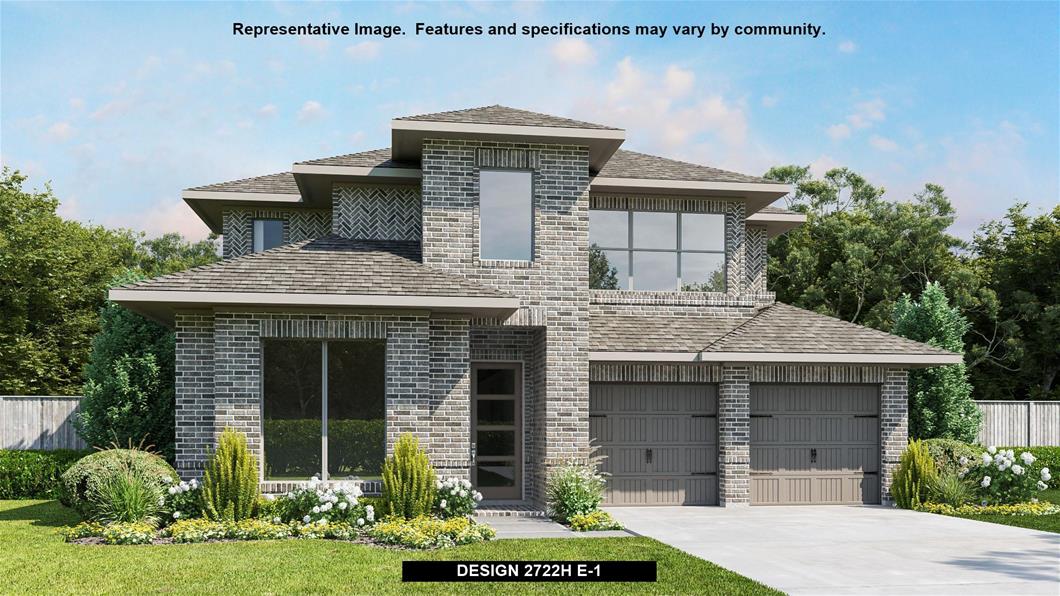
    Design 2722H

    From$715,900
    4 Beds3–3.5 Baths2 Car garage2,722+ sq ft

    Single-family at Wolf Ranch. 2 homes are now building — ask the sales team for timelines and personalization options.

    View floor plan
  • Single-family

    Carousel — use arrows to browse images for this design, or tap the photo to open the floor plan.

    Ready to Build

    Design 2935M

    From$718,900
    4 Beds3 Baths2 Car garage2,935+ sq ft

    Entry and extended entry with 12-foot ceilings. Home office with French doors set at entry. Guest suite. Game room with French doors. Formal dining room. Kitchen features an island with built-in seating space. Family room with a wall of windows. Private primary suite with wall of windows. Primary bath with dual vanities, garden tub, separate glass-enclosed shower and a walk-in closets. Covered backyard patio. Mud room. Two-car garage.

    View floor plan
  • Single-family

    Carousel — use arrows to browse images for this design, or tap the photo to open the floor plan.

    Quick Move-In

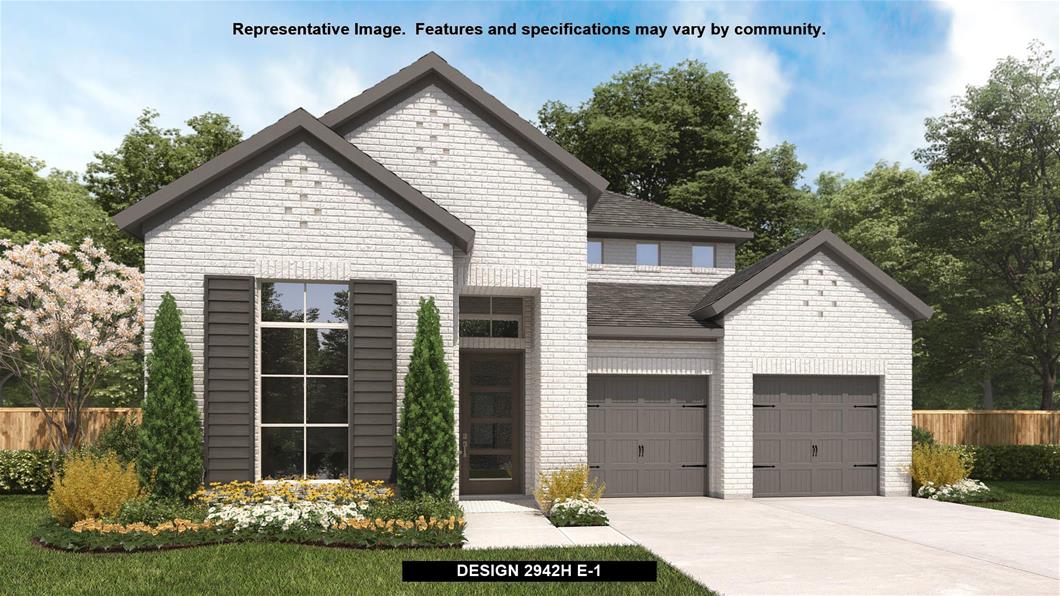
    Design 2942H

    From$721,900
    4 Beds3.5 Baths3 Car garage2,942+ sq ft

    Single-family at Wolf Ranch. 1 Quick Move-In home in this plan — ask the sales team about finishes and closing timelines.

    View floor plan
  • Single-family

    Carousel — use arrows to browse images for this design, or tap the photo to open the floor plan.

    Now Building

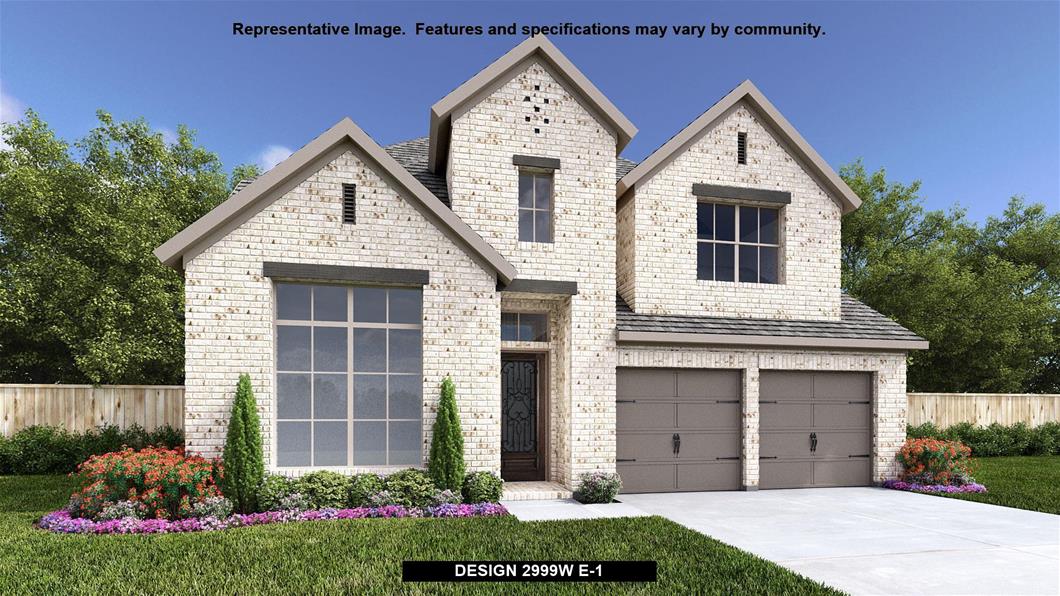
    Design 2999W

    From$732,900
    4 Beds3.5–4.5 Baths3 Car garage2,999+ sq ft

    Single-family at Wolf Ranch. 1 home is now building — ask the sales team for timelines and personalization options.

    View floor plan
  • Single-family

    Carousel — use arrows to browse images for this design, or tap the photo to open the floor plan.

    Ready to Build

    Design 2519W

    From$685,900
    4 Beds3 Baths2 Car garage2,519+ sq ft

    Entry welcomes with 12-foot ceiling. Game room with French doors and 12-foot ceiling off coffered extended entry. Spacious family room with wall of windows opens to kitchen and dining area. Kitchen features generous island with built-in seating space. Private primary suite includes bedroom with 12-foot ceiling. Dual vanities, garden tub, separate glass-enclosed shower and two large walk-in closets in primary bath. Abundant closet space and natural light throughout. Covered backyard patio. Mud room off two-car garage.

    View floor plan
  • Single-family

    Carousel — use arrows to browse images for this design, or tap the photo to open the floor plan.

    Ready to Build

    Design 2586W

    From$698,900
    4 Beds3 Baths2 Car garage2,586+ sq ft

    Home office with French doors set at entry with 12-foot ceiling. Open kitchen offers generous counter space, corner walk-in pantry and inviting island with built-in seating space. Dining area flows into open family room with wall of windows. Spacious primary suite. Double doors lead to primary bath with dual vanities, garden tub, separate glass-enclosed shower and two walk-in closets. Guest suite. Walk-in closets in all bedrooms. Covered backyard patio. Mud room off two-car garage.

    View floor plan
  • Single-family

    Carousel — use arrows to browse images for this design, or tap the photo to open the floor plan.

    Quick Move-In

    Design 2493W

    From$701,900
    4 Beds3 Baths3 Car garage2,493+ sq ft

    Single-family at Wolf Ranch. 1 Quick Move-In home in this plan — ask the sales team about finishes and closing timelines.

    View floor plan
  • Single-family

    Carousel — use arrows to browse images for this design, or tap the photo to open the floor plan.

    Ready to Build

    Design 2726W

    From$702,900
    4 Beds3 Baths2 Car garage2,726+ sq ft

    Entry welcomes with 12-foot ceiling. Game room off extended entry with 13-foot coffered ceiling. Spacious family room with wall of windows opens to kitchen and dining area. Kitchen offers corner walk-in pantry and inviting island with built-in seating space. Primary suite includes bedroom with wall of windows. Double doors lead to primary bath with dual vanities, garden tub, separate glass-enclosed shower and large walk-in closet. A guest suite with private bath adds to this four-bedroom design. Covered backyard patio. Two-car

    View floor plan
  • Single-family

    Carousel — use arrows to browse images for this design, or tap the photo to open the floor plan.

    Ready to Build

    Design 2737W

    From$705,900
    4 Beds3 Baths2 Car garage2,737+ sq ft

    Home office with French doors set at entry with 12-foot ceiling. Game room with French doors off extended entry. Family room with wall of windows opens to kitchen and dining area. Kitchen features walk-in pantry and generous island with built-in seating space. Primary suite includes bedroom with wall of windows. Double doors lead to primary bath with dual vanities, garden tub, separate glass-enclosed shower and oversized walk-in closet. A guest suite with private bath adds to this four-bedroom home. Covered backyard patio. Two-car garage.

    View floor plan
  • Single-family

    Carousel — use arrows to browse images for this design, or tap the photo to open the floor plan.

    Now Building

    Design 2776W

    From$713,900
    4 Beds3 Baths3 Car garage2,776+ sq ft

    Single-family at Wolf Ranch. 1 home is now building — ask the sales team for timelines and personalization options.

    View floor plan
  • Single-family

    Carousel — use arrows to browse images for this design, or tap the photo to open the floor plan.

    Ready to Build

    2726M

    From$714,900
    4 Beds3 Baths2 Car garage2,726+ sq ft

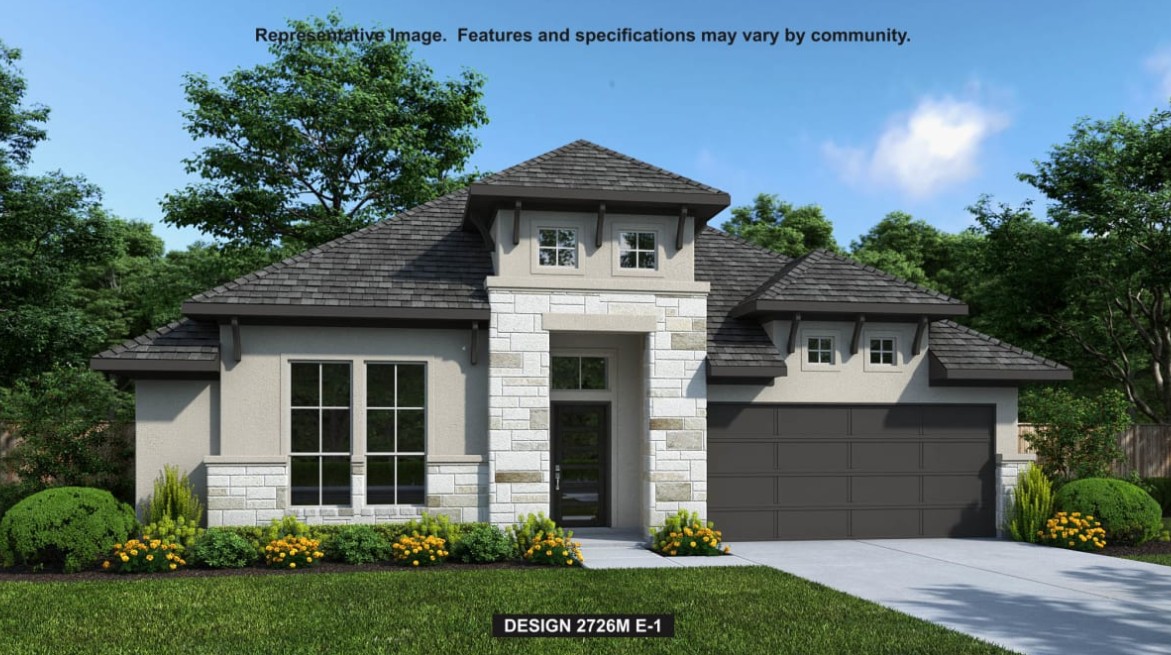
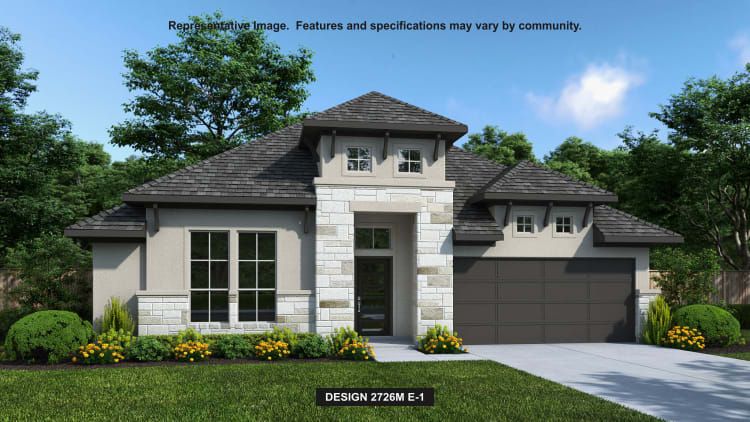
    Entry welcomes with 12-foot ceiling. Game room off extended entry with 13-foot coffered ceiling. Spacious family room with wall of windows opens to kitchen and dining area. Kitchen offers corner walk-in pantry and island with built-in seating space. Primary suite includes bedroom with wall of windows. Double doors lead to primary bath with dual vanities, garden tub, separate glass-enclosed shower and walk-in closet. A guest suite with private bath adds to this four-bedroom design. Covered backyard patio. Two-car garage.

    View floor plan
  • Single-family

    Carousel — use arrows to browse images for this design, or tap the photo to open the floor plan.

    Ready to Build

    Design 2726M

    From$714,900
    4 Beds3 Baths2 Car garage2,726+ sq ft

    Entry welcomes with 12-foot ceiling. Game room off extended entry with 13-foot coffered ceiling. Spacious family room with wall of windows opens to kitchen and dining area. Kitchen offers corner walk-in pantry and island with built-in seating space. Primary suite includes bedroom with wall of windows. Double doors lead to primary bath with dual vanities, garden tub, separate glass-enclosed shower and walk-in closet. A guest suite with private bath adds to this four-bedroom design. Covered backyard patio. Two-car garage.

    View floor plan
  • Single-family

    Carousel — use arrows to browse images for this design, or tap the photo to open the floor plan.

    Ready to Build

    Design 2935W

    From$716,900
    4 Beds3 Baths2 Car garage2,935+ sq ft

    Home office with French doors set at entry with 12-foot ceiling. Formal dining room and game room with French doors off coffered extended entry. Spacious family room with wall of windows opens to kitchen and morning area. Kitchen hosts generous island with built-in seating space. Primary suite includes bedroom with wall of windows. Dual vanity, garden tub, separate glass-enclosed shower and large walk-in closet in primary bath. Secondary bedrooms plus a guest suite complete this open one-story design. Covered backyard patio. Mud room off two-car garage.

    View floor plan
  • Single-family

    Carousel — use arrows to browse images for this design, or tap the photo to open the floor plan.

    Ready to Build

    2935M

    From$718,900
    4 Beds3 Baths2 Car garage2,935+ sq ft

    Entry and extended entry with 12-foot ceilings. Home office with French doors set at entry. Guest suite. Game room with French doors. Formal dining room. Kitchen features an island with built-in seating space. Family room with a wall of windows. Private primary suite with wall of windows. Primary bath with dual vanities, garden tub, separate glass-enclosed shower and a walk-in closets. Covered backyard patio. Mud room. Two-car garage.

    View floor plan
  • Single-family

    Carousel — use arrows to browse images for this design, or tap the photo to open the floor plan.

    Ready to Build

    Design 2695W

    From$720,900
    4 Beds3 Baths3 Car garage2,695+ sq ft

    Home office with French doors set at entry with 12-foot ceiling. Extended entry highlights coffered ceiling. Open kitchen features generous counter space, corner walk-in pantry and island with built-in seating space. Dining area flows into open family room with wall of windows. Primary suite includes bedroom with wall of windows. Dual vanities, garden tub, separate glass-enclosed shower and two large walk-in closets in primary bath. A guest suite with private bath adds to this four-bedroom home. Covered backyard patio. Mud room off three-car garage.

    View floor plan
  • Single-family

    Carousel — use arrows to browse images for this design, or tap the photo to open the floor plan.

    Quick Move-In

    Design 3088W

    From$740,900
    4–5 Beds3.5–4.5 Baths3 Car garage3,088+ sq ft

    Single-family at Wolf Ranch. 1 Quick Move-In home in this plan — ask the sales team about finishes and closing timelines.

    View floor plan
  • Single-family

    Carousel — use arrows to browse images for this design, or tap the photo to open the floor plan.

    Ready to Build

    Design 3095W

    From$753,900
    4 Beds3 Baths3 Car garage3,095+ sq ft

    Home office with French doors set at two-story entry. Formal dining room across from staircase. Two-story family room opens to kitchen and morning area. Family room features wall of windows. Kitchen features deep walk-in pantry, Butler's pantry and large island with built-in seating space. First-floor primary suite includes bedroom with wall of windows. Double doors lead to primary bath with dual vanities, garden tub, separate glass-enclosed shower and two walk-in closets. An additional bedroom is downstairs. A game room and secondary bedrooms are upstairs. Covered backyard patio. Mud room off three-car garage.

    View floor plan
  • Single-family

    Carousel — use arrows to browse images for this design, or tap the photo to open the floor plan.

    Ready to Build

    Design 3299W

    From$766,900
    4 Beds3.5 Baths3 Car garage3,299+ sq ft

    Grand two-story entry features circular staircase. Home office with French doors. Two-story family room opens to the island kitchen and morning area. Kitchen offers a large pantry and Butler's pantry. Downstairs primary suite has curved wall of windows. Primary bath with a double vanity, garden tub and separate glass-enclosed shower. Lots of shelf space in the primary closet. Upstairs hosts a game room and an adjoining media room. Covered backyard patio. Mud room just off the three-car garage.

    View floor plan
  • Single-family

    Carousel — use arrows to browse images for this design, or tap the photo to open the floor plan.

    Now Building

    Design 3397W

    From$771,900
    5 Beds4–4.5 Baths3 Car garage3,397+ sq ft

    Single-family at Wolf Ranch. 1 home is now building — ask the sales team for timelines and personalization options.

    View floor plan
  • Single-family

    Carousel — use arrows to browse images for this design, or tap the photo to open the floor plan.

    Ready to Build

    Design 3095M

    From$775,900
    4 Beds3 Baths3 Car garage3,095+ sq ft

    Home office with French doors set at two-story entry. Formal dining room. Two-story family room opens to kitchen and morning area. Kitchen features deep walk-in pantry, Butler's pantry and large island with built-in seating space. Family room features wall of windows. First-floor primary suite includes bedroom with curved wall of windows and 12-foot ceiling. Dual vanities, garden tub, separate glass enclosed shower and two walk-in closets in primary bath. An additional bedroom is downstairs. Game room and two secondary bedrooms are upstairs. Covered backyard patio. Mud room off three-car garage.

    View floor plan
  • Single-family

    Carousel — use arrows to browse images for this design, or tap the photo to open the floor plan.

    Quick Move-In

    Design 3395W

    From$795,900
    4 Beds3.5 Baths3 Car garage3,395+ sq ft

    Single-family at Wolf Ranch. 1 Quick Move-In home in this plan — ask the sales team about finishes and closing timelines.

    View floor plan
  • Single-family

    Carousel — use arrows to browse images for this design, or tap the photo to open the floor plan.

    Now Building

    Design 3396W

    From$799,900
    4 Beds3.5 Baths3 Car garage3,396+ sq ft

    Single-family at Wolf Ranch. 1 home is now building — ask the sales team for timelines and personalization options.

    View floor plan
  • Single-family

    Carousel — use arrows to browse images for this design, or tap the photo to open the floor plan.

    Ready to Build

    Design 3395M

    From$819,900
    4 Beds3.5 Baths3 Car garage3,395+ sq ft

    Home office with French doors set at entry with 20-foot ceiling. Formal dining room opens to curved staircase. Kitchen and morning area open to family room with 18-foot ceiling and wall of windows. Kitchen hosts generous island with built-in seating space. First-floor primary suite includes bedroom with curved wall of windows. Primary bath includes dual vanity, corner garden tub, separate glass enclosed shower and deep walk-in closet with access to utility room. A second bedroom is downstairs. Game room, media room and two secondary bedrooms are upstairs. Covered backyard patio. Mud room off three-car garage.

    View floor plan

Media

Project photo gallery

Click the large photo or a thumbnail to open the gallery viewer.

Is this your project?

Take control of your project page, add direct contact details, keep information updated, unlock performance insights, and increase visibility with agents and buyers actively looking for new construction homes.

Grocery Stores

No nearby places found in this category.

Coffee Shops

No nearby places found in this category.

Restaurants

No nearby places found in this category.

Shopping

No nearby places found in this category.

Prices and features may vary and are subject to change. Photos are for illustrative purposes only. Legal disclaimers.