

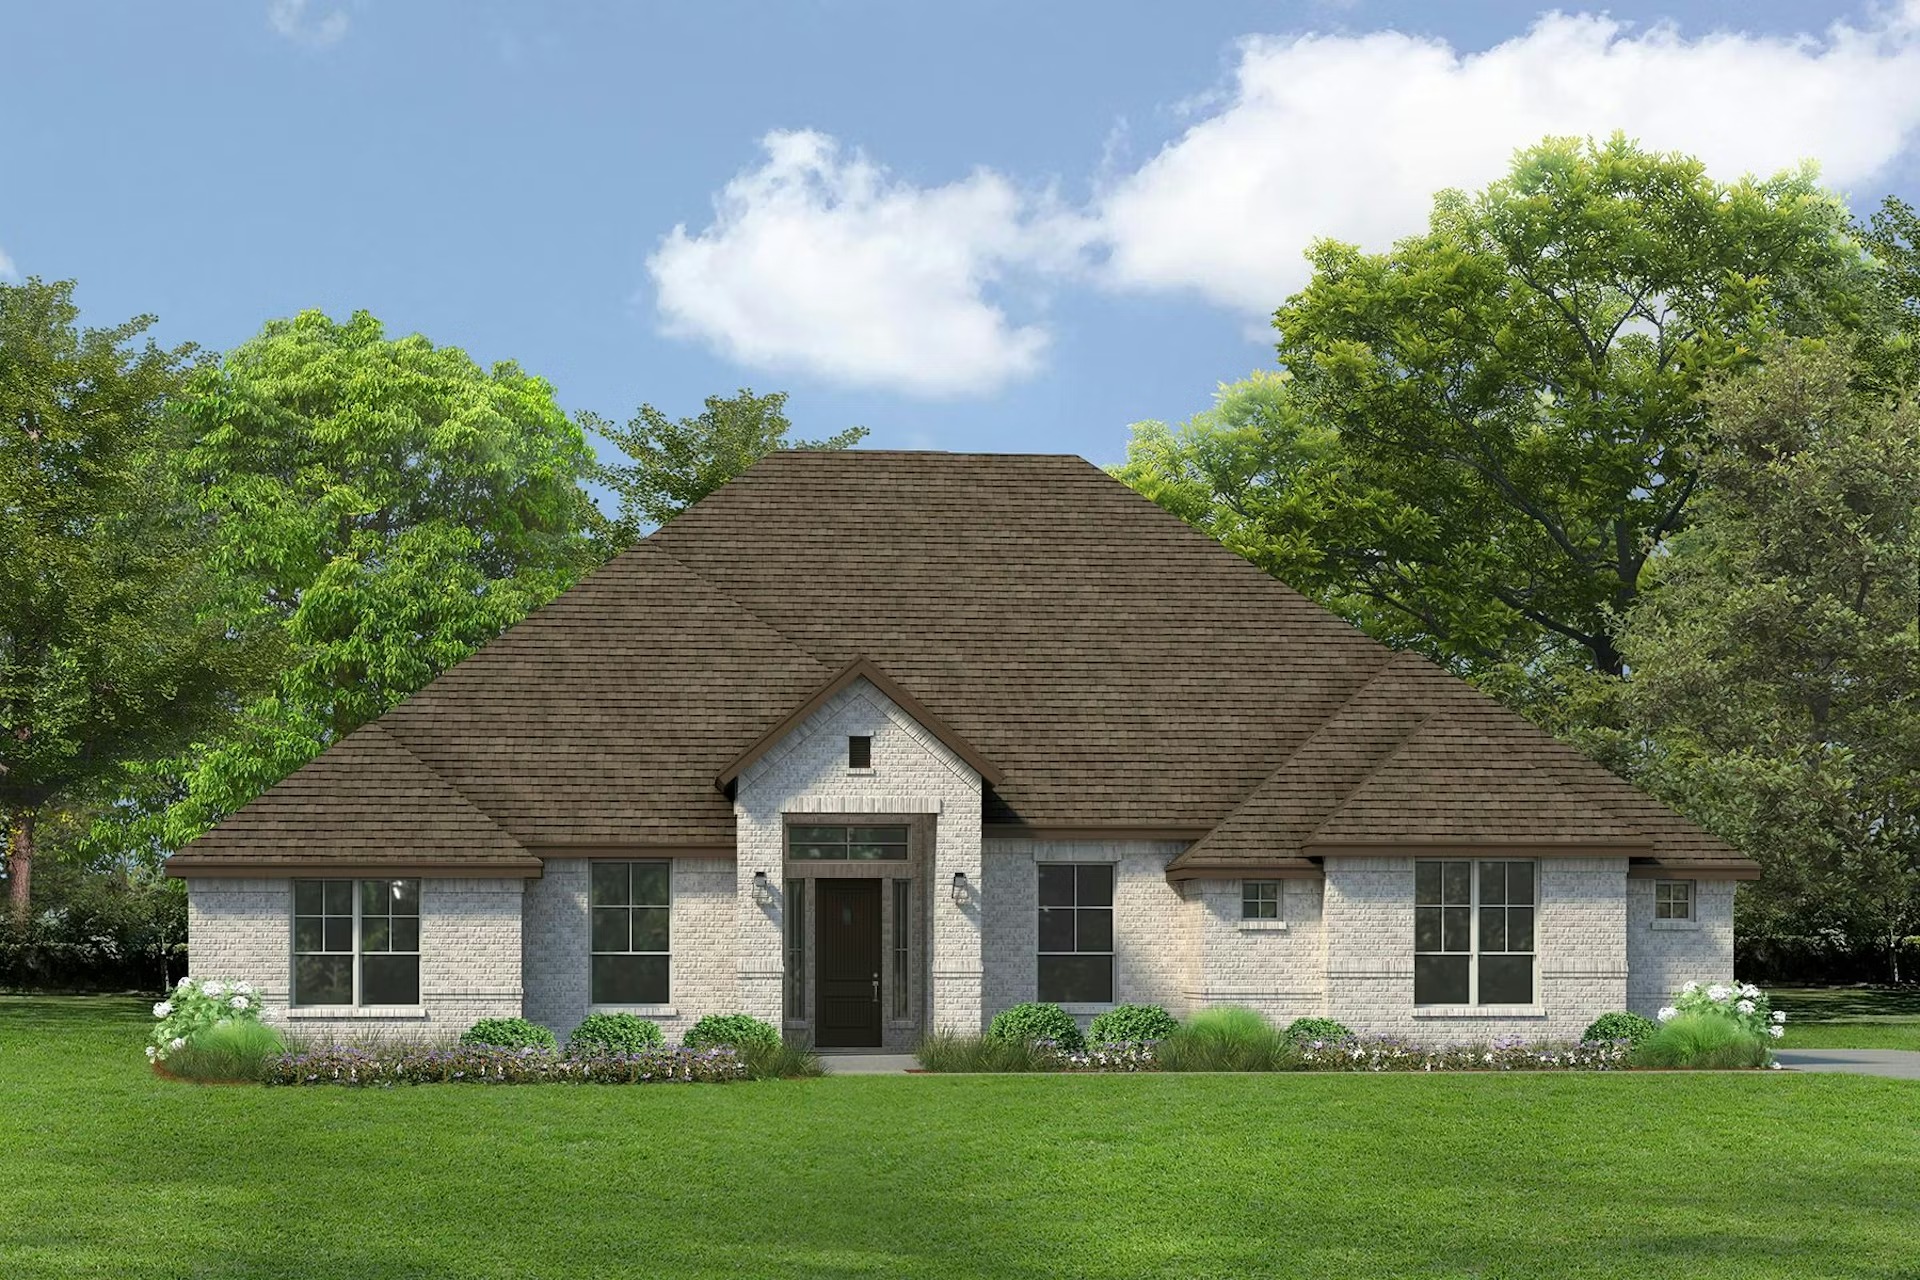
Hampton Park Estates

Total Units
47
Discover the charm of Hampton Park Estates in Glenn Heights, brought to life by Kindred Homes, where you can enjoy a variety of amenities including a park, playground, and walking/biking trails.
Welcome to Hampton Park Estates by Kindred Homes, where you can choose from a variety of floor plans and personalize them to suit your lifestyle. Plus, every lot includes sprinklers, sod, and 6ft wood fencing. Located in the rapidly developing Glenn Heights area, this community is ideal for commuters, with just a 20-minute drive to downtown Dallas and convenient access to I-35E. The community serves the highly-rated Red Oak ISD, providing excellent education.
Hampton Park Estates also features family-friendly amenities, including a playground, a park with picnic tables, a basketball court, and scenic walking and biking trails. Surrounding the community, you'll find beautiful city parks including Cedar Hill State Park, Joe Pool Lake, and a variety of shopping and dining options in DeSoto and Cedar Hill just a short drive away.
Community Details
- HOA: $625 Annually
- Tax Rate*: 2.299%
- Playground
- Park with Picnic Tables
- Basketball Court
- Walking & Biking Trails
- Greenspace
- 45 minutes to DFW Airport
- 25 minutes to Downtown Dallas
- 20 minutes to Nearby Hospital
- 5 minutes to Grocery Store
Amenities
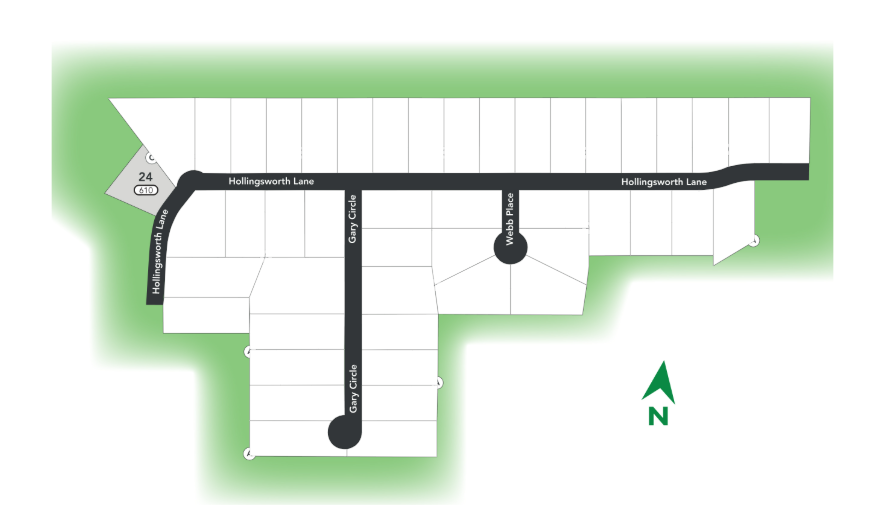
Site Plan
Home designs (7)
1 Quick Move-In lot across 1 plan — open Quick Move-In.
Carousel — use arrows to browse images for this design, or tap the photo to open the floor plan.
Ready to BuildBrady
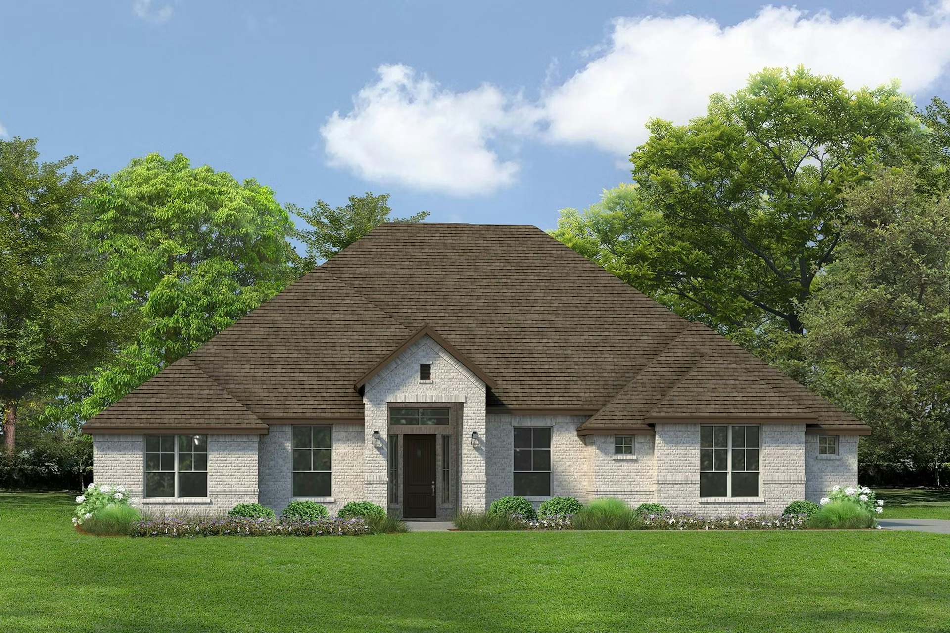
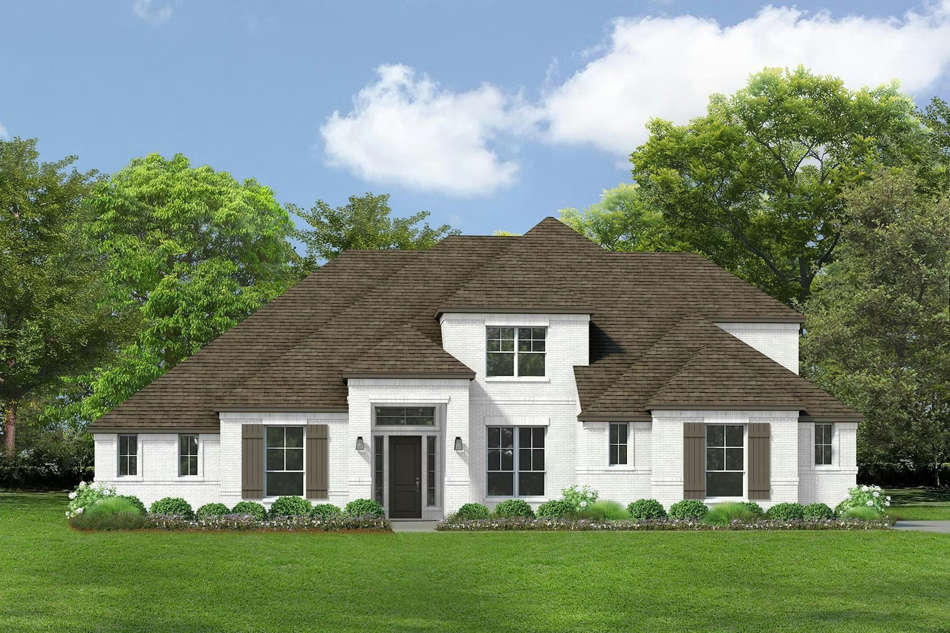
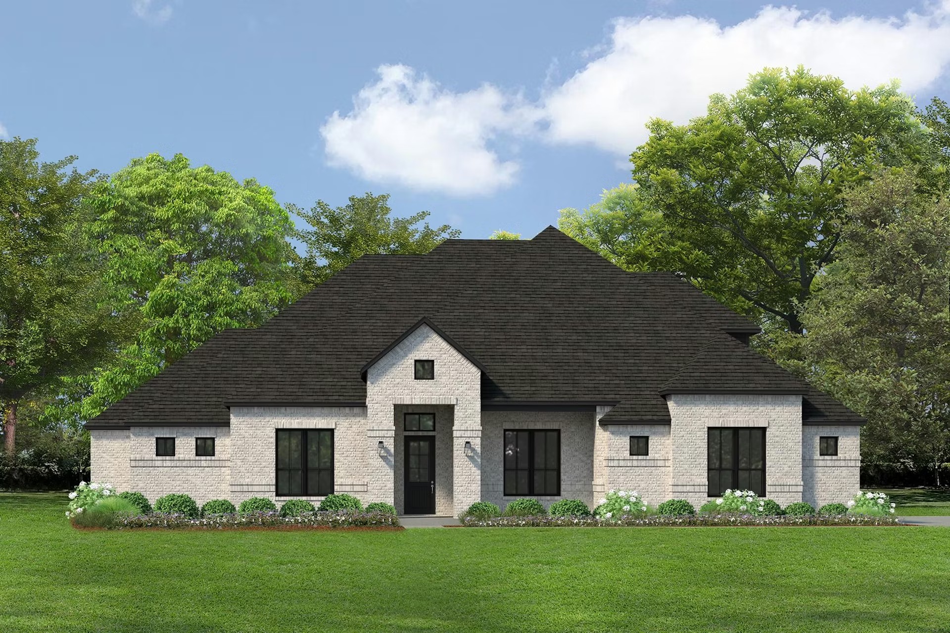
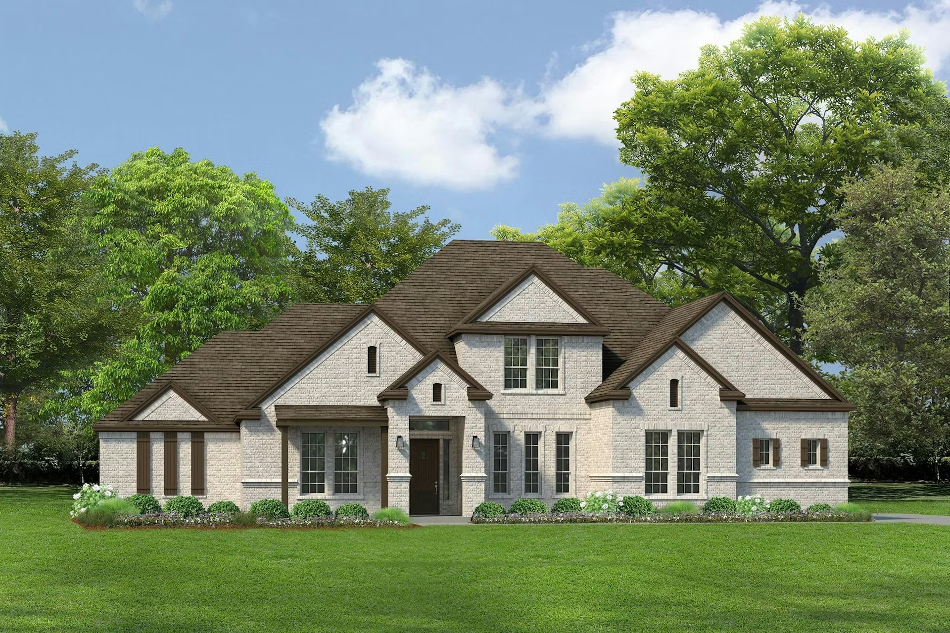
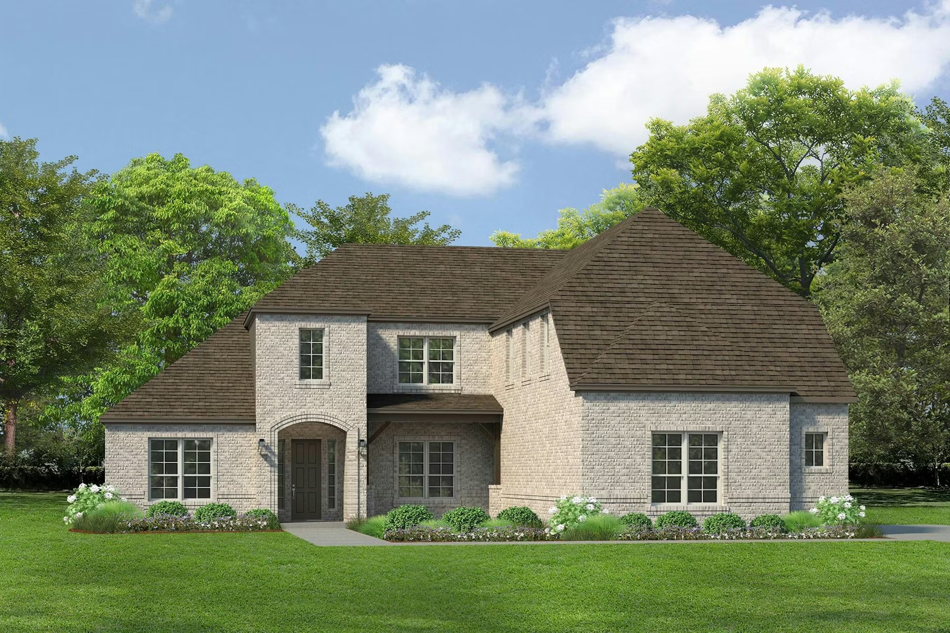
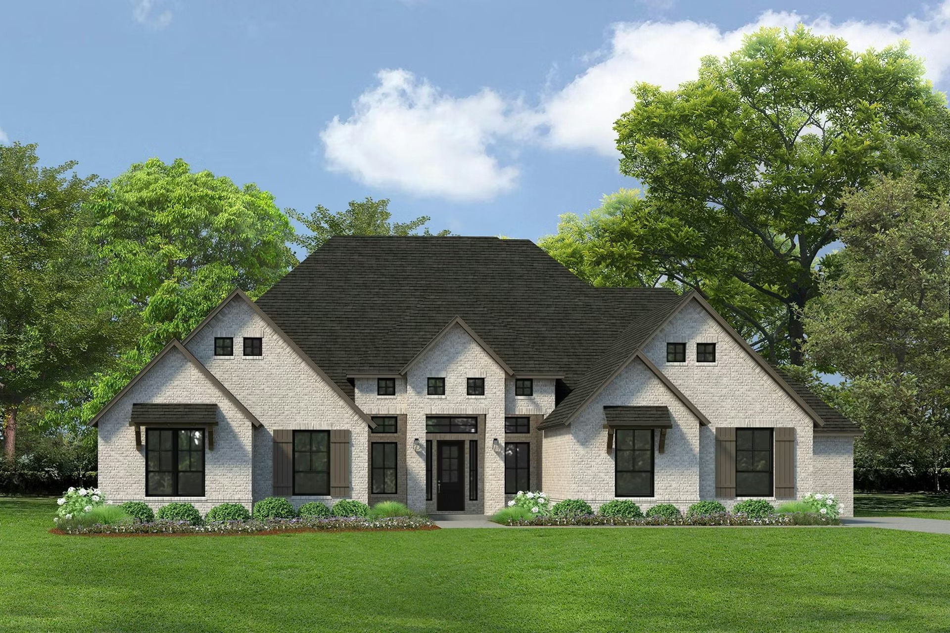
From$584,0004 Beds3 Baths3 Car garage3,025+ sq ftWelcome home to the Brady. This sweet one-story home features an open floor plan concept with a gourmet kitchen, spacious family room, and breakfast nook. Enjoy outdoor living on an oversized rear patio with options for a fireplace and outdoor kitchen. The owner's suite features a deluxe bathroom with separate vanities and a walk-in closet. The Brady also has a study conveniently located just off the entry, good for working or schooling from home! Plan Features Large open concept Covered Front Porch Covered Back Patio with optional Fireplace and Outdoor Kitchen Breakfast Nook Media Room Study Three car garage
Carousel — use arrows to browse images for this design, or tap the photo to open the floor plan.
Ready to BuildBrooks
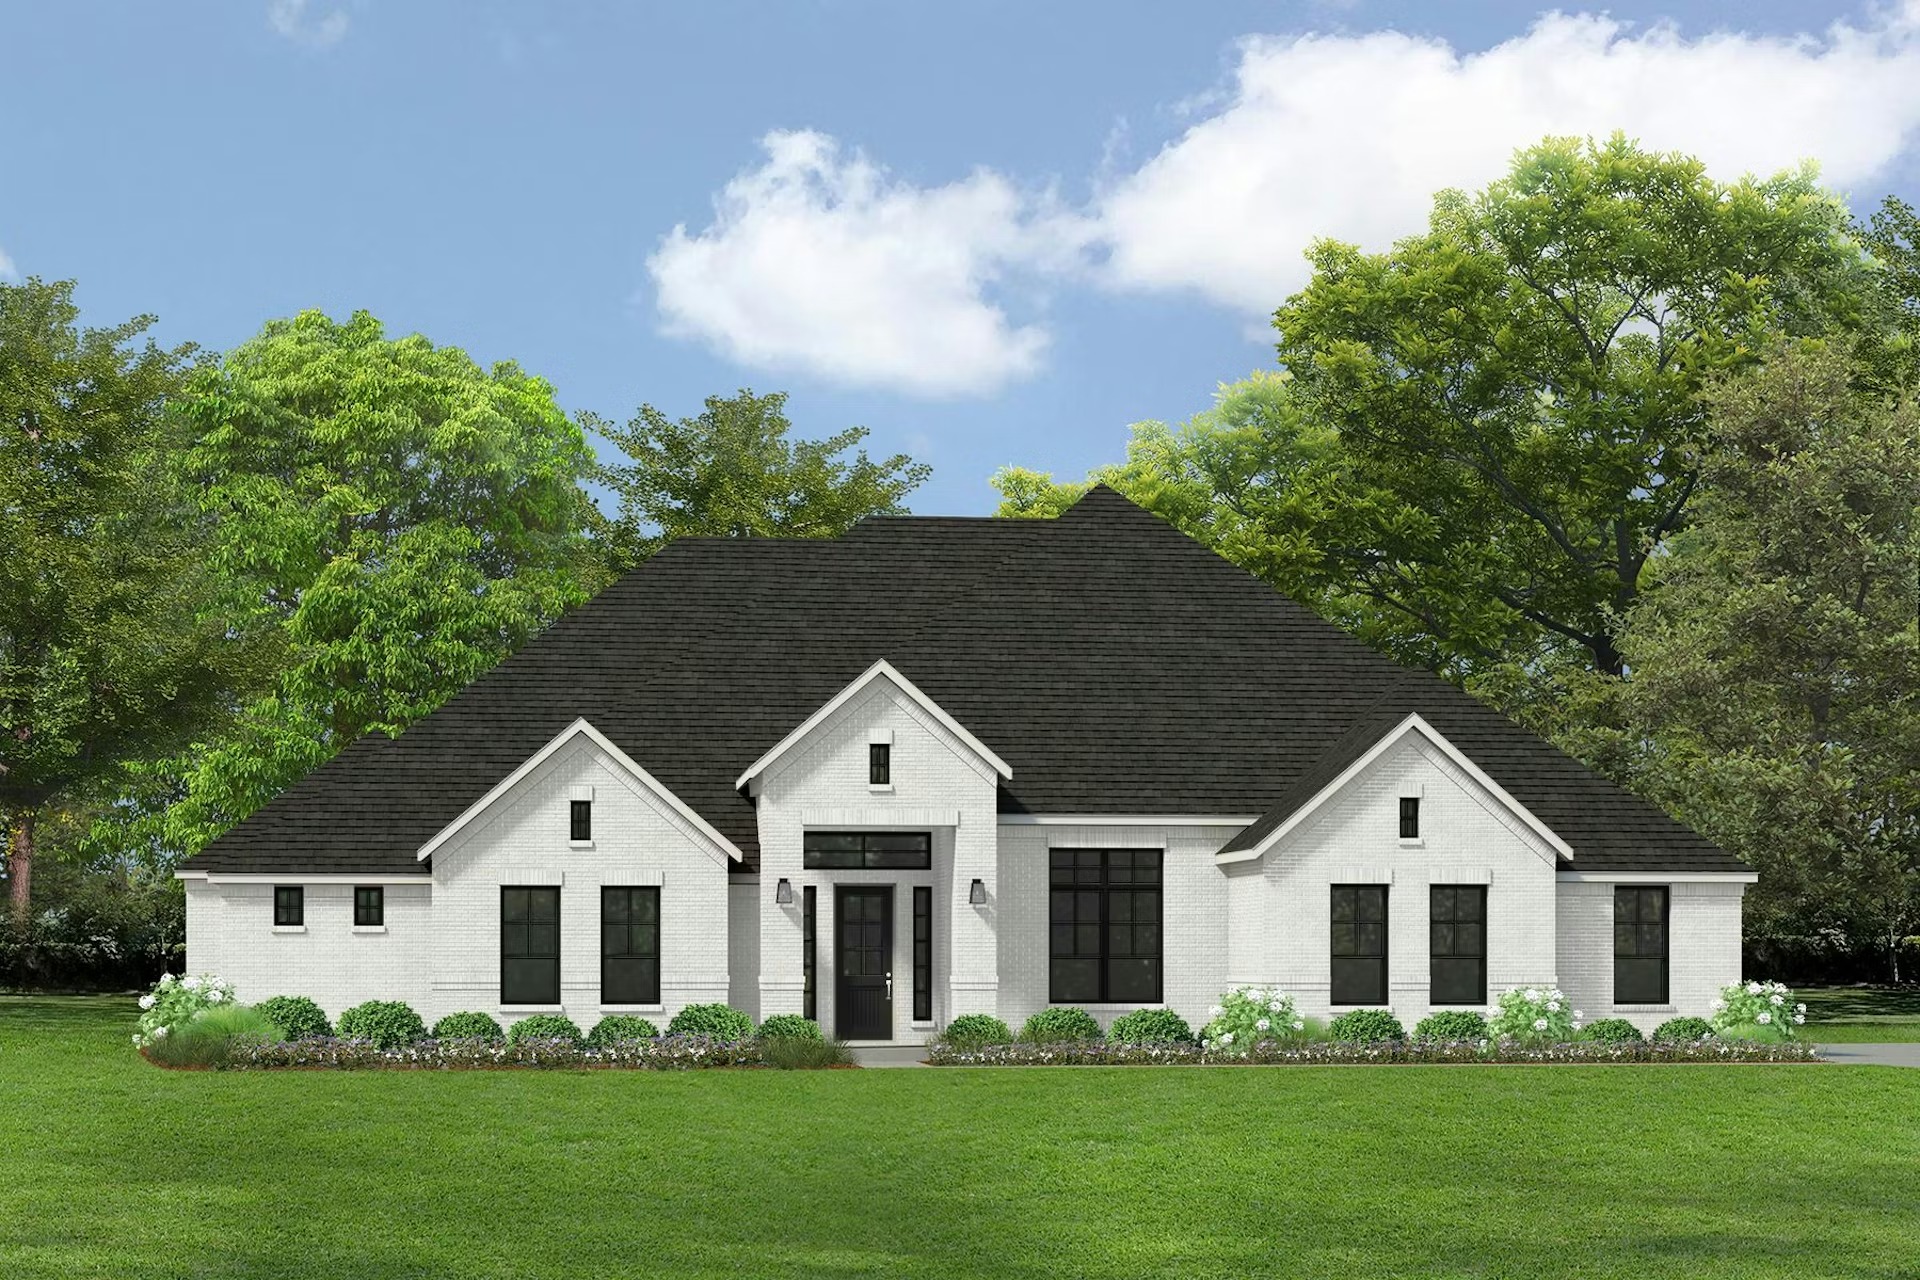
From$599,0003 Beds3 Baths3 Car garage3,147+ sq ftWelcome home to the Brooks, deluxe touches for the modern family. The Brook's expansive covered entry and impressive foyer with tray ceiling flow into the family room, with a view of the sought-after covered outdoor living beyond. The kitchen overlooks the bright breakfast nook and family room, which features soaring 12' ceilings and an option for wood beams. An oversized center island highlights the kitchen with a breakfast bar, gourmet appliances, plenty of cabinet space, and a sizable walk-in pantry. The elegant owner's bedroom is complete with a palatial walk-in closet, and luxurious master bath with dual vanities, large soaking tub, luxe glass-enclosed shower, linen storage, and private water closet. Secondary bedrooms feature walk-in closets, one with a shared full hall bath, one with a private full bath. Potential for an in-law suite. Additional highlights include a private study with 12' ceilings, versatile media room off the family room, mudroom, laundry room with extra refrigerator space, and additional storage throughout. Plan Features Large open concept Covered Front Porch Covered Back Patio with optional fireplace and optional outdoor kitchen Mud Room Study Gameroom Extensive storage throughout Three Car Garage
Carousel — use arrows to browse images for this design, or tap the photo to open the floor plan.
Ready to BuildDickson
From$614,0005–6 Beds4–5.5 Baths3 Car garage3,260+ sq ftWelcome home to the Dickson floor plan. This two-story home features open-concept living at its finest! The gourmet kitchen overlooks the family room with an optional fireplace, and an oversized outdoor living area offers optional upgrades like a fireplace and outdoor kitchen. The owner’s suite is beautifully appointed with a 10' box ceiling and separate his and her closets. Downstairs also features three additional bedrooms, each with walk-in closets, plus a dedicated study. Upstairs, you’ll find a spacious game room and a fifth bedroom. Homeowners can also opt to add a sixth bedroom with a Jack and Jill bathroom in place of the standard full bath. Plan Features Large open concept Covered front porch Covered back patio with optional outdoor fireplace and outdoor kitchen Breakfast nook Bay window in owner's suite Study Game room Storage options throughout 3 Car Garage
Carousel — use arrows to browse images for this design, or tap the photo to open the floor plan.
Ready to BuildHarris
From$634,0004–5 Beds4–5 Baths3 Car garage3,531+ sq ftWelcome home to the Harris, deluxe touches for the modern family. The Harris' expansive covered entry and impressive foyer with soaring 13' boxed ceiling flows into the family room, with a view of the sought-after covered outdoor living beyond. The family room features a modern linear fireplace with stone surround. The kitchen overlooks the bright breakfast nook and family room, which features soaring 12' ceilings. An oversized center island highlights the kitchen with a breakfast bar, gourmet appliances, plenty of cabinet space, and a sizable walk-in pantry. The elegant owner's bedroom is complete with a box ceiling, palatial walk-in closet connected to the laundry room, and luxurious master bath with dual vanities, large soaking tub, luxe glass-enclosed shower, linen storage, and private water closet. Secondary bedrooms feature walk-in closets, one with a shared full hall bath, one with a private full bath. Potential for an in-law suite. Additional highlights include a private study, versatile media room off the family room, mudroom, secluded second-floor game room and bedroom with an optional 5th bedroom, and additional storage throughout. Plan Features Two story Covered front porch Large open concept Covered back patio with optional fireplace an outdoor kitchen Storage throughout Breakfast nook Study Media Room Gameroom 3 Car Garage
Carousel — use arrows to browse images for this design, or tap the photo to open the floor plan.
Quick Move-InReid
From$649,0004 Beds3.5 Baths3 Car garage3,657+ sq ftSingle-family at Hampton Park Estates. 1 Quick Move-In home in this plan — ask the sales team about finishes and closing timelines.
Carousel — use arrows to browse images for this design, or tap the photo to open the floor plan.
Ready to BuildManor (Side Entry)
From$664,0005 Beds4.5 Baths3 Car garage3,823+ sq ftWelcome home to the Manor, deluxe touches for the modern family. The Manor's extended covered entry and impressive foyer with soaring two-story ceilings flow into the family room, with a view of the sought-after covered outdoor living beyond. The spacious family room opens to the breakfast nook and kitchen for open floor plan living. The modern kitchen is complete with a large center island, plenty of cabinets and counter space, and a large walk-in pantry. The beautiful owner's suite is finished with a 12' ceiling and a palatial walk-in closet. The luxe owner's bathroom is complete with separate vanities, a glass-enclosed shower, a free-standing tub, a linen closet, and a private water closet. A secluded guest suite is located on the first floor and features a large walk-in closet and a private full bathroom. The second floor holds three bedrooms, all with walk-in closets, one shares a full bath with separate vanities. An oversized game room allows for plenty of space for kids to spread out to play or work. Additional highlights include a private study, dining room, powder bath, laundry room, and additional storage throughout. Plan Features Two story Covered front porch Large open concept Covered back patio with optional fireplace and outdoor kitchen Formal dining Study Gameroom Powder bath Storage options throughout
Carousel — use arrows to browse images for this design, or tap the photo to open the floor plan.
Ready to BuildSperry (Legacy Series)
From$709,0004 Beds3.5 Baths3 Car garage4,151+ sq ftIntroducing the exceptional Sperry one-story floor plan, thoughtfully crafted for easy living and comfort. A welcoming covered porch invites you into an open-concept design that seamlessly connects the living area, kitchen, and family room. The kitchen features ample cabinet space, a spacious walk-in pantry, and a large island with a breakfast bar that overlooks the nook, ideal for entertaining. The living room extends to a spacious covered patio, perfect for outdoor enjoyment. The owner's suite features a luxurious bath with dual vanities, a soaking tub, walk-in shower, and a large walk-in closet. Secondary bedrooms are generously sized with walk-in closets and a shared Jack-and-Jill bath. A separate game room and guest suite provide an excellent option for an in-law suite or additional privacy. Additional highlights include a private study, media room, mudroom, and a laundry room attached to the primary closet. Plan Features Large open concept Covered Front Porch Covered Back Patio with optional fireplace & kitchen Media room Mud room Breakfast Nook Flex room Study Powder bath 3 car garage
Media
Project photo gallery
Click the large photo or a thumbnail to open the gallery viewer.
Is this your project?
Take control of your project page, add direct contact details, keep information updated, unlock performance insights, and increase visibility with agents and buyers actively looking for new construction homes.
Prices and features may vary and are subject to change. Photos are for illustrative purposes only. Legal disclaimers.