

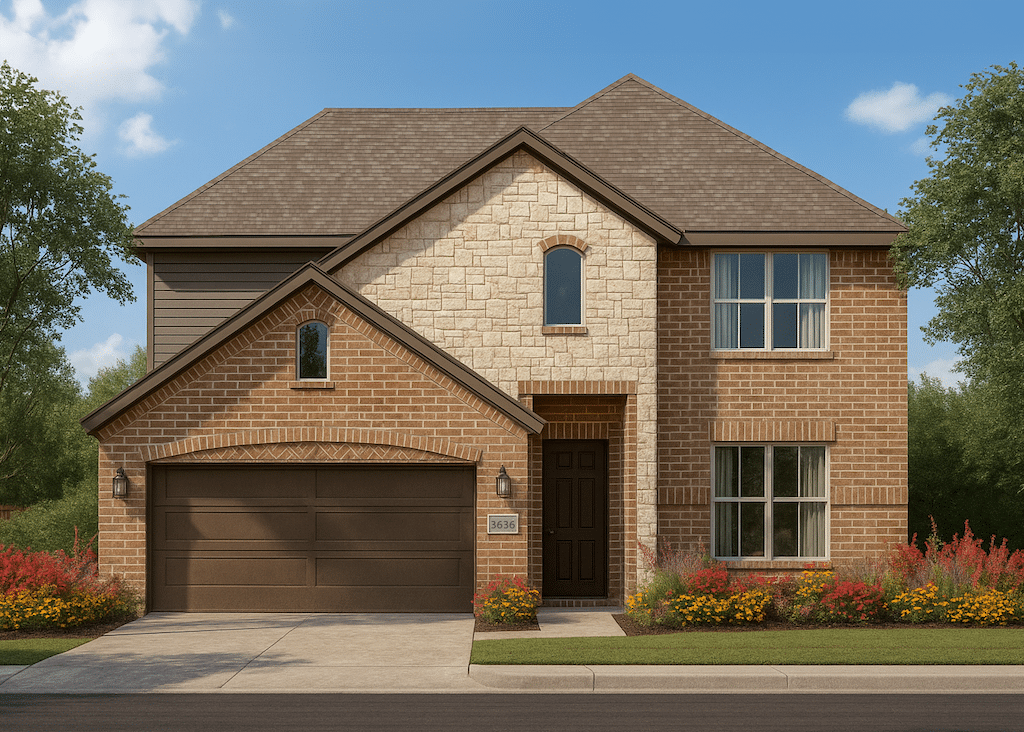
Hadley Farms

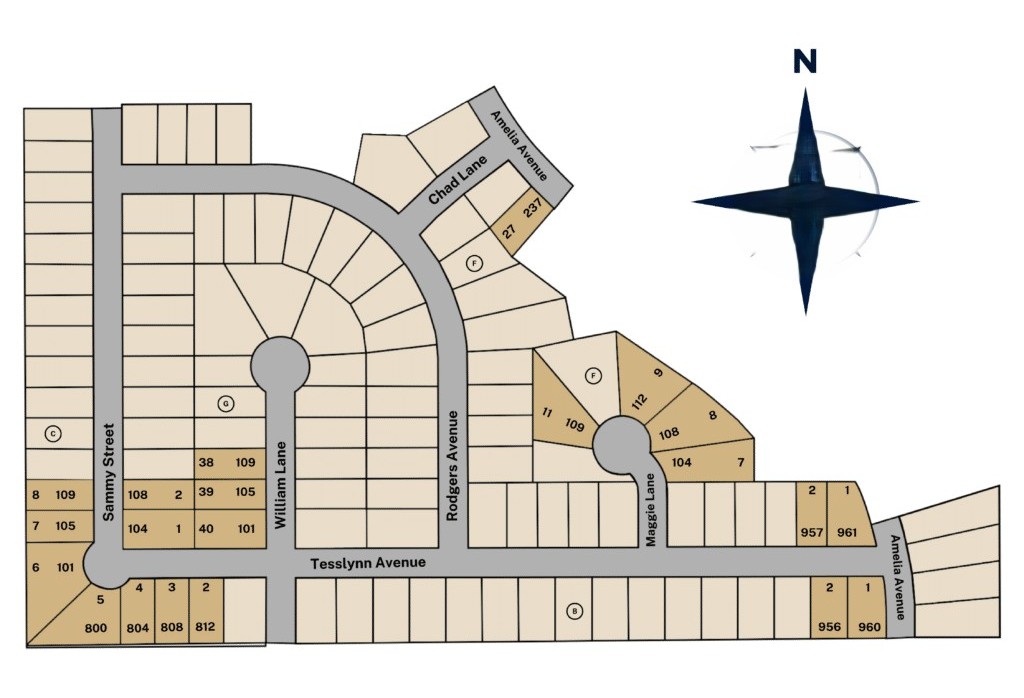
Total Units
114
Discover the charm of Hadley Farms in Godley, brought to life by Lillian Homes, featuring delightful amenities like a park and convenient parking!
About our community
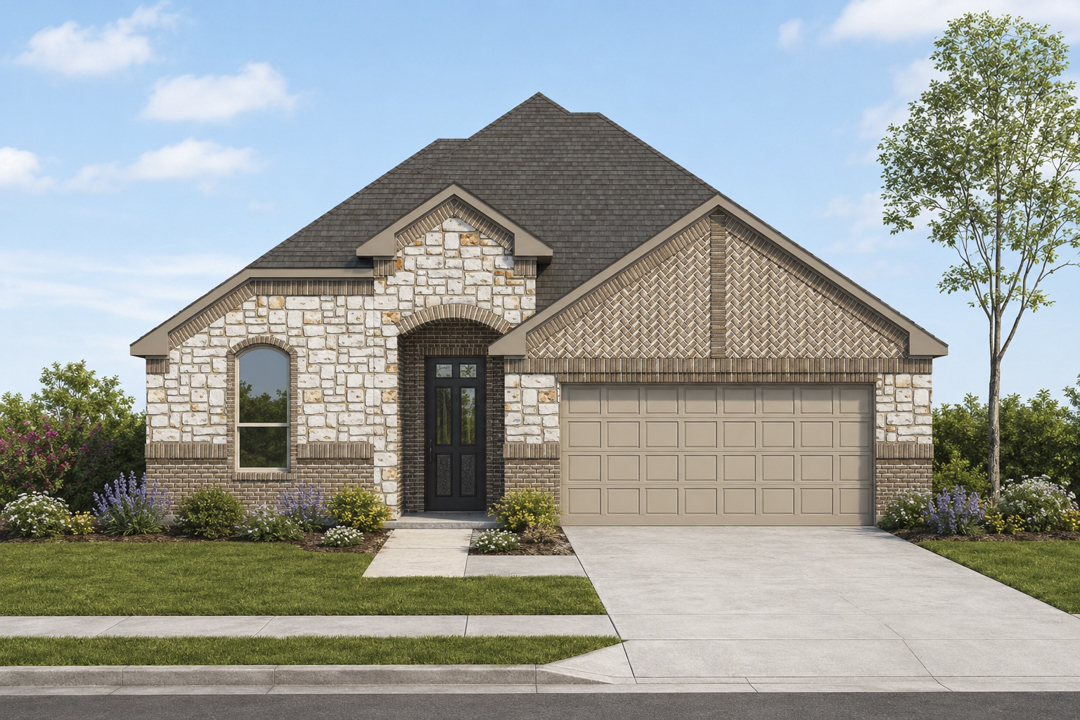
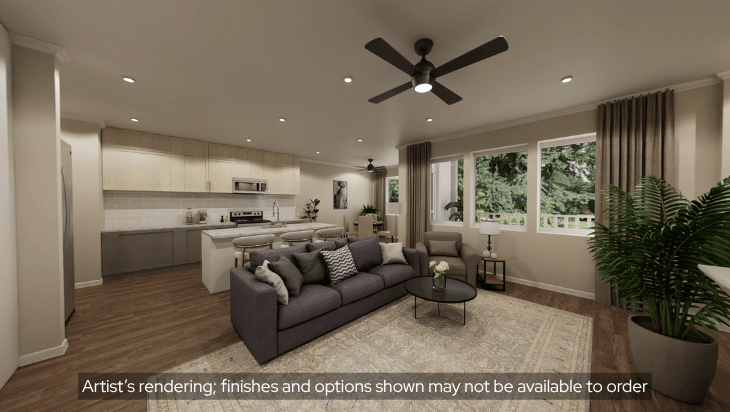
Welcome to Hadley Farms, a Lillian Homes community in Godley where residents enjoy no HOA, no MUD, and no PID, providing freedom and lower monthly costs. Located within the city limits, Hadley Farms features homes ranging from 1,600–2,282 sq. ft. with 3–4+ bedrooms, 2–2.5+ bathrooms, 1–2 stories, and 2+ car garages, offering spacious, open-concept floor plans designed for modern family living, with prices starting in the $320s.
Families will love the abundance of parks and amenities, including a playground, splash pad, basketball court, soccer field, and scenic walking trails. Conveniently situated at CR 1003A and East Godley Avenue, Hadley Farms combines peaceful neighborhood living with accessibility and lifestyle, making it the perfect place to call home.
Community Features
- No HOA
- Amenities
- No MUD
- No PID
Amenities
Site Plan
Home designs (8)
1 Quick Move-In lot across 1 plan — open Quick Move-In.
Carousel — use arrows to browse images for this design, or tap the photo to open the floor plan.
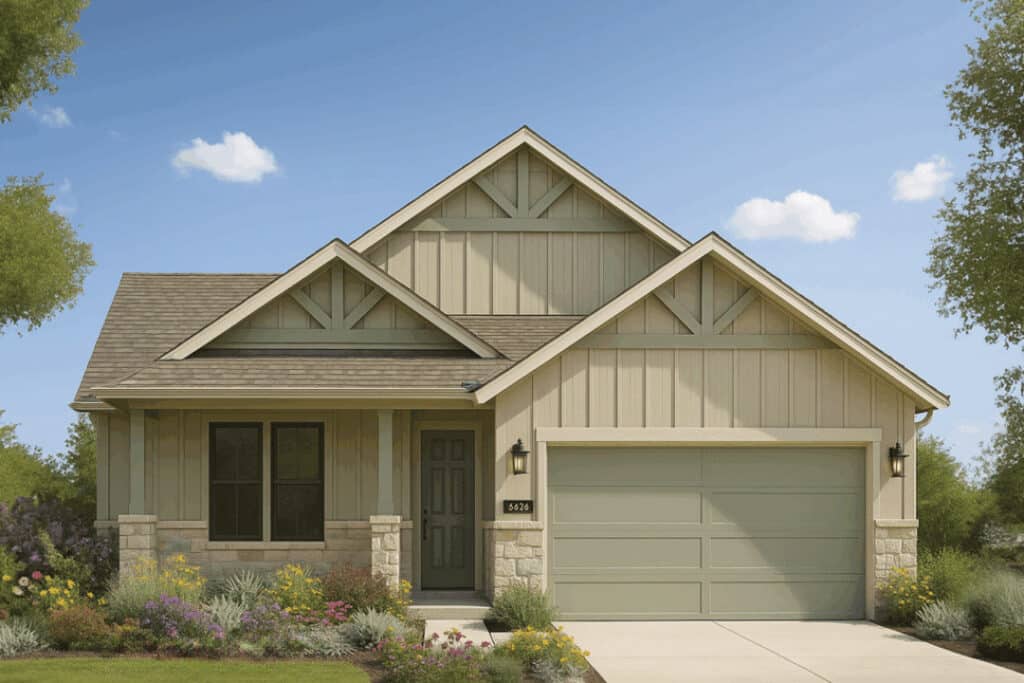
Quick Move-InThe Amherst
From$324,9903 Beds2 Baths2 Car garage1,600+ sq ftSingle-family at Hadley Farms. 1 Quick Move-In home in this plan — ask the sales team about finishes and closing timelines.
Carousel — use arrows to browse images for this design, or tap the photo to open the floor plan.
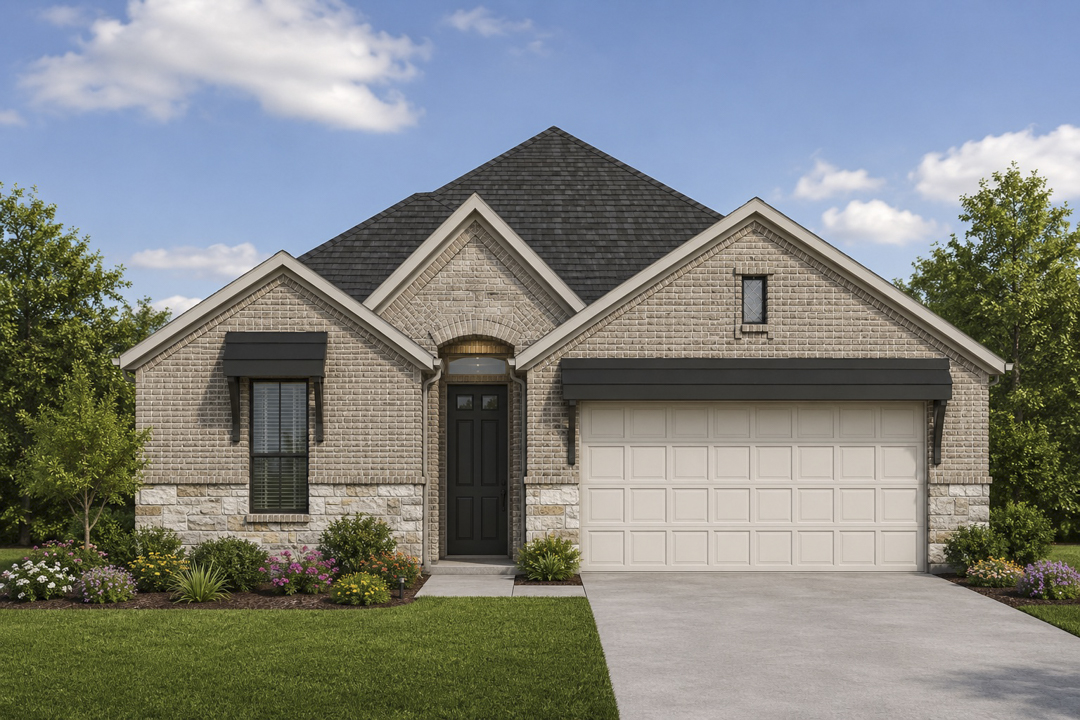
Ready to BuildThe Flower
From$329,9903 Beds2 Baths2 Car garage1,659+ sq ftAbout this floor plan The Flower is a stunning 3-bedroom, 2-bathroom new construction home in Godley, TX, designed for open-concept living. This inviting single-story plan centers around a spacious family room that flows effortlessly into the dining nook and kitchen. The chef-ready kitchen features premium quartz countertops, stainless steel appliances, and a large island ideal for meal prep. A secluded owner’s retreat offers privacy with a large walk-in closet and a relaxing ensuite bath. With durable plank flooring in main areas, spray foam insulation for year-round comfort, and advanced smart home technology, this home delivers modern style and value.
Carousel — use arrows to browse images for this design, or tap the photo to open the floor plan.
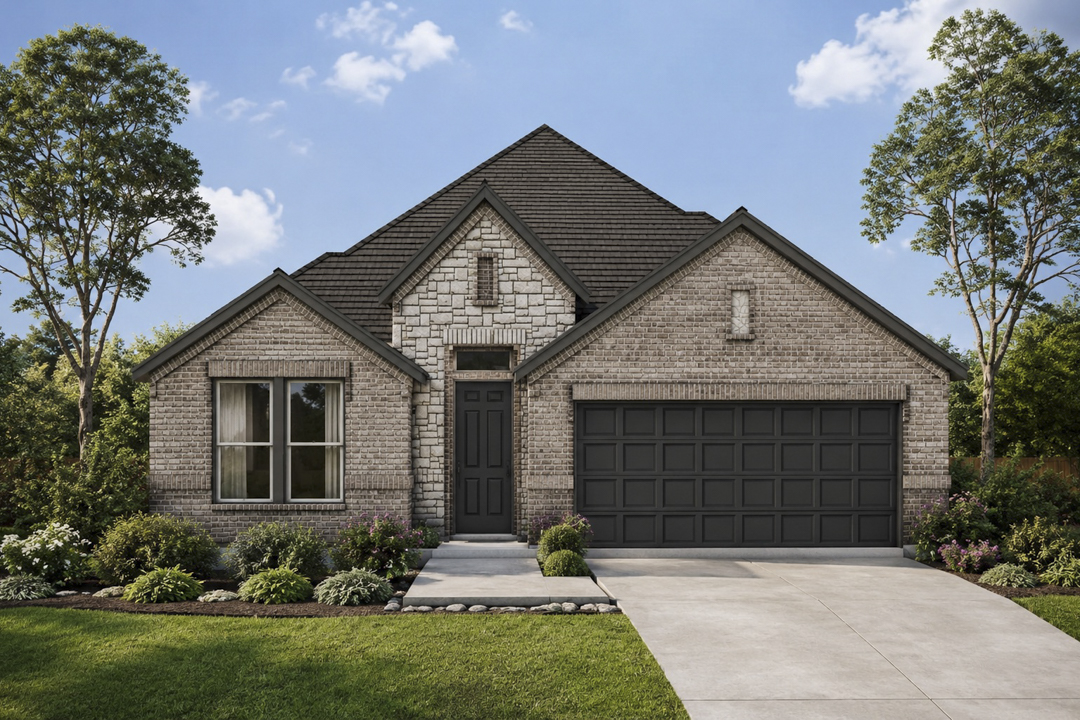
Ready to BuildThe Elm
From$342,9904 Beds2 Baths2 Car garage1,854+ sq ftAbout this floor plan The Elm is a stunning 4-bedroom, 2-bathroom new construction home in Godley, TX, designed for spacious family living. This efficient single-story plan maximizes square footage with a large family room that connects seamlessly to the breakfast nook and kitchen. The chef-ready kitchen includes premium quartz countertops, a functional island, and durable plank flooring. The primary suite is tucked away for privacy and features an ensuite bath with a walk-in closet, while three secondary bedrooms provide ample space for family or guests. Built for lasting value, this home includes spray foam insulation, a covered patio, and advanced smart home technology.
Carousel — use arrows to browse images for this design, or tap the photo to open the floor plan.
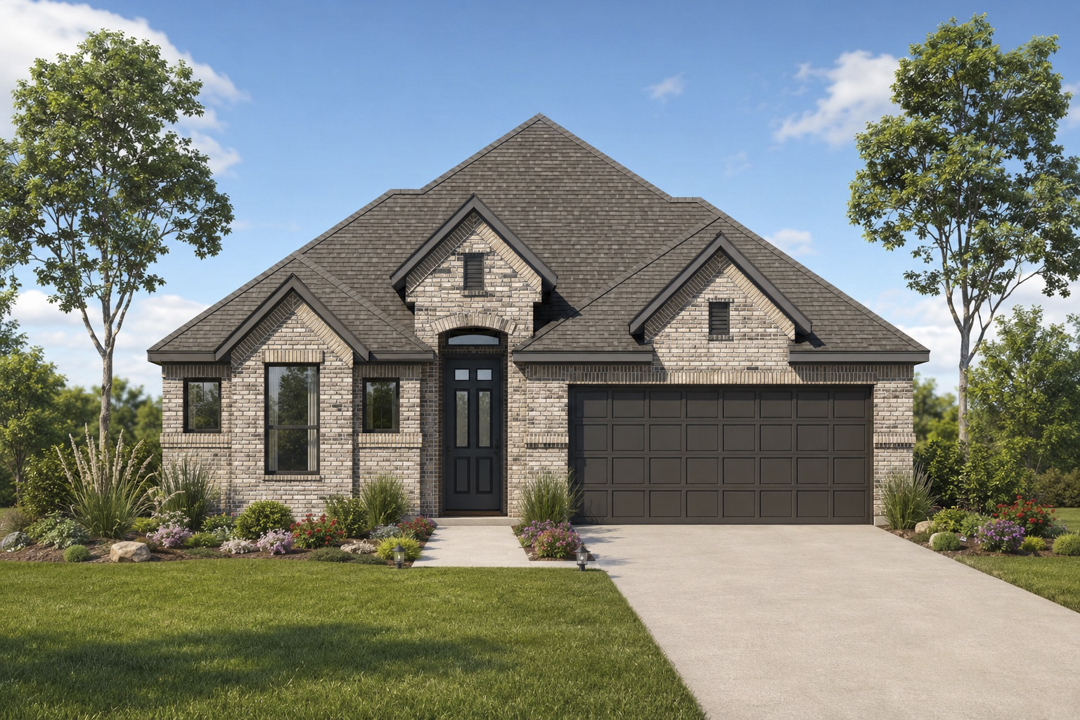
Ready to BuildThe Alamo
From$347,9903 Beds2 Baths2 Car garage1,973+ sq ftAbout this floor plan The Alamo is a stunning 3-bedroom, 2-bathroom new construction home in Royse City, TX, designed for stylish and functional living. Spanning approximately 1,973 square feet, this single-story layout centers on a large family room and a gourmet kitchen equipped with premium quartz countertops and a spacious island. The owner’s retreat features a spa-like bath with a separate tub and shower. Outdoors, a covered patio extends the living space, while spray foam insulation ensures superior energy efficiency. Complete with smart home technology, this home offers both comfort and innovation.
Carousel — use arrows to browse images for this design, or tap the photo to open the floor plan.
Now BuildingThe Albany
From$349,9903–4 Beds2.5–3 Baths2 Car garage2,053+ sq ftSingle-family at Hadley Farms. 1 home is now building — ask the sales team for timelines and personalization options.
Carousel — use arrows to browse images for this design, or tap the photo to open the floor plan.
Ready to BuildThe Jason
From$354,9904 Beds3 Baths2 Car garage2,073+ sq ftAbout this floor plan The Jason is a stunning 4-bedroom, 3-bathroom new construction home in Godley, TX, designed for flexible family living. This spacious single-story home features an open-concept family room and a chef’s kitchen with a walk-in pantry and premium quartz countertops. A dedicated fourth bedroom with its own private bath makes this plan ideal for guests or multi-generational living. The private owner’s suite includes a luxury bath with a separate tub and shower. Additional highlights include a covered patio, spray foam insulation, and a comprehensive smart home technology package.
Carousel — use arrows to browse images for this design, or tap the photo to open the floor plan.
Now BuildingThe Olive
From$364,9904 Beds2.5 Baths2 Car garage2,210+ sq ftSingle-family at Hadley Farms. 1 home is now building — ask the sales team for timelines and personalization options.
Carousel — use arrows to browse images for this design, or tap the photo to open the floor plan.
Ready to BuildThe Aramis
From$364,9903 Beds2.5 Baths2 Car garage2,256+ sq ftAbout this floor plan The Aramis is a stunning 3-bedroom, 2.5-bathroom new construction home in Godley, TX, designed for spacious living. This two-story plan features a grand open family room and a gourmet kitchen with premium quartz countertops, a center island, and a walk-in pantry. The main-floor owner’s suite provides a private retreat with a spa-like bath and generous closet space. Upstairs, a flexible game room offers additional living space for the family. Built with spray foam insulation for energy savings and including a covered patio and smart home technology, this home is designed for the way you live today.
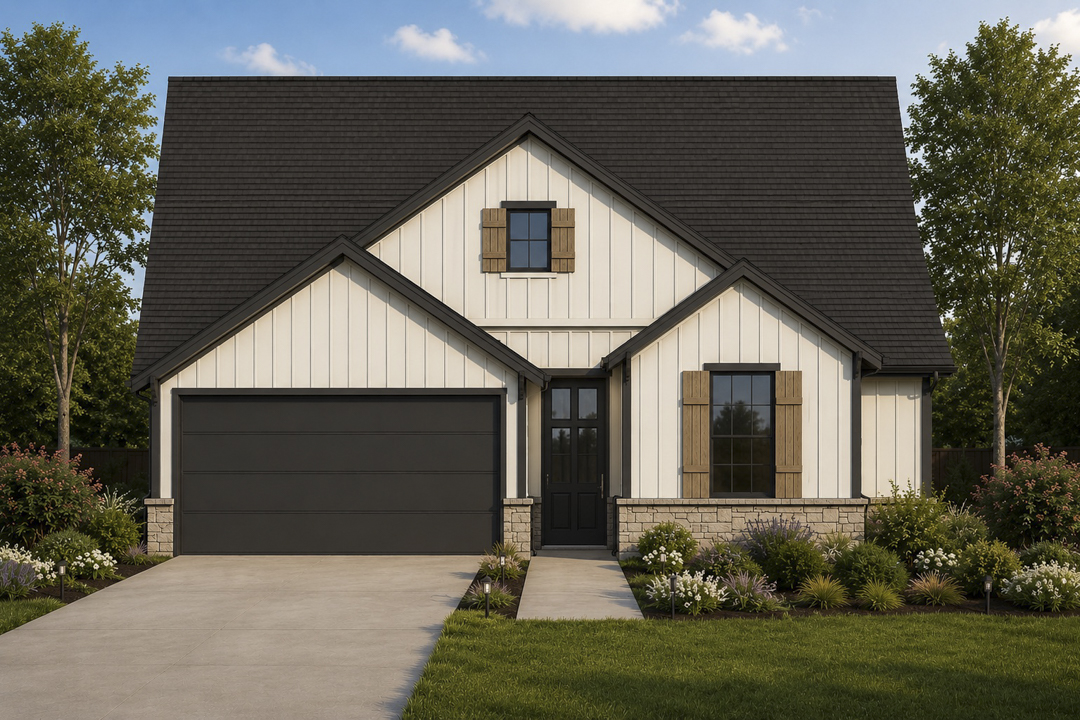
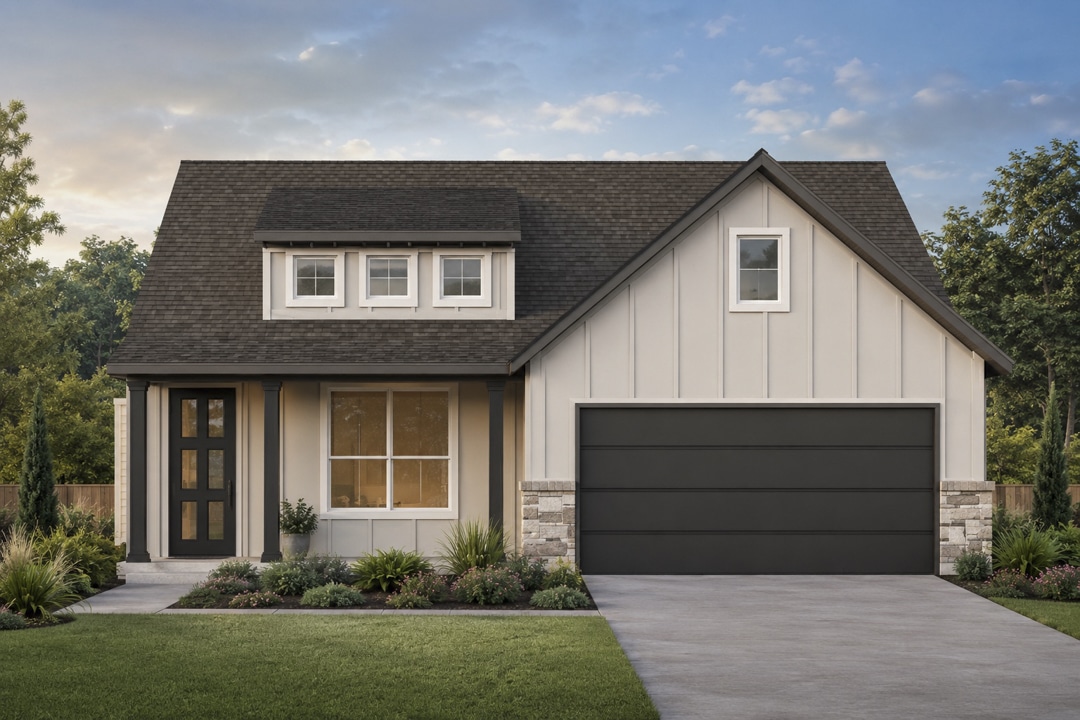
Media
Project photo gallery
Click the large photo or a thumbnail to open the gallery viewer.
Is this your project?
Take control of your project page, add direct contact details, keep information updated, unlock performance insights, and increase visibility with agents and buyers actively looking for new construction homes.
Prices and features may vary and are subject to change. Photos are for illustrative purposes only. Legal disclaimers.