Under Construction

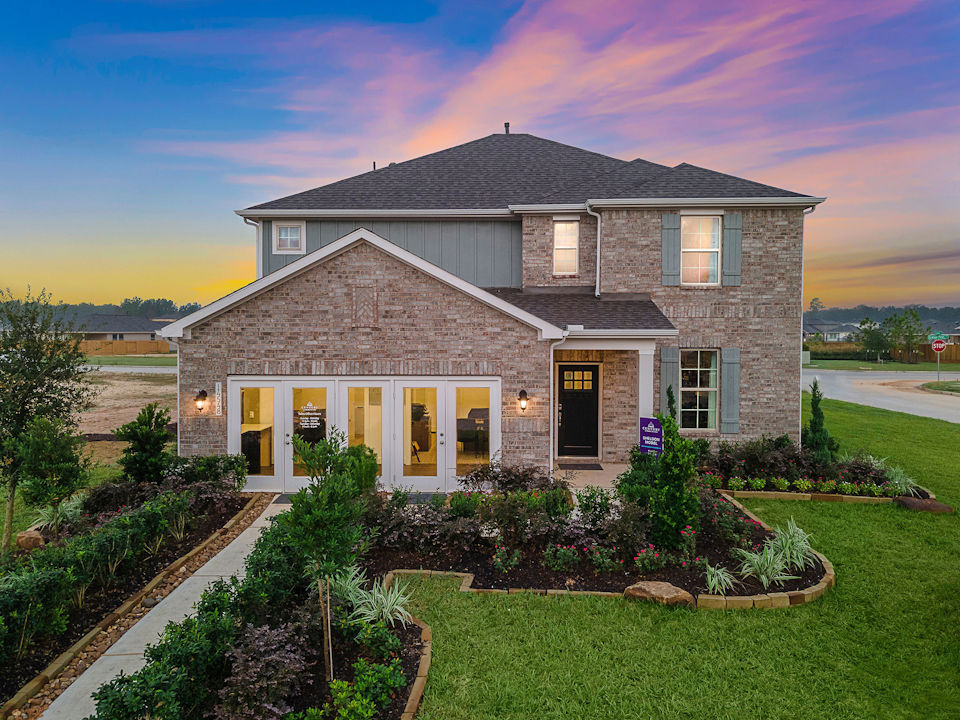
Discover the charm of Grangerland with Granger Pines, a stunning project by Century Communities, featuring delightful amenities like a park and convenient parking.

Overview

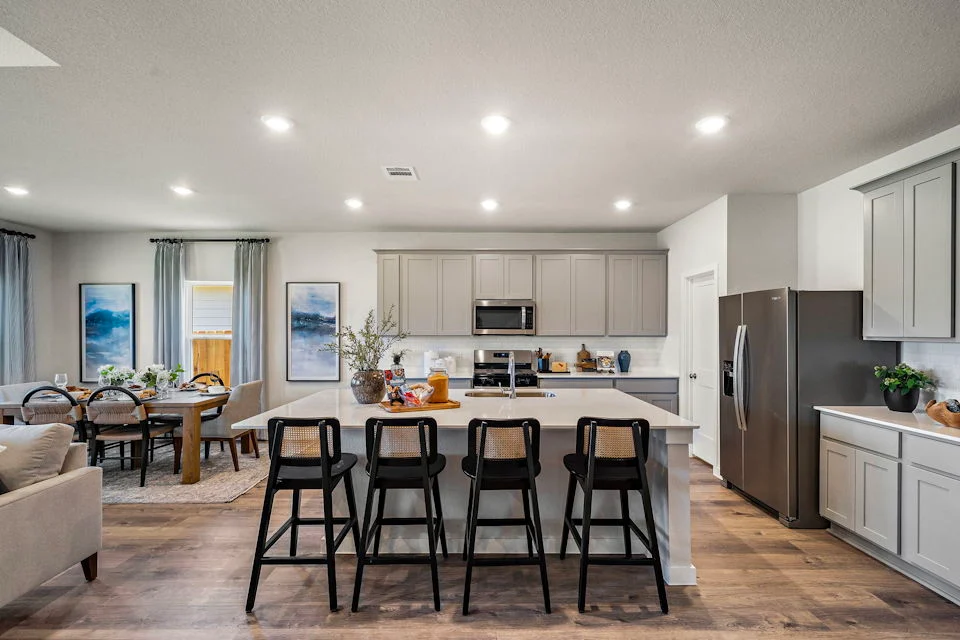
Welcome to Granger Pines, a new home community featuring inspired new houses for sale in Conroe, TX, one of the nation's top 10 homebuilders. Conveniently situated off I-45—north of The Woodlands and Houston—Granger Pines offers an easy commute to prime regional employment and cultural hotspots. You’ll love the abundance of local activities—including dining, theaters, shopping and live music venues—plus an array of outdoor recreation opportunities at nearby Lake Conroe. Granger Pines is a picturesque 460-acre planned community—centered around an idyllic 11-acre community park—boasting a lake, trails and a neighborhood elementary school. Check out these exciting new builds in Conroe, TX—showcasing modern floor plans with contemporary open-concept layouts and stylish included features—and start your dream home journey today!

Community Amenities

  • Pocket Parks
  • Open Green Space with Natural Creeks
  • 11 Acre Community Park Coming Soon with splash pad, pavillion, lake and much more!

Community Information

Schools:

  • Conroe ISD
  • Hope elementary School
  • Grangerland Intermediate
  • Moorhead Junior High
  • Caney Creek High School

Shopping and Dining:

  • The Woodlands Mall
  • Market Street
  • HEB
  • Kroger
  • Crust Pizza Co - Harper´s Preserve
  • Pappadeaux Seafood Kitchen
  • Bellagreen
  • Willie´s Grills & Icehouse
  • Pappadeaux Seafood Kitchen

Floor plan(s) customizable, please contact us for further information.

Amenities

Park
Parking

Collections (1)

Liberty Collection — collection image
$259,990+
1,582+ sq ft
Beds 3–5
Baths 2–3

Liberty Collection

Overview Welcome to Granger Pines, a new home community featuring inspired new houses for sale in Conroe, TX, one of the nation's top 10 homebuilders. Conveniently situated off I-45—north of The Woodlands and Houston—Granger Pines offers an easy commute to prime regional employment and cultural hotspots. You’ll love the abundance of local activities—including dining, theaters, shopping and live music venues—plus an array of outdoor recreation opportunities at nearby Lake Conroe. Granger Pines is a picturesque 460-a

Home designs (10)

6 Quick Move-In lots across 4 plans — open Quick Move-In.

  • Single-family

    Carousel — use arrows to browse images for this design, or tap the photo to open the floor plan.

    Ready to Build

    Bristol

    Inquire
    5 Beds3 Baths2 Car garage2,439+ sq ft

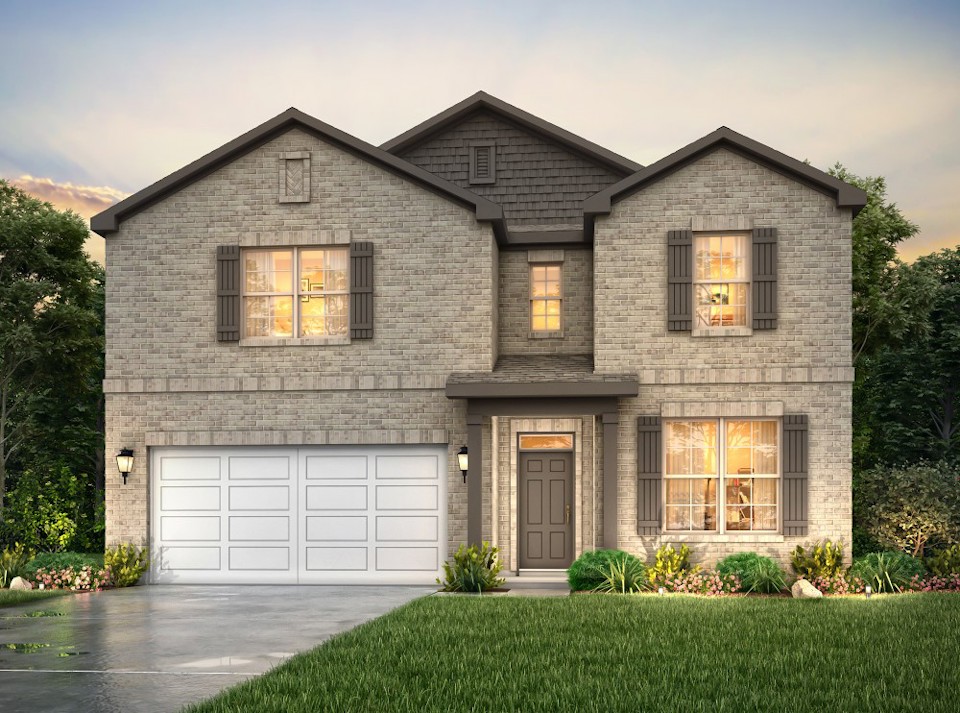
    The two-story Bristol floor plan is the answer for the home buyer looking for a spacious home to meet their needs. The primary suite is privately situated on the first floor, separate from the secondary bedrooms in the home. The 5th bedroom is also located on the first floor, offering flexibility in how to use the space - if not an additional bedroom, a home office or nursery are some ideas that come to mind! Combined formals with an island kitchen make the Bristol a modern open-concept design that is so poular with today's home buyer. And the upstairs gameroom offers a secondary entertainment space for the home. This plan offers the option of a covered patio and 3-bay garage where permitted.

    View floor plan
  • Single-family

    Carousel — use arrows to browse images for this design, or tap the photo to open the floor plan.

    Quick Move-In

    Bridgeport

    From$259,990
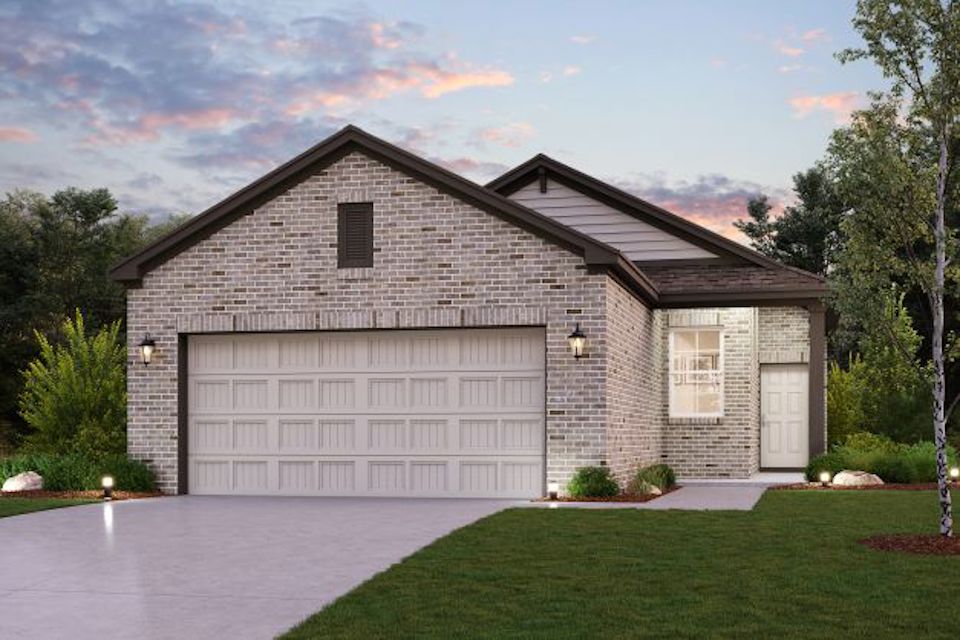
    3–4 Beds2 Baths2 Car garage1,582+ sq ft

    Single-family at Granger Pines. 2 Quick Move-In homes in this plan — ask the sales team about finishes and closing timelines.

    View floor plan
  • Single-family

    Carousel — use arrows to browse images for this design, or tap the photo to open the floor plan.

    Ready to Build

    Buchanan

    From$264,990
    3 Beds2 Baths2 Car garage1,675+ sq ft

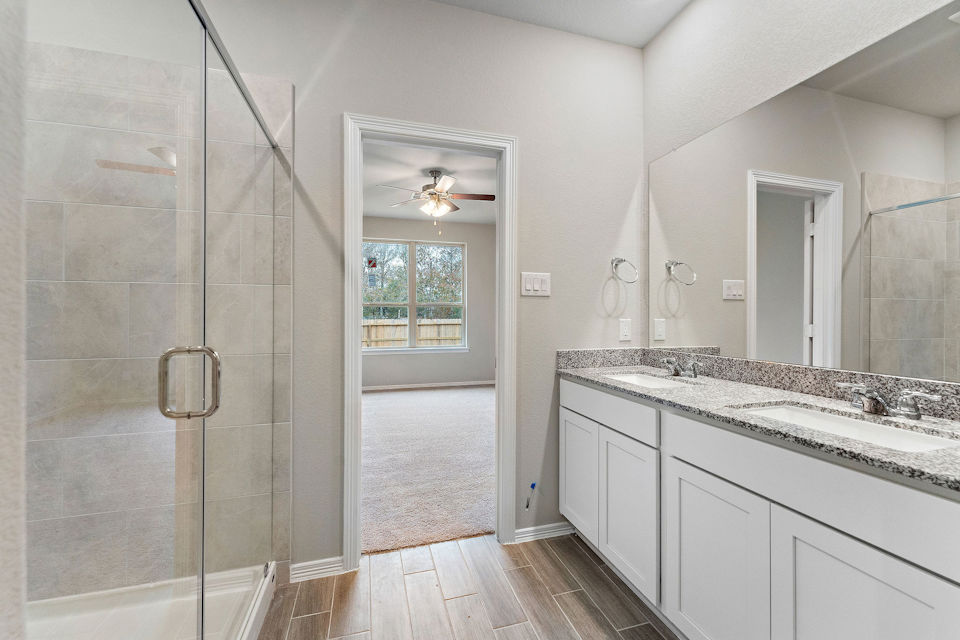
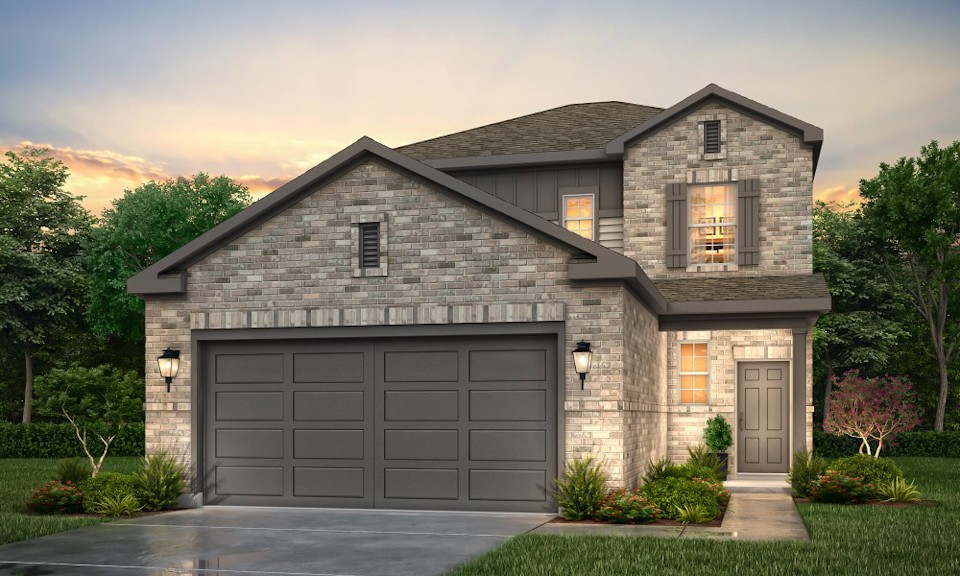
    Featuring a thoughtfully designed single-story layout, the Buchanan offers plenty of private and common living space. Toward the front of the home, two bedrooms share a full hall bath—with one bedroom available as an optional study. At the heart of the home, an inviting kitchen—featuring a center island and corner pantry—overlooks an open-concept area with a spacious great room and elegant dining area, providing access to an optional covered patio. Completing the home, a lavish primary suite includes a large walk-in closet and a private bath.

    View floor plan
  • Single-family

    Carousel — use arrows to browse images for this design, or tap the photo to open the floor plan.

    Now Building

    CHAMPLAIN

    From$269,990
    3 Beds2 Baths2 Car garage1,786+ sq ft

    Single-family at Granger Pines. 1 home is now building — ask the sales team for timelines and personalization options.

    View floor plan
  • Single-family

    Carousel — use arrows to browse images for this design, or tap the photo to open the floor plan.

    Quick Move-In

    Travis

    From$273,990
    3 Beds2 Baths2 Car garage1,869+ sq ft

    Single-family at Granger Pines. 1 Quick Move-In home in this plan — ask the sales team about finishes and closing timelines.

    View floor plan
  • Single-family

    Carousel — use arrows to browse images for this design, or tap the photo to open the floor plan.

    Quick Move-In

    Brazos

    From$283,990
    4 Beds3 Baths2 Car garage2,012+ sq ft

    Single-family at Granger Pines. 1 Quick Move-In home in this plan — ask the sales team about finishes and closing timelines.

    View floor plan
  • Single-family

    Carousel — use arrows to browse images for this design, or tap the photo to open the floor plan.

    Quick Move-In

    DAVIS

    From$292,990
    3 Beds2 Baths2 Car garage1,932+ sq ft

    Single-family at Granger Pines. 1 Quick Move-In home in this plan — ask the sales team about finishes and closing timelines.

    View floor plan
  • Single-family

    Carousel — use arrows to browse images for this design, or tap the photo to open the floor plan.

    Now Building

    LASSEN

    From$318,990
    3–4 Beds2.5–3 Baths2 Car garage2,447+ sq ft

    Single-family at Granger Pines. 2 homes are now building — ask the sales team for timelines and personalization options.

    View floor plan
  • Single-family

    Carousel — use arrows to browse images for this design, or tap the photo to open the floor plan.

    Ready to Build

    MEDINA

    From$322,990
    4 Beds2.5 Baths2 Car garage2,472+ sq ft

    Overview The Medina Floorplan features 2,472 square feet with plenty of room for a growing family. The extended foyer opens up to the study and leads to the open kitchen, dining and living areas. The primary suite is located downstairs. The second floor boasts the seconady bedrooms and a spacious loft.

    View floor plan
  • Single-family

    Carousel — use arrows to browse images for this design, or tap the photo to open the floor plan.

    Ready to Build

    WHITNEY

    From$293,990
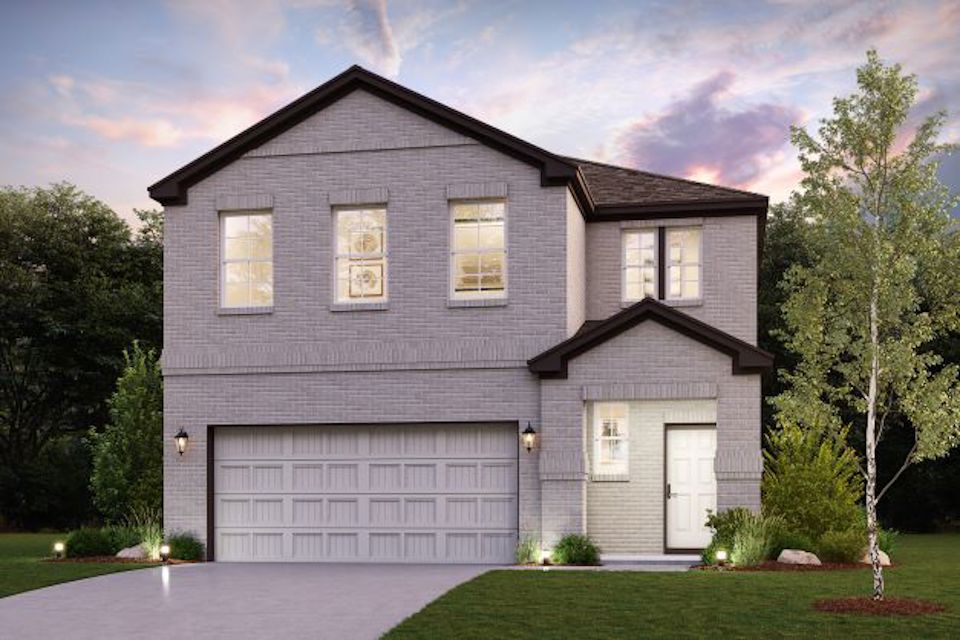
    4 Beds2.5 Baths2 Car garage2,178+ sq ft

    Overview Designed with your comfort and convenience in mind, the Whitney is anchored by an inviting open-concept living space, featuring a spacious great room—boasting access to an optional covered patio—that flows into a versatile dining area and an inviting kitchen with a center island and pantry. You’ll also love the convenient main-floor primary suite, featuring an attached bath and a roomy walk-in closet. Additional main-floor highlights include a laundry room and a valet entrance off the two-bay garage. Heading upstairs, you’ll find additional living and private space with a multipurpose game room, surrounded by three generous secondary bedrooms and a full hall bath. Further personalize this home by expanding the garage or by adding a separate tub and shower to the primary suite.

    View floor plan

Media

Project photo gallery

Click the large photo or a thumbnail to open the gallery viewer.

Is this your project?

Take control of your project page, add direct contact details, keep information updated, unlock performance insights, and increase visibility with agents and buyers actively looking for new construction homes.

Grocery Stores

No nearby places found in this category.

Coffee Shops

No nearby places found in this category.

Restaurants

No nearby places found in this category.

Shopping

No nearby places found in this category.

Prices and features may vary and are subject to change. Photos are for illustrative purposes only. Legal disclaimers.