

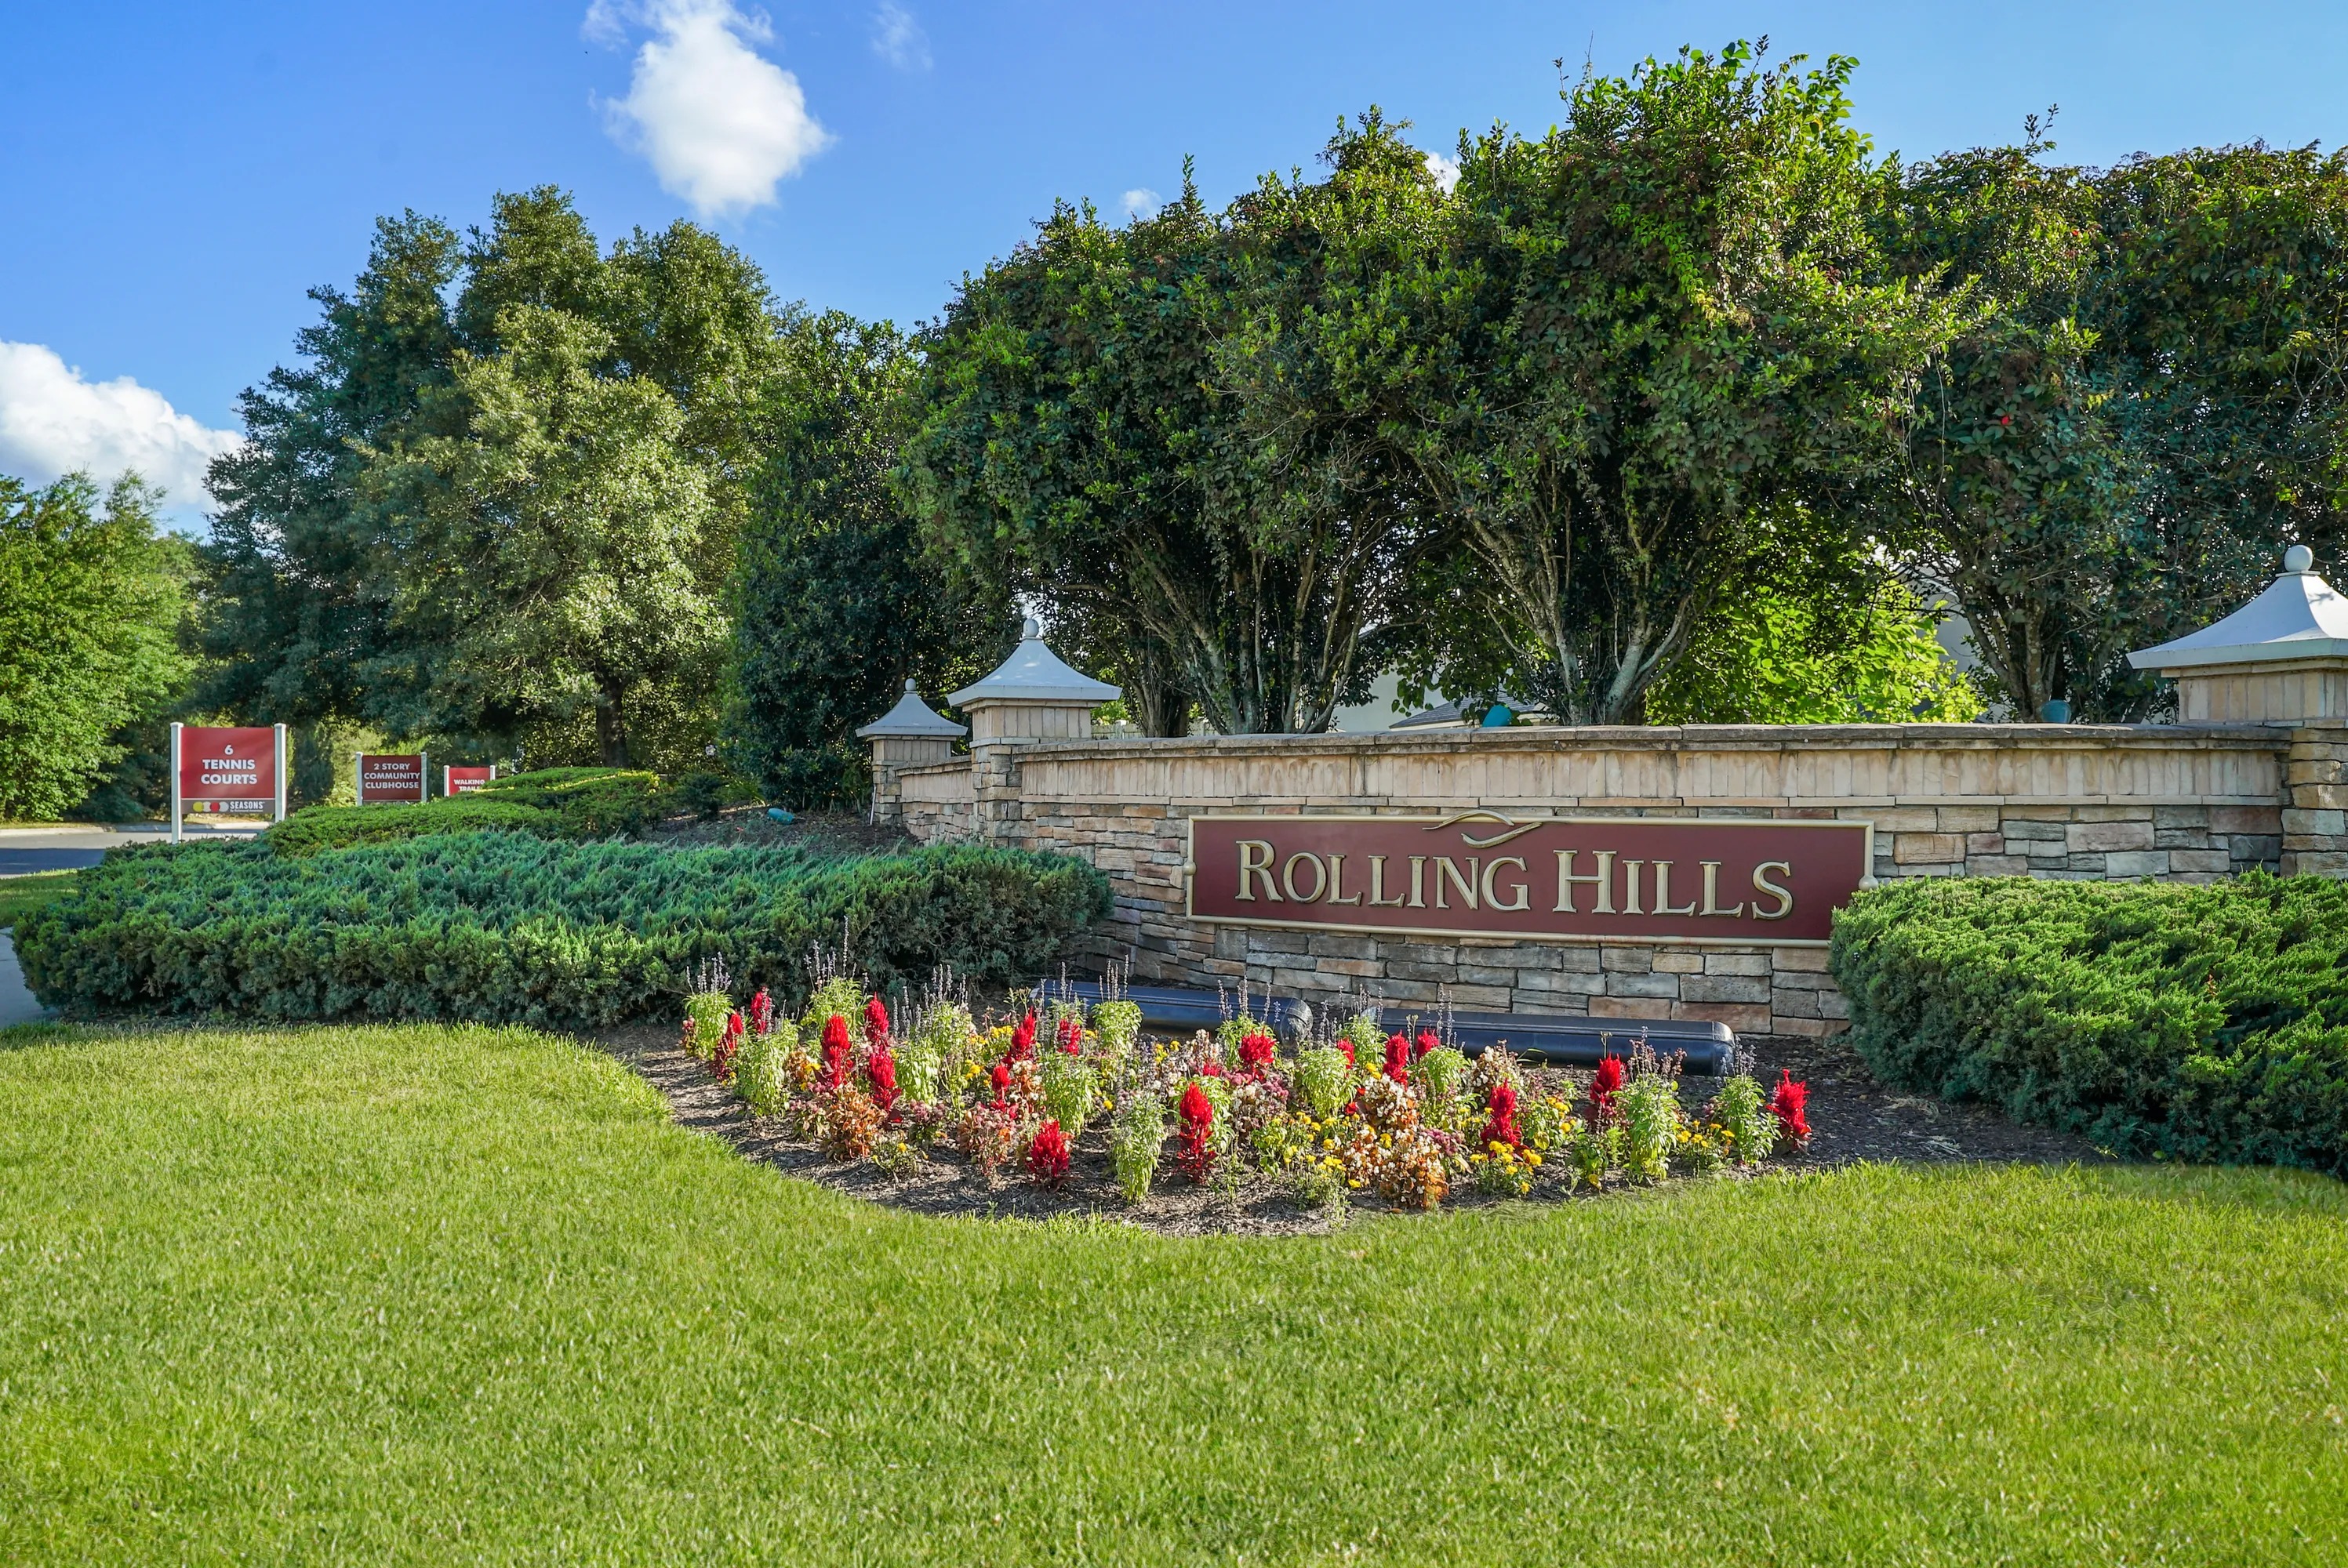
Shadow Crest at Rolling Hills

Experience the charm of Green Cove Springs with Adams Homes' latest project, Shadow Crest at Rolling Hills. Enjoy a range of amenities including a park, ample parking, a playground, a swimming pool, and tennis courts.
ABOUT SHADOW CREST AT ROLLING HILLS
Welcome Home to the Newest Community Shadow Crest at Rolling Hills located just south of Jacksonville in the Lake Asbury area of Green Cove Springs, FL with over 200 acres of preserve.
This beautiful community is family-friendly with access to countless amenities to include a two-story residents club with a lounge area for adults and a kids club, beach-entry swimming pool with lap lanes and a water slide. Enjoy a jog or a leisurely stroll along one of the walking trails overlooking breathtaking lake views or have a family picnic at the neighborhood pavilion. The sand volleyball court and many tennis courts is perfect for an healthy lifestyle for all ages. And let’s not forget our fur babies with a fenced dog park just for them. This desirable community gives residents a connection to nature through outdoor recreation.
Shadow Crest at Rolling Hills is minutes to First Coast Expressway (FCE, SR23) with easy access to I-10 and I-95. Nearby shopping, top-rated schools, restaurants and so much MORE!
We present our award-winning three and four bedroom homes which include thousands of dollars of included features other builders consider upgrades.
We are proud to offer modern designs to fulfill today's buyers' "must-have" checklists including, gourmet kitchens featuring granite countertops & stainless steel appliances, split floorplans, quartz countertops in bathrooms, 5 1/4” baseboards, covered lanais & porches, just to name a few.
Amenities
Home designs (6)
10 Quick Move-In lots across 3 plans — open Quick Move-In.
Carousel — use arrows to browse images for this design, or tap the photo to open the floor plan.
Now BuildingPlan 2020
Inquire4 Beds2 Baths2 Car garage2,020+ sq ftSingle-family at Shadow Crest at Rolling Hills. 2 homes are now building — ask the sales team for timelines and personalization options.
Carousel — use arrows to browse images for this design, or tap the photo to open the floor plan.
Quick Move-InPlan 1820
Inquire4 Beds2 Baths2 Car garage1,820+ sq ftSingle-family at Shadow Crest at Rolling Hills. 1 Quick Move-In home in this plan — ask the sales team about finishes and closing timelines.
Carousel — use arrows to browse images for this design, or tap the photo to open the floor plan.
Now BuildingPlan 1780
Inquire3 Beds2 Baths2 Car garage1,780+ sq ftSingle-family at Shadow Crest at Rolling Hills. 1 home is now building — ask the sales team for timelines and personalization options.
Carousel — use arrows to browse images for this design, or tap the photo to open the floor plan.
Quick Move-InPlan 1635 - C
Inquire4 Beds2 Baths2 Car garage1,635+ sq ftSingle-family at Shadow Crest at Rolling Hills. 4 Quick Move-In homes in this plan — ask the sales team about finishes and closing timelines.
Carousel — use arrows to browse images for this design, or tap the photo to open the floor plan.
Quick Move-InPlan 1512
Inquire3 Beds2 Baths2 Car garage1,512+ sq ftSingle-family at Shadow Crest at Rolling Hills. 2 Quick Move-In homes in this plan — ask the sales team about finishes and closing timelines.
Carousel — use arrows to browse images for this design, or tap the photo to open the floor plan.
Ready to BuildPlan 1940
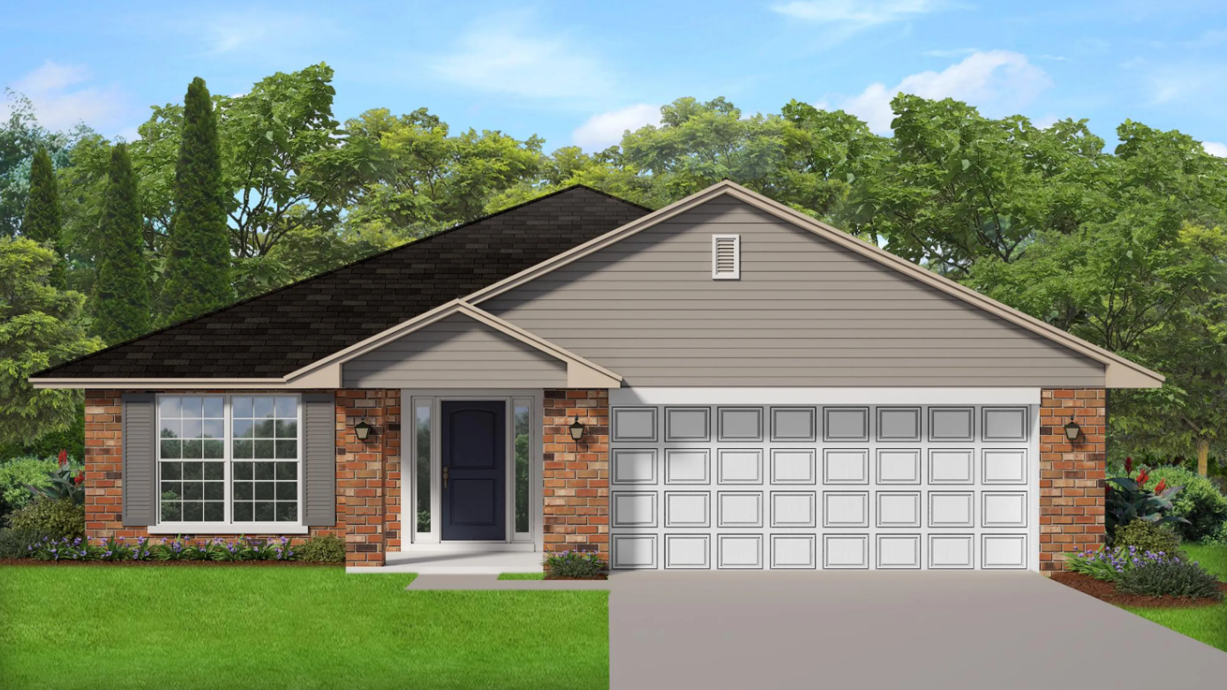
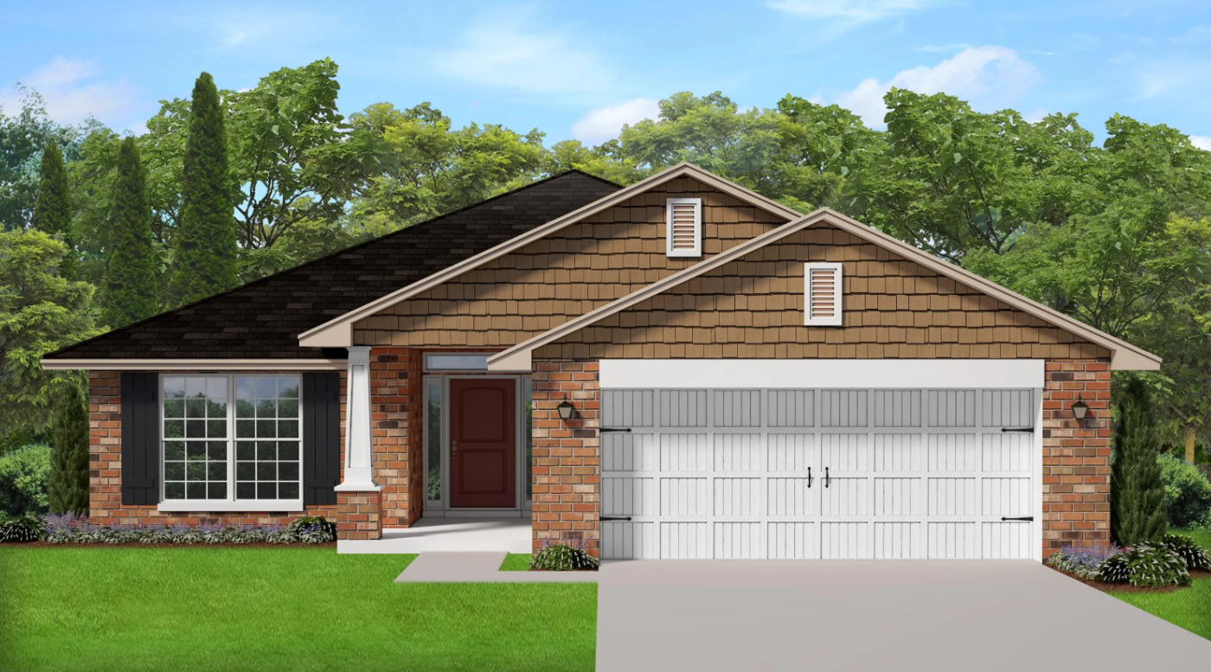
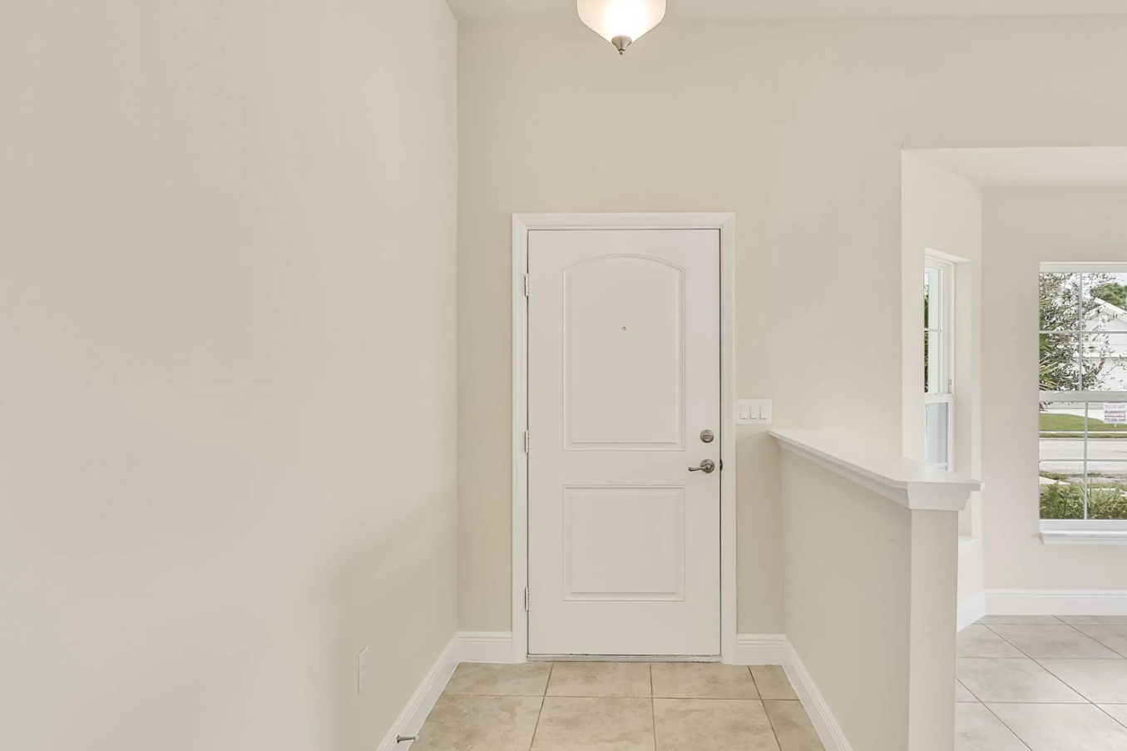
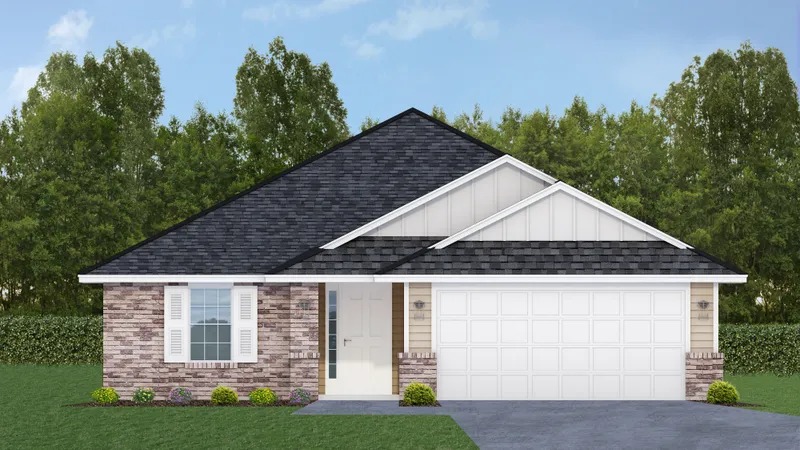
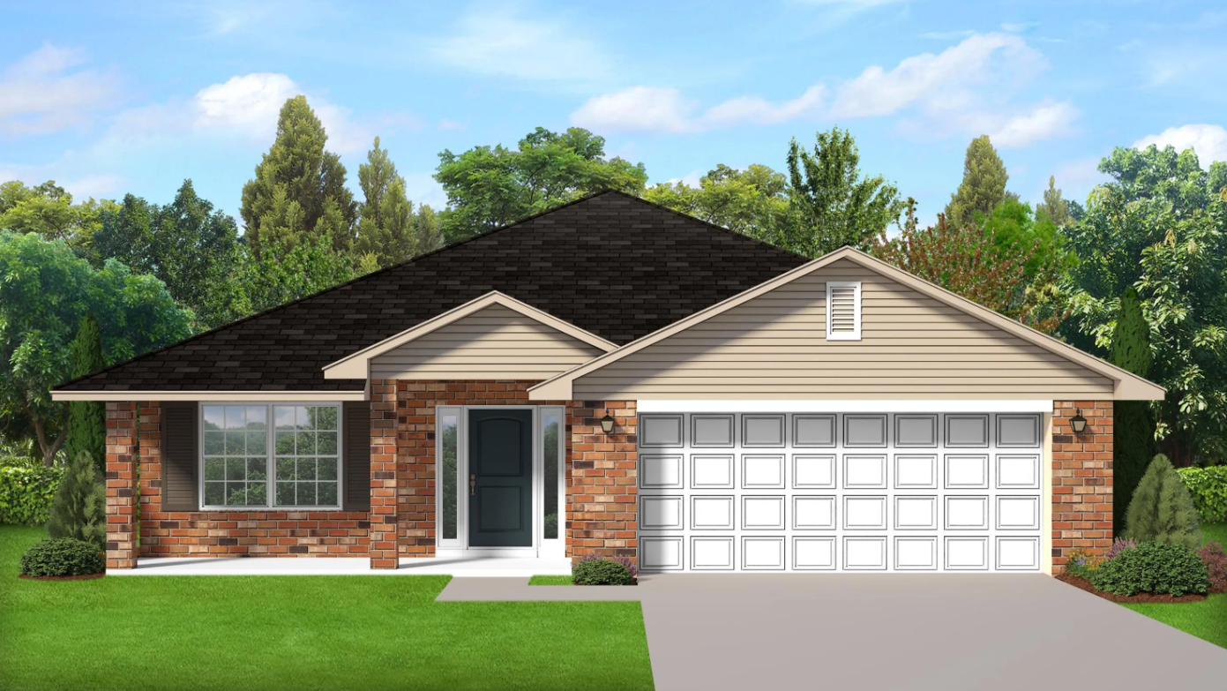
Inquire3 Beds2 Baths2 Car garage1,940+ sq ftABOUT THIS PLAN The single-story 1940 floorplan is a delightful home design that offers both functionality and style. This thoughtfully crafted home provides a spacious and well-designed layout, making it ideal for individuals and families alike. The open-concept layout seamlessly connects the kitchen, dining area, and living room, creating a bright and inviting space for gatherings and everyday living. The kitchen is a chef's dream, equipped with high-quality appliances, ample counter space, and large counter that serves as a focal point for meal preparation and casual dining. The natural flow of the floor plan creates a sense of connectivity, allowing for effortless entertaining and comfortable living. The 1940 floorplan offers three bedrooms, providing ample space and privacy for family members or guests. The master suite is a tranquil retreat, featuring a spacious bedroom, a walk-in closet, and an ensuite bathroom with double vanities, a soaking tub, and a linen closet or separate shower. The two additional bedrooms share a bathroom, making it convenient for family members or visitors. Convenience is a priority in the 1940 floor plan, with features such as a designated laundry room located near the bedrooms for easy access and organization. The two-car garage provides ample space for parking and additional storage, ensuring that your vehicles and belongings are secure and protected. With commitment to quality craftsmanship is evident throughout the home, from the carefully chosen materials to the stylish finishes and fixtures. The attention to detail and the thoughtfully designed layout make the 1940 floorplan a charming and functional living space.
Media
Project photo gallery
Click the large photo or a thumbnail to open the gallery viewer.
Is this your project?
Take control of your project page, add direct contact details, keep information updated, unlock performance insights, and increase visibility with agents and buyers actively looking for new construction homes.
Prices and features may vary and are subject to change. Photos are for illustrative purposes only. Legal disclaimers.