


Buchanan Ranch

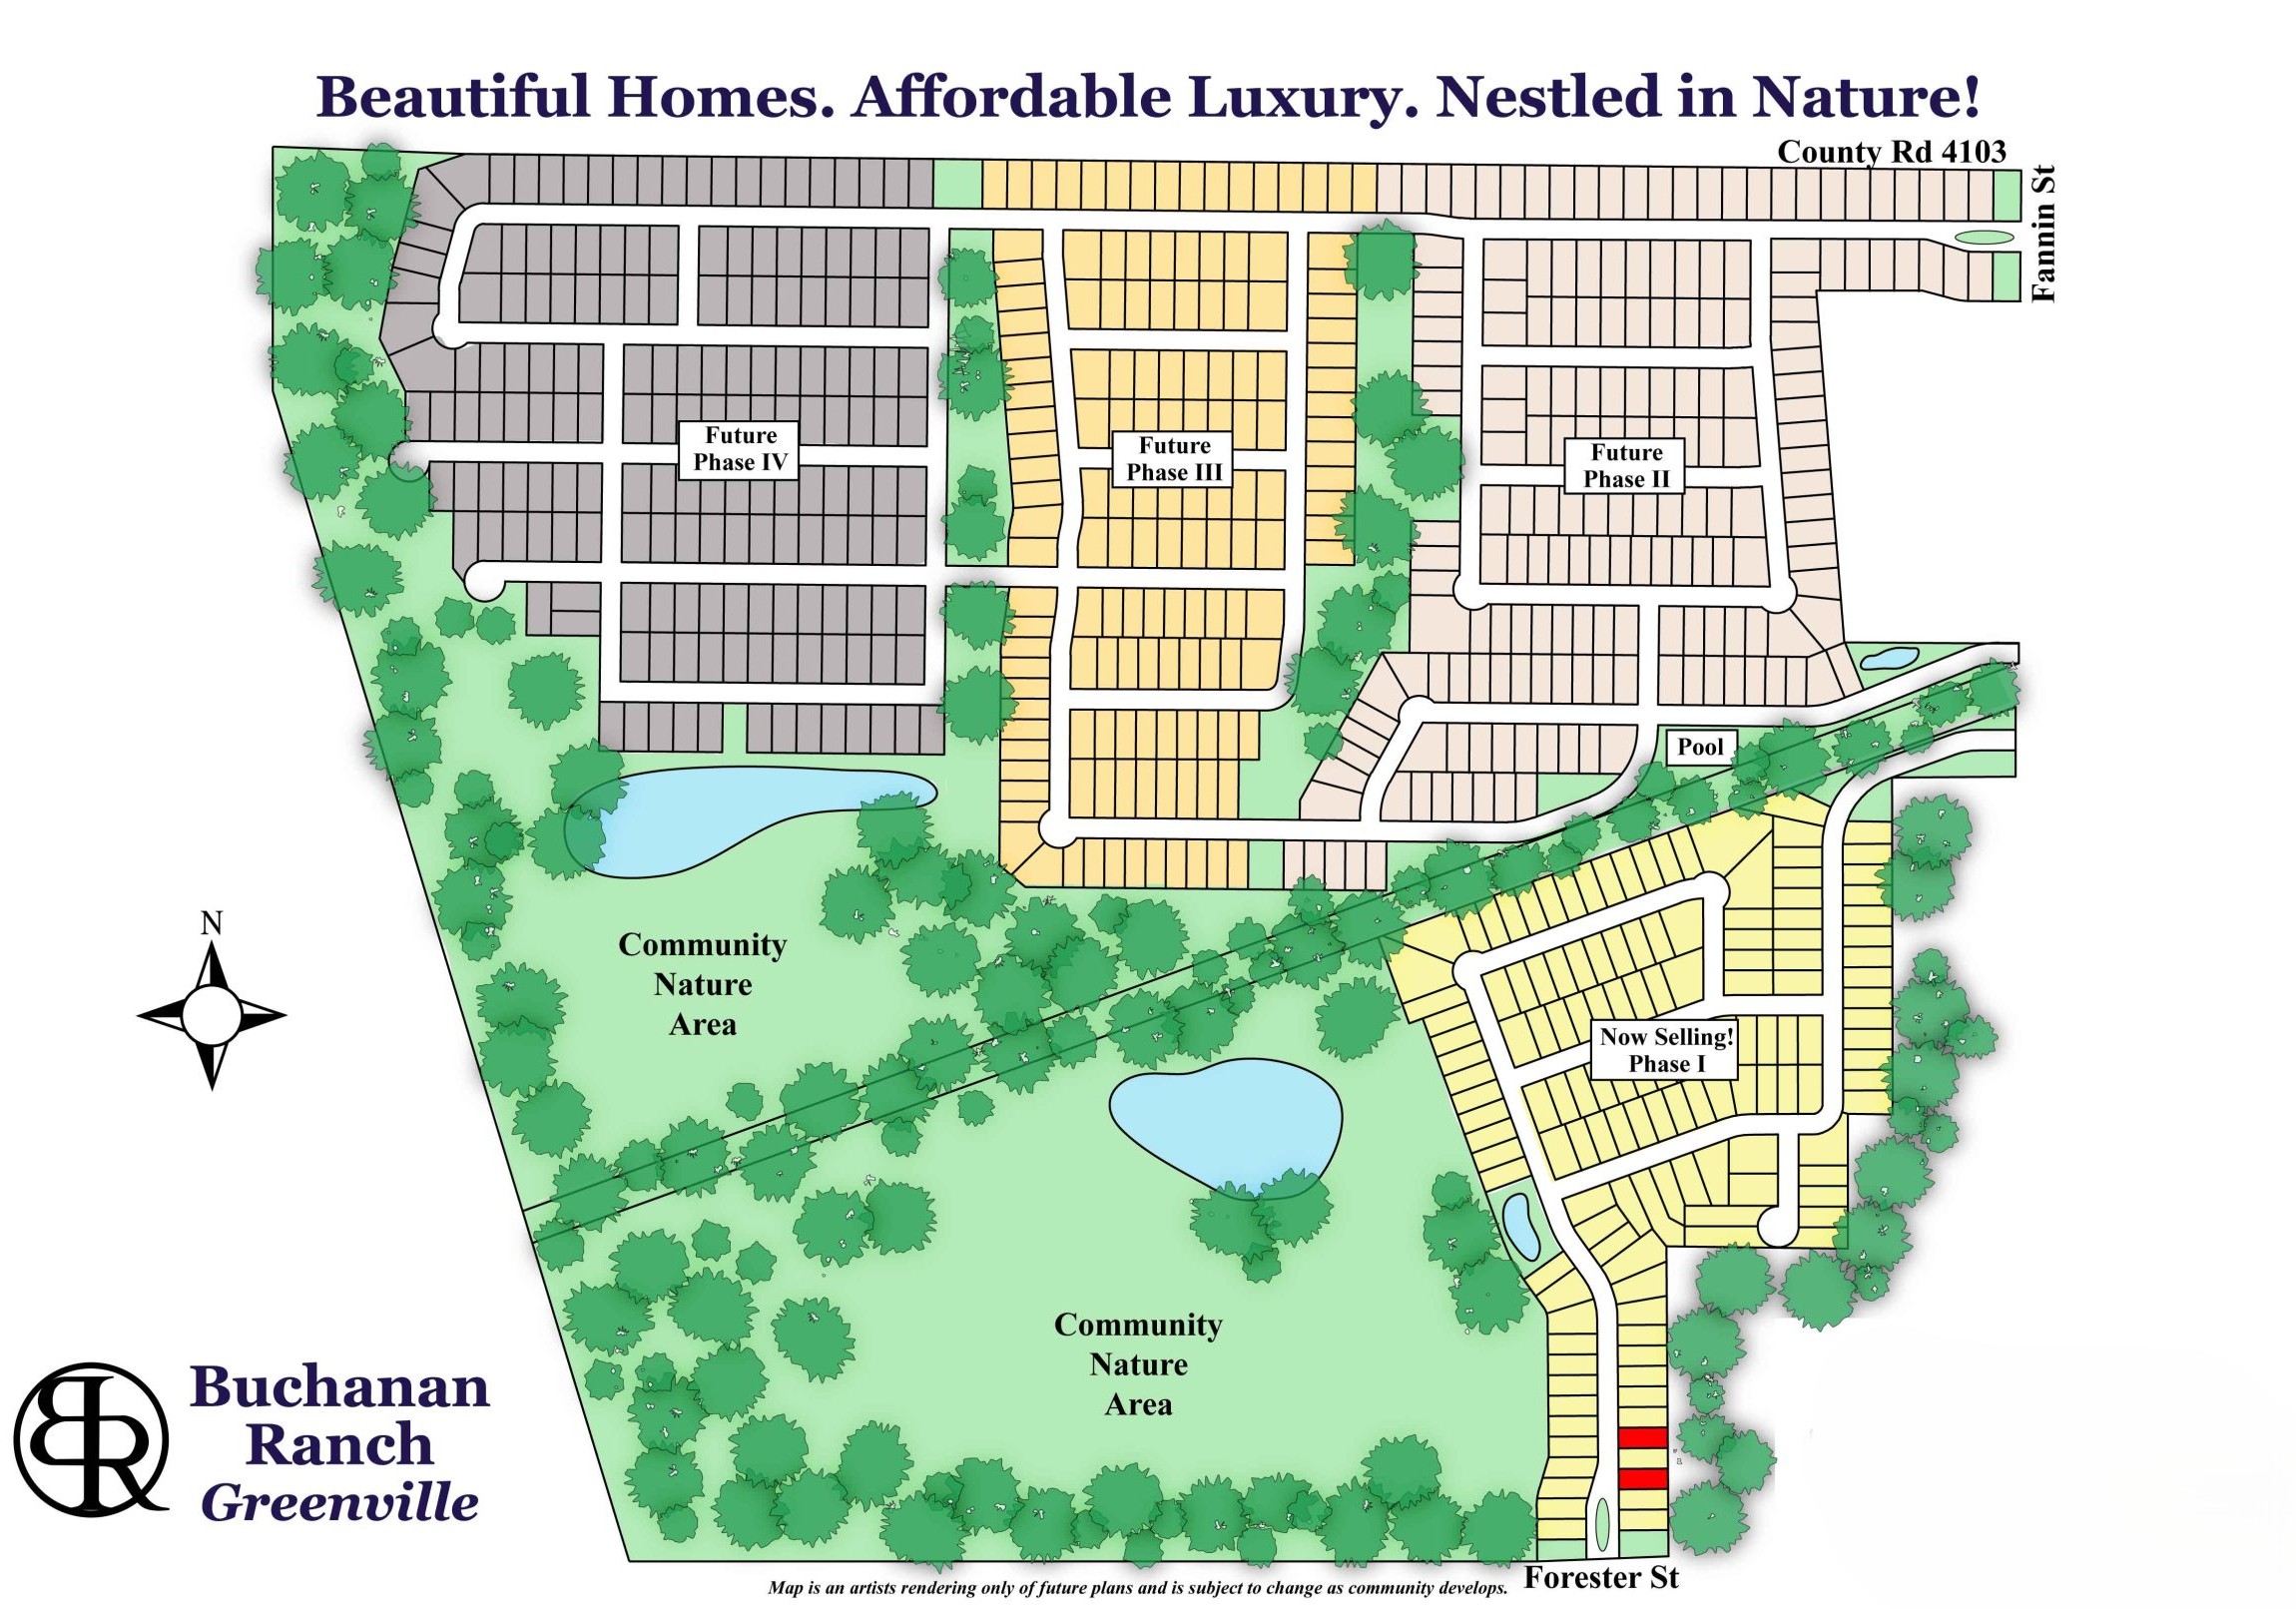
Discover the charm of Buchanan Ranch in Greenville, crafted by Astoria Homes, where you can enjoy a delightful array of amenities including a park, parking, and a refreshing swimming pool.
Traveling East on I-30 take exit 96, turn left onto Lee street, right onto FM 499, community will be immediately to the left after entering FM 499
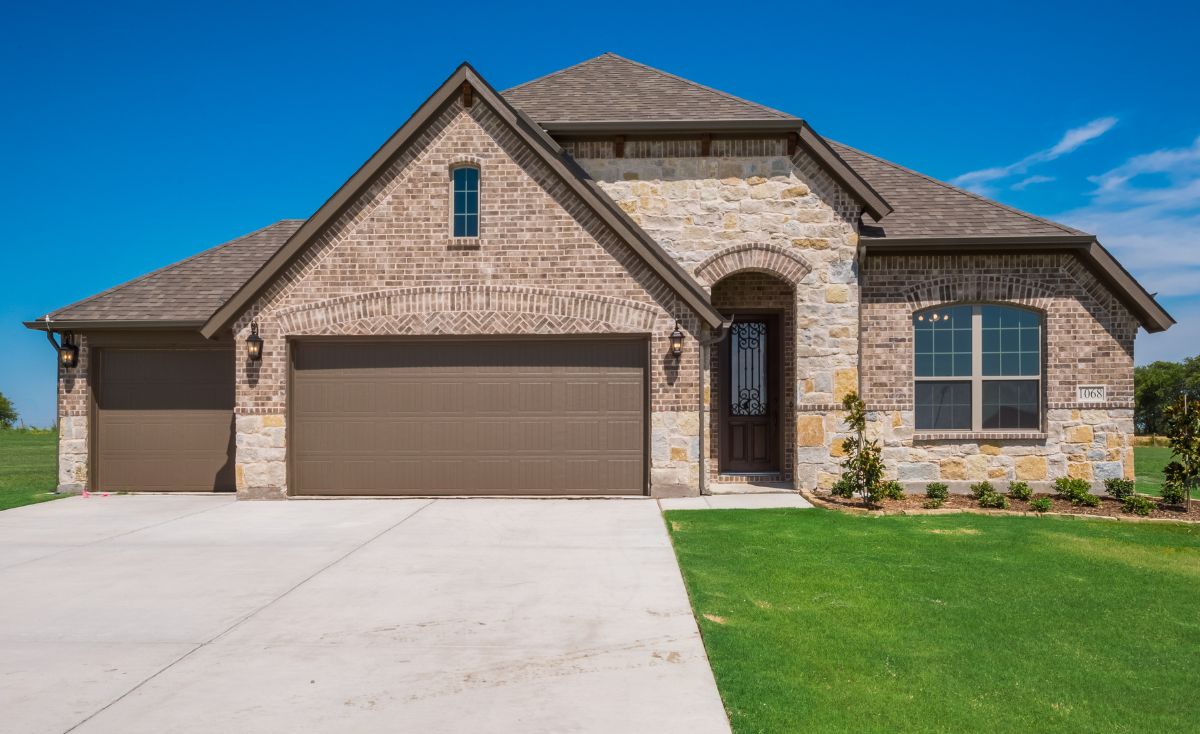
Surrounded by the lush greenery of adjacent trees, this quiet community offers affordable luxury in the friendly town of Greenville. Our community is only minutes away from the town square featuring county court house, eccentric dining, art galleries, and boutique shopping in the historical downtown district. In the other direction you can find large stores, grocery stores, restaurants, and family entertainment. Buchanan Ranch is conveniently close to major highways I-30, US 380 and 69 for quick access to anything you may need. We offer natural gas and have plans for a community pool and amenity center in the next phase. We have homes ready for quick move in or you can select your favorite lot, floor plan, and customize your décor.
Affordable luxury in our homes includes:
- Quartz or granite countertops
- Wrought iron spindles on staircase
- Stainless appliances w/gas stove
- 42” cabinets
- Nickel or Venetian Bronze fixtures
- Tankless gas water heater
- Frameless glass shower surround
- Tile dropped shower pan
- 5.25” tall custom baseboards
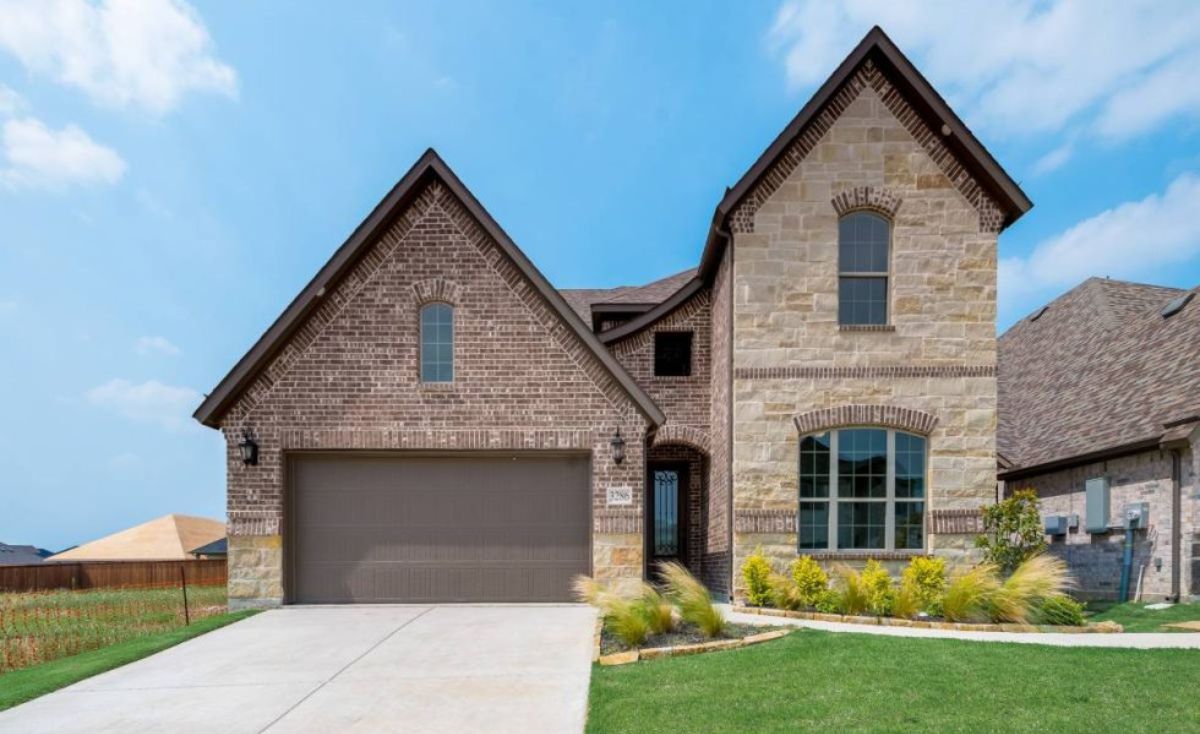
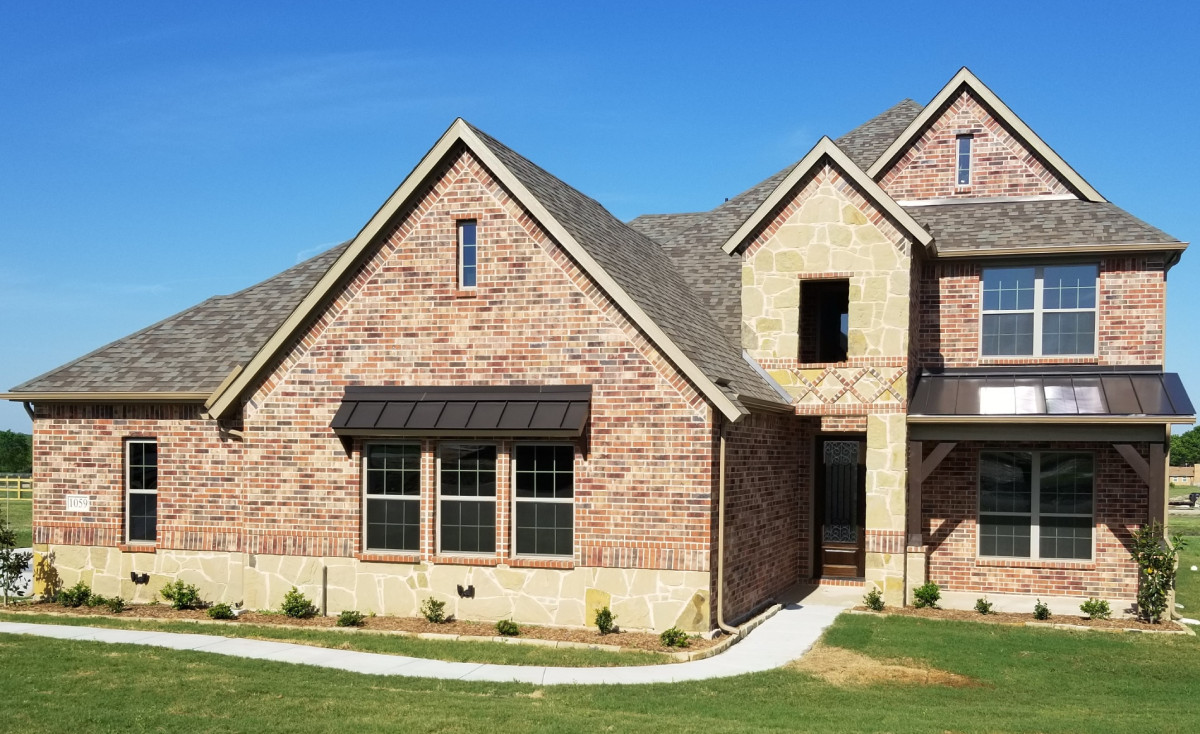
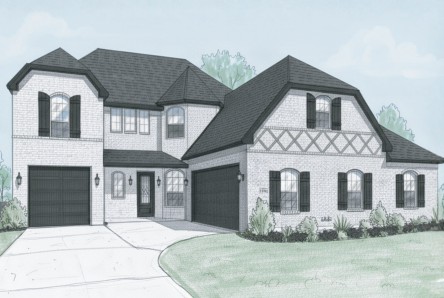
- Elegant elevations w/high pitch roofs & more!
Amenities
Site Plan
Home designs (5)
7 Quick Move-In lots across 3 plans — open Quick Move-In.
Carousel — use arrows to browse images for this design, or tap the photo to open the floor plan.
Quick Move-InThe Warwick
Inquire5 Beds3.5–4 Baths2 Car garage3,331+ sq ftSingle-family at Buchanan Ranch. 3 Quick Move-In homes in this plan — ask the sales team about finishes and closing timelines.
Carousel — use arrows to browse images for this design, or tap the photo to open the floor plan.
Quick Move-InThe Sheridan
Inquire4 Beds2.5–3.5 Baths2–3 Car garage2,429+ sq ftSingle-family at Buchanan Ranch. 1 Quick Move-In home in this plan — ask the sales team about finishes and closing timelines.
Carousel — use arrows to browse images for this design, or tap the photo to open the floor plan.
Quick Move-InThe Abingdon
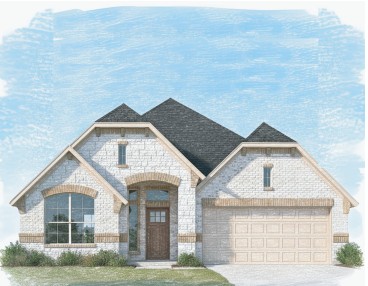
Inquire3–4 Beds2–3 Baths2 Car garage1,609+ sq ftSingle-family at Buchanan Ranch. 1 Quick Move-In home in this plan — ask the sales team about finishes and closing timelines.
Carousel — use arrows to browse images for this design, or tap the photo to open the floor plan.
Ready to BuildThe Kenilworth
Inquire4 Beds2 Baths3 Car garage1,873+ sq ftThe Kenilworth features an open concept living/dining/kitchen with tall ceilings and a beautiful rotunda at the front entrance. Any of the layouts can be paired with our exclusive Sunroom option at the back of the home along with extended garage options. 1 story, 1873 sq ft provides 4 bedrooms (or 3 bedrooms and study) as well as 2 full baths. 1.5 story, 2277 sq ft adds a game room and a half bath upstairs. 1.5 story, 2636 sq ft adds a game room, full bath and secondary master bedroom upstairs.
Carousel — use arrows to browse images for this design, or tap the photo to open the floor plan.
Ready to BuildThe Devonshire
Inquire6 Beds3.5 Baths2 Car garage4,000+ sq ftThe Devonshire is truly one of a kind, you must see it. More room flexibility than you can possibly imagine, it also includes a 3rd car garage standard (oversized available), a laundry/mud room and a beautiful spiral staircase at the front entrance of the home. 2 story, 4000 sq ft is complete with split garage, a minimum of 6 bedrooms (don’t worry mom and dad, all kids’ bedrooms are up) 3.5 baths (kid’s baths are true jack and jill, each bathroom upstairs has separate sink area for each child) a breakfast nook, dining/study flex space, family room down, flex space and game room upstairs. 2 story, 4391 sq ft, same as above with an awesome secluded media room over the garage!
Media
Project photo gallery
Click the large photo or a thumbnail to open the gallery viewer.
Is this your project?
Take control of your project page, add direct contact details, keep information updated, unlock performance insights, and increase visibility with agents and buyers actively looking for new construction homes.
Prices and features may vary and are subject to change. Photos are for illustrative purposes only. Legal disclaimers.