Under Construction

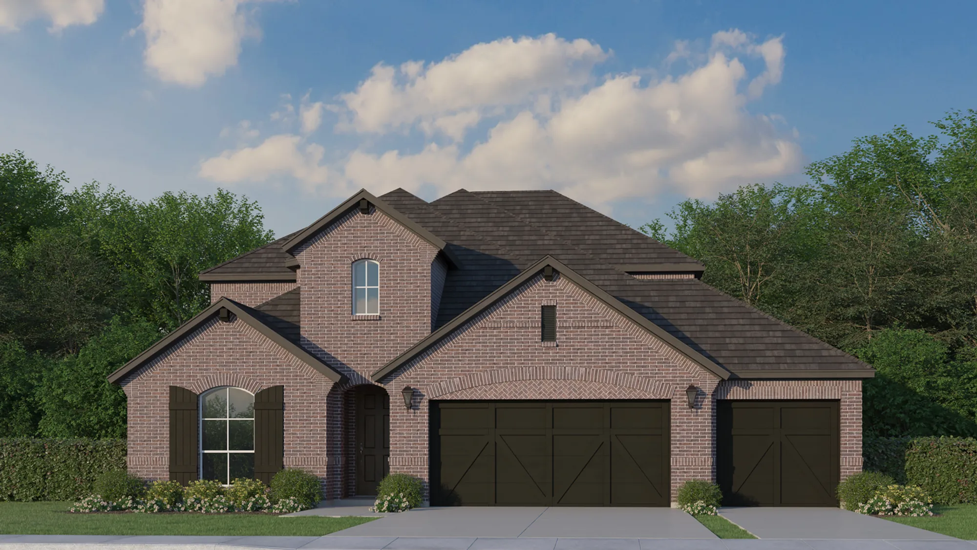
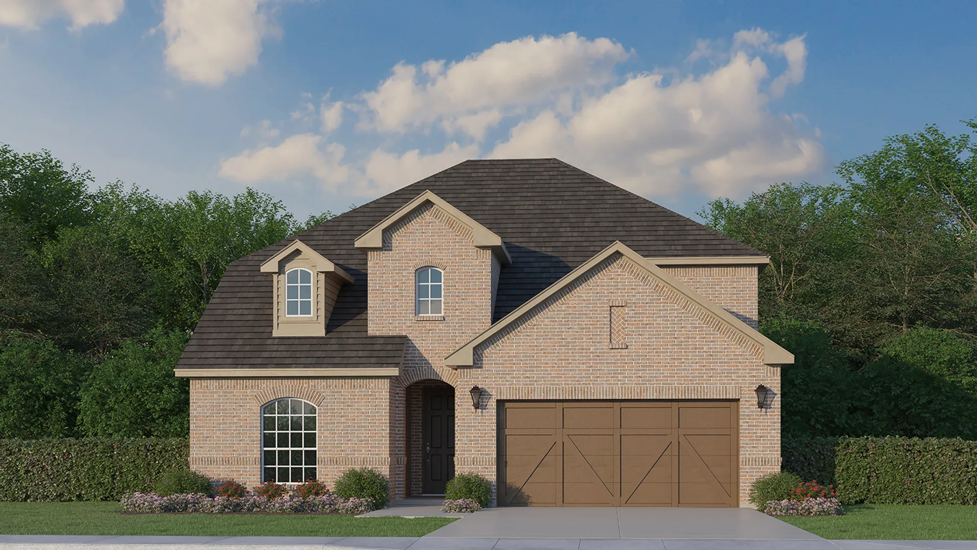
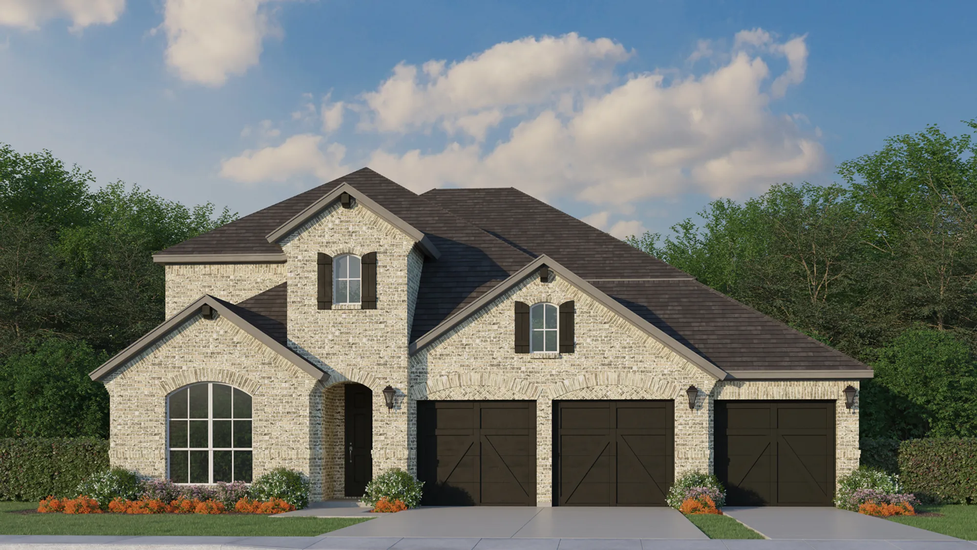
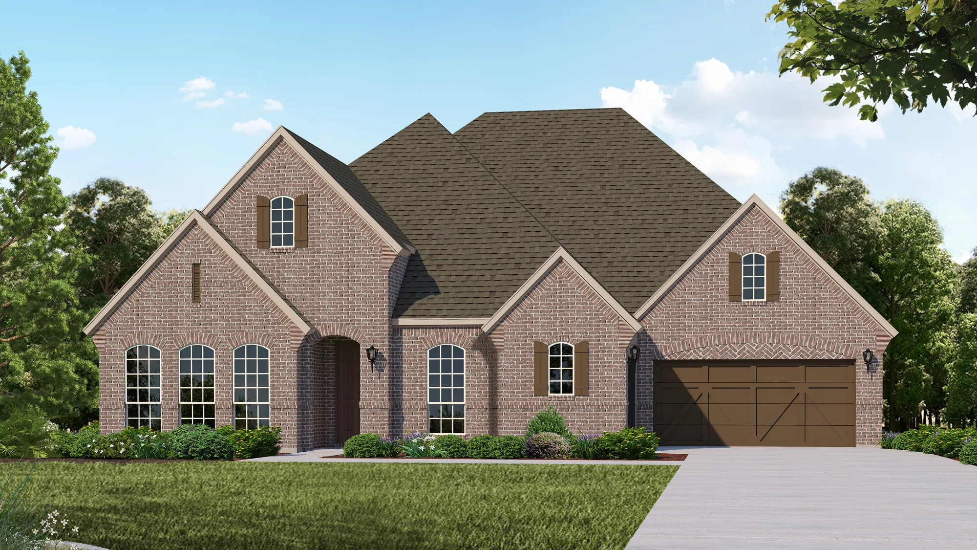
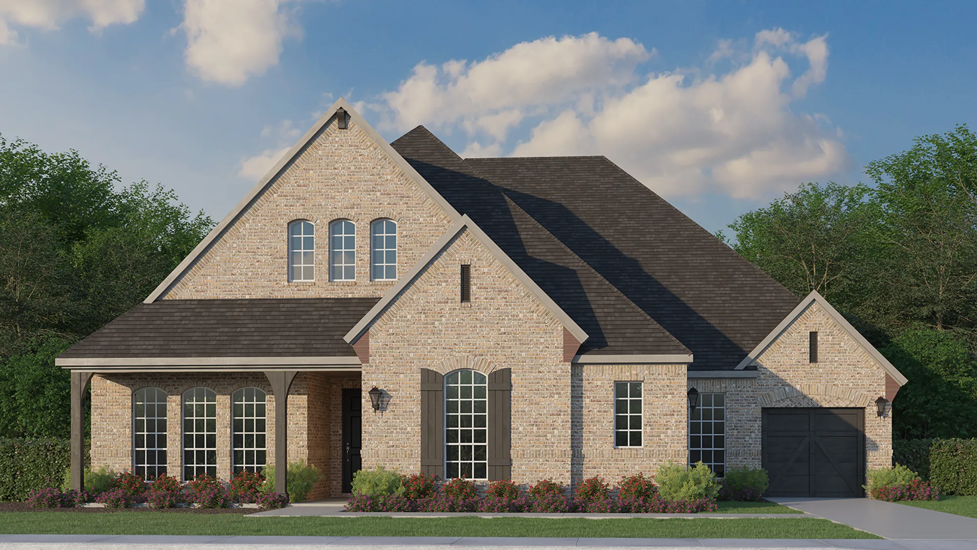
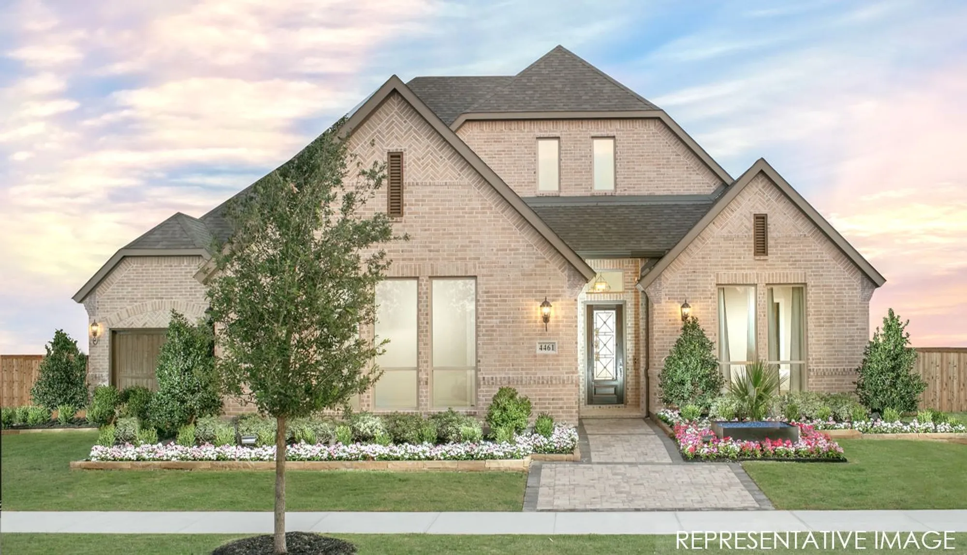
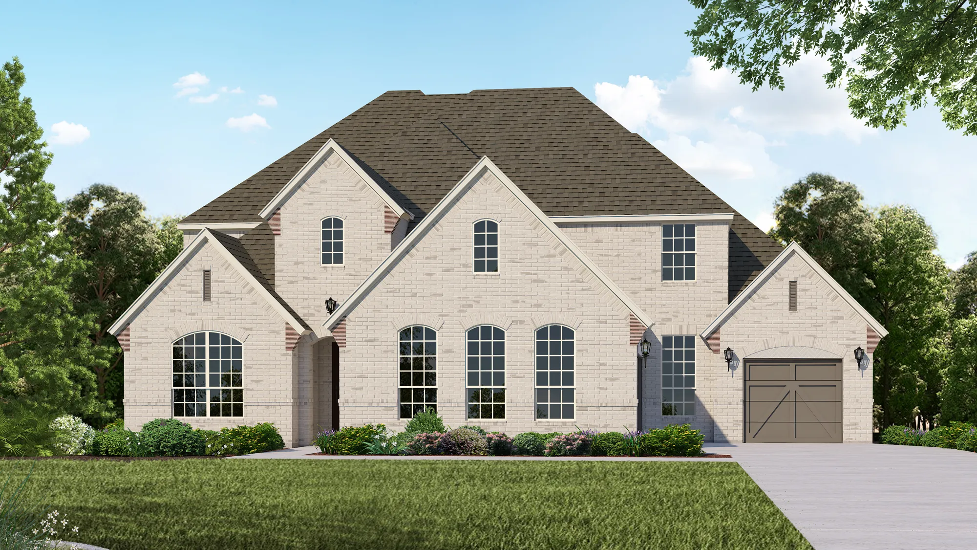
Discover the charm of Sweetgrass in Haslet, brought to life by American Legend Homes, featuring delightful amenities like a park, playground, swimming pool, and scenic walking and biking trails.

Community Overview

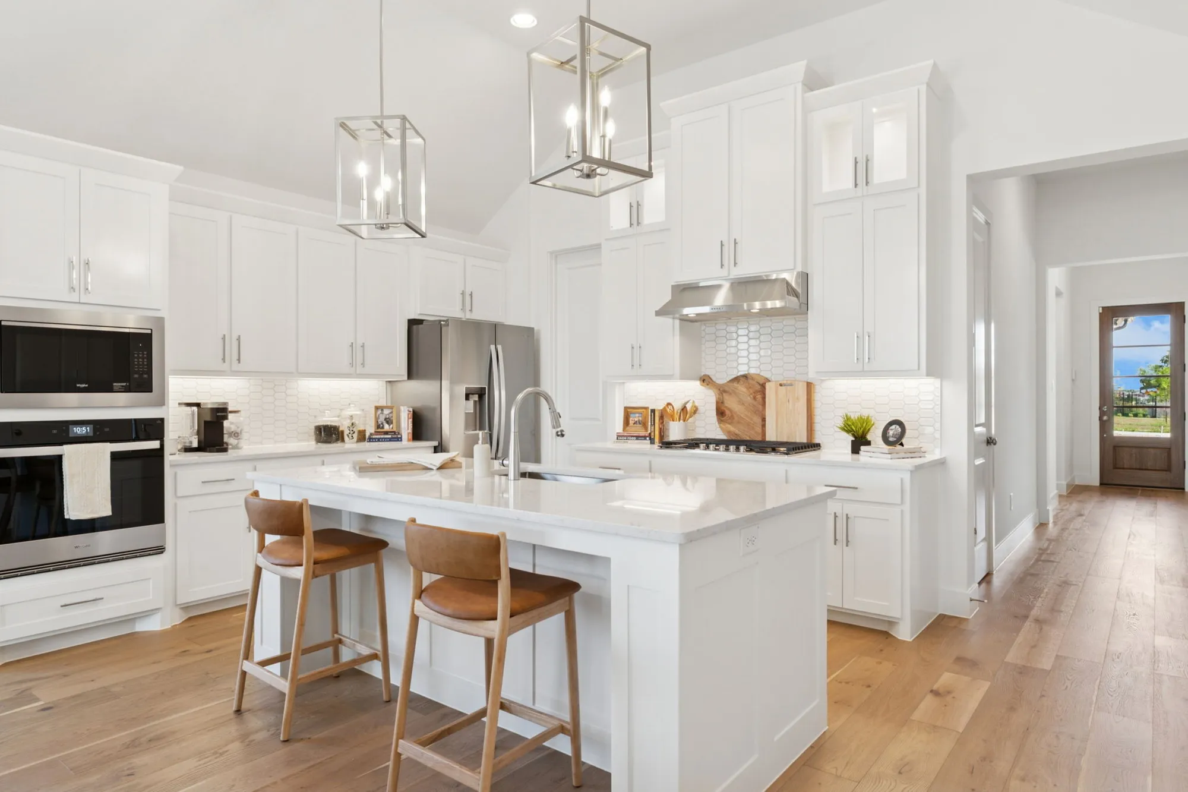
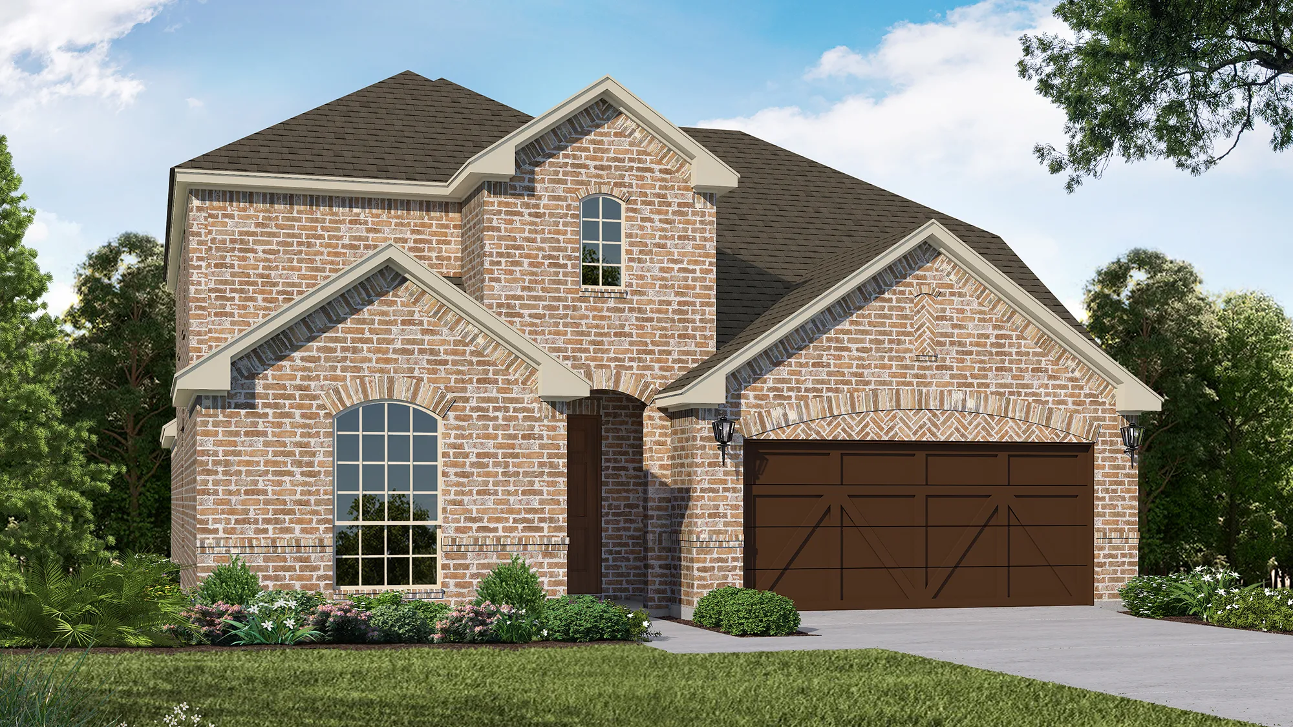
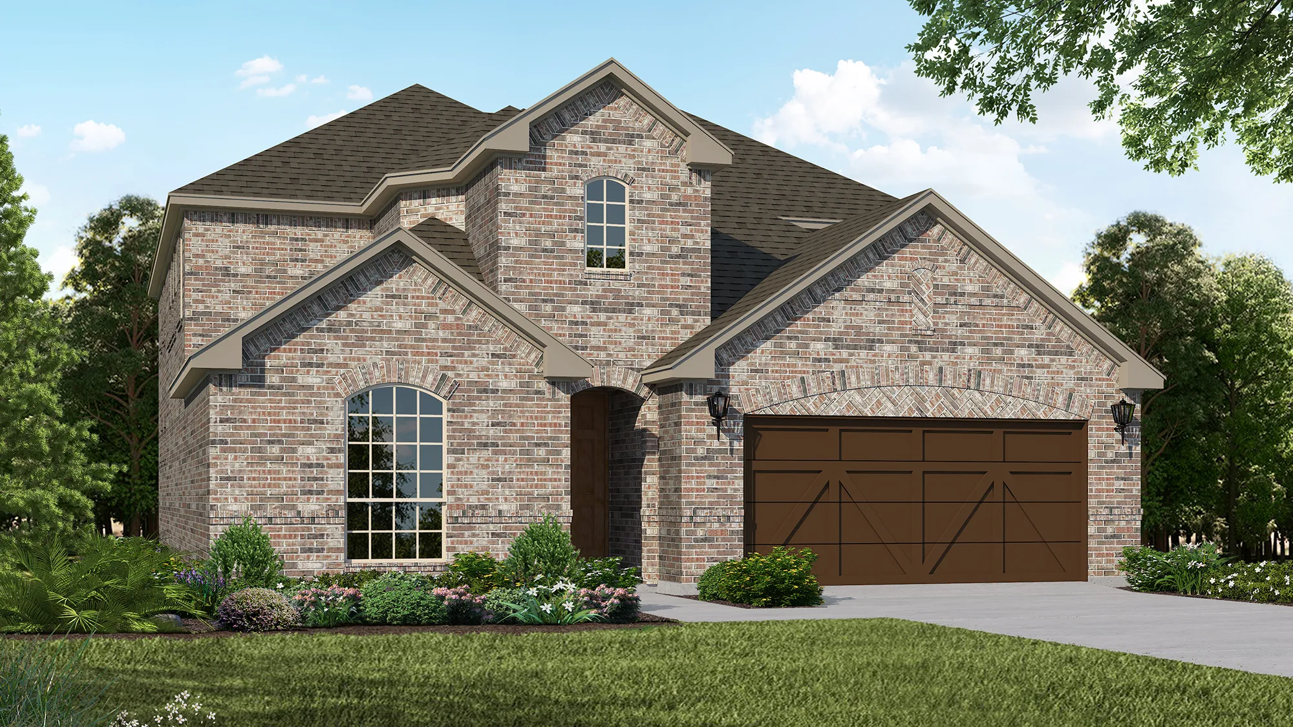
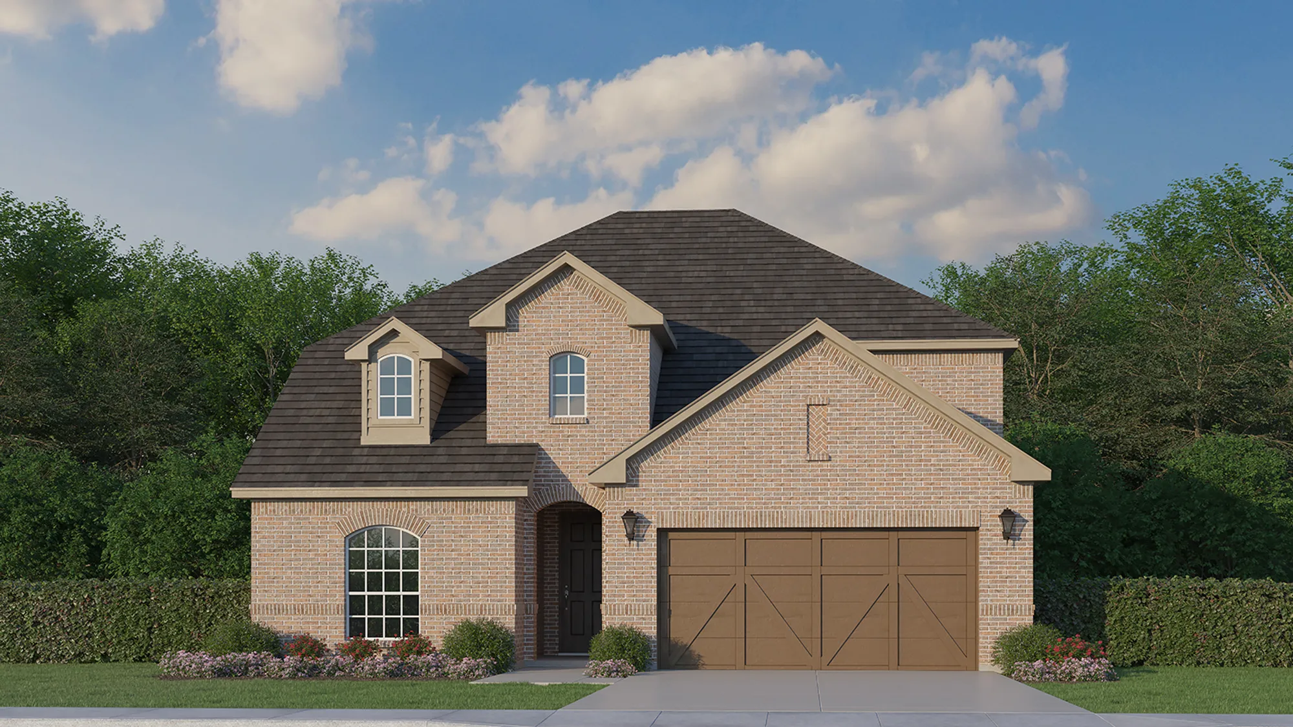
American Legend Homes invites you to settle into a new home in Sweetgrass! As a premier and award-winning new homebuilder, we are proud to offer an extensive array of floorplans that are truly built for the way you live. Our one and two story plans feature many flexible options such as additional bedrooms, media rooms, and more! These spectacular plans range from 2,168 to 3,500+ square feet and are offered on 50’ wide home sites. Located in Haslet, residents will have the opportunity to experience the serene small-town feel with the amenities of big-city living nearby. Sweetgrass is located 1 mile west of Harmon Rd. on the north side of Blue Mound Rd., and just minutes away from Tanger Outlets, Texas Motor Speedway and many dining options! Situated on 294 acres, Sweetgrass boasts miles of hike and bike trails, parks, a resort-style pool, covered pavilions, and an event lawn offering a variety of activities for residents. Children living in Sweetgrass will attend the highly-acclaimed Northwest ISD where their vision is to empower learners and leaders to positively impact the world. We take an immense amount of pride in making dream homes a reality, and would be honored to partner with you on that journey in Sweetgrass.


Amenities

Park
Parking
Playground
Swimming Pool
Walking Trails
Event / Meeting Spaces

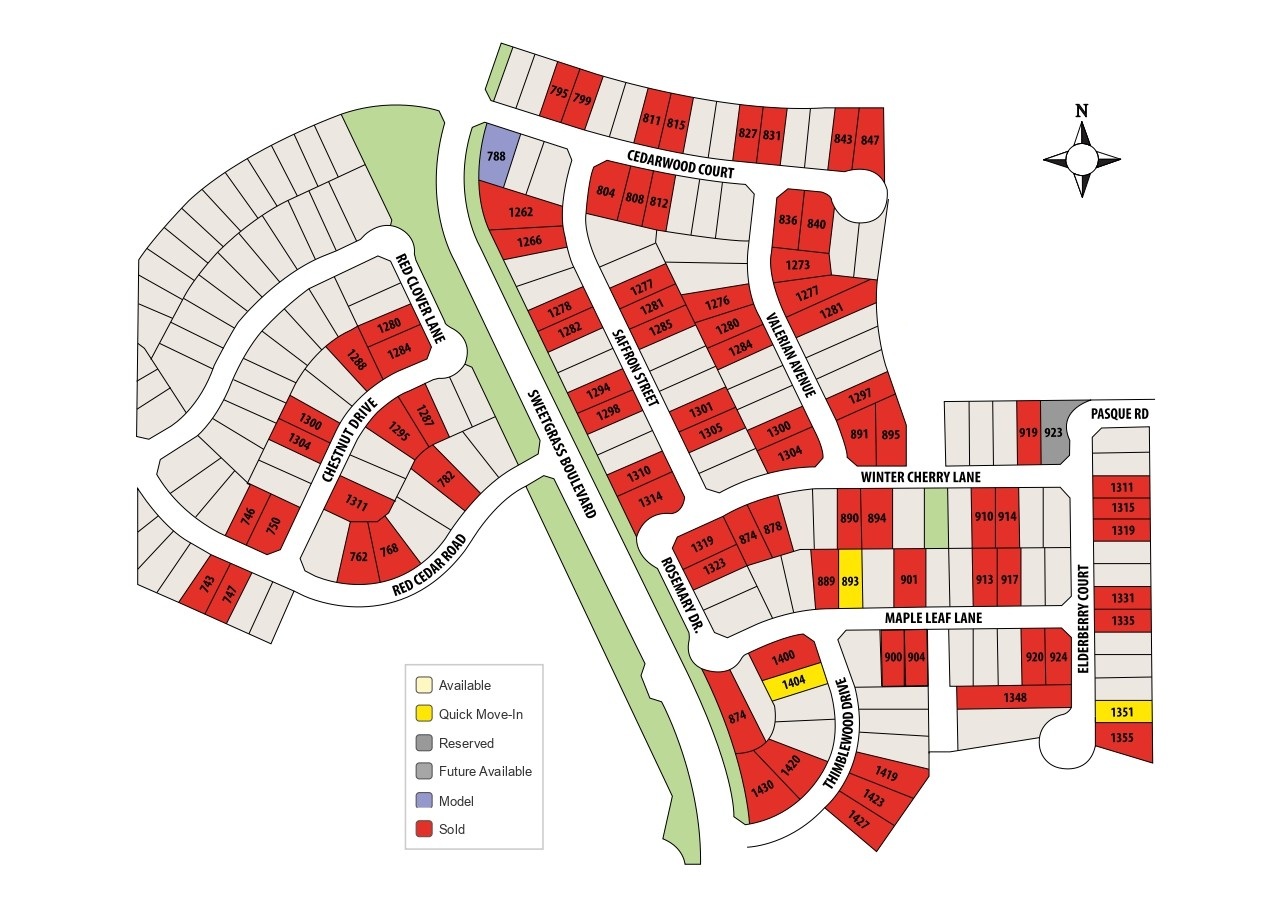
Site Plan

Sweetgrass site plan

Collections (3)

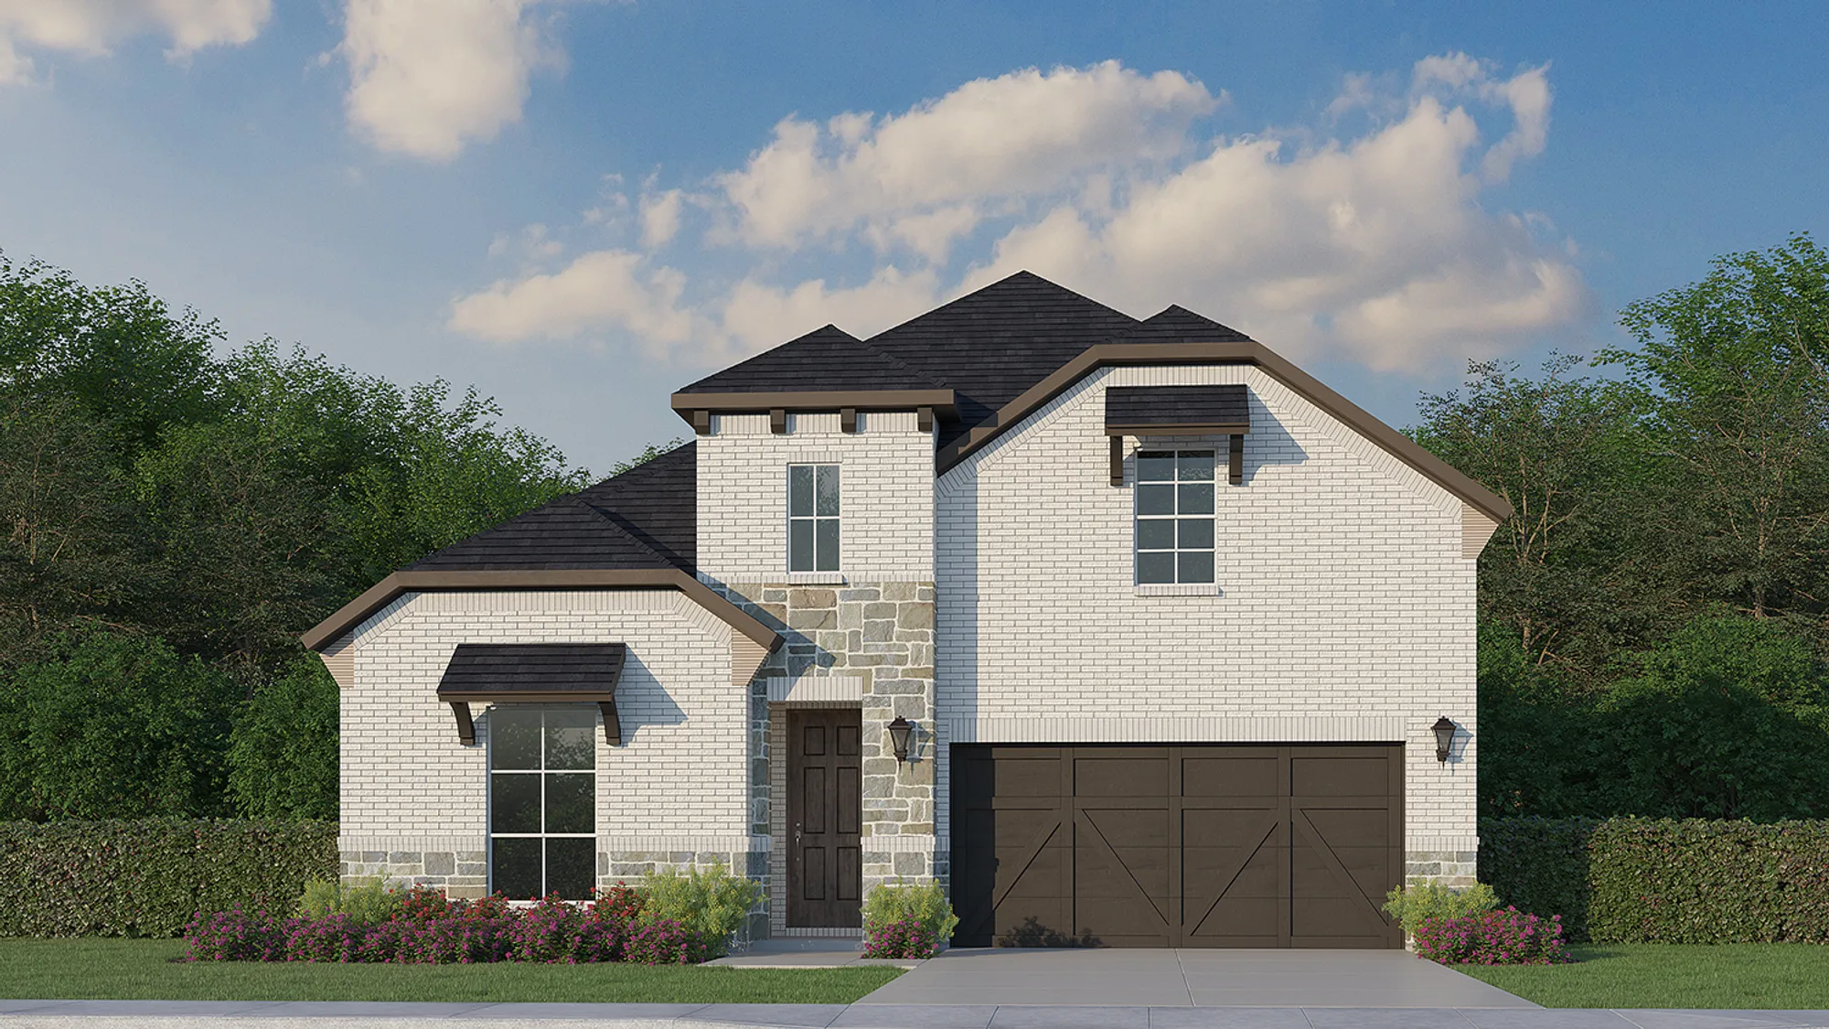
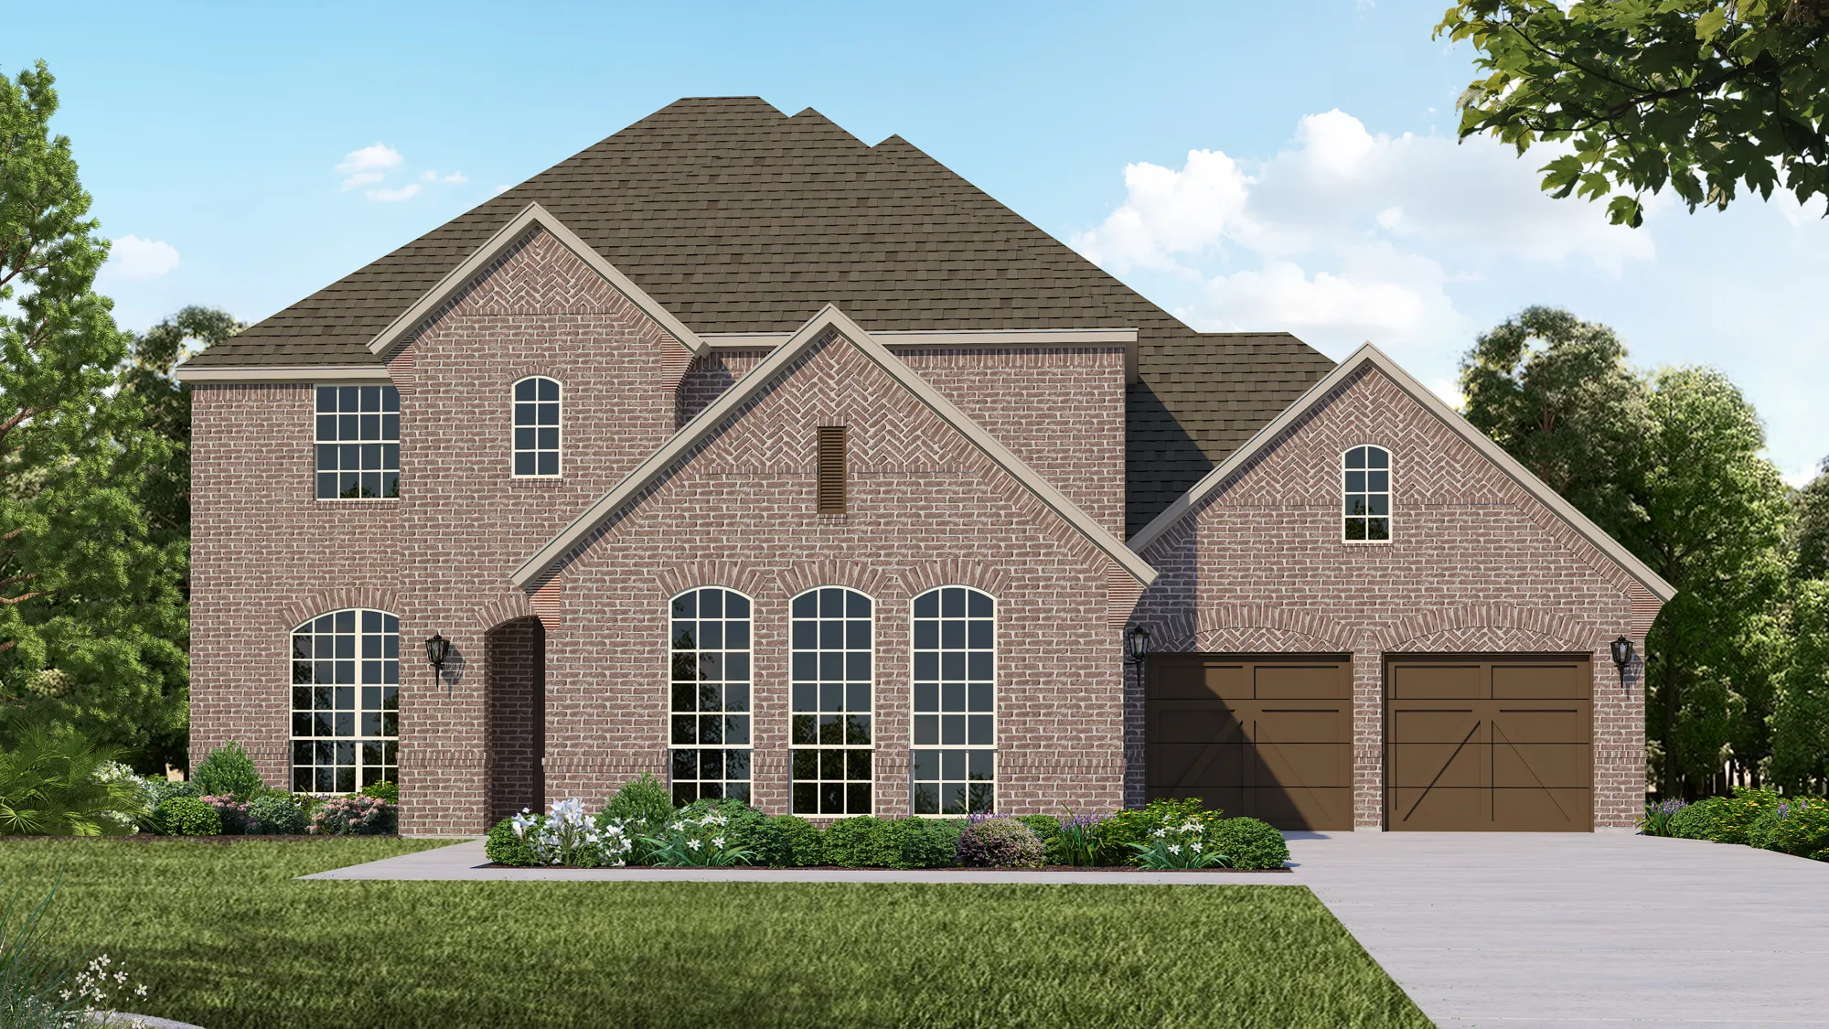
Sweetgrass 50s — collection image
$478,990+
2,168+ sq ft
Beds 3–5
Baths 2–4

Sweetgrass 50s

American Legend Homes invites you to settle into a new home in Sweetgrass! As a premier and award-winning new homebuilder, we are proud to offer an extensive array of floorplans that are truly built for the way you live. Our one and two story plans feature many flexible options such as additional bedrooms, media rooms, and more! These spectacular plans range from 2,168 to 3,500+ square feet and are offered on 50', 65' and 80' wide home sites. Located in Haslet, residents will have the opportunity to experience the

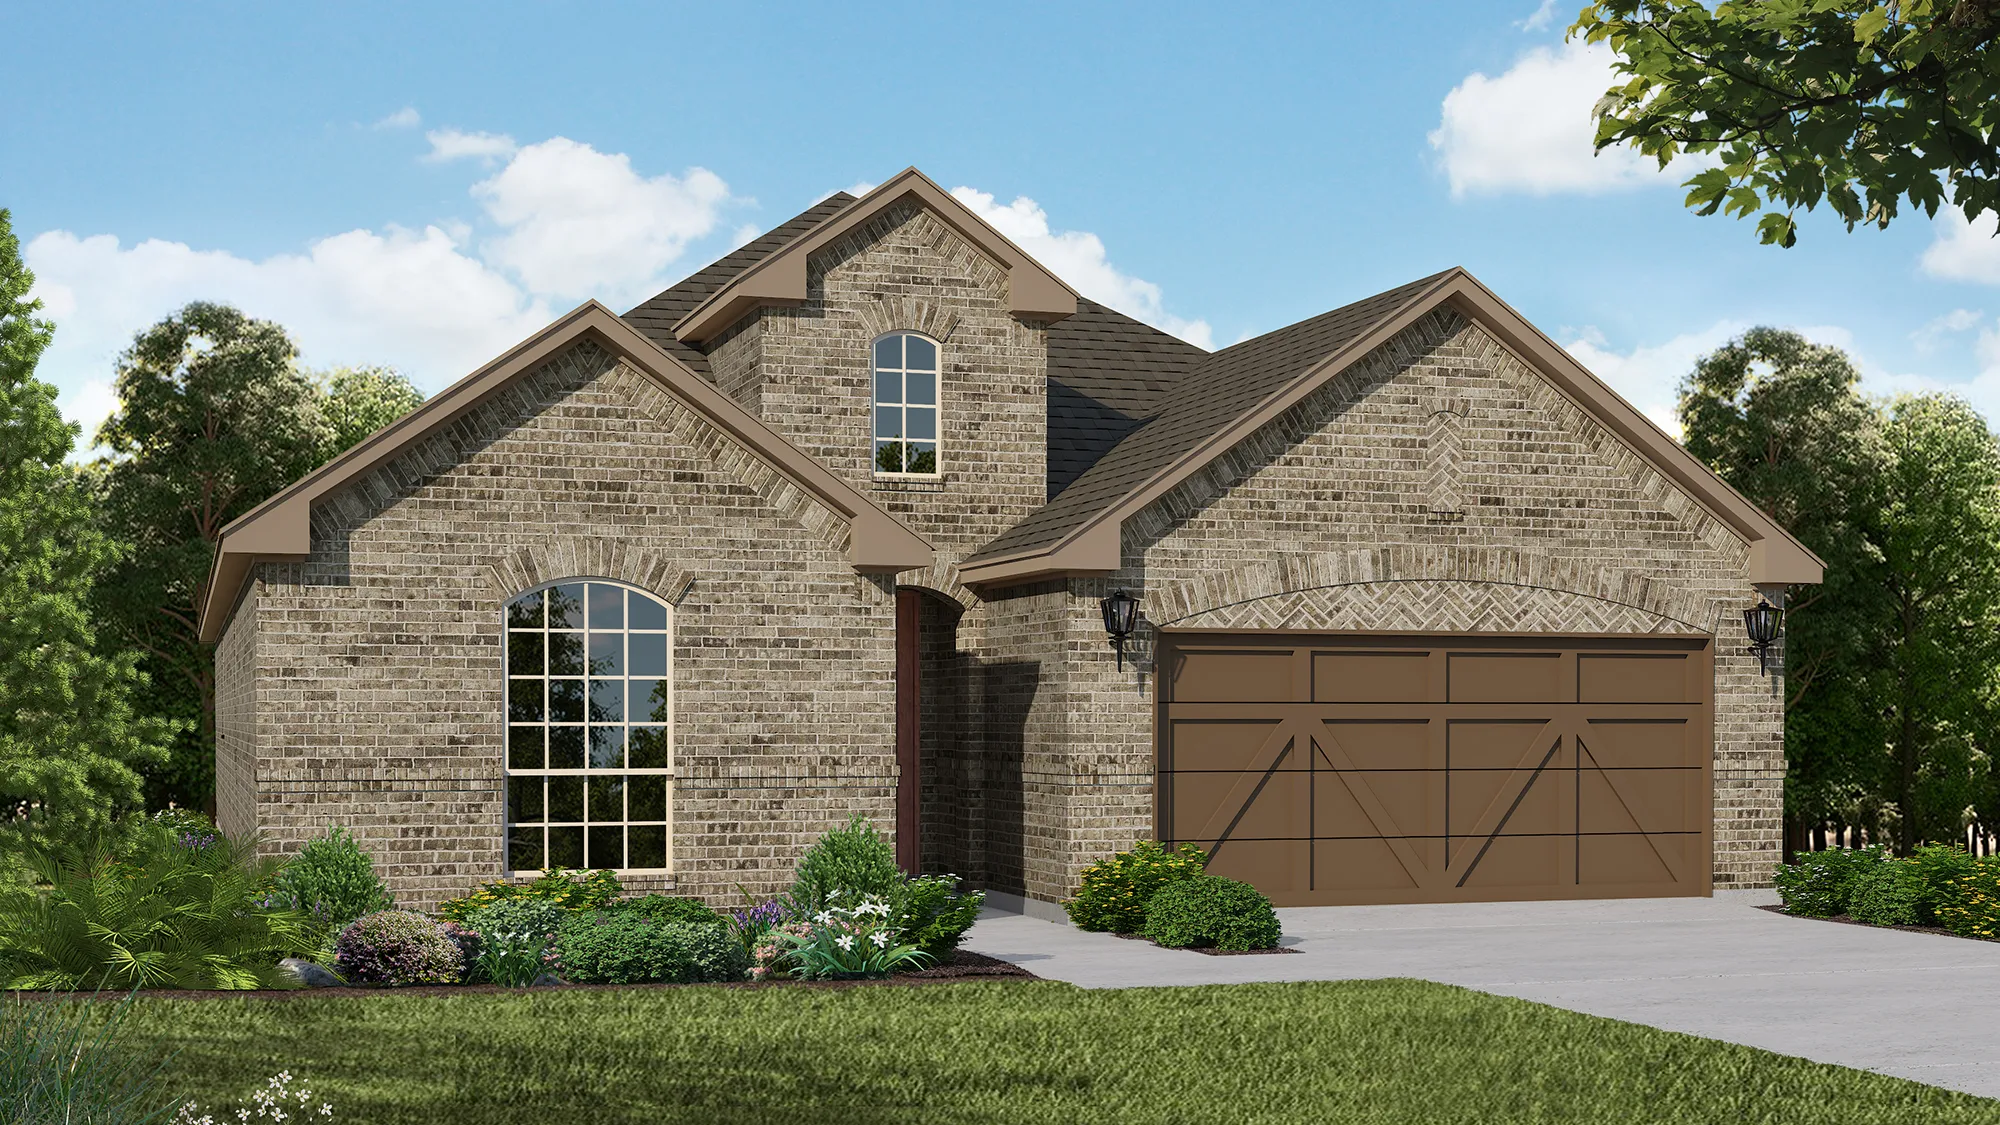
Sweetgrass 65s — collection image
$582,990+
2,429+ sq ft
Beds 3–5
Baths 2.5–4.5

Sweetgrass 65s

American Legend Homes invites you to settle into a new home in Sweetgrass! As a premier and award-winning new homebuilder, we are proud to offer an extensive array of floorplans that are truly built for the way you live. Our one and two story plans feature many flexible options such as additional bedrooms, media rooms, and more! These spectacular plans range from 2,168 to 3,500+ square feet and are offered on 50', 65' and 80' wide home sites. Located in Haslet, residents will have the opportunity to experience the

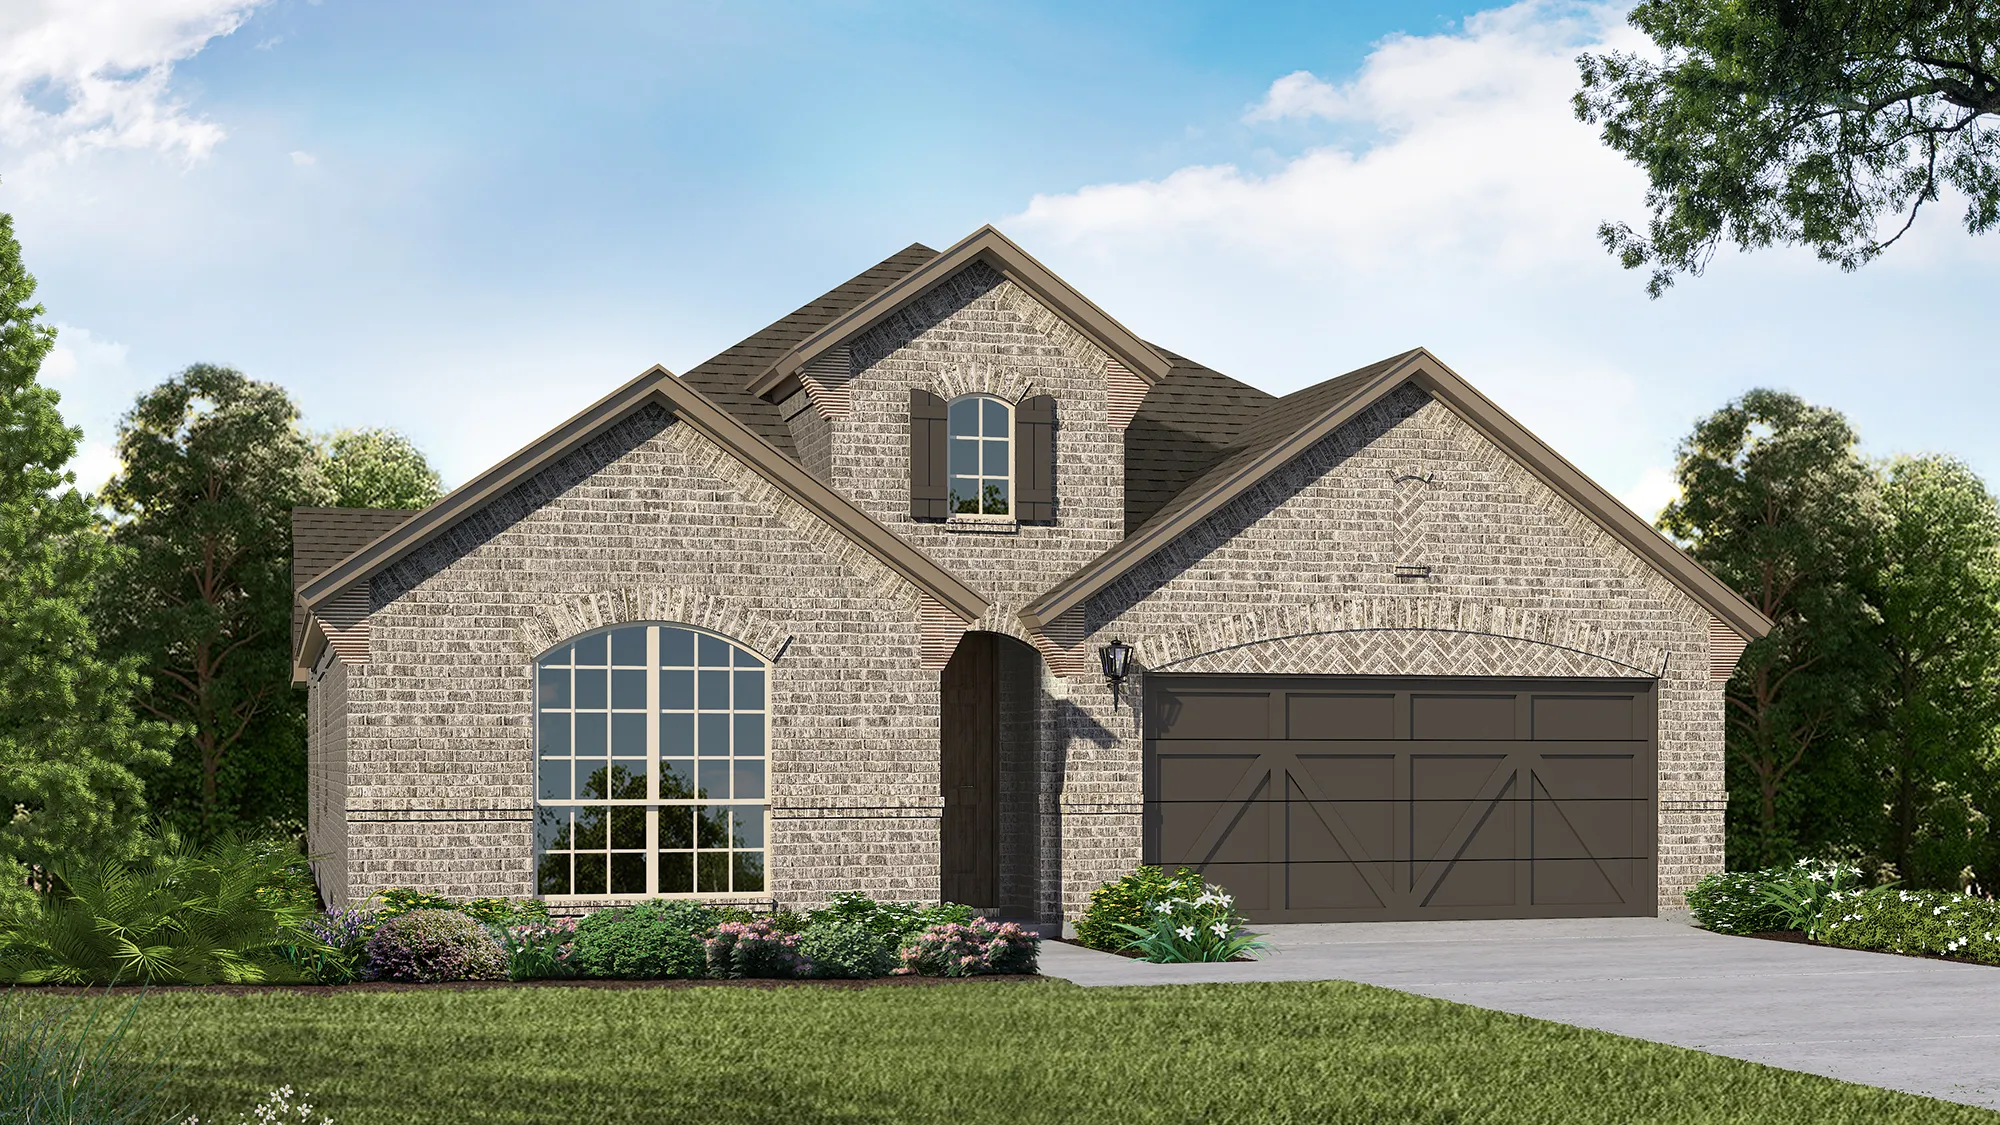
Sweetgrass 80s — collection image
$719,990+
3,159+ sq ft
Beds 3–4
Baths 3.5–4.5

Sweetgrass 80s

American Legend Homes invites you to settle into a new home in Sweetgrass! As a premier and award-winning new homebuilder, we are proud to offer an extensive array of floorplans that are truly built for the way you live. Our one and two story plans feature many flexible options such as additional bedrooms, media rooms, and more! These spectacular plans range from 2,168 to 3,500+ square feet and are offered on 50', 65' and 80' wide home sites. Located in Haslet, residents will have the opportunity to experience the

1 / 2

Home designs (33)

6 Quick Move-In lots across 5 plans — open Quick Move-In.

  • Single-family

    Carousel — use arrows to browse images for this design, or tap the photo to open the floor plan.

    Ready to Build

    Plan 1521 - 50

    From$478,990
    3 Beds2 Baths2 Car garage2,168+ sq ft

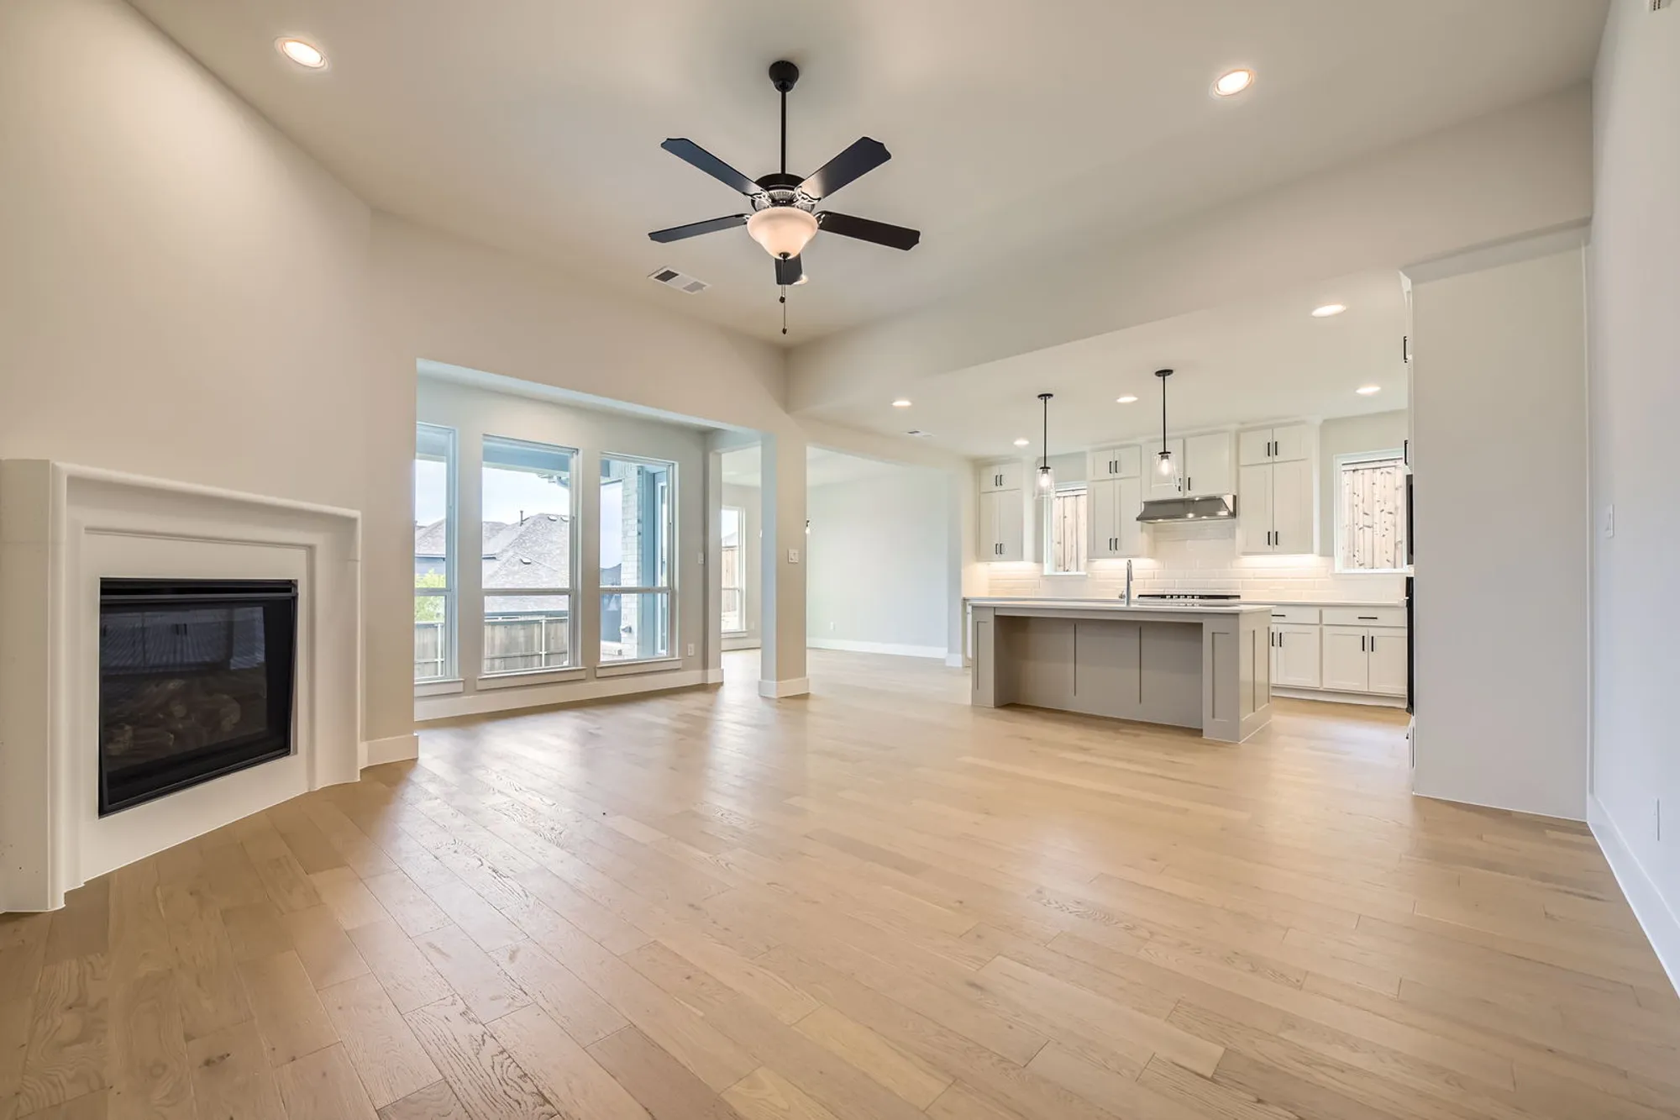
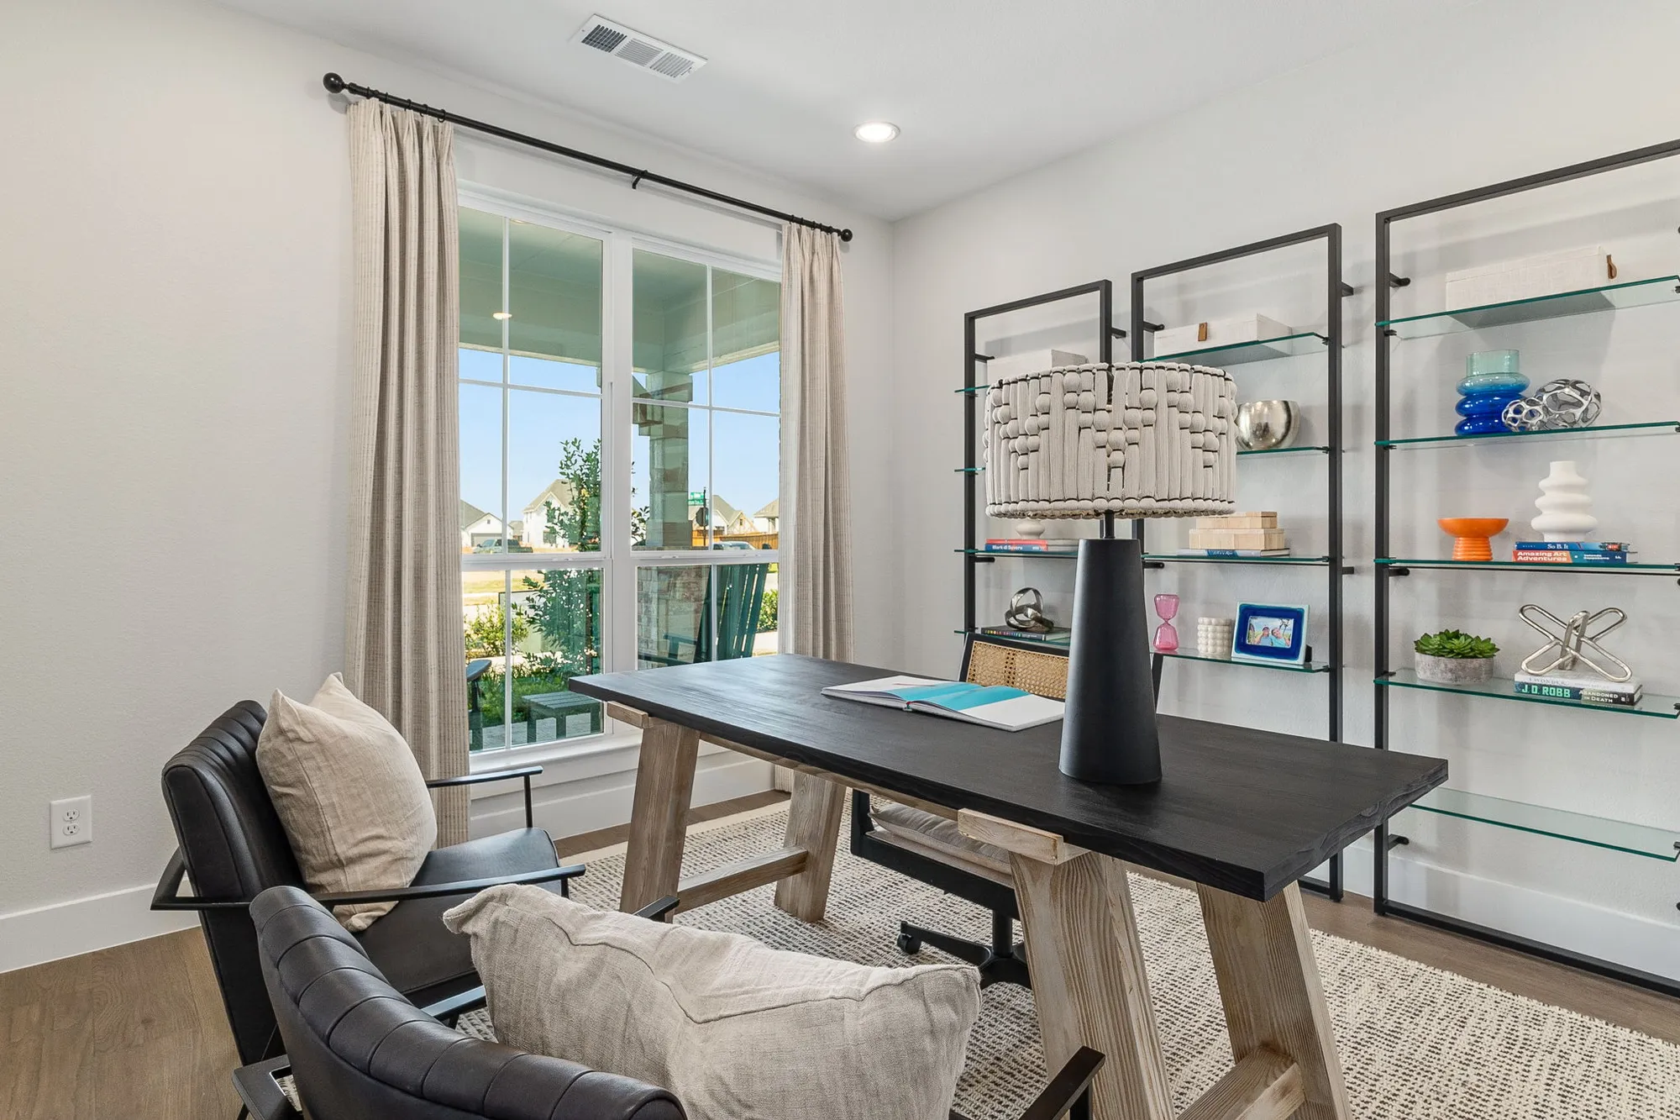
    About This Floor Plan Welcome to your new 1-story home with 3 bedrooms, 2 full baths, a study and an oversized 2-car garage. Two secondary bedrooms and a full bathroom are located at the front of the home and feature a coat closet and linen closet for storage and convenience. The laundry room is located across the foyer and connects to the oversized garage. A multi-use study is a short walk down the hall and includes a large picture window, basking the room with natural light. A kitchen with a walk-in pantry, a dining area connected to the covered outdoor living area and floor-to ceiling windows in the family room complete this spacious plan design. The main bedroom retreat is the perfect escape with a soaking tub splitting the dual vanities and a walk-in closet that includes 3 rows of hanging space. There are a variety of options available, allowing you to add personal touches throughout this home.

    View floor plan
  • Single-family

    Carousel — use arrows to browse images for this design, or tap the photo to open the floor plan.

    Ready to Build

    Plan 1530 - 50

    From$493,990
    3–4 Beds3 Baths2 Car garage2,386+ sq ft

    About This Floor Plan With enough room for the entire family, this 1-story plan offers 4 bedrooms, 3 bathrooms and a study! Upon entering the extended foyer, you are greeted by two secondary bedrooms with a shared full-size bathroom. Across the hall lies another secondary bedroom complete with a walk-in closet and full-size bathroom, perfect for an in-law suite or teen's room. Next, you will find the study, perfect for a home office or exercise room. The chef's kitchen overlooks the family and dining areas and offers a large island, ample counter space and a corner pantry. With a private entrance at the back of the home, the main bedroom retreat boasts an en-suite bathroom with dual sinks, garden tub and access to a huge walk-in closet.

    View floor plan
  • Single-family

    Carousel — use arrows to browse images for this design, or tap the photo to open the floor plan.

    Ready to Build

    Plan 1523 - 50

    From$507,990
    4 Beds3–4 Baths2 Car garage2,429+ sq ft

    About This Floor Plan Your dream 1-story home with 4 bedrooms, 3 full baths, a study and 2-car garage awaits! You will feel right at home as you enter the extended foyer. Two generous-sized secondary bedrooms, complete with walk-in closets and a full bathroom greet you at the main entry. Continuing down the foyer you will find the wonderful multi-use study with the fourth bedroom, laundry room and a full bathroom on the opposite side. The vaulted ceilings, walls of windows and numerous kitchen cabinets will leave you speechless as you enter the main living space. A designated dining area overlooks the covered outdoor living center. At the back of the home you will find the main bedroom featuring an extended vanity, a linen closet and a soaking tub. This plan also offers several options to personalize for your needs.

    View floor plan
  • Single-family

    Carousel — use arrows to browse images for this design, or tap the photo to open the floor plan.

    Ready to Build

    Plan 1535 - 50

    From$509,990
    4 Beds3–4 Baths2–3 Car garage2,462+ sq ft

    About This Floor Plan Have you looked for a one-story home with a media room option? Look no further. This home lives well and you will enjoy the design for years. This design was created from homeowner feedback. It is the perfect one-story featuring four bedrooms, three baths and a study. One bedroom has an ensuite bath which is perfect for guests. The kitchen is open to the family room and features a fabulous walk-in pantry. The main bedroom has a private entry with a gallery walk-way. The ceiling of the main bedroom was designed with architectural features for a relaxing retreat. The main bathroom is spa like with a tub and shower as well as an extended countertop with dual sinks and a window for natural light. One request is more storage, and this home has it with dual linen closets and a lot storage room. With an included outdoor living this home checks all the boxes on your dream home wish list.

    View floor plan
  • Single-family

    Carousel — use arrows to browse images for this design, or tap the photo to open the floor plan.

    Ready to Build

    Plan 1578 - 50

    From$511,990
    3–5 Beds2.5–4.5 Baths2–3 Car garage2,464+ sq ft

    About This Floor Plan 1 story home with 3 bedrooms, 2 full baths, 1 half bath, dining area, media room, outdoor living area and 2-car garage! This charming and versatile one-story home will take your breath away! Adjacent to the extended foyer lay two secondary bedrooms with a shared full-size bathroom. Across the hall, you are greeted by the centrally located media room that is perfect for family movie night. The chef's kitchen features a walk-in pantry and center island which overlooks the spacious dining area. The family room gives you access to the outdoor living area. The secluded main bedroom is the perfect retreat. In addition to the abundance of windows bringing in natural light, you will love the amazing en-suite bathroom featuring dual vanities, garden tub, spacious shower and a huge walk-in closet. This home also boasts a convenient mud room with access to the garage. Contact your Sales Associate today to make this dream home yours!

    View floor plan
  • Single-family

    Carousel — use arrows to browse images for this design, or tap the photo to open the floor plan.

    Ready to Build

    Plan 1525 - 50

    From$539,990
    4–5 Beds3–4 Baths2 Car garage2,725+ sq ft

    About This Floor Plan You will love this amazing 2-story floorplan with 4 bedrooms, 3 full baths, a study, a game room and a 2-car garage! The front entry boasts 2-story ceilings and leads you to a secondary bedroom, a full bath and the study. With double stacked windows bringing in tons of natural light, the living room is truly the heart of the home. The award-winning kitchen is an entertainer’s dream with extensive cabinets, an island with seating and a huge walk-in pantry under the stairs. In the back of the home you will find the main bedroom suite featuring a long bathroom vanity and a large walk-in closet. On the second floor you will find a bright game room with a catwalk leading to 2 secondary bedrooms and a full bathroom. This plan also offers several options, which allows you to create a home that’s uniquely yours.

    View floor plan
  • Single-family

    Carousel — use arrows to browse images for this design, or tap the photo to open the floor plan.

    Ready to Build

    Plan 1527 - 50

    From$550,990
    4–5 Beds3–4 Baths2 Car garage2,879+ sq ft

    About This Floor Plan Incredible 2-story home design with 4 bedrooms, 3 full baths, a study, a game room and a 2-car garage. A wide foyer greets you when you enter the home and leads you to the private study and laundry room. Across from the stairs you will access the 2-car garage, a secondary bedroom and a full bathroom. The chef’s kitchen includes a huge walk-in pantry, an abundance of cabinetry and opens to the dining space and a family room with stacked windows. The main bedroom is located at the back of the home and boasts a large walk-in closet, a vanity with dual sinks and a garden tub. A game room, 2 secondary bedrooms and a full bathroom are on the second floor and perfectly complete the home. This design also includes many options to customize the home to fit your unique needs.

    View floor plan
  • Single-family

    Carousel — use arrows to browse images for this design, or tap the photo to open the floor plan.

    Ready to Build

    Plan 1531 - 50

    From$562,990
    4–5 Beds3–5 Baths2 Car garage3,007+ sq ft

    About This Floor Plan You will love this gorgeous 2-story design from American Legend Homes featuring 4 bedrooms, 3 bathrooms, study, game room and 3-car tandem garage! As you enter the foyer, you are greeted by a secluded secondary bedroom with a walk-in closet and full-size bathroom. At the heart of the home and overlooking the dining and family areas is the gourmet kitchen which includes a center island, ample counter space and large walk-in pantry. Adjacent to the kitchen is the spacious study, perfect for an office or exercise room. Ideally situated at the back of the home for maximum privacy, the main bedroom is the perfect retreat. Bask in the natural light from an abundance of windows or relax in the amazing en-suite bathroom featuring a soaking tub, dual vanities and oversized walk-in closet. On the second floor, you will find a game room, two secondary bedrooms with walk-in closets and a shared full-size bathroom. This home also showcases a tandem garage for your extra storage needs.

    View floor plan
  • Single-family

    Carousel — use arrows to browse images for this design, or tap the photo to open the floor plan.

    Ready to Build

    Plan 1542 - 50

    From$583,990
    4–5 Beds4–5 Baths2–3 Car garage3,178+ sq ft

    About This Floor Plan A one-of-a-kind home with a media on the first floor which is an included feature of this design. Whether you want to be just a few steps away from the kitchen for those movie snacks and drinks, or you want to keep a close eye on your kids this is the home for you. The eighteen foot foyer ceiling is wonderful, but it is the continued eighteen-foot ceilings in the family and dining room that make a huge statement. The utility room is conveniently located off the kitchen near the walk-in pantry. The extensive kitchen cabinets have a place for every dish. You can enjoy the outdoors on both the front and the back of this home with a covered porch or the expansive outdoor living area. Two bedrooms are on the first floor which is perfect for extended guests, a nursery or second study. Upstairs you can enjoy the game room that overlooks the family room and foyer. With four windows and a pop-up ceiling in the game room your friends will be impressed. Each bedroom has its own bath which is a rare find.

    View floor plan
  • Single-family

    Carousel — use arrows to browse images for this design, or tap the photo to open the floor plan.

    Ready to Build

    Plan 1534 - 50

    From$584,990
    4–5 Beds3–5 Baths2 Car garage3,220+ sq ft

    About This Floor Plan You will fall in love with this home from the moment you walk in. The expansive foyer with eighteen-foot ceilings creates a spacious and dramatic entry. The study located at the front of the home will provide a break in your work with a beautiful window overlooking your front yard. The home has two bedrooms on the first floor which is desired by so many homebuyers today. The kitchen has extensive cabinets with a walk-in pantry. Almost any dining table will work in the twelve by fifteen room. In the dining room and family room there are eighteen windows brining in natural light galore. The main bath has an extended countertop with dual vanities. The upstairs bedrooms are a wonderful size at eleven by thirteen. The game room features a pop-up ceiling an overlook both the entry as well as the family room. Another included feature not to be missed is the tandem garage which provides space for the bikes, lawn mower and more. Explore the structural options with one of our sales agents today to build this home for the way you live.

    View floor plan
  • Single-family

    Carousel — use arrows to browse images for this design, or tap the photo to open the floor plan.

    Ready to Build

    Plan 1536 - 50

    From$594,990
    5 Beds4 Baths2–3 Car garage3,775+ sq ft

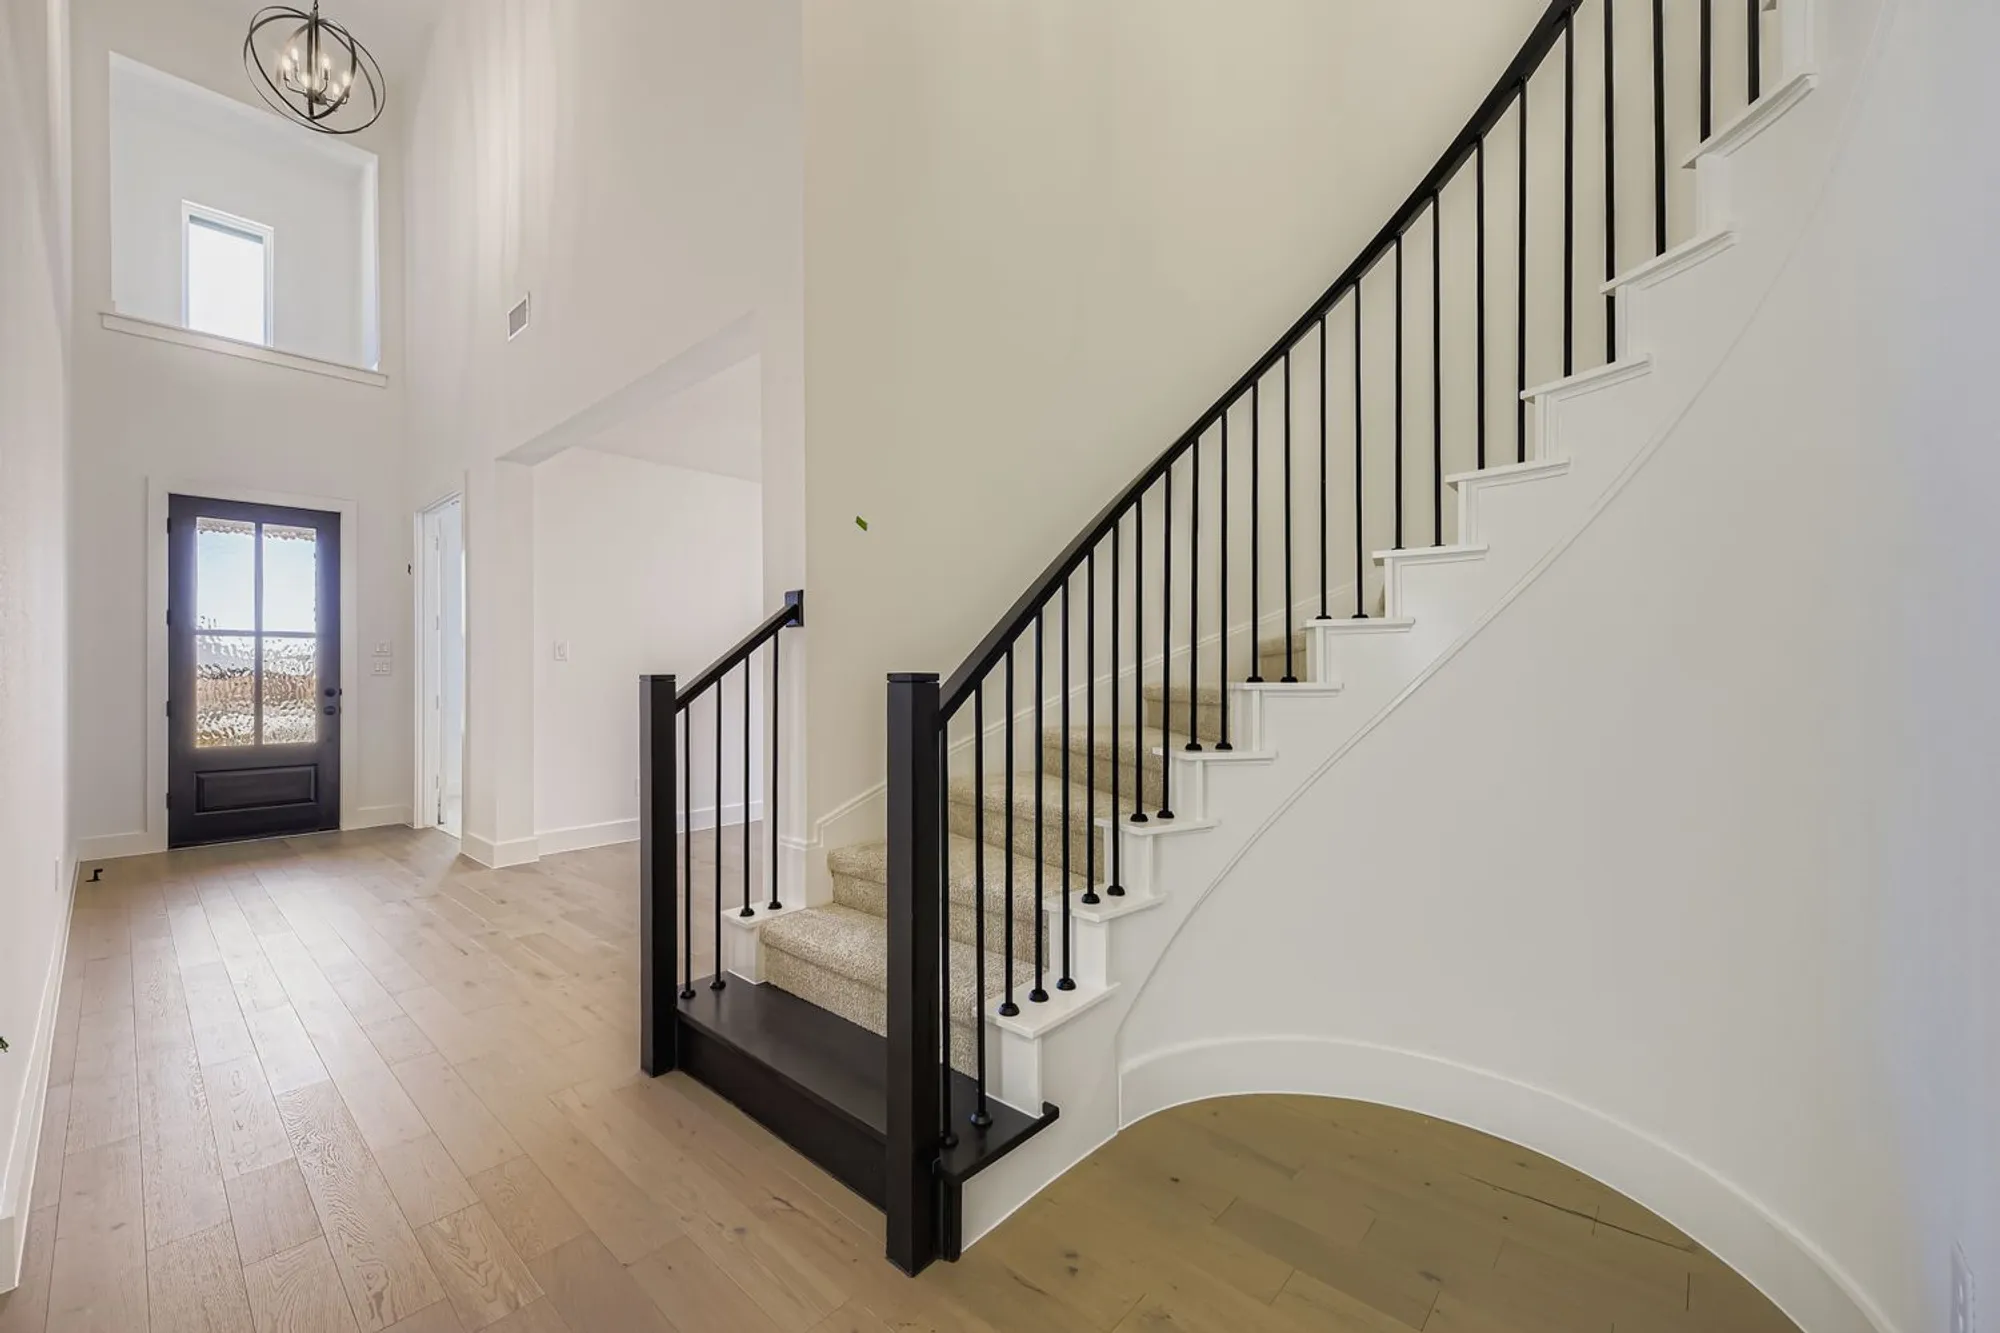
    About This Floor Plan 5 Bedrooms | 4 Baths | 2 Dining Areas | Study | Game Room | Media Room | Outdoor Living | 2-Car Garage Approx. 3,775 Sq Ft | 2-Story Spacious, stylish, and thoughtfully designed, Plan 1536 is a stunning 2-story home offering 5 bedrooms and 4 full baths across 3,775 square feet. This home comes fully loaded — with additional options available to choose from such as an extended outdoor living area. Step into the grand entry and be greeted by a dramatic curved staircase and soaring ceilings. The open-concept family room flows seamlessly into the casual dining area, which includes a charming built-in bench seat, and a well-appointed kitchen with a butler’s pantry connecting to the formal dining room — perfect for entertaining. The first floor features two bedrooms, including a luxurious primary suite with a bay window and spa-like bath. Upstairs, you'll find three secondary bedrooms — each with walk-in closets — as well as a spacious game room, dedicated media room, and two areas of convenient walk-out attic storage. A balcony from the second floor offers a beautiful view overlooking the family room below. Plan 1536 delivers comfort, elegance, and functionality — a true dream home for modern living.

    View floor plan
  • Single-family

    Carousel — use arrows to browse images for this design, or tap the photo to open the floor plan.

    Ready to Build

    Plan 1680 - 65

    Inquire
    4–5 Beds3–5 Baths2–3 Car garage3,069+ sq ft

    Single-family layout at Sweetgrass. Explore elevations, included features, and personalization options with our sales team.
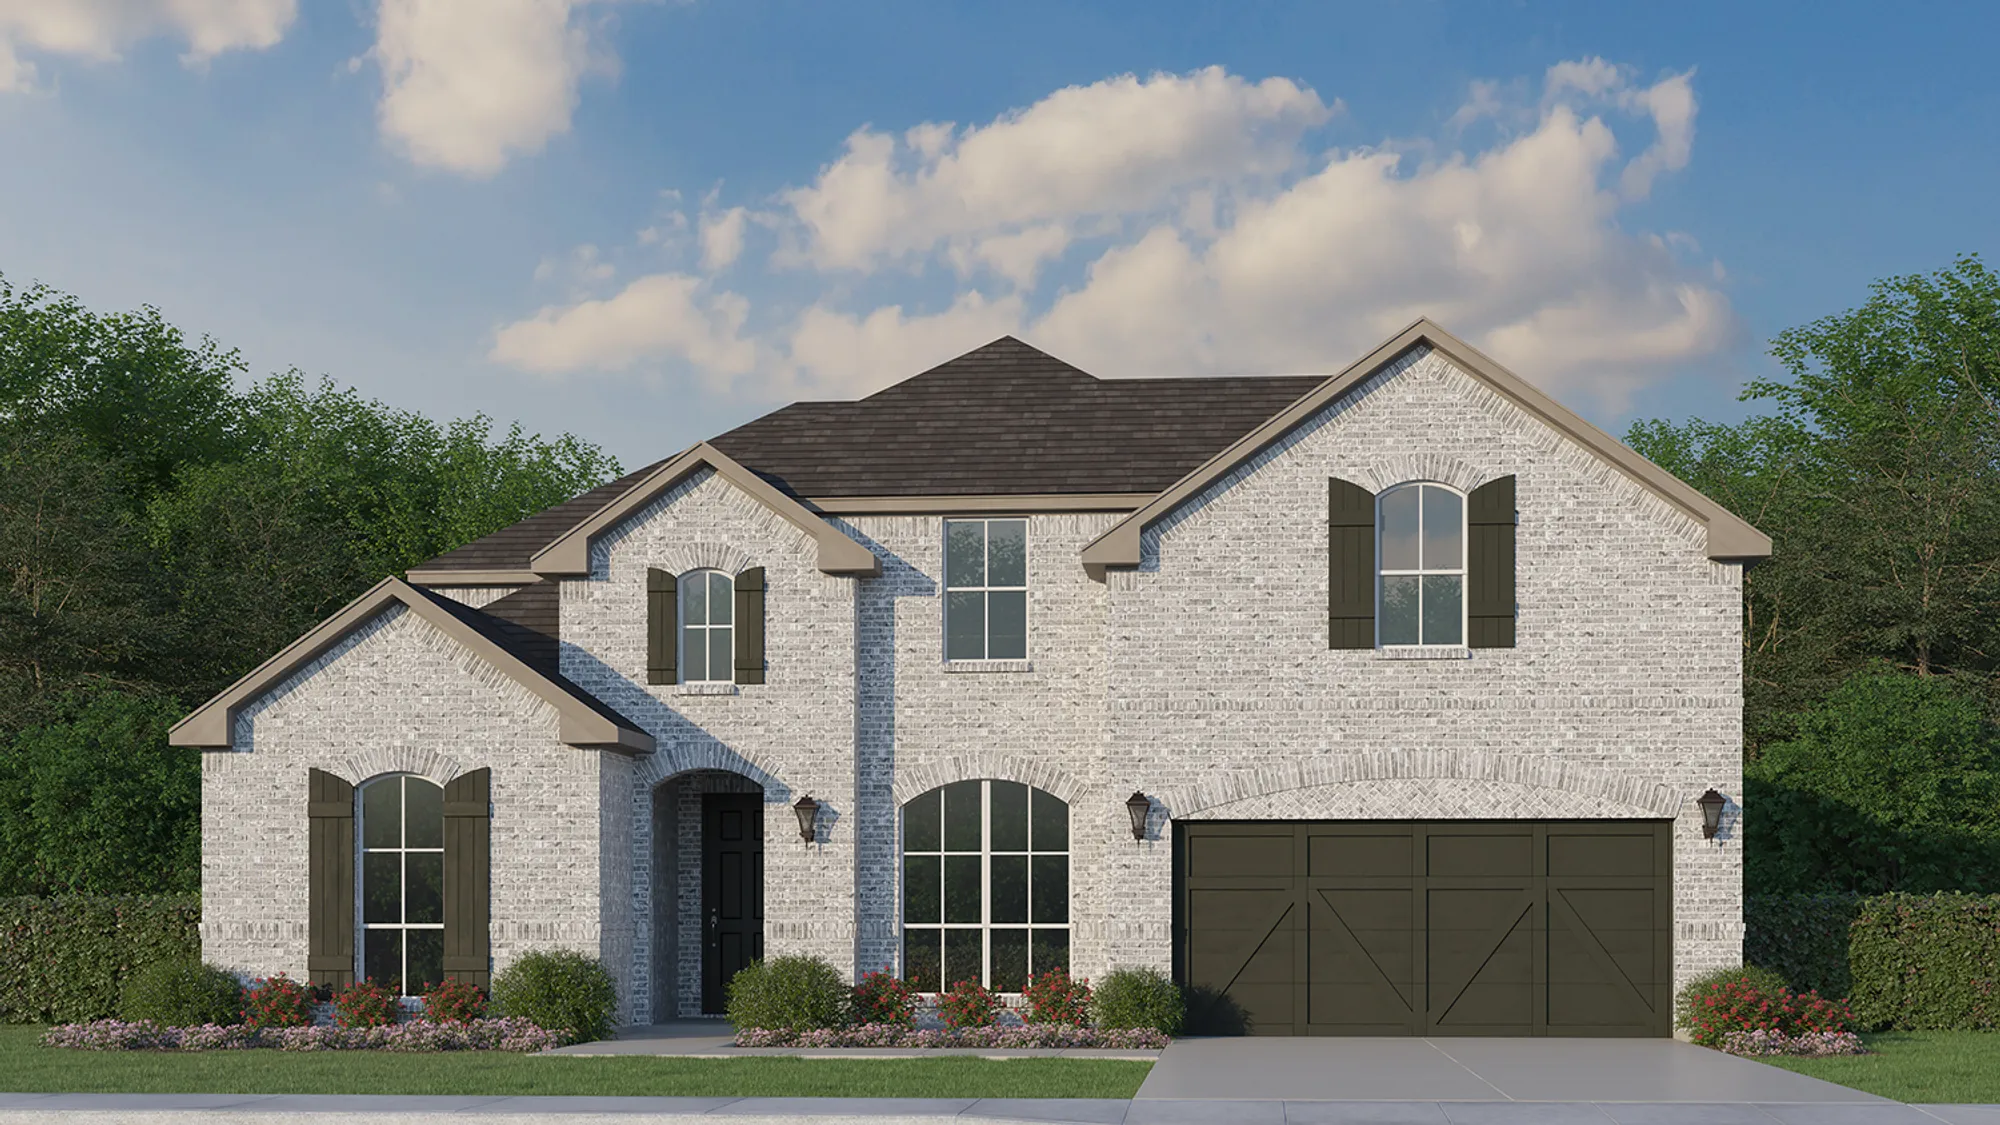
    View floor plan
  • Single-family

    Carousel — use arrows to browse images for this design, or tap the photo to open the floor plan.

    Ready to Build

    Plan 1523 - 65

    From$582,990
    4 Beds3–4 Baths2 Car garage2,429+ sq ft

    An amazing one-story that lives large. It features four bedrooms and three baths. Two are toward the front of the home with sizable bedrooms at 12X13 feet. The guest bedroom is private to the rest of the home and features an ensuite bath. The heart of the home is the kitchen with numerous cabinets. The center island is the perfect place for food preparation. The family room features 14-foot ceilings. Across the back of the home are floor to ceiling windows provided natural light throughout. The main bath features an extensive countertop with dual vanities as well as a separate tub and shower and linen closet. For those who work at home or want a private library the study is the perfect spot with double French doors. With optional features such as a half story with a game room, media room and/or a 5th bed and bath and a 3rd car garage on certain home sites this home fits so many needs on your wish list.

    View floor plan
  • Single-family

    Carousel — use arrows to browse images for this design, or tap the photo to open the floor plan.

    Ready to Build

    Plan 1535 - 65

    From$584,990
    4 Beds3 Baths2–3 Car garage2,462+ sq ft

    About This Floor Plan Have you looked for a one-story home with a media room option? Look no further. This home lives well and you will enjoy the design for years. This design was created from homeowner feedback. It is the perfect one-story featuring four bedrooms, three baths and a study. One bedroom has an ensuite bath which is perfect for guests. The kitchen is open to the family room and features a fabulous walk-in pantry. The main bedroom has a private entry with a gallery walk-way. The ceiling of the main bedroom was designed with architectural features for a relaxing retreat. The main bathroom is spa like with a tub and shower as well as an extended countertop with dual sinks and a window for natural light. One request is more storage, and this home has it with dual linen closets and a lot storage room. With an included outdoor living this home checks all the boxes on your dream home wish list.

    View floor plan
  • Single-family

    Carousel — use arrows to browse images for this design, or tap the photo to open the floor plan.

    Ready to Build

    Plan 1688 - 65

    From$591,990
    4 Beds3 Baths2 Car garage2,656+ sq ft

    Desirable 1-story home featuring 4 bedrooms, 3 bathrooms and a study. Upon entering the expansive foyer, you are greeted by two secondary bedrooms and a shared full-size bathroom. Across the hall lies the study, perfect for an exercise room or working from home. Enjoy spending time together in the open and inviting family room which overlooks the kitchen and dining area while offering views of the outdoor living space. The gourmet kitchen features a center island, lots of counter space and a large walk-in pantry. At the back of the home, a private hallway leads you to the main bedroom retreat that boasts an oversized walk-in closet and spacious en-suite bathroom complete with dual sinks, walk-in shower and garden tub. An additional secluded secondary bedroom is perfect for a teen or in-law suite featuring an en-suite bathroom. This home also showcases an oversized garage for all your storage needs. To make this home uniquely yours, you can choose from the numerous options and visit our design gallery for all custom selections.

    View floor plan
  • Single-family

    Carousel — use arrows to browse images for this design, or tap the photo to open the floor plan.

    Quick Move-In

    Plan 1685 - 65

    From$599,990
    3–4 Beds2.5–3.5 Baths2 Car garage2,744+ sq ft

    Single-family at Sweetgrass. 1 Quick Move-In home in this plan — ask the sales team about finishes and closing timelines.
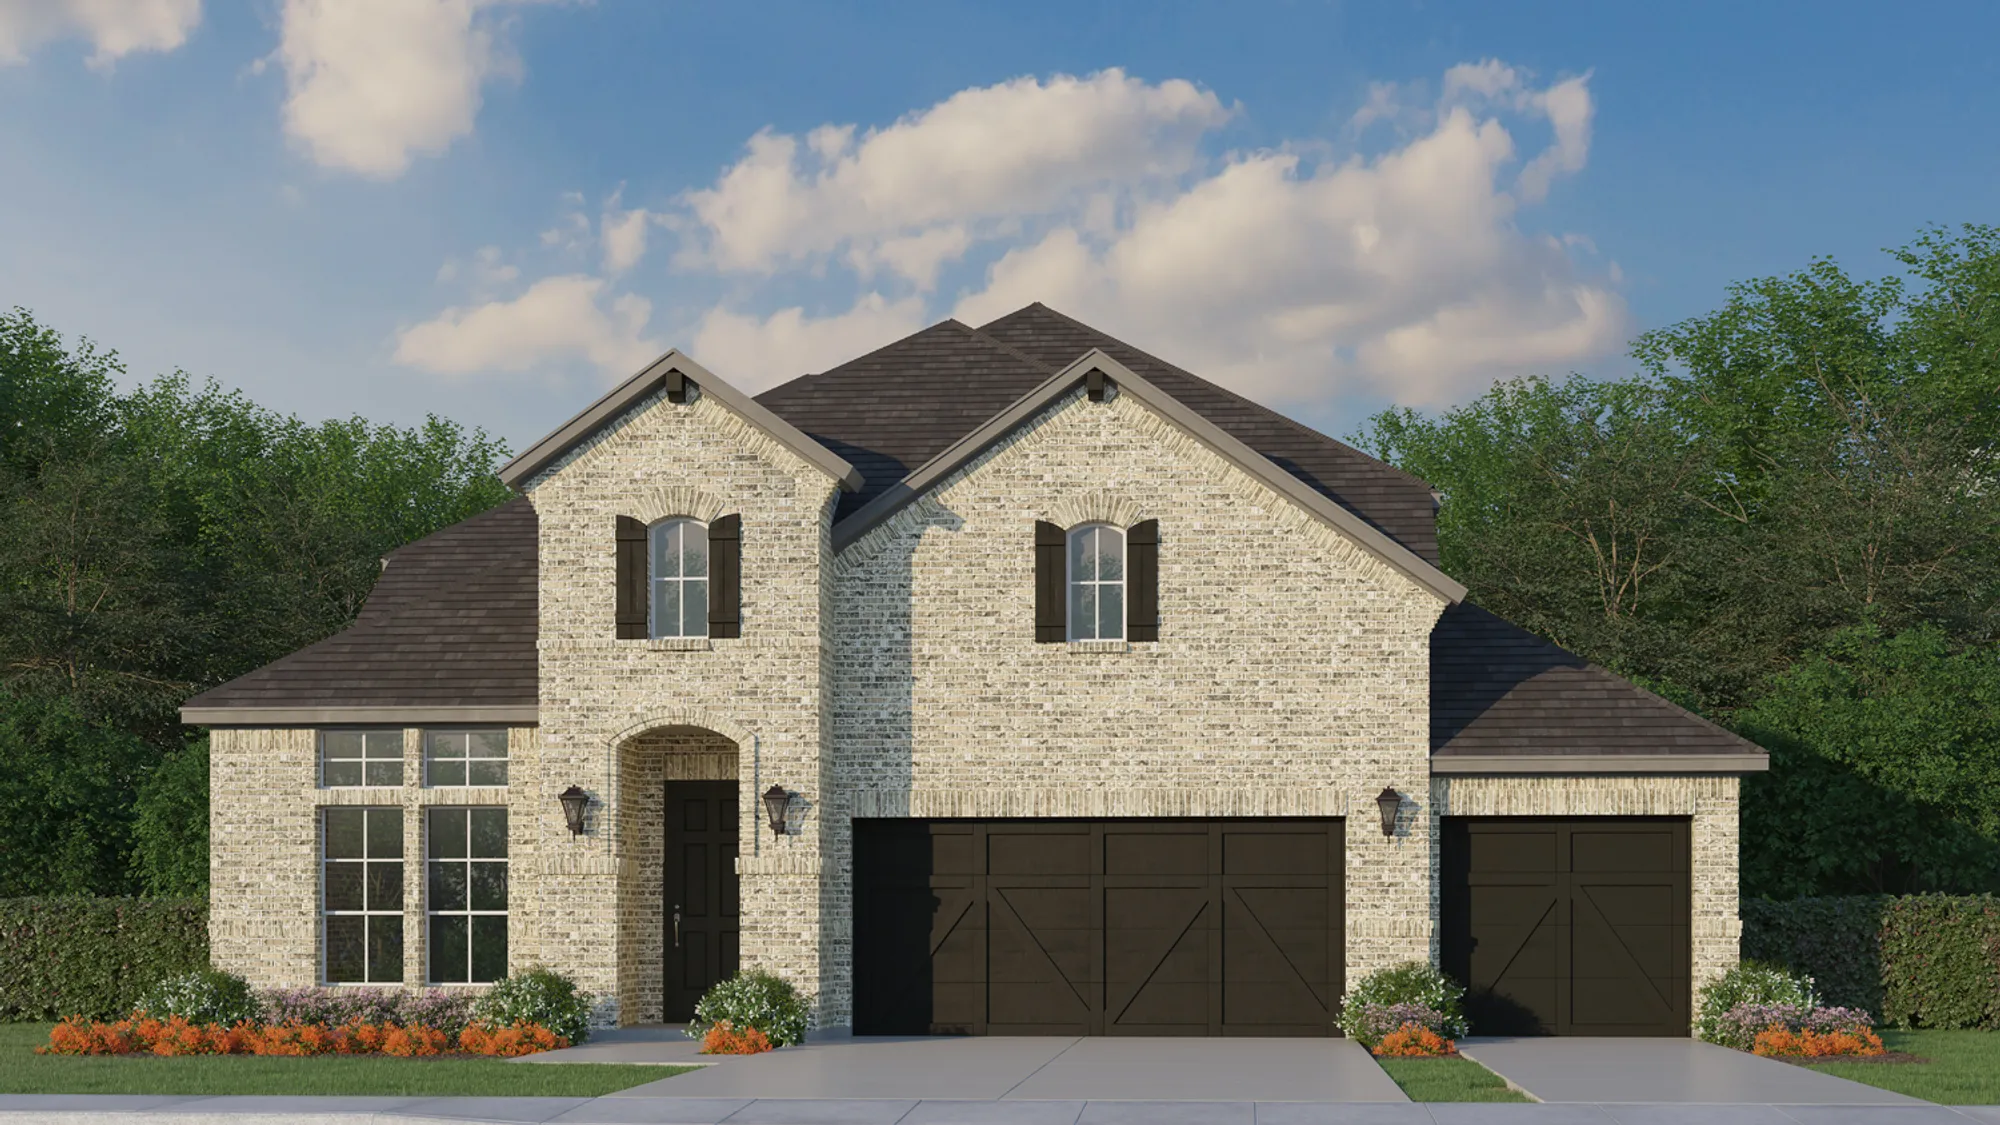
    View floor plan
  • Single-family

    Carousel — use arrows to browse images for this design, or tap the photo to open the floor plan.

    Ready to Build

    Plan 1689 - 65

    From$617,990
    4 Beds3 Baths2 Car garage2,946+ sq ft

    This gorgeous 2-story design is truly built for the way you live featuring 4 bedrooms, 3 bathrooms, study and game room. As you enter the foyer, your attention will draw to the sightlines directly to the back of the home. A study, perfect for a home office or exercise room greets you as you enter. Adjacent to the study lies a private hallway leading to a secondary bedroom with a walk-in closet and access to a full-size bathroom. Enjoy spending time with family and friends in the spacious family room which offers a 2-story cathedral ceiling and views of the kitchen and dining area as well as the outdoor living space. The gourmet kitchen is a chef's dream and features a large center island, lots of counter space and large walk-in pantry. Ideally situated in the back of the home for maximum privacy, the main bedroom retreat boasts an abundance of windows for natural light, an oversized walk-in closet and an amazing en-suite bathroom offering dual vanities and a garden tub. On the second floor, you will find a sizable game room, two secondary bedrooms with walk-in closets and a full-size bathroom. Contact your Sales Associate today to find out about the many options available to tailor this home to your unique needs.

    View floor plan
  • Single-family

    Carousel — use arrows to browse images for this design, or tap the photo to open the floor plan.

    Ready to Build

    Plan 1527 - 65

    From$625,990
    4–5 Beds3–4 Baths2 Car garage2,879+ sq ft

    Incredible 2-story home design with 4 bedrooms, 3 full baths, a study, a game room and a 2-car garage. A wide foyer greets you when you enter the home and leads you to the private study and laundry room. Across from the stairs you will access the 2-car garage, a secondary bedroom and a full bathroom. The chef’s kitchen includes a huge walk-in pantry, an abundance of cabinetry and opens to the dining space and a family room with stacked windows. The main bedroom is located at the back of the home and boasts a large walk-in closet, a vanity with dual sinks and a garden tub. A game room, 2 secondary bedrooms and a full bathroom are on the second floor and perfectly complete the home. This design also includes many options to customize the home to fit your unique needs.

    View floor plan
  • Single-family

    Carousel — use arrows to browse images for this design, or tap the photo to open the floor plan.

    Quick Move-In

    Plan 1531 - 65

    From$637,990
    4–5 Beds3–5 Baths3 Car garage3,007+ sq ft

    Single-family at Sweetgrass. 1 Quick Move-In home in this plan — ask the sales team about finishes and closing timelines.
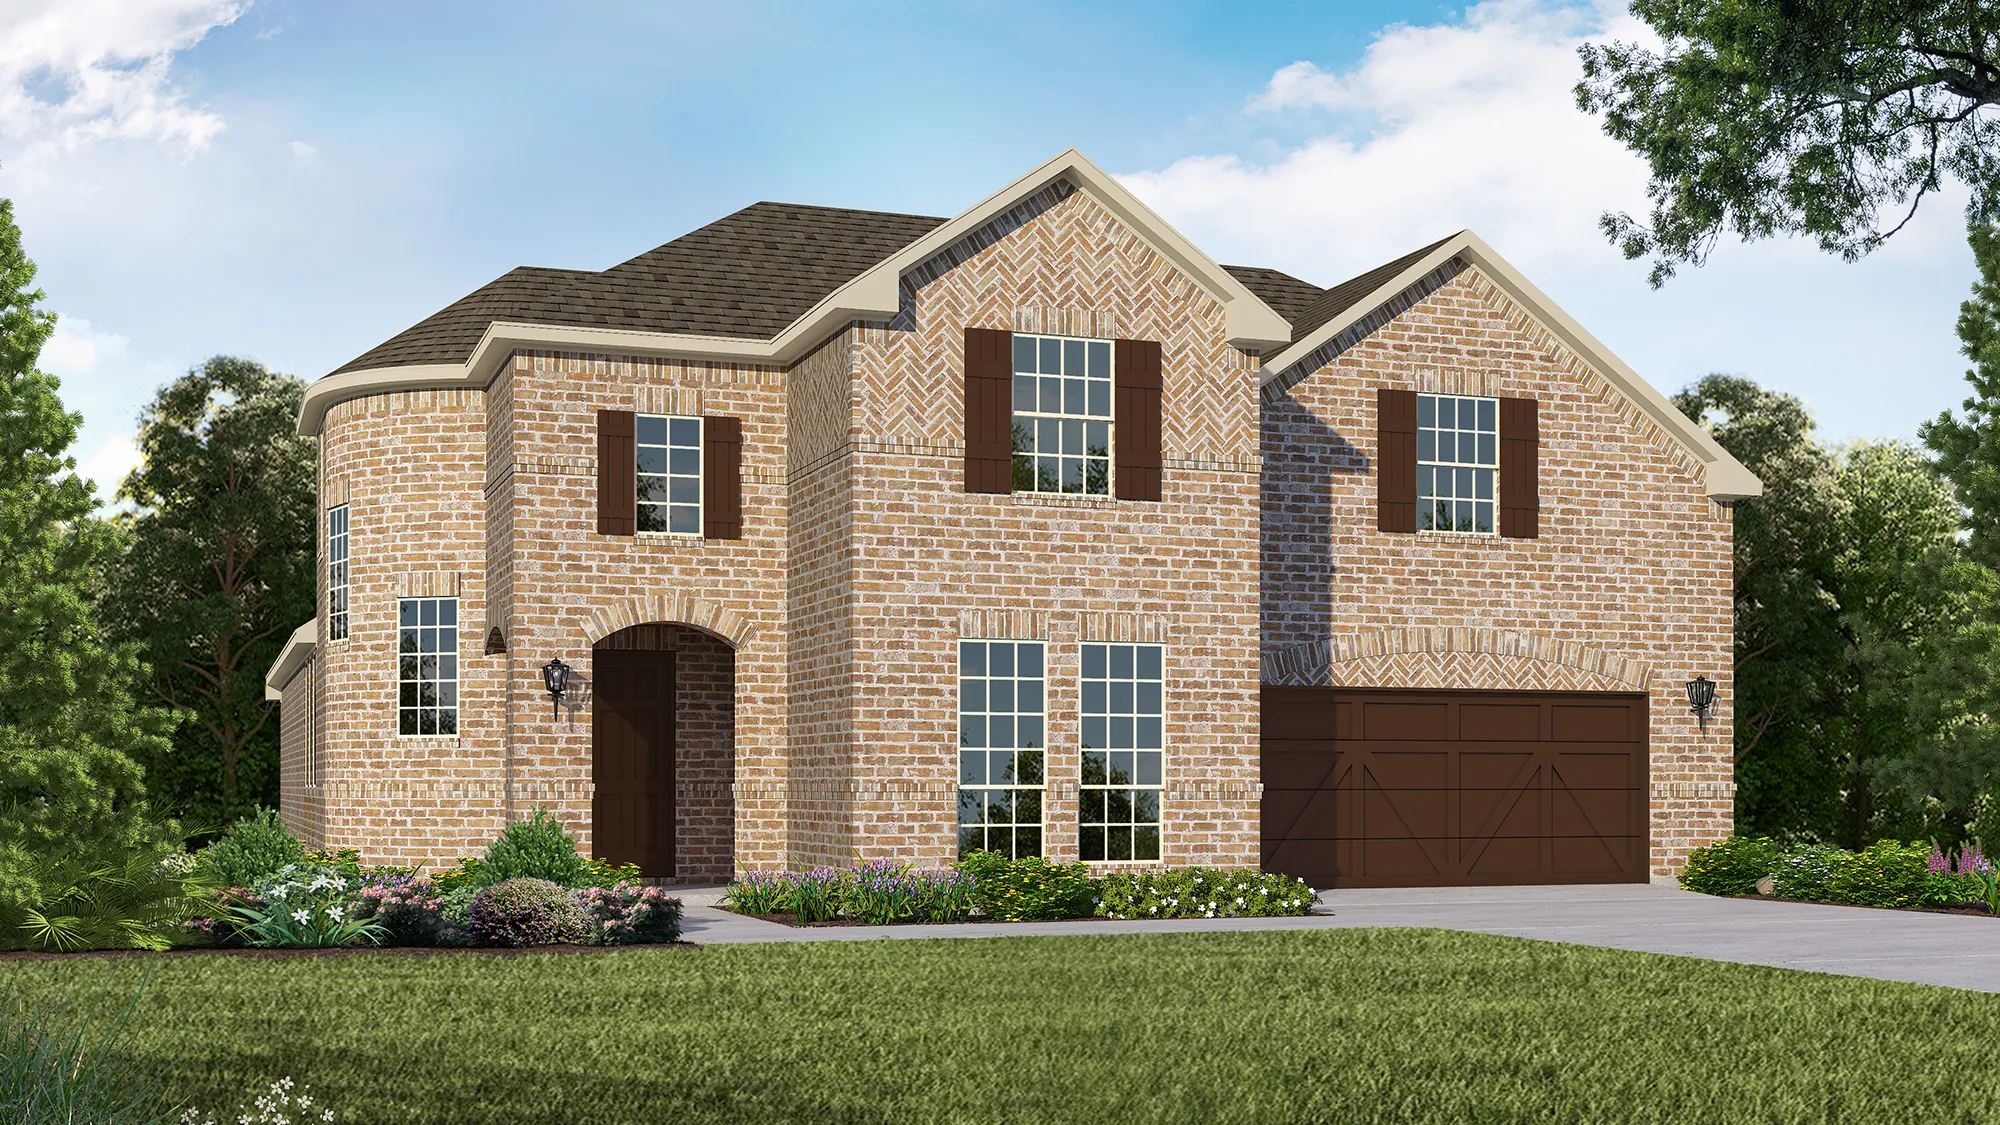
    View floor plan
  • Single-family

    Carousel — use arrows to browse images for this design, or tap the photo to open the floor plan.

    Ready to Build

    Plan 1542 - 65

    From$659,990
    4–5 Beds4–5 Baths2–3 Car garage3,178+ sq ft

    About This Floor Plan A one-of-a-kind home with a media on the first floor which is an included feature of this design. Whether you want to be just a few steps away from the kitchen for those movie snacks and drinks, or you want to keep a close eye on your kids this is the home for you. The eighteen foot foyer ceiling is wonderful, but it is the continued eighteen-foot ceilings in the family and dining room that make a huge statement. The utility room is conveniently located off the kitchen near the walk-in pantry. The extensive kitchen cabinets have a place for every dish. You can enjoy the outdoors on both the front and the back of this home with a covered porch or the expansive outdoor living area. Two bedrooms are on the first floor which is perfect for extended guests, a nursery or second study. Upstairs you can enjoy the game room that overlooks the family room and foyer. With four windows and a pop-up ceiling in the game room your friends will be impressed. Each bedroom has its own bath which is a rare find.

    View floor plan
  • Single-family

    Carousel — use arrows to browse images for this design, or tap the photo to open the floor plan.

    Ready to Build

    Plan 1534 - 65

    From$664,990
    4–5 Beds3–5 Baths2 Car garage3,220+ sq ft

    You will fall in love with this home from the moment you walk in. The expansive foyer with eighteen-foot ceilings creates a spacious and dramatic entry. The study located at the front of the home will provide a break in your work with a beautiful window overlooking your front yard. The home has two bedrooms on the first floor which is desired by so many homebuyers today. The kitchen has extensive cabinets with a walk-in pantry. Almost any dining table will work in the twelve by fifteen room. In the dining room and family room there are eighteen windows brining in natural light galore. The main bath has an extended countertop with dual vanities. The upstairs bedrooms are a wonderful size at eleven by thirteen. The game room features a pop-up ceiling and overlooks both the entry as well as the family room. Another included feature not to be missed is the tandem garage which provides space for the bikes, lawn mower and more. Explore the structural options with one of our sales agents today to build this home for the way you live.

    View floor plan
  • Single-family

    Carousel — use arrows to browse images for this design, or tap the photo to open the floor plan.

    Ready to Build

    Plan 1691 - 65

    From$674,990
    4–5 Beds4–5 Baths3 Car garage3,230+ sq ft

    This awarding winning design is impressive. Every elevation offered is dramatic and creates curb appeal, but it is when you walk into the foyer you will be amazed. The study is located at the front of the home away from other rooms providing the quiet workspace you need to get all your daily tasks completed. The home features two bedrooms on the first-floor wish works for so many lifestyles. Another thing you will love is each bedroom has its own bath plus a powder bath for guests. The 18-foot family room ceilings have a few of the staircase and game room above. It is nicely sized at seventeen by seventeen. The cook’s kitchen has extensive countertops and a walk-in pantry. The main bedroom is located privately off the kitchen and features a pop-up ceiling and four windows for natural light. The main closet has plenty of space and has the option of a door leading to the utility room. Once upstairs you will enjoy the huge game room that is fourteen by twenty-one. There are additional structural options including a fifth bed and bath as well as media to create your prefect design. To round out the fabulous features we must make mention of the three-car tandem garage. This home has been designed with you in mind.

    View floor plan
  • Single-family

    Carousel — use arrows to browse images for this design, or tap the photo to open the floor plan.

    Ready to Build

    Plan 1536 - 65

    From$679,990
    5 Beds4 Baths2–3 Car garage3,775+ sq ft

    5 Bedrooms | 4 Baths | 2 Dining Areas | Study | Game Room | Media Room | Outdoor Living | 2-Car Garage Approx. 3,775 Sq Ft | 2-Story Spacious, stylish, and thoughtfully designed, Plan 1536 is a stunning 2-story home offering 5 bedrooms and 4 full baths across 3,775 square feet. This home comes fully loaded — with additional options available to choose from such as an extended outdoor living area. Step into the grand entry and be greeted by a dramatic curved staircase and soaring ceilings. The open-concept family room flows seamlessly into the casual dining area, which includes a charming built-in bench seat, and a well-appointed kitchen with a butler’s pantry connecting to the formal dining room — perfect for entertaining. The first floor features two bedrooms, including a luxurious primary suite with a bay window and spa-like bath. Upstairs, you'll find three secondary bedrooms — each with walk-in closets — as well as a spacious game room, dedicated media room, and two areas of convenient walk-out attic storage. A balcony from the second floor offers a beautiful view overlooking the family room below. Plan 1536 delivers comfort, elegance, and functionality — a true dream home for modern living.

    View floor plan
  • Single-family

    Carousel — use arrows to browse images for this design, or tap the photo to open the floor plan.

    Ready to Build

    Plan 1687 - 65

    From$685,990
    4–5 Beds4.5–5.5 Baths2 Car garage3,438+ sq ft

    This outstanding 2-story home features 4 bedrooms, 4.5 bathrooms, 2 dining areas, study, game room and 3-car tandem garage. As you enter the foyer, you will immediately notice the gorgeous curved staircase that leads to the second floor. Opposite the stunning staircase sits the oversized study with a walk-in closet, perfect for a home office or exercise room. The open and inviting family room sits at the heart of the home and offers views of the outdoor living space. The kitchen is a chef's dream complete with a center island, lots of counter space, a large corner pantry and a butler's pantry that offers easy access to the formal dining area. Adjacent to the family room lies a secluded secondary bedroom with a walk-in closet and full-size bathroom. Ideally situated at the back of the home for maximum privacy, the main bedroom retreat boasts a huge walk-in closet and en-suite bathroom with dual vanities, walk-in shower and soaking tub. On the second floor, you will find a spacious game room for entertaining, two secondary bedrooms with walk-in closets and two full-size bathrooms. This home also showcases a tandem garage perfect for all of your storage needs! This home also includes many options to make it the home of your dreams!

    View floor plan
  • Single-family

    Carousel — use arrows to browse images for this design, or tap the photo to open the floor plan.

    Ready to Build

    Plan 850 - 80

    From$719,990
    4 Beds4 Baths3 Car garage3,159+ sq ft

    Spacious 1 story home with 4 bedrooms, 4 full baths, dining area, study, game room, outdoor living area and 3-car split garage. The gorgeous and versatile designed plan has it all! As you enter the foyer, you are greeted by two secondary bedrooms, each with their own walk-in closets and full size bathrooms. Across the hall lies the study, perfect for a home office or exercise room. Stroll down the foyer and enter into the gourmet kitchen, designed to be the heart of the home! Enjoy a large island, ample counter space, generous pantry and open access to the family room and dining area. The luxurious family room offers a gorgeous fireplace, cathedral ceilings, and an abundance of windows that overlook the huge outdoor living space. Located off the family room is another secondary bedroom complete with walk-in closet and full size bath. Adjacent to the family room and with access to the outdoor living area, the incredible game room is perfect for family gatherings. The main bedroom suite is ideally situated at the back of the home for maximum privacy and has been designed as a true getaway space. Enjoy cathedral ceilings and plenty of windows letting in natural light. The en-suite bathroom offers dual vanities, soaking tub and two separate walk-in closets. This home design also includes a convenient mudroom with access to the 3-car split garage. This incredible home also has multiple options for you to make it fit your family’s needs.

    View floor plan
  • Single-family

    Carousel — use arrows to browse images for this design, or tap the photo to open the floor plan.

    Ready to Build

    Plan 851 - 80

    From$721,990
    3–4 Beds4 Baths3 Car garage3,195+ sq ft

    1 story home with 4 bedrooms, 4 full baths, 2 dining areas, study, outdoor living area and 3-car split garage. This lovely one-story home offers the perfect place for entertaining as well as secluded spaces for each family member. As you enter the home, you are greeted by a secondary bedroom with a walk-in closet and access to a full size bathroom. Further down the hall a study and formal dining space lay on opposite sides of the hall. The open-concept kitchen is adjacent to the casual dining space and family room which offers a gorgeous center fireplace as well as views of the outdoor living area. The kitchen is a chef's dream with a large center island, walk-in pantry and a butler's pantry leading to the formal dining room. Behind the kitchen, you will find two secondary bedrooms each with their own walk-in closet and bathroom. The main bedroom is ideally situated at the back of the home for maximum privacy and boasts an amazing en-suite bathroom complete with dual vanities, soaking tub and spacious walk-in closet. This home design also boasts a 3-car split garage. Be sure to ask about available options to tailor this home to fit your lifestyle.

    View floor plan
  • Single-family

    Carousel — use arrows to browse images for this design, or tap the photo to open the floor plan.

    Ready to Build

    Plan 853 - 80

    From$736,990
    4 Beds4 Baths3 Car garage3,295+ sq ft

    1 story home with 4 bedrooms, 4 full baths, dining area, study, media room, outdoor living area and 3-car garage split garage! The versatile 853 plan has it all!! As you enter you will enjoy sightlines to the back of the home throughout the extended foyer. On opposite sides of the hall, you are led to 2 secondary bedrooms each with a full bath. Situated at the end of the foyer is the study, perfect for a home office or exercise room and the spacious media room. The kitchen is a chef's dream with a large center island, walk-in pantry and lots of counter space. Enjoy the natural light from the abundance of windows in the dining room. In the over-sized family room, your attention will draw to the impressive fireplace that anchors the space and the windows which overlook the outdoor living space. Off the family room, a private hallway leads you to an incredible utility room, secluded secondary bedroom and full-size bath. The main bedroom is ideally situated at the back of the home for maximum privacy, and the amazing en-suite bathroom boasts dual vanities, garden tub and separate walk-in closets. This home also showcases a convenient mudroom with a storage closet and a 3-car split garage. Be sure to ask about available options to tailor this home to fit your lifestyle.

    View floor plan
  • Single-family

    Carousel — use arrows to browse images for this design, or tap the photo to open the floor plan.

    Ready to Build

    Plan 854 - 80

    From$739,990
    4 Beds3.5 Baths3 Car garage3,317+ sq ft

    Fabulous one story home with 4 bedrooms, 3 full baths, 1 powder bath, study and media room. Upon entering the extended foyer, enjoy the abundance of windows offering natural light from the front-facing study. Walking past the study you will find a secluded secondary bedroom with a full-size bath and walk-in closet. Across the hall is the spacious media room with AV closet perfect for family movie night. The chef's kitchen offers an abundance of counter space, a large tucked away walk-in pantry, center island and opens into the dining and family room. Behind the kitchen, you will find two more secondary bedrooms each with walk-in closets and a jack and jill bathroom. The open and inviting family room boasts an impressive center fireplace that anchors the room and offers views of the large outdoor living space. With a private entrance at the back of the home, the main bedroom is the perfect retreat. Complete with beautiful cathedral ceilings, enjoy the amazing en-suite bathroom with dual sinks, garden tub and a huge walk-in closet. This home also showcases a convenient mud room with access to the oversized 3-car split garage. Contact your American Legend Homes' Sales Associate today to make this dream home yours!

    View floor plan
  • Single-family

    Carousel — use arrows to browse images for this design, or tap the photo to open the floor plan.

    Quick Move-In

    Plan 852 - 80

    From$741,990
    4 Beds4.5 Baths3 Car garage3,213+ sq ft

    Single-family at Sweetgrass. 1 Quick Move-In home in this plan — ask the sales team about finishes and closing timelines.
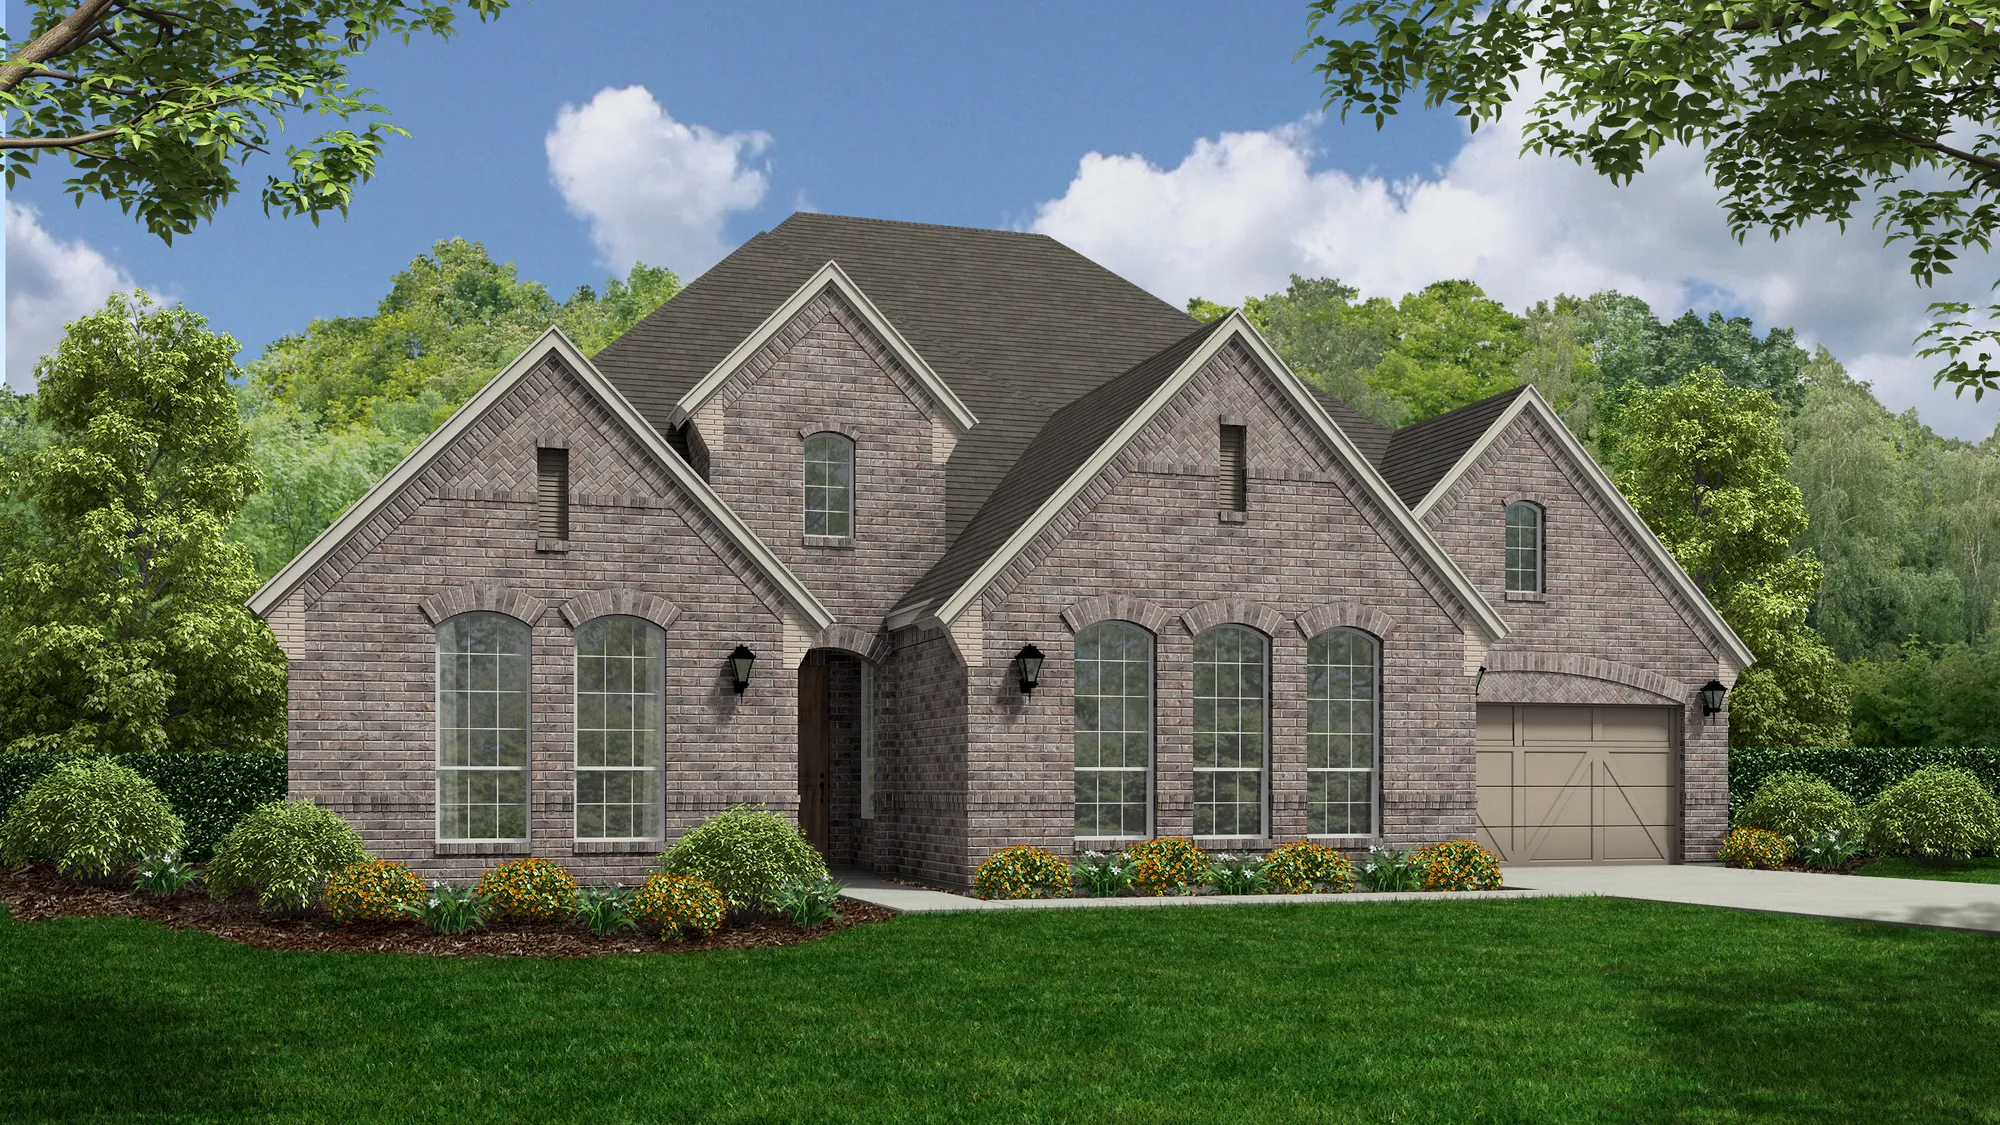
    View floor plan
  • Single-family

    Carousel — use arrows to browse images for this design, or tap the photo to open the floor plan.

    Ready to Build

    Plan 815 - 80

    From$754,990
    4–5 Beds3.5 Baths3 Car garage3,580+ sq ft

    You’ll feel right at home in this gorgeous 1-story design with 4 bedrooms, 3 full baths, 1 powder bath, study and media room. At the front of the home you will find the laundry and mud room that connect to the 3-car swing-style garage. On the opposite side of the entryway you will find a secondary bedroom with an en-suite bathroom and the study. Before reaching the main living area, you’ll pass the formal dining room located across the hall from the media room with an A/V closet. The open-concept kitchen, family room and breakfast nook is an entertainer’s dream with vaulted ceilings, an abundance of cabinetry, and a central fireplace. The main bedroom retreat is privately located at the back of the home and features 2 walk-in closets, dual vanities and a large soaking tub. In addition to all of this, you can select from various options to make this home uniquely yours.

    View floor plan
  • Single-family

    Carousel — use arrows to browse images for this design, or tap the photo to open the floor plan.

    Ready to Build

    Plan 1710 - 80

    From$774,990
    4–5 Beds4.5–5.5 Baths3 Car garage3,732+ sq ft

    Phenomenal 2-story home with 4 bedrooms, 4 full baths, 1 half bath, dining area, study, game room, outdoor living area and 3-car split garage. You are greeted by the study, complete with a storage closet, perfect for a home office or exercise room. Across the hall lies a secondary bedroom complete with an en-suite bathroom and walk-in closet, perfect for an in-law suite or teen's room. The family room features 2-story cathedral ceilings, a corner fireplace and lots of natural light. The kitchen is a chef's dream and boasts ample counter space, a large center island and walk-in pantry that is adjacent to the dining area. The main bedroom is situated at the back of the home for maximum privacy and features an en-suite bathroom with dual vanities, a soaking tub, linen closet and walk-in shower. The main bathroom leads to a huge walk-in closet. Upstairs you will find a spacious game room, two bedrooms and two full-size bathrooms. This home also showcases a 3-car split garage, perfect for all of your storage needs. Ask your Sales Associate about the options available to tailor this home to your unique needs.

    View floor plan
  • Single-family

    Carousel — use arrows to browse images for this design, or tap the photo to open the floor plan.

    Quick Move-In

    Plan 855 - 80

    From$794,990
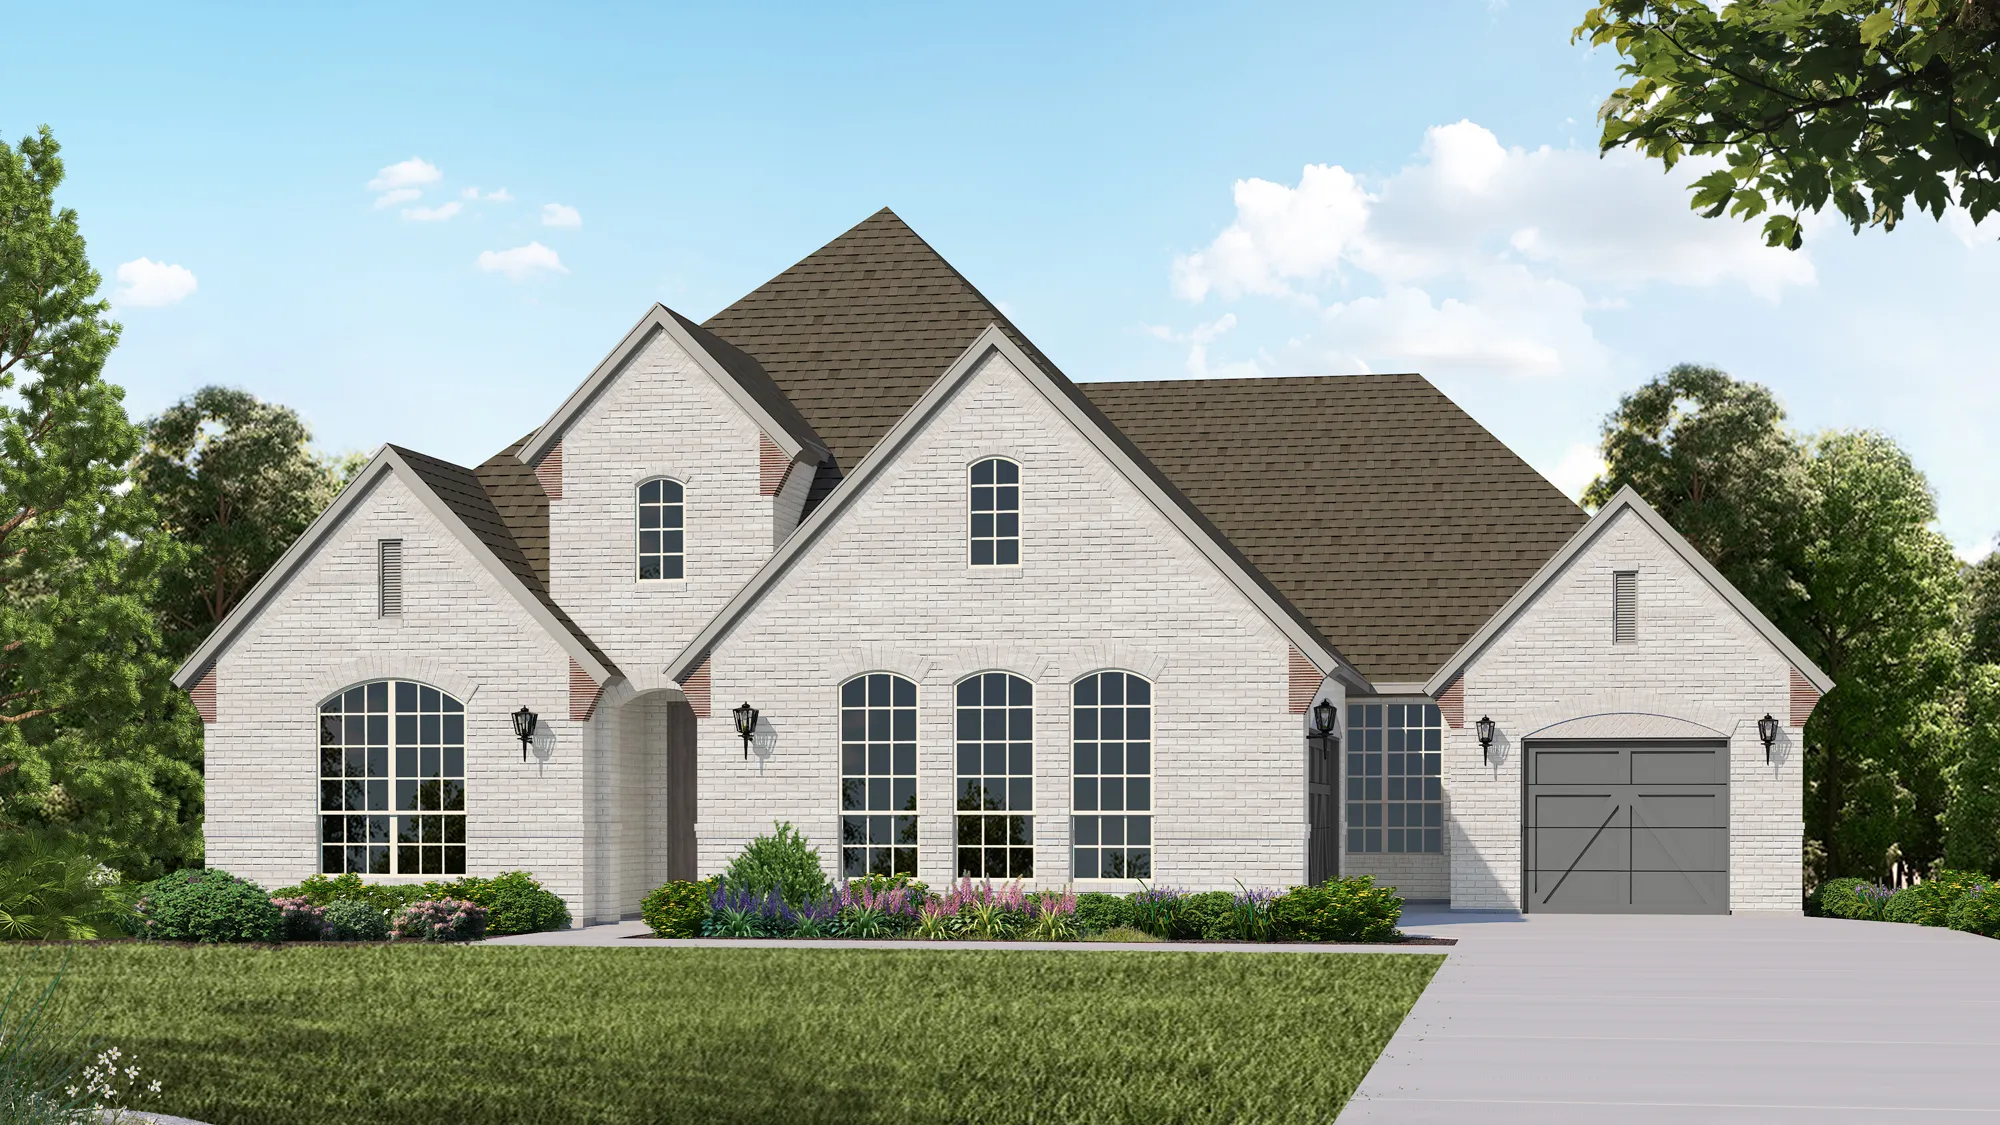
    4 Beds4.5 Baths3 Car garage4,063+ sq ft

    Single-family at Sweetgrass. 1 Quick Move-In home in this plan — ask the sales team about finishes and closing timelines.
    View floor plan
  • Single-family

    Carousel — use arrows to browse images for this design, or tap the photo to open the floor plan.

    Quick Move-In

    Plan 856 - 80

    From$869,990
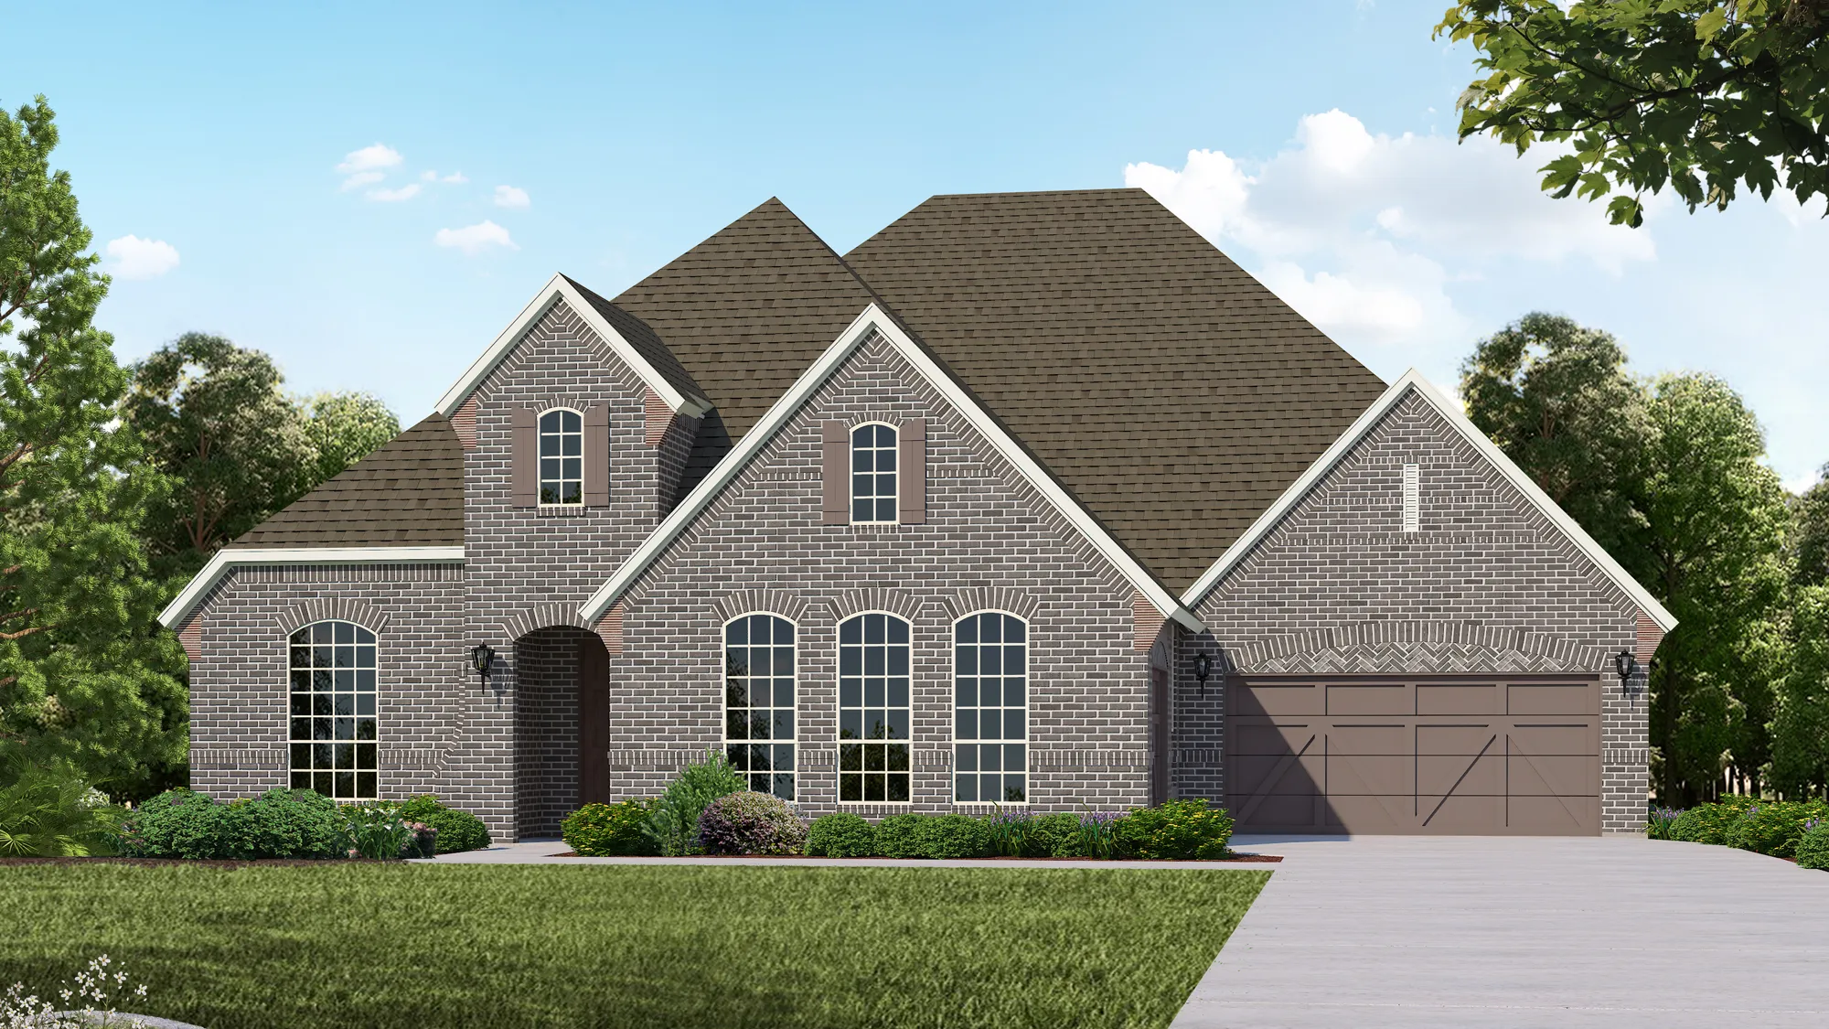
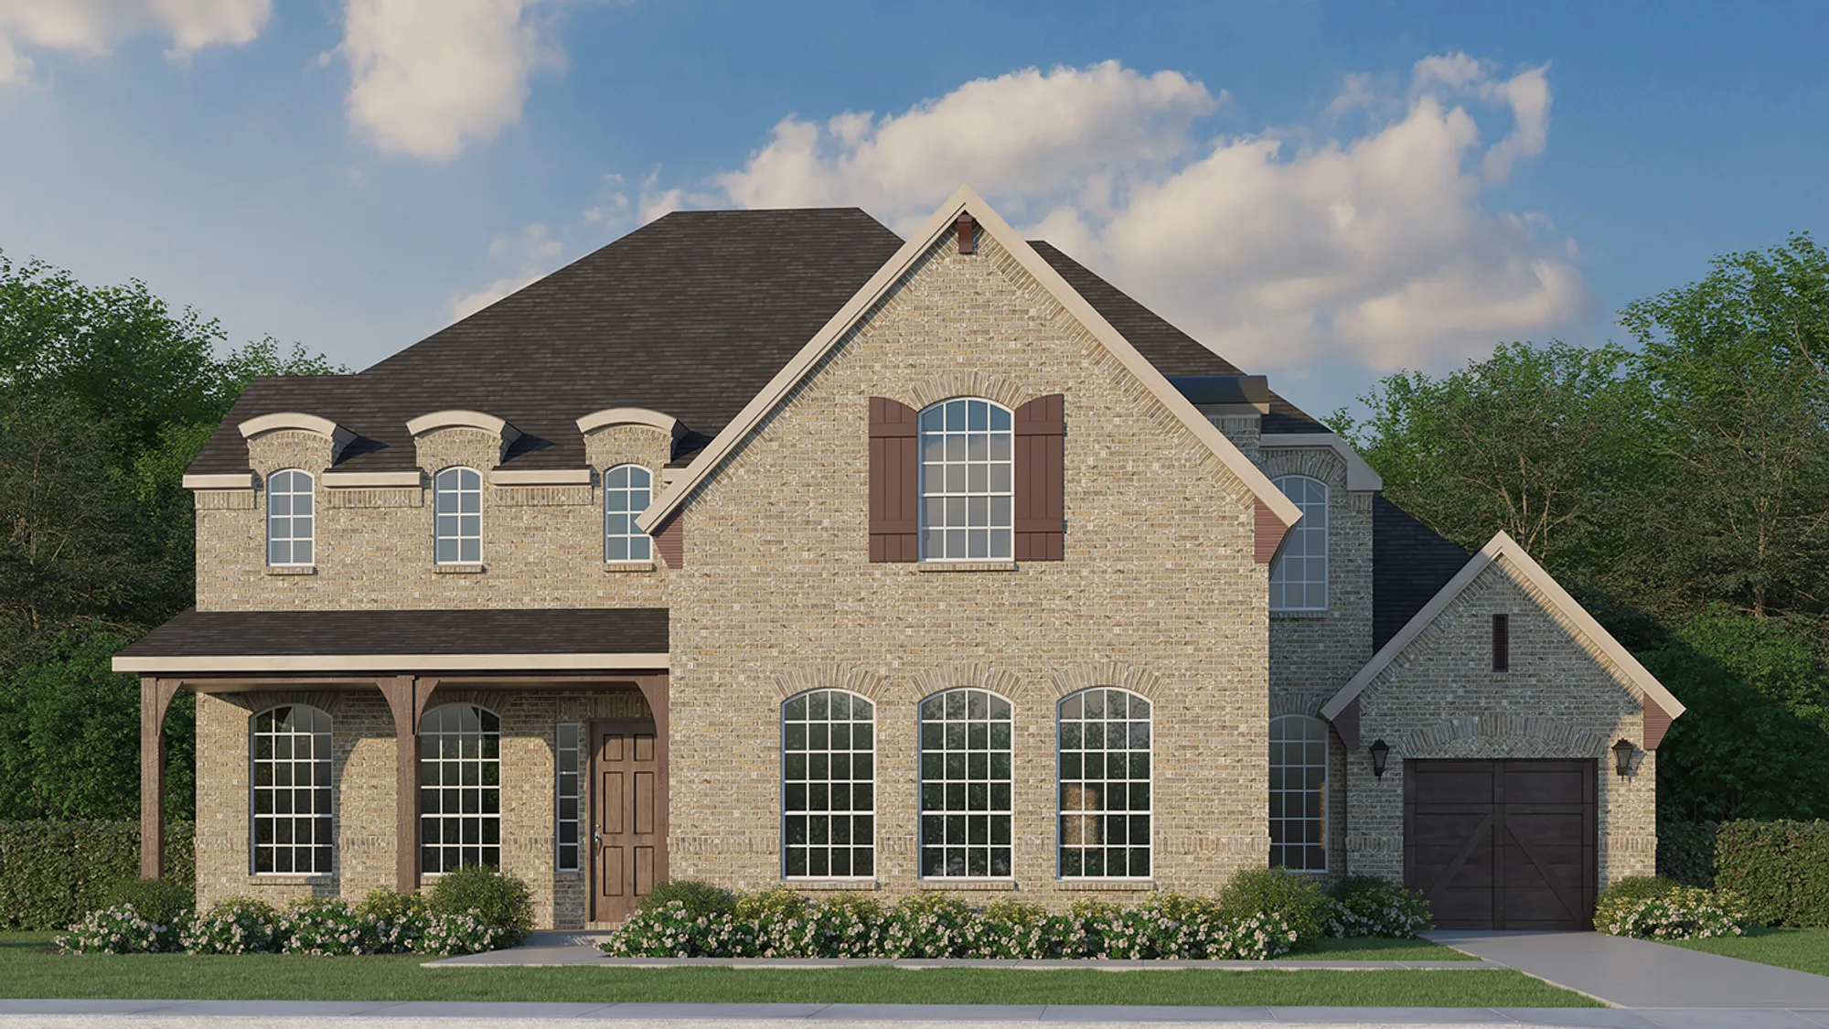
    4–5 Beds4.5–5.5 Baths3 Car garage4,422+ sq ft

    Single-family at Sweetgrass. 1 Quick Move-In home in this plan — ask the sales team about finishes and closing timelines.
    View floor plan

Media

Project photo gallery

Click the large photo or a thumbnail to open the gallery viewer.

Is this your project?

Take control of your project page, add direct contact details, keep information updated, unlock performance insights, and increase visibility with agents and buyers actively looking for new construction homes.

Grocery Stores

No nearby places found in this category.

Coffee Shops

No nearby places found in this category.

Restaurants

No nearby places found in this category.

Shopping

No nearby places found in this category.

Prices and features may vary and are subject to change. Photos are for illustrative purposes only. Legal disclaimers.