

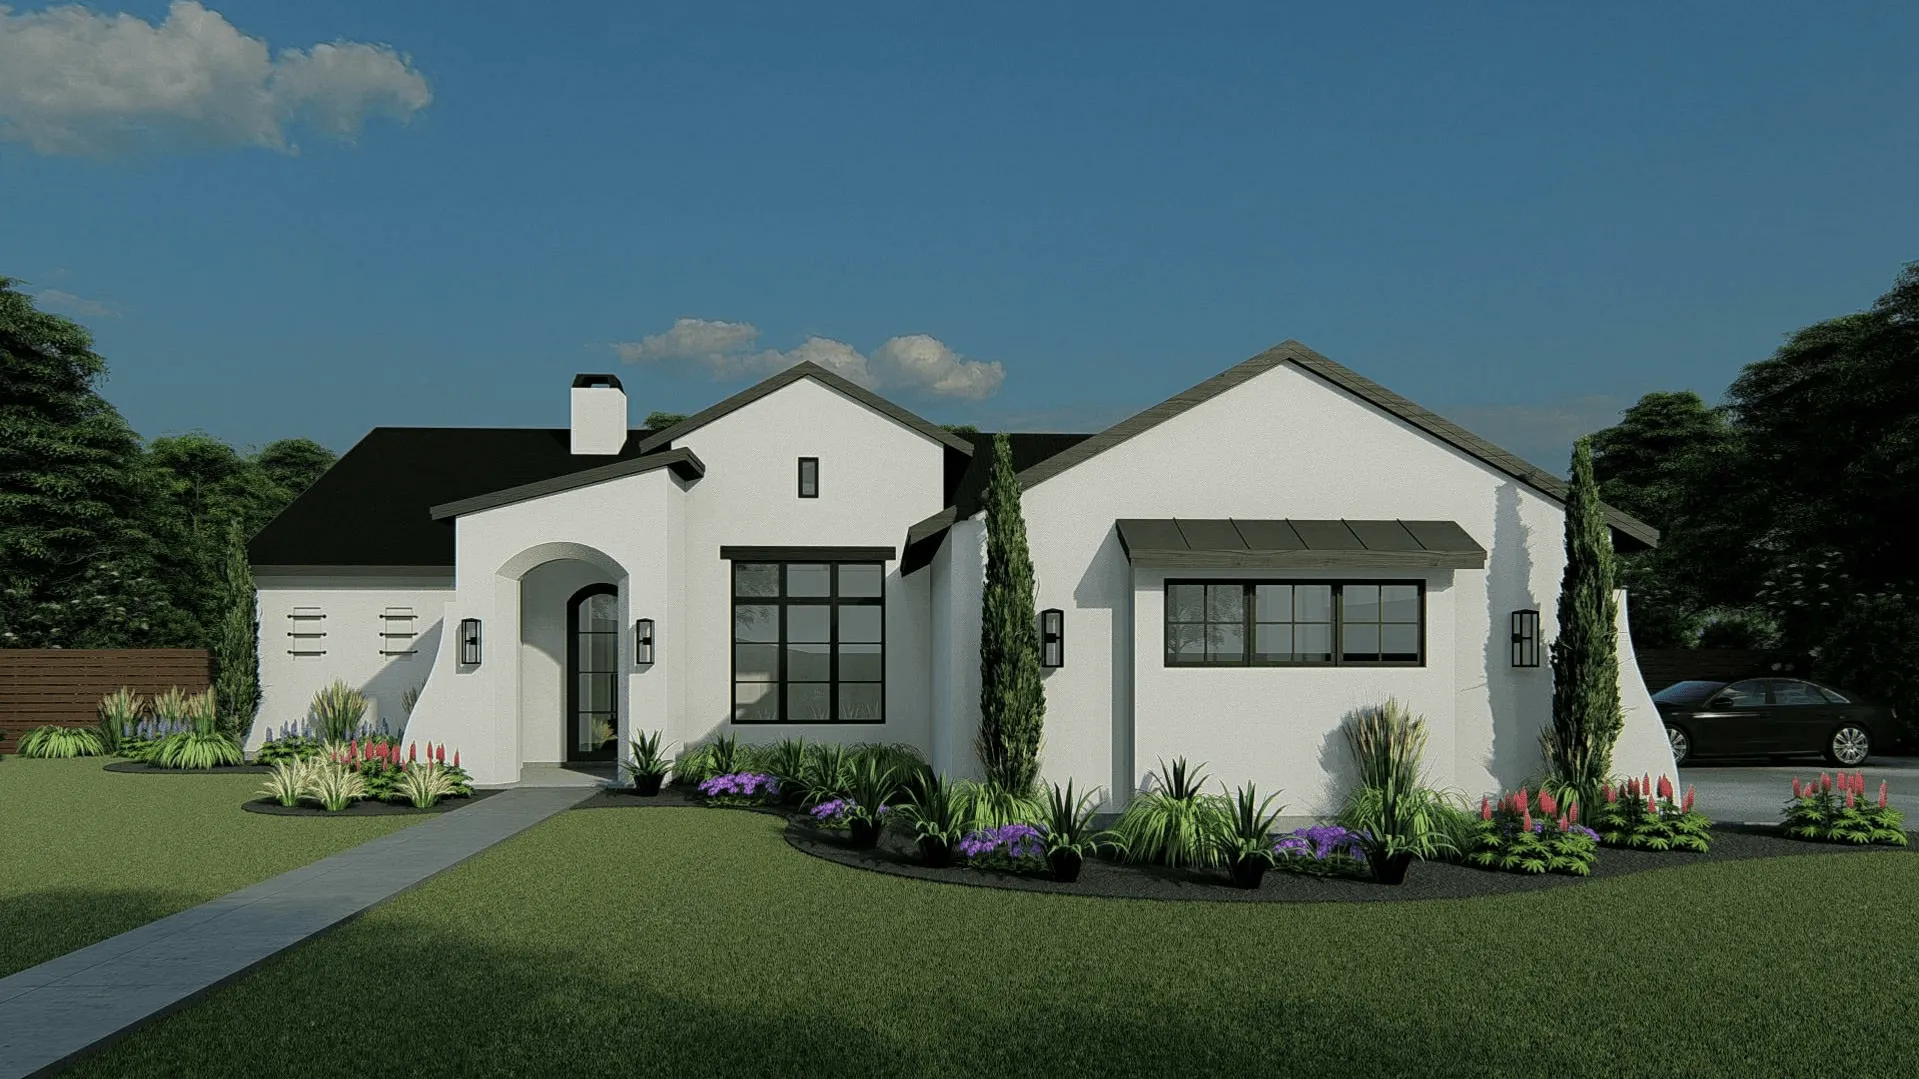
THE VINES

Discover the charm of Haslet with THE VINES, a stunning project by PentaVia Custom Homes, featuring delightful amenities like a park and convenient parking.
LUXURY IN HASLET
Where Tuscany meets Hill Country, half-acre homesites are nestled amongst rolling hills recalling the romance of the old world. Custom features, plans, and elevations all designed with luxurious materials and detailed craftsmanship. The life you want awaits you at The Vines.
Northwest ISD
- Haslet Elementary School
- Wilson Middle School
- Eaton High School
Amenities
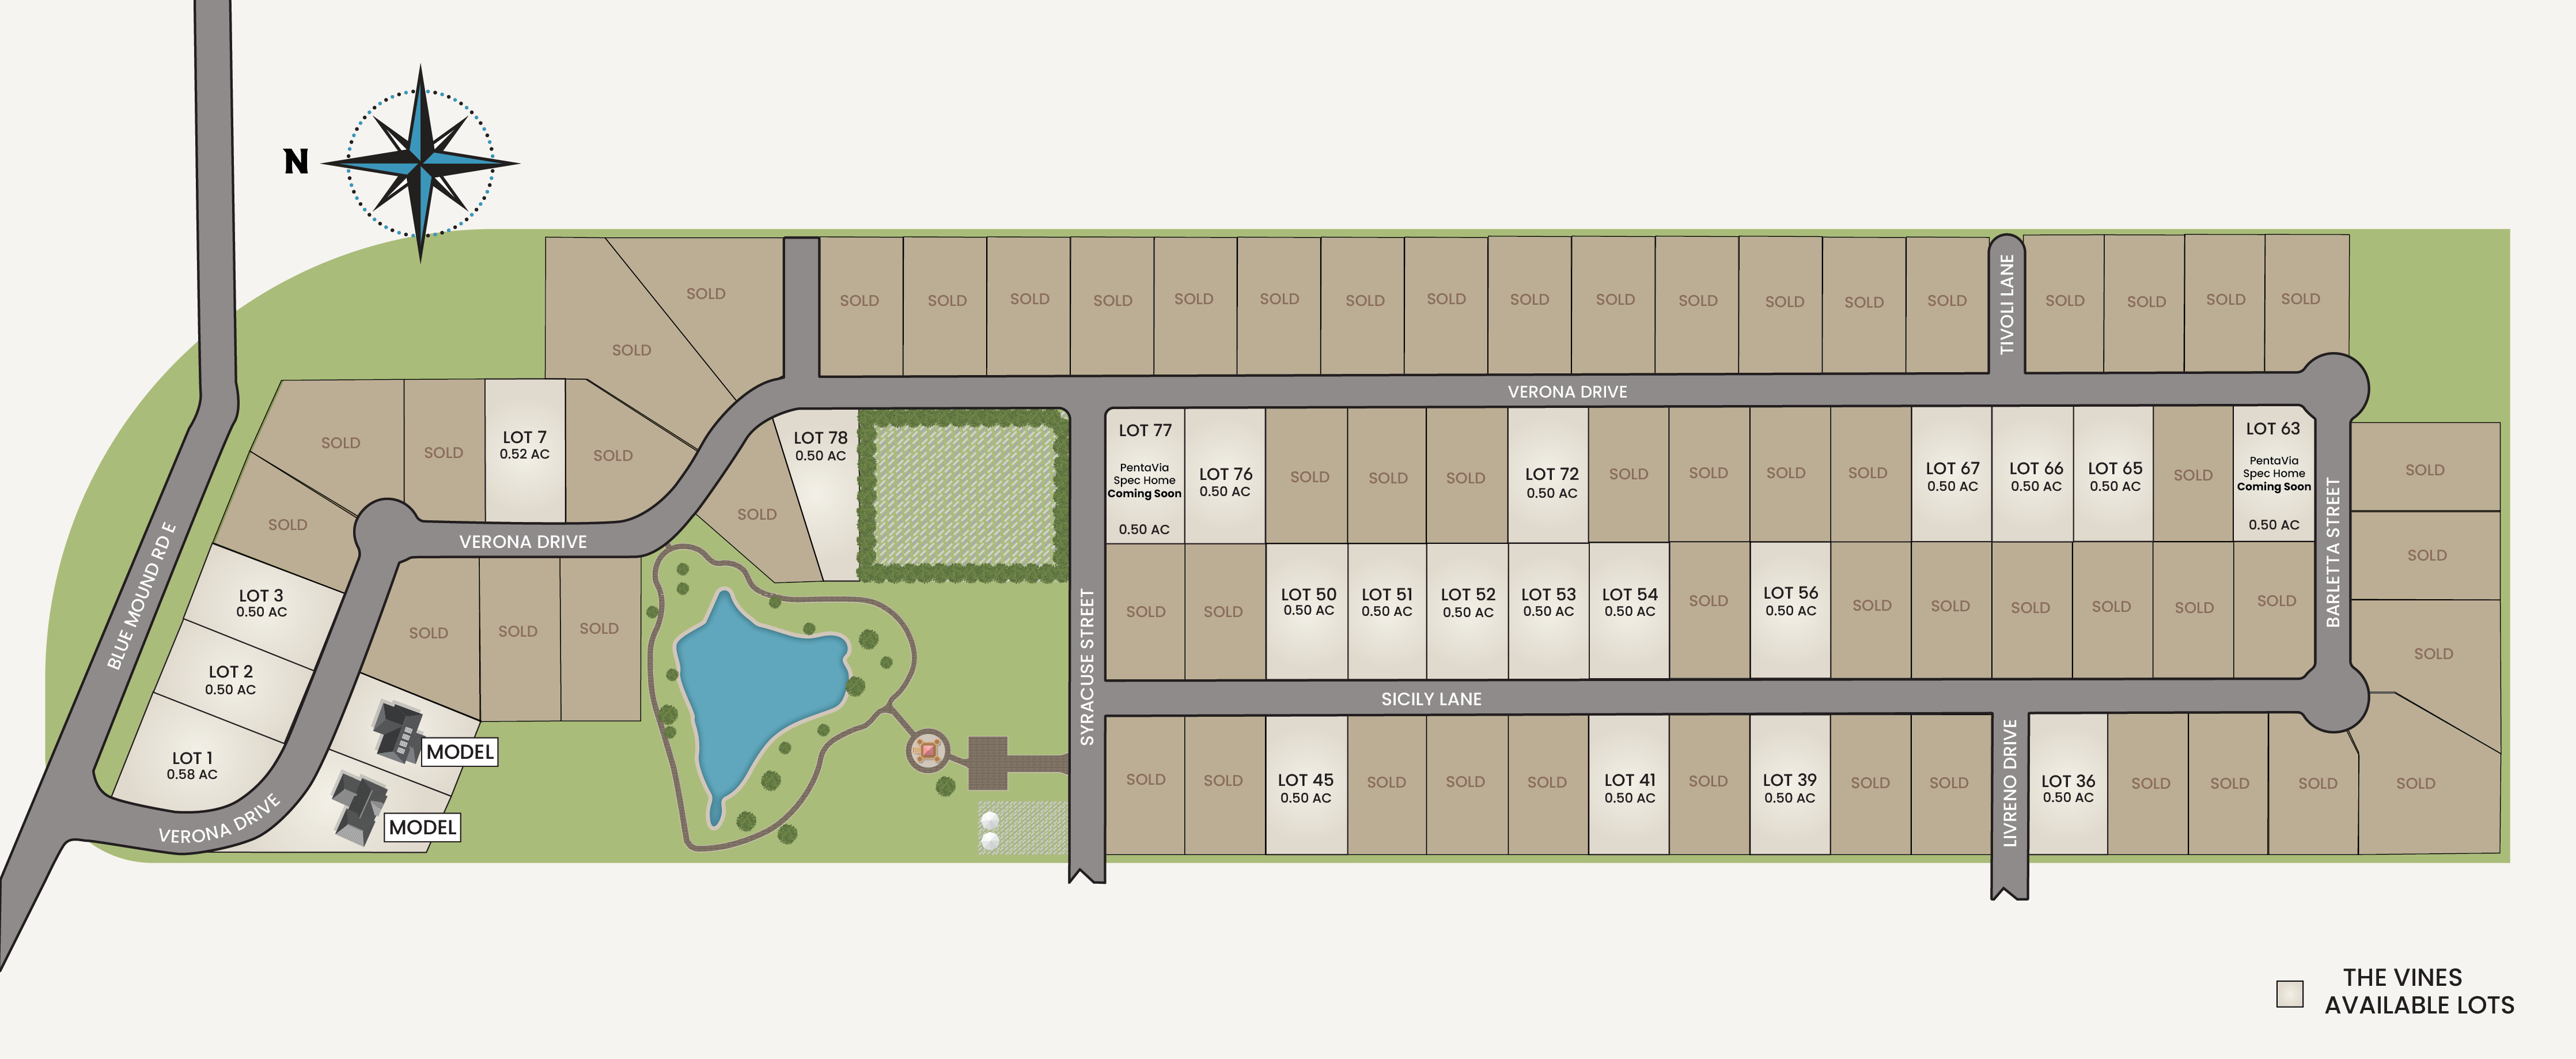
Site Plan
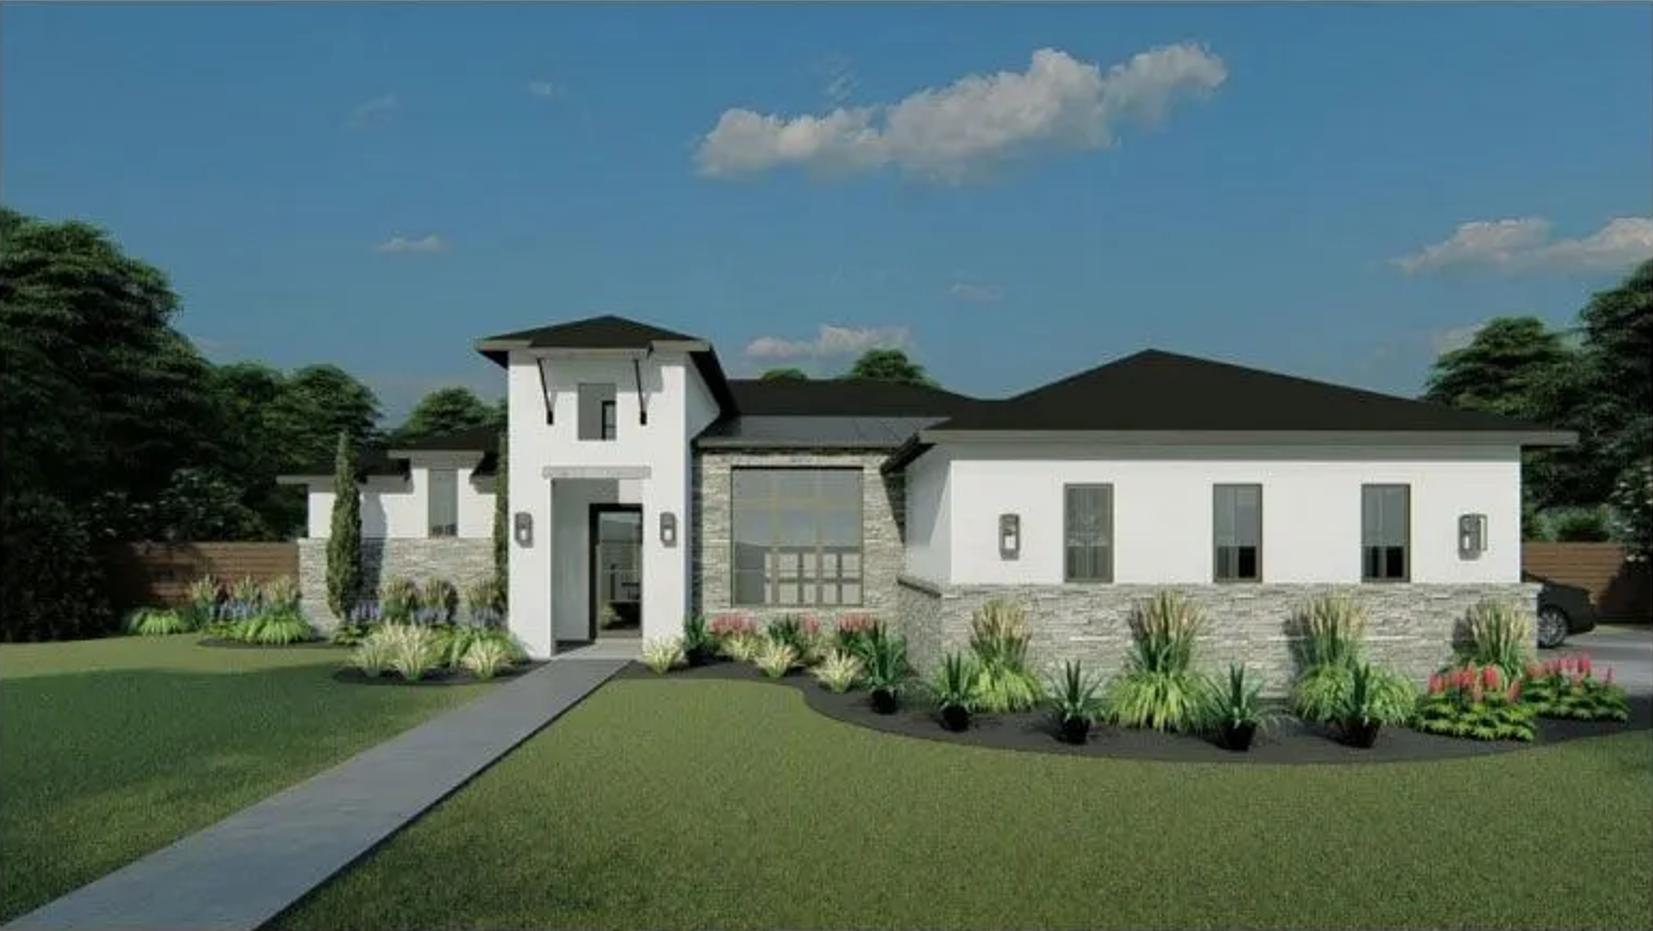
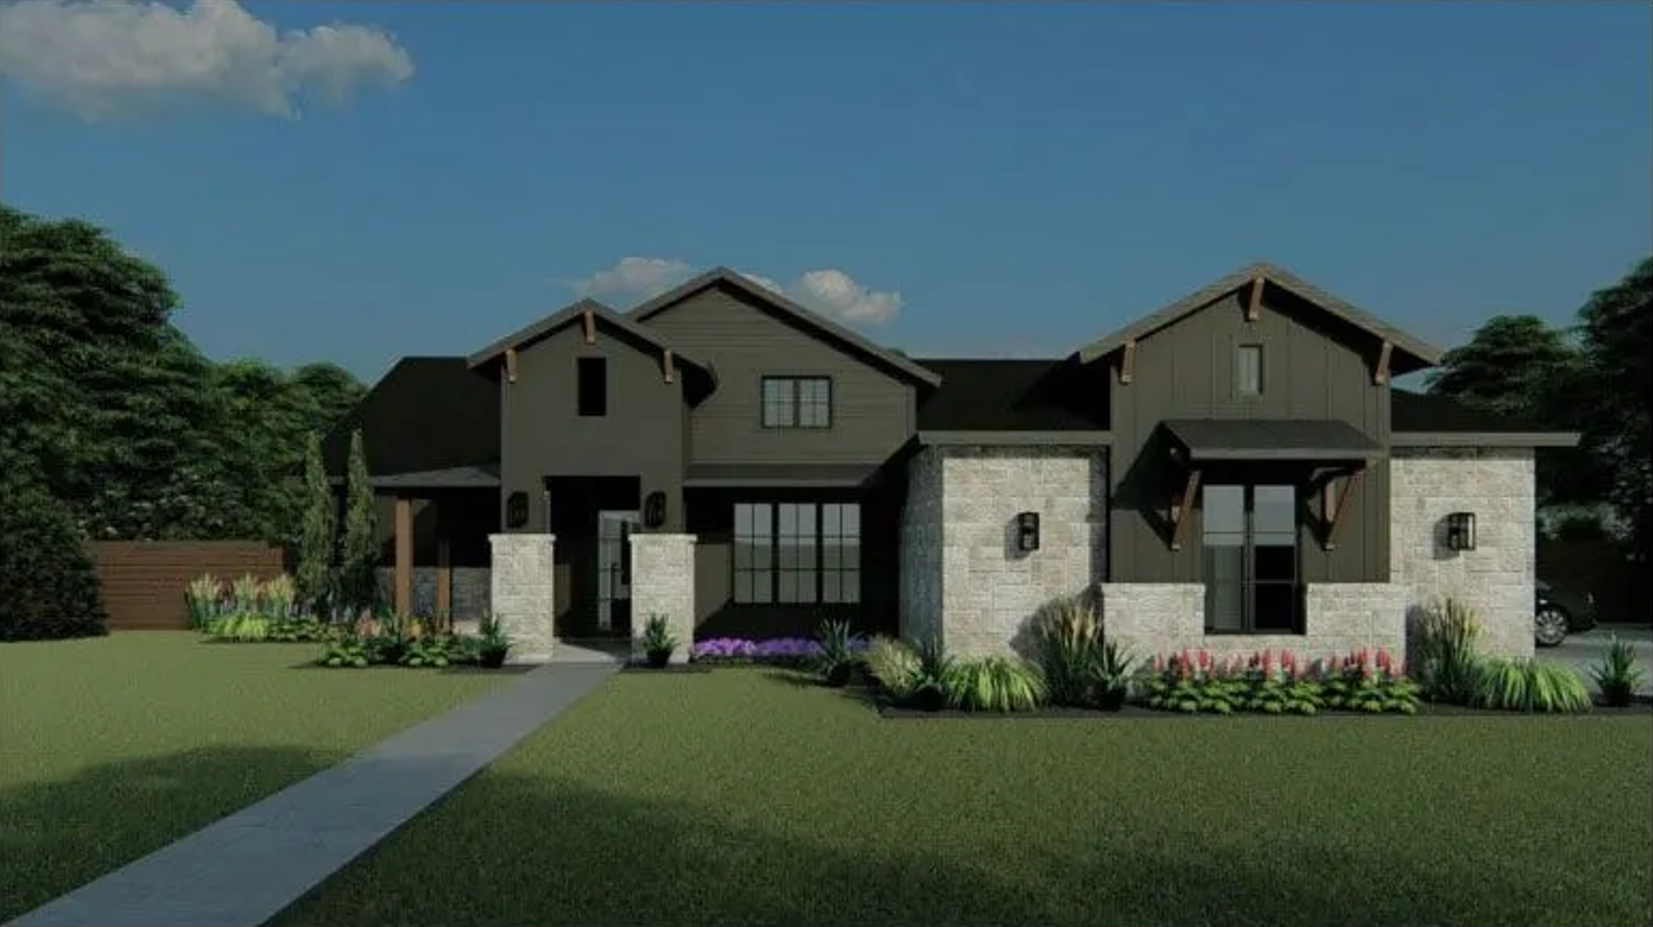
Home designs (5)
No Quick Move-In lots in these results; each plan's pill reflects primary availability from listings.
Carousel — use arrows to browse images for this design, or tap the photo to open the floor plan.
Ready to BuildKenzo
From$1,190,8455 Beds4 Baths3 Car garage3,376+ sq ftSingle-family layout at THE VINES. Explore elevations, included features, and personalization options with our sales team.
Carousel — use arrows to browse images for this design, or tap the photo to open the floor plan.
Ready to BuildSomersten
From$1,259,7515 Beds4.5 Baths3 Car garage3,009+ sq ftSingle-family layout at THE VINES. Explore elevations, included features, and personalization options with our sales team.
Carousel — use arrows to browse images for this design, or tap the photo to open the floor plan.
Ready to BuildPalermo
From$1,456,7366 Beds6 Baths3 Car garage3,459+ sq ftSingle-family layout at THE VINES. Explore elevations, included features, and personalization options with our sales team.
Carousel — use arrows to browse images for this design, or tap the photo to open the floor plan.
Ready to BuildHudson
From$1,476,6576 Beds5.5 Baths3 Car garage3,459+ sq ftSingle-family layout at THE VINES. Explore elevations, included features, and personalization options with our sales team.
Carousel — use arrows to browse images for this design, or tap the photo to open the floor plan.
Ready to BuildSodaro
From$1,541,4665 Beds5.5 Baths3 Car garage3,712+ sq ftSingle-family layout at THE VINES. Explore elevations, included features, and personalization options with our sales team.
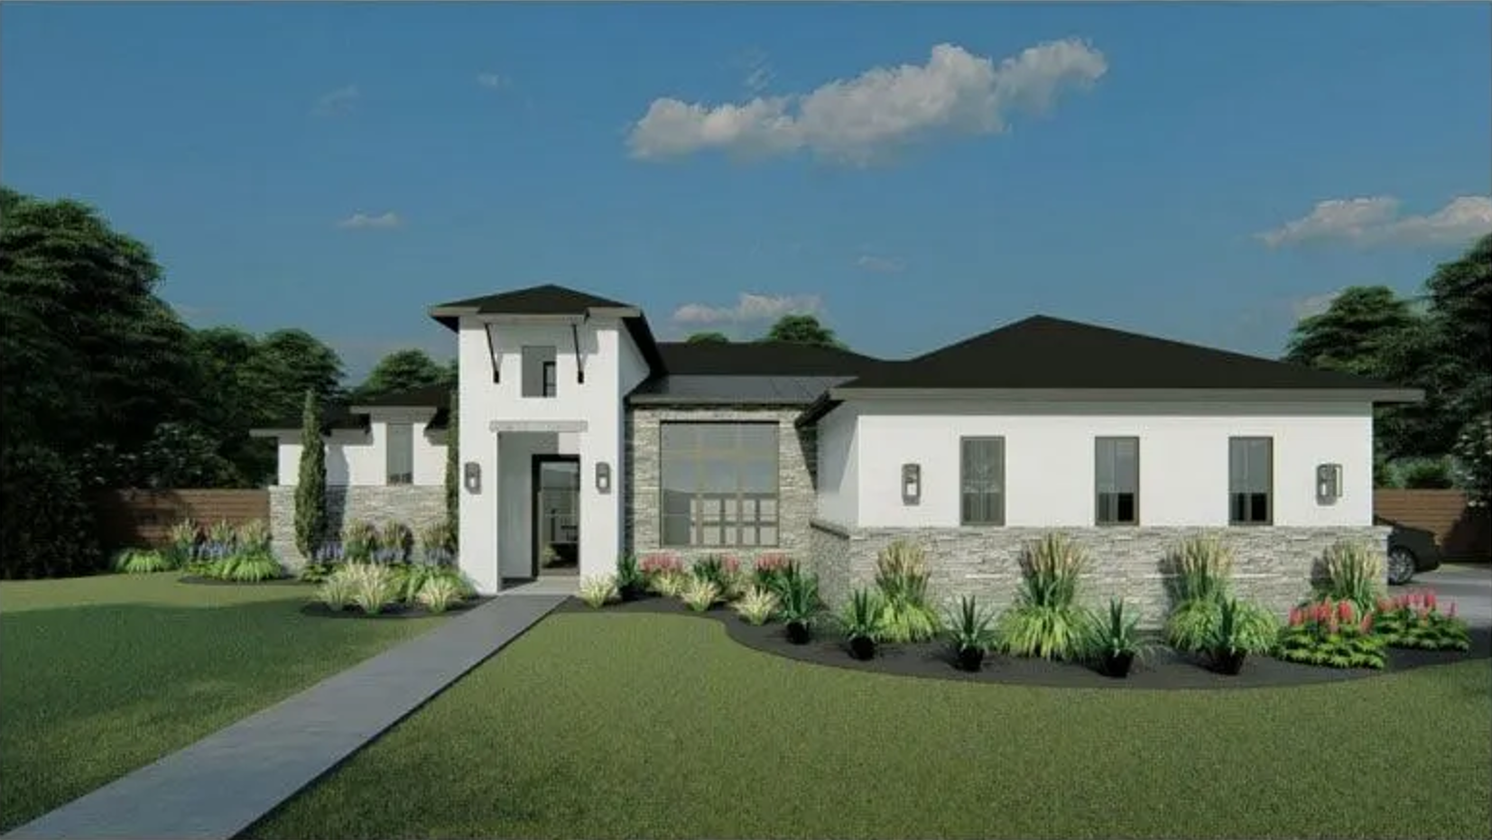
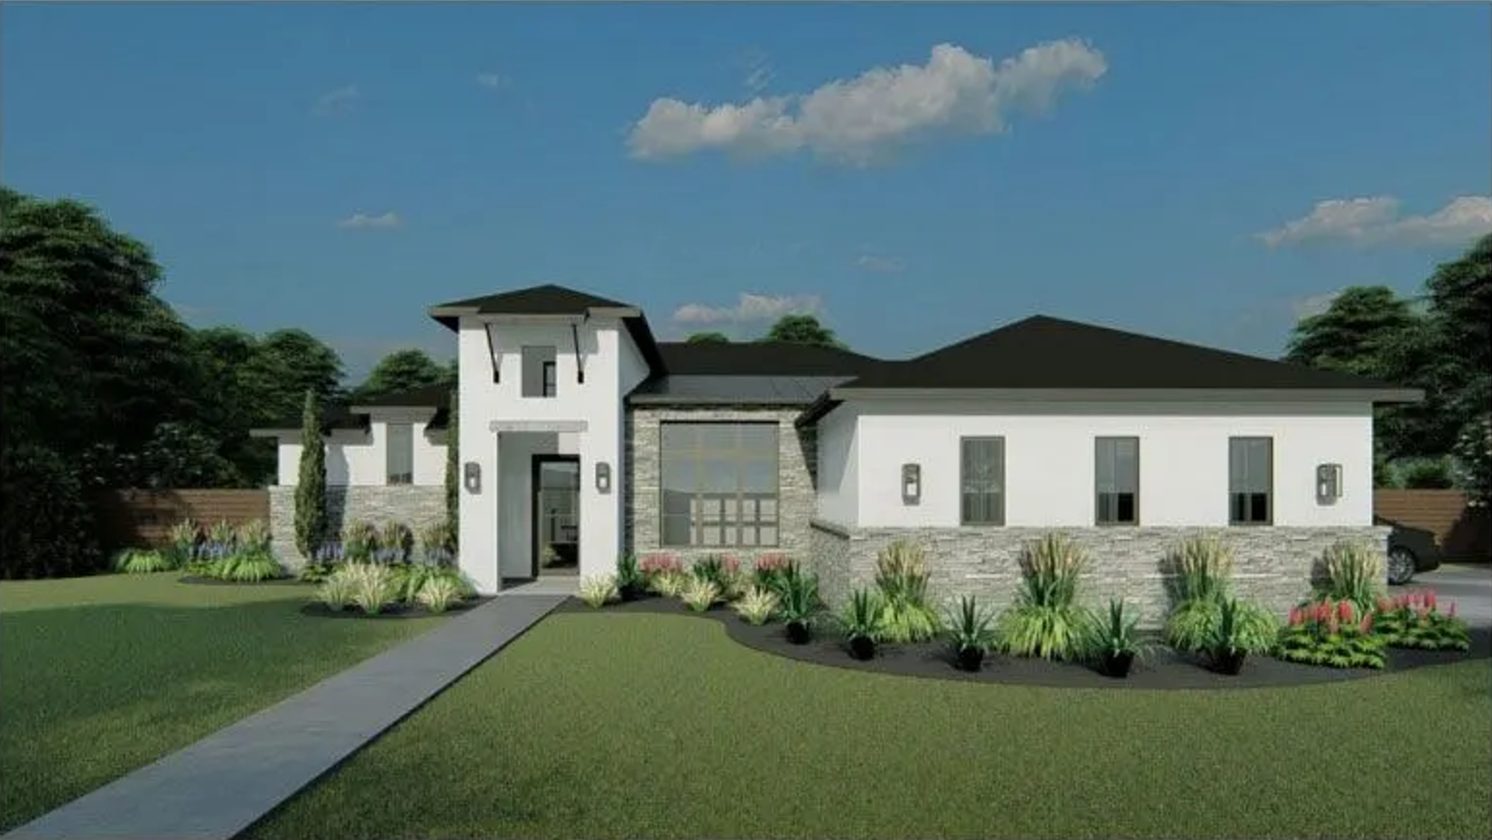
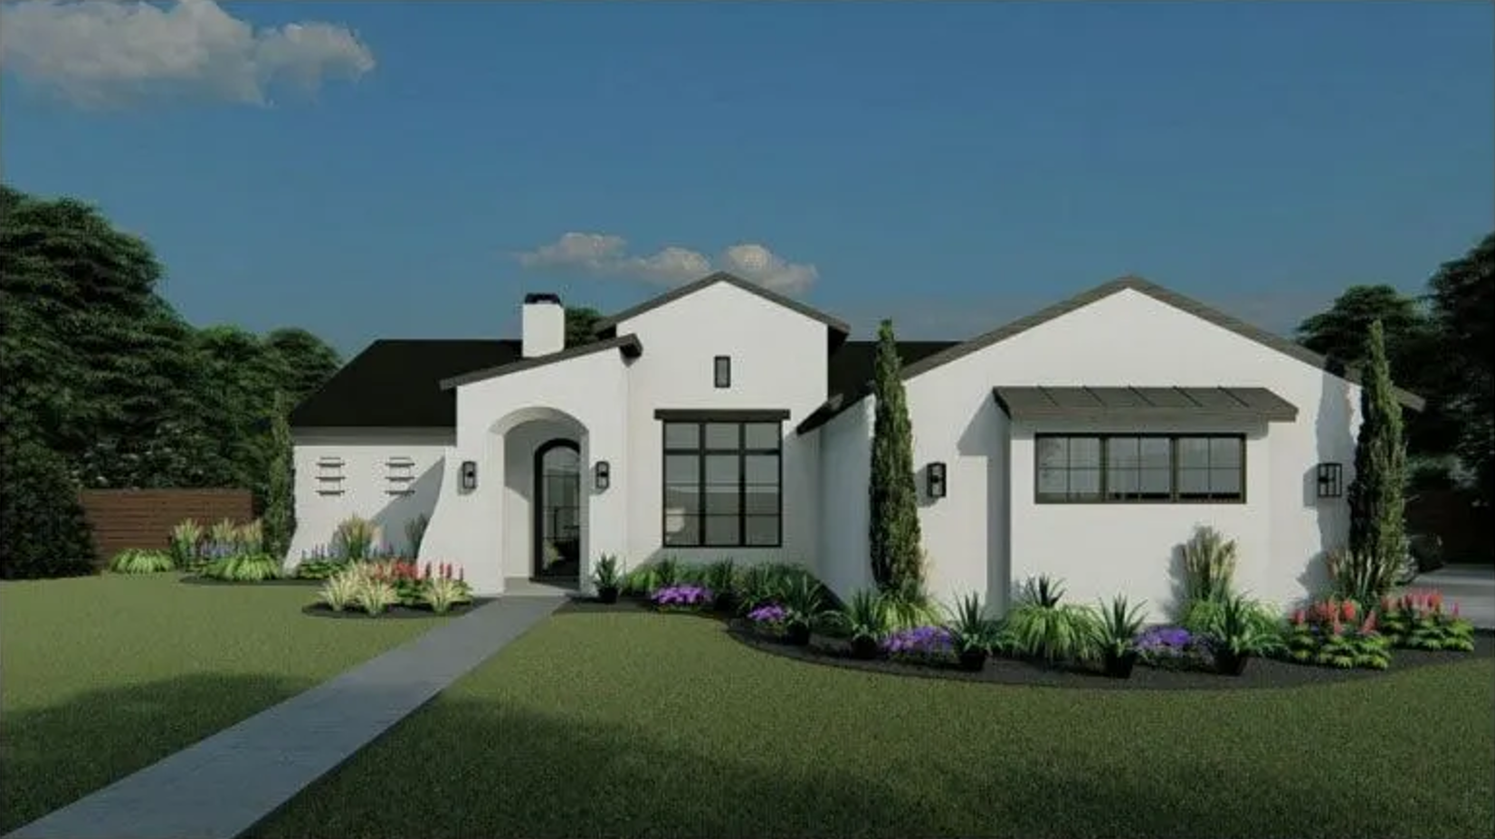
Media
Project photo gallery
Click the large photo or a thumbnail to open the gallery viewer.
Is this your project?
Take control of your project page, add direct contact details, keep information updated, unlock performance insights, and increase visibility with agents and buyers actively looking for new construction homes.
Prices and features may vary and are subject to change. Photos are for illustrative purposes only. Legal disclaimers.