

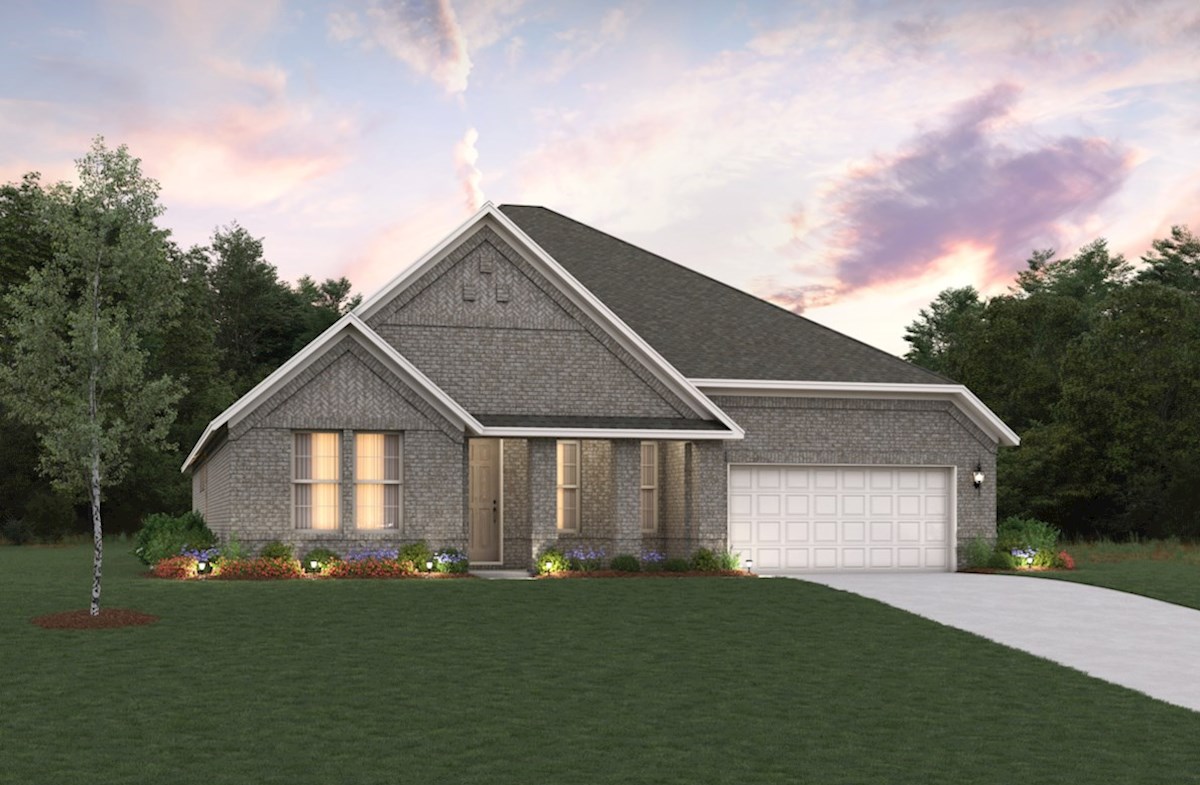
Heath Golf and Yacht Club

Total Units
107
Discover the luxurious lifestyle at Heath Golf and Yacht Club in the charming city of Heath, brought to you by Beazer Homes, complete with fantastic amenities like a park, parking, a golf course, and a clubhouse!
The Heath Golf and Yacht Club Community
Heath Golf & Yacht Club in Heath, TX offers single-family homes on spacious lots just minutes from Lake Ray Hubbard, complete with onsite boat slips for easy water access. Residents enjoy a private golf course, a lakeside clubhouse, and a host of amenities designed for relaxation, recreation, and entertaining, creating a vibrant community where every day feels like a getaway.
Feel right at home in a community you'll love
Life at Heath Golf and Yacht Club means a morning stroll through the community, afternoons spent with friends and neighbors, and dinner at your new favorite restaurant.
Explore the space beyond your front door.
Homesites starting at 1/3 acre give you plenty of room to create your dream backyard, enjoy outdoor activities, and savor the space and freedom every home should offer.
Discover the top schools in your area.
Heath Golf and Yacht Club is situated squarely within the award-winning Rockwall-Heath ISD school system. Students will attend Lyon Elementary School, Cain Middle School, Rockwall-Heath High School.
There's more to love about your community.
This community has it all with an infinity pool with lake views, private boat slips, a fitness center, sand volleyball, pickleball and tennis courts, and an exclusive onsite restaurant for the ultimate lifestyle.
Be close to what matters most.
Homeowners can tee off on the private member golf course or simply soak in the breathtaking views, either way, it’s a place to unwind and enjoy the good life.
Amenities
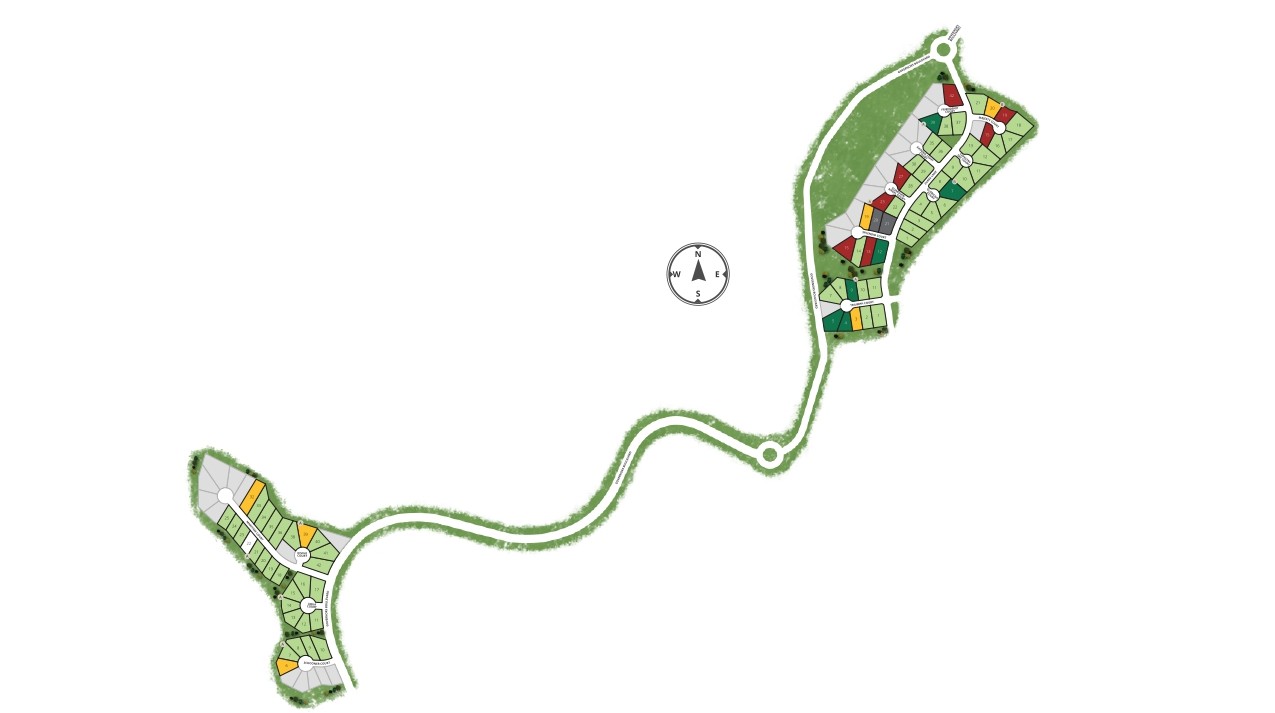
Site Plan
Home designs (8)
5 Quick Move-In lots across 3 plans — open Quick Move-In.
Carousel — use arrows to browse images for this design, or tap the photo to open the floor plan.
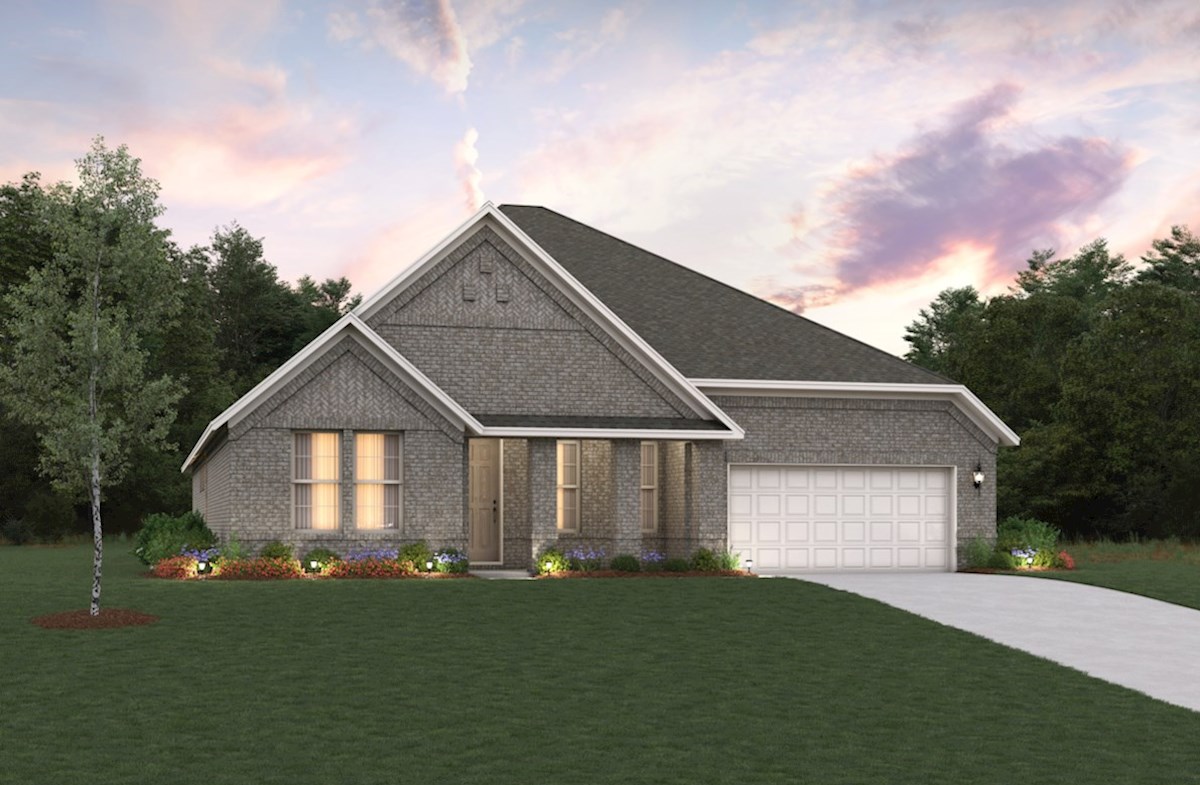
Quick Move-InStockdale
From$588,9903–4 Beds2.5 Baths2 Car garage2,342+ sq ftSingle-family at Heath Golf and Yacht Club. 1 Quick Move-In home in this plan — ask the sales team about finishes and closing timelines.
Carousel — use arrows to browse images for this design, or tap the photo to open the floor plan.
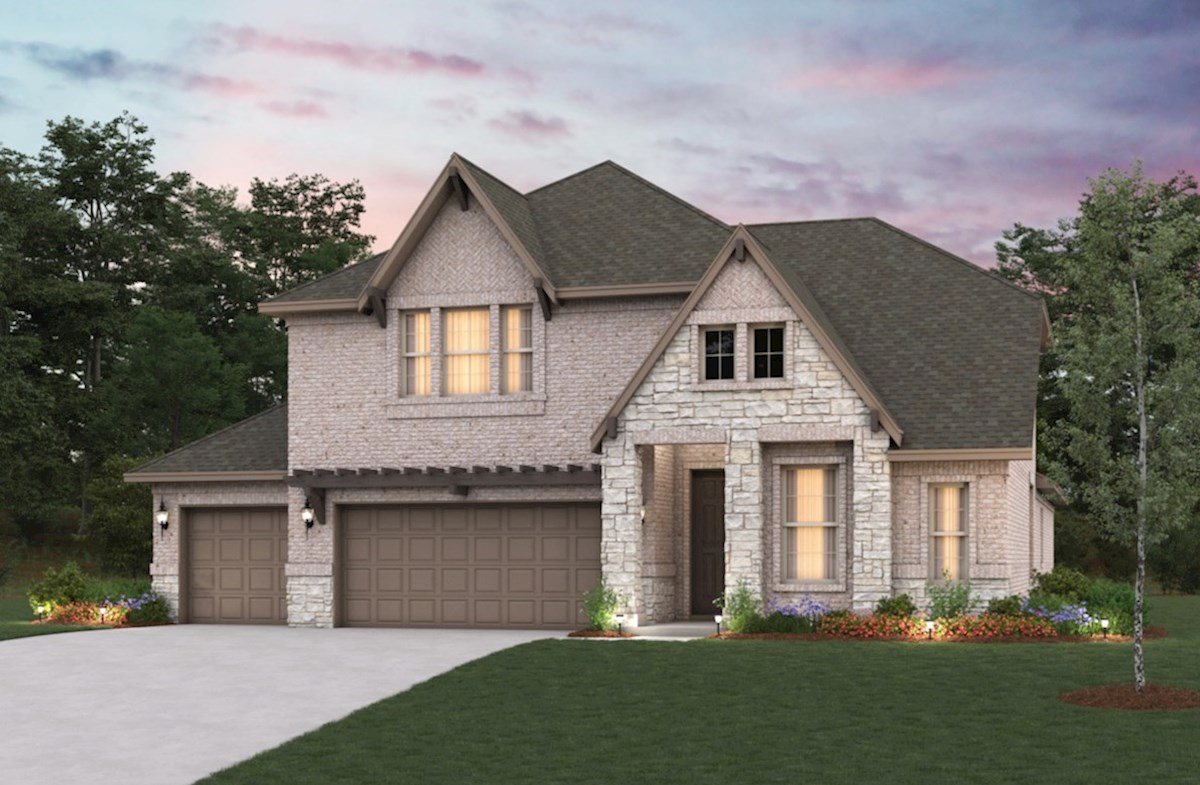
Now BuildingManor
From$609,9903–4 Beds2.5 Baths3 Car garage2,627+ sq ftSingle-family at Heath Golf and Yacht Club. 1 home is now building — ask the sales team for timelines and personalization options.
Carousel — use arrows to browse images for this design, or tap the photo to open the floor plan.
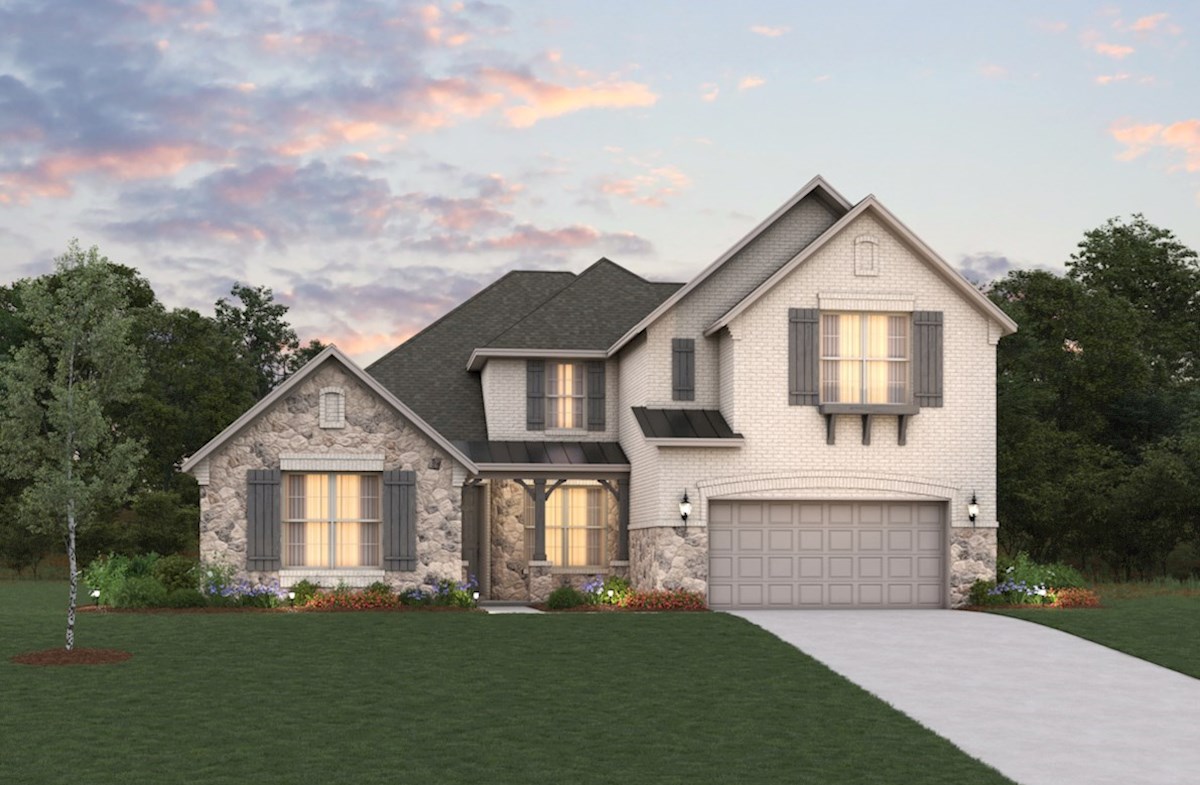
Quick Move-InDriftwood
From$626,9904 Beds2.5–3 Baths2–3 Car garage2,938+ sq ftSingle-family at Heath Golf and Yacht Club. 1 Quick Move-In home in this plan — ask the sales team about finishes and closing timelines.
Carousel — use arrows to browse images for this design, or tap the photo to open the floor plan.
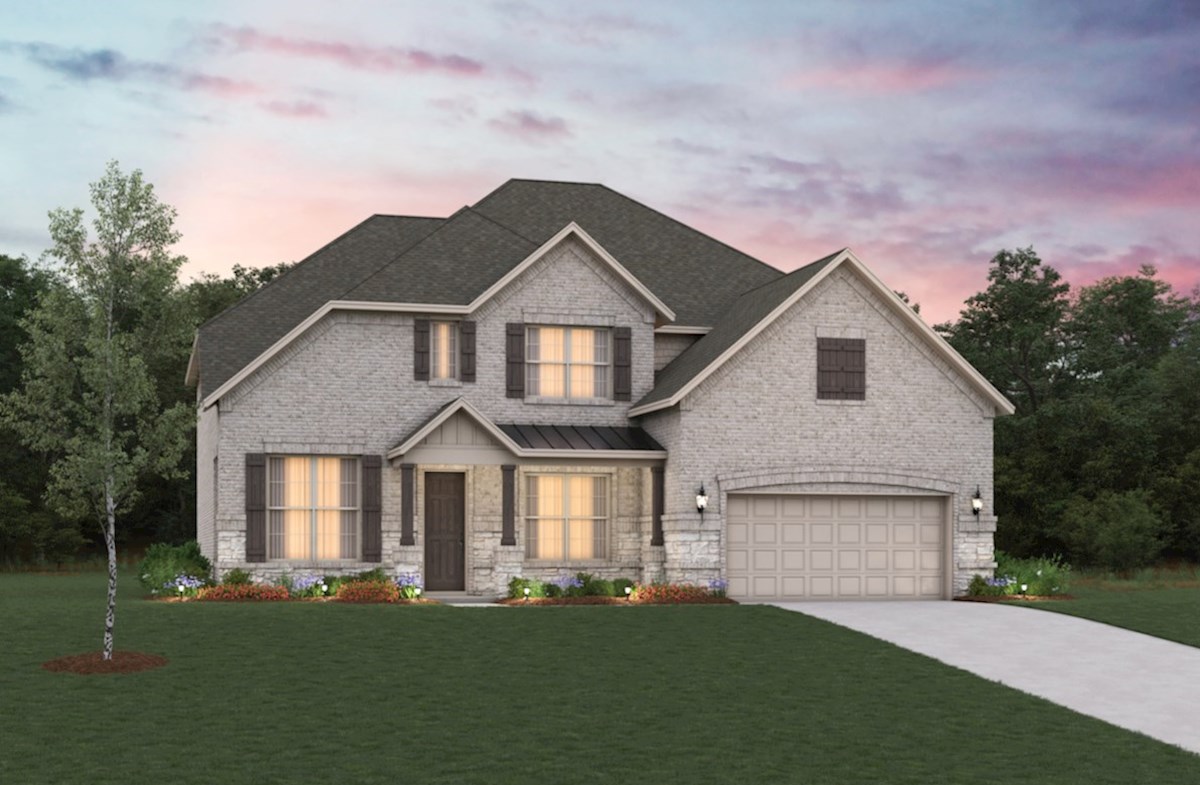
Ready to BuildSummerfield
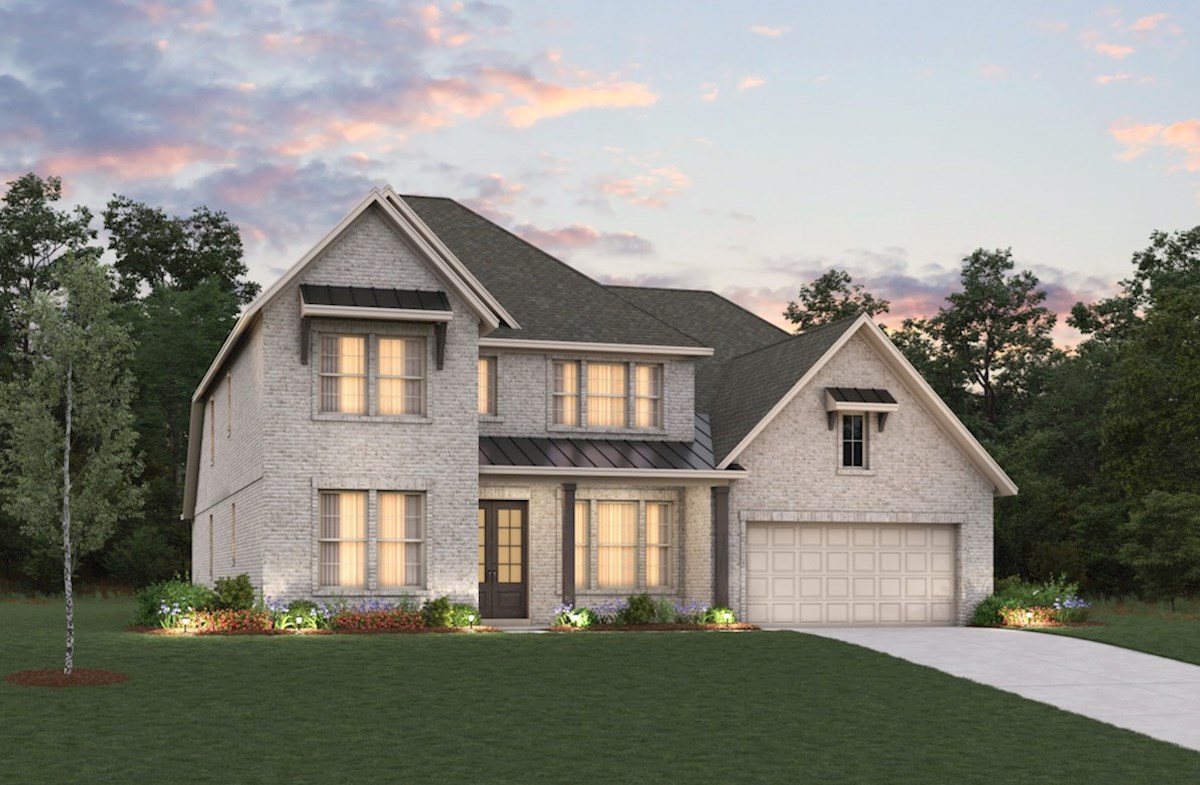
From$657,9904–5 Beds3–4 Baths3 Car garage2,868+ sq ftThe Summerfield surrounds you in luxury and comfort with a two-story family room as the ideal space for spending time with family and friends. Enjoy the choice between a formal dining room or a private in-home study in this two-story, single-family home. Plan features $224/month average energy cost* Your home is built to use less energy which means more savings every month on your energy costs. Tankless water heater standard From bubble baths to back-to-back showers - your tankless water heater has you covered. Kitchen island Enjoy a spacious kitchen with large island that has room for seating. Covered patio A covered patio overlooking a spacious backyard. Foyer Welcome guests into your home with a stunning, two-story foyer.
Carousel — use arrows to browse images for this design, or tap the photo to open the floor plan.
Now BuildingKerrville
From$678,9904–5 Beds3.5–4.5 Baths2 Car garage3,203+ sq ftSingle-family at Heath Golf and Yacht Club. 1 home is now building — ask the sales team for timelines and personalization options.
Carousel — use arrows to browse images for this design, or tap the photo to open the floor plan.
Now BuildingMadison
From$694,9904–5 Beds3.5–4.5 Baths2 Car garage3,590+ sq ftSingle-family at Heath Golf and Yacht Club. 1 home is now building — ask the sales team for timelines and personalization options.
Carousel — use arrows to browse images for this design, or tap the photo to open the floor plan.
Quick Move-InLockhart
From$716,9904 Beds3.5–4 Baths3 Car garage3,695+ sq ftSingle-family at Heath Golf and Yacht Club. 1 Quick Move-In home in this plan — ask the sales team about finishes and closing timelines.
Carousel — use arrows to browse images for this design, or tap the photo to open the floor plan.
Ready to BuildNorthcliffe
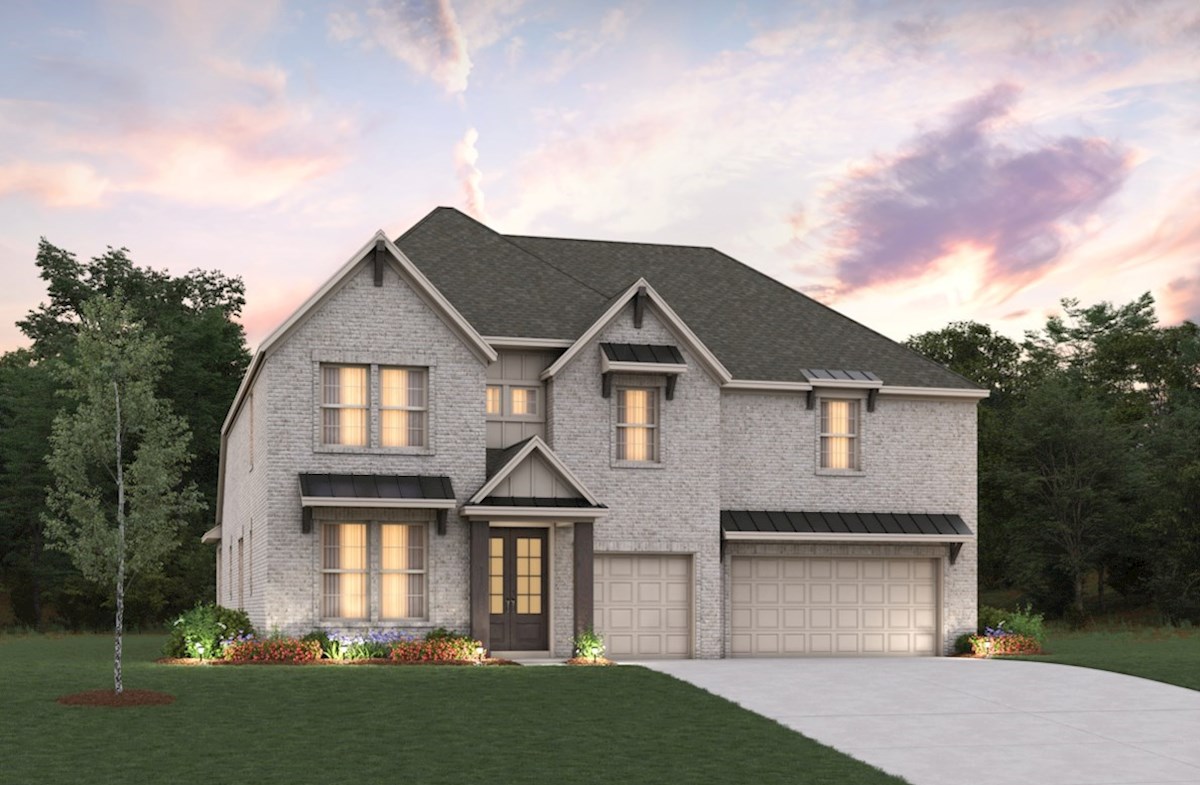
From$746,9905 Beds4.5 Baths3 Car garage3,894+ sq ftThe Northcliffe is a two-story, single-family home that showcases high ceilings and an open-concept design. The first floor offers spacious bedrooms along with a private study. The second floor includes both a media room and a gameroom, providing a versatile space for entertainment or relaxation. Plan features Secondary Bedrooms This floorplan includes 3 spacious bedrooms on the second floor. Mudroom Enjoy a mudroom directly off of the garage. Storage space Choose a spacious storage space in the garage, at an additional cost. Media Room Included in this home is a spacious media room located on the second floor.
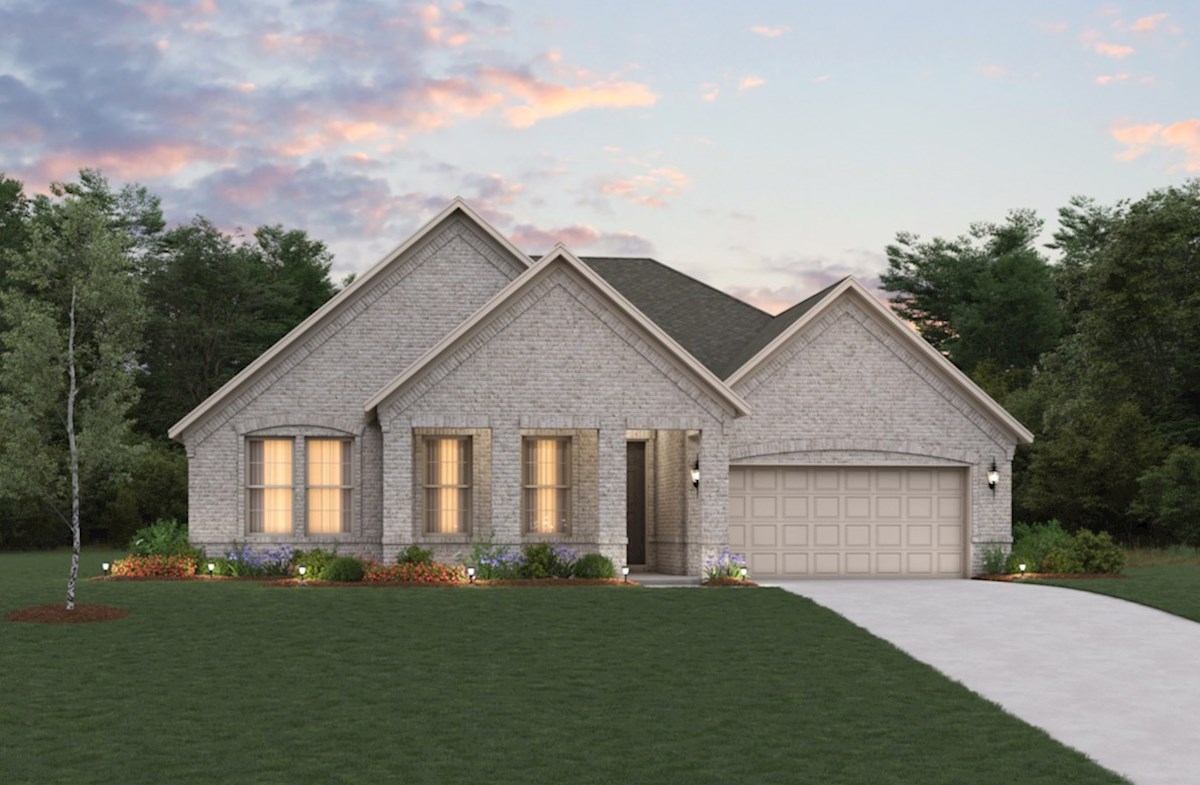
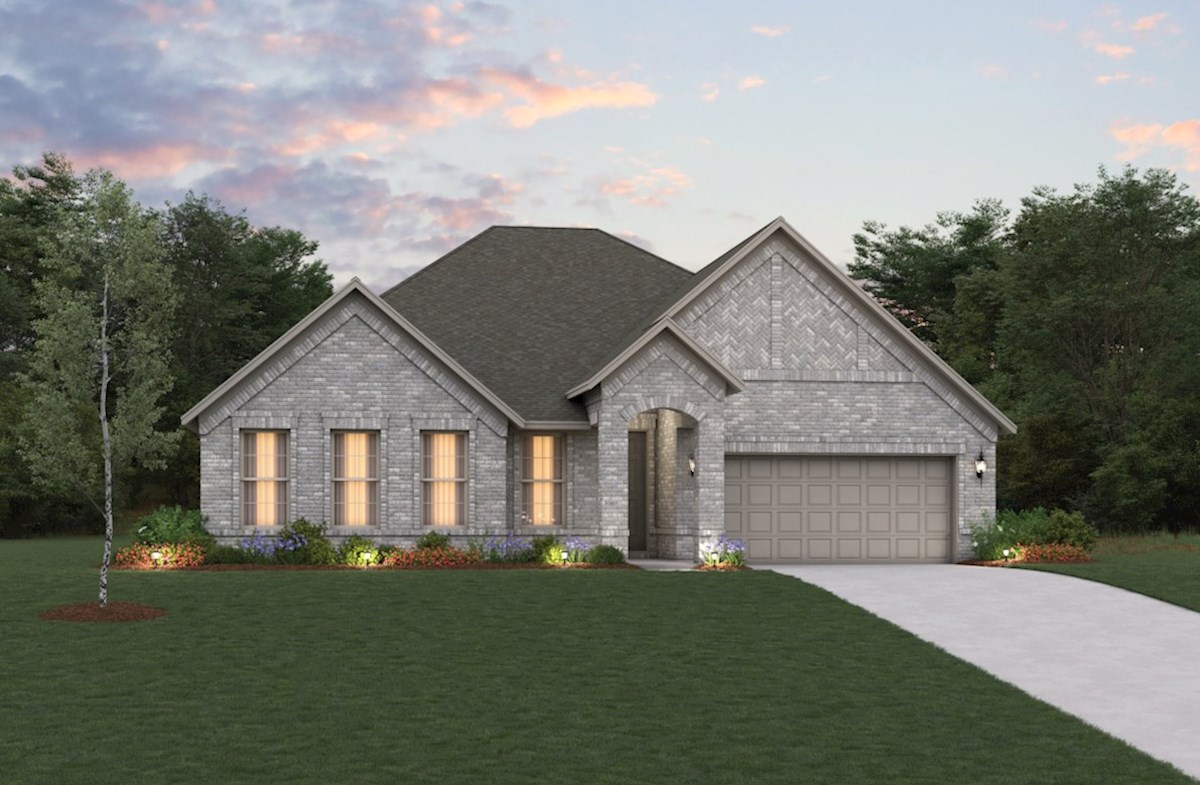
Media
Project photo gallery
Click the large photo or a thumbnail to open the gallery viewer.
Is this your project?
Take control of your project page, add direct contact details, keep information updated, unlock performance insights, and increase visibility with agents and buyers actively looking for new construction homes.
Prices and features may vary and are subject to change. Photos are for illustrative purposes only. Legal disclaimers.