Project offlineHeritage Landing is not currently available on NEO. Contact and availability actions are hidden; listing details remain for reference only.

Discover the charm of Punta Gorda with Lennar's stunning Heritage Landing, featuring a gated community, park, parking, golf course, and clubhouse for the ultimate lifestyle experience.

Heritage Landing is a golf and country club community by Lennar in Punta Gorda, FL, that offers stunning new homes and upscale amenities.

Located in the beautiful city of Punta Gorda, FL. See what this city has to offer.

Situated along Burnt Store Road just five miles south of US 41, the community is close to Charlotte Harbor and Charlotte Harbor Preserve State Park for watersports and other outdoor activities.

See what life at Heritage Landing has to offer

Homeowners enjoy an 18-hole golf course, fitness center, spa, swimming pool, clubhouse and other luxurious amenities.

  • Swimming Pool

The swimming pool is the perfect place to unwind any time of the day

  • Golf Course

Designed by Gordon Lewis, this 18-hole golf course takes advantage of the natural landscape to provide challenging pars amid scenic views

  • Clubhouse

The state-of-the-art clubhouse features gathering spaces and an outdoor bar and grill for onsite dining

  • Fitness Center

Located in the clubhouse, the fitness center is fully equipped with strength and cardio equipment

  • Tennis Court

Featuring six well-lit tennis courts, residents can enjoy a match with neighbors anytime

Find the home that’s right for you

This master-planned community is made up of 6 unique home collections.

Explore plans offered at Heritage Landing

This community offers single family, multi-family and mid rise homes

Prices and features may vary and are subject to change. Photos are for illustrative purposes only.


Amenities

Gated Community
Park
Parking
Golf Course
Clubhouse
Swimming Pool
Fitness
Spinning Room
Sports Fields
Tennis Courts
Pickleball
Lake

Interactive Site Plan

Collections (5)

Executive Homes — collection image
$408,999+
1,850+ sq ft
Beds 2–3
Baths 2–3

Executive Homes

The Executive Homes are a collection of new single-family homes for sale at Heritage Landing, a gated golf and country club masterplan community in Punta Gorda, FL. The area is known for its historic district, vibrant arts and culture scene and harbor that’s ideal for sailing. Residents will enjoy resort-style amenities including an 18-hole golf course designed by Gordon Lewis, a resort-style pool, a state-of the-art fitness center with sauna and a tennis center.

Estate Homes — collection image
$568,999+
2,395+ sq ft
Beds 3
Baths 2.5–3

Estate Homes

The Estate Homes is a collection of new single-family homes for sale at Heritage Landing, a gated golf and country club masterplan community in Punta Gorda, FL. The area is known for its historic district, vibrant arts and culture scene and harbor that’s ideal for sailing. Residents will enjoy resort-style amenities including an 18-hole golf course designed by Gordon Lewis, a resort-style pool, a state-of the-art fitness center with sauna and a tennis center.

Veranda Condominiums — collection image
$280,999+
1,355+ sq ft
Beds 2
Baths 2

Veranda Condominiums

The Verandas are a collection of new condominiums for sale at Heritage Landing, a gated masterplanned golf and country club community in Punta Gorda, FL. The area is known for its historic district, a vibrant arts and culture scene, a harbor that's ideal for sailing. Residents will enjoy resort-style amenities including an 18-hole golf course designed by Gordon Lewis, a resort-style pool, a state-of the-art fitness center with sauna and a tennis center.

Terrace Condominiums — collection image
$234,999+
1,120+ sq ft
Beds 2
Baths 2

Terrace Condominiums

The Terrace Condominiums is a collection of new condominiums for sale at Heritage Landing, a gated golf and country club masterplan community in Punta Gorda, FL. The area is known for its historic district, vibrant arts and culture scene and harbor that’s ideal for sailing. Residents will enjoy resort-style amenities including an 18-hole golf course designed by Gordon Lewis, a resort-style pool, a state-of the-art fitness center with sauna and a tennis center.

Coach Homes — collection image
$318,999+
1,741+ sq ft
Beds 3
Baths 2

Coach Homes

The Coach Homes is a collection of attached new homes for sale at Heritage Landing, a gated golf and country club masterplan community in Punta Gorda, FL. The area is known for its historic district, vibrant arts and culture scene and harbor that’s ideal for sailing. Residents will enjoy resort-style amenities including an 18-hole golf course designed by Gordon Lewis, a resort-style pool, a state-of the-art fitness center with sauna and a tennis center.

1 / 3

Home designs (18)

No Quick Move-In lots in these results; each plan's pill reflects primary availability from listings.

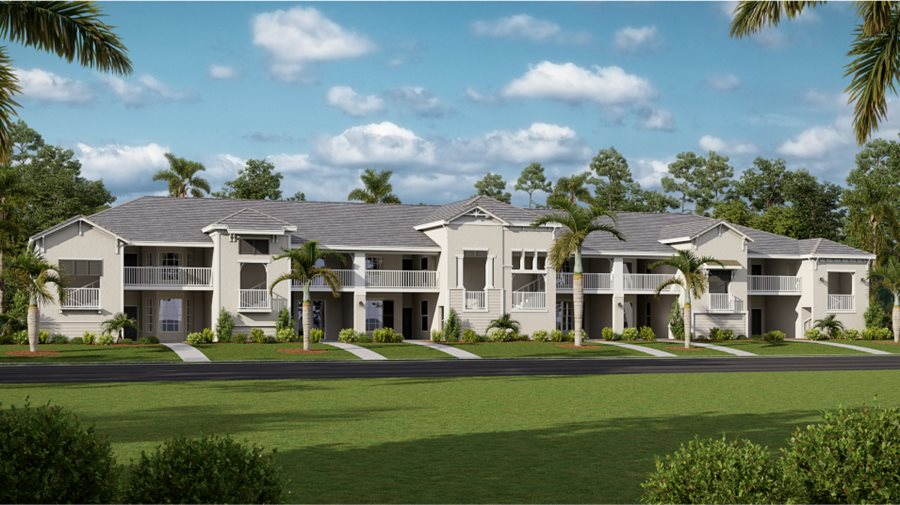
  • Multi Family Home

    Carousel — use arrows to browse images for this design, or tap the photo to open the floor plan.

    Ready to Build

    Arrowhead

    From$318,999
    3 Beds2 Baths2 Car garage1,741+ sq ft

    This single-story coach home features a modern open design among the dining room, kitchen and living room, with access to the covered outdoor lanai. The owner’s suite with a spa-like bathroom is located toward the back of the home, while two secondary bedrooms sit near the entrance. A two-car garage offers extra storage space. Prices and features may vary and are subject to change. Photos are for illustrative purposes only.

  • Multi Family Home

    Carousel — use arrows to browse images for this design, or tap the photo to open the floor plan.

    Ready to Build

    Bay Creek

    From$338,999
    3 Beds2 Baths2 Car garage2,110+ sq ft

    This spacious home includes a lower-level garage while the main floor upstairs features an open design among the kitchen, dining and living room that leads to a spacious lanai. The owner’s suite features personal lanai access and two walk-in closets, while two secondary bedrooms are situated at the front of the home. Prices and features may vary and are subject to change. Photos are for illustrative purposes only.
  • Single-family

    Carousel — use arrows to browse images for this design, or tap the photo to open the floor plan.

    Ready to Build

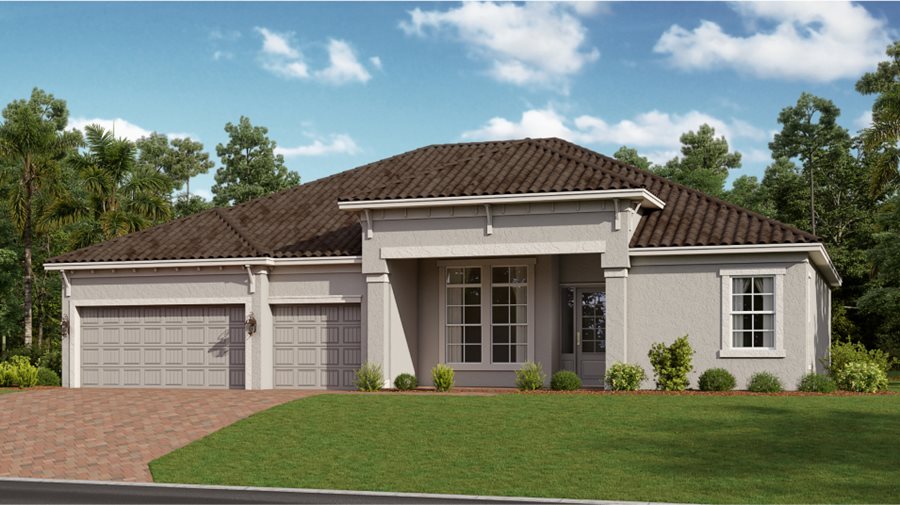
    Napoli II

    From$568,999
    3 Beds2.5 Baths3 Car garage2,395+ sq ft

    The Great Room, kitchen and dining areas of this single-level home share a convenient and contemporary open floorplan, offering direct access to the lanai through sliding glass doors. A den off the foyer is perfect as a home office or yoga studio. The owner's suite is privately situated at one end of the home, while two secondary bedrooms are located on the opposite side. Prices and features may vary and are subject to change. Photos are for illustrative purposes only.
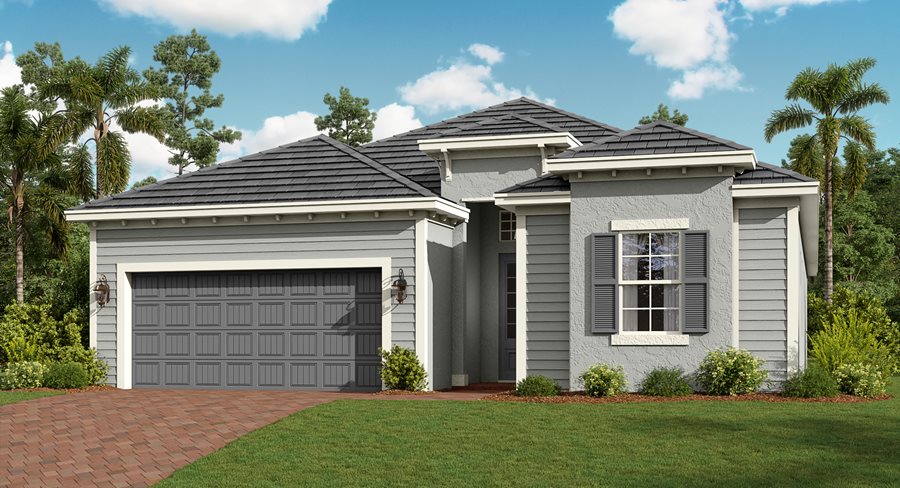
  • Single-family

    Carousel — use arrows to browse images for this design, or tap the photo to open the floor plan.

    Ready to Build

    Sunset

    From$597,999
    3 Beds3 Baths2 Car garage2,650+ sq ft

    This single-story home features a split floorplan divided by an open layout among the Great Room, kitchen and dining room, with access to the covered lanai for outdoor entertaining. On one side is the private owner’s suite, while two secondary bedrooms are across the way. A den and three-car garage offer extra storage space. Prices and features may vary and are subject to change. Photos are for illustrative purposes only.
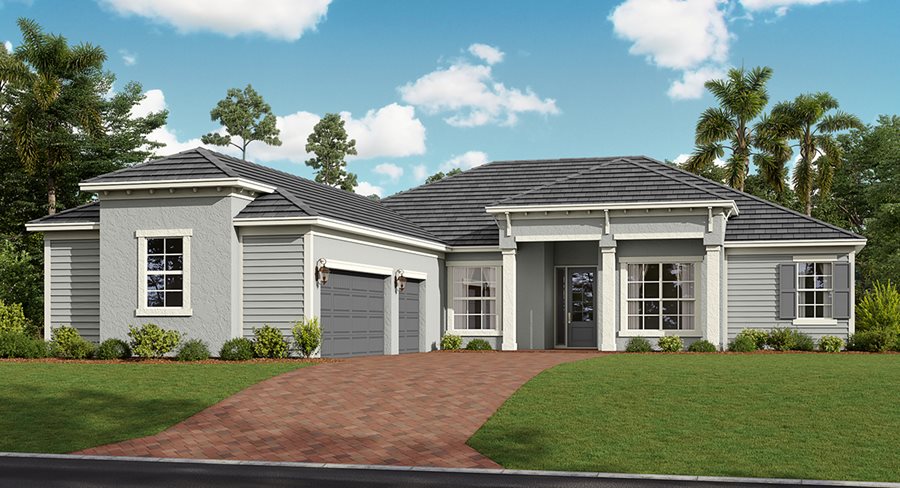
  • Single-family

    Carousel — use arrows to browse images for this design, or tap the photo to open the floor plan.

    Ready to Build

    Victoria

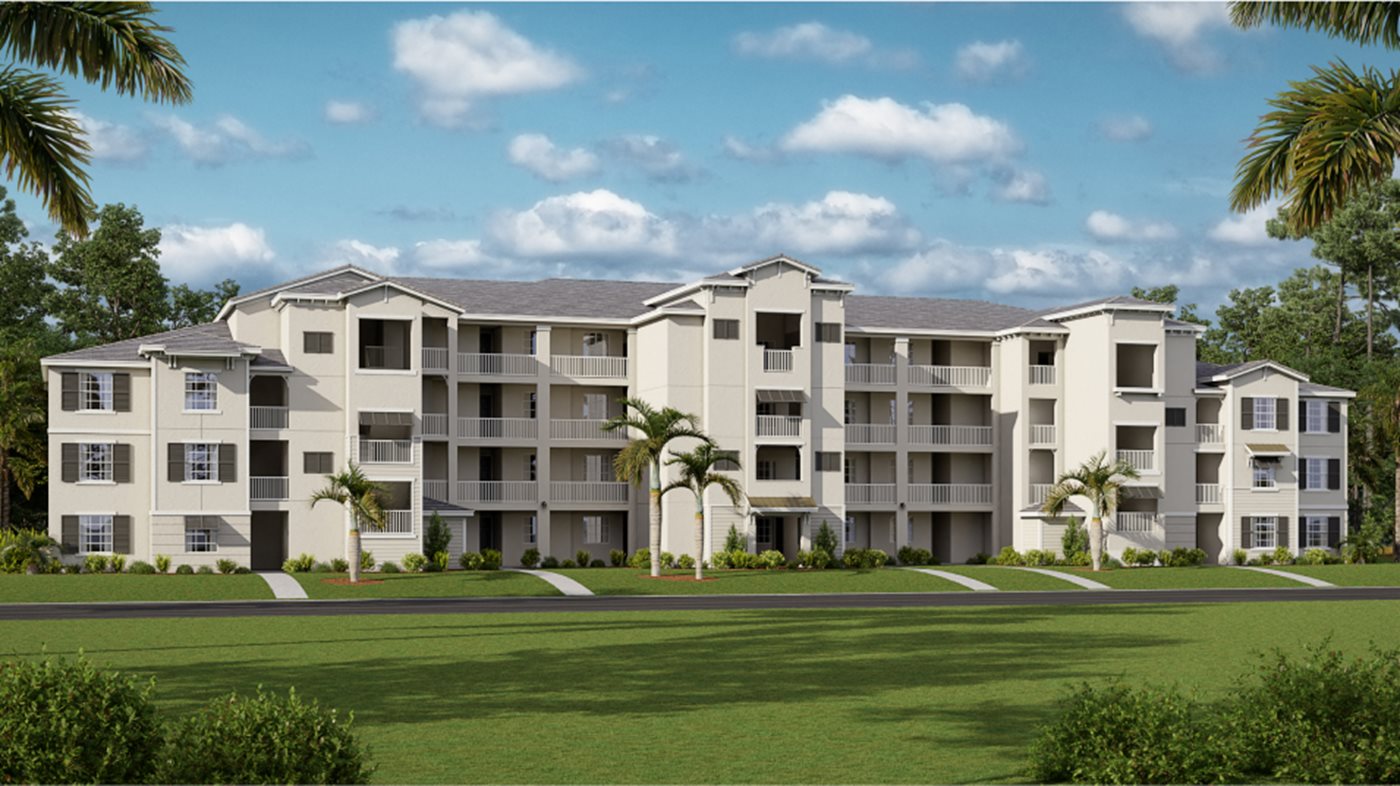
    From$408,999
    2 Beds2.5 Baths2 Car garage1,850+ sq ft

    Modern and sophisticated, this single-story home enjoys a shared design among the dining room, kitchen and Great Room that opens to the covered lanai. A flexible den is near the entry, opposite a full bathroom and bedroom that’s perfect for guests. The private owner’s suite enjoys a personal bathroom toward the back of the home. Prices and features may vary and are subject to change. Photos are for illustrative purposes only.
  • Single-family

    Carousel — use arrows to browse images for this design, or tap the photo to open the floor plan.

    Ready to Build

    Angelina

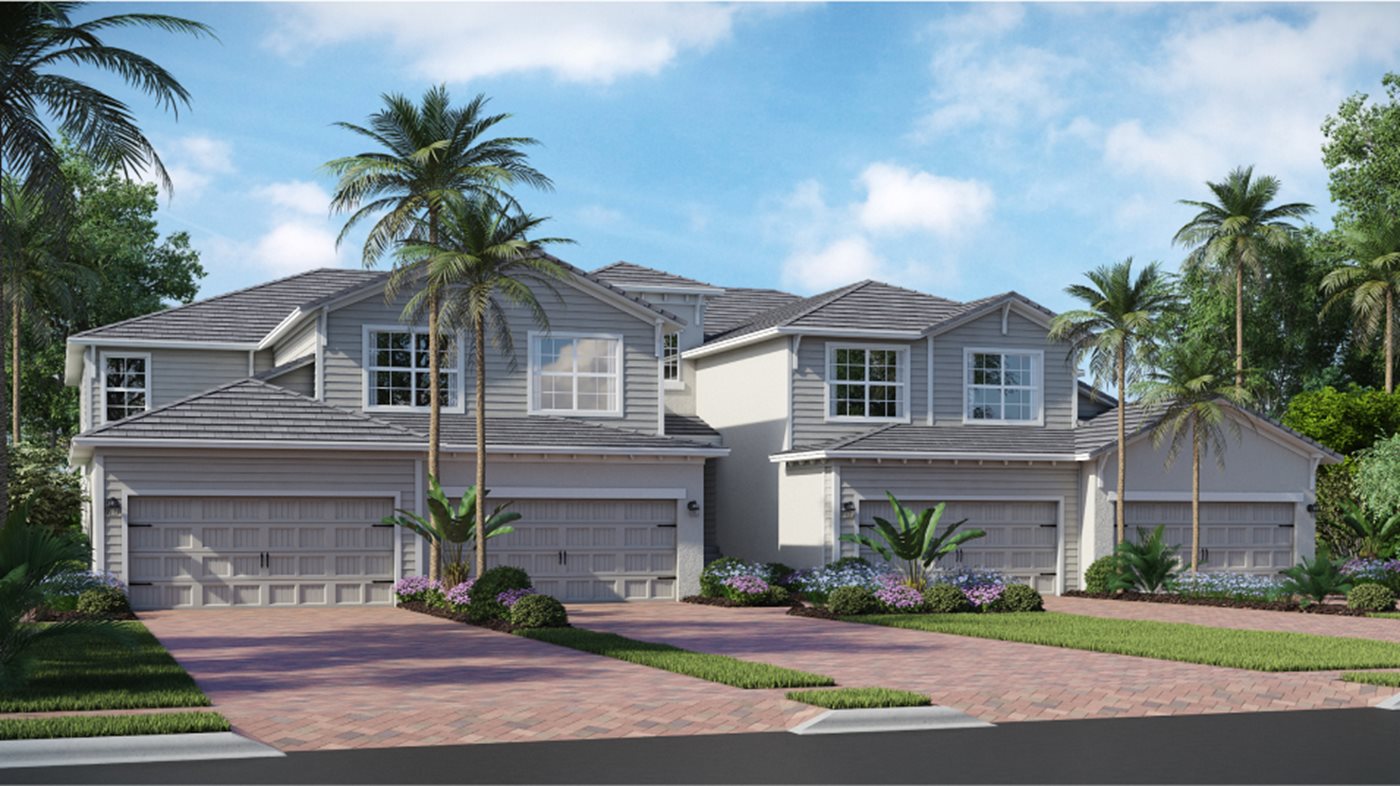
    From$425,999
    2 Beds2 Baths2 Car garage2,061+ sq ft

    This new single-story home enjoys a cohesive modern design uniting the spacious kitchen, family and dining rooms that’s ideal for shared living. An expansive lanai is accessible from the family room and the spacious owner’s suite, while a den and secondary bedroom in the front of the home add flexibility. Prices and features may vary and are subject to change. Photos are for illustrative purposes only.
  • Single-family

    Carousel — use arrows to browse images for this design, or tap the photo to open the floor plan.

    Ready to Build

    Isabella

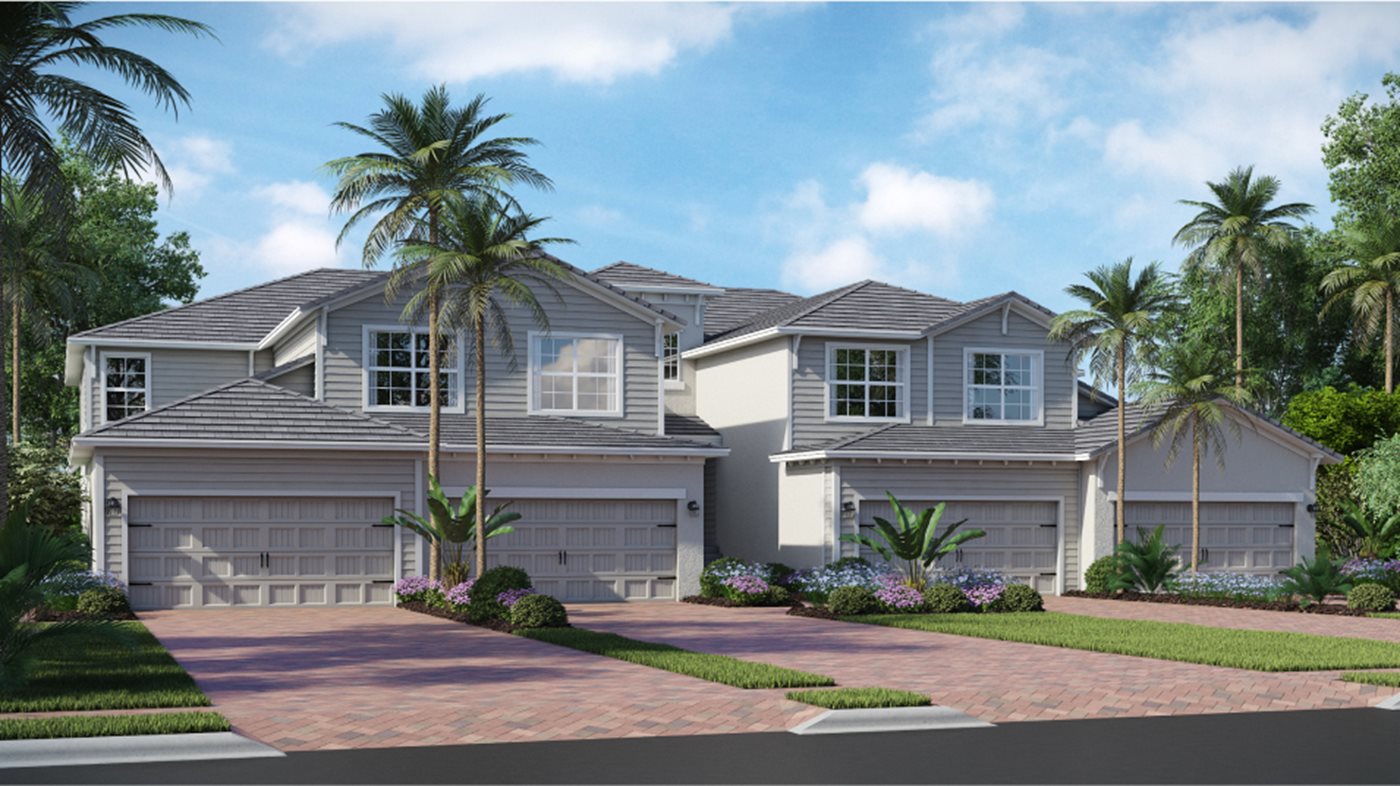
    From$437,999
    3 Beds2 Baths2 Car garage2,246+ sq ft

    This elegant single-story home incorporates a central open concept design and expansive covered lanai that make for easy entertaining. The front of the home consists of three bedrooms and a full-sized bathroom, while the owner’s suite with dual walk-in closets is nestled in the back. Prices and features may vary and are subject to change. Photos are for illustrative purposes only.
  • Single-family

    Carousel — use arrows to browse images for this design, or tap the photo to open the floor plan.

    Ready to Build

    Maria

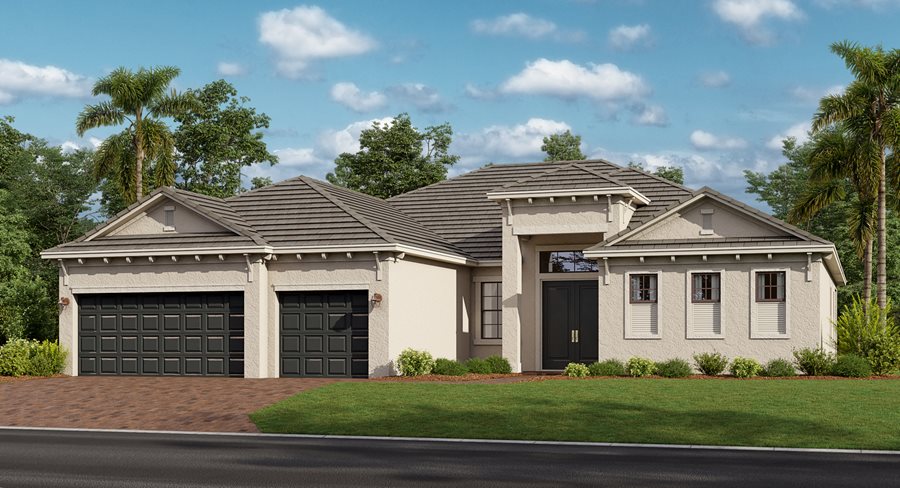
    From$443,999
    3 Beds3 Baths2 Car garage2,247+ sq ft

    This spacious contemporary home features an airy kitchen that joins the family and dining rooms in an open design with access to a covered lanai for outdoor experiences. Near the entry, a secondary suite is adjacent to a flexible den perfect for an office space or home gym. The owner’s suite is ideally located at the back of the home. Prices and features may vary and are subject to change. Photos are for illustrative purposes only.
  • Multi Family Home

    Carousel — use arrows to browse images for this design, or tap the photo to open the floor plan.

    Ready to Build

    Arbor

    From$234,999
    2 Beds2 Baths1,120+ sq ft

    This cozy single-story condo features a split floorplan with an open layout among the kitchen, dining room and living room, with sliding doors that extend to the lanai for outdoor activities. Next to the lanai is the luxe owner’s suite, while a secondary bedroom is near the foyer—offering privacy for everyone. Prices and features may vary and are subject to change. Photos are for illustrative purposes only.
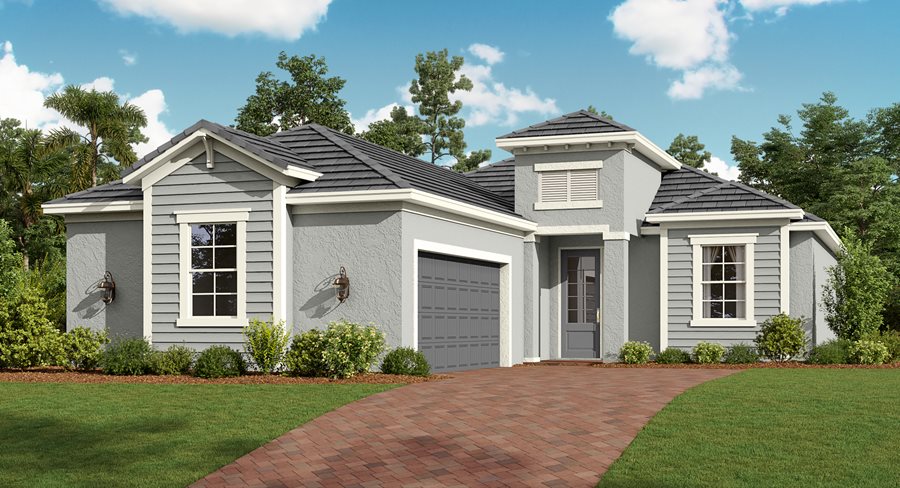
  • Multi Family Home

    Carousel — use arrows to browse images for this design, or tap the photo to open the floor plan.

    Ready to Build

    Birkdale

    From$242,999
    2 Beds2 Baths1,154+ sq ft

    This single-level condominium features an open kitchen, dining room and living room, with lanai access for outdoor living. Near the foyer is the luxe owner’s suite and a comfortable spare bedroom perfect for younger residents or guests. Prices and features may vary and are subject to change. Photos are for illustrative purposes only.
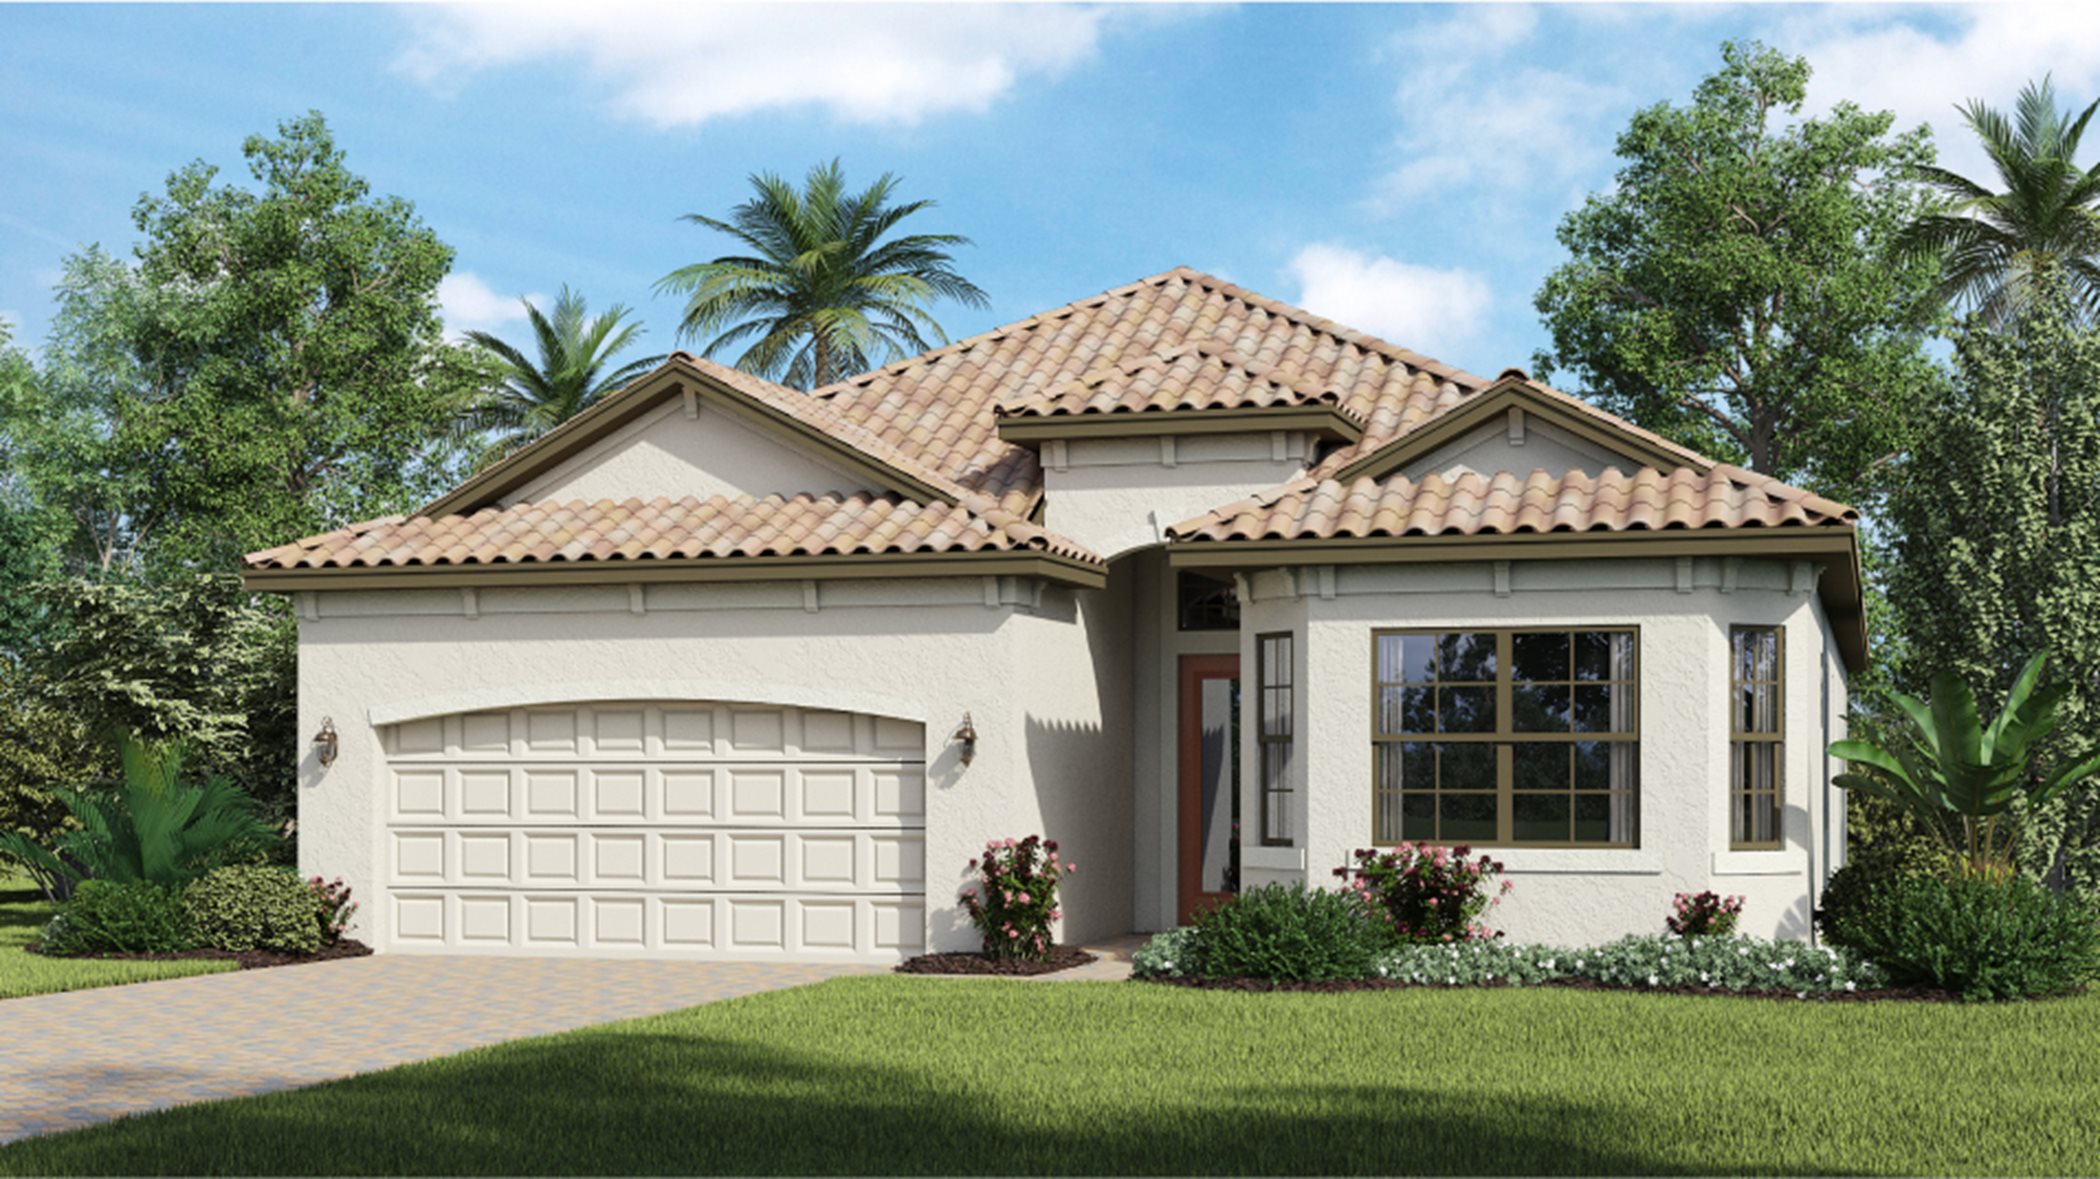
  • Multi Family Home

    Carousel — use arrows to browse images for this design, or tap the photo to open the floor plan.

    Ready to Build

    Carolina

    From$264,999
    2 Beds2 Baths1,301+ sq ft

    This single-story condo is the largest plan in the collection. Near the foyer are a guest bedroom and den, which can also double as a bedroom. The kitchen has a dining room tucked to the side and opens to the living room with access to a screened lanai. The owner’s suite is situated toward the back of the home for privacy. Prices and features may vary and are subject to change. Photos are for illustrative purposes only.
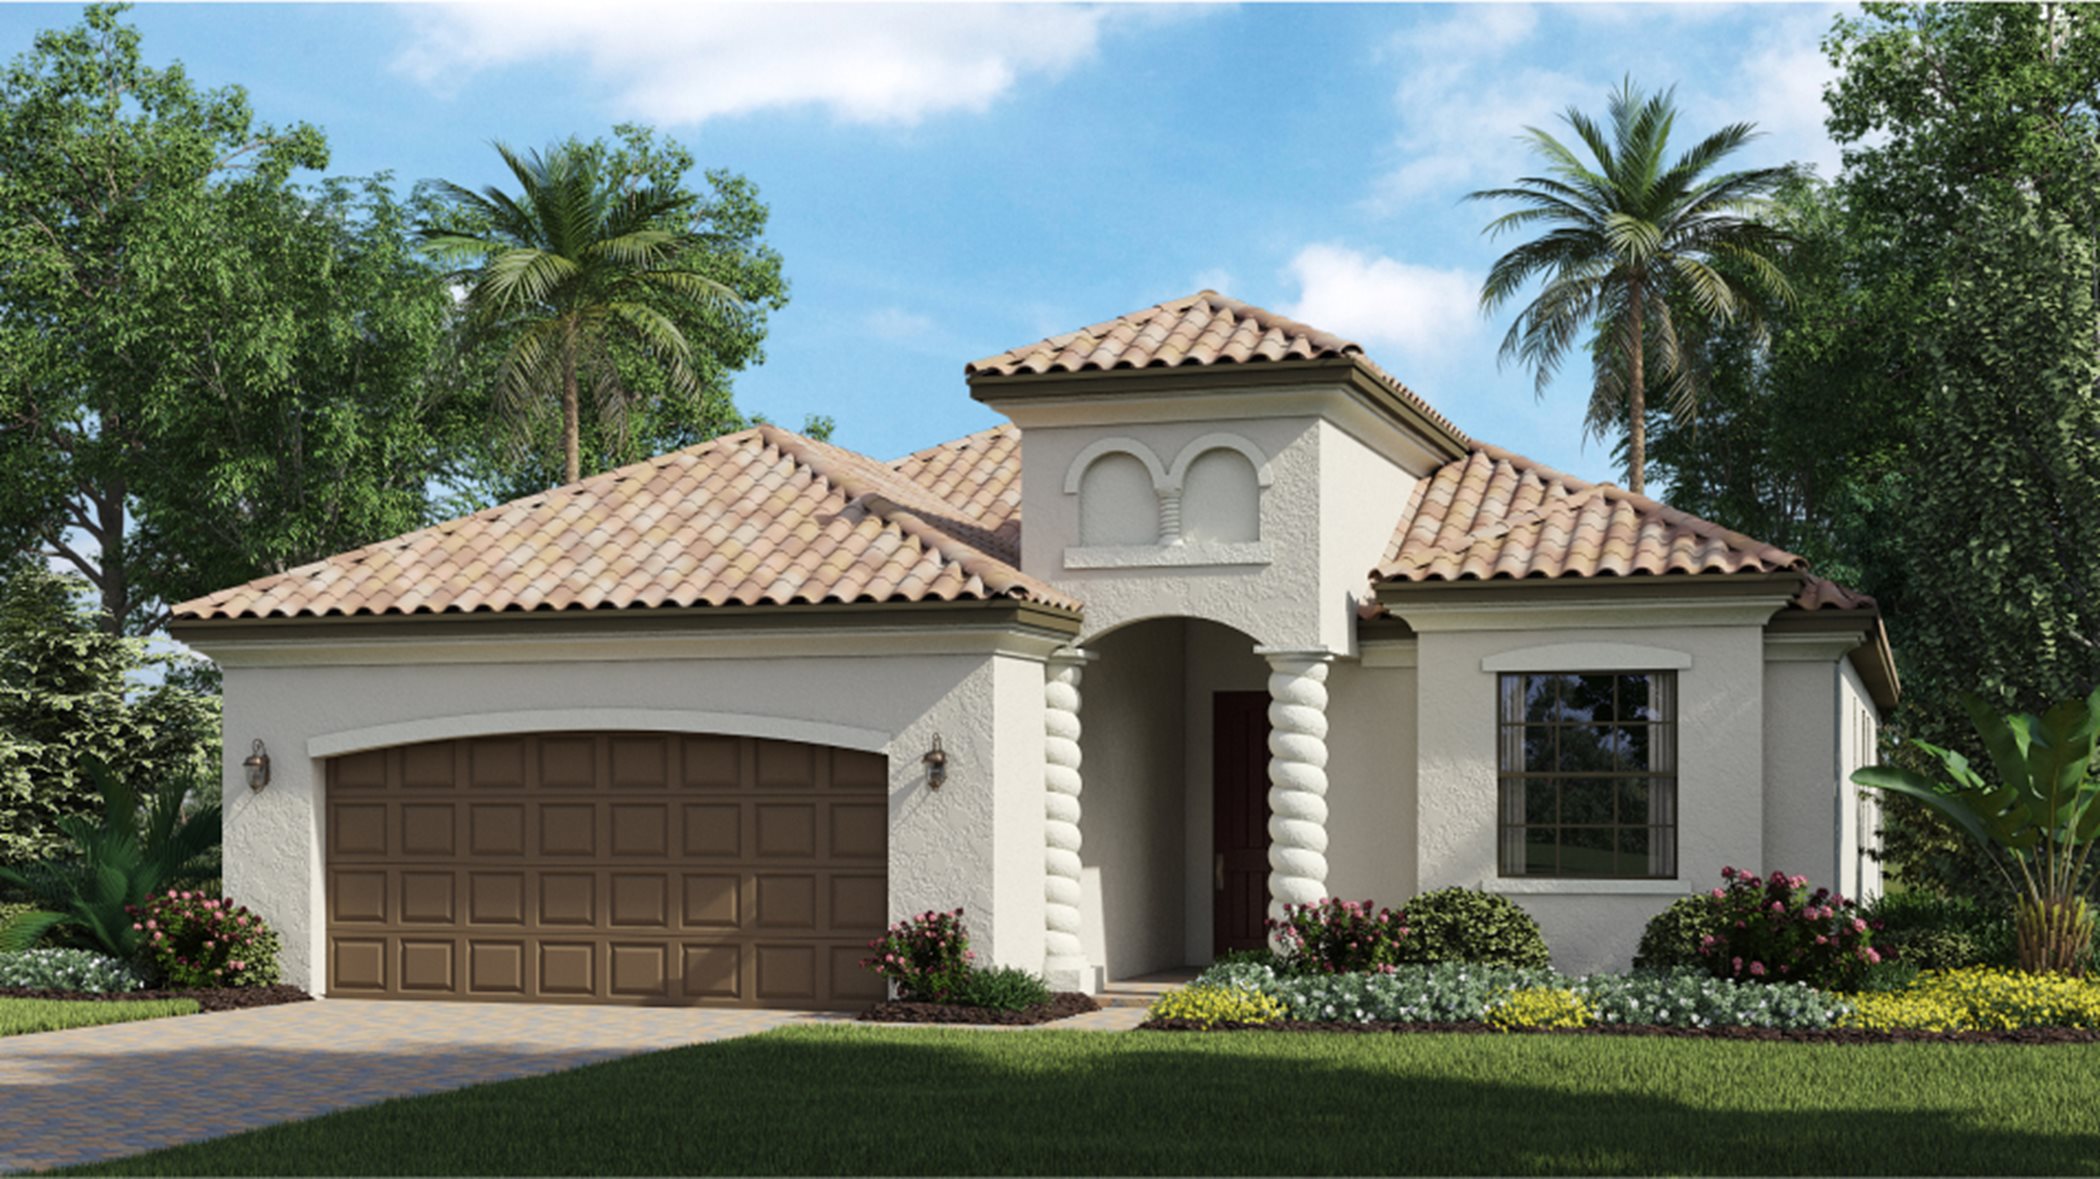
  • Multi Family Home

    Carousel — use arrows to browse images for this design, or tap the photo to open the floor plan.

    Ready to Build

    Bromelia II

    From$280,999
    2 Beds2 Baths1 Car garage1,355+ sq ft

    This condo showcases a split design between the open layout and sleeping spaces. On one side, a contemporary design flows the kitchen, dining space and living room together with access to a lanai for outdoor experiences. Adjacent are a secondary bedroom ideal for guests, a private den for a home office and a luxe owner’s suite with a bedroom and bathroom. Prices and features may vary and are subject to change. Photos are for illustrative purposes only.
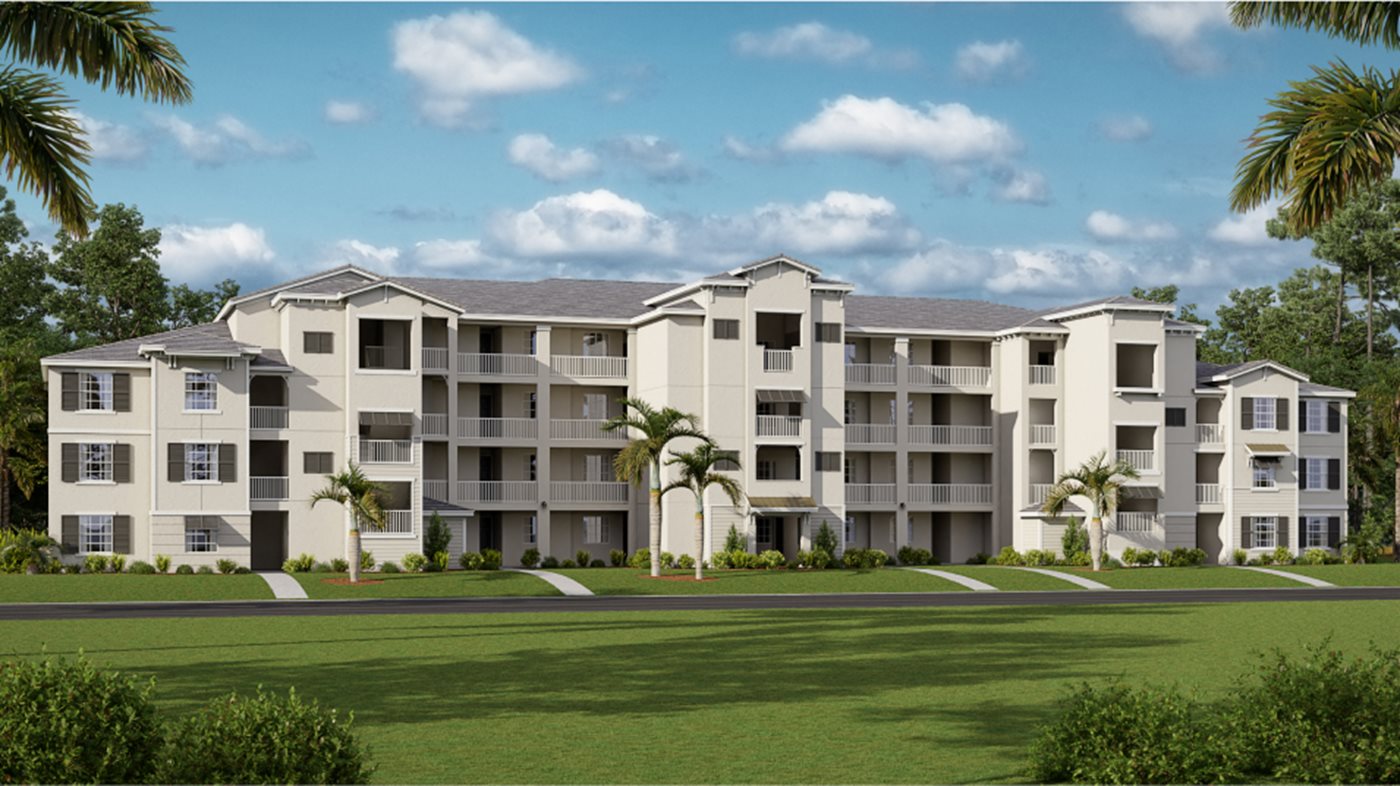
  • Multi Family Home

    Carousel — use arrows to browse images for this design, or tap the photo to open the floor plan.

    Ready to Build

    Diangelo II

    From$286,999
    2 Beds2 Baths1 Car garage1,366+ sq ft

    This condominium features a den, followed by an open layout among the kitchen, dining room and living room, with access to the lanai for outdoor living. Near the foyer are both bedrooms, including the owner’s suite with a personal bathroom. Prices and features may vary and are subject to change. Photos are for illustrative purposes only.
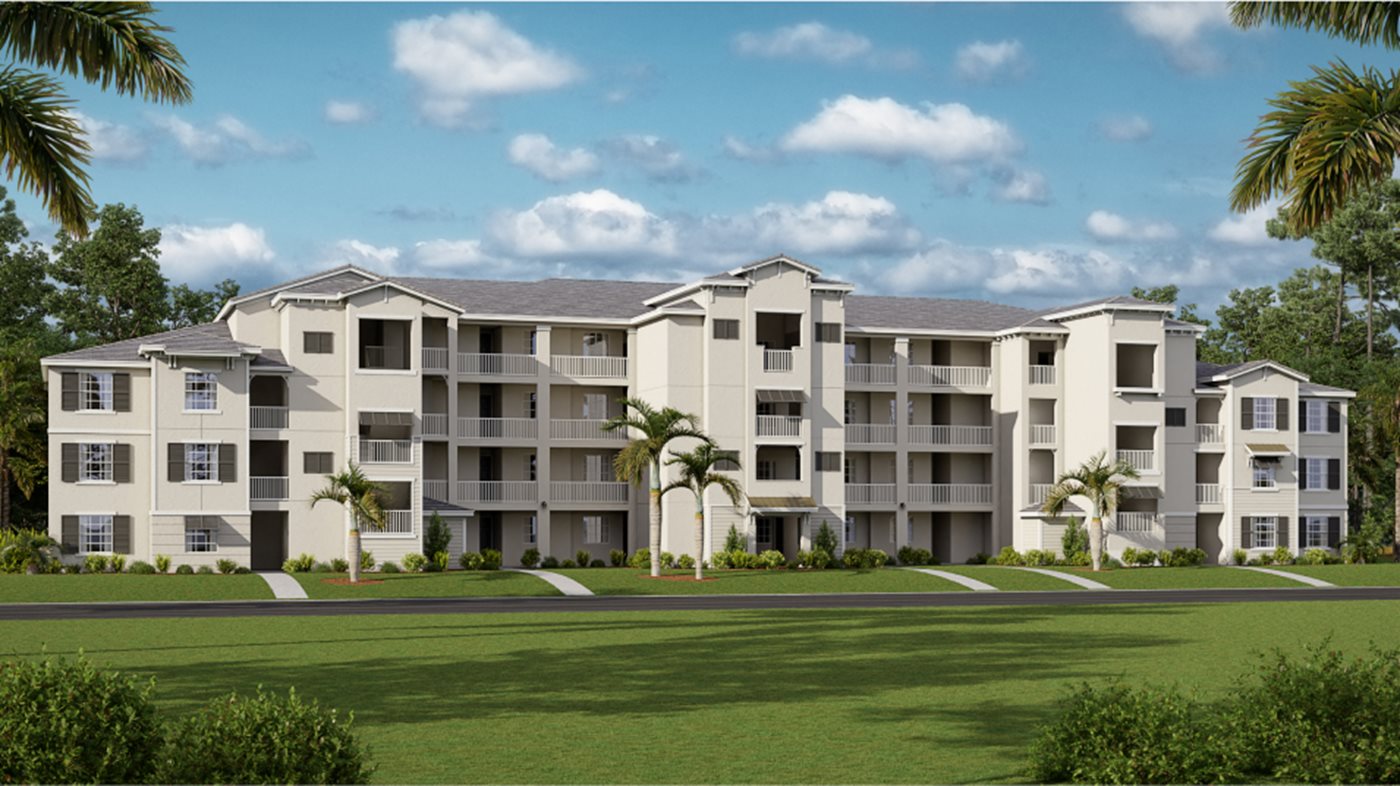
  • Multi Family Home

    Carousel — use arrows to browse images for this design, or tap the photo to open the floor plan.

    Ready to Build

    Arabella II

    From$300,999
    2 Beds2 Baths1 Car garage1,569+ sq ft

    This condo is the largest plan in the collection. Near the foyer is a kitchen that leads to a versatile living room and dining space in a shared open design, with access to the lanai for outdoor activities. A private den with endless possibilities sits to the side, while an owner’s suite and an additional bedroom offer relaxing escapes within the home. Prices and features may vary and are subject to change. Photos are for illustrative purposes only.
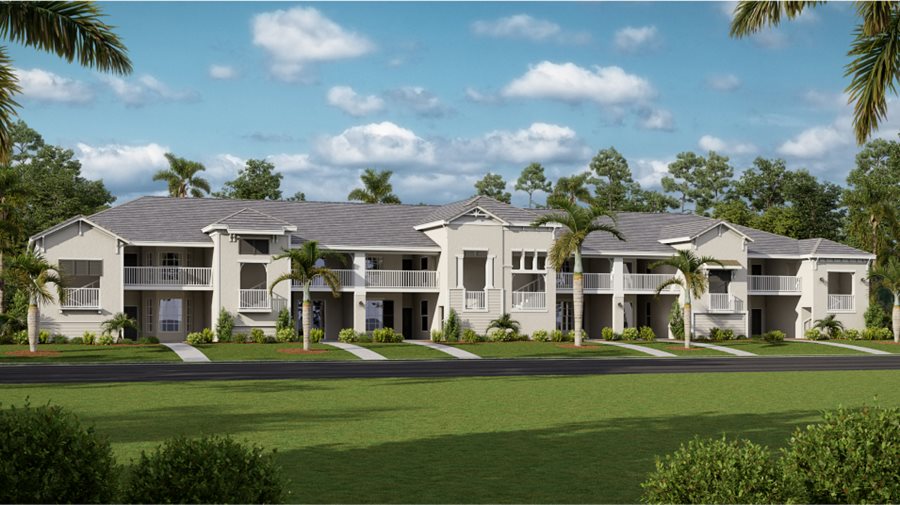
  • Single-family

    Carousel — use arrows to browse images for this design, or tap the photo to open the floor plan.

    Ready to Build

    Napoli Grande

    From$610,999
    3 Beds3.5 Baths3 Car garage3,025+ sq ft

    This luxurious two-story home features a formal dining room and den near the foyer, followed by an open gourmet kitchen and Great Room in a shared airy layout. Ideal for entertaining, there is a covered porch with an optional summer kitchen and an upstairs spacious bonus room with a wet bar. All three bedrooms are situated on the first floor, including the sprawling owner’s suite with a resort-style bathroom. Prices and features may vary and are subject to change. Photos are for illustrative purposes only.
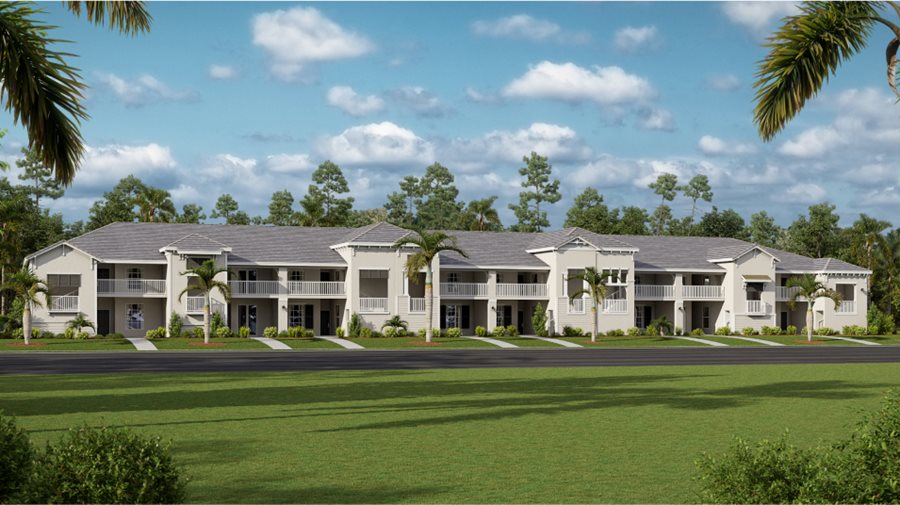
  • Single-family

    Carousel — use arrows to browse images for this design, or tap the photo to open the floor plan.

    Ready to Build

    Bougainvillea II

    From$628,999
    3 Beds3 Baths2 Car garage2,799+ sq ft

    This luxe single-story home features a formal dining room off the foyer, followed by an open Great Room with elegant tray ceilings and a modern kitchen. Through sliding glass doors is an oversized covered lanai ideal for outdoor parties. In addition to the owner’s suite with a spa-style bathroom, there are two bedroom suites and a versatile den. Prices and features may vary and are subject to change. Photos are for illustrative purposes only.
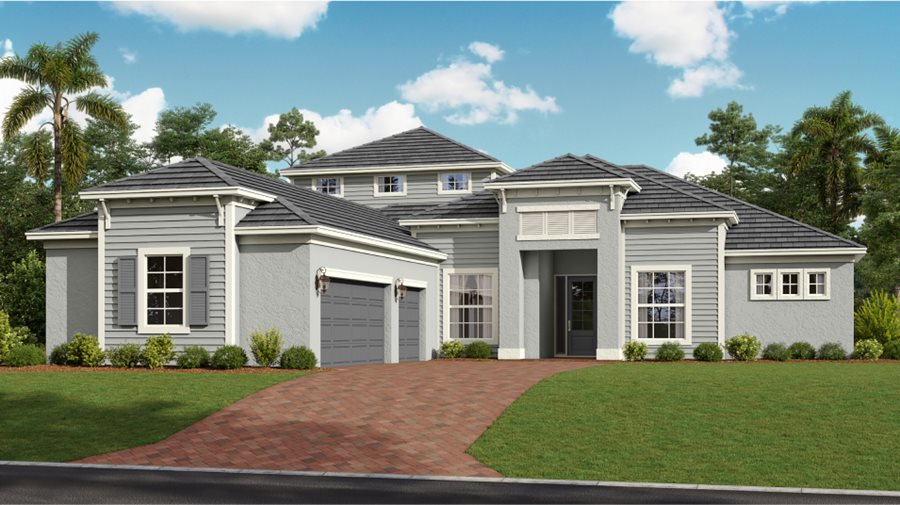
  • Single-family

    Carousel — use arrows to browse images for this design, or tap the photo to open the floor plan.

    Ready to Build

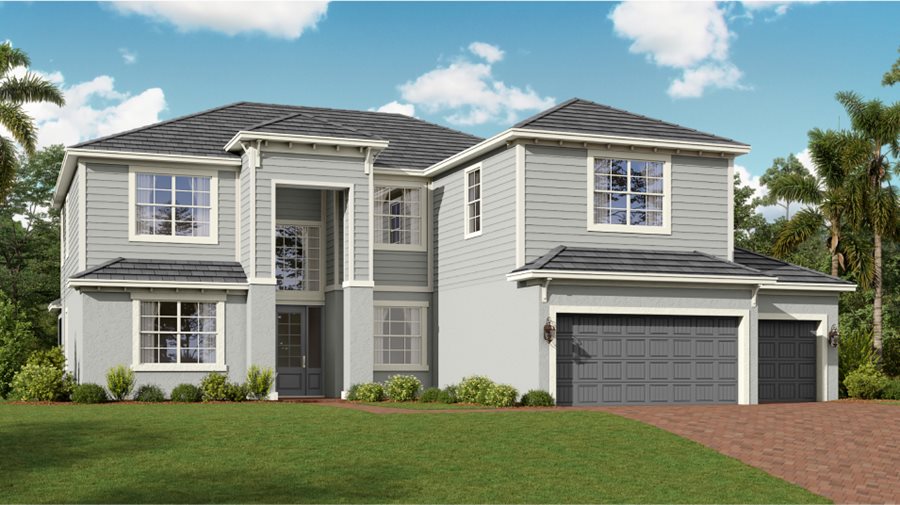
    National

    From$656,999
    5 Beds3 Baths3 Car garage3,473+ sq ft

    This spacious two-story home features an open layout on the first floor that encompasses the family room, kitchen and breakfast nook with access to a lanai for outdoor entertaining. There is also a separate living room and dining room for formal occasions, while a secondary bedroom rests in the corner, perfect for guests or as a hobby space. The second level showcases four bedrooms, a loft and a bonus room. Prices and features may vary and are subject to change. Photos are for illustrative purposes only.
  • Single-family

    Carousel — use arrows to browse images for this design, or tap the photo to open the floor plan.

    Ready to Build

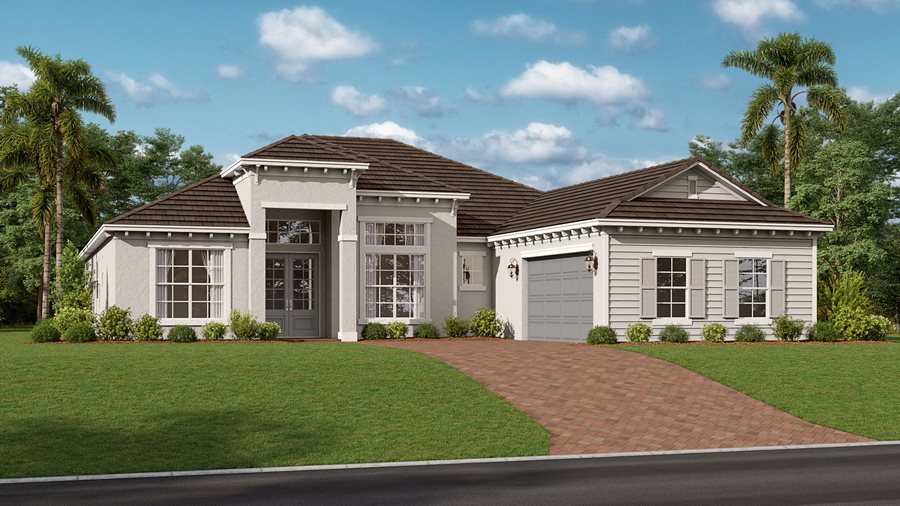
    Toscana

    From$784,999
    4 Beds3 Baths3 Car garage2,553+ sq ft

    This luxe single-story home features two living spaces with lanai access, one with an open design among the family room, kitchen and breakfast nook and the other featuring a separate living room and dining room. A split plan offers the spacious owner’s suite maximum privacy from the three extra bedrooms. Prices and features may vary and are subject to change. Photos are for illustrative purposes only.
Media

Project photo gallery

Click the large photo or a thumbnail to open the gallery viewer.

Grocery Stores

No nearby places found in this category.

Coffee Shops

No nearby places found in this category.

Restaurants

No nearby places found in this category.

Shopping

No nearby places found in this category.

Prices and features may vary and are subject to change. Photos are for illustrative purposes only. Legal disclaimers.