Inquire
2,976+ sq ft
Beds 2–5
Baths 3.5–5.5

Floors
10
Total Units
92
Exp completion
2026
Discover the luxurious Rosewood Residences Hillsboro Beach, crafted by The Related Group in the stunning city of Hillsboro Beach, complete with top-notch amenities like a swimming pool, spa, and meditation room for the ultimate coastal living experience.
Carousel — use arrows to browse images for this design, or tap the photo to open the floor plan.
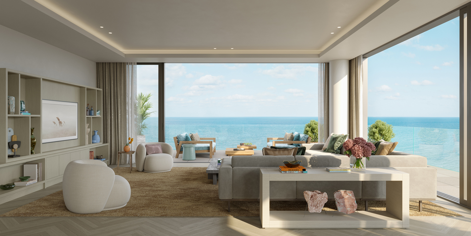
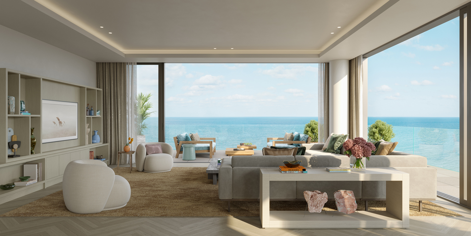
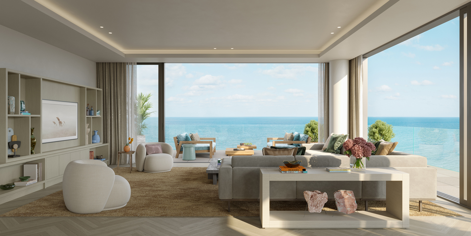
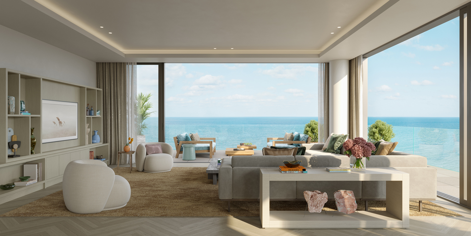
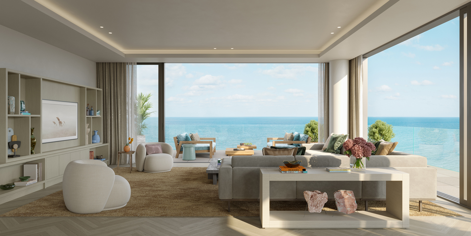
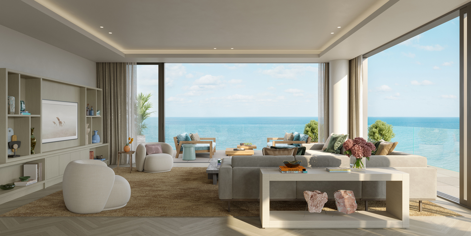
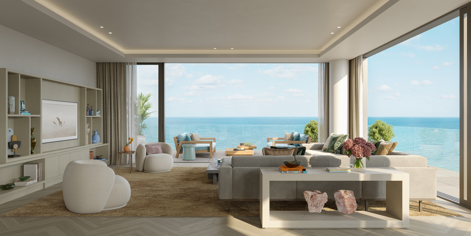
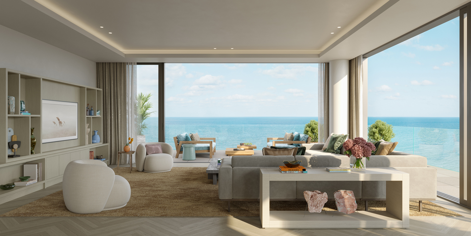
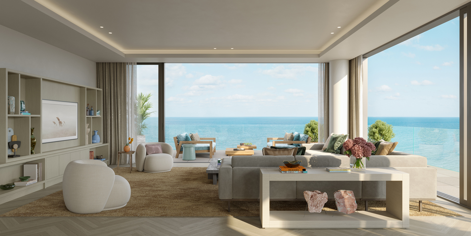
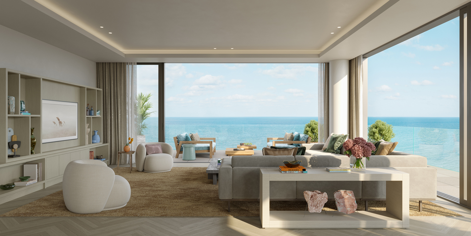
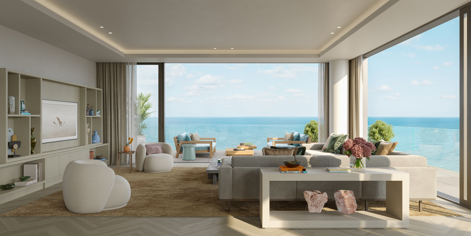
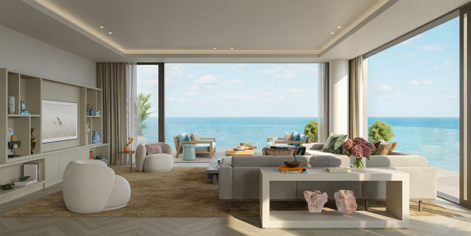
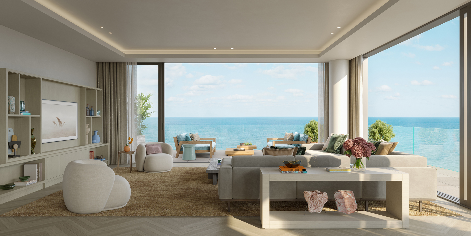
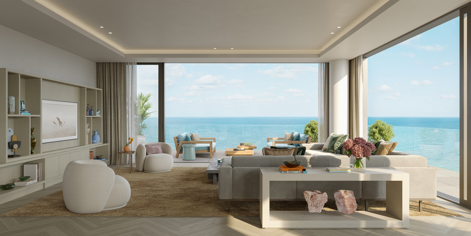
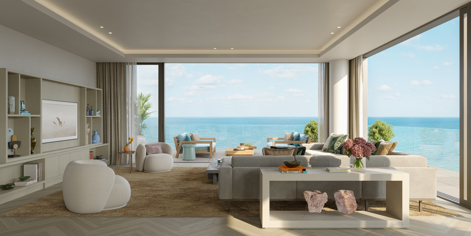
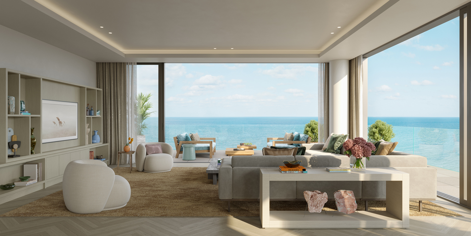
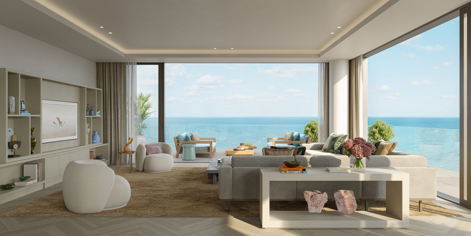
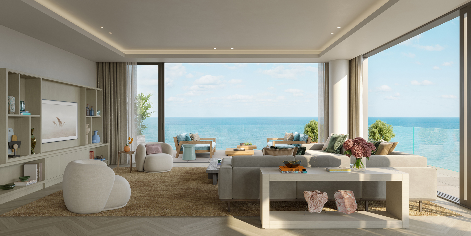
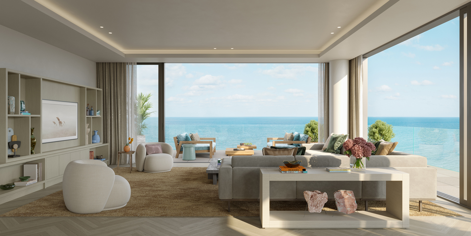
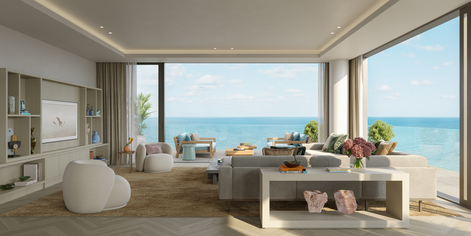
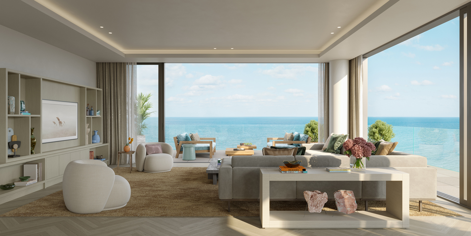
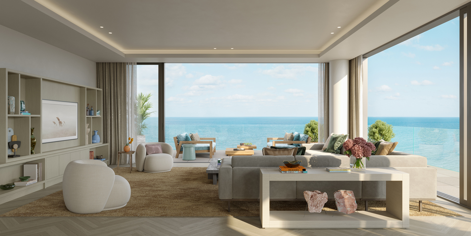
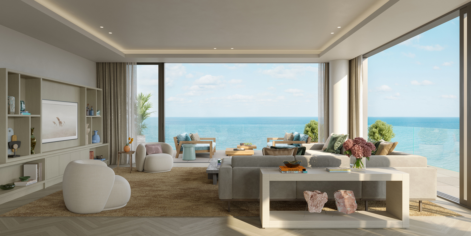
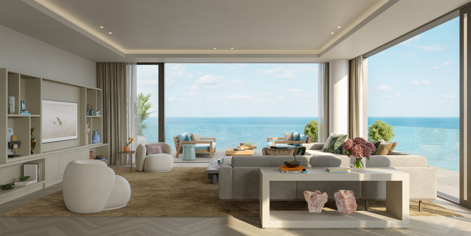
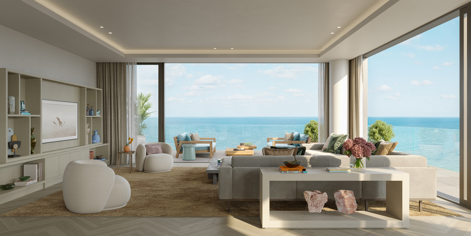
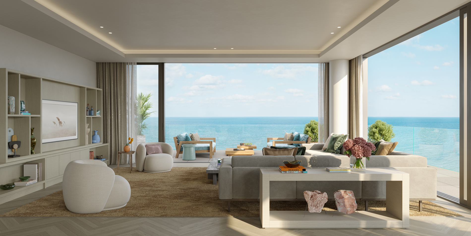
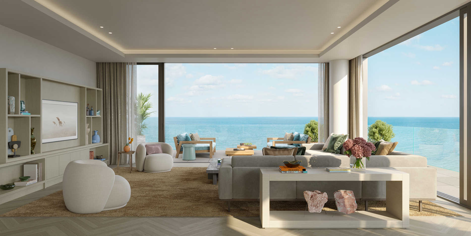
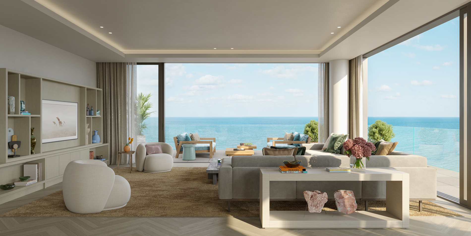
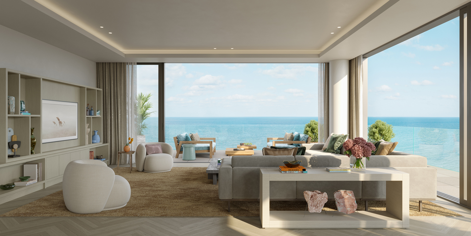
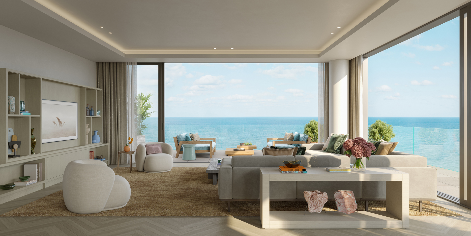
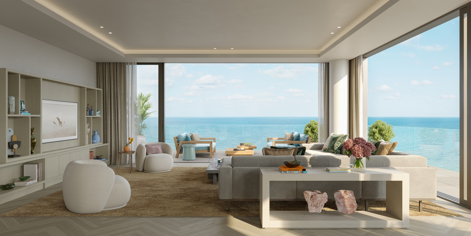
Residences Rosewood Residences Hillsboro Beach unfolds like an epic novel, featuring exquisite homes within a 3-story intracoastal condominium and 10-story oceanfront tower directly on the sand. Residence Features Private elevator lobby and entry foyer for each residence Expansive balconies with direct water views Custom European wood or stone flooring, at the owner’s option European wood doorways Powder room and laundry room in every residence Integrated smart home technology Private rooftop terrace or lanai terrace, with pool and outdoor summer kitchen, available in certain units Midnight bar in primary bedroom Designer Materials & Finishes Custom Piet Boon Designed Kitchens With Wolf & Sub-Zero Appliance Package DESIGNER APPLIANCE PACKAGE — Refrigerator and Freezer — Coffee Machine — Warming Drawer — Microwave — Steam Oven — Convection Oven — 48” Gas Range, with built-in exhaust hood — Dishwasher LUXURIOUS PRIMARY BATHROOMS — Natural stone showers and freestanding tub — Custom stone vanities with integrated sinks — Makeup vanity counter — Private water closet — Finished walk-in closet in primary bedroom OPTIONAL UPGRADES — Wine bar, including built-in wine fridge and ice maker — Enhanced smart home technology package discovery of self, a new chapter scored with deeper meaning, enriched purpose, and a life of authentic expression. Envisioned for those with a desire to gracefully unfold with the current.
Carousel — use arrows to browse images for this design, or tap the photo to open the floor plan.
Residences Rosewood Residences Hillsboro Beach unfolds like an epic novel, featuring exquisite homes within a 3-story intracoastal condominium and 10-story oceanfront tower directly on the sand. Residence Features Private elevator lobby and entry foyer for each residence Expansive balconies with direct water views Custom European wood or stone flooring, at the owner’s option European wood doorways Powder room and laundry room in every residence Integrated smart home technology Private rooftop terrace or lanai terrace, with pool and outdoor summer kitchen, available in certain units Midnight bar in primary bedroom Designer Materials & Finishes Custom Piet Boon Designed Kitchens With Wolf & Sub-Zero Appliance Package DESIGNER APPLIANCE PACKAGE — Refrigerator and Freezer — Coffee Machine — Warming Drawer — Microwave — Steam Oven — Convection Oven — 48” Gas Range, with built-in exhaust hood — Dishwasher LUXURIOUS PRIMARY BATHROOMS — Natural stone showers and freestanding tub — Custom stone vanities with integrated sinks — Makeup vanity counter — Private water closet — Finished walk-in closet in primary bedroom OPTIONAL UPGRADES — Wine bar, including built-in wine fridge and ice maker — Enhanced smart home technology package discovery of self, a new chapter scored with deeper meaning, enriched purpose, and a life of authentic expression. Envisioned for those with a desire to gracefully unfold with the current.
Carousel — use arrows to browse images for this design, or tap the photo to open the floor plan.
Residences Rosewood Residences Hillsboro Beach unfolds like an epic novel, featuring exquisite homes within a 3-story intracoastal condominium and 10-story oceanfront tower directly on the sand. Residence Features Private elevator lobby and entry foyer for each residence Expansive balconies with direct water views Custom European wood or stone flooring, at the owner’s option European wood doorways Powder room and laundry room in every residence Integrated smart home technology Private rooftop terrace or lanai terrace, with pool and outdoor summer kitchen, available in certain units Midnight bar in primary bedroom Designer Materials & Finishes Custom Piet Boon Designed Kitchens With Wolf & Sub-Zero Appliance Package DESIGNER APPLIANCE PACKAGE — Refrigerator and Freezer — Coffee Machine — Warming Drawer — Microwave — Steam Oven — Convection Oven — 48” Gas Range, with built-in exhaust hood — Dishwasher LUXURIOUS PRIMARY BATHROOMS — Natural stone showers and freestanding tub — Custom stone vanities with integrated sinks — Makeup vanity counter — Private water closet — Finished walk-in closet in primary bedroom OPTIONAL UPGRADES — Wine bar, including built-in wine fridge and ice maker — Enhanced smart home technology package discovery of self, a new chapter scored with deeper meaning, enriched purpose, and a life of authentic expression. Envisioned for those with a desire to gracefully unfold with the current.
Carousel — use arrows to browse images for this design, or tap the photo to open the floor plan.
Residences Rosewood Residences Hillsboro Beach unfolds like an epic novel, featuring exquisite homes within a 3-story intracoastal condominium and 10-story oceanfront tower directly on the sand. Residence Features Private elevator lobby and entry foyer for each residence Expansive balconies with direct water views Custom European wood or stone flooring, at the owner’s option European wood doorways Powder room and laundry room in every residence Integrated smart home technology Private rooftop terrace or lanai terrace, with pool and outdoor summer kitchen, available in certain units Midnight bar in primary bedroom Designer Materials & Finishes Custom Piet Boon Designed Kitchens With Wolf & Sub-Zero Appliance Package DESIGNER APPLIANCE PACKAGE — Refrigerator and Freezer — Coffee Machine — Warming Drawer — Microwave — Steam Oven — Convection Oven — 48” Gas Range, with built-in exhaust hood — Dishwasher LUXURIOUS PRIMARY BATHROOMS — Natural stone showers and freestanding tub — Custom stone vanities with integrated sinks — Makeup vanity counter — Private water closet — Finished walk-in closet in primary bedroom OPTIONAL UPGRADES — Wine bar, including built-in wine fridge and ice maker — Enhanced smart home technology package discovery of self, a new chapter scored with deeper meaning, enriched purpose, and a life of authentic expression. Envisioned for those with a desire to gracefully unfold with the current.
Carousel — use arrows to browse images for this design, or tap the photo to open the floor plan.
Residences Rosewood Residences Hillsboro Beach unfolds like an epic novel, featuring exquisite homes within a 3-story intracoastal condominium and 10-story oceanfront tower directly on the sand. Residence Features Private elevator lobby and entry foyer for each residence Expansive balconies with direct water views Custom European wood or stone flooring, at the owner’s option European wood doorways Powder room and laundry room in every residence Integrated smart home technology Private rooftop terrace or lanai terrace, with pool and outdoor summer kitchen, available in certain units Midnight bar in primary bedroom Designer Materials & Finishes Custom Piet Boon Designed Kitchens With Wolf & Sub-Zero Appliance Package DESIGNER APPLIANCE PACKAGE — Refrigerator and Freezer — Coffee Machine — Warming Drawer — Microwave — Steam Oven — Convection Oven — 48” Gas Range, with built-in exhaust hood — Dishwasher LUXURIOUS PRIMARY BATHROOMS — Natural stone showers and freestanding tub — Custom stone vanities with integrated sinks — Makeup vanity counter — Private water closet — Finished walk-in closet in primary bedroom OPTIONAL UPGRADES — Wine bar, including built-in wine fridge and ice maker — Enhanced smart home technology package discovery of self, a new chapter scored with deeper meaning, enriched purpose, and a life of authentic expression. Envisioned for those with a desire to gracefully unfold with the current.
Carousel — use arrows to browse images for this design, or tap the photo to open the floor plan.
Residences Rosewood Residences Hillsboro Beach unfolds like an epic novel, featuring exquisite homes within a 3-story intracoastal condominium and 10-story oceanfront tower directly on the sand. Residence Features Private elevator lobby and entry foyer for each residence Expansive balconies with direct water views Custom European wood or stone flooring, at the owner’s option European wood doorways Powder room and laundry room in every residence Integrated smart home technology Private rooftop terrace or lanai terrace, with pool and outdoor summer kitchen, available in certain units Midnight bar in primary bedroom Designer Materials & Finishes Custom Piet Boon Designed Kitchens With Wolf & Sub-Zero Appliance Package DESIGNER APPLIANCE PACKAGE — Refrigerator and Freezer — Coffee Machine — Warming Drawer — Microwave — Steam Oven — Convection Oven — 48” Gas Range, with built-in exhaust hood — Dishwasher LUXURIOUS PRIMARY BATHROOMS — Natural stone showers and freestanding tub — Custom stone vanities with integrated sinks — Makeup vanity counter — Private water closet — Finished walk-in closet in primary bedroom OPTIONAL UPGRADES — Wine bar, including built-in wine fridge and ice maker — Enhanced smart home technology package discovery of self, a new chapter scored with deeper meaning, enriched purpose, and a life of authentic expression. Envisioned for those with a desire to gracefully unfold with the current.
Carousel — use arrows to browse images for this design, or tap the photo to open the floor plan.
Residences Rosewood Residences Hillsboro Beach unfolds like an epic novel, featuring exquisite homes within a 3-story intracoastal condominium and 10-story oceanfront tower directly on the sand. Residence Features Private elevator lobby and entry foyer for each residence Expansive balconies with direct water views Custom European wood or stone flooring, at the owner’s option European wood doorways Powder room and laundry room in every residence Integrated smart home technology Private rooftop terrace or lanai terrace, with pool and outdoor summer kitchen, available in certain units Midnight bar in primary bedroom Designer Materials & Finishes Custom Piet Boon Designed Kitchens With Wolf & Sub-Zero Appliance Package DESIGNER APPLIANCE PACKAGE — Refrigerator and Freezer — Coffee Machine — Warming Drawer — Microwave — Steam Oven — Convection Oven — 48” Gas Range, with built-in exhaust hood — Dishwasher LUXURIOUS PRIMARY BATHROOMS — Natural stone showers and freestanding tub — Custom stone vanities with integrated sinks — Makeup vanity counter — Private water closet — Finished walk-in closet in primary bedroom OPTIONAL UPGRADES — Wine bar, including built-in wine fridge and ice maker — Enhanced smart home technology package discovery of self, a new chapter scored with deeper meaning, enriched purpose, and a life of authentic expression. Envisioned for those with a desire to gracefully unfold with the current.
Carousel — use arrows to browse images for this design, or tap the photo to open the floor plan.
Residences Rosewood Residences Hillsboro Beach unfolds like an epic novel, featuring exquisite homes within a 3-story intracoastal condominium and 10-story oceanfront tower directly on the sand. Residence Features Private elevator lobby and entry foyer for each residence Expansive balconies with direct water views Custom European wood or stone flooring, at the owner’s option European wood doorways Powder room and laundry room in every residence Integrated smart home technology Private rooftop terrace or lanai terrace, with pool and outdoor summer kitchen, available in certain units Midnight bar in primary bedroom Designer Materials & Finishes Custom Piet Boon Designed Kitchens With Wolf & Sub-Zero Appliance Package DESIGNER APPLIANCE PACKAGE — Refrigerator and Freezer — Coffee Machine — Warming Drawer — Microwave — Steam Oven — Convection Oven — 48” Gas Range, with built-in exhaust hood — Dishwasher LUXURIOUS PRIMARY BATHROOMS — Natural stone showers and freestanding tub — Custom stone vanities with integrated sinks — Makeup vanity counter — Private water closet — Finished walk-in closet in primary bedroom OPTIONAL UPGRADES — Wine bar, including built-in wine fridge and ice maker — Enhanced smart home technology package discovery of self, a new chapter scored with deeper meaning, enriched purpose, and a life of authentic expression. Envisioned for those with a desire to gracefully unfold with the current.
Carousel — use arrows to browse images for this design, or tap the photo to open the floor plan.
Residences Rosewood Residences Hillsboro Beach unfolds like an epic novel, featuring exquisite homes within a 3-story intracoastal condominium and 10-story oceanfront tower directly on the sand. Residence Features Private elevator lobby and entry foyer for each residence Expansive balconies with direct water views Custom European wood or stone flooring, at the owner’s option European wood doorways Powder room and laundry room in every residence Integrated smart home technology Private rooftop terrace or lanai terrace, with pool and outdoor summer kitchen, available in certain units Midnight bar in primary bedroom Designer Materials & Finishes Custom Piet Boon Designed Kitchens With Wolf & Sub-Zero Appliance Package DESIGNER APPLIANCE PACKAGE — Refrigerator and Freezer — Coffee Machine — Warming Drawer — Microwave — Steam Oven — Convection Oven — 48” Gas Range, with built-in exhaust hood — Dishwasher LUXURIOUS PRIMARY BATHROOMS — Natural stone showers and freestanding tub — Custom stone vanities with integrated sinks — Makeup vanity counter — Private water closet — Finished walk-in closet in primary bedroom OPTIONAL UPGRADES — Wine bar, including built-in wine fridge and ice maker — Enhanced smart home technology package discovery of self, a new chapter scored with deeper meaning, enriched purpose, and a life of authentic expression. Envisioned for those with a desire to gracefully unfold with the current.
Carousel — use arrows to browse images for this design, or tap the photo to open the floor plan.
Residences Rosewood Residences Hillsboro Beach unfolds like an epic novel, featuring exquisite homes within a 3-story intracoastal condominium and 10-story oceanfront tower directly on the sand. Residence Features Private elevator lobby and entry foyer for each residence Expansive balconies with direct water views Custom European wood or stone flooring, at the owner’s option European wood doorways Powder room and laundry room in every residence Integrated smart home technology Private rooftop terrace or lanai terrace, with pool and outdoor summer kitchen, available in certain units Midnight bar in primary bedroom Designer Materials & Finishes Custom Piet Boon Designed Kitchens With Wolf & Sub-Zero Appliance Package DESIGNER APPLIANCE PACKAGE — Refrigerator and Freezer — Coffee Machine — Warming Drawer — Microwave — Steam Oven — Convection Oven — 48” Gas Range, with built-in exhaust hood — Dishwasher LUXURIOUS PRIMARY BATHROOMS — Natural stone showers and freestanding tub — Custom stone vanities with integrated sinks — Makeup vanity counter — Private water closet — Finished walk-in closet in primary bedroom OPTIONAL UPGRADES — Wine bar, including built-in wine fridge and ice maker — Enhanced smart home technology package discovery of self, a new chapter scored with deeper meaning, enriched purpose, and a life of authentic expression. Envisioned for those with a desire to gracefully unfold with the current.
Carousel — use arrows to browse images for this design, or tap the photo to open the floor plan.
Residences Rosewood Residences Hillsboro Beach unfolds like an epic novel, featuring exquisite homes within a 3-story intracoastal condominium and 10-story oceanfront tower directly on the sand. Residence Features Private elevator lobby and entry foyer for each residence Expansive balconies with direct water views Custom European wood or stone flooring, at the owner’s option European wood doorways Powder room and laundry room in every residence Integrated smart home technology Private rooftop terrace or lanai terrace, with pool and outdoor summer kitchen, available in certain units Midnight bar in primary bedroom Designer Materials & Finishes Custom Piet Boon Designed Kitchens With Wolf & Sub-Zero Appliance Package DESIGNER APPLIANCE PACKAGE — Refrigerator and Freezer — Coffee Machine — Warming Drawer — Microwave — Steam Oven — Convection Oven — 48” Gas Range, with built-in exhaust hood — Dishwasher LUXURIOUS PRIMARY BATHROOMS — Natural stone showers and freestanding tub — Custom stone vanities with integrated sinks — Makeup vanity counter — Private water closet — Finished walk-in closet in primary bedroom OPTIONAL UPGRADES — Wine bar, including built-in wine fridge and ice maker — Enhanced smart home technology package discovery of self, a new chapter scored with deeper meaning, enriched purpose, and a life of authentic expression. Envisioned for those with a desire to gracefully unfold with the current.
Carousel — use arrows to browse images for this design, or tap the photo to open the floor plan.
Residences Rosewood Residences Hillsboro Beach unfolds like an epic novel, featuring exquisite homes within a 3-story intracoastal condominium and 10-story oceanfront tower directly on the sand. Residence Features Private elevator lobby and entry foyer for each residence Expansive balconies with direct water views Custom European wood or stone flooring, at the owner’s option European wood doorways Powder room and laundry room in every residence Integrated smart home technology Private rooftop terrace or lanai terrace, with pool and outdoor summer kitchen, available in certain units Midnight bar in primary bedroom Designer Materials & Finishes Custom Piet Boon Designed Kitchens With Wolf & Sub-Zero Appliance Package DESIGNER APPLIANCE PACKAGE — Refrigerator and Freezer — Coffee Machine — Warming Drawer — Microwave — Steam Oven — Convection Oven — 48” Gas Range, with built-in exhaust hood — Dishwasher LUXURIOUS PRIMARY BATHROOMS — Natural stone showers and freestanding tub — Custom stone vanities with integrated sinks — Makeup vanity counter — Private water closet — Finished walk-in closet in primary bedroom OPTIONAL UPGRADES — Wine bar, including built-in wine fridge and ice maker — Enhanced smart home technology package discovery of self, a new chapter scored with deeper meaning, enriched purpose, and a life of authentic expression. Envisioned for those with a desire to gracefully unfold with the current.
Carousel — use arrows to browse images for this design, or tap the photo to open the floor plan.
Residences Rosewood Residences Hillsboro Beach unfolds like an epic novel, featuring exquisite homes within a 3-story intracoastal condominium and 10-story oceanfront tower directly on the sand. Residence Features Private elevator lobby and entry foyer for each residence Expansive balconies with direct water views Custom European wood or stone flooring, at the owner’s option European wood doorways Powder room and laundry room in every residence Integrated smart home technology Private rooftop terrace or lanai terrace, with pool and outdoor summer kitchen, available in certain units Midnight bar in primary bedroom Designer Materials & Finishes Custom Piet Boon Designed Kitchens With Wolf & Sub-Zero Appliance Package DESIGNER APPLIANCE PACKAGE — Refrigerator and Freezer — Coffee Machine — Warming Drawer — Microwave — Steam Oven — Convection Oven — 48” Gas Range, with built-in exhaust hood — Dishwasher LUXURIOUS PRIMARY BATHROOMS — Natural stone showers and freestanding tub — Custom stone vanities with integrated sinks — Makeup vanity counter — Private water closet — Finished walk-in closet in primary bedroom OPTIONAL UPGRADES — Wine bar, including built-in wine fridge and ice maker — Enhanced smart home technology package discovery of self, a new chapter scored with deeper meaning, enriched purpose, and a life of authentic expression. Envisioned for those with a desire to gracefully unfold with the current.
Carousel — use arrows to browse images for this design, or tap the photo to open the floor plan.
Residences Rosewood Residences Hillsboro Beach unfolds like an epic novel, featuring exquisite homes within a 3-story intracoastal condominium and 10-story oceanfront tower directly on the sand. Residence Features Private elevator lobby and entry foyer for each residence Expansive balconies with direct water views Custom European wood or stone flooring, at the owner’s option European wood doorways Powder room and laundry room in every residence Integrated smart home technology Private rooftop terrace or lanai terrace, with pool and outdoor summer kitchen, available in certain units Midnight bar in primary bedroom Designer Materials & Finishes Custom Piet Boon Designed Kitchens With Wolf & Sub-Zero Appliance Package DESIGNER APPLIANCE PACKAGE — Refrigerator and Freezer — Coffee Machine — Warming Drawer — Microwave — Steam Oven — Convection Oven — 48” Gas Range, with built-in exhaust hood — Dishwasher LUXURIOUS PRIMARY BATHROOMS — Natural stone showers and freestanding tub — Custom stone vanities with integrated sinks — Makeup vanity counter — Private water closet — Finished walk-in closet in primary bedroom OPTIONAL UPGRADES — Wine bar, including built-in wine fridge and ice maker — Enhanced smart home technology package discovery of self, a new chapter scored with deeper meaning, enriched purpose, and a life of authentic expression. Envisioned for those with a desire to gracefully unfold with the current.
Carousel — use arrows to browse images for this design, or tap the photo to open the floor plan.
Residences Rosewood Residences Hillsboro Beach unfolds like an epic novel, featuring exquisite homes within a 3-story intracoastal condominium and 10-story oceanfront tower directly on the sand. Residence Features Private elevator lobby and entry foyer for each residence Expansive balconies with direct water views Custom European wood or stone flooring, at the owner’s option European wood doorways Powder room and laundry room in every residence Integrated smart home technology Private rooftop terrace or lanai terrace, with pool and outdoor summer kitchen, available in certain units Midnight bar in primary bedroom Designer Materials & Finishes Custom Piet Boon Designed Kitchens With Wolf & Sub-Zero Appliance Package DESIGNER APPLIANCE PACKAGE — Refrigerator and Freezer — Coffee Machine — Warming Drawer — Microwave — Steam Oven — Convection Oven — 48” Gas Range, with built-in exhaust hood — Dishwasher LUXURIOUS PRIMARY BATHROOMS — Natural stone showers and freestanding tub — Custom stone vanities with integrated sinks — Makeup vanity counter — Private water closet — Finished walk-in closet in primary bedroom OPTIONAL UPGRADES — Wine bar, including built-in wine fridge and ice maker — Enhanced smart home technology package discovery of self, a new chapter scored with deeper meaning, enriched purpose, and a life of authentic expression. Envisioned for those with a desire to gracefully unfold with the current.
Carousel — use arrows to browse images for this design, or tap the photo to open the floor plan.
Residences Rosewood Residences Hillsboro Beach unfolds like an epic novel, featuring exquisite homes within a 3-story intracoastal condominium and 10-story oceanfront tower directly on the sand. Residence Features Private elevator lobby and entry foyer for each residence Expansive balconies with direct water views Custom European wood or stone flooring, at the owner’s option European wood doorways Powder room and laundry room in every residence Integrated smart home technology Private rooftop terrace or lanai terrace, with pool and outdoor summer kitchen, available in certain units Midnight bar in primary bedroom Designer Materials & Finishes Custom Piet Boon Designed Kitchens With Wolf & Sub-Zero Appliance Package DESIGNER APPLIANCE PACKAGE — Refrigerator and Freezer — Coffee Machine — Warming Drawer — Microwave — Steam Oven — Convection Oven — 48” Gas Range, with built-in exhaust hood — Dishwasher LUXURIOUS PRIMARY BATHROOMS — Natural stone showers and freestanding tub — Custom stone vanities with integrated sinks — Makeup vanity counter — Private water closet — Finished walk-in closet in primary bedroom OPTIONAL UPGRADES — Wine bar, including built-in wine fridge and ice maker — Enhanced smart home technology package discovery of self, a new chapter scored with deeper meaning, enriched purpose, and a life of authentic expression. Envisioned for those with a desire to gracefully unfold with the current.
Carousel — use arrows to browse images for this design, or tap the photo to open the floor plan.
Residences Rosewood Residences Hillsboro Beach unfolds like an epic novel, featuring exquisite homes within a 3-story intracoastal condominium and 10-story oceanfront tower directly on the sand. Residence Features Private elevator lobby and entry foyer for each residence Expansive balconies with direct water views Custom European wood or stone flooring, at the owner’s option European wood doorways Powder room and laundry room in every residence Integrated smart home technology Private rooftop terrace or lanai terrace, with pool and outdoor summer kitchen, available in certain units Midnight bar in primary bedroom Designer Materials & Finishes Custom Piet Boon Designed Kitchens With Wolf & Sub-Zero Appliance Package DESIGNER APPLIANCE PACKAGE — Refrigerator and Freezer — Coffee Machine — Warming Drawer — Microwave — Steam Oven — Convection Oven — 48” Gas Range, with built-in exhaust hood — Dishwasher LUXURIOUS PRIMARY BATHROOMS — Natural stone showers and freestanding tub — Custom stone vanities with integrated sinks — Makeup vanity counter — Private water closet — Finished walk-in closet in primary bedroom OPTIONAL UPGRADES — Wine bar, including built-in wine fridge and ice maker — Enhanced smart home technology package discovery of self, a new chapter scored with deeper meaning, enriched purpose, and a life of authentic expression. Envisioned for those with a desire to gracefully unfold with the current.
Carousel — use arrows to browse images for this design, or tap the photo to open the floor plan.
Residences Rosewood Residences Hillsboro Beach unfolds like an epic novel, featuring exquisite homes within a 3-story intracoastal condominium and 10-story oceanfront tower directly on the sand. Residence Features Private elevator lobby and entry foyer for each residence Expansive balconies with direct water views Custom European wood or stone flooring, at the owner’s option European wood doorways Powder room and laundry room in every residence Integrated smart home technology Private rooftop terrace or lanai terrace, with pool and outdoor summer kitchen, available in certain units Midnight bar in primary bedroom Designer Materials & Finishes Custom Piet Boon Designed Kitchens With Wolf & Sub-Zero Appliance Package DESIGNER APPLIANCE PACKAGE — Refrigerator and Freezer — Coffee Machine — Warming Drawer — Microwave — Steam Oven — Convection Oven — 48” Gas Range, with built-in exhaust hood — Dishwasher LUXURIOUS PRIMARY BATHROOMS — Natural stone showers and freestanding tub — Custom stone vanities with integrated sinks — Makeup vanity counter — Private water closet — Finished walk-in closet in primary bedroom OPTIONAL UPGRADES — Wine bar, including built-in wine fridge and ice maker — Enhanced smart home technology package discovery of self, a new chapter scored with deeper meaning, enriched purpose, and a life of authentic expression. Envisioned for those with a desire to gracefully unfold with the current.
Carousel — use arrows to browse images for this design, or tap the photo to open the floor plan.
Residences Rosewood Residences Hillsboro Beach unfolds like an epic novel, featuring exquisite homes within a 3-story intracoastal condominium and 10-story oceanfront tower directly on the sand. Residence Features Private elevator lobby and entry foyer for each residence Expansive balconies with direct water views Custom European wood or stone flooring, at the owner’s option European wood doorways Powder room and laundry room in every residence Integrated smart home technology Private rooftop terrace or lanai terrace, with pool and outdoor summer kitchen, available in certain units Midnight bar in primary bedroom Designer Materials & Finishes Custom Piet Boon Designed Kitchens With Wolf & Sub-Zero Appliance Package DESIGNER APPLIANCE PACKAGE — Refrigerator and Freezer — Coffee Machine — Warming Drawer — Microwave — Steam Oven — Convection Oven — 48” Gas Range, with built-in exhaust hood — Dishwasher LUXURIOUS PRIMARY BATHROOMS — Natural stone showers and freestanding tub — Custom stone vanities with integrated sinks — Makeup vanity counter — Private water closet — Finished walk-in closet in primary bedroom OPTIONAL UPGRADES — Wine bar, including built-in wine fridge and ice maker — Enhanced smart home technology package discovery of self, a new chapter scored with deeper meaning, enriched purpose, and a life of authentic expression. Envisioned for those with a desire to gracefully unfold with the current.
Carousel — use arrows to browse images for this design, or tap the photo to open the floor plan.
Residences Rosewood Residences Hillsboro Beach unfolds like an epic novel, featuring exquisite homes within a 3-story intracoastal condominium and 10-story oceanfront tower directly on the sand. Residence Features Private elevator lobby and entry foyer for each residence Expansive balconies with direct water views Custom European wood or stone flooring, at the owner’s option European wood doorways Powder room and laundry room in every residence Integrated smart home technology Private rooftop terrace or lanai terrace, with pool and outdoor summer kitchen, available in certain units Midnight bar in primary bedroom Designer Materials & Finishes Custom Piet Boon Designed Kitchens With Wolf & Sub-Zero Appliance Package DESIGNER APPLIANCE PACKAGE — Refrigerator and Freezer — Coffee Machine — Warming Drawer — Microwave — Steam Oven — Convection Oven — 48” Gas Range, with built-in exhaust hood — Dishwasher LUXURIOUS PRIMARY BATHROOMS — Natural stone showers and freestanding tub — Custom stone vanities with integrated sinks — Makeup vanity counter — Private water closet — Finished walk-in closet in primary bedroom OPTIONAL UPGRADES — Wine bar, including built-in wine fridge and ice maker — Enhanced smart home technology package discovery of self, a new chapter scored with deeper meaning, enriched purpose, and a life of authentic expression. Envisioned for those with a desire to gracefully unfold with the current.
Carousel — use arrows to browse images for this design, or tap the photo to open the floor plan.
Residences Rosewood Residences Hillsboro Beach unfolds like an epic novel, featuring exquisite homes within a 3-story intracoastal condominium and 10-story oceanfront tower directly on the sand. Residence Features Private elevator lobby and entry foyer for each residence Expansive balconies with direct water views Custom European wood or stone flooring, at the owner’s option European wood doorways Powder room and laundry room in every residence Integrated smart home technology Private rooftop terrace or lanai terrace, with pool and outdoor summer kitchen, available in certain units Midnight bar in primary bedroom Designer Materials & Finishes Custom Piet Boon Designed Kitchens With Wolf & Sub-Zero Appliance Package DESIGNER APPLIANCE PACKAGE — Refrigerator and Freezer — Coffee Machine — Warming Drawer — Microwave — Steam Oven — Convection Oven — 48” Gas Range, with built-in exhaust hood — Dishwasher LUXURIOUS PRIMARY BATHROOMS — Natural stone showers and freestanding tub — Custom stone vanities with integrated sinks — Makeup vanity counter — Private water closet — Finished walk-in closet in primary bedroom OPTIONAL UPGRADES — Wine bar, including built-in wine fridge and ice maker — Enhanced smart home technology package discovery of self, a new chapter scored with deeper meaning, enriched purpose, and a life of authentic expression. Envisioned for those with a desire to gracefully unfold with the current.
Carousel — use arrows to browse images for this design, or tap the photo to open the floor plan.
Residences Rosewood Residences Hillsboro Beach unfolds like an epic novel, featuring exquisite homes within a 3-story intracoastal condominium and 10-story oceanfront tower directly on the sand. Residence Features Private elevator lobby and entry foyer for each residence Expansive balconies with direct water views Custom European wood or stone flooring, at the owner’s option European wood doorways Powder room and laundry room in every residence Integrated smart home technology Private rooftop terrace or lanai terrace, with pool and outdoor summer kitchen, available in certain units Midnight bar in primary bedroom Designer Materials & Finishes Custom Piet Boon Designed Kitchens With Wolf & Sub-Zero Appliance Package DESIGNER APPLIANCE PACKAGE — Refrigerator and Freezer — Coffee Machine — Warming Drawer — Microwave — Steam Oven — Convection Oven — 48” Gas Range, with built-in exhaust hood — Dishwasher LUXURIOUS PRIMARY BATHROOMS — Natural stone showers and freestanding tub — Custom stone vanities with integrated sinks — Makeup vanity counter — Private water closet — Finished walk-in closet in primary bedroom OPTIONAL UPGRADES — Wine bar, including built-in wine fridge and ice maker — Enhanced smart home technology package discovery of self, a new chapter scored with deeper meaning, enriched purpose, and a life of authentic expression. Envisioned for those with a desire to gracefully unfold with the current.
Carousel — use arrows to browse images for this design, or tap the photo to open the floor plan.
Residences Rosewood Residences Hillsboro Beach unfolds like an epic novel, featuring exquisite homes within a 3-story intracoastal condominium and 10-story oceanfront tower directly on the sand. Residence Features Private elevator lobby and entry foyer for each residence Expansive balconies with direct water views Custom European wood or stone flooring, at the owner’s option European wood doorways Powder room and laundry room in every residence Integrated smart home technology Private rooftop terrace or lanai terrace, with pool and outdoor summer kitchen, available in certain units Midnight bar in primary bedroom Designer Materials & Finishes Custom Piet Boon Designed Kitchens With Wolf & Sub-Zero Appliance Package DESIGNER APPLIANCE PACKAGE — Refrigerator and Freezer — Coffee Machine — Warming Drawer — Microwave — Steam Oven — Convection Oven — 48” Gas Range, with built-in exhaust hood — Dishwasher LUXURIOUS PRIMARY BATHROOMS — Natural stone showers and freestanding tub — Custom stone vanities with integrated sinks — Makeup vanity counter — Private water closet — Finished walk-in closet in primary bedroom OPTIONAL UPGRADES — Wine bar, including built-in wine fridge and ice maker — Enhanced smart home technology package discovery of self, a new chapter scored with deeper meaning, enriched purpose, and a life of authentic expression. Envisioned for those with a desire to gracefully unfold with the current.
Carousel — use arrows to browse images for this design, or tap the photo to open the floor plan.
Residences Rosewood Residences Hillsboro Beach unfolds like an epic novel, featuring exquisite homes within a 3-story intracoastal condominium and 10-story oceanfront tower directly on the sand. Residence Features Private elevator lobby and entry foyer for each residence Expansive balconies with direct water views Custom European wood or stone flooring, at the owner’s option European wood doorways Powder room and laundry room in every residence Integrated smart home technology Private rooftop terrace or lanai terrace, with pool and outdoor summer kitchen, available in certain units Midnight bar in primary bedroom Designer Materials & Finishes Custom Piet Boon Designed Kitchens With Wolf & Sub-Zero Appliance Package DESIGNER APPLIANCE PACKAGE — Refrigerator and Freezer — Coffee Machine — Warming Drawer — Microwave — Steam Oven — Convection Oven — 48” Gas Range, with built-in exhaust hood — Dishwasher LUXURIOUS PRIMARY BATHROOMS — Natural stone showers and freestanding tub — Custom stone vanities with integrated sinks — Makeup vanity counter — Private water closet — Finished walk-in closet in primary bedroom OPTIONAL UPGRADES — Wine bar, including built-in wine fridge and ice maker — Enhanced smart home technology package discovery of self, a new chapter scored with deeper meaning, enriched purpose, and a life of authentic expression. Envisioned for those with a desire to gracefully unfold with the current.
Carousel — use arrows to browse images for this design, or tap the photo to open the floor plan.
Residences Rosewood Residences Hillsboro Beach unfolds like an epic novel, featuring exquisite homes within a 3-story intracoastal condominium and 10-story oceanfront tower directly on the sand. Residence Features Private elevator lobby and entry foyer for each residence Expansive balconies with direct water views Custom European wood or stone flooring, at the owner’s option European wood doorways Powder room and laundry room in every residence Integrated smart home technology Private rooftop terrace or lanai terrace, with pool and outdoor summer kitchen, available in certain units Midnight bar in primary bedroom Designer Materials & Finishes Custom Piet Boon Designed Kitchens With Wolf & Sub-Zero Appliance Package DESIGNER APPLIANCE PACKAGE — Refrigerator and Freezer — Coffee Machine — Warming Drawer — Microwave — Steam Oven — Convection Oven — 48” Gas Range, with built-in exhaust hood — Dishwasher LUXURIOUS PRIMARY BATHROOMS — Natural stone showers and freestanding tub — Custom stone vanities with integrated sinks — Makeup vanity counter — Private water closet — Finished walk-in closet in primary bedroom OPTIONAL UPGRADES — Wine bar, including built-in wine fridge and ice maker — Enhanced smart home technology package discovery of self, a new chapter scored with deeper meaning, enriched purpose, and a life of authentic expression. Envisioned for those with a desire to gracefully unfold with the current.
Carousel — use arrows to browse images for this design, or tap the photo to open the floor plan.
Residences Rosewood Residences Hillsboro Beach unfolds like an epic novel, featuring exquisite homes within a 3-story intracoastal condominium and 10-story oceanfront tower directly on the sand. Residence Features Private elevator lobby and entry foyer for each residence Expansive balconies with direct water views Custom European wood or stone flooring, at the owner’s option European wood doorways Powder room and laundry room in every residence Integrated smart home technology Private rooftop terrace or lanai terrace, with pool and outdoor summer kitchen, available in certain units Midnight bar in primary bedroom Designer Materials & Finishes Custom Piet Boon Designed Kitchens With Wolf & Sub-Zero Appliance Package DESIGNER APPLIANCE PACKAGE — Refrigerator and Freezer — Coffee Machine — Warming Drawer — Microwave — Steam Oven — Convection Oven — 48” Gas Range, with built-in exhaust hood — Dishwasher LUXURIOUS PRIMARY BATHROOMS — Natural stone showers and freestanding tub — Custom stone vanities with integrated sinks — Makeup vanity counter — Private water closet — Finished walk-in closet in primary bedroom OPTIONAL UPGRADES — Wine bar, including built-in wine fridge and ice maker — Enhanced smart home technology package discovery of self, a new chapter scored with deeper meaning, enriched purpose, and a life of authentic expression. Envisioned for those with a desire to gracefully unfold with the current.
Carousel — use arrows to browse images for this design, or tap the photo to open the floor plan.
Residences Rosewood Residences Hillsboro Beach unfolds like an epic novel, featuring exquisite homes within a 3-story intracoastal condominium and 10-story oceanfront tower directly on the sand. Residence Features Private elevator lobby and entry foyer for each residence Expansive balconies with direct water views Custom European wood or stone flooring, at the owner’s option European wood doorways Powder room and laundry room in every residence Integrated smart home technology Private rooftop terrace or lanai terrace, with pool and outdoor summer kitchen, available in certain units Midnight bar in primary bedroom Designer Materials & Finishes Custom Piet Boon Designed Kitchens With Wolf & Sub-Zero Appliance Package DESIGNER APPLIANCE PACKAGE — Refrigerator and Freezer — Coffee Machine — Warming Drawer — Microwave — Steam Oven — Convection Oven — 48” Gas Range, with built-in exhaust hood — Dishwasher LUXURIOUS PRIMARY BATHROOMS — Natural stone showers and freestanding tub — Custom stone vanities with integrated sinks — Makeup vanity counter — Private water closet — Finished walk-in closet in primary bedroom OPTIONAL UPGRADES — Wine bar, including built-in wine fridge and ice maker — Enhanced smart home technology package discovery of self, a new chapter scored with deeper meaning, enriched purpose, and a life of authentic expression. Envisioned for those with a desire to gracefully unfold with the current.
Carousel — use arrows to browse images for this design, or tap the photo to open the floor plan.
Residences Rosewood Residences Hillsboro Beach unfolds like an epic novel, featuring exquisite homes within a 3-story intracoastal condominium and 10-story oceanfront tower directly on the sand. Residence Features Private elevator lobby and entry foyer for each residence Expansive balconies with direct water views Custom European wood or stone flooring, at the owner’s option European wood doorways Powder room and laundry room in every residence Integrated smart home technology Private rooftop terrace or lanai terrace, with pool and outdoor summer kitchen, available in certain units Midnight bar in primary bedroom Designer Materials & Finishes Custom Piet Boon Designed Kitchens With Wolf & Sub-Zero Appliance Package DESIGNER APPLIANCE PACKAGE — Refrigerator and Freezer — Coffee Machine — Warming Drawer — Microwave — Steam Oven — Convection Oven — 48” Gas Range, with built-in exhaust hood — Dishwasher LUXURIOUS PRIMARY BATHROOMS — Natural stone showers and freestanding tub — Custom stone vanities with integrated sinks — Makeup vanity counter — Private water closet — Finished walk-in closet in primary bedroom OPTIONAL UPGRADES — Wine bar, including built-in wine fridge and ice maker — Enhanced smart home technology package discovery of self, a new chapter scored with deeper meaning, enriched purpose, and a life of authentic expression. Envisioned for those with a desire to gracefully unfold with the current.
Carousel — use arrows to browse images for this design, or tap the photo to open the floor plan.
Residences Rosewood Residences Hillsboro Beach unfolds like an epic novel, featuring exquisite homes within a 3-story intracoastal condominium and 10-story oceanfront tower directly on the sand. Residence Features Private elevator lobby and entry foyer for each residence Expansive balconies with direct water views Custom European wood or stone flooring, at the owner’s option European wood doorways Powder room and laundry room in every residence Integrated smart home technology Private rooftop terrace or lanai terrace, with pool and outdoor summer kitchen, available in certain units Midnight bar in primary bedroom Designer Materials & Finishes Custom Piet Boon Designed Kitchens With Wolf & Sub-Zero Appliance Package DESIGNER APPLIANCE PACKAGE — Refrigerator and Freezer — Coffee Machine — Warming Drawer — Microwave — Steam Oven — Convection Oven — 48” Gas Range, with built-in exhaust hood — Dishwasher LUXURIOUS PRIMARY BATHROOMS — Natural stone showers and freestanding tub — Custom stone vanities with integrated sinks — Makeup vanity counter — Private water closet — Finished walk-in closet in primary bedroom OPTIONAL UPGRADES — Wine bar, including built-in wine fridge and ice maker — Enhanced smart home technology package discovery of self, a new chapter scored with deeper meaning, enriched purpose, and a life of authentic expression. Envisioned for those with a desire to gracefully unfold with the current.
Carousel — use arrows to browse images for this design, or tap the photo to open the floor plan.
Residences Rosewood Residences Hillsboro Beach unfolds like an epic novel, featuring exquisite homes within a 3-story intracoastal condominium and 10-story oceanfront tower directly on the sand. Residence Features Private elevator lobby and entry foyer for each residence Expansive balconies with direct water views Custom European wood or stone flooring, at the owner’s option European wood doorways Powder room and laundry room in every residence Integrated smart home technology Private rooftop terrace or lanai terrace, with pool and outdoor summer kitchen, available in certain units Midnight bar in primary bedroom Designer Materials & Finishes Custom Piet Boon Designed Kitchens With Wolf & Sub-Zero Appliance Package DESIGNER APPLIANCE PACKAGE — Refrigerator and Freezer — Coffee Machine — Warming Drawer — Microwave — Steam Oven — Convection Oven — 48” Gas Range, with built-in exhaust hood — Dishwasher LUXURIOUS PRIMARY BATHROOMS — Natural stone showers and freestanding tub — Custom stone vanities with integrated sinks — Makeup vanity counter — Private water closet — Finished walk-in closet in primary bedroom OPTIONAL UPGRADES — Wine bar, including built-in wine fridge and ice maker — Enhanced smart home technology package discovery of self, a new chapter scored with deeper meaning, enriched purpose, and a life of authentic expression. Envisioned for those with a desire to gracefully unfold with the current.
Carousel — use arrows to browse images for this design, or tap the photo to open the floor plan.
Residences Rosewood Residences Hillsboro Beach unfolds like an epic novel, featuring exquisite homes within a 3-story intracoastal condominium and 10-story oceanfront tower directly on the sand. Residence Features Private elevator lobby and entry foyer for each residence Expansive balconies with direct water views Custom European wood or stone flooring, at the owner’s option European wood doorways Powder room and laundry room in every residence Integrated smart home technology Private rooftop terrace or lanai terrace, with pool and outdoor summer kitchen, available in certain units Midnight bar in primary bedroom Designer Materials & Finishes Custom Piet Boon Designed Kitchens With Wolf & Sub-Zero Appliance Package DESIGNER APPLIANCE PACKAGE — Refrigerator and Freezer — Coffee Machine — Warming Drawer — Microwave — Steam Oven — Convection Oven — 48” Gas Range, with built-in exhaust hood — Dishwasher LUXURIOUS PRIMARY BATHROOMS — Natural stone showers and freestanding tub — Custom stone vanities with integrated sinks — Makeup vanity counter — Private water closet — Finished walk-in closet in primary bedroom OPTIONAL UPGRADES — Wine bar, including built-in wine fridge and ice maker — Enhanced smart home technology package discovery of self, a new chapter scored with deeper meaning, enriched purpose, and a life of authentic expression. Envisioned for those with a desire to gracefully unfold with the current.
Project photo gallery
Click the large photo or a thumbnail to open the gallery viewer.
Prices and features may vary and are subject to change. Photos are for illustrative purposes only. Legal disclaimers.