

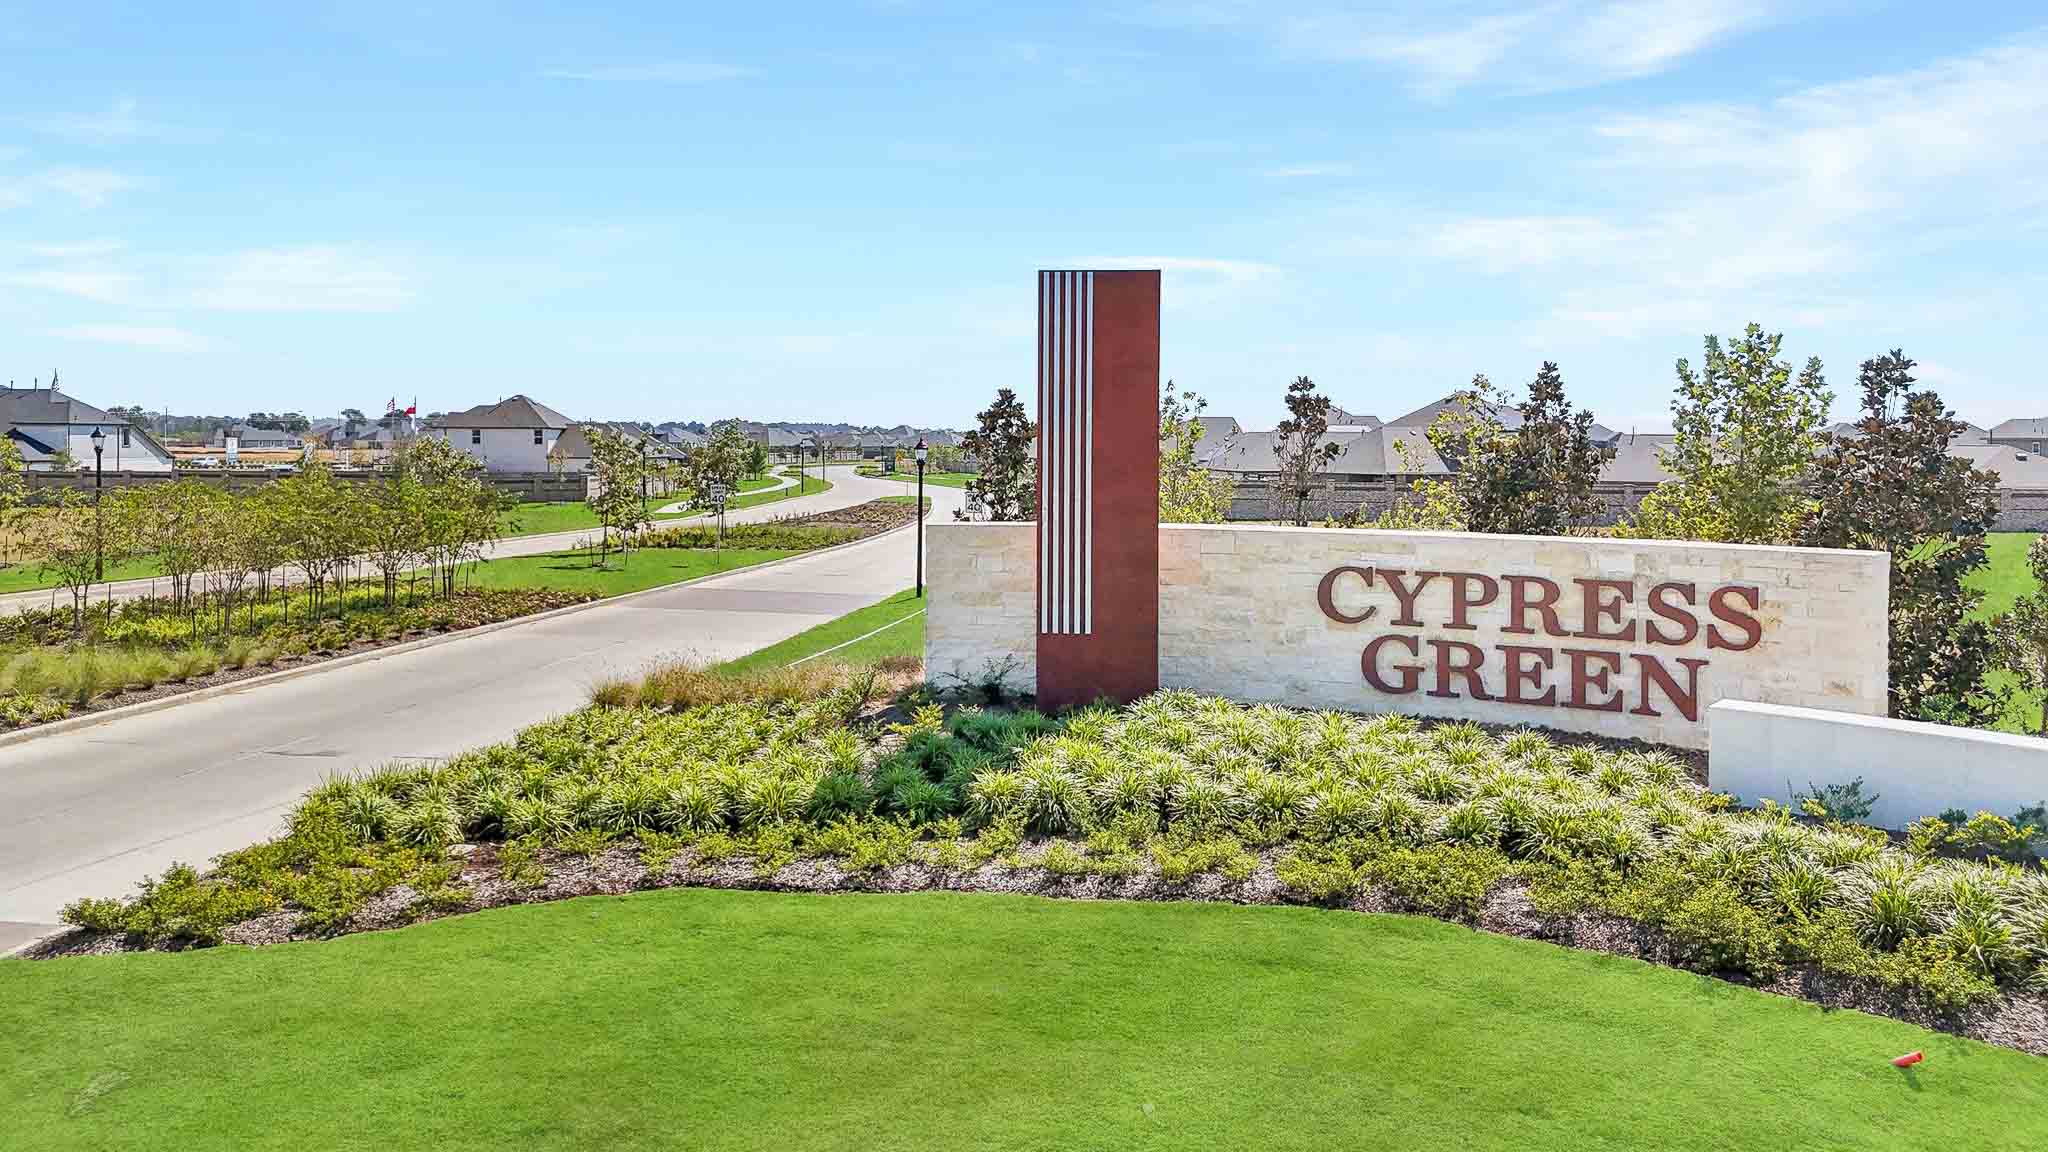
Cypress Green

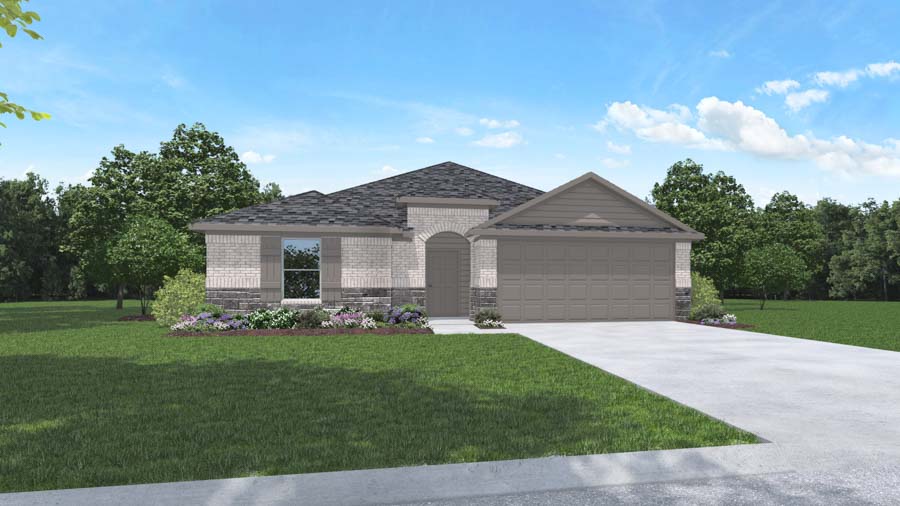
Discover the charm of Cypress Green in Hockley, brought to life by DR Horton, where you can enjoy a variety of amenities including a park, playground, dog park, and even pickleball courts!
About our community
Welcome to Cypress Green, located in Hockley, TX. This new home community offers the perfect combination of country living and the convenience of the city at your doorstep. In this new home community, you will find 13 fantastic floor plans to choose from. Our homes offer 3 to 5 bedrooms, 2 to 3 bathrooms, and square footages starting from 1,424 square feet.
Community amenities
Amenities
Home designs (19)
4 Quick Move-In lots across 3 plans — open Quick Move-In.
Carousel — use arrows to browse images for this design, or tap the photo to open the floor plan.
Ready to BuildBrooke
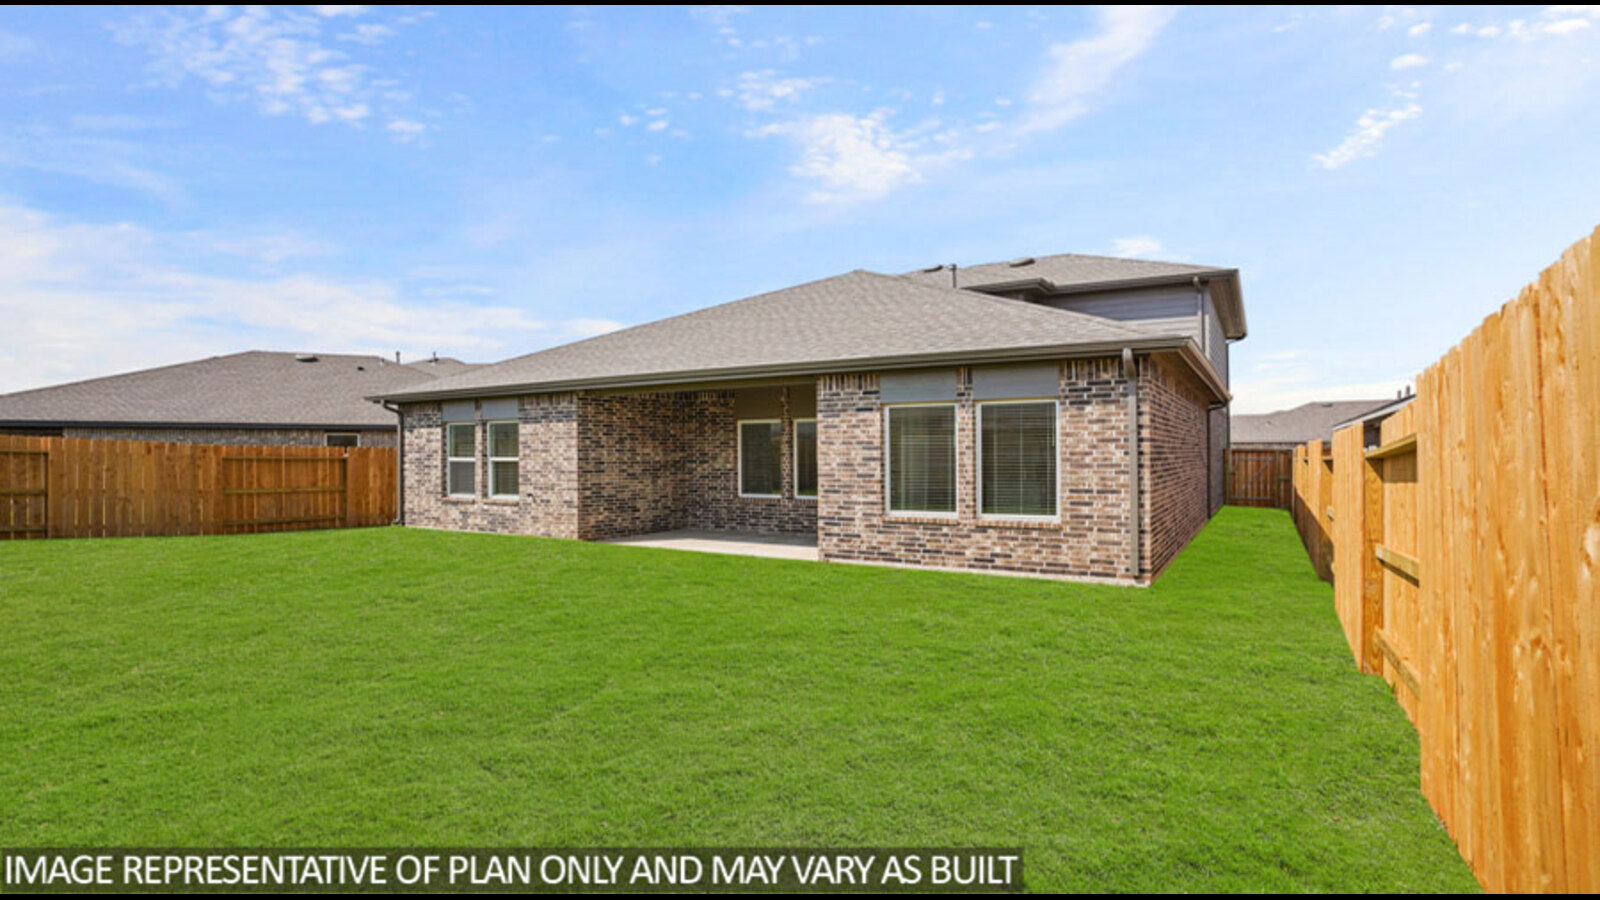
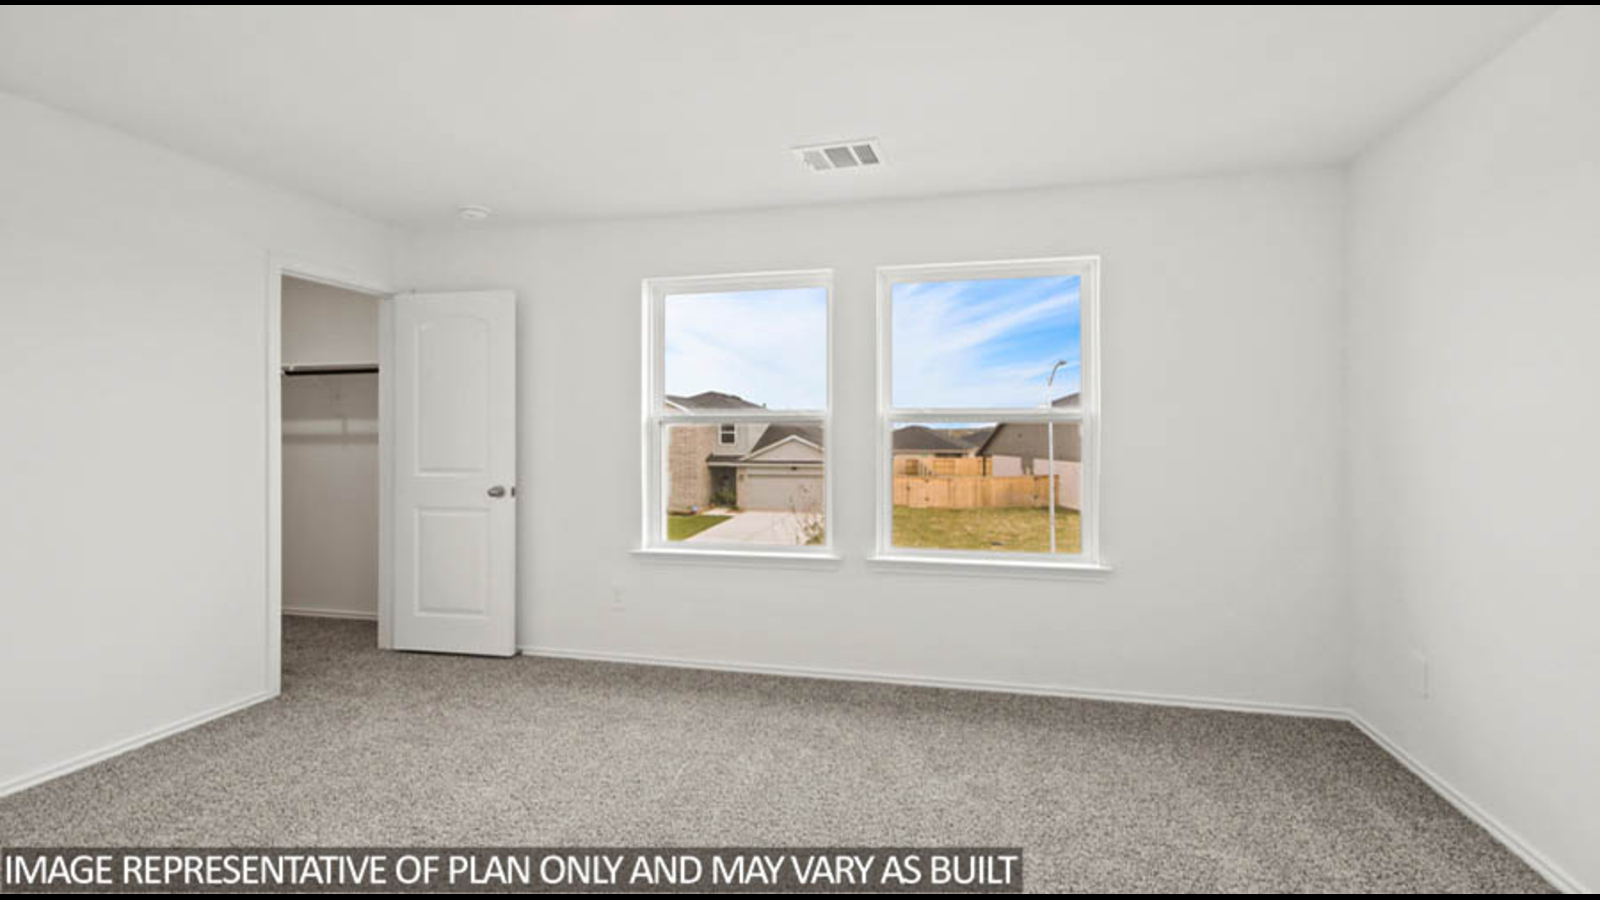
From$297,9903 Beds2 Baths2 Car garage1,424+ sq ftAbout this floorplan Hello and welcome to the E30B located in the Cypress Green community! This is a single-story house that includes three bedrooms, two bathrooms, and two-car garage. This house spans 1,424 square feet and will be a lovely home for you and your family! Upon entering the home, you will notice the utility room at the end of the foyer. This room gives access to the garage and has space for a washer and dryer. Past the utility room is the family room, dining room, and kitchen. This is an open concept living and dining space, making this house perfect for hosting guests. The kitchen is equipped with stainless-steel appliances, a kitchen island, and a tall pantry. A hallway branching away from the family room leads to the two secondary bedrooms and the secondary bathroom. Each bedroom has carpet flooring, a bright window that opens to the side of the house, and a tall closet. The bedrooms are separated by the secondary bathroom, which has vinyl flooring and a tub/shower combo. The primary bedroom can be accessed via the dining room. This bedroom features carpet flooring and two bright windows. The primary bedroom leads to the primary bathroom, finished with vinyl flooring, a tile tub, a standing shower, a double sink, a linen nook, and a separate toilet room. The primary bathroom leads to the walk-in closet, which has carpet flooring. Exiting the home through the back patio, which is equipped with overhead lights and a place to relax, you can enjoy Mother Nature from the comfort of your backyard!
Carousel — use arrows to browse images for this design, or tap the photo to open the floor plan.
Ready to BuildCaroline
From$300,9903 Beds2 Baths2 Car garage1,489+ sq ftAbout this floorplan It is our pleasure to introduce you to the E30C, located in the Cypress Green community! This single-story house features three bedrooms, two bathrooms, and a two-car garage. This house spans 1,489 square feet and will be a lovely home for you and your family! As you enter the abode, you will notice the utility room near the foyer. Apart from its vinyl flooring, this room has space for a washer and dryer. At the end of the foyer lies the family room, dining room, and kitchen. This open concept living and dining space makes this house perfect for hosting family and friends. The kitchen is equipped with stainless-steel appliances, a kitchen island, and a tall pantry. Behind the kitchen lies two secondary bedrooms and a secondary bathroom. Each bedroom has carpet flooring, a bright window, and a tall closet. The secondary bathroom is easily accessible to each of the bedrooms, featuring a double sink and a tub/shower combo. The primary bedroom can be accessed via the family room. This bedroom has carpet flooring and two bright windows that open to the back of the house. The primary bedroom leads to the primary bathroom, complete with a tile tub, a standing shower, two sinks, and a separate toilet room. This is the perfect place to relax and rejuvenate after a long day of work. The primary bedroom opens to the walk-in closet, which has carpet flooring. Exiting the home through the back patio, which is equipped with overhead lights and a place to relax, you can enjoy the great outdoors from the comfort of your backyard!
Carousel — use arrows to browse images for this design, or tap the photo to open the floor plan.
Quick Move-InDiana
From$303,9903 Beds2 Baths2 Car garage1,535+ sq ftSingle-family at Cypress Green. 2 Quick Move-In homes in this plan — ask the sales team about finishes and closing timelines.
Carousel — use arrows to browse images for this design, or tap the photo to open the floor plan.
Ready to BuildPlan E30J
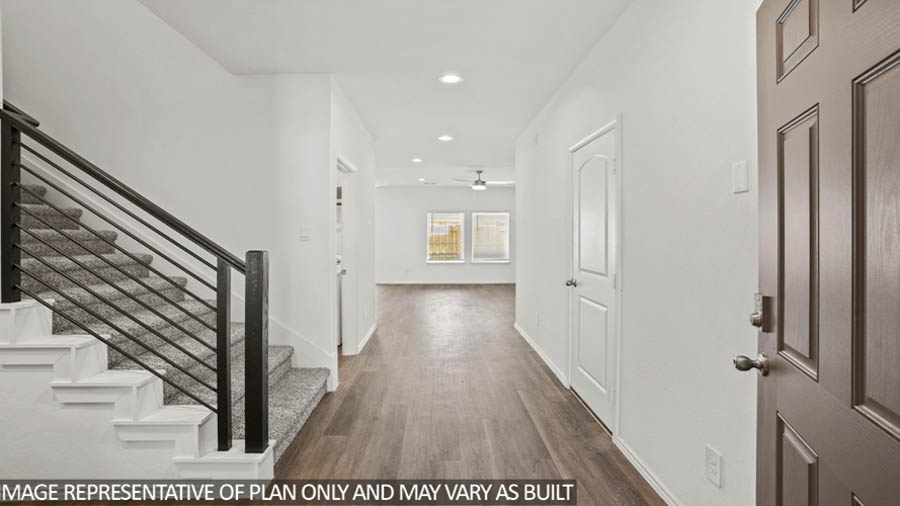
From$304,9904 Beds2.5 Baths2 Car garage2,182+ sq ftWelcome to the Jasmine/E30J plan located in the Cypress Green community! This is a two-story house that includes four bedrooms, two-and-a-half bathrooms, a game room, and a two-car garage. This house spans 2,182 square feet and will be a lovely home for you and your family! As you enter the home, you will notice the powder room by the foyer. At the end of the foyer sits the family room, dining room, and kitchen. This is an open concept living and dining space, making this house perfect for hosting family and friends. The kitchen features stainless-steel appliances, vinyl flooring, a tall pantry, and a kitchen island. The utility room sits behind the kitchen, complete with vinyl flooring and space for a washer, dryer, and storage. The primary bedroom can be accessed via the family room. This bedroom is finished with carpet flooring and two bright widows opening to the back of the home. The primary bedroom leads to the primary bathroom, which has vinyl flooring, a tile tub, a standing shower, a double sink, and a separate toilet room. This area of the house is the perfect place to relax after a stressful day at work or during a busy holiday season. The primary bathroom opens to the walk-in closet, which has carpet flooring and space for storage. Returning to the stairway and journeying to the second story of the house, you arrive in the game room, which has carpet flooring and two bright windows. Sunlight illuminates this area of the home, making this room perfect to suit as a private study, a library, a homeschool room, a movie room, or a playroom. Behind the game room is a secondary bedroom featuring carpet flooring, a tall closet, and a bright window. Opposite the game room are the last two secondary bedrooms and the secondary bathroom. Each bedroom is finished with carpet flooring, a tall closet, and a bright window. The bedrooms are separated by the secondary bathroom, which has vinyl flooring, a linen nook, and a tub/shower combo. Venturing downstairs and exiting the home through the back patio, which is complete with overhead lights and a place to relax, you can enjoy the great outdoors from the comfort of your backyard!
Carousel — use arrows to browse images for this design, or tap the photo to open the floor plan.
Ready to BuildEaston
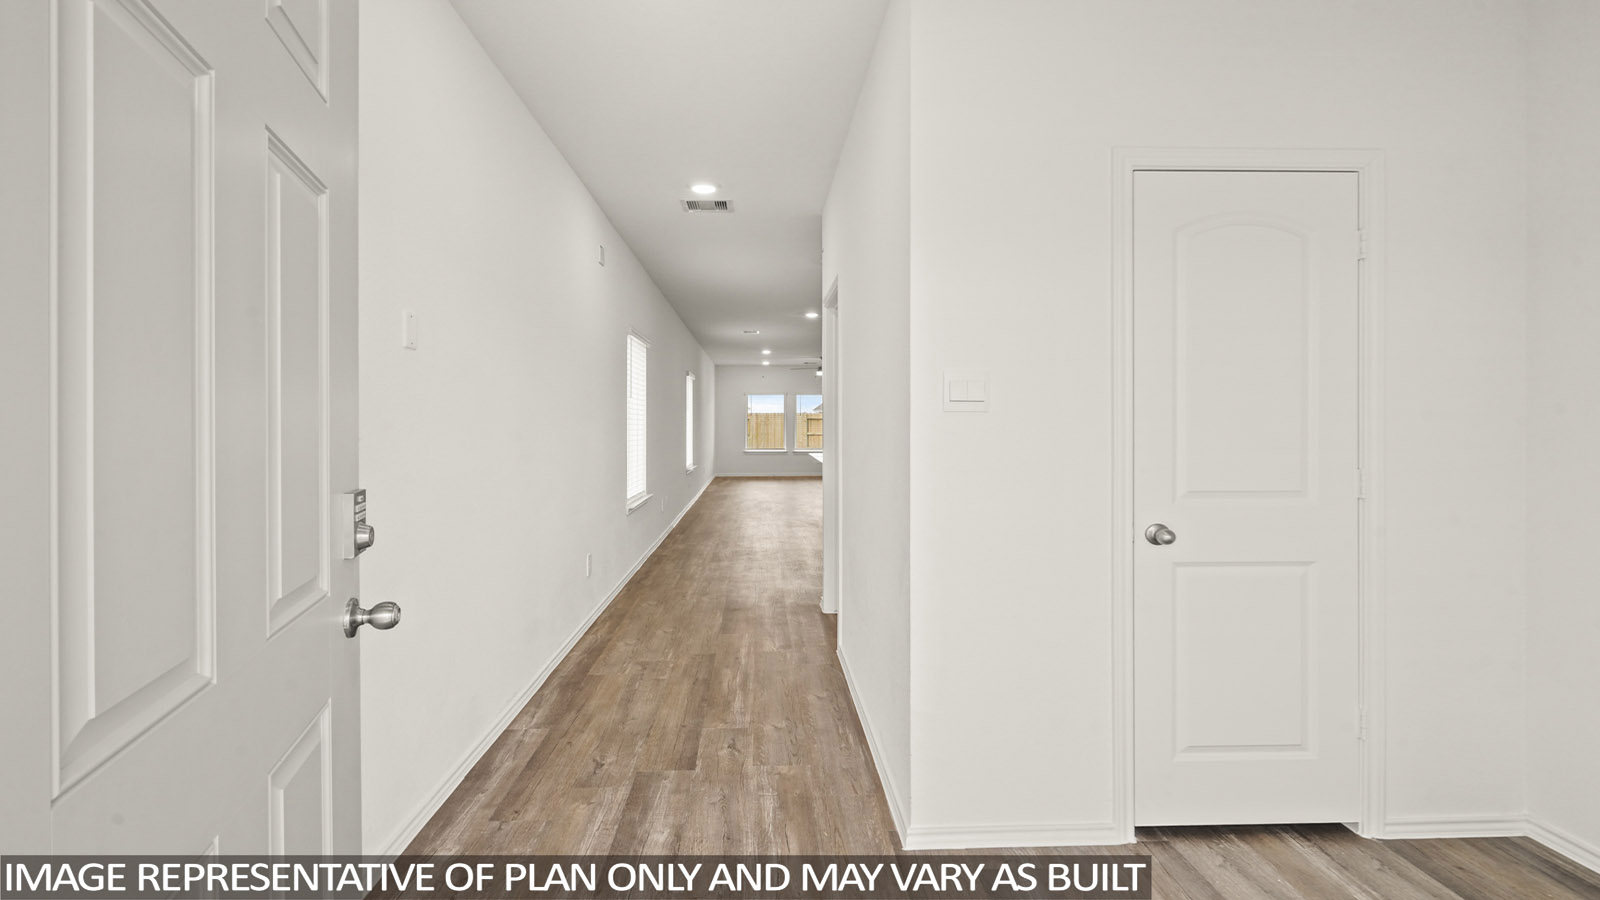
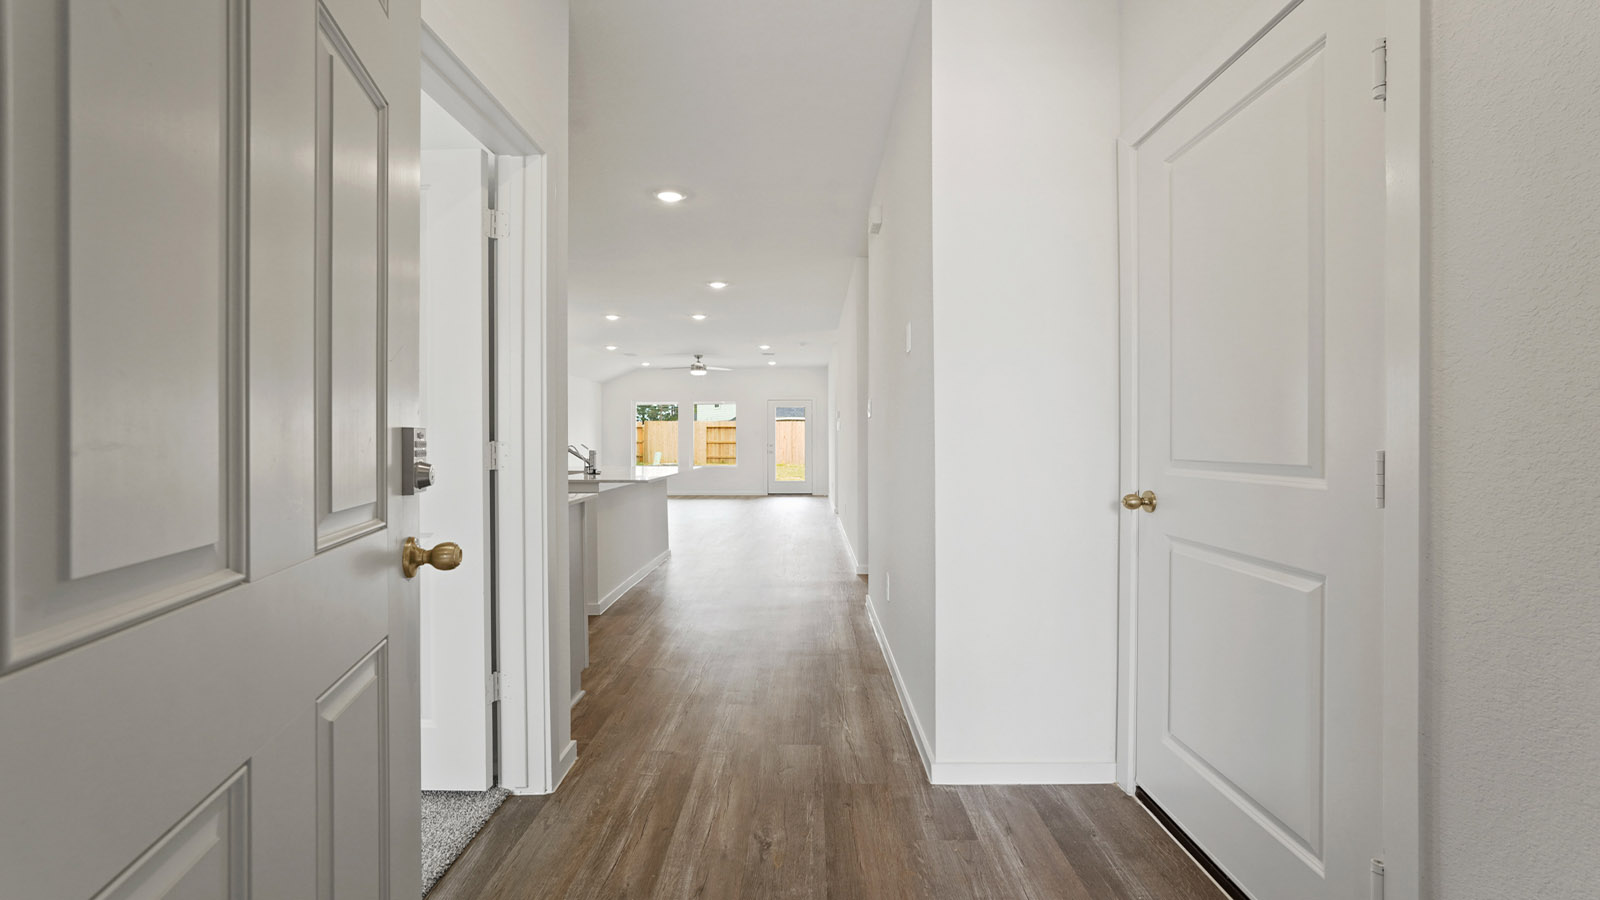
From$310,9904 Beds2 Baths2 Car garage1,680+ sq ftAbout this floorplan Hello and welcome to the Easton located in the Cypress Green community! This is a single-story house that includes four bedrooms, two bathrooms, and a two-car garage. This house spans 1,680 square feet and will be a lovely home for you and your family! As you enter the home, you are greeted by the long foyer with vinyl flooring. On one side of the foyer are two secondary bedrooms with access to a secondary bathroom. Each of the secondary bedrooms has carpet flooring, a bright window, and a tall closet. The secondary bathroom sits in between the two bedrooms and is complete with vinyl flooring and a tub/shower combo. On the other side of the foyer is the utility room and the last secondary bedroom. The utility room has vinyl flooring and space for a washer and dryer while the secondary bedroom has carpet flooring, a tall closet, and a bright window illuminating the space with natural light. At the end of the foyer sit the family room, dining room, and L-shaped kitchen. This is an open-concept living and dining space, making this house perfect for hosting family dinners or movie nights with the neighbors. The kitchen is equipped with stainless steel appliances, a tall pantry, and a kitchen island. The primary bedroom can be accessed via the family room. This bedroom has carpet flooring and two bright windows opening to the back of the property, allowing for sunlight to brighten the space with its rays. The primary bedroom leads to the primary bathroom, which has vinyl flooring, a double sink, a standing shower, a tile tub, and a separate toilet room. The primary bathroom leads to the walk-in closet, which has carpet flooring and provides space for storage. Exiting the home through the back patio, which is equipped with overhead lights and a place to relax, you can enjoy the great outdoors from the comfort of your yard! You will love this home and the comfort it provides!
Carousel — use arrows to browse images for this design, or tap the photo to open the floor plan.
Ready to BuildDalton
From$310,9904 Beds2 Baths2 Car garage1,543+ sq ftWelcome to the Dalton/E35D floor plan located in the Cypress Green community! This is a single-story house that includes four bedrooms, two bathrooms, and a two-car garage. This house spans 1,543 square feet and will be a lovely home for you and your family! As you enter the abode, you will find a secondary bedroom on one side of the foyer. This bedroom has carpet flooring, a tall closet, and a bright window facing the front of the house. Sunlight streams into this room, illuminating the space with its radiance. At the end of the foyer is the family room, dining room, and L-shaped kitchen. This is an open concept living and dining space, making this house perfect for hosting family or friends. The kitchen is equipped with vinyl flooring, a tall pantry, and a kitchen island. Opposite the kitchen lies a hallway leading to the secondary bathroom, the utility room, and the two secondary bedrooms. While the secondary bathroom is complete with vinyl flooring, a double sink, and a tub/shower combo, the utility room has vinyl floors and space for a washer and dryer. The two secondary bedrooms each have carpet flooring, a tall closet, and a bright window opening to the side of the house. The primary bedroom can be accessed via the family room and is complete with carpet flooring and two bright windows facing the back of the home. The primary bedroom leads to the primary bathroom, which has vinyl flooring, a standing shower, a tile tub, a double sink, and a separate toilet room. The bathroom opens to the walk-in closet, which has carpet flooring and provides enough space for clothing and storage. Exiting the home through the back patio, which is complete with overhead lights and a place to relax, you can enjoy Mother Nature from the comfort of your backyard!
Carousel — use arrows to browse images for this design, or tap the photo to open the floor plan.
Ready to BuildGaven
From$315,9904 Beds2 Baths2 Car garage1,778+ sq ftAbout this floorplan Welcome to Cypress Green, located in Hockley, TX. This new home community offers the perfect combination of country living and the convenience of the city at your doorstep. In this new home community, you will find 13 fantastic floor plans to choose from. Our homes offer 3 to 5 bedrooms, 2 to 3 bathrooms, and square footages starting from 1,424 square feet. The interiors and exteriors of our homes in Cypress Green optimize the functionality and add to the overall design of the home. With amazing features like stainless steel appliances, quartz countertops, tankless hot water heater, and both front and backyard irrigation, your new D.R. Horton home in Cypress Green is sure to please. Students who call Cypress Green home will be a part of Waller Independent School District, Lowe Elementary, Wayne C. Schultz Junior High, and Waller High School. The location of Cypress Green is truly like no other! This master-planned community is located off 2920 with only a few minutes’ drive to the Grand Parkway 99, making for an easy commute and for easy travel. In need of some entertainment? Cypress Green is only minutes away from many fun adventures, such as, the Houston Premium Outlets, Main Event, Tomball Premiere, Oil Ranch, and many more!
Carousel — use arrows to browse images for this design, or tap the photo to open the floor plan.
Ready to BuildHarris
From$325,9904 Beds2.5 Baths2 Car garage1,822+ sq ftIt is our pleasure to welcome you to the Harris/E35H floor plan located in the Cypress Green community! This is a single-story house that includes four bedrooms, two and a half bathrooms, and a two-car garage. This house spans 1,823 square feet and will be an excellent home for you and your family! As you enter the home, you will notice two secondary bedrooms and a secondary bathroom on one side of the foyer. Each bedroom is complete with carpet flooring, a tall closet, and a bright window allowing for sunlight to flood the space with natural light. The secondary bathroom is positioned in between the two bedrooms and has vinyl flooring and a tub/shower combo. On the other side of the foyer is the powder room, utility room, and last secondary bedroom. The powder room and the utility room each have vinyl flooring, and the utility room has space for a washer, dryer, and some storage. The secondary bedroom features carpet flooring, a tall closet, and a bright window facing the side of the house. At the end of the foyer is the family room, dining room, and L-shaped kitchen. The open concept living and dining space of this house makes this home perfect for hosting guests. The vinyl flooring and bright windows gives the home a beautiful and comforting touch of hospitality and care. The kitchen is equipped with a kitchen island and a tall pantry. The primary bedroom can be accessed via the family room. This bedroom has carpet flooring and two bright windows facing the back of the house. The primary bedroom opens to the primary bathroom, which has vinyl flooring, a double sink, a standing shower, a tile tub, and a separate toilet room. The bathroom leads to the walk-in closet, which has carpet flooring and provides enough space for clothing and storage. Exiting the home through the back patio, which is equipped with overhead lights and a place to relax, you can enjoy the great outdoors from the comfort of your yard!
Carousel — use arrows to browse images for this design, or tap the photo to open the floor plan.
Quick Move-InGlendale
From$327,9904 Beds2 Baths2 Car garage1,692+ sq ftSingle-family at Cypress Green. 1 Quick Move-In home in this plan — ask the sales team about finishes and closing timelines.
Carousel — use arrows to browse images for this design, or tap the photo to open the floor plan.
Ready to BuildHanna
From$328,9904 Beds2.5 Baths2 Car garage2,042+ sq ftAbout this floorplan Welcome to our E30H-plan, located in the Cypress Green community! This is a two-story house that includes four bedrooms, two-and-a-half bathrooms, a game room, and a two-car garage. This house spans 2,042 square feet and will be a lovely home for you and your family! As you enter the abode, you will notice the powder room and carpeted stairway at the end of the foyer. Past the stairs is the family room, dining room, and kitchen. This is an open concept living and dining space, making this house perfect for hosting guests. The kitchen features stainless-steel appliances, a kitchen island, a tall pantry, and vinyl flooring. Next to the kitchen sits the utility room, which has space for a washer, dryer, and storage. The primary bedroom can be accessed via the family room, featuring carpet flooring and two windows facing the back of the home. The primary bedroom leads to the primary bathroom, which has a double sink, a tile tub, a standing shower, and a separate toilet room. The primary bathroom opens to the walk-in closet, which has carpet flooring and space for clothing and storage. Returning to the stairway and journeying to the second story of the home, you arrive in a hallway branching in two directions. Straight ahead of the stairway is the secondary bathroom, finished with vinyl flooring, a double sink, and a tub/shower combo. One side of the upstairs hallway leads to the game room and a secondary bedroom. The game room has carpet flooring and a bright window facing the front of the house, making this room perfect to suit as a playroom, office, homeschool room, movie room, or library. The secondary bedroom has carpet flooring, a bright window that illuminates the room with light, and a walk-in closet. The other side of the upstairs hallway leads to the last two secondary bedrooms within the home. Each of these bedrooms feature carpeted floors, a bright window, and a tall closet. Venturing downstairs and exiting the home through the back patio, which is equipped with overhead lights and a place to relax, you can enjoy the great outdoors from the comfort of your yard!
Carousel — use arrows to browse images for this design, or tap the photo to open the floor plan.
Ready to BuildHuntsville
From$332,9904 Beds2 Baths2 Car garage1,748+ sq ftAbout this floorplan Hello and welcome to the E40H located in the Cypress Green community! This is a single-story house that spans 1,750 square feet and includes four bedrooms, two bathrooms, and a two-car garage. Upon entering this home, you will notice the two secondary bedrooms with the secondary bathroom. The two secondary bedrooms each have carpet flooring and have access to the secondary bathroom. The secondary bathroom has vinyl flooring, a double sink, and a tile tub. Adjacent to the secondary bathroom is a linen closet. Continuing through the house, you will find the utility room and another secondary bedroom. The utility room is in perfect proximity to the other bedrooms of the house and has vinyl flooring. The utility room has space for a washer and dryer, and adjacent to this room is the secondary bedroom, which has carpet flooring. Venturing forward, you will find the family room, dining room, and L-shaped kitchen. This is an open concept living and dining space, making it perfect for hosting dinners for family or friends. The vinyl floors of this section of the house along with the large windows give the house a beautiful and comforting air. The kitchen has stainless-steel appliances, a tall pantry, and a kitchen island. The primary bedroom is adjacent to the dining room and has carpet flooring along with two large windows opening to the backyard. The primary bedroom opens to the primary bathroom, finished with a double sink, vinyl floors, a standing shower with a glass door, a tile tub, and a separated toilet room. The primary bathroom leads to the walk-in closet, which has carpet floors. Exiting the home through the back patio, which is equipped with overhead lights and space to relax, you can enjoy Mother Nature in the spacious backyard.
Carousel — use arrows to browse images for this design, or tap the photo to open the floor plan.
Ready to BuildTexas Cali
From$335,9904 Beds2 Baths2 Car garage1,796+ sq ftAbout this floorplan It is our pleasure to welcome you to our E40I located in the Cypress Green community! This is a single-story house that includes four bedrooms, two bathrooms, and a two-car garage. This house spans 1,796 feet and will be a lovely home for you and your family! Upon entering the home, you will notice two secondary bedrooms with access to a secondary bathroom. The secondary bedrooms feature carpet flooring, a tall closet, and a bright window. The secondary bathroom lies in between both bedrooms and has vinyl flooring, a linen nook, and a tub/shower combo. Farther down the foyer, you will find the utility room and the last secondary bedroom. The utility room has vinyl flooring and provides enough space for a washer, dryer, and some light storage. The secondary bedroom is finished with carpet flooring, a bright window, and a tall closet in line with the other two secondary bedrooms in the home. At the end of the foyer is the family room, breakfast room, and L-shaped kitchen. This is an open concept living and dining space, making this home perfect for hosting celebrations with family and friends! The kitchen is equipped with vinyl flooring, a tall pantry, and a kitchen island. The primary bedroom can be accessed via the family room and is finished with carpet flooring and two bright windows opening to the back of the house. The bedroom leads to the primary bathroom, which has vinyl flooring, a double sink, a tile tub, a frosted window, a standing shower, and a separate toilet room. The bathroom opens to the walk-in closet, which has carpet flooring and provides enough space for clothing and storage. Exiting the home through the back patio, which is equipped with overhead lights and a place to relax, you can enjoy the great outdoors from the comfort of your yard!
Carousel — use arrows to browse images for this design, or tap the photo to open the floor plan.
Quick Move-InRenae
From$338,9904 Beds2.5 Baths2 Car garage2,331+ sq ftSingle-family at Cypress Green. 1 Quick Move-In home in this plan — ask the sales team about finishes and closing timelines.
Carousel — use arrows to browse images for this design, or tap the photo to open the floor plan.
Ready to BuildMitchell
From$339,9904 Beds3 Baths2 Car garage2,251+ sq ftAbout this floorplan Welcome to Cypress Green, located in Hockley, TX. This new home community offers the perfect combination of country living and the convenience of the city at your doorstep. In this new home community, you will find 13 fantastic floor plans to choose from. Our homes offer 3 to 5 bedrooms, 2 to 3 bathrooms, and square footages starting from 1,424 square feet. The interiors and exteriors of our homes in Cypress Green optimize the functionality and add to the overall design of the home. With amazing features like stainless steel appliances, quartz countertops, tankless hot water heater, and both front and backyard irrigation, your new D.R. Horton home in Cypress Green is sure to please. Students who call Cypress Green home will be a part of Waller Independent School District, Lowe Elementary, Wayne C. Schultz Junior High, and Waller High School. The location of Cypress Green is truly like no other! This master-planned community is located off 2920 with only a few minutes’ drive to the Grand Parkway 99, making for an easy commute and for easy travel. In need of some entertainment? Cypress Green is only minutes away from many fun adventures, such as, the Houston Premium Outlets, Main Event, Tomball Premiere, Oil Ranch, and many more
Carousel — use arrows to browse images for this design, or tap the photo to open the floor plan.
Ready to BuildLakeway
From$342,9904 Beds3 Baths2 Car garage2,034+ sq ftAbout this floorplan It is our joy to welcome you to the E40L floor plan, located in the Cypress Green community! This is a single-story house that includes four bedrooms, three bathrooms, a private study, and a two-car garage. This house spans 2,034 square feet and will be a lovely home for you and your family! Upon entering the home, you will come across one of the secondary bedrooms along with a secondary bathroom and a private study room. The secondary bedroom has carpet flooring and a window opening to the side of the house while the study has vinyl flooring and a window. The study is the perfect place for either writing long emails for work or relaxing after a stressful week. Continuing through the house, you will find the family room, dining room, and L-shaped kitchen. This is an open concept living and dining space, making this home perfect for hosting celebrations with family or friends. These areas of the house have vinyl flooring and windows that open into the backyard, illuminating the home with natural light. The kitchen is equipped with stainless-steel appliances, a tall pantry, and a kitchen island. Adjacent to the dining room are two secondary bedrooms and a secondary bathroom. The secondary bedrooms each have carpet flooring and a window opening to the side of the home. These two rooms have access to a secondary bathroom, which is positioned in between the two bedrooms. The secondary bathroom has vinyl floors and a tile tub. The utility room lies right across from the primary bedroom, and it has space for a washer and dryer. The utility room has vinyl floors and is positioned in perfect proximity to the other bedrooms of the house. The primary bedroom can be accessed via the family room and directly across from the utility room. This bedroom has carpet flooring and two large windows that open to the back of the house. The primary bedroom leads to the primary bathroom, which is finished with vinyl floors, a double sink, a tile tub, a standing shower with a glass door, and a separate toilet room. The primary bathroom leads to the walk-in closet, which has carpet flooring and enough space for storage. Exiting the home via the back patio, which is equipped with overhead lights and a place to relax, you can enjoy Mother Nature in your spacious backyard.
Carousel — use arrows to browse images for this design, or tap the photo to open the floor plan.
Ready to BuildZion
From$342,9904 Beds2 Baths2 Car garage2,035+ sq ftAbout this floorplan We would love to welcome you to the E40Z located in the Cypress Green community! This is a single-story house that includes four bedrooms, two bathrooms, and a two-car garage. This house spans 2,035 square feet and will be a lovely home for you and your family! Upon entering this home, you will notice two secondary bedrooms each with carpet flooring. The first secondary bedroom has a window that opens towards the front of the house while the second secondary bedroom has a window opening to the side of the house. These two bedrooms have access to a secondary bathroom, which lies in between both bedrooms. Continuing through the home, you will come across the family room, dining room, and L-shaped kitchen. This is an open concept living and dining space, making hosting for family and friends an absolute breeze. The areas within this part of the house have vinyl flooring and windows that allow natural light to illuminate the house. The kitchen is equipped with extra countertop space, a tall pantry, a large kitchen island, and stainless-steel appliances. The utility room is located right next to the kitchen, making it both accessible and tucked away. The utility room has vinyl flooring and provides enough space for a washer, dryer, and smaller storage items. On the opposite side of the kitchen and dining room is another secondary bedroom, which is finished with carpet flooring and a window opening to the side of the house. Light streams into this room, inviting any passerby to enter. The primary bedroom can be accessed via the family room, which is complete with carpet flooring and two windows opening to the back of the house. The bedroom leads to the primary bathroom, which has vinyl floors, a tile tub, a standing shower with a glass door, a double sink, and a separate toilet room. The primary bathroom leads to a walk-in closet, which has carpet flooring and provides more than enough space for clothing and storage. Exiting the home via the back patio, which is equipped with overhead lights and a space to relax, you can enjoy Mother Nature while in the spacious backyard.
Carousel — use arrows to browse images for this design, or tap the photo to open the floor plan.
Ready to BuildMidland
From$351,9904 Beds3 Baths2 Car garage2,164+ sq ftAbout this floorplan Hello and welcome to the E40M floor plan, located in the Cypress Green community! This is a two-story house that includes four bedrooms, three bathrooms, an upstairs loft, and a two-car garage. This house spans 2,170 square feet and will be a lovely home for you and your family! Upon entering this home, you will find the secondary bedroom, secondary bathroom, and utility room. The secondary bedroom is complete with carpet flooring and a window that opens to the front of the house. The secondary bathroom lies in between the secondary bedroom and the utility room. This bathroom has vinyl floors and a tile tub. The utility room next to the bathroom has vinyl flooring as well as space for a washer and dryer. A towel closet sits adjacent to the utility room and is in perfect proximity to the bathroom and laundry room in this area of the house. On the opposite side of the bathroom, bedroom, and utility room is the entryway for the garage. Continuing through the home, you will find the family room, dining room, and L-shaped kitchen. This is an open concept living and dining space, making this home perfect for hosting celebrations from football games with your neighbors to weekly family dinners. The kitchen is complete with vinyl flooring, stainless-steel appliances, a tall pantry, and an oversized kitchen island. This part of the house is illuminated by light streaming through the windows and gives the home a welcoming and vibrant air. Venturing through the home, you will find the primary bedroom with carpet flooring and two large windows. The primary bedroom opens to the primary bathroom, which features vinyl floors, a double sink, a tile tub, a walk-in shower with a glass door, and a separate toilet room. The primary bathroom leads to the walk-in closet, which has carpet flooring and provides space for storage. On the opposite side of the kitchen are carpeted stairs leading to the second story of the house. The second story of the house begins with the loft, which has carpet floors and two large windows that allow for natural light to illuminate the surrounding area. There are two secondary bedrooms and one secondary bathroom upstairs. The two bedrooms have carpet flooring and a large window while the secondary bathroom is equipped with vinyl flooring and a tile tub. Returning downstairs and exiting the house via the back patio, which is equipped with overhead lights and a space to relax, you can enjoy Mother Nature while in the spacious backyard.
Carousel — use arrows to browse images for this design, or tap the photo to open the floor plan.
Ready to BuildNaples
From$361,9904 Beds3 Baths2 Car garage2,294+ sq ftWelcome to our Naples/E40N floor plan, located in Cypress Green. This is a two-story house that includes four bedrooms, three bathrooms, a game room and a two-car garage. This house spans 2,294 square feet and will be a lovely home for you and your family! Upon entering this beautiful home, you will notice a secondary bedroom, a secondary bathroom, and the carpeted stairway in the foyer. This secondary bedroom has carpet flooring and is illuminated by the window that opens to the front of the house, making the space inviting and comforting. The secondary bathroom lies in between the secondary bedroom and the stairway and includes vinyl flooring, and a tile tub. Continuing through the house, you will notice the utility room, which has vinyl floors and space for a washer and dryer. A door on the opposite wall of the utility room opens to a closet positioned under the stairs, making this section perfect for storage space. Venturing through the home, you will come upon the family room, dining room, and L-shaped kitchen. This is an open concept living and dining space, making this house perfect for hosting large family dinners or game nights with friends. This area of the house has vinyl floors and large windows allowing for natural light from the backyard to adorn the house. The kitchen is equipped with stainless-steel appliances, a large kitchen island, and a substantial pantry. The primary bedroom can be accessed through the family room. This bedroom has carpet flooring and two large windows opening to the back of the house. The bedroom leads to the primary bathroom, which has vinyl flooring, a frosted window, a tile tub, a walk-in shower with a glass door, a double sink, and a separate toilet room. This space in the house is the perfect retreat after a long workday or a busy vacation season. The primary bedroom opens to the walk-in closet, which has carpet flooring and space for storage. Returning to the stairway in the foyer and journeying to the second story of the home, you are greeted by the game room, which has carpet flooring and two bright windows. This can be the perfect place for an office, a movie room, a homeschool work room, a space to unwind, a library, or a playroom. The attic can be accessed through the game room, allowing for extra storage space. Continuing forward, you will find the two secondary bedrooms and secondary bathroom next to the game room. The secondary bedrooms have carpet flooring and a bright window as well. A linen closet is positioned in between the two secondary bedrooms. The secondary bathroom has vinyl floors and a tub/shower combo. Continuing downstairs and exiting the home via the back patio, which is equipped with overhead lights and a space to relax, you can enjoy Mother Nature from your spacious backyard!
Carousel — use arrows to browse images for this design, or tap the photo to open the floor plan.
Ready to BuildRosemont
From$366,9905 Beds3 Baths2 Car garage2,720+ sq ftAbout this floorplan It is our pleasure to welcome you to the E40R floor plan, located in the Cypress Green community! This is a two-story house that includes five bedrooms, three bathrooms, a game room and a two-car garage. This house spans 2,733 square feet and will be a lovely home for you and your family! Upon entering the home, you will notice the secondary bedroom and secondary bathroom in the foyer. The secondary bedroom has carpet flooring and two large windows, illuminating this room with natural light. The secondary bathroom lies adjacent to the secondary bedroom and is complete with vinyl floors and a tile tub. Continuing through the house, you will find the family room, dining room, and L-shaped kitchen. This area is an open concept living and dining space, making it perfect for hosting events or dinners. The kitchen is equipped with stainless-steel appliances, vinyl flooring, white cabinets, extra counter space, a tall pantry, and a large kitchen island. The dining room and family room have large windows opening to the back and side of the house, allowing for natural light to flood this area of the home. The primary bedroom can be accessed through the family room and is complete with carpet flooring and two large bright windows that open to the back of the home. This bedroom leads to the primary bathroom, which is finished with vinyl flooring, a tile tub, a walk-in shower with a glass door, a double sink, a frosted window and a separate toilet room. The primary bathroom opens to the walk-in closet, which has carpet flooring and provides more than enough space for storage. This entire area of the house is the perfect space for relaxation and rejuvenation after a long work week. Returning to the kitchen and dining room, you will notice the utility room on the opposite side of the carpeted stairway. The utility room, apart from having space for a washer and dryer, can also be used as a storage area as well. Journeying up the stairs to the second story of the home, you will enter the game room, which has carpet flooring and two bright windows. The game room can serve various functions ranging from a movie room or library to an office, homeschool room, or playroom. Resuming through the hall on the second story of the home, you will come across the secondary bathroom and the three secondary bedrooms. The secondary bathroom is complete with vinyl floors, a double sink, and a separate room containing a toilet and tile tub. Each of the secondary bedrooms have carpet flooring and two out of the three secondary bedrooms have one large bright window. The last secondary bedroom has two large windows that open toward the front of the house. Venturing down the stairs and exiting the house via the covered patio in the backyard, which is equipped with overhead lights and a place to relax, you can enjoy the great outdoors from your spacious backyard!
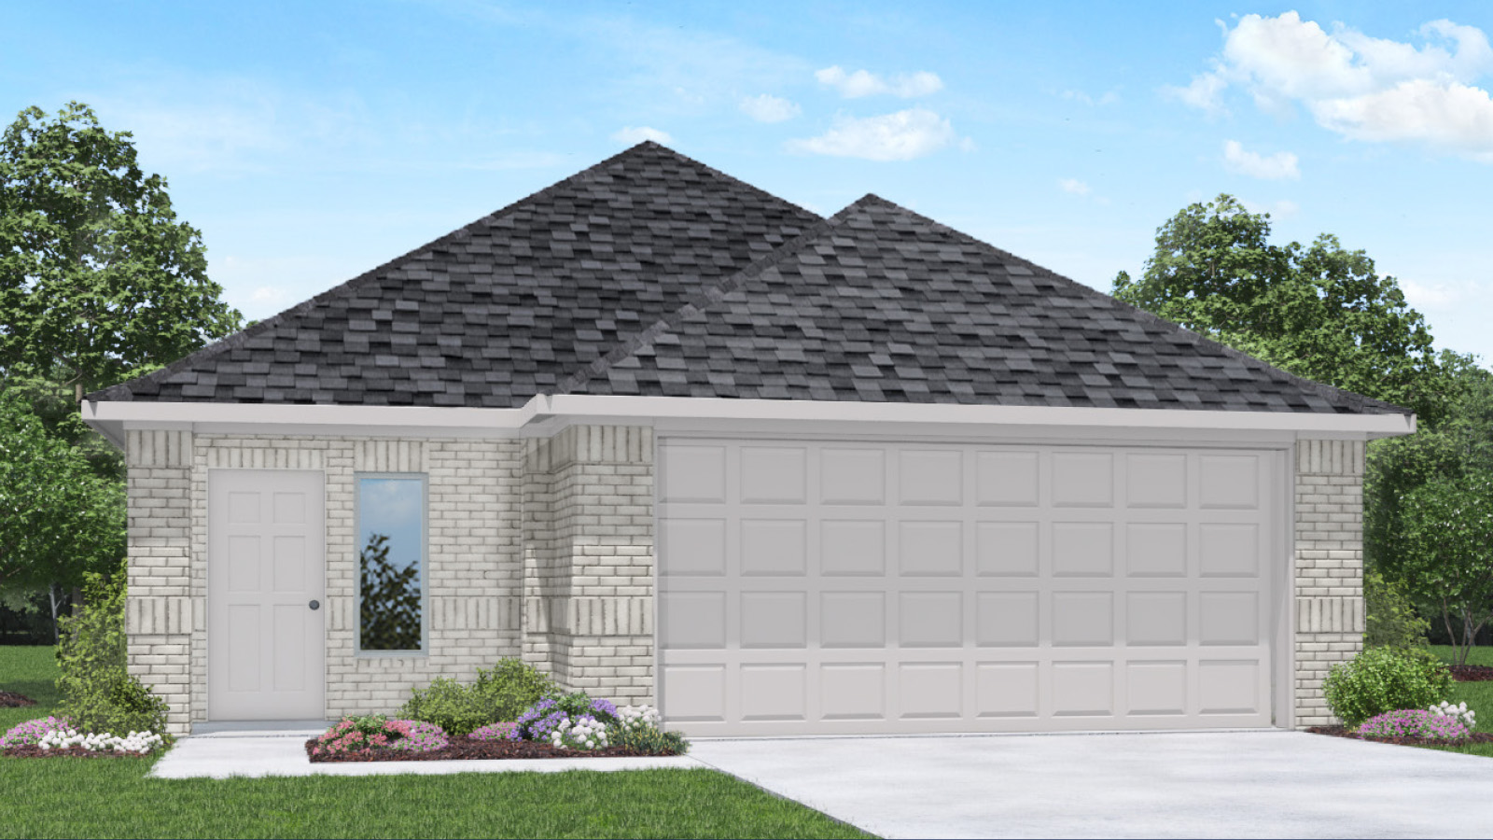
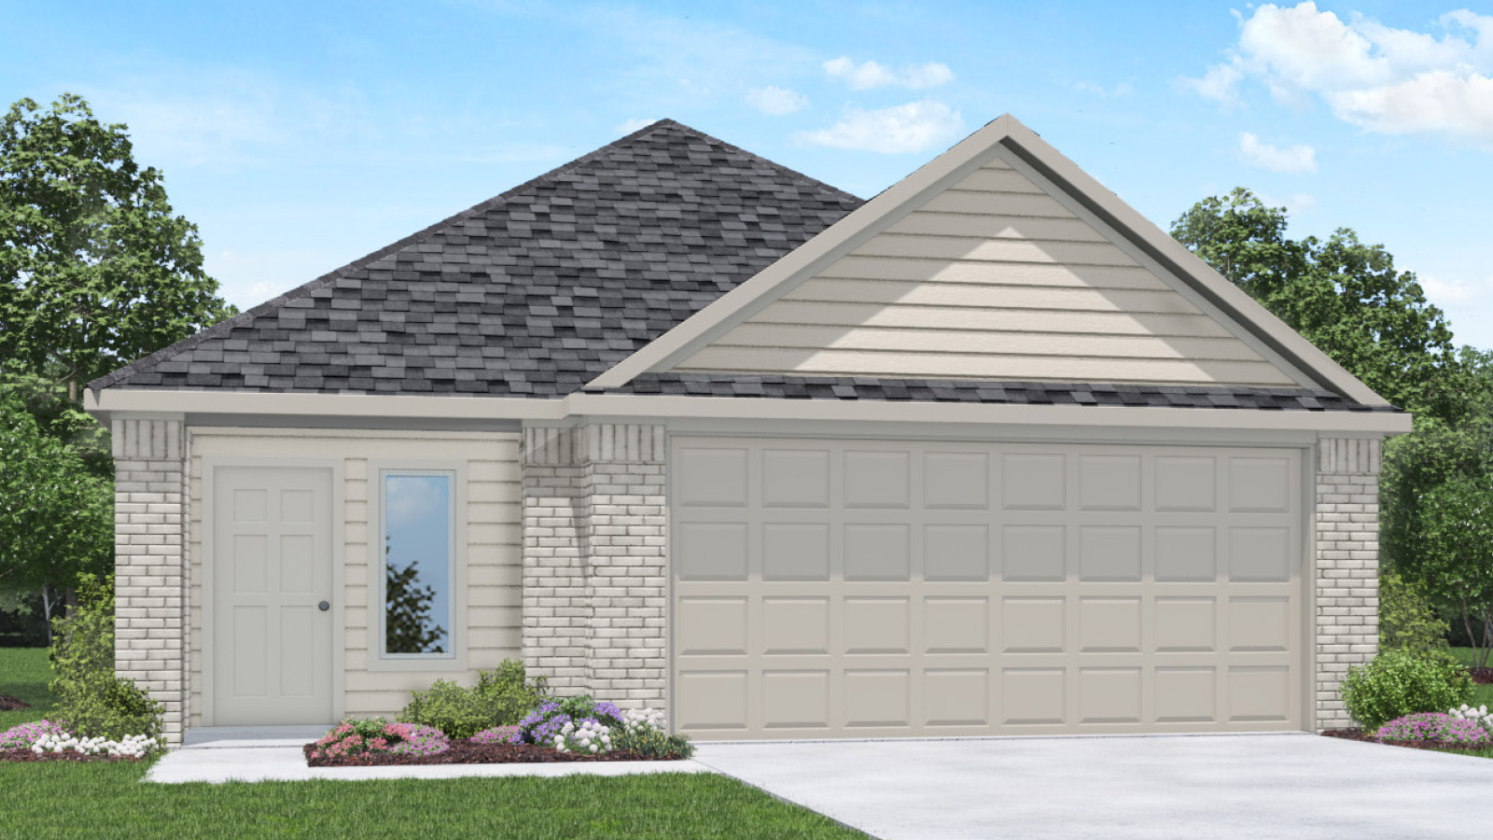
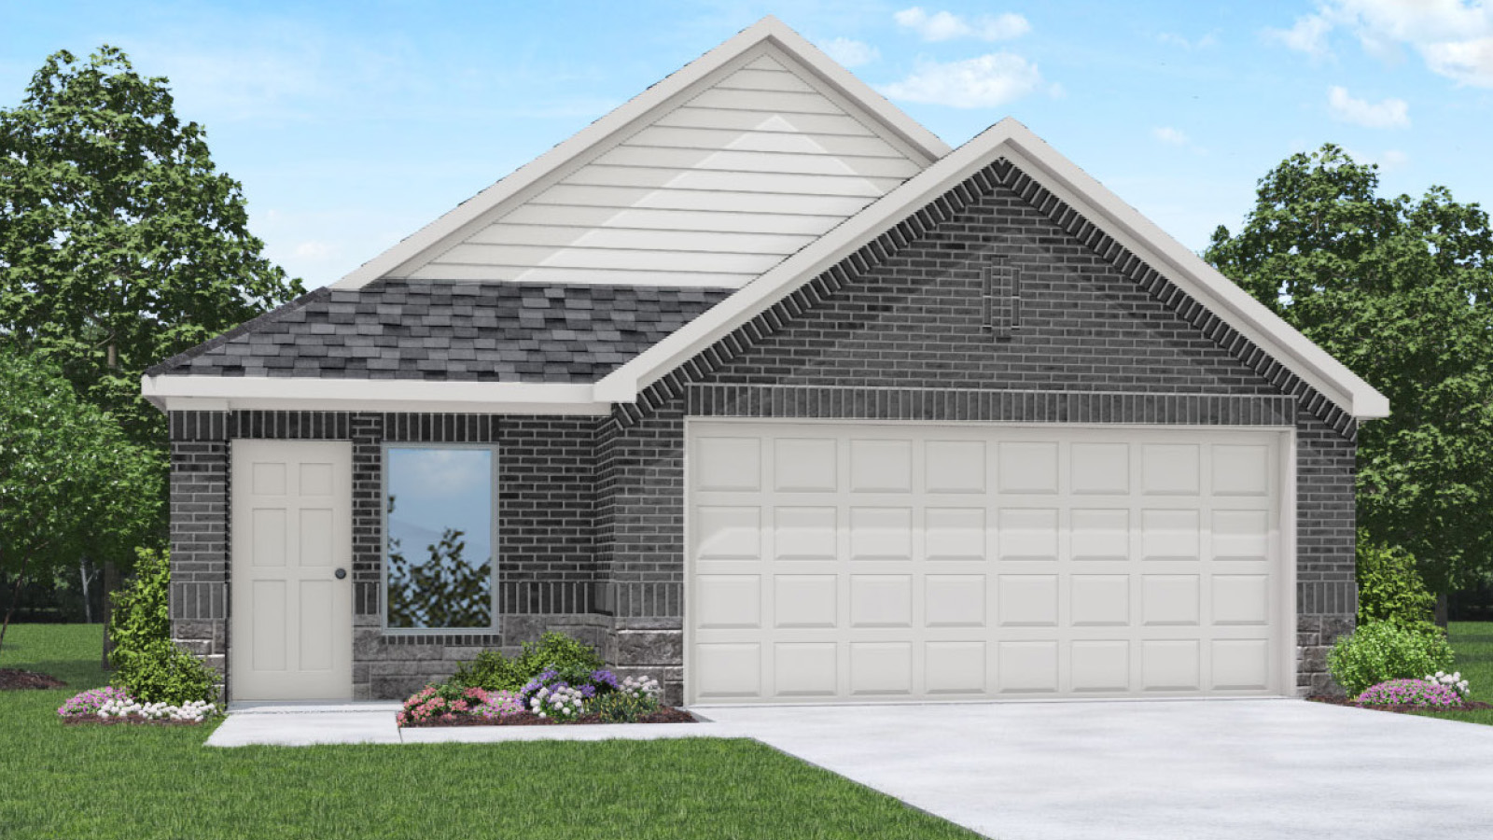
Media
Project photo gallery
Click the large photo or a thumbnail to open the gallery viewer.
Prices and features may vary and are subject to change. Photos are for illustrative purposes only. Legal disclaimers.